








Heimiswil - Dernier étage louer

Nous te recommandons d’élargir tes critères de recherche pour obtenir des résultats similaires. Les filtres actuels n’ont donné aucun résultat.

Si tu ne souhaites pas modifier les critères de recherche actuels, nous te recommandons de créer une alerte, afin d'être averti(e) lorsqu’il y aura des offres correspondantes.

D’autres objets dans ta zone de recherche élargie automatiquement
27 résultats - Rayon: + 10km
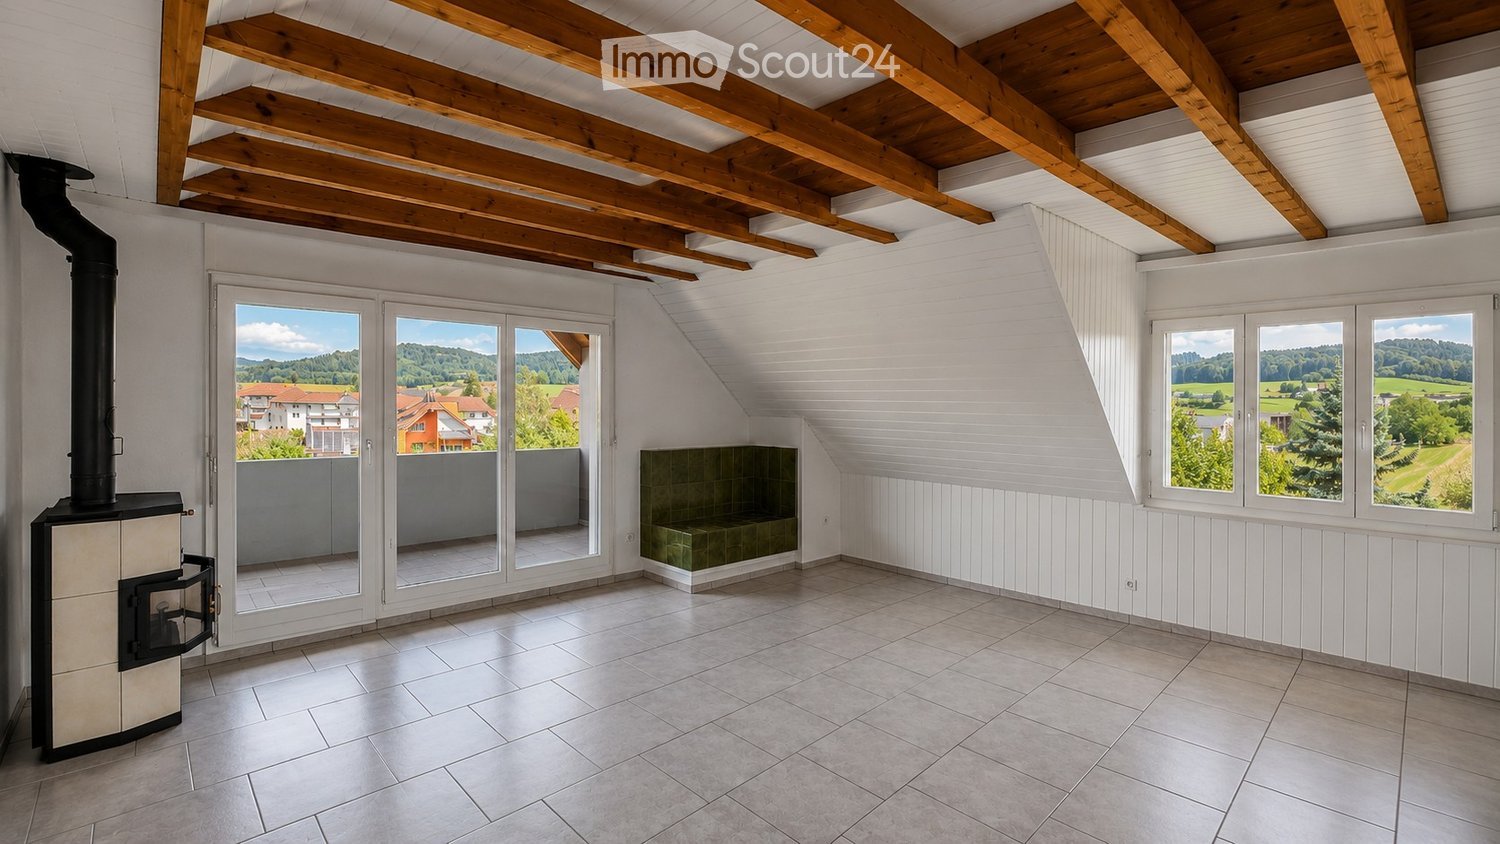
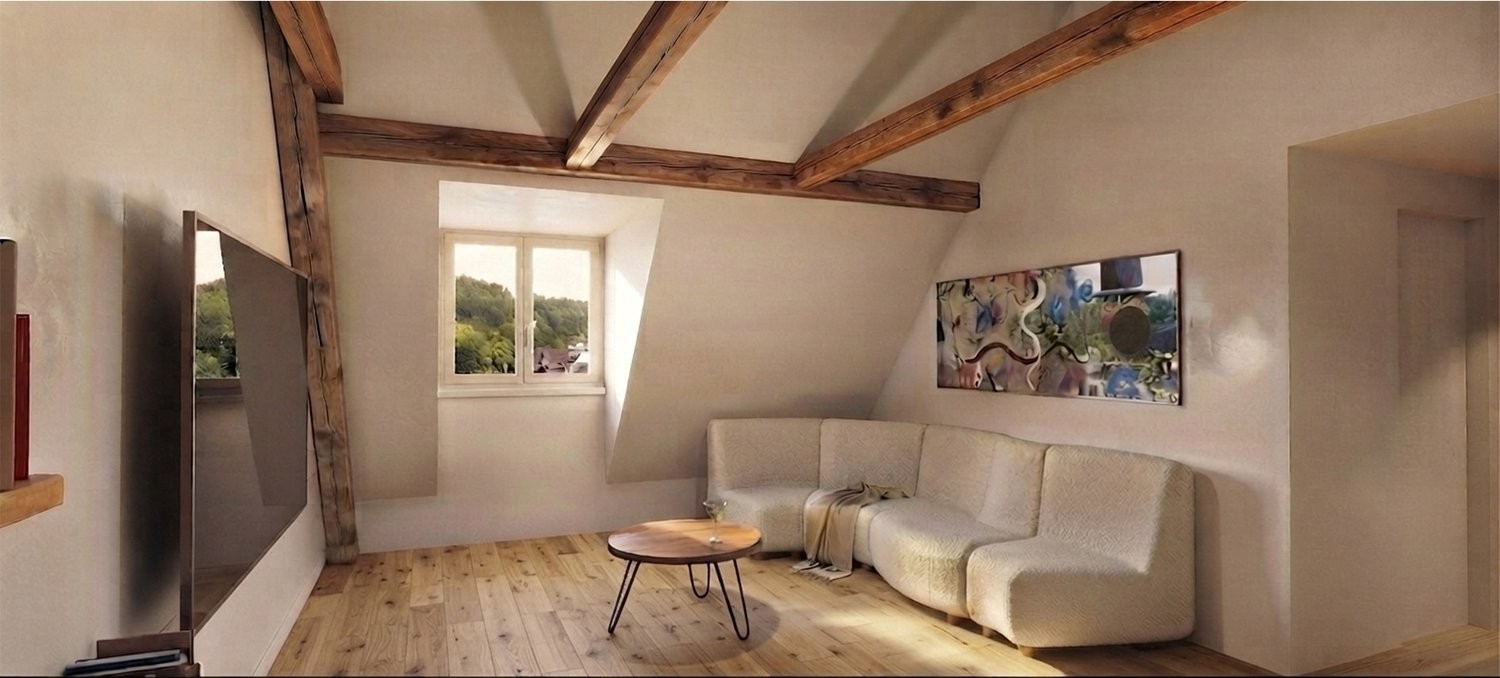
  • Bright, empty attic room with wooden beams, large windows, and a wood-burning stove. The space features white paneled walls, tiled flooring, and a small seating area with a green cushioned bench.
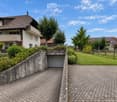
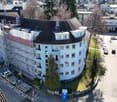
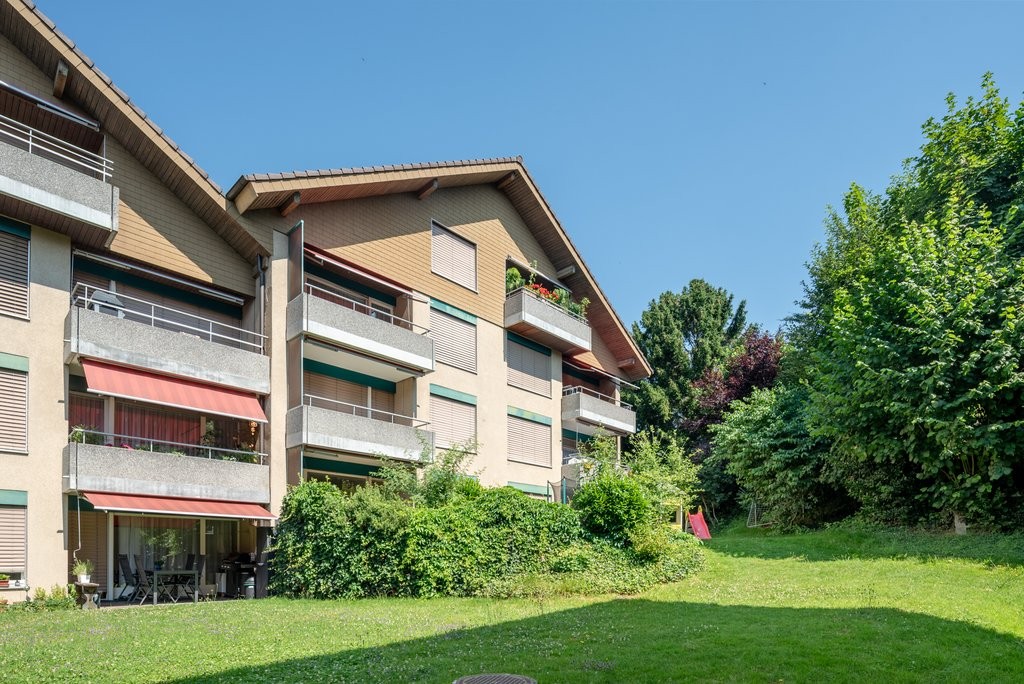
  • Two-story house with a tiled roof, white exterior, and a balcony on the upper floor. The house features a driveway, a garage entrance, and is surrounded by greenery and a well-maintained lawn.
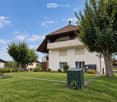
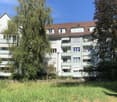
  • Two-story house with a balcony, surrounded by a well-maintained lawn and trees. The house features a tiled roof and multiple windows.
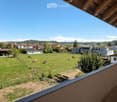
  • Balcony with wooden railings and a view of a rural landscape, including a green field with grazing cows, scattered houses, and a clear blue sky.
  • Balcony with wooden roof, concrete floor, and a view of a green landscape with trees and houses.
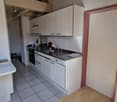
  • Bright, modern kitchen with white cabinets, black countertop, and large windows overlooking a scenic countryside view.
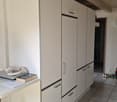
  • Modern kitchen with white cabinets, stainless steel oven, and large windows offering a scenic view.
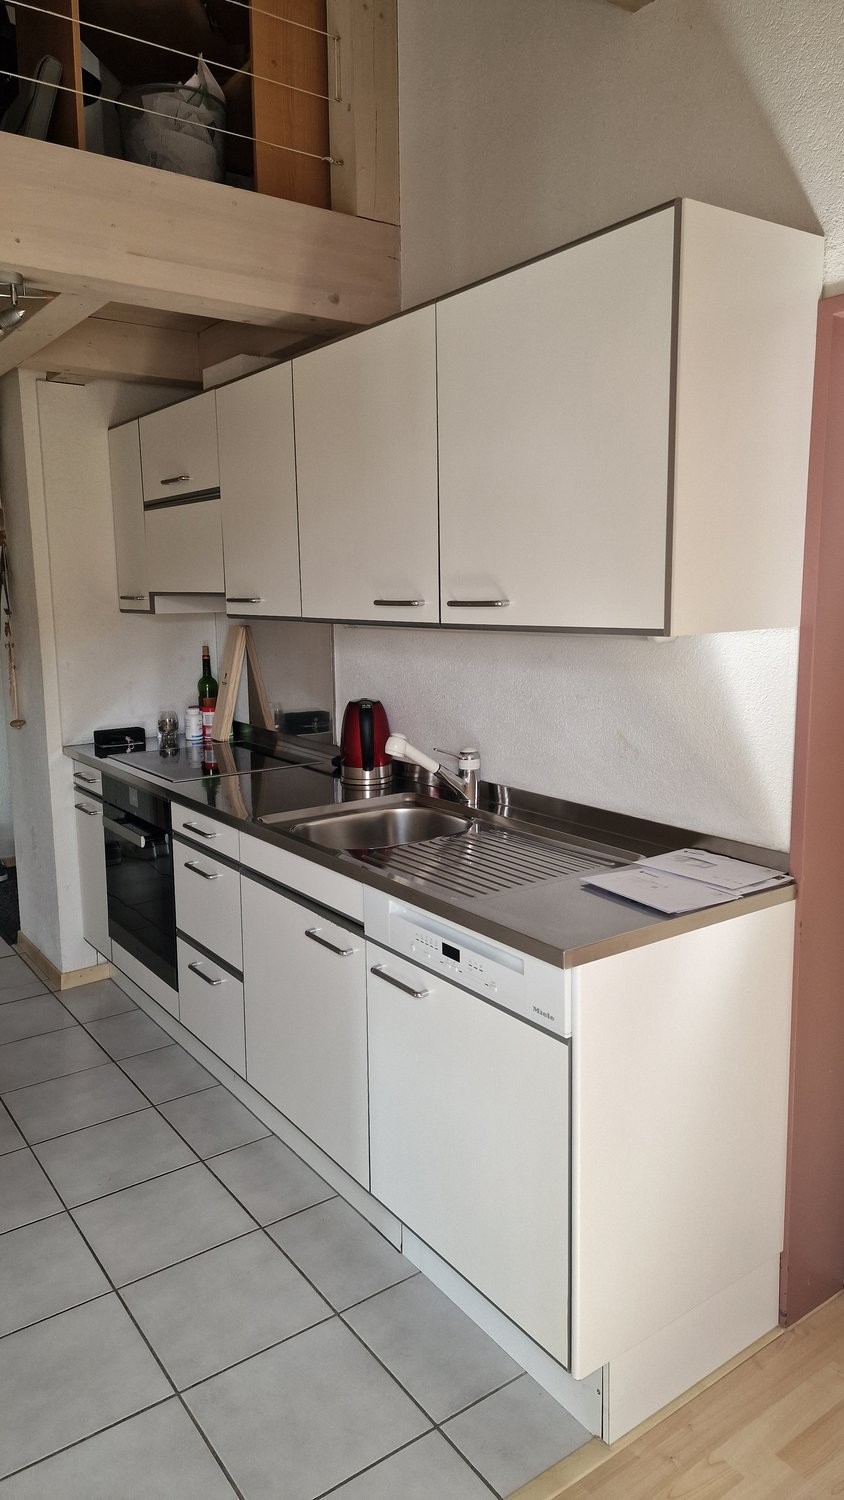
  • Modern kitchen with white cabinets, black countertops, a sink, and an oven.
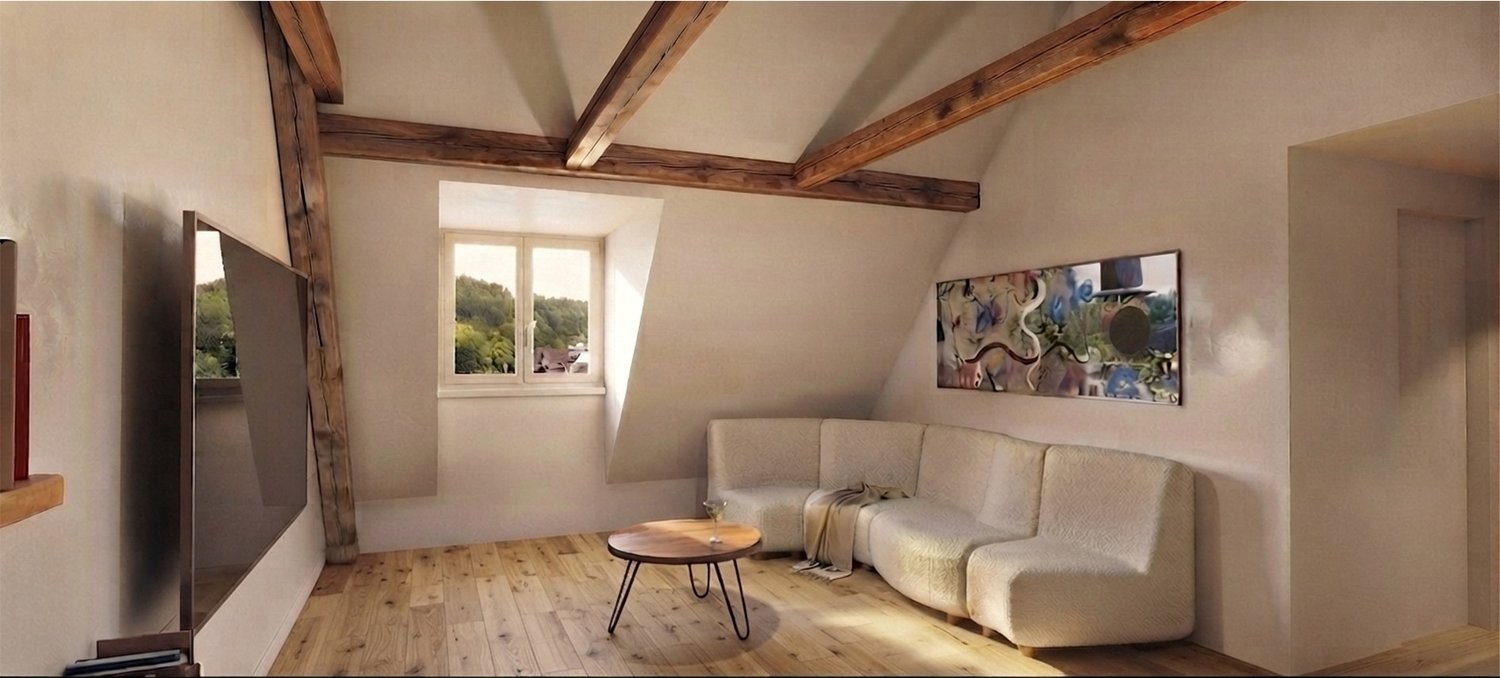
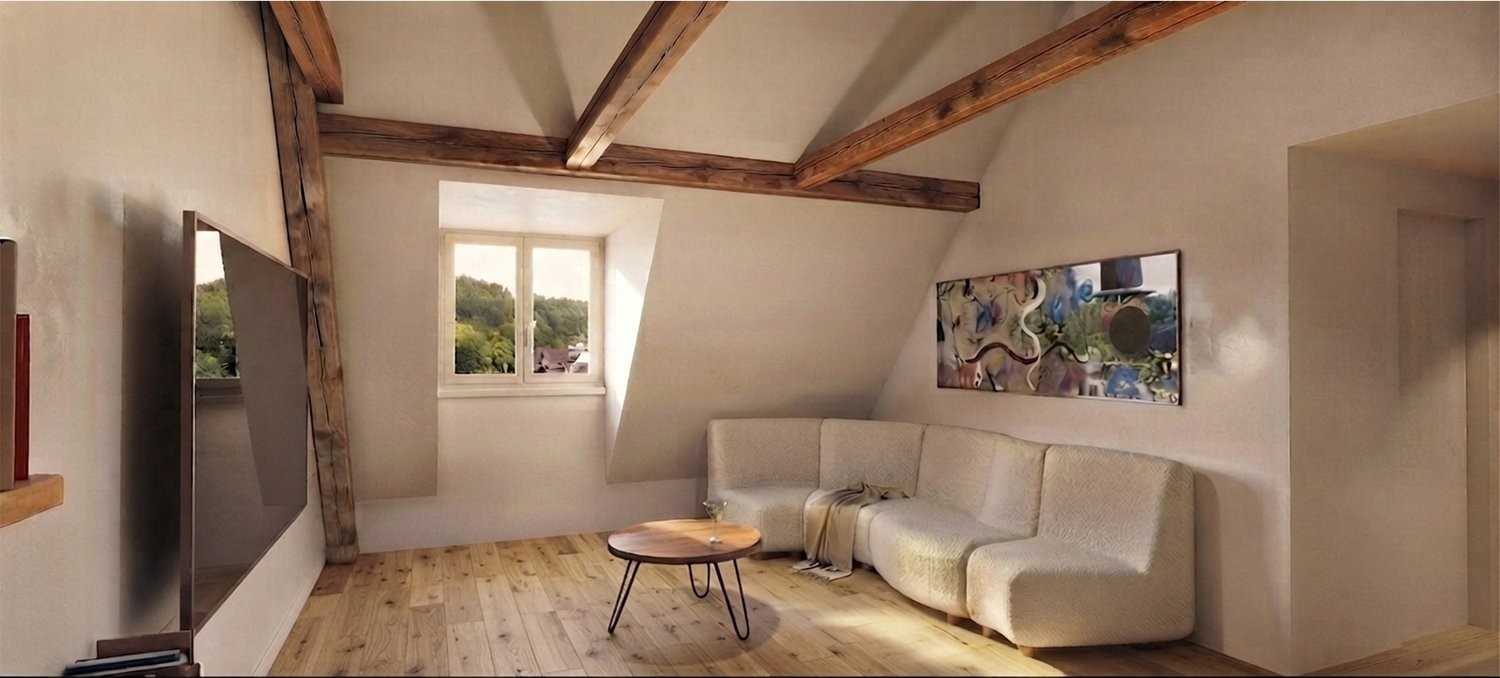
  • Empty attic room with wooden flooring, white walls, and skylight windows.
  • Empty attic room with wooden flooring, white paneled walls, and skylight windows offering a view of the roof and surrounding area.
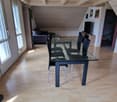
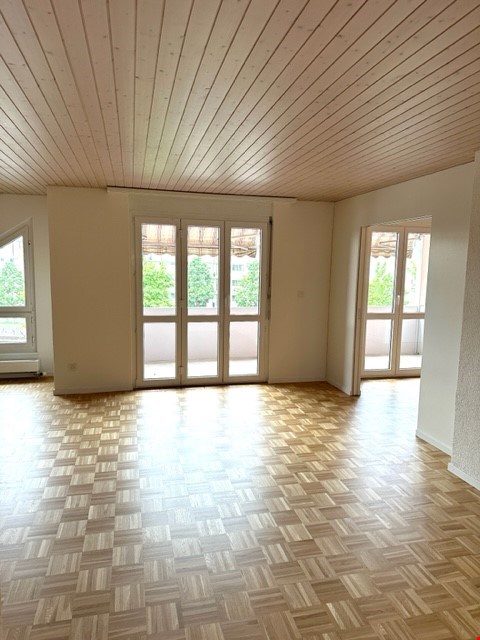
  • Empty room with wooden flooring, white paneled walls, and large sliding glass doors leading to a balcony with a view of trees and a house.
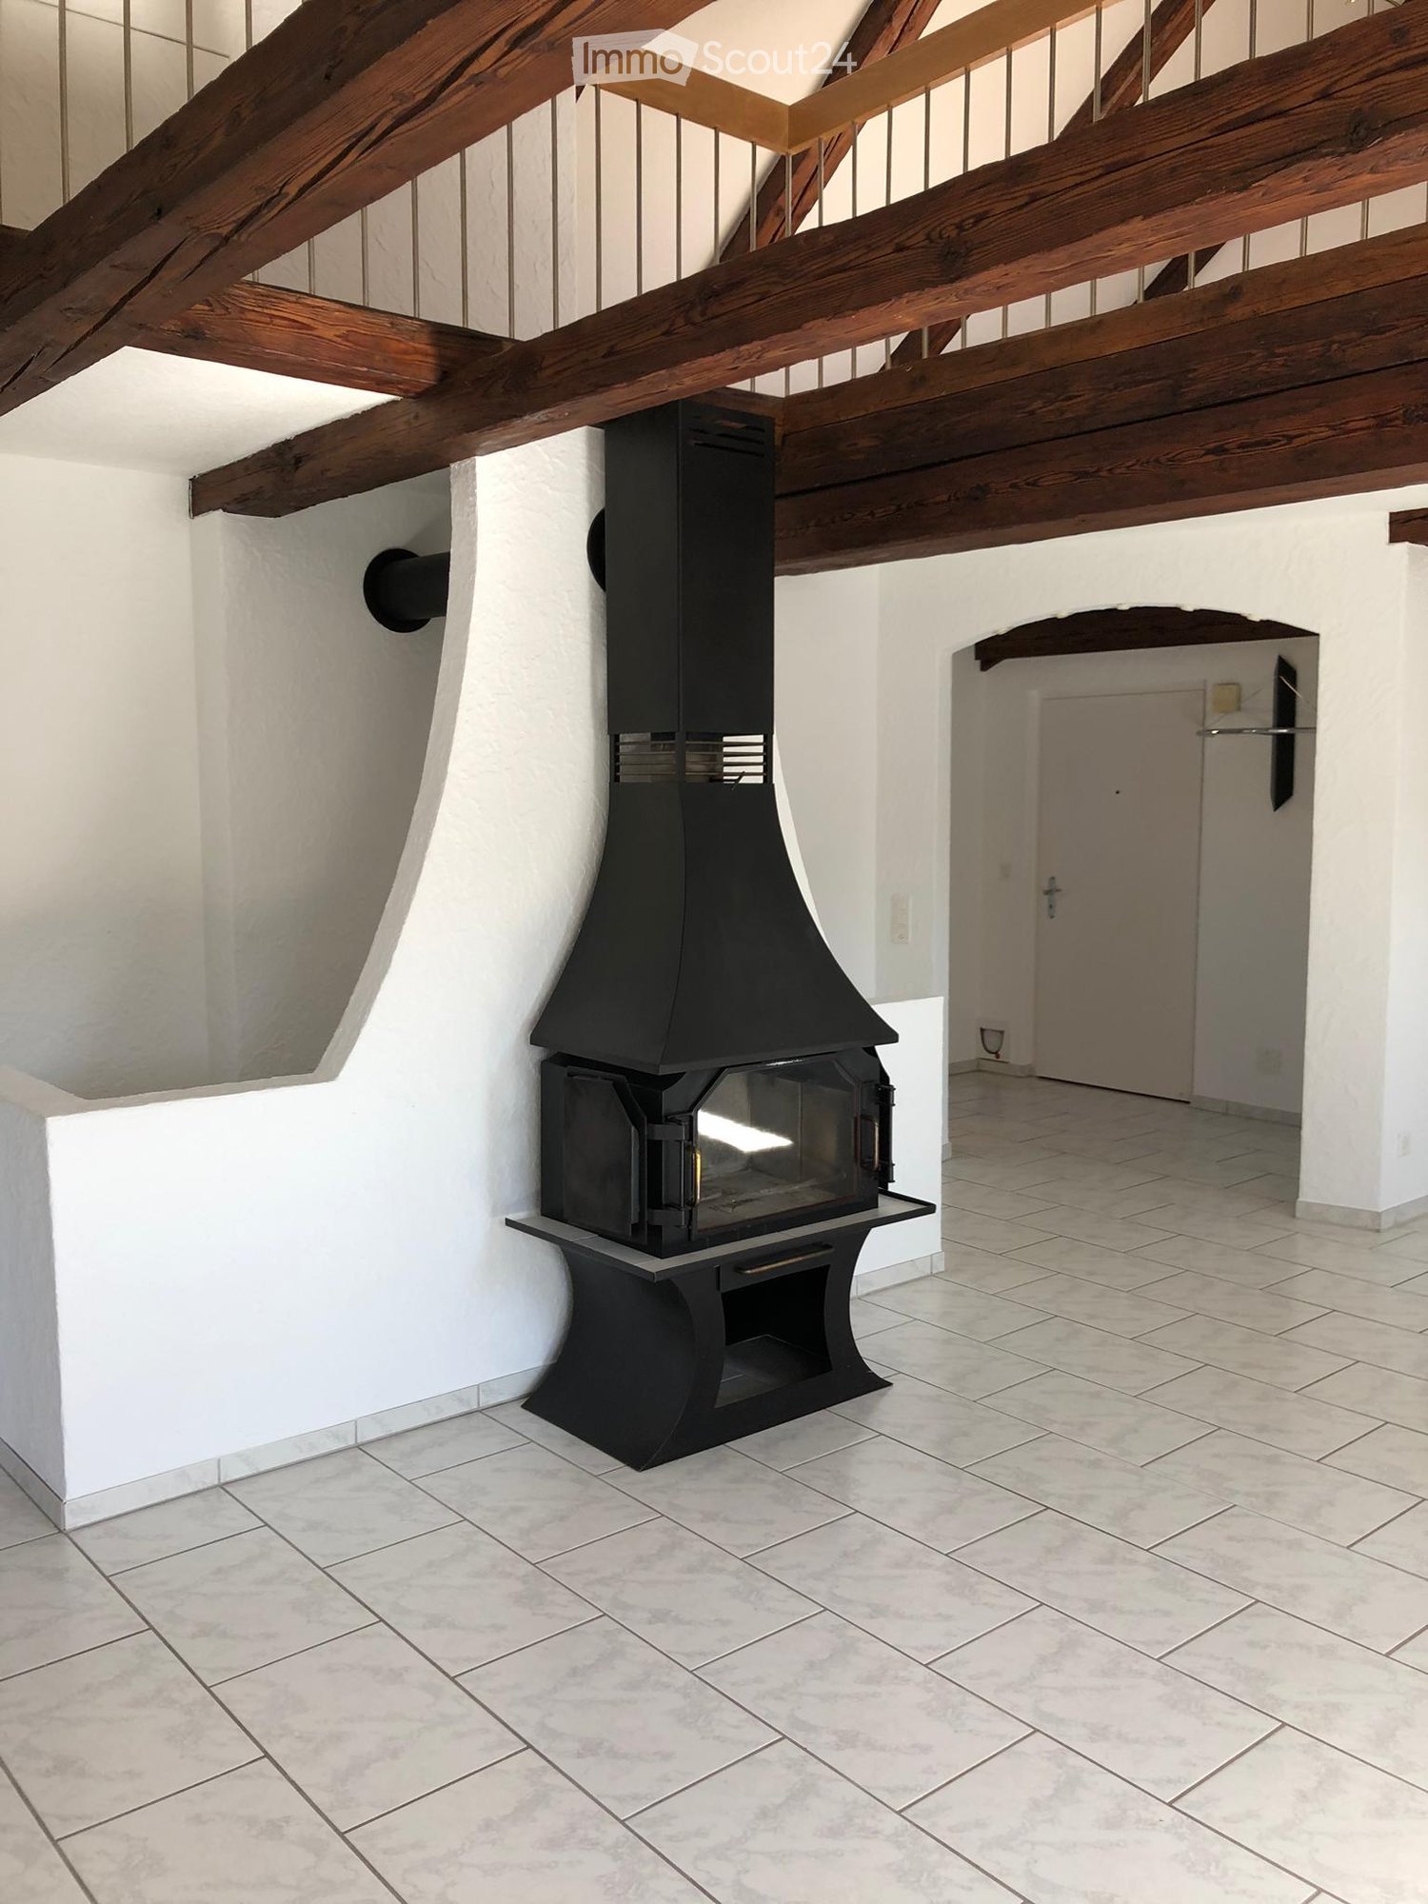
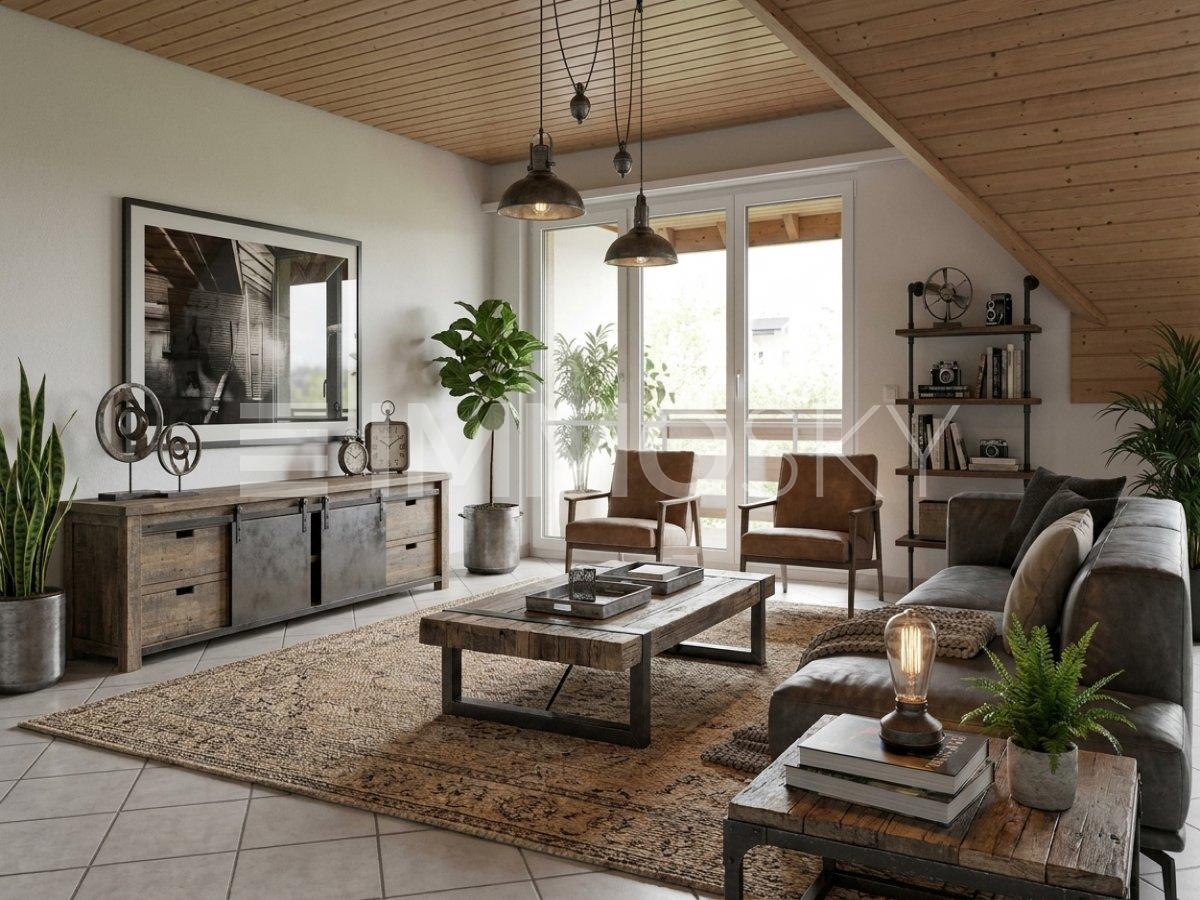
  • Empty room with white walls, exposed wooden beams, tiled floor, and a fireplace. Large sliding glass doors lead to a balcony with a view of greenery.
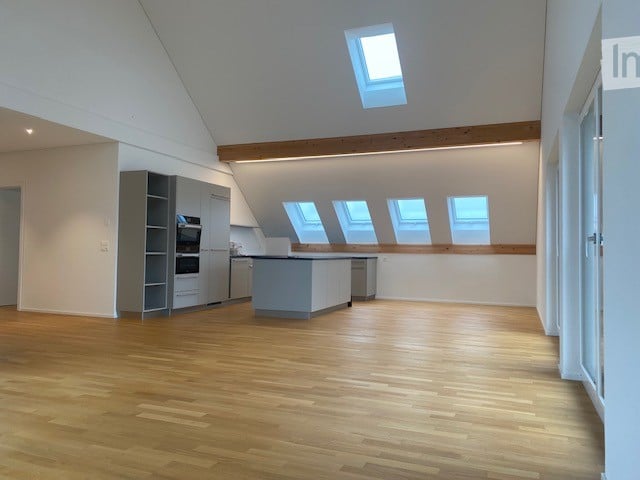
  • Bright, airy room with exposed wooden beams, white walls, and a kitchen island with black countertop. Large windows provide natural light, and built-in cabinets line one wall.
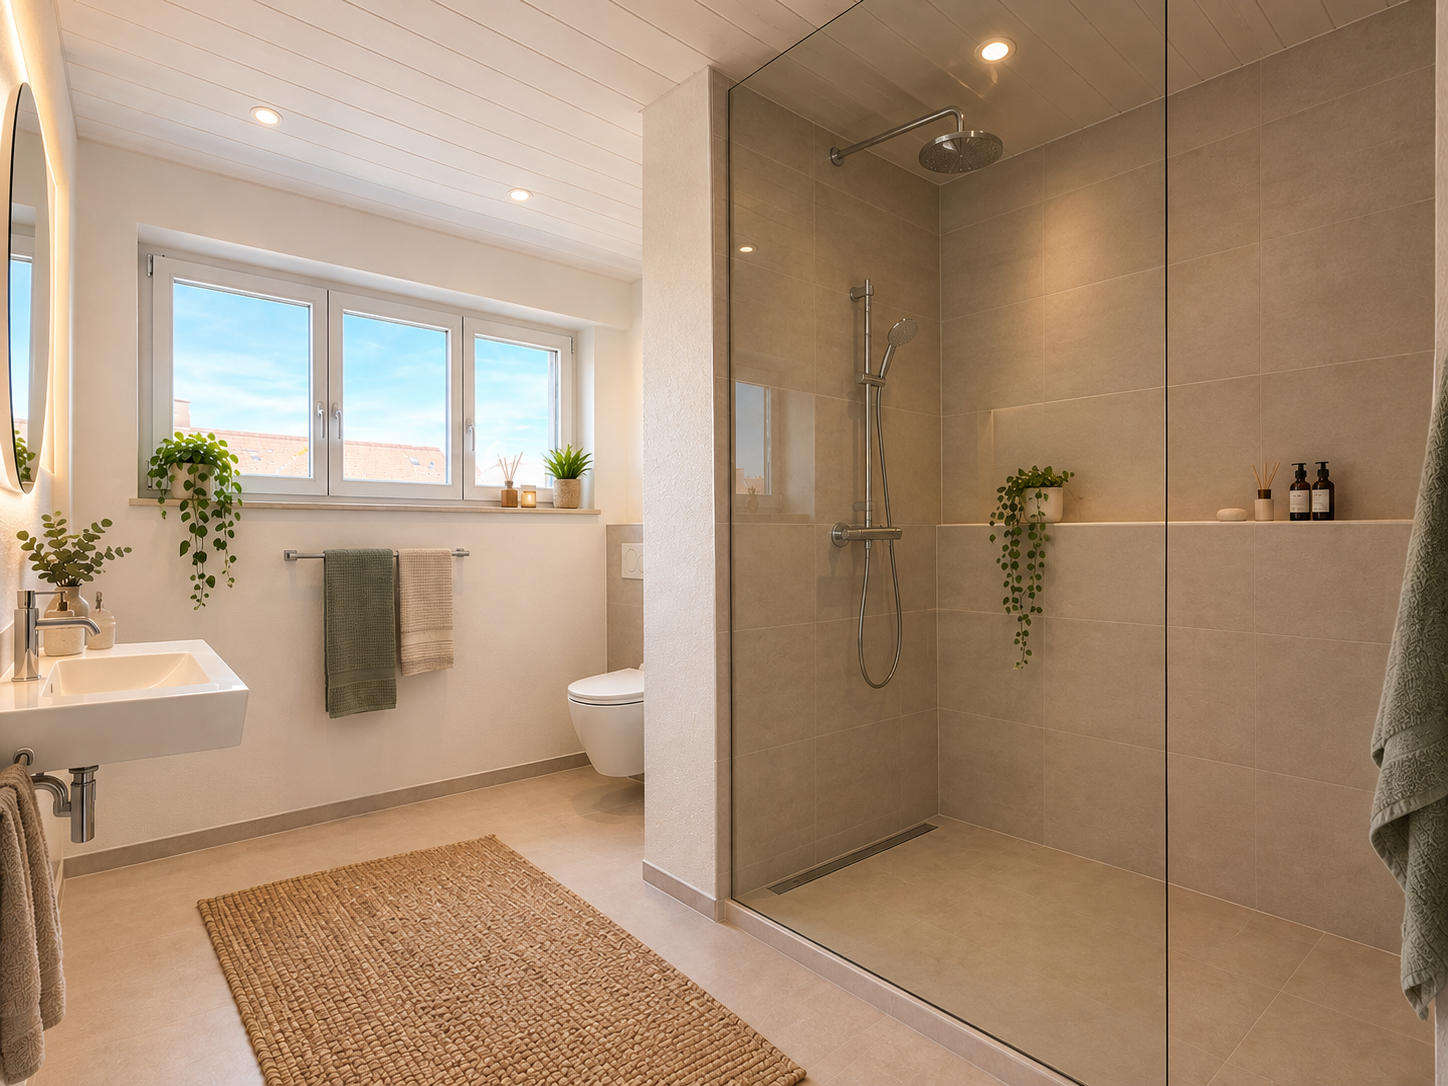
  • Modern bathroom with a bathtub, toilet, sink, and a separate shower area. The walls are tiled in light beige, and the fixtures are sleek and contemporary.
  • Modern bathroom with a bathtub, toilet, double sink, and a large mirror with built-in lighting. The walls are tiled in light beige, and the floor is tiled in a neutral tone.
  • Empty attic space with wooden beams, white walls, and a concrete floor. Features exposed wooden rafters and a skylight allowing natural light to enter.
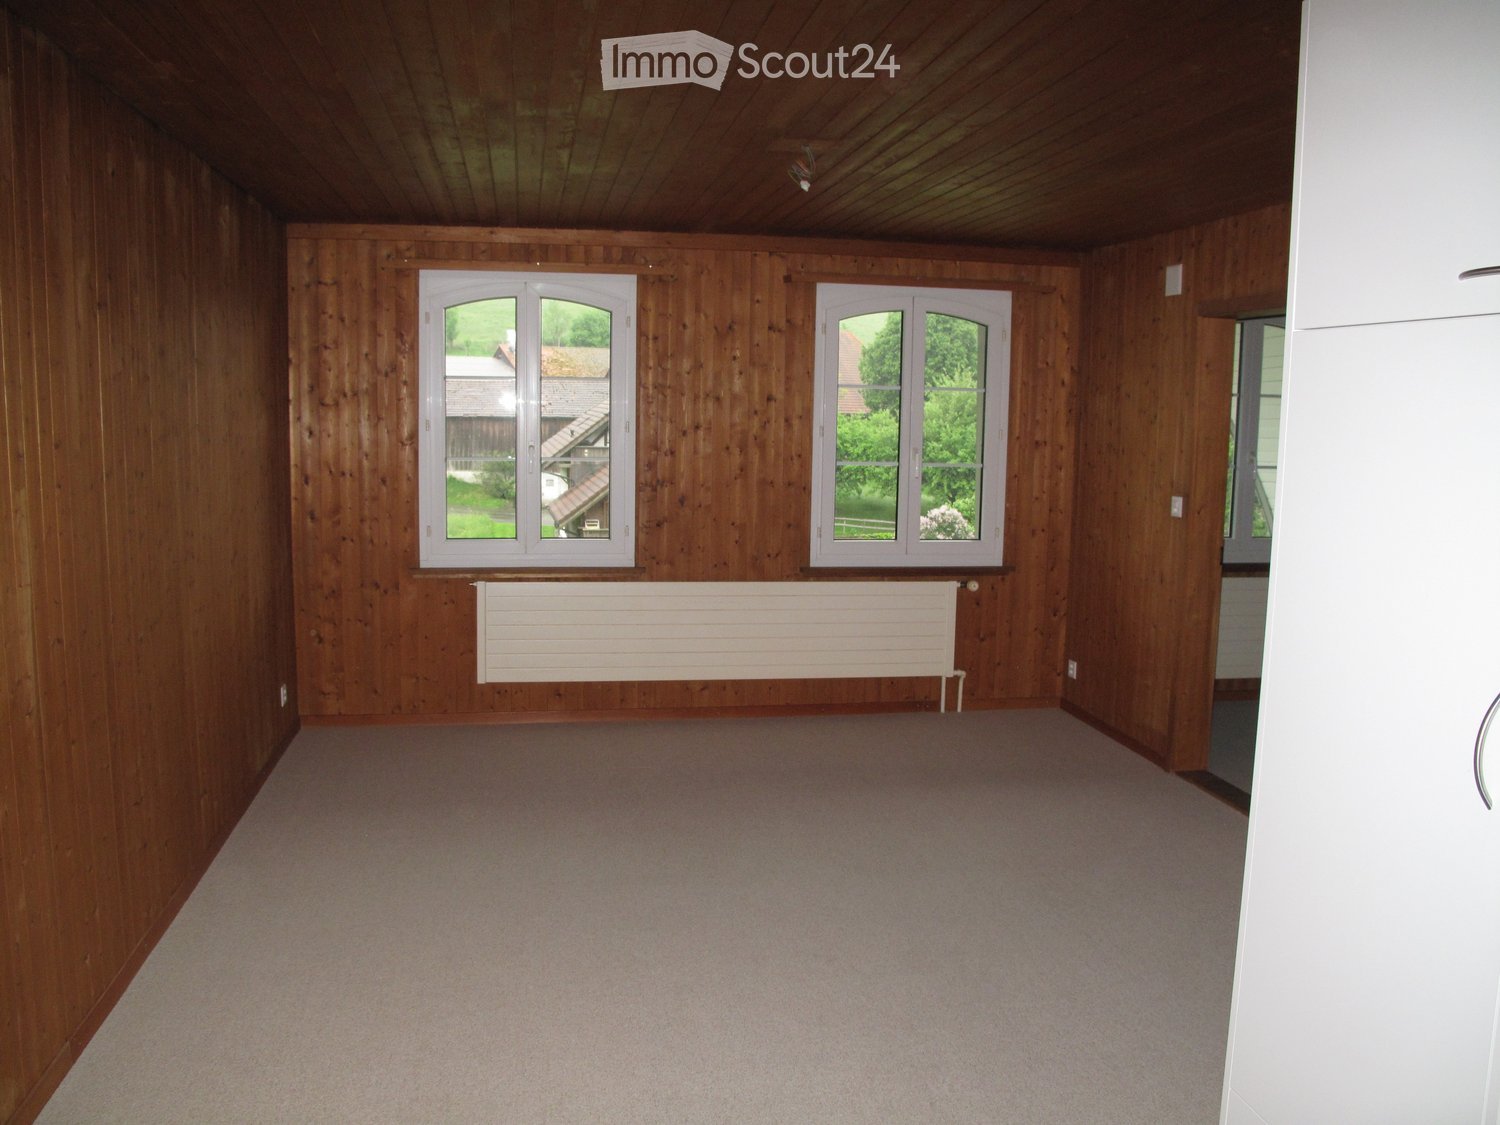
  • Empty room with wooden walls and floor, large window, radiator, and ceiling light fixture.
  • A modern, minimalist storage area with wooden shelves, a wooden ladder, and a wooden partition separating the space.
  • A modern, clean, and organized parking area with a scooter, several bicycles, and helmets neatly stored. The space features concrete walls and a concrete floor, with a few hooks and a safety vest visible.
  • Underground parking area with two parked cars, concrete walls, and ceiling lights.
  • Floor plan of a 3.5-bedroom roof apartment with living area, two bedrooms, kitchen, bathroom, covered balcony, shared multi-purpose room, private studio, and basement area.
1 / 21
Two-story house with a tiled roof, white exterior, and a balcony on the upper floor. The house features a driveway, a garage entrance, and is surrounded by greenery and a well-maintained lawn.
Two-story house with a balcony, surrounded by a well-maintained lawn and trees. The house features a tiled roof and multiple windows.
Balcony with wooden railings and a view of a rural landscape, including a green field with grazing cows, scattered houses, and a clear blue sky.
3.5 pièces, CHF 1'750.–
Premium
Bäumlisackerweg 1, 3324 Hindelbank

Grand appartement de 3,5 pièces au dernier étage avec vue imprenable

Appartement de 3,5 pièces au dernier étage avec vue imprenable Bäumlisackerweg 1, 3324 HindelbankDisponibilité : Appartement vide et disponible immédiatementPièces :Séjour (28 m²) Séjour lumineux avec cheminée et coin salon, accès balcon.Cuisine (9 m²) Cuisine moderne, ouverte avec comptoir de cuisine, beaucoup d'espace de rangement, plans de travail en granit et vue panoramique sur la campagne environnante.Chambre 1 (18 m²) Chambre lumineuse avec placards intégrés, fenêtres de toit et chauffage au sol.Chambre 2 (18 m²) Chambre lumineuse avec accès direct au balcon et vue.Salle de bain/WC (6 m²) Salle de bain spacieuse avec douche, baignoire et double évier.Balcon (17 m²) Vaste balcon couvert – beaucoup d'espace, vue dégagée, protection contre les intempéries.Surface habitable totale : 79 m²Pièces supplémentaires :Grenier (41 m²) Grenier privé, exclusivement pour cet appartement.Cave (6 m²) Cave privée avec prise de courant pour congélateur.Local à vélos Grand local à vélos dans la maison.Salle polyvalente (21 m²) Salle polyvalente communautaire.Place de parking Place de parking privée, protégée de la pluie, accès direct à la maison. CHF 100.-/mois, inclus dans les CHF 300.- de loyer. Place de parking extérieure supplémentaire disponible pour CHF 40.-/mois.Équipements : • Salle de bain/douche/WC neuve • Sols avec revêtements de sol en carreaux (séjour/cuisine) et stratifié (chambres) • Fenêtres triple vitrage Avantages supplémentaires : • Grand séchoir avec lave-linge, sèche-linge et Secomat, ainsi que stockage extérieur • Grand espace vert clôturé pour l'ensemble de la propriété, avec équipements de jeux pour enfants • Pas de logement dense – environnement rural calme Bâtiment : • Immeuble de 6 familles • Chauffage avec nouvelle pompe à chaleur air/eau efficace

Durée du trajet
-
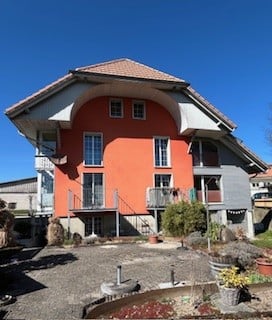
  • Modern two-story house with orange facade, white trim, multiple windows, balconies, and a small garden area with potted plants.
  • Well-maintained garden with neatly trimmed hedges, gravel pathways, a small table, and a large straw bale sculpture.
  • Empty room with wooden ceiling beams, dark flooring, large windows, and a small potted plant in the corner.
  • Empty room with white walls, large windows, black flooring, and a small plant on a table near the windows.
  • Modern kitchen with red and grey cabinets, black countertops, and a large window. Features a sink with a faucet and a small plant on the counter.
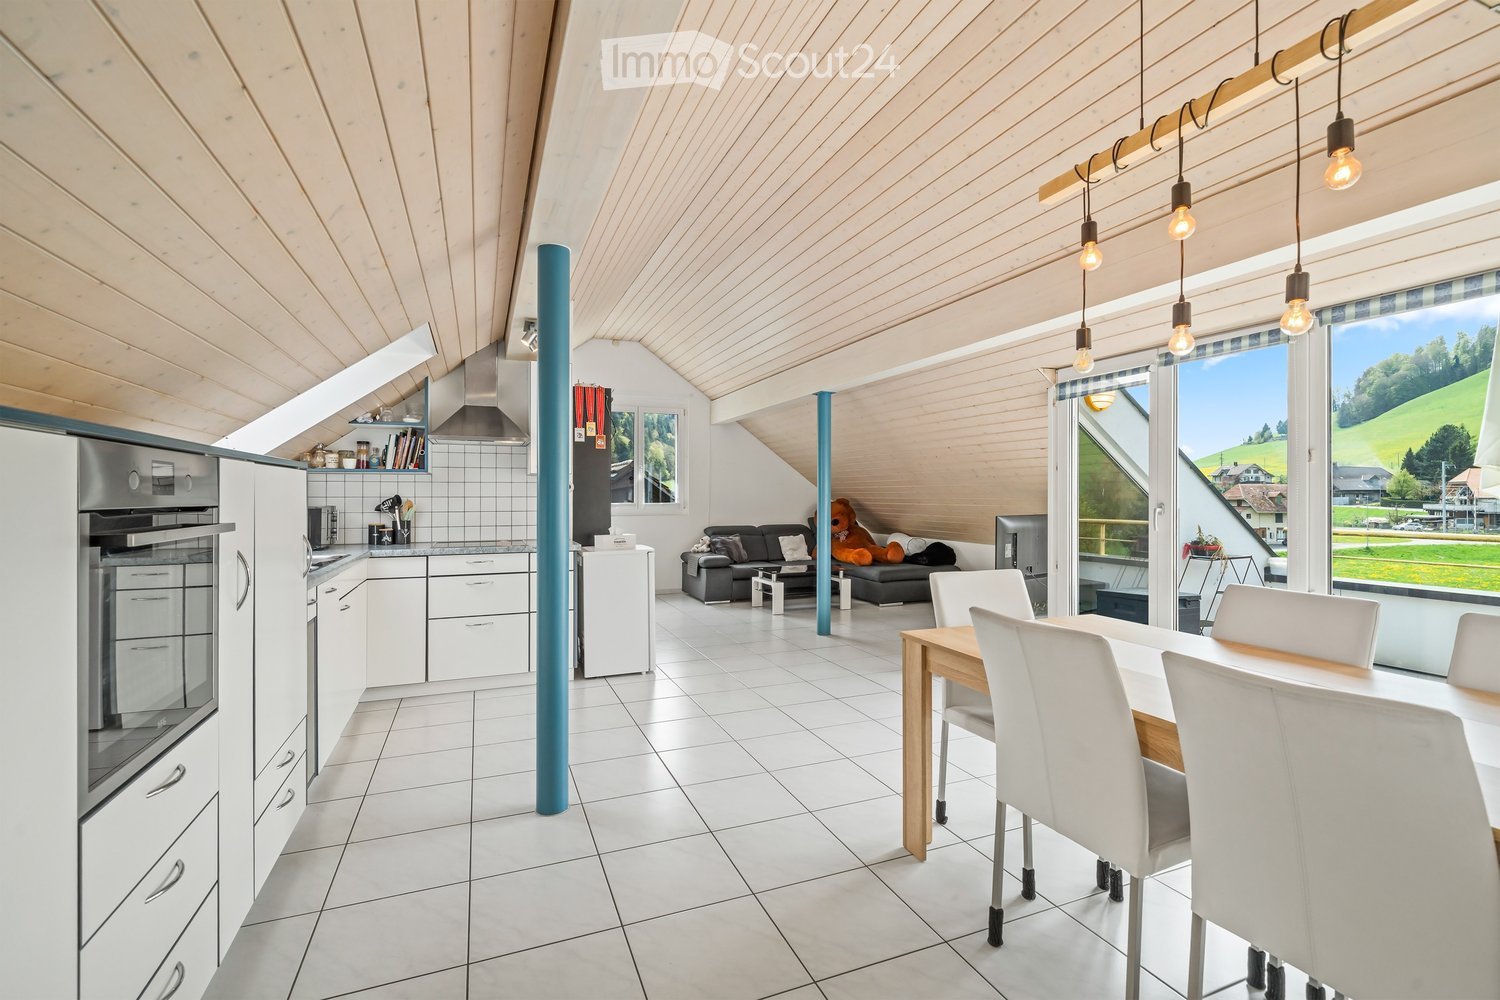
  • Modern kitchen with wooden ceiling beams, stainless steel appliances, red cabinets, and a black countertop.
  • Empty room with white walls, dark flooring, large window, and built-in white storage units.
  • Empty attic room with wooden slanted ceiling, skylight window, large sliding glass door leading to a balcony, black flooring, and a potted plant near the door.
  • Modern bathroom with white tiled walls, black floor, a sink with a mirror, a bathtub with a shower curtain, and a wooden shelf.
  • Small bathroom with a toilet, window, and light fixture. The walls are white, and the floor is dark.
1 / 10
4.5 pièces, 100m², CHF 1'650.–
Top
Käsereistrasse 4, 3462 Weier im Emmental

Charmant appartement 4.5 pièces à Weier im Emmental – disponible immédiatement !

Bienvenue dans cet appartement de charme de 4,5 pièces au Käsereistrasse 4 à Weier im Emmental ! L'appartement spacieux d'environ 100 m² de surface habitable est situé au 2e étage d'un bâtiment bien entretenu avec une façade orange distinctive et impressionne par son charme unique – les poutres en bois du plafond historiques rencontrent un design moderne.L'appartement offre : • Chambres lumineuses et spacieuses : Plusieurs pièces avec des murs blancs, des sols sombres et de grandes fenêtres offrent une expérience de vie lumineuse. • Cuisine élégante : Cuisine moderne avec des poutres en bois caractéristiques, des appareils en acier inoxydable, des armoires rouges et grises frappantes et des plans de travail noirs – un véritable attrait. • Salle de bain moderne : Avec des murs en carreaux de faïence blancs, un sol noir, une baignoire, un lavabo avec miroir. • Place de parking : Une place de parking peut être louée en supplément (CHF 50.--). • Jardin bien entretenu : Un espace extérieur conçu avec soin avec des haies taillées avec soin, des chemins en gravier et un coin salon convivial invite à la détente. Emplacement ensoleillé : L'appartement bénéficie d'un emplacement ensoleillé – en particulier en été, vous pouvez profiter de beaucoup de soleil. La nuit, les environs sont agréablement calmes.Emplacement et infrastructure : L'appartement est situé dans un environnement propice aux enfants avec accès aux transports en commun. L'arrêt de bus Gare d'Affoltern-Weier est à seulement 3 minutes à pied. Pour les courses quotidiennes, le supermarché Volg est également disponible à seulement 4 minutes à pied.Le bâtiment date de 1927 et a été entièrement rénové en 2009 – une combinaison réussie de caractère historique et de confort de vie moderne. L'appartement est disponible immédiatement.

Durée du trajet
-

Autres objets intéressants