





Montagne-de-Courtelary - Appartements à louer

Nous te recommandons d’élargir tes critères de recherche pour obtenir des résultats similaires. Les filtres actuels n’ont donné aucun résultat.

Si tu ne souhaites pas modifier les critères de recherche actuels, nous te recommandons de créer une alerte, afin d'être averti(e) lorsqu’il y aura des offres correspondantes.

D’autres objets dans ta zone de recherche élargie automatiquement
377 résultats - Rayon: + 10km
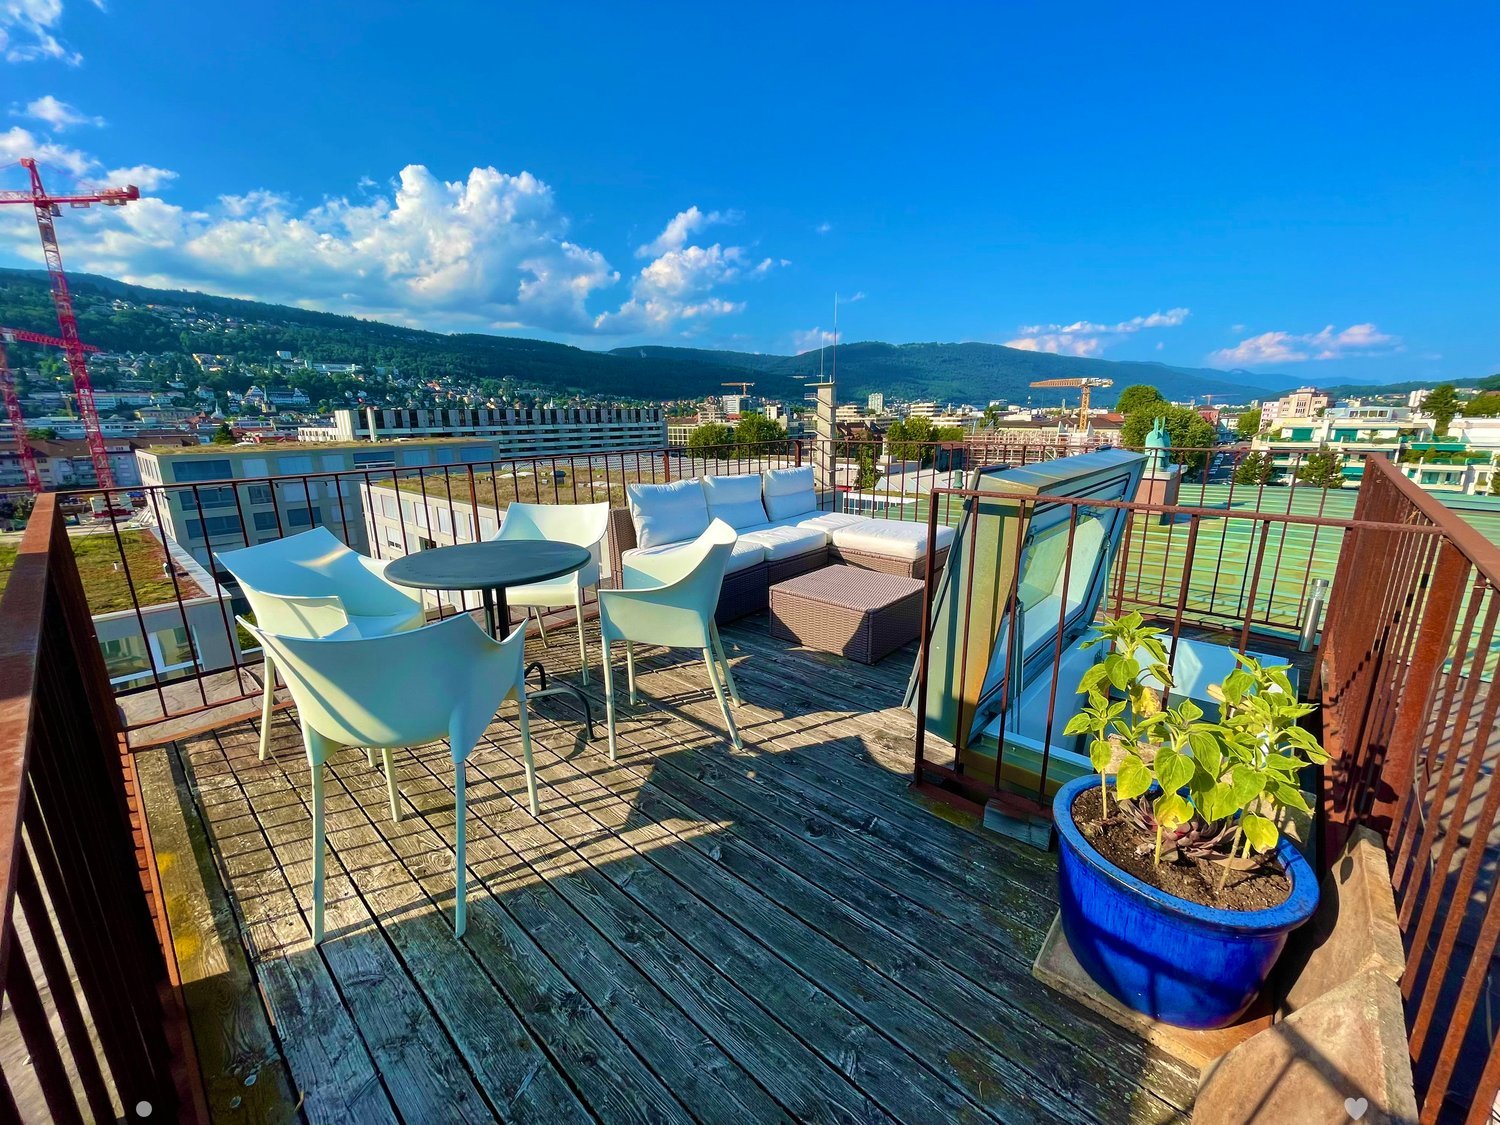
  • A wooden balcony with white furniture including a sofa, chairs, a small table, and a potted plant, overlooking a cityscape with mountains in the background.
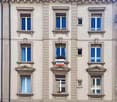
  • A multi-story building with classic architectural details, including ornate window frames, decorative stonework, and a central entrance. The facade is light-colored with multiple windows, some with visible curtains. A blue SUV is parked in front, and bicy
  • Staircase with wooden handrail and ornate metal balustrade, carpeted steps, light-colored walls, and a window providing natural light.
  • Close-up of a wooden handrail with ornate black metal balusters and a decorative finial, part of a staircase in a well-lit interior space.
  • Open-plan living and dining area with wooden floors, exposed wooden beams, a staircase leading to a loft area, a red sofa, a glass coffee table, a dining table with chairs, a yellow kitchen area with cabinets and a refrigerator, and various decorative ite
  • A cozy dining area with a table set for four, surrounded by chairs, a wooden cabinet, and decorative items including a clock and framed pictures. The room features warm yellow walls, wooden flooring, and a large window offering a scenic view.
  • Open-plan living and dining area with exposed wooden beams, a red leather sofa, a glass coffee table, a yellow kitchen island, and pendant lights.
  • Open-plan living and dining area with exposed wooden beams, a red sofa, a glass coffee table, a dining table set for two, and a bright yellow kitchen area.
  • Open-plan living and dining area with a red sofa, glass coffee table, dining table with chairs, kitchen island with induction stove, and pendant lighting.
  • Cozy bedroom with wooden floors, slanted wooden ceiling beams, a large window, a bed with colorful quilt, nightstand with lamp, TV, dresser, and picture frames on the walls.
  • A cozy bedroom with a wooden slanted ceiling, a metal lofted bed, colorful bedding, a wooden shelf with baskets, and a mirror in the background.
  • Cozy attic bedroom with wooden floors, slanted ceilings, a bed with a colorful quilt, a small table with a lamp, a fan, and decorative items including a painting and a sculpture.
  • A furnished room with a desk, chair, lamp, mirror, security box, a red coat hanging on a rack, and a decorative deer statue on a shelf.
  • Modern bathroom with a toilet, sink, mirror, and various toiletries. Features a glass shower enclosure, towels, and a small window for natural light.
  • Bathroom with a toilet, toilet brush, radiator, and a yellow bathroom mat. Light blue walls and a window letting in natural light.
  • Shower area with a handheld showerhead, overhead showerhead, and a metal shower rack holding toiletries.
  • Modern, minimalist room with a sleek staircase leading upwards, a shelf with neatly folded towels, framed pictures, and a storage bin holding rolled materials.
  • Balcony with wooden decking, white sofa, table, and chairs, overlooking a cityscape with cranes and buildings.
  • Roof terrace with wooden decking, metal railing, and a small seating area with a table and chairs, overlooking a cityscape with hills and construction cranes.
1 / 19
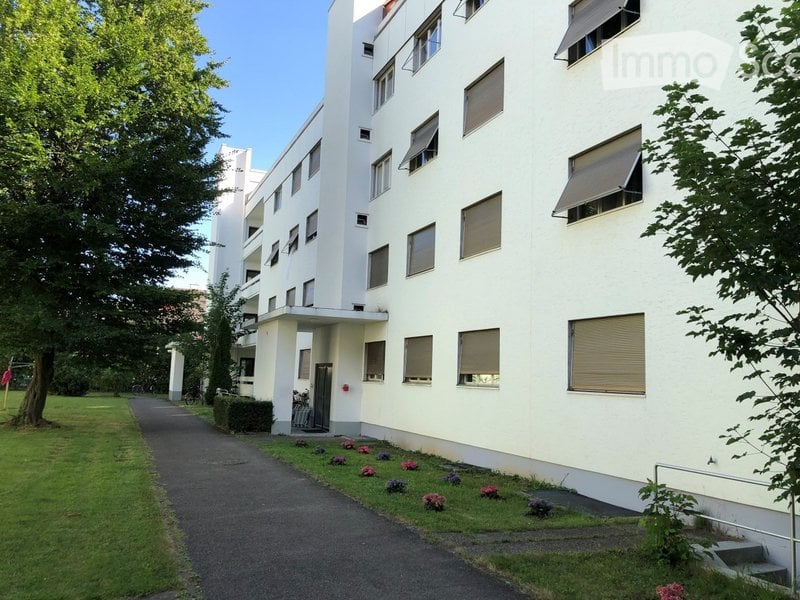
A multi-story building with classic architectural details, including ornate window frames, decorative stonework, and a central entrance. The facade is light-colored with multiple windows, some with visible curtains. A blue SUV is parked in front, and bicy
Staircase with wooden handrail and ornate metal balustrade, carpeted steps, light-colored walls, and a window providing natural light.
Close-up of a wooden handrail with ornate black metal balusters and a decorative finial, part of a staircase in a well-lit interior space.
3.5 pièces90m²CHF 1'990.–
Premium
Mattenstrasse 74, 2503 Biel/Bienne

Appartement duplex unique de 3,5 pièces avec terrasse sur le toit et vue panoramique

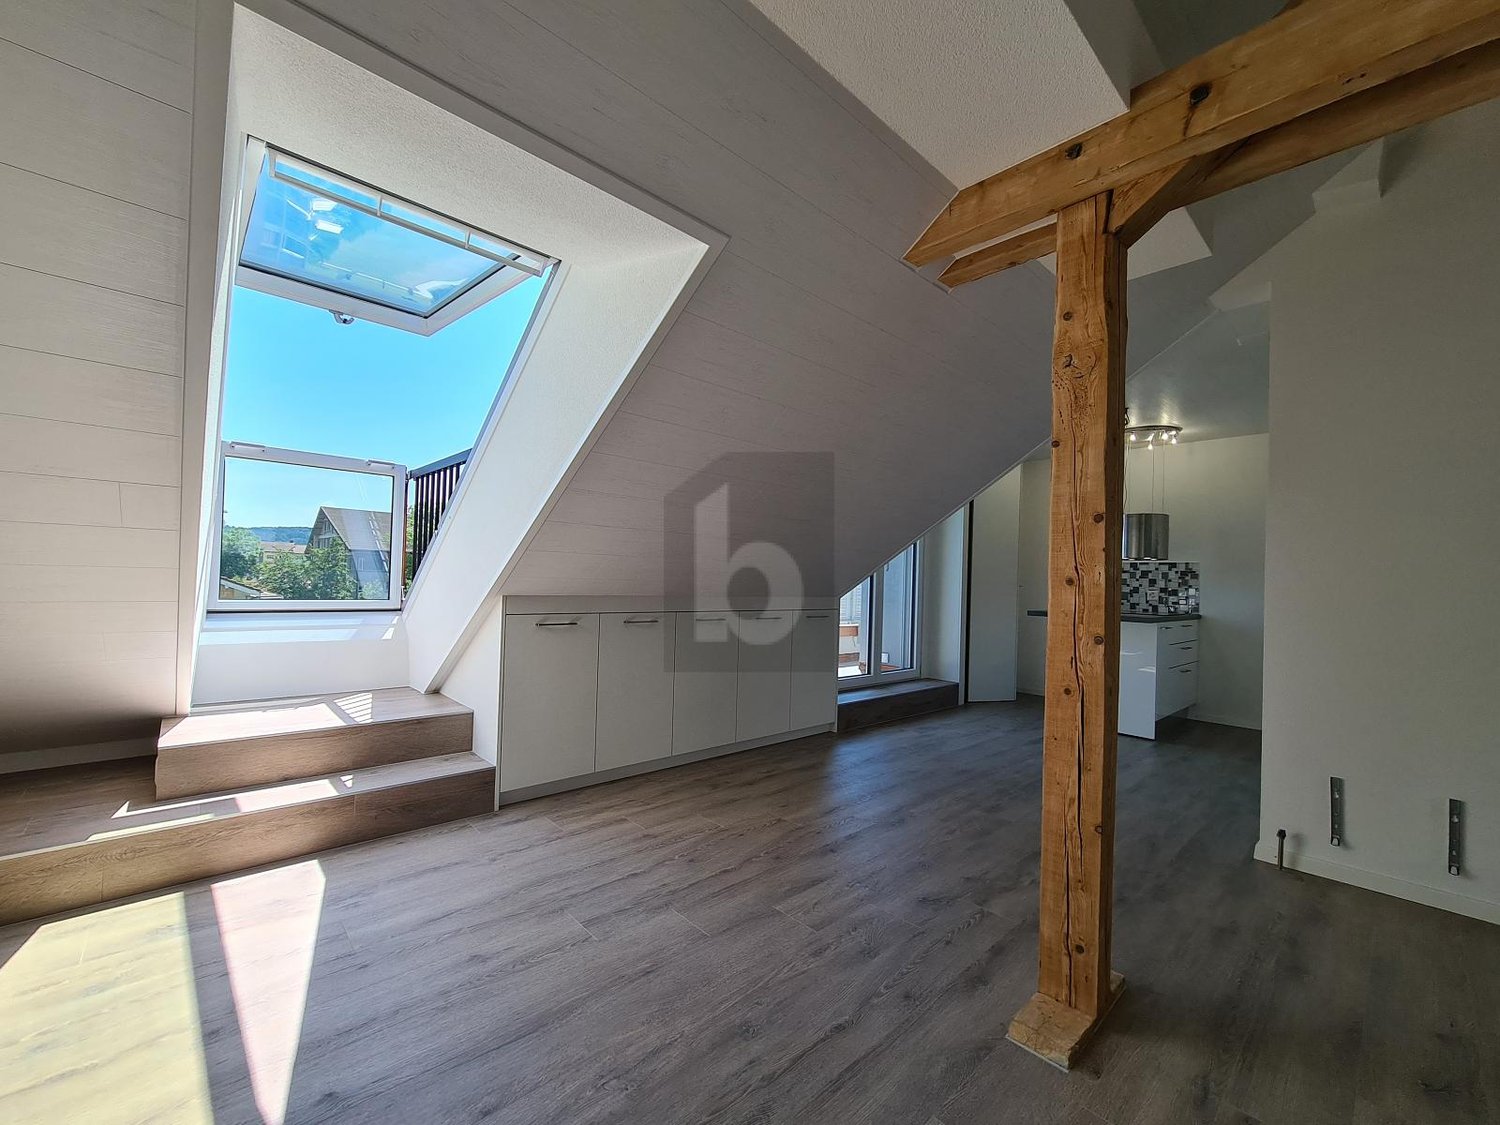
Cet appartement duplex exceptionnel de 3,5 pièces au 5e étage est situé dans un bâtiment historique élégant datant de 1899, qui a été complètement et soigneusement rénové. L'appartement allie le caractère inconfondable d'un bâtiment ancien à un confort de vie moderne et à une conception spatiale généreuse et moderne.Le cœur de l'appartement est le espace de vie et de repas ouvert. Les poutres en bois visibles, les parquets anciens et la hauteur de plafond généreuse créent une atmosphère accueillante. La cuisine moderne avec sa île de cuisson jaune distinctive apporte un accent de design confiant et s'intègre harmonieusement dans l'espace de vie en forme de loft.Les deux galeries peuvent être utilisées de différentes manières : comme espaces de travail, chambres ou simplement comme retraits agréables. Les poutres visibles donnent aux pièces de la chaleur et de l'individualité.Un point fort particulier est certainement la terrasse sur le toit privée, d'où vous pouvez profiter d'une vue panoramique impressionnante sur les toits de Biel – un endroit exceptionnel pour les longues soirées d'été.Un espace de parking juste en face de la maison peut être loué séparément si nécessaire.Malgré son emplacement urbain, cet appartement offre une atmosphère de vie calme et privée. L'arrêt de bus et la gare sont à distance de marche, et les installations commerciales se trouvent dans les environs immédiats.Matériau de construction historique, architecture caractéristique et équipement moderne : Cet appartement est plus qu'un appartement de ville classique. C'est un foyer pour les personnes qui apprécient .

Durée du trajet
-
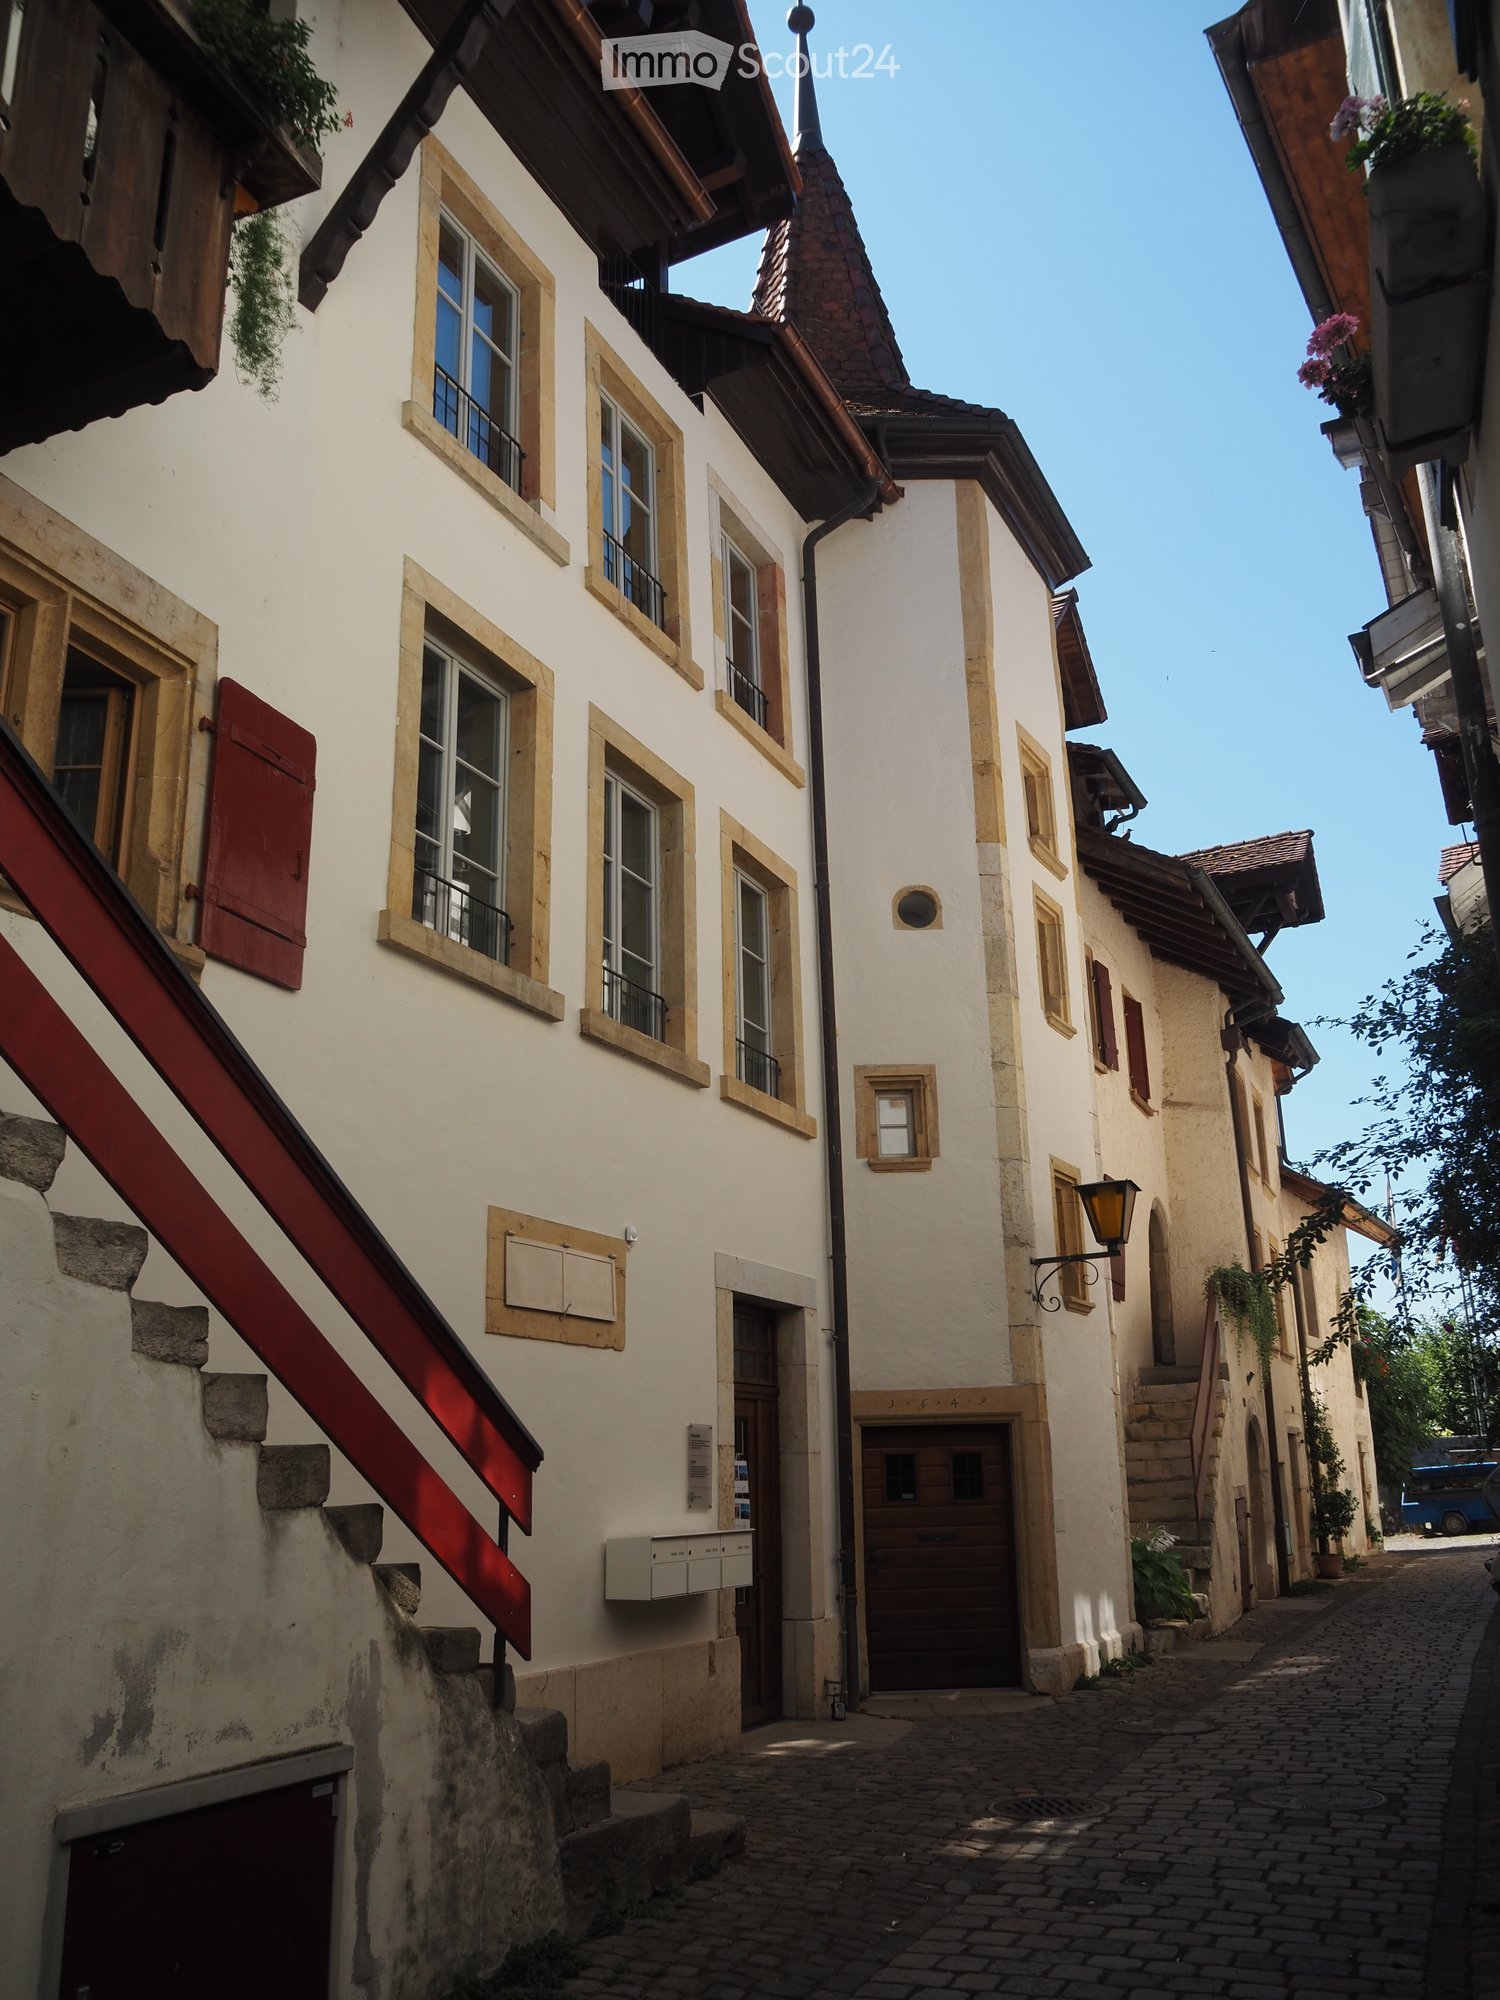
  • Narrow cobblestone street lined with traditional European buildings featuring white facades, wooden shutters, and small balconies. The architecture includes a mix of stone and plaster walls with decorative window frames and a steeply pitched roof on one b
  • Modern kitchen with sleek cabinetry, a central island featuring a sink and stove, and exposed wooden beams on the ceiling.
  • Modern kitchen with a dark grey island, stainless steel faucet, and built-in oven, featuring exposed wooden beams and white walls.
  • Modern kitchen with stainless steel sink, faucet, cabinets, and a washing machine in the background.
  • Modern bathroom with a white sink, mirror with built-in lighting, and a glass-enclosed shower area.
  • Empty attic space with exposed wooden beams, white walls, and a skylight window letting in natural light.
  • Modern interior staircase with wooden steps, metal railing, and exposed wooden beams. The lower level shows a small kitchen area with a countertop and built-in appliances.
  • Empty attic space with exposed wooden beams, large glass doors leading to a wooden deck, and a smooth concrete floor.
  • Open loft space with exposed wooden beams, grey carpet, metal railing, and skylight windows allowing natural light.
  • Empty attic space with exposed wooden beams, skylights, and carpeted floor. Stairs lead to another level.
  • View from a balcony or terrace overlooking a large body of water with a distant island, surrounded by trees and a grassy area with playground equipment.
1 / 11
3.5 pièces127m²CHF 2'500.–
Top
Oberdorf 10, 2514 Ligerz

Appartement de vieux bâtiment rénové - grenier avec galerie et loggia - 3,5 pièces avec vue sur le lac

L'ancienne école historique de 1680 à Ligerz a été soigneusement transformée en trois appartements à louer attractifs en 2026. Le caractère du bâtiment a été préservé et combiné avec un confort de vie moderne. Grenier avec galerie et loggia – Appartement 3 : 3,5 pièces, surface habitable nette 127 m², avec loggia de 7 m² avec vue sur le vignoble et cave de 4 m² au rez-de-chaussée Loyer initial : 2'300,00. Ajustement du loyer après la suppression de la ligne de chemin de fer SBB (prévu 2030) : 2'450,00. Possibilité de stationnement : Garage de la commune ou carte de stationnement de Lariau-Ländte (les deux à 2 minutes à pied) L'appartement est situé dans une zone sans voiture à Oberdorf 10 et offre une belle vue panoramique sur le lac. L'appartement a été entièrement rénové et mis aux normes actuelles, y compris le chauffage par le sol, la salle de bain neuve et les installations électriques neuves. Toutes les surfaces ont été renouvelées, y compris le revêtement de sol sans joints poncé. Le bois existant a été rafraîchi. La cuisine moderne du charpentier avec îlot de cuisine indépendant est équipée d'une cuisinière à induction et d'un extracteur de fumée intégré. Dans le hall d'entrée, il y a une garde-robe intégrée. L'appartement dispose également d'un Reduit avec une machine à laver et un sèche-linge. Dans le jardin lacustre situé directement à la maison, les vélos peuvent être garés sous le balcon. En outre, un grand jardin lacustre est à la disposition de tous les locataires. La ligne de chemin de fer SBB actuellement toujours présente devrait être démantelée d'ici 2030, ce qui permettra un accès direct au jardin lacustre.

Durée du trajet
-
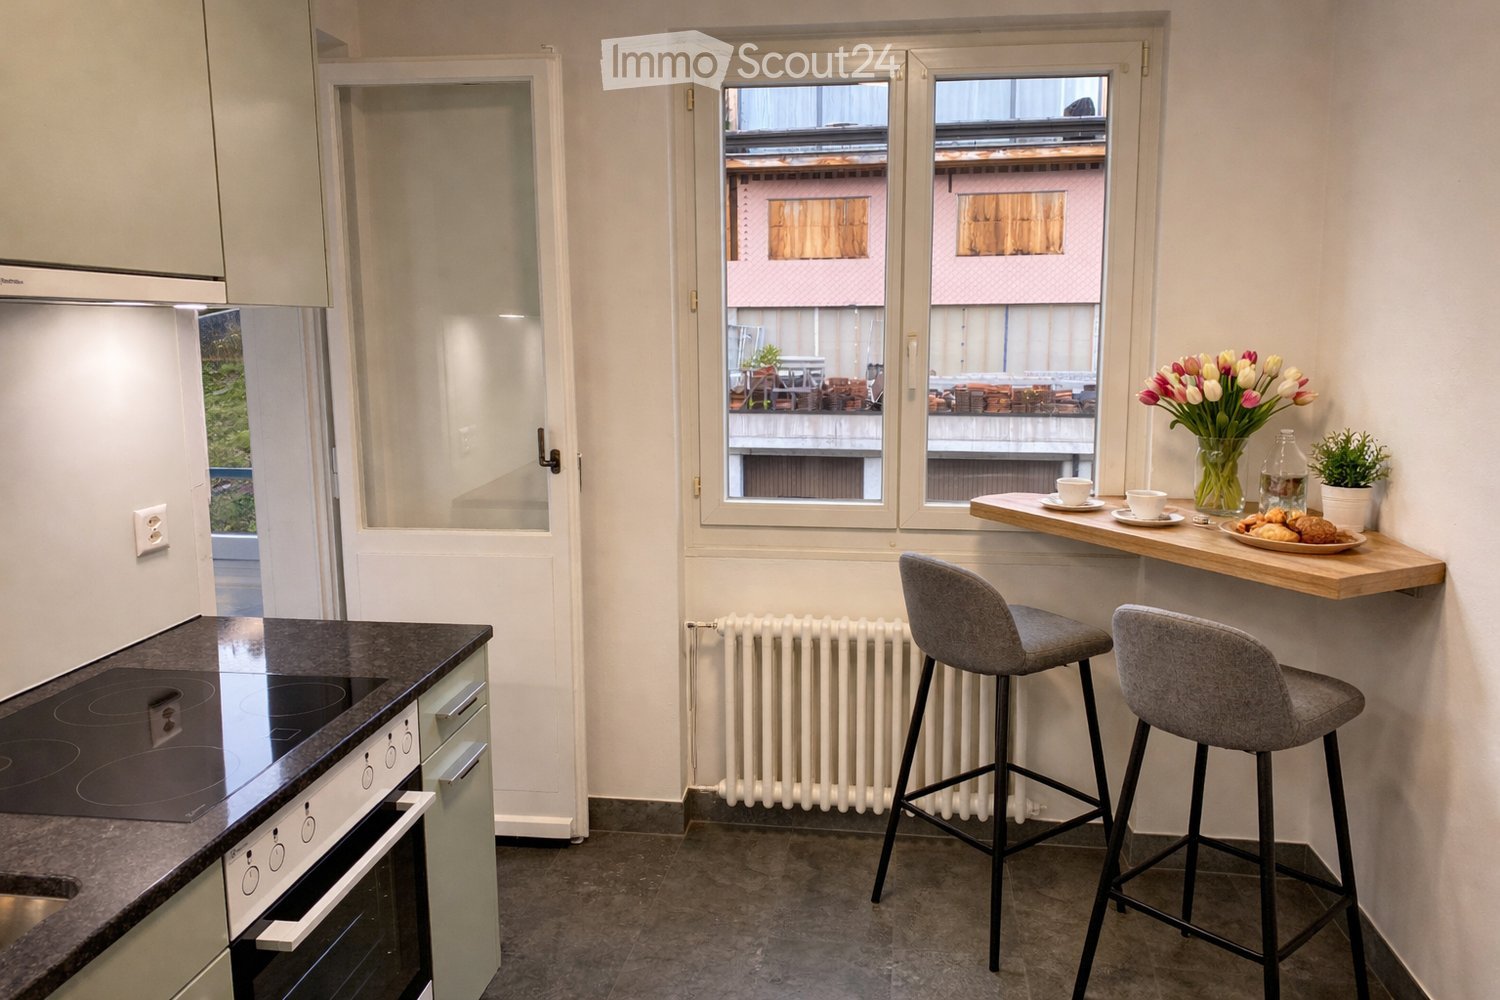
  • Modern kitchen with an induction stove, oven, bar counter, and two bar stools. A vase with tulips, a cup, a bottle, and a plate with pastries are on the counter. A potted plant is also visible.
  • Modern kitchen with light grey cabinets, dark countertops, and stainless steel appliances including an oven, sink, and faucet. Wooden cutting boards, potted plants, and decorative items are on the countertops.
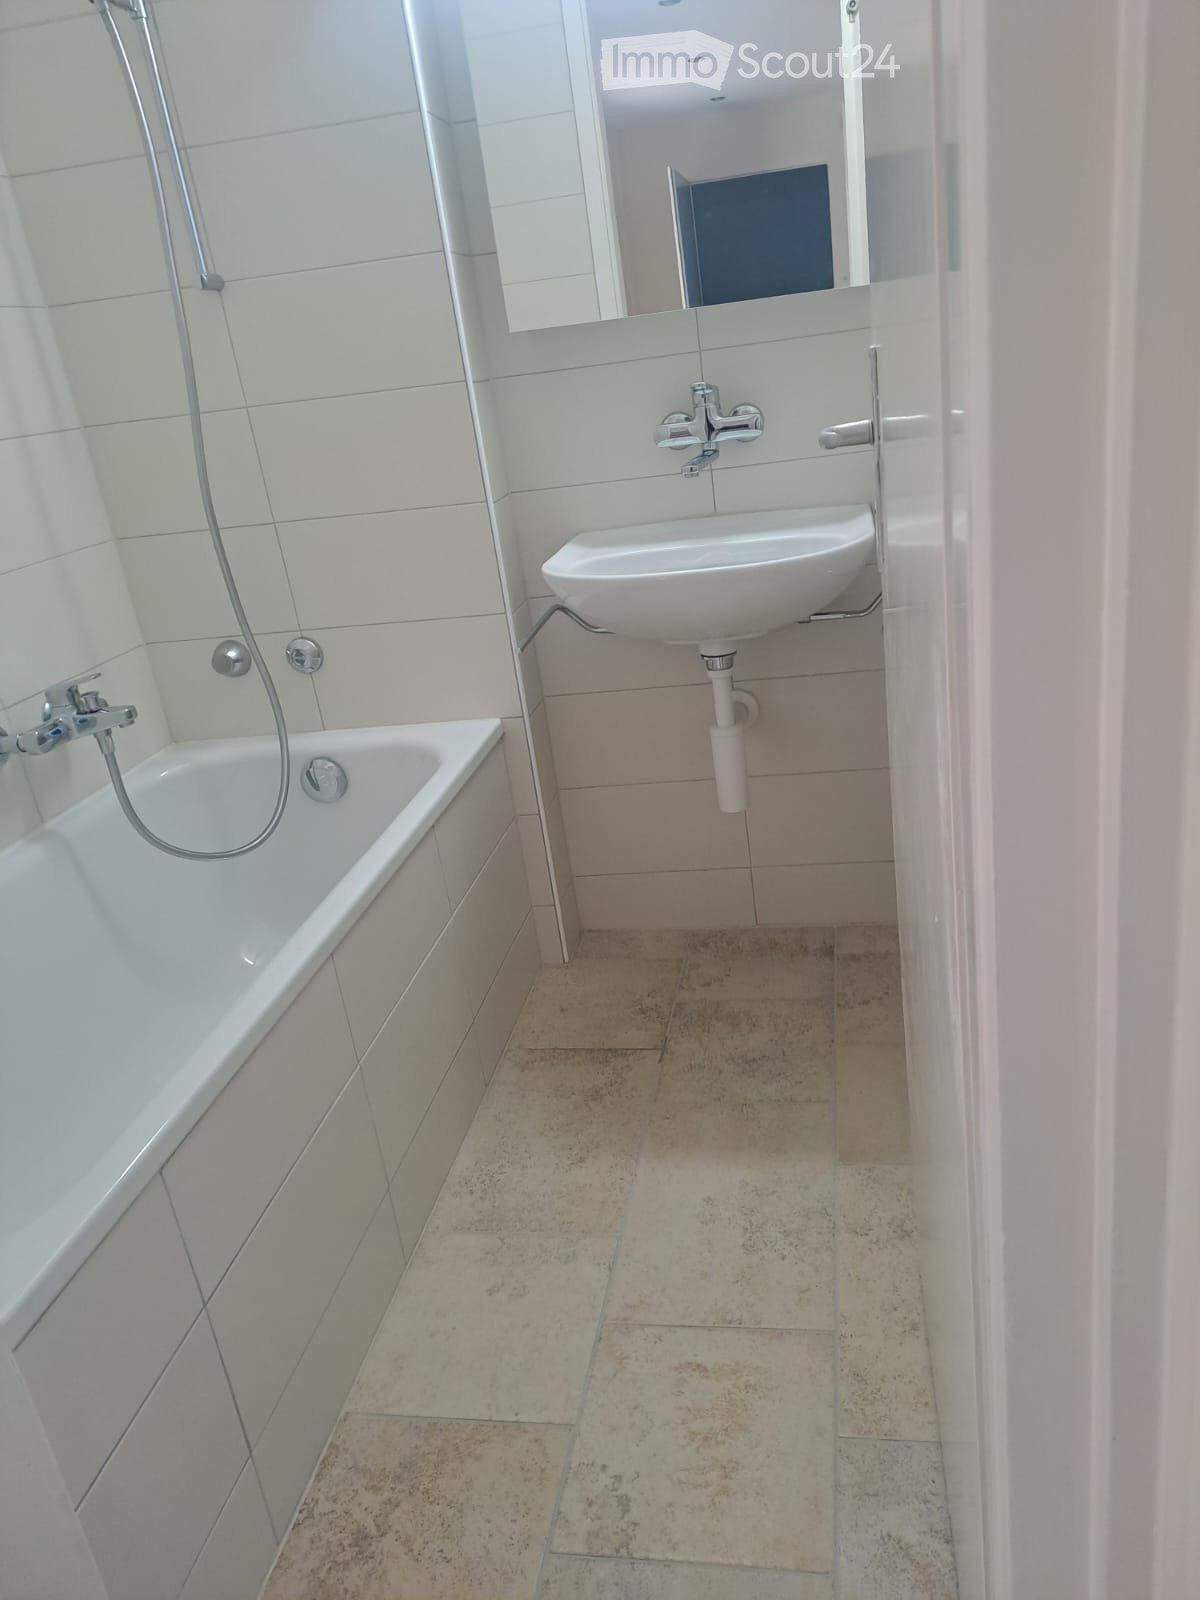
  • Modern bathroom with a white sink, chrome faucet, toilet, mirror, and towel rack. Frosted glass windows provide natural light.
  • Two-story house with beige walls, green shutters, multiple windows, and a small front garden with potted plants. A blue convertible is parked in the driveway.
  • A garden area with a house, trees, and a small shed. The house has blue shutters and a tiled roof. The garden includes various plants and a fenced area.
  • A small, well-lit dining area with a wooden dining table, four grey chairs, a vase with tulips, and a picture frame on the wall. The room features a mix of wooden and tiled flooring.
  • Empty room with wooden flooring, white walls, large windows with a scenic view, radiator, and a round rug with a potted plant.
  • Empty hallway with wooden herringbone flooring, white walls, and several doors leading to other rooms.
  • Garden with a patio area featuring a white table and four chairs, surrounded by greenery and flowers, with a pathway leading to the lawn.
  • A well-maintained garden area with a metal fence, steps leading up to a building, and various flowering plants and shrubs.
1 / 10
3.5 pièces90m²CHF 1'140.–
Top
Rue du 26 Mars 30, 2720 Tramelan

Appartement rénové de 90 m² dans un quartier calme

Appartement avec vue dégagée, lumineux et grand jardin à TramelanSitué dans un quartier calme et privilégié sur le coteau sud ensoleillé de Tramelan, ce charmant appartement vous séduira par sa luminosité et sa belle vue sur la verdure.Entièrement rénové en 2022, il offre un confort de vie moderne dans une atmosphère agréable. La cuisine moderne propose un espace pour un coin bistrot et se distingue par ses détails pratiques. Le grand réfrigérateur assure un confort supplémentaire.Le séjour lumineux avec jolie vue, deux chambres bien agencées ainsi qu’un couloir avec fenêtre et de pratiques espaces de rangement offrent un cadre de vie agréable. La salle de bain est équipée d’une baignoire et d’une fenêtre, bénéficiant ainsi de lumière naturelle.Les carrelages élégants en grès cérame dans la cuisine et la salle de bain ainsi que le parquet en chêne dans les chambres soulignent le caractère soigné de ce bien.Un véritable atout est le grand jardin, idéal pour se détendre et profiter de moments en extérieur.Points forts : • situation calme sur le coteau sud de Tramelan • belle vue dégagée et beaucoup de lumière naturelle • rénovation complète en 2022 • cuisine moderne et spacieuse • salle de bain avec baignoire et fenêtre • parquet dans les chambres • grand jardin • cave Une place de parc extérieure peut être louée pour CHF 45.00 / mois.Intéressé(e) ? Nous nous réjouissons de votre prise de contact et vous ferons volontiers découvrir cet appartement lors d’une visite.------------------------------------------------------------------------------------------------------------------------------------------------------------Wohnung mit Weitblick, viel Licht und grossem Garten in TramelanAn ruhiger und aussichtsreicher Lage am sonnigen Südhang von Tramelan erwartet Sie diese charmante Wohnung mit viel Tageslicht und schönem Ausblick ins Grüne.Die Wohnung wurde 2022 umfassend renoviert und verbindet praktischen Wohnkomfort mit einem angenehmen Wohnambiente. Die moderne Küche bietet Platz für eine Bistroecke und überzeugt mit durchdachten Details. Der grosse Kühlschrank sorgt für besonderen Komfort.Das helle Wohnzimmer mit schöner Aussicht, zwei gut nutzbare Schlafzimmer sowie ein Flur mit Fenster und praktischen Verstauungsmöglichkeiten bieten ein angenehmes Wohngefühl. Das Badezimmer ist mit einer Badewanne sowie einem Fenster ausgestattet und profitiert ebenfalls von Tageslicht.Elegante Feinsteinzeugfliesen in Küche und Badezimmer sowie Eichenparkett in den Zimmern unterstreichen den gepflegten Charakter dieser Wohnung.Ein besonderer Pluspunkt ist der grosszügige Garten, der zum Verweilen, Entspannen und Geniessen einlädt.Highlights: • ruhige Lage am sonnigen Südhang von Tramelan • schöne Aussicht und viel Tageslicht • 2022 umfassend renoviert • moderne, geräumige Küche • Badezimmer mit Badewanne und Fenster • Parkett in den Zimmern • grosser Garten • Kellerabteil Ein Aussenparkplatz kann für CHF 45.00 / Monat dazugemietet werden.Haben wir Ihr Interesse geweckt? Wir freuen uns auf Ihre Kontaktaufnahme und zeigen Ihnen diese Wohnung gerne bei einer Besichtigung.

Durée du trajet
-
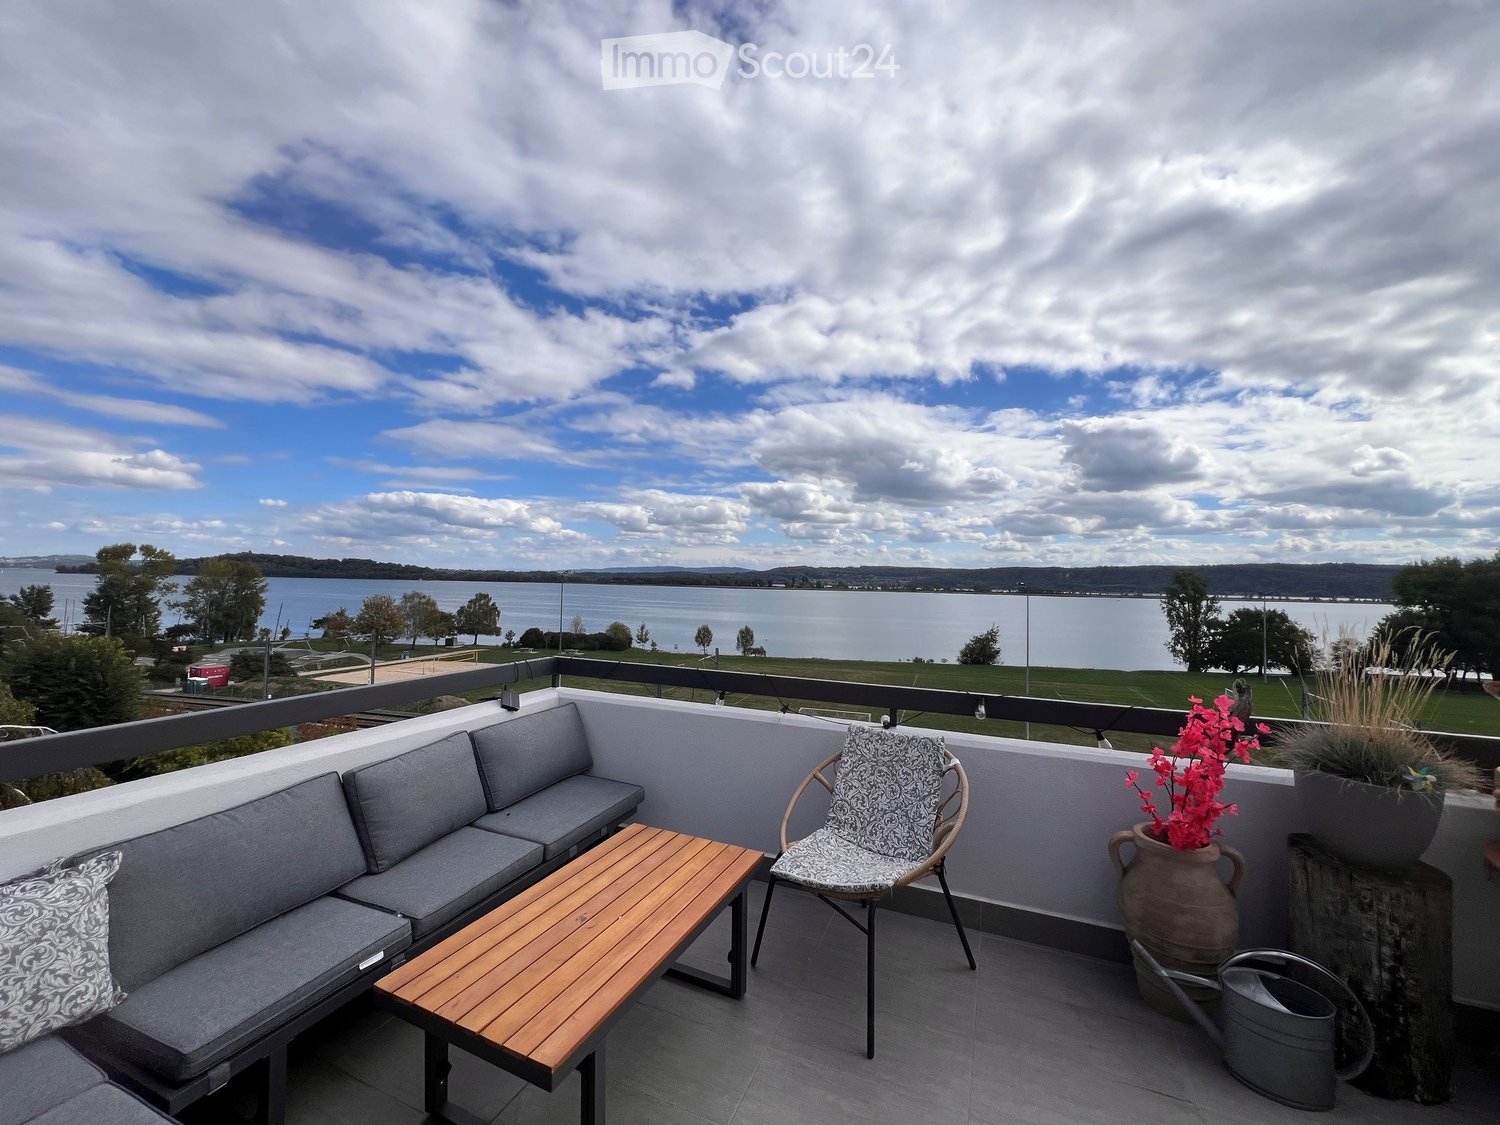
  • Balcony with grey sofa, wooden table, patterned chair, and flower pot overlooking a lake.
  • Balcony with a sofa, chairs, a wooden table, flower pots, and vases, overlooking a scenic view of a lake and greenery.
  • Balcony with grey sectional sofa, wooden coffee table, wicker chair, decorative pots, and vases.
  • Balcony with a view of a lake, featuring a grey sofa, wooden coffee table, wicker chairs, and various potted plants.
  • Balcony with a view of a lake and greenery, featuring a wooden table, chairs, a sofa, and several potted plants including cacti and flowers.
  • A park area with a sandy volleyball court, grassy fields, trees, and a body of water in the background.
  • Modern white building with a flat roof, large window, and a bicycle parked on the patio.
  • A narrow hallway with white walls, a built-in closet on the left, and a small shelf with decorative items and framed photos on the right. The ceiling has a skylight and recessed lighting.
  • Staircase leading upwards with wooden steps and railings, light-colored walls, and a small wooden cabinet with a vase in the background.
  • A well-lit room with a desk setup, a large monitor, laptop, keyboard, and a comfortable chair. A colorful painting hangs on the wall, and a vase with dried plants is placed on the shelf. A floor lamp is positioned near the window, and a radiator is visibl
  • Bathroom with beige tiled walls, a toilet, a sink with a faucet, a shower curtain, a towel, a trash can, and framed pictures on the wall.
  • A modern bathroom featuring a Siemens washing machine and dryer unit, with a sleek design and control panel.
  • {"type": "Kitchen", "objects": ["sink", "faucet", "oven", "dishwasher", "coffee maker", "cabinets", "kitchen utensils", "oven mitt", "oven", "faucet", "oven", "oven", "oven", "oven", "oven", "oven", "oven", "oven", "oven", "oven", "oven", "oven", "oven",
  • A modern kitchen with white cabinets, a stainless steel sink, and various appliances including an oven and dishwasher. The countertop is cluttered with cleaning supplies, utensils, and decorative items.
  • A modern kitchen and dining area with a wooden dining table, white chairs, a granite countertop, and decorative items including a cat figurine and picture frames.
  • Dining area with a wooden table, chairs, cabinet, and a view of a lake through large windows and a sliding door leading to a balcony.
  • Dining room with a wooden dining table, white chairs, a wooden bookcase, and decorative items including vases and artwork.
  • A cozy living space with a white armchair, a small wooden table with a vase of dried flowers, a floor lamp, a wooden cabinet with a tall plant, and a wall-mounted clock. The room features light wooden flooring and has an open doorway leading to another ro
  • A narrow hallway with white walls, wooden flooring, and various decorative items including artwork, a mirror, and small shelves. The hallway leads to another room with a bed visible in the background.
  • Modern bedroom with a large white wardrobe, a bed with a decorative blanket, a small white table with a teddy bear, a TV stand, and a chandelier.
  • Bright bedroom with a large window offering a scenic view, featuring a bed, television, small table with a plant, and a chair near the window.
  • A paved outdoor area with a low white retaining wall, metal fence, and green trash bin. The area is bordered by a sidewalk and lush greenery, with modern houses visible in the background.
1 / 22
3 pièces70m²CHF 1'535.–
Top
Chemin des Celliers 10B, 2520 La Neuveville

Charmant appartement en attique avec une magnifique vue sur le lac

À louer dès le 1er novembre 2026 ou à convenir, à La Neuveville, dans une maison de deux appartements située dans un quartier résidentiel agréable et bien entretenu, bel appartement de 3 pièces en attique, avec grande terrasse et magnifique vue dégagée sur le lac et les environs. L’appartement est lumineux et accueillant. Il dispose d’une buanderie privative dans la salle de bain, d’une douche et de WC, de deux chambres, ainsi que d’un séjour et d’une salle à manger ouverts et d’une cuisine fonctionnelle équipée d’un lave-vaisselle. Une place de parc privée, située directement devant la maison, est comprise dans le loyer. Une cave naturelle est également à disposition. Je me réjouis de votre prise de contact pour convenir d’une visite.Nachmieter für charmante Attikawohnung mit herrlicher Seesicht in La Neuveville gesucht. Per 1. November 2026 oder nach Vereinbarung zu vermieten in einem Zweifamilienhaus ein einem schönen und gepflegten Wohnquartier, 3-Zimmer-Attikawohnung mit grosser Terrasse und wunderschöner Weit- und Seesicht. Die Wohnung ist hell und einladend, hat einen eigenen Waschturm in der Nasszelle, Dusche, WC, 2 Zimmer sowie einen offenen Wohn- und Essbereich und eine praktische Küche mit Geschirrspüler. Direkt vor dem Haus befindet sich ein eigener Parkplatz, der im Mietzins inbegriffen ist. Zudem steht ein Naturkeller zur Verfügung. Ich freue mich auf Ihre Kontaktaufnahme für eine Besichtigung.

Durée du trajet
-
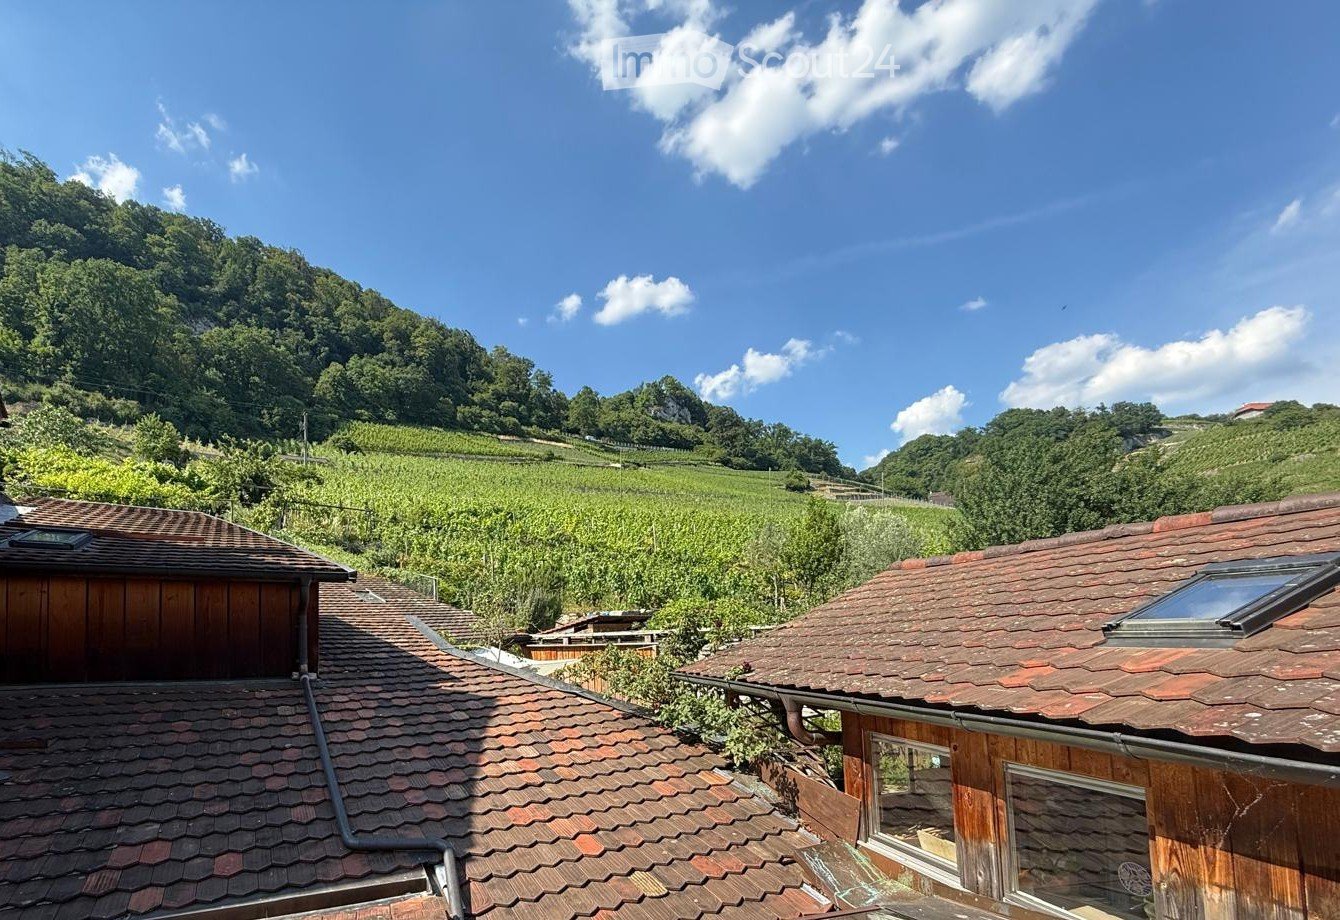
  • Roof view of a wooden house with a tiled roof, surrounded by green fields and a mountainous landscape under a clear blue sky.
  • Open-plan living space with a wooden staircase leading to an upper level, a modern black fireplace, and a visible kitchen area with white cabinets and a tiled floor.
  • Empty room with wooden flooring, white walls, large windows, and a staircase leading upwards.
  • Bright attic room with wooden flooring, exposed wooden beams, built-in shelf unit, and a white wardrobe. A skylight window allows natural light to enter.
  • Bright dining area with wooden table, white chairs, cat tree, large floor lamp, and potted plants on windowsill.
  • Modern living room with wooden floors, large windows, grey sectional sofa, leather armchair, small table, and a wood-burning stove.
  • Modern living room with wooden flooring, a large television, a floor lamp, a wood stove, and an open kitchen area with white cabinets and appliances.
  • A narrow hallway with wooden flooring, white walls, and a large window leading to an outdoor area. There is a small cabinet on the right side and a framed picture on the wall.
  • Modern kitchen with white tiled flooring, white cabinets, and stainless steel appliances including an oven and sink. A sliding glass door leads to an outdoor area.
  • A clean, tiled hallway with white walls, a closed door, and a framed picture of lemons on the wall. Green candle holders are placed on the floor near the wall.
  • Modern bathroom with a white sink, mirror, shower, and various toiletries on the counter. The space features tiled walls and a dark tiled floor.
  • Modern hallway with wooden staircase, metal railing, and open loft area above. Features include a kitchen area with cabinets and appliances, a wooden cabinet with drawers, and a potted plant on the loft level.
  • A modern, well-lit room with wooden flooring, a desk setup, a potted cactus, and a small plant near a skylight window.
  • Cozy attic bedroom with wooden floors, slanted ceilings, a bed with floral bedding, a zebra-print armchair, a small shelf with books and decorative items, and a small table with a lamp.
  • Cozy attic bedroom with wooden bed, chair, floor lamp, mirror, and artwork on the wall.
  • Floor plan of a second-floor residential space, including living area, kitchen, balcony, attic, and gallery.
  • Floor plan showing a balcony, room1, kitchen, bathroom, entrance, wood stove, and living/dining area.
  • Floor plan showing a layout with labeled areas including 'Schlafen' (bedroom), 'Arbeiten' (office), and an open space marked 'offen'.
1 / 18
3.5 pièces85m²CHF 1'685.–
Top
Dorfgasse 15, 2513 Twann

Appartement duplex moderne avec belle vue (3,5 pièces plus galerie, balcon et jardin)

• Découvrez ce spacieux appartement maisonnette ensoleillé et calme au dernier étage d'un bâtiment soigneusement préservé de 1750 dans la rue pittoresque du village de Twann. • Cet appartement de 85 m², y compris une galerie, est situé au 3e/4e étage et allie charme historique et confort de vie moderne. • Depuis le balcon et la cuisine, vous avez une belle vue sur les vignobles. Au sud, vous pouvez vous attendre à une vue attrayante sur les toits et la rue du village viticole calme (l'accès à la rue du village n'est autorisé que pour les services de livraison). • Salle de séjour spacieuse et lumineuse avec poêle suédois. Une pièce fermant à clé en bas et une en haut. Voir également le plan disponible. • L'appartement comprend également un espace de détente au jardin / une pergola de vigne, à environ 50 m. De là, vous pouvez profiter d'une vue merveilleuse sur les toits de Twann, le lac de Bienne et les Alpes. • Les chats sont autorisés. • La location est réservée aux non-fumeurs. • L'appartement est très central : il se trouve à 4 minutes à pied de la gare de Twann, de l'arrêt de bus, du débarcadère et d'un magasin d'alimentation. Le lac de Bienne à proximité, le paysage viticole accueillant, etc. offrent une détente pure et des possibilités de loisirs variés.

Durée du trajet
-
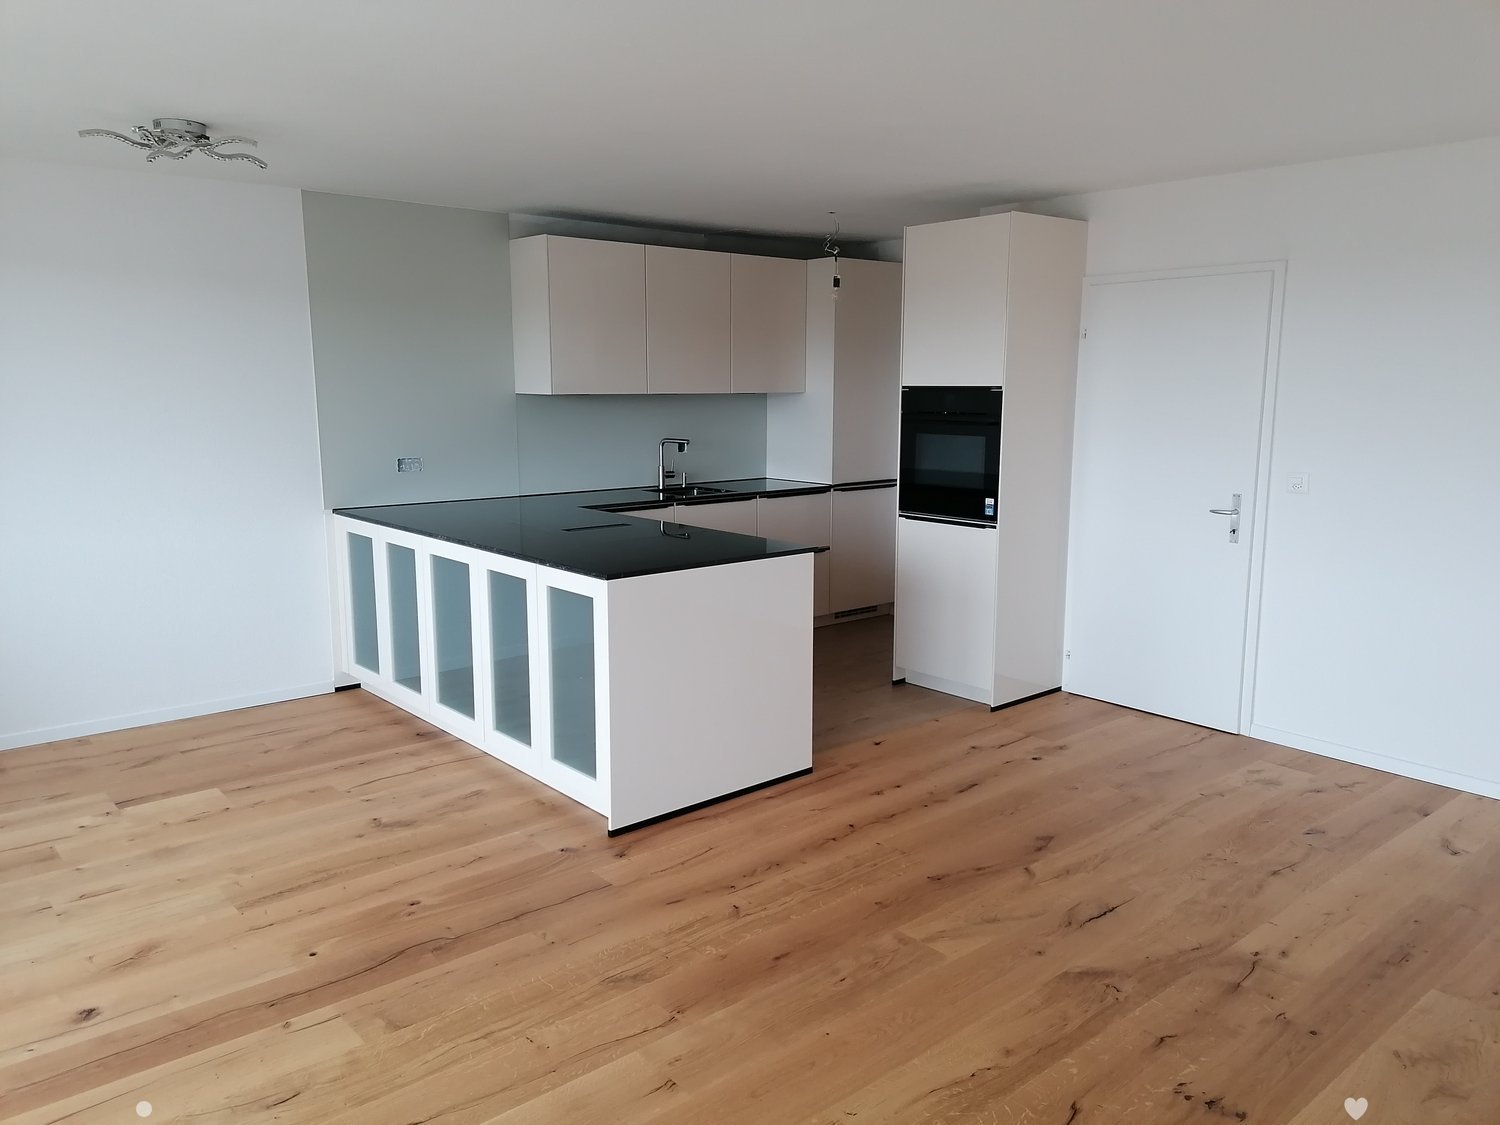
  • Modern kitchen with white cabinets, black countertop, and wooden flooring.
  • Empty kitchen with light wooden flooring, white cabinets, and a black countertop. No appliances or furniture are present.
  • Modern kitchen with white cabinets, black countertop, and a stainless steel sink.
  • Empty room with light wooden flooring and white walls, featuring a small white cabinet with glass doors and a black countertop.
  • Modern kitchen with black countertop, integrated sink, and large windows offering a view of the cityscape.
  • A narrow hallway with light wooden flooring, white walls, and built-in white storage units on one side. A door is visible at the end of the hallway.
  • Modern bathroom with a toilet, sink, and mirror. Light-colored tiles and wooden flooring.
  • Modern shower area with light-colored tiles, a built-in seat, and a handheld showerhead with a chrome hose.
  • Modern showerhead with handheld hose mounted on light pink tiled wall inside a glass-enclosed shower area.
  • Empty room with light wooden flooring, white walls, and a large window with a view of greenery. A radiator is mounted on the wall below the window.
  • Empty room with light wooden flooring, white walls, large window with three panes, radiator, and a door handle visible on the right side.
  • Empty room with white walls, wooden floor, white closet, radiator, and a door.
1 / 12
3.5 pièces75m²CHF 1'650.–
Top
Hintergasse 39, 2504 Biel/Bienne

Appartement de 3,5 pièces rénové récemment avec balcon à Biel/Bienne – disponible immédiatement !

Bienvenue dans cet appartement de 3,5 pièces rénové récemment au 3e étage au Hintergasse 39 à Biel/Bienne ! L'appartement impressionne par un standard de construction moderne, des pièces lumineuses et un emplacement calme – idéal pour les couples, les petites familles ou les professionnels.L'appartement offre : • Pièces lumineuses : Pièces spacieuses avec parquet en bois clair, murs blancs et grandes fenêtres – en partie avec vue sur la verdure ou le paysage urbain. • Cuisine moderne : Cuisine élégante avec meubles blancs, plan de travail noir, évier en acier inoxydable et grandes fenêtres avec vue. • Salle de bain moderne : Salle de bain contemporaine avec douche (avec banc et douche à main), toilettes, lavabo, miroir et carrelage clair et parquet en bois. • Balcon : Profitez de la vue et des jours ensoleillés d'été sur votre balcon personnel. • Couloir pratique : Zone d'entrée étroite avec rangement intégré pour une utilisation optimale de l'espace. • Connexion pour machine à laver et télévision par câble disponibles. • Garage et espace de stationnement disponibles. Emplacement et environnement :L'appartement est situé dans un environnement calme – tant pendant la journée que la nuit, c'est agréablement calme. En été, vous bénéficiez d'une grande quantité de lumière du soleil. Une rivière se trouve à proximité et invite à des promenades. • Arrêt de bus Bözingen/Boujean : à seulement 2 minutes à pied – excellente connexion aux transports en commun. • École de quartier Bözingen : accessible en seulement 4 minutes à pied – idéal pour les familles avec enfants. • Supermarché Coop : accessible à pied en 8 minutes. • Pharmacie RegioPharm : accessible en 7 minutes. Cet appartement bien entretenu est disponible immédiatement et offre un confort de vie moderne sur 75 m² grâce à la rénovation complète en 2025. Ne manquez pas cette opportunité attractive à Biel/Bienne !

Durée du trajet
-
1 / 9
3.5 piècesCHF 1'230.–
Top
Grand-Rue 145, 2720 Tramelan

Appartement de 3.5 pièces entierement rennové à Tramelan – disponible immédiatement

Découvrez cet agréable appartement de 3.5 pièces entierement rennové situé au rez-de-chaussée de la Grand-Rue 145 à Tramelan (2720), disponible immédiatement. Lumineux et bien agencé, cet appartement saura séduire par ses espaces soignés et son emplacement idéal au cœur du village.L'appartement comprend notamment : • Pièces lumineuses : Plusieurs pièces dotées de grandes fenêtres, de parquet ou de carrelage clair, offrant une atmosphère chaleureuse et lumineuse. • Cuisine moderne : Équipée d'armoires gris clair, d'un évier en acier inoxydable, d'un lave-vaisselle, d'un four et d'une hotte aspirante — fonctionnelle et esthétique. • Salle de bain moderne : Avec carrelage blanc, douche vitrée, WC, lavabo avec miroir et fenêtre. • Balcon : Un espace extérieur privatif pour profiter des beaux jours. • Couloir d'entrée : Propre et bien éclairé, avec sol carrelé et portes en bois. • Animaux domestiques acceptés. Ensoleillement et tranquillité : L'appartement bénéficie d'un bel ensoleillement, notamment en été. Le quartier est calme, aussi bien le jour que la nuit — idéal pour profiter d'un cadre de vie serein.Situation et commodités : Idéalement situé sur la Grand-Rue, cet appartement offre un accès rapide à toutes les commodités du quotidien : • Gare de Tramelan à seulement 4 minutes à pied • Arrêt de bus Place du Marché à 3 minutes à pied • Coop (supermarché) à 2 minutes à pied • Pharmacie Amavita Tramelan à 1 minute à pied • École Secondaire à 2 minutes à pied Que vous soyez jeune professionnel, couple ou petite famille, cet appartement vous offre un cadre de vie pratique et agréable au cœur de Tramelan. Ne manquez pas cette opportunité !

Durée du trajet
-
1 / 9
3.5 pièces69m²CHF 1'250.–
Top
Grand-Rue 145, 2720 Tramelan

Charmant appartement de 3,5 pièces avec balcon à Tramelan

Découvrez ce magnifique appartement de 3,5 pièces de 70 m² situé au 1er étage d'un bâtiment de caractère dans le centre de Tramelan. Cet appartement sous les toits offre un cadre de vie paisible et ensoleillé, parfait pour une famille ou un couple.L'appartement comprend : • Cuisine moderne : Entièrement équipée avec placards blancs, plans de travail noirs, four et lave-vaisselle intégrés, ainsi qu'un éclairage sous les meubles • Espaces de vie lumineux : Pièces avec parquet en bois et murs blancs, offrant une atmosphère chaleureuse • Balcon privé : Avec sol carrelé et vue dégagée, idéal pour profiter des beaux jours • Salle de bain moderne : Avec carrelage blanc, cabine de douche en verre et finitions contemporaines • Rangements intégrés : Placards encastrés pour optimiser l'espace • Machine à laver privée : Pour votre confort au quotidien Situation exceptionnelle : L'appartement bénéficie d'un emplacement privilégié au cœur de Tramelan. La gare se trouve à seulement 4 minutes à pied, l'école secondaire à 2 minutes, et tous les commerces essentiels sont à proximité immédiate : Coop à 2 minutes, pharmacie Amavita à 1 minute. L'arrêt de bus Place du Marché est accessible en 3 minutes de marche.Cet appartement familial dans un bâtiment ancien offre un environnement calme et ensoleillé, avec une belle vue depuis le balcon. Disponible immédiatement, il représente une opportunité rare de vivre dans le centre animé de Tramelan tout en bénéficiant de la tranquillité d'un logement bien situé.

Durée du trajet
-
1 / 6
  • Balcon / Terrasse
3 pièces70m²CHF 1'490.–
Top
2503 Biel/Bienne

CONFORT, LUMINOSITÉ ET EMPLACEMENT IDÉAL

Au dernier étage, cet appartement de 3 pièces à Biel/Bienne séduira un couple ou une petite famille en quête de lumière et de proximité avec le centre. 70 m² bien pensés avec cuisine agencée ouverte sur le séjour, 2 chambres lumineuses et un meuble de rangement. Buanderie commune et privative. Libre de suite au 4ème étage sans ascenseur. Place de parc extérieure 110.- avec borne de recharge électrique, proche des commerces.Cette offre de BETTERHOMES se caractérise par les avantages suivants: - cuisine agencée ouverte sur le séjour- 2 chambres lumineuses- buanderie commune et privative- libre de suite- 4ème étage sans ascensseur- place de parc exterieure 110.-- meuble de rangement- proche du centre et des commerces- lumineux- borne de recharge électrique- etc., etc., etc. ...Intéressé? Contactez-nous pour une visite sans engagement - visite en ligne également possible!Rien qui correspond? Vous trouverez plus de 2'000 autres objets sur: www.betterhomes.ch - Le spécialiste suisse des transactions immobilières.Vous avez un bien immobilier à commercialiser?Profitez de notre savoir-faire: https://www.betterhomes.ch/fr/profiterVous souhaitez connaître la valeur de votre bien immobilier?Découvrez sa valeur dès maintenant grâce à notre estimation gratuite, immédiate et sans engagement!https://www.betterhomes.ch/fr/knowledge/estimationPlus détailsSituation: idéale en ville de BienneEtat du bâtiment: entièrement rénovéSalles de bain: 1 (1x douche / toilette / lavabo)Transport publics: gare, 700 m / bus, 100 mEcole: école primaire, 150 mCommerces: Migros, 200 m / Coop / Denner, 150 m

  • Balcon / Terrasse
1 / 16
  • Balcon / Terrasse
  • Ascenseur
  • Garage
  • +4
3.5 pièces78m²CHF 1'945.–
Seelandweg 17, 2503 Biel/Bienne

Nachhaltig und komfortabel wohnen mitten in Biel / maison-climat.ch

-- Texte français ci-dessous --Ein Katzensprung vom Bahnhof Biel entfernt entstand 2022 das neue Maison Climat.Im zertifizierten Plusenergiegebäude (Minergie A), mit sehr niedrigen sowie stabilen Nebenkosten, vermieten wir eine3.5-Zimmerwohnungen im 2. OGWohnung: • Schweizer Einzeilenküche mit Granitabdeckung • Wohnbereiche schwellenfrei mit geöltem Vollholz- Eichenparkett • Walk-in Dusche mit freistehender Seitenwand aus Glas • Dusch-WC Aquaclean • Waschturm mit Waschmaschine und Wäschetrockner • Balkon Technisches / Bau: • Energieeffiziente Geräte • Komfortlüftung, jede Wohnung mit eigenem Lüftungssystem • Fenster mit 3-fach Isolierverglasung • Bodenheizung, im Sommer Einsatz als Kühlsystem • Wärmeerzeugung mit Erdsonden-Wärmepumpe Zudem: • Kinderspielplatz, 3 Sitzplätze als Begegnungszone • Gedeckte Velo- und zumietbare Motorradabstellplätze • Zumietbare Einstellhallenplätze mit und ohne E-Mobilität Weitere Informationen finden Sie auf der Homepage: maison-climat.chHaben wir Ihr Interesse geweckt? Wir freuen uns auf Ihre Kontaktaufnahme-------------------------------------------------------------------------------------------La nouvelle Maison Climat est construite à deux pas de la gare de Bienne.Nous louons dans le bâtiment à bilan énergétique positif certifié (Minergie-A), avec des charges basses et stables, unappartement de 3.5 pièces au 2ème étageAppartement: • Cuisine produite en Suisse avec plan de travail en granit • Parquet en bois de chêne massif huilé • Douche à l'italienne avec paroi latérale en verre • WC-douche Aquaclean • Tour de lavage avec lave-linge et sèche-linge • balcon Technique / Construction : • Appareils à haut rendement énergétique • Un système d’aération douce par appartement • Fenêtres en bois-métal à triple vitrage isolant • Chauffage au sol, utilisation comme système de refroidissement en été • Production de chaleur avec pompe à chaleur géothermique En outre: • Aire de jeux pour enfants, 3 zones de détente • Abris pour vélos gratuit et motos à louer • Places de parc souterraines à louer avec et sans connexion de recharge électrique Pour plus d'informations, visitez la page d'accueil : maison-climat.chAvons-nous suscité votre intérêt ? Nous sommes impatients d'avoir de vos nouvelles

  • Balcon / Terrasse
  • Ascenseur
  • Garage
  • +4
Durée du trajet
-
1 / 11
3 pièces62m²CHF 1'150.–
Mettstrasse 146-152, 2504 Biel/Bienne

Einkaufsmöglichkeiten? Ein Katzensprung entfernt

Mettstrasse 148, 2504 Biel:Wohnen im Grünen aber dennoch zentral und mit vielen Einkaufsmöglichkeiten, dass bietet Ihnen die Wohnoase Jurintra im Zentrum von Biel-Mett! Die Hoch- und Reihenhäuser sind in eine wunderschöne sowie grosszügige Parkanlage gebetet. Die verschiedenen und neu sanierten Wohnungstypen bieten für jeden Geschmack etwas. - Parkettboden in allen Zimmern, Plattenboden in Küche und Badezimmer- moderne Küche mit Geschirrspülmaschine und Glaskeramikherd- Badezimmer mit Badewanne- mit Balkon- Kellerabteil inklusive- LiftEin Einstellplatz kann bei Bedarf in der Tiefgarage für CHF 115 . pro Monat dazu gemietet werden.Hier hat es alles, was es zum Leben braucht: - top Lage, ruhig und doch nahe der Stadt- diverse Einkaufsmöglichkeiten wie Coop, Migros innert 5 min zu Fuss erreichbar - Spazierwege und Spielplätze für jedes Alter gehören zur Liegenschaft- charmantes Bistro nebenan- Grundschule und Kindergarten in der Nähe - Apotheke um die Ecke- Bushaltestelle vor der HaustüreHaben wir Ihr Interesse geweckt? Dann kontaktieren Sie uns über "Anbieter kontaktieren". Sie erhalten anschliessend eine E-Mail mit den Besichtigungsinformationen sowie der Möglichkeit, sich digital auf die Wohnung zu bewerben. Damit Ihre Bewerbung berücksichtigt werden kann, ist eine Wohnungsbesichtigung notwendig. Bei den Fotos handelt es sich um eine vergleichbare Wohnung und können deshalb kleine Abweichungen enthalten. Den Grundriss finden Sie im Inserat als PDF-Datei.********************************Rue de Mâche 148, 2504 Bienne:Habiter dans la nature tout en étant proche de la ville et des comerces?Profitez dun Oasis en plein centre de Bienne-Mett!Les maisons mitoyennes et les immeubles-tours sont situées dans magnifiques espaces verts. Il y a des appartements rénovés de tailles différentes pour tous les goûts.- cuisine modèrne avec lave-vaisselle intégré et des plaques de cuisson en vitro céramique- Parquet dans tous les chambres- Grand balcon - belles chambres claires avec belles proportionsIci, il a tout ce qu'il faut pour vivre : - situation privilégiée, calme et pourtant proche de la ville- divers commerces tels que Coop, Migros, Migros à 5 minutes à pied - Promenades et aires de jeux pour tous les âges appartiennent au lotissement- petit bistrot charmant tout près de chez vous- École primaire et jardin d'enfants à proximité - La pharmacie au coin de la rue- Arrêt de bus devant la porte d'entréeTraduit avec Avons-nous éveillé votre intérêt ? Dans ce cas, contactez-nous via la rubrique Contacter l'annonceur . Vous recevrez ensuite un e-mail contenant les informations relatives à la visite ainsi que la possibilité de postuler en ligne pour cet appartement. Pour que votre candidature soit prise en compte, une visite de l'appartement est obligatoire.Les photos représentent un appartement similaire et peuvent donc présenter de légères différences. Vous trouverez le plan dans l'annonce sous forme de fichier PDF.

Durée du trajet
-

Autres objets intéressants