













1 résultat - Appartements à louer avec Ascenseur: Hauptwil

1 / 11
3.5 pièces, 104m², CHF 1'630.–
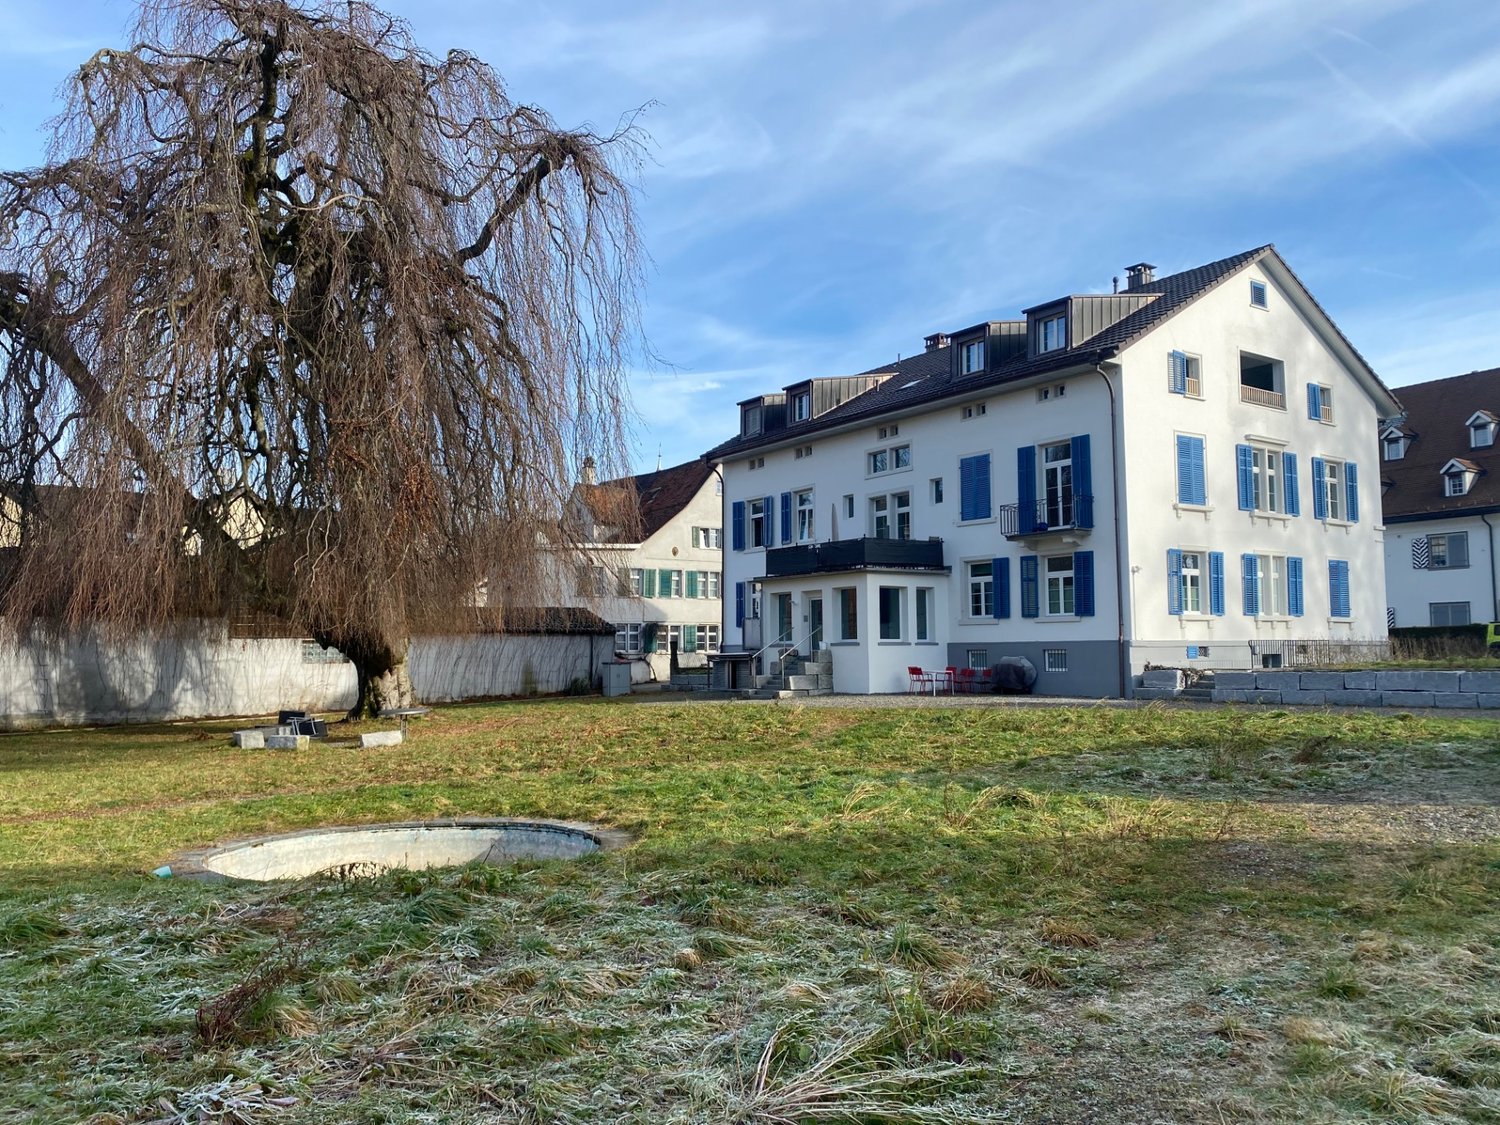
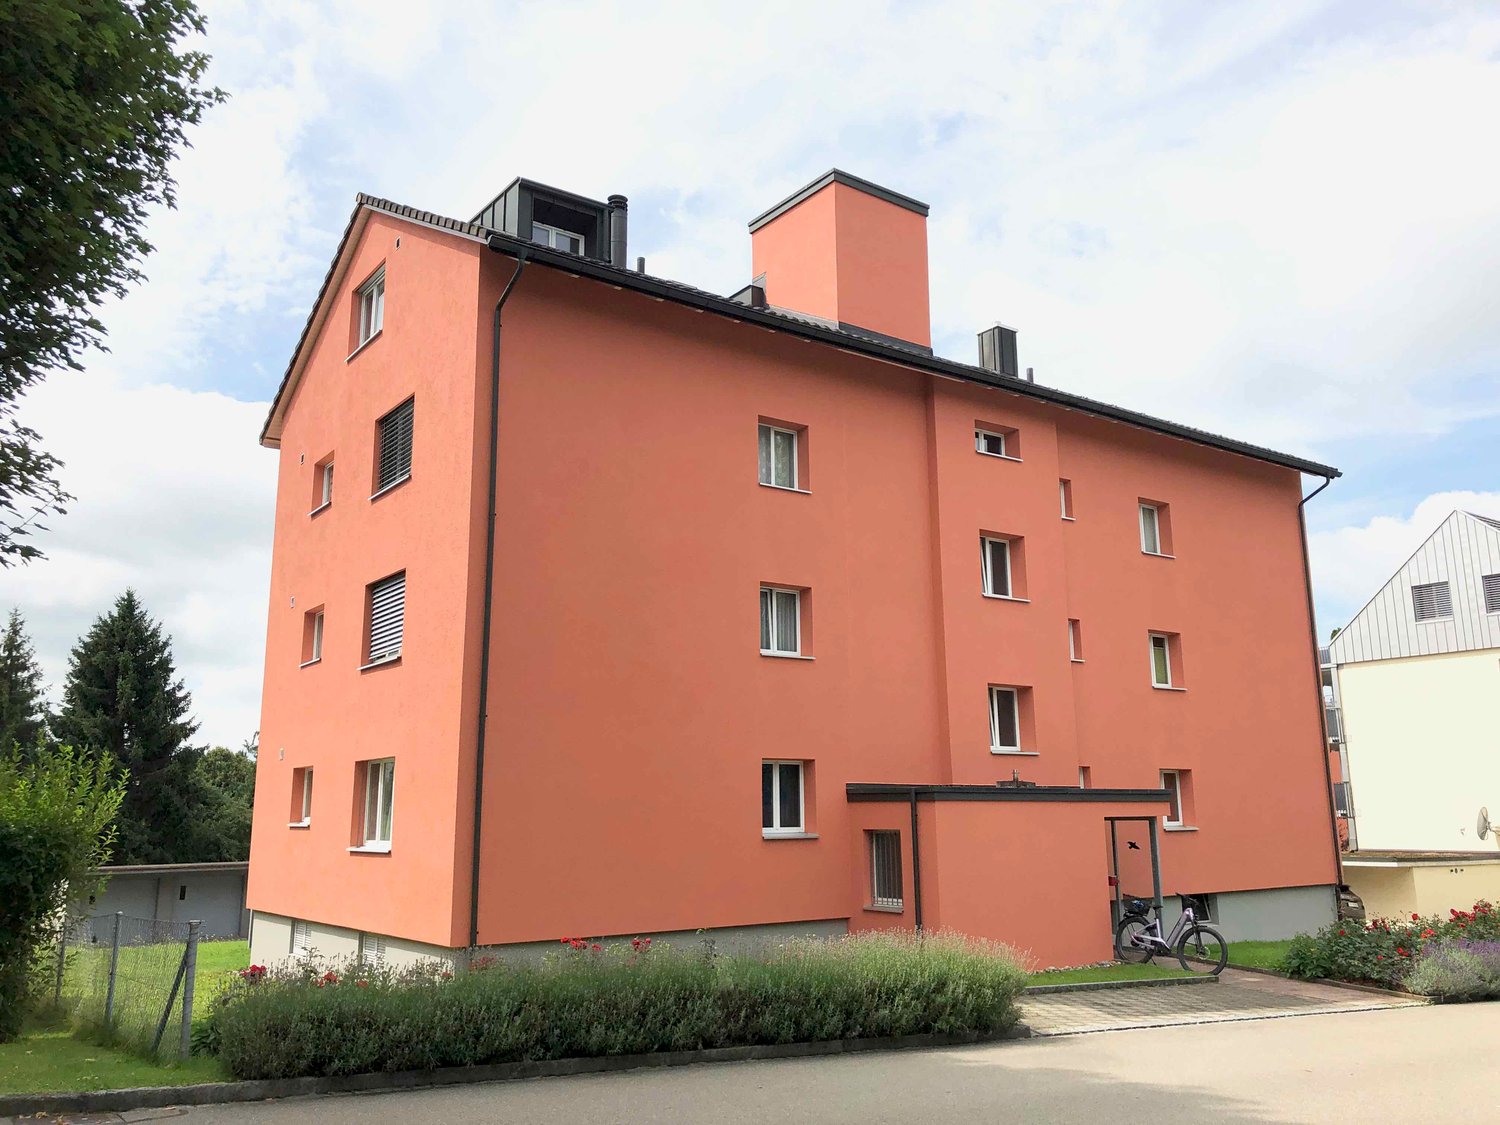
Hauptstrasse 27, 9213 Hauptwil

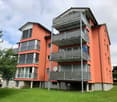
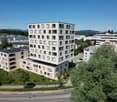
Charmant appartement 3.5 pièces avec balcon

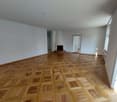
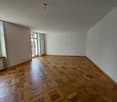
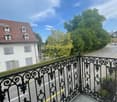
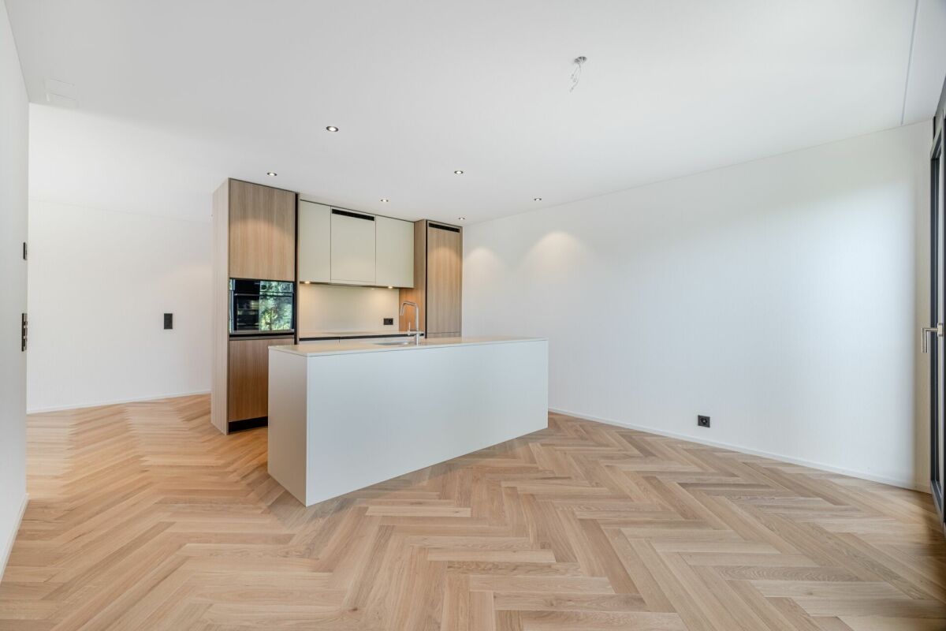
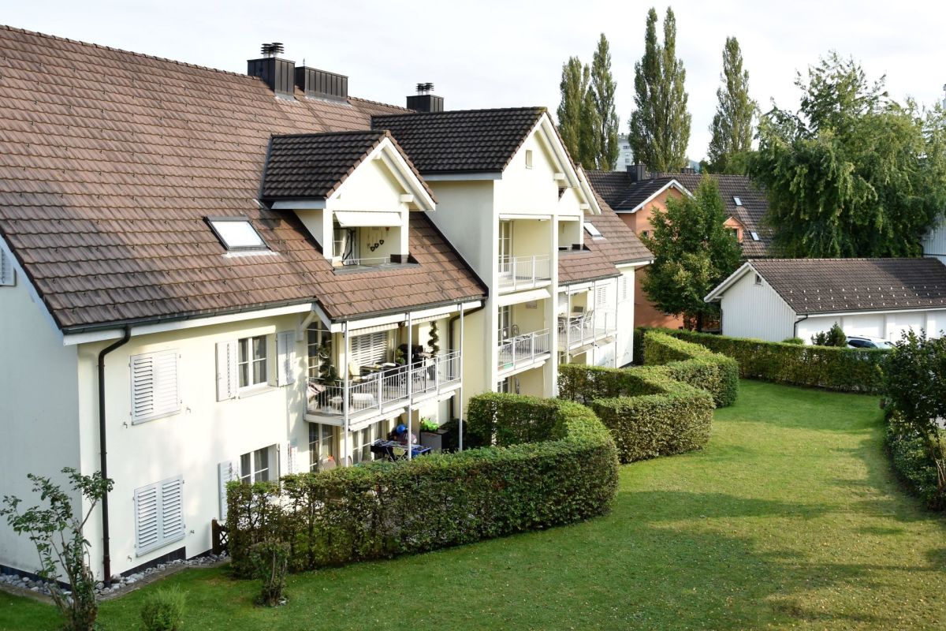
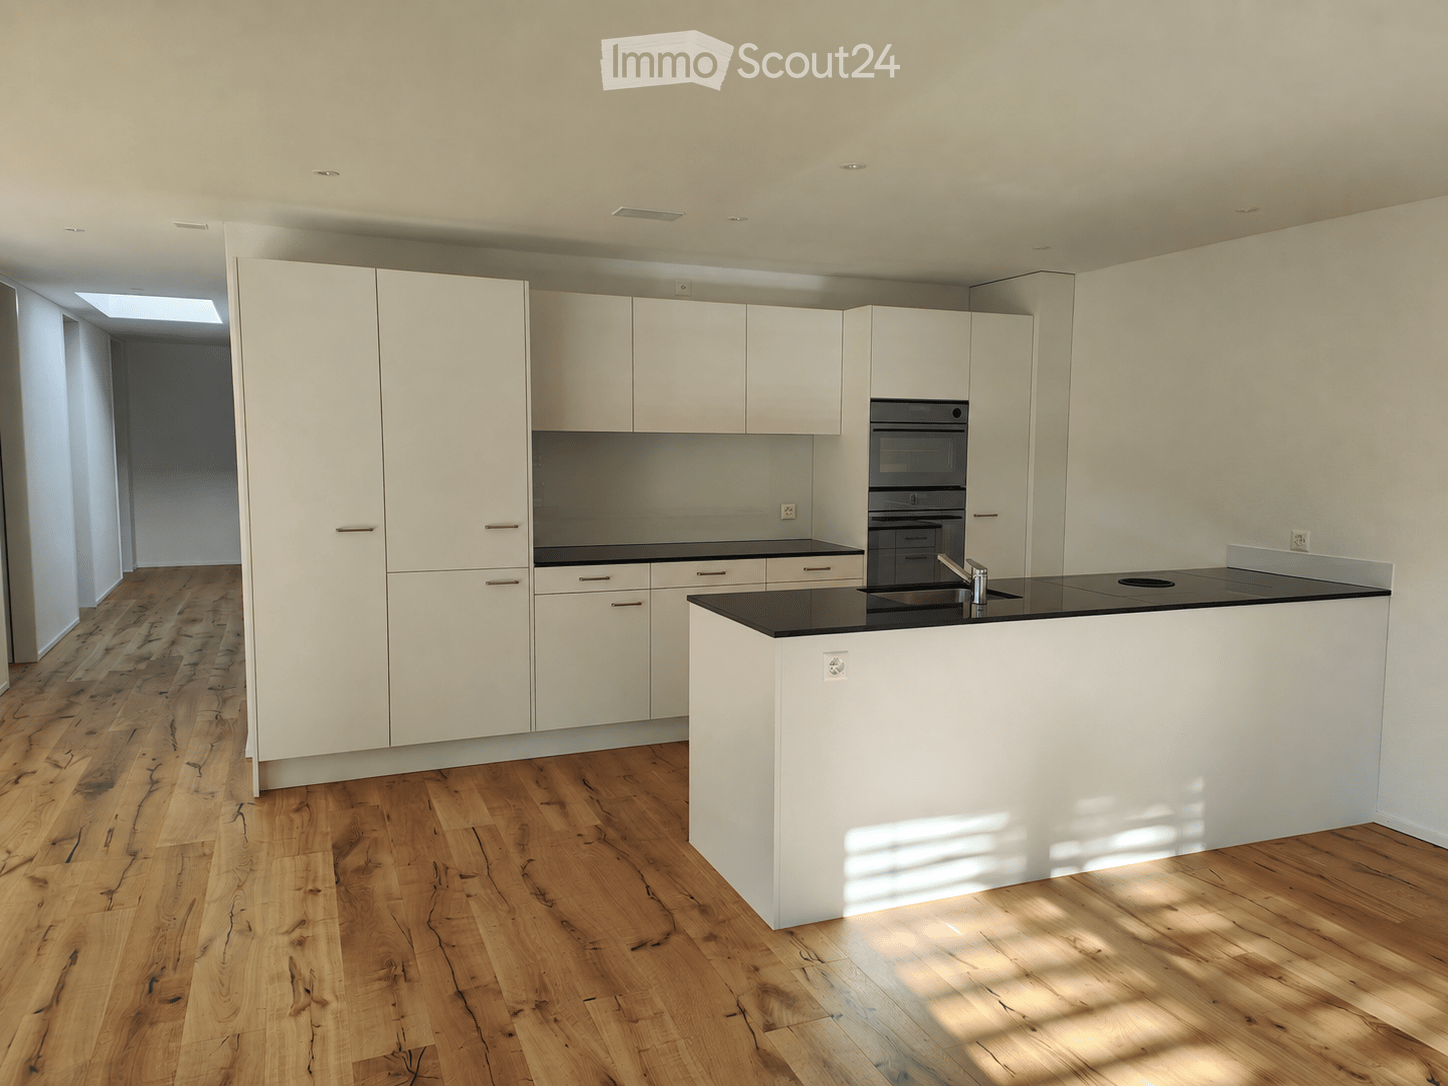
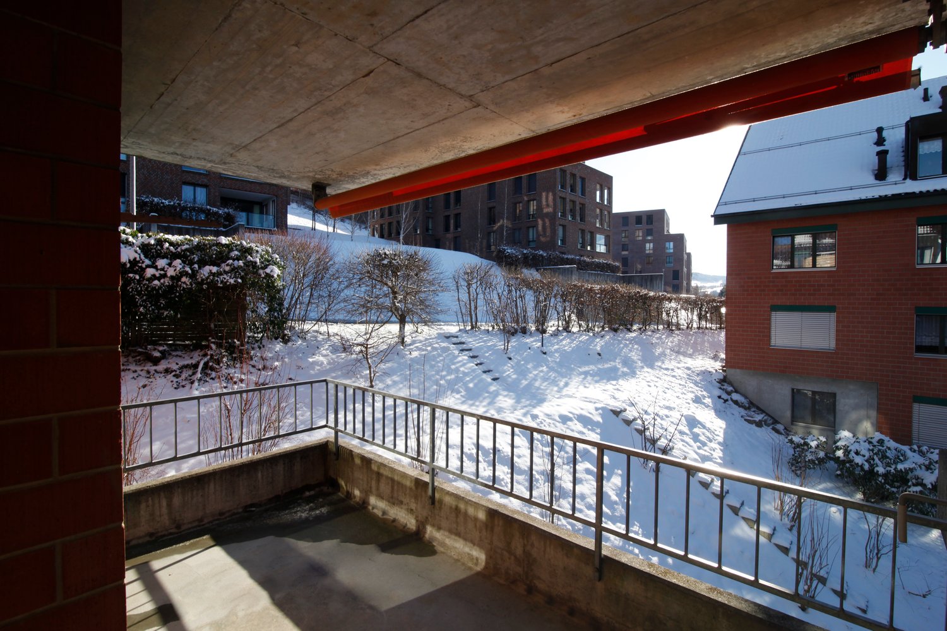
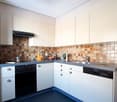
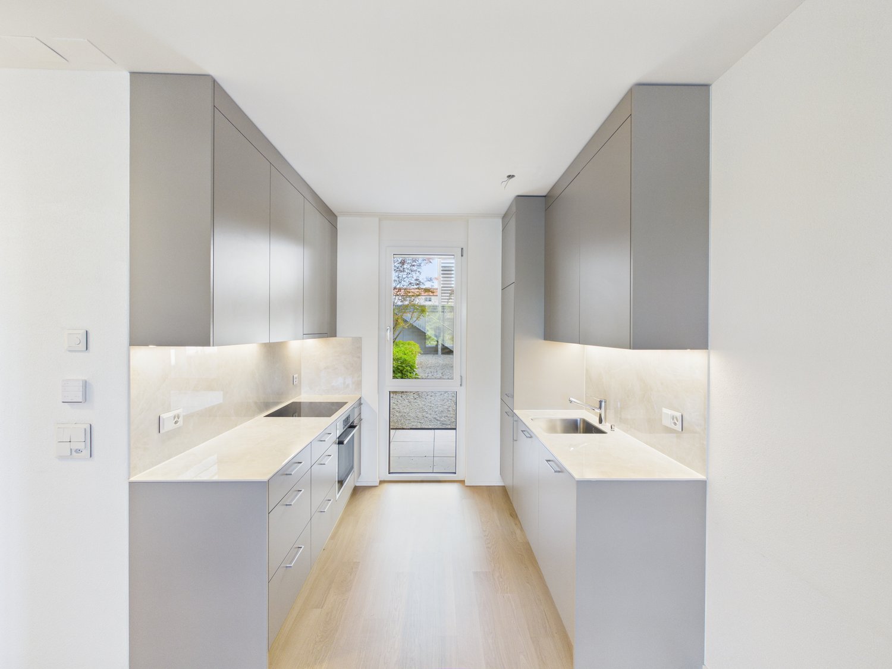
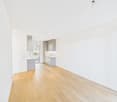
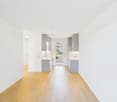
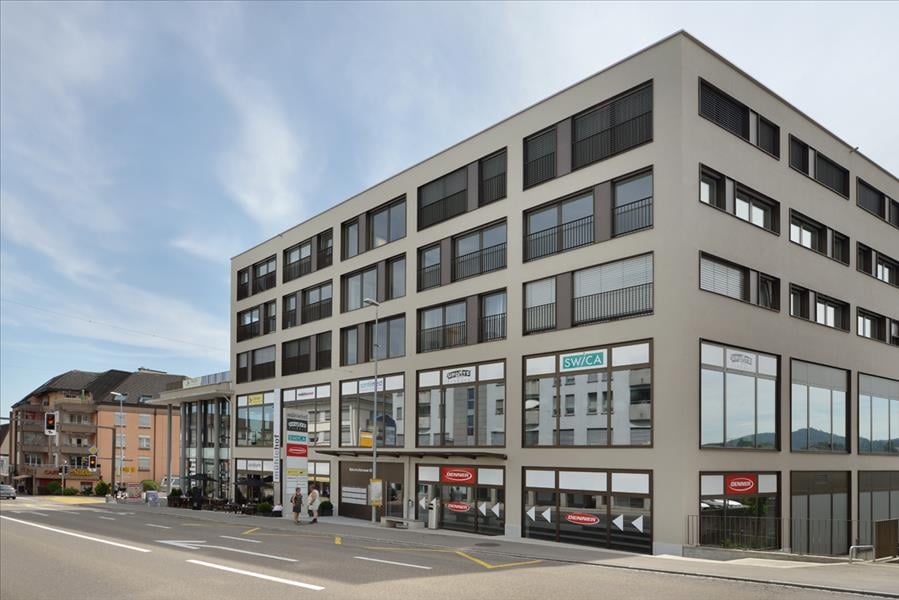
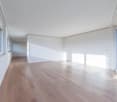
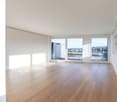
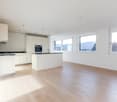
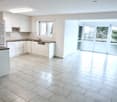
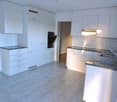
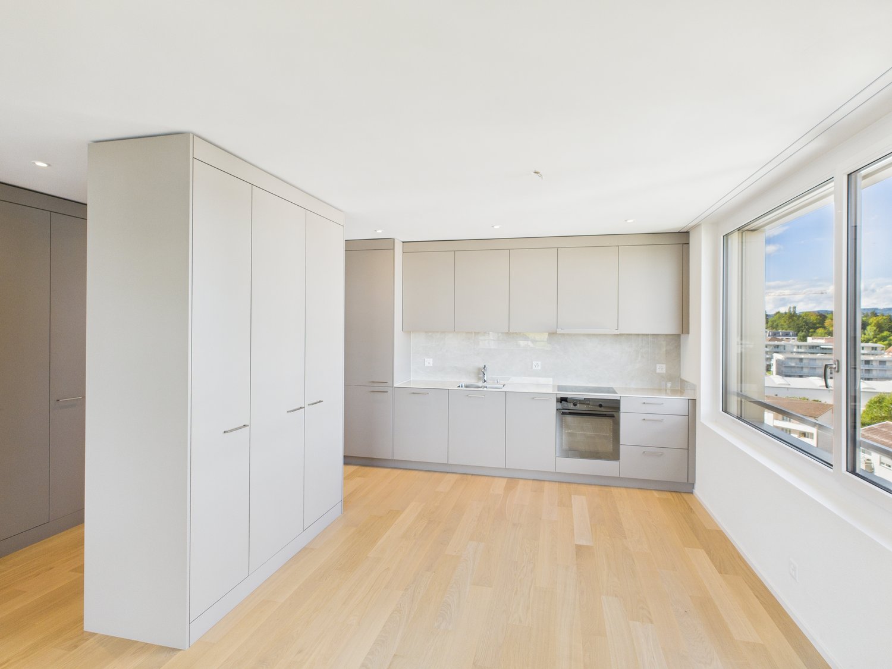
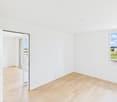
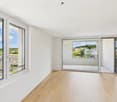
À partir du 01.07.2026 ou par accord, nous louons cet appartement attractif de 3.5 pièces au 1er étage au Hauptstrasse 27 à Hauptwil.L'appartement impressionne avec deux chambres spacieuses, offrant des options de mobilier polyvalentes. La salle de bain lumineuse est conçue avec confort et reliée à la chambre. En outre, une machine à laver et un sèche-linge privés sont à disposition. Le salon et la salle à manger inondés de lumière créent une atmosphère ouverte et accueillante, offrant beaucoup d'espace pour des idées de vie individuelles. La cheminée apporte une convivialité spéciale. La cuisine est équipée de manière moderne et offre beaucoup d'espace de travail et de stockage - idéal pour ceux qui aiment cuisiner ou recevoir des invités.Un petit balcon complète l'offre de vie attrayante.L'appartement est situé au centre de Hauptwil - les installations commerciales, l'école et le bureau de poste sont à proximité immédiate. La gare est à quelques minutes à pied et offre des connexions directes à St. Gallen, Weinfelden et dans les régions environnantes.Malgré la situation centrale, vous pouvez profiter d'un environnement de vie calme avec beaucoup d'espaces verts. Le populaire Hauptwiler Weiher avec Weiher-Badi et de nombreux chemins de randonnée et de vélo vous invitent à vous détendre juste devant la porte.Options de stationnement & studio:Stationnement extérieur: CHF 50.-/moisStationnement en garage: CHF 130.-/moisStudio optionnel: si vous êtes intéressé, un studio attractif peut être loué en plusPour des questions et des informations supplémentaires, ainsi que pour organiser un rendez-vous de visite, nous sommes à votre disposition.Équipement intérieur • Pièces secondaires: Local à vélos, cave • Ameublement: Non meubléSanitaire • Sanitaire: Salle de bain avec douche, machine à laver, sèche-linge • Nombre de salles de bain: 1 • Nombre de douches: 1 • Nombre de toilettes: 1Intérieur • Fenêtres: Bois • Vitrage: Triple vitrage • Animaux: Autorisés par accordExtérieur • Extras: BalconTechnologie & chauffage • Chauffage: Radiateur

Durée du trajet
-
D’autres objets dans ta zone de recherche élargie automatiquement
20 résultats - Rayon: + 10km
1 / 19
  • Vue
  • Ascenseur
  • Garage
  • +1
1.5 pièces, 24m², CHF 1'462.–
Premium
Merkurstrasse 1, 9000 St. Gallen

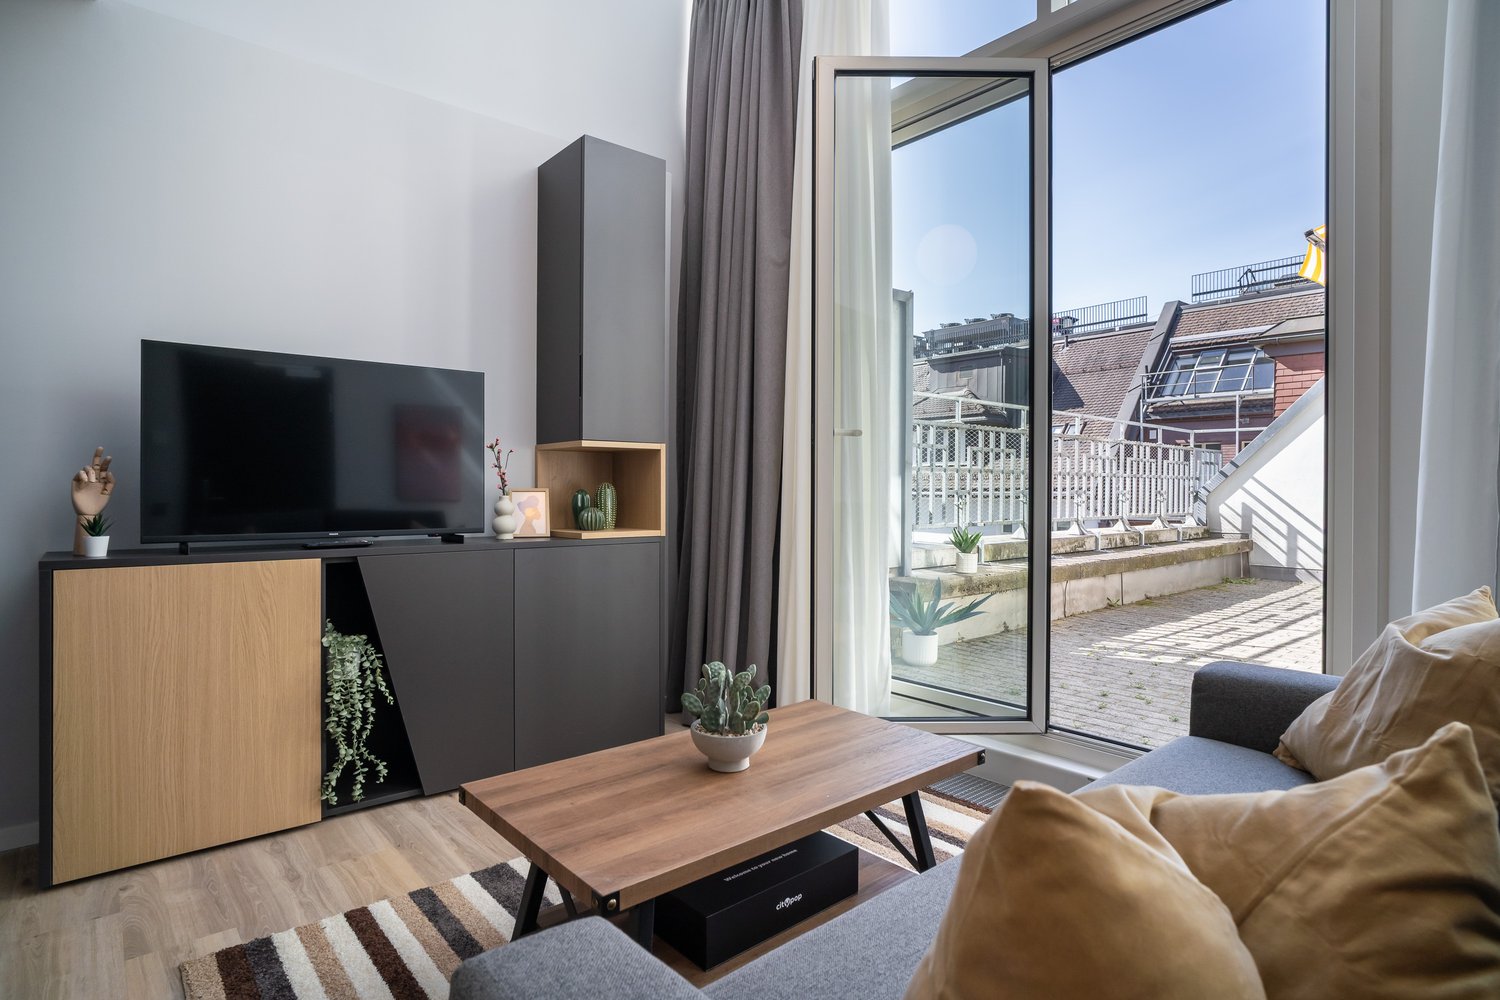
City Pop - Cosy Studio Apartments in St. Gallen

City Pop - Die flexible Lösung für kurze und lange Aufenthalte, die Ihnen ein Gefühl von Zuhause vermittelt.Zentral gelegene Apartments an der Merkurstrasse 1 in Sankt Gallen, die zwischen 23 und 70 Quadratmeter groß sind. Ab 340 CHF/Woche können Sie aus verschiedenen Pop-Typen wählen: L Deluxe, XL Deluxe, XXL.So buchen Sie Ihr Apartment: Laden Sie einfach unsere App herunter: • Für iOS: Suchen Sie nach City Pop im App Store. • Für Android: Suchen Sie nach City Pop im Google Play Store. Nach der Installation der App erstellen Sie ein Konto und navigieren Sie zum Suchbereich. Folgen Sie diesen Schritten: • Wählen Sie "Suchen und Jetzt Buchen!" • Wählen Sie Sankt Gallen als Ihre Stadt • Setzen Sie Ihre gewünschten Check-in- und Check-out-Daten Die Apartments sind vollständig ausgestattet, einschliesslich: • Küche, Wohnzimmer, Schlafzimmer und Bad • Vollständiges Inventar für die Küche (Teller, Gläser, Töpfe usw.) • Schlafbereich und Bad (mit Handtuchset) • Nebenkosten inklusive • Wi-Fi und Smart TV City Pop Apartments können für einen Mindestzeitraum von vier Wochen gebucht werden. Zusätzlich steht eine Auswahl an Standard- und Zusatzleistungen zur Verfügung, die direkt über die City Pop App aktiviert werden können: • Privatparkplatz • Reinigungsservice (wöchentlich oder alle zwei Wochen) • Lagerraum • Waschküche (Selbstbedienung, buchbare Waschmaschinen) Diese Leistungen sind über die App kostenpflichtig buchbar.Zusätzlich steht allen Bewohnerinnen und Bewohnern ein grosszügiger Co-Living-Bereich zur Verfügung.Die gezeigten Bilder stammen aus verschiedenen City Pop Apartments und zeigen mehrere Varianten. Sie vermitteln einen repräsentativen Eindruck des Gebäudes, zeigen aber nicht zwangsläufig das Apartment, das Sie buchen. Die Möblierung ist in allen Einheiten identisch, Grundriss und Grösse können je nach gebuchtem Apartmenttyp variieren.Wenn Sie Fragen haben oder weitere Informationen benötigen, zögern Sie bitte nicht, uns unter contact.ch@citypop.com zu kontaktieren. Unser Team steht Ihnen gerne zur Verfügung.City Pop - The flexible solution for short and long stays that makes you feel at home.We offer centrally located apartments at Merkurstrasse 1 in St. Gallen, ranging from 23 to 70 square meters. Starting at 340 CHF/week, you can choose from various Pop types: L Deluxe, XL Deluxe, XXL.To book your apartment, simply download our app: • For iOS, search for City Pop in the App Store. • For Android, search for City Pop in the Google Play Store. Once the app is installed, create an account and navigate to the search section. Follow these steps: • Select "Search and Book Now!" • Choose St. Gallen as your city • Set your desired check-in and check-out dates The apartments are fully equipped, including: • Kitchen, living room, bedroom, and bathroom • Complete kitchen inventory (plates, glasses, pots, etc.) • Sleeping area and bathroom (with towel set) • All utilities included • Wi-Fi and Smart TV City Pop apartments can be booked for a minimum stay of four weeks. A range of standard and additional services is available and can be activated directly in the City Pop app: • Private parking space • Cleaning service (weekly or every two weeks) • Storage room • Laundry room (self-service, bookable machines) These services are bookable via the app at an additional cost.Residents also have access to a spacious shared co-living area.The images shown are from various City Pop apartments and represent several variants. They give a representative impression of the building, but do not necessarily show the apartment you will be booking. Furnishings are identical across all units; layout and size may vary depending on the apartment type booked.If you have any questions or need further information, please do not hesitate to contact us at contact.ch@citypop.com. Our team is here to assist you.

  • Vue
  • Ascenseur
  • Garage
  • +1
Durée du trajet
-
  • Empty attic space with wooden flooring, white walls, and a staircase leading upwards. A black wood-burning stove is positioned against the wall.
  • Aerial view of a residential area with multiple buildings, red-tiled roofs, green spaces, and a swimming pool in the foreground.
  • Bright hallway with wooden flooring, white walls, and a modern black wood-burning stove. A wooden staircase with a metal railing leads upwards.
  • Modern kitchen with light-colored cabinets, wooden flooring, and a small staircase leading upwards.
  • Modern kitchen with light-colored cabinets, wooden flooring, and a sink with a faucet.
  • Modern room with light wooden flooring, white cabinetry, built-in oven, staircase leading upwards, and a central black wood-burning stove.
  • Bright, empty attic room with wooden flooring, white walls, and a modern black wood-burning stove with a chimney. Large windows allow natural light to fill the space.
  • Empty hallway with light wooden flooring and white walls, featuring two closed doors and a visible electrical outlet.
  • Empty hallway with light wooden flooring, white walls, and multiple doors leading to other rooms.
  • Wooden staircase with light-colored steps and a wooden handrail, set against white walls and a wooden floor.
  • Modern bathroom with a white sink, faucet, toilet, and stacked Siemens washing machine and dryer unit.
  • Modern bathroom with a glass-enclosed shower, a white sink with a modern faucet, a large mirror, and a built-in cabinet.
  • Empty room with wooden flooring and white walls, featuring two open doorways leading to adjacent spaces.
  • Empty attic space with wooden flooring, slanted ceilings, and a small window letting in natural light.
  • Empty attic space with wooden flooring, white walls, and a small window allowing natural light.
  • Empty room with light wooden flooring and white walls, featuring a closed white sliding door leading to another room.
  • Wooden deck with green metal railings, offering a scenic view of a town and surrounding hills.
  • Wooden deck with green metal railing, overlooking a town with red-tiled roofs and distant hills.
  • Modern balcony with grey tiled floor, white walls, and a large skylight offering a scenic view of greenery and houses.
  • Close-up view of a wooden staircase with turned balusters and a carpeted stair tread, leading upwards.
  • Carpeted staircase with wooden handrail and balusters, white walls, and closed doors at the end of the hallway.
  • Empty hallway with a sliding glass door leading to a balcony area, carpeted floor, white walls, and a smoke alarm on the wall.
1 / 22
Aerial view of a residential area with multiple buildings, red-tiled roofs, green spaces, and a swimming pool in the foreground.
Bright hallway with wooden flooring, white walls, and a modern black wood-burning stove. A wooden staircase with a metal railing leads upwards.
Modern kitchen with light-colored cabinets, wooden flooring, and a small staircase leading upwards.
3.5 pièces, 75m², CHF 2'650.–
Premium
Dürrenmattstrasse 38, 9000 St. Gallen

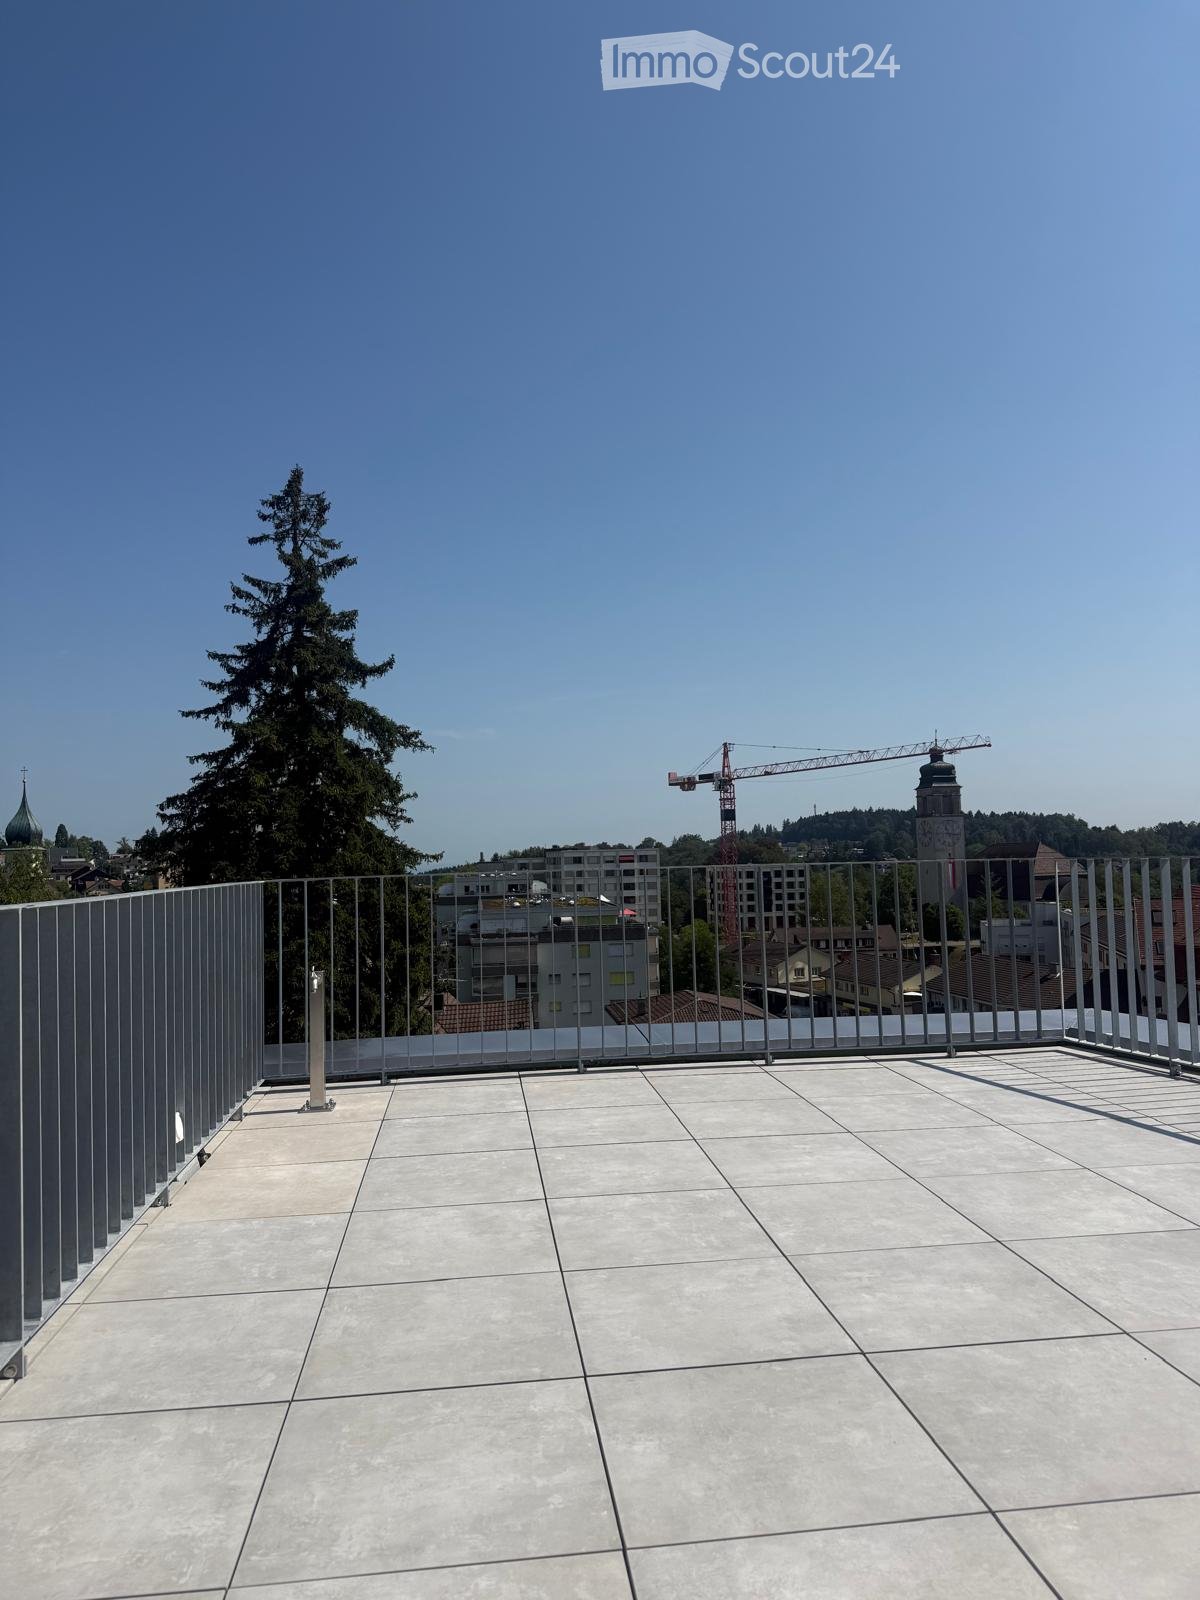
Habitation en attique exclusive avec ascenseur privé et terrasse panoramique – Première occupation après rénovation de base

Habitation en attique exclusive avec ascenseur privé et terrasse panoramique – Première occupation après rénovation de baseDans un emplacement calme et préféré sur Dürrenmattstrasse 38 à St. Gallen, cet appartement d'attique exceptionnel de 3,5 pièces avec un confort de vie élevé, beaucoup d'intimité et une vue imprenable attend. Il s'agit d'une première occupation après une rénovation de base complète de l'immeuble, où l'accent a été mis sur la qualité, le confort et le style de vie moderne.L'arrivée est déjà quelque chose de spécial : l'ascenseur vous emmène directement et exclusivement à l'appartement. Le vaste espace de vie et de repas avec une cheminée élégante crée une atmosphère de vie agréable et offre un accès direct au balcon. La cuisine moderne et de haute qualité convainc par son grand espace de travail et de stockage et ne laisse aucun désir insatisfait.Un autre point fort est la terrasse privée sur le toit avec un accès direct depuis l'appartement. Ici, vous pouvez profiter d'une vue panoramique spectaculaire à 360 degrés sur la ville de St. Gallen et le paysage environnant – l'endroit idéal pour des heures détendues, des soirées sociales ou des couchers de soleil inoubliables.L'aménagement intérieur de haute qualité souligne le caractère exclusif de l'appartement. Le parquet en chêne noble offre une atmosphère de vie chaude, tandis que la cellule humide moderne avec une douche spacieuse et accessible offre le plus grand confort. Une machine à laver et un sèche-linge privés dans l'appartement complètent l'offre attractive.Points forts en un coup d'œil : • Première occupation après rénovation de base complète • Appartement d'attique exclusif de 3,5 pièces • Accès ascenseur direct à l'appartement • Cuisine spacieuse et moderne • Espace de vie et de repas lumineux avec cheminée • Balcon couvert de 3,5m2 adjacent à la salle de séjour • Terrasse privée sur le toit de 30m2 avec accès direct • Vue unique à 360 degrés • Aménagement intérieur de haute qualité • Parquet en chêne dans les pièces de vie • Cellule humide moderne avec douche accessible • Machine à laver et sèche-linge privés • Emplacement de vie attractif et calme à St. Gallen Cet appartement d'attique spécial combine l'exclusivité, le confort et la vue à leur niveau le plus élevé. La première occupation après la rénovation de base complète vous offre l'occasion rare d'occuper un foyer pratiquement neuf dans un emplacement de vie très demandé. Réservez un rendez-vous de visite aujourd'hui et convainquez-vous vous-même de cette offre de vie exceptionnelle.

Durée du trajet
-
  • Roof terrace with modern metal railing, tiled floor, and a view of the city skyline, trees, and a construction crane.
  • Modern bathroom with beige tiled walls and floor, featuring a toilet, bathtub, sink, and a skylight window providing natural light.
  • Balcony with concrete tiles, metal railing, and a view of a misty landscape and buildings.
  • Modern bathroom with a white sink, mirror, toilet, and glass-enclosed shower area. Features recessed lighting and sleek fixtures.
  • Modern kitchen with grey and white cabinets, a built-in oven, a sink with a faucet, and a wooden floor.
  • Empty room with wooden flooring, white walls, and large windows offering a view of the outside. No furniture or equipment is present.
  • A small room with a white washing machine and dryer stacked vertically, near a window with a view of a neighboring building.
  • Empty room with wooden flooring, white walls, and a staircase leading upwards with a metal railing.
  • Modern interior staircase with wooden steps, metal railing, and a glass ceiling allowing natural light to filter in.
  • Modern hallway with wooden flooring, white walls, built-in storage unit with drawers, and a staircase with a metal railing leading upwards.
  • Modern staircase with wooden steps, metal railings, and a glass skylight above, featuring a safety gate on one side.
  • Balcony with wooden floor, metal railing, and glass panels, overlooking a cityscape with buildings and greenery.
  • Modern rooftop terrace with tiled flooring, metal railing, and a retractable roof system, offering panoramic city and landscape views.
  • Modern multi-story residential building with grey facade, large windows, and multiple balconies with metal railings.
1 / 14
Modern bathroom with beige tiled walls and floor, featuring a toilet, bathtub, sink, and a skylight window providing natural light.
Balcony with concrete tiles, metal railing, and a view of a misty landscape and buildings.
Modern bathroom with a white sink, mirror, toilet, and glass-enclosed shower area. Features recessed lighting and sleek fixtures.
4.5 pièces, 123m², CHF 2'790.–
Premium
Langgasse 96, 9008 St. Gallen

Appartement moderne 4.5 pièces avec balcon et grande terrasse sur le toit avec vue à St. Gallen

Bienvenue dans cet appartement spacieux 4.5 pièces au 3ème étage d'un bâtiment neuf moderne à Langgasse 96 à St. Gallen. Avec une surface habitable de 123 m² et une date de prise de possession prévue immédiatement, cet appartement offre un cadre de vie moderne au niveau le plus élevé – idéal pour les familles ou les locataires exigeants.Premier mois gratuit avec prise de possession immédiate.L'appartement impressionne avec les points forts suivants : • Pièces lumineuses avec caractère de grenier : Plusieurs pièces avec parquet en bois clair, murs blancs et pentes de toit caractéristiques ainsi que lucarnes qui laissent entrer beaucoup de lumière naturelle. • Cuisine moderne : Cuisine entièrement équipée avec meubles gris et blanc, four encastré, évier avec robinet et parquet en bois. • Salle de bain moderne : Salle de bain contemporaine avec carrelage blanc, toilettes et lavabo. • Escalier élégant : Escalier intérieur moderne avec rampe en métal, marches en bois et lucarne. • Balcon et terrasse sur le toit avec vue magnifique : Profitez de la vue depuis votre balcon pour faire des grillades ou depuis la grande terrasse sur le toit avec prises de courant et d'eau. • Ascenseur disponible : Accès pratique à tous les étages grâce à l'ascenseur pour personnes. • Bâtiment neuf 2026 : Qualité de construction moderne et norme contemporaine. • Pièce de cave privée • Pas de places de parking Emplacement ensoleillé : L'appartement bénéficie de beaucoup de lumière du soleil en été et offre ainsi un climat de vie agréable pendant la saison chaude.Emplacement calme : Malgré l'emplacement central, l'appartement est agréablement calme tant le jour que la nuit – un véritable havre de paix.Emplacement et environnement : L'appartement est idéalement situé dans le quartier de la ville de St. Gallen (code postal 9008). • Arrêt de bus Heiligkreuzstrasse : à seulement 1 minute à pied – connexion idéale aux transports en commun. • Gare de St. Gallen St. Fiden : accessible en 12 minutes à pied. • Épicerie fine hongroise : juste à côté, à seulement 1 minute à pied. • Pharmacie de la Langgasse : accessible en 10 minutes à pied. • HDS St. Gallen : école à 7 minutes à pied – idéal pour les familles avec enfants. Cet appartement neuf moderne combine un cadre de vie confortable, une infrastructure excellente et un emplacement calme

Durée du trajet
-
Nouvelle construction
1 / 5
3.5 pièces, 68m², CHF 2'270.–
Premium
Langgasse 50, 9008 St. Gallen

Bientôt prêt à être occupé : Découvrez le projet de construction neuve VERDE VIVO à St. Gallen

Bientôt prêt à être occupé : Découvrez le projet de construction neuve VERDE VIVO à St. Gallen AFORIA Immobilien présente :Au Langgasse 50, un projet de construction neuve très spécial est en cours de réalisation avec 39 appartements en location conçus de manière exclusive - lumineux, de haute qualité et tourné vers l'avenir - qui offriront à leurs nouveaux résidents un foyer moderne à partir du 01.11.2026, où l'on peut se sentir complètement à l'aise.Faits et points forts en un coup d'œil : • Appartements 2,5 et 3,5 pièces • Emplacement central avec très bons transports en commun • Salons lumineux et accueillants avec fenêtres du sol au plafond et un concept d'éclairage bien pensé • Cuisines de haute qualité de Rolf Schubiger avec appareils Electrolux • Salle de bains élégantes avec robinetterie de la marque de luxe Gessi • Parquet en chêne en motif de losange • Portes à hauteur de plafond dans tous les appartements • Tour de buanderie privée dans chaque appartement • Appartements en attique avec terrasses privées sur le toit spacieuses • Tous les appartements disposent d'un grand balcon • Alimentation énergétique durable (sondes géothermiques, GeoCooling, système photovoltaïque) • Parking souterrain avec 15 places de parking, préparé pour les stations de recharge électrique • Deux pièces de loisirs peuvent être louées séparément • Compartiment de cave privé pour chaque appartement • Locaux à vélos généraux dans la maison multifamiliale • et beaucoup plus Cliquez sur le lien suivant pour visiter le site web du projet : • Site web du projet de construction neuve Verde Vivo Recherchez-vous exactement ce type de rêve de vie exclusive ?Alors n'hésitez pas à nous envoyer une demande afin que nous puissions vous envoyer le dossier de location.Nous nous réjouissons de votre demandeVotre équipe AFORIA Immobilien AG

Durée du trajet
-
  • Modern kitchen with white cabinets, black countertops, and a central island. Features a wooden floor and built-in appliances.
  • Modern kitchen with white cabinets, black countertops, wooden flooring, and large windows with blinds. Features an induction stove, sink, and faucet.
  • Open-plan unfurnished room with light wooden flooring, white walls, and a modern kitchen area featuring white cabinets and stainless steel appliances. Large sliding glass doors lead to a balcony.
  • Modern balcony with large sliding glass doors leading to an interior space, tiled floor, and a view of a green field and mountains in the background.
  • Modern bathroom with a bathtub, double sink, large mirror, and wooden flooring.
  • Modern bathroom with double sink, mirror, toilet, and glass-enclosed shower. Wooden flooring and white cabinetry.
  • Empty room with light wooden flooring, white walls, and a window with blinds. No furniture or equipment present.
  • Modern hallway with wooden flooring, white walls, built-in shelving on one side, and a skylight at the far end.
  • Empty room with light wooden flooring and white walls, featuring a window with blinds and a visible door frame.
  • Modern bathroom with a white sink, built-in mirror cabinet, and a glass-enclosed shower area with a modern showerhead.
  • Empty room with wooden flooring, white walls, built-in shelving, and a private washing machine installed in the corner.
  • Floor plan showing a kitchen/dining/living area, two bedrooms, a bathroom, a hallway, a balcony, and a WC/DU.
  • Floor plan of a residential building showing multiple rooms including a kitchen, living/dining area, bedrooms, bathroom, entrance hall, and balcony. Includes parking spaces and outdoor areas.
1 / 13
5.5 pièces, 146m², CHF 2'980.–
Top
Dorfstrasse 10, 9306 Freidorf TG

Appartement neuf à Freidorf TG

À partir du 15 novembre 2026 ou sur accord, nous louons un appartement de 5,5 pièces construit en 2025 dans un emplacement central à Freidorf TG.L'appartement est situé au dernier étage et offre :- appartement entier avec parquet- chauffage par le sol et ventilation Minergie-P- cuisine ouverte avec îlot de cuisine, cuisinière à induction, four et vaporisateur séparé- deux salles de bain (en-suite et salle de bain pour les invités) avec meuble sous-evier, baignoire et douche à l'italienne avec douche à main et tête- espace de séjour couvert et balcon ouvert- local de stockage avec lave-linge/sèche-linge - lumière naturelle dans le couloir grâce à une verrière- local de stockage en sous-sol avec prise de courant - places de parking en sous-sol disponibles pour 120 CHF/mois (connexion de charge plus 50 CHF/mois)Les maisons ont été construites selon la norme Minergie-P. Des pompes à chaleur air-eau sont utilisées comme système de chauffage. L'électricité produite par le système photovoltaïque avec stockage de batteries peut être achetée à un coût inférieur. L'eau de pluie des toits est collectée et utilisée pour la chasse d'eau des toilettes et les machines à laver.Nous sommes une petite entreprise familiale qui accorde de l'importance aux soins personnels et à la qualité. Les relations de location à long terme et la bonne cohabitation de voisinage sont particulièrement importantes pour nous, c'est pourquoi la durée de location minimale est d'un an.Pour plus d'informations, veuillez visiter notre site Web : www.minder-wohnen.ch

Durée du trajet
-
  • Modern two-story building with a covered balcony area, large windows, and a small garden space.
  • A modern, covered balcony with concrete tiles, overlooking a serene river and green landscape.
  • Balcony with a retractable awning, tiled floor, small potted plant, and a view of a river and greenery.
  • Modern residential complex with a small landscaped garden area featuring raised planters, low shrubs, and a neatly trimmed lawn.
  • Modern kitchen with grey cabinetry, a wooden dining table surrounded by grey chairs, and various kitchen appliances and items on the counter.
  • Bright living room with large windows and sliding glass doors leading to a balcony. Features a red sectional sofa with multiple throw pillows, a round coffee table, and a modern floor lamp.
  • Modern living room with a red sectional sofa, wooden coffee table, flat-screen TV on a wooden dresser, and large windows with sheer curtains.
  • Empty hallway with white walls, wooden flooring, and a carpeted center strip. The hallway features recessed lighting and several doors on both sides.
  • Empty hallway with white walls, wooden flooring, and an open closet with empty shelves.
  • Empty hallway with white walls and wooden flooring, leading to another room.
  • Modern bathroom with a white sink, mirror, toilet, and a dark-tiled shower area. The sink has a sleek faucet and a small bottle of soap on the counter.
  • Modern bathroom with a bathtub, sink, mirror, and wooden floor. Features a curtained window, a small rug, and a towel rack with towels.
  • A compact bathroom with a stacked washing machine and dryer unit, a light blue towel hanging on the wall, and a small laundry basket on the floor.
  • Empty room with wooden flooring and large windows, showing a partially painted wall and a white drop cloth on the floor.
  • Empty room with wooden flooring and large glass sliding doors leading to a balcony.
  • Empty room with wooden flooring and white walls, showing protective plastic sheets on the floor and a large window with frosted glass.
1 / 16
4.5 pièces, 106m², CHF 2'375.–
Top
Bruggmühle 9, 9220 Bischofszell

Appartement moderne 4.5 pièces avec balcon et accès à la Sitter à Bischofszell

Bienvenue dans cet appartement moderne 4.5 pièces au rez-de-chaussée d'un immeuble neuf achevé en 2023 à Bruggmühle 9 à Bischofszell. Cet appartement est idéalement situé sur la Sitter, au calme et au centre de la vieille ville, des transports en commun et des commerces.L'appartement dispose de 106 m² d'espace de vie et présente des pièces lumineuses et spacieuses. De la cuisine à la terrasse et au balcon, avec vue sur la Sitter et la nature environnante - un endroit idéal pour se détendre. En été, vous pouvez profiter d'une abondance de lumière solaire.Équipement de l'appartement : • • Armoires en bois avec surface en résine synthétique blanche • Buanderie • Cuisine ouverte moderne avec cuisinière en verre céramique, four combiné/vapeur, lave-vaisselle • Plans de travail de cuisine en pierre naturelle, les murs arrière sont en blanc élégant avec verre et les faces de la cuisine en anthracite • Cellules humides avec salle de bain/WC et douche/WC, les murs sont équipés de grands panneaux anthracite • Lave-linge/sèche-linge d'Electrolux • Balcon large avec accès direct à la Sitter • Toutes les pièces avec chauffage au sol • Compartiment de cave privé • Ascenseur disponible • Norme Minergie (ventilation de confort) • Système d'adoucissement d'eau • 2 places de parking souterraines, loyer CHF 130,00/mois chacune Emplacement et environnement : . L'arrêt de bus Bruggmühle est à seulement 1 minute à pied, et la gare Bischofszell Nord est à environ 9 minutes. Un supermarché Aldi est à seulement 4 minutes à pied, et la pharmacie TopPharm est à 8 minutes. Les familles apprécient la proximité de l'école primaire Nord, qui est à 6 minutes à pied.Cet appartement neuf bien entretenu combine le confort moderne avec un emplacement calme et naturel et une infrastructure excellente. Disponible à partir du 1er novembre 2026 - sécurisez votre nouveau foyer à Bischofszell maintenant.

Durée du trajet
-
  • Modern, minimalist kitchen with a wooden counter, white walls, and large windows allowing natural light to fill the space.
  • Modern kitchen with white cabinets, a central island with a wooden accent, a sink, and an oven. The space features a sleek, minimalist design with recessed lighting and a concrete accent wall.
  • Modern, minimalist room with large glass sliding doors leading to a balcony, white walls, grey concrete floor, and a small white counter.
  • Modern, minimalist kitchen with white cabinets, a central island, a sink, and an oven. The space features sleek, contemporary design elements and ample natural light.
  • Modern bathroom with a toilet, sink, washing machine, and built-in cabinets. The space features a sloped ceiling and neutral tones.
  • Modern shower area with a glass enclosure, a handheld showerhead on a rail, and sleek, contemporary design.
  • Empty attic room with wooden flooring, white walls, and skylight windows. No furniture or equipment present.
  • Empty attic room with wooden flooring, white walls, and a large window with a view of trees.
  • Modern two-story house with wooden siding, large windows, and a sloped roof. Features include a raised ground floor, multiple balconies, and a well-maintained lawn.
  • Floor plan of a two-story apartment with two bedrooms, two bathrooms, two balconies, and a combined kitchen and living-dining area on each floor.
  • Floor plan showing two bedrooms, two hallways, and a small closet area. Dimensions and room labels are provided.
1 / 11
3.5 pièces, 122m², CHF 2'250.–
Top
Kirchweg 3, 9524 Zuzwil SG

Habiter sur la place du village - grande maisonnette 3,5 pièces avec loggia

L'appartement sera disponible à la location à partir du 1er décembre 2026, ou plus tôt si désiré. Le loyer mensuel pour le garage séparé est de Fr. 120,00. Un espace de stationnement extérieur supplémentaire peut être loué pour Fr. 60,00.L'appartement est matérialisé avec des surfaces spéciales. Les revêtements de sol dans la zone de vie-salle à manger, le couloir, la cuisine et les salles de bains sont faits de plaques de pierre au format 100cm/100cm, et les chambres sont équipées d'un parquet en chêne huilé. Les plafonds sont en béton apparent, et les murs sont enduits de blanc. Les faces de cuisine sont blanches, tout comme le revêtement HI-MAC. Le bar autour de l'îlot de cuisine met un accent frappant avec du bois ancien brûlé par le soleil. Les portes hautes de plafond caractérisent également le design exceptionnel des appartements.Les installations électriques répondent à un standard élevé et orienté vers l'avenir. Le système Home-Wiring installé permet un accès flexible aux pièces via des prises multimédia. Les appartements sont équipés de plusieurs spots et de lumières tendances. Toutes les stores et les auvents sont actionnés électriquement. Les portes d'appartement sont équipées d'un judas, d'une interphone et d'une vidéo.L'appartement est accessible aux personnes à mobilité réduite. Le chauffage, l'eau chaude et froide sont mesurés et facturés séparément et centralement selon la consommation. L'isolation acoustique répond aux normes les plus récentes.

Durée du trajet
-
  • Modern living room with a grey sectional sofa, coffee table, dining table with chairs, pendant lights, and a large window with sheer curtains.
  • Modern rooftop terrace with a sofa, coffee table, dining table, and chairs, surrounded by potted plants and a glass railing.
  • Modern kitchen with white cabinets, green backsplash, wooden flooring, and large windows offering a scenic view.
  • Modern bathroom with a glass-enclosed shower, a sink with a modern faucet, a toilet, a large mirror, and a decorative golden statue on the sink counter.
  • Floor plan of a 2-story apartment with living/dining area, kitchen, bedroom, bathroom, hallway, and two terraces.
1 / 5
3.5 pièces, 102m², CHF 2'390.–
Top
Rietwiesstrasse 14b, 9220 Bischofszell

Appartement d'attique exclusif 3.5 pièces avec 2 terrasses et vue imprenable sur le verdoyant

Appartement d'attique exclusif avec deux terrasses spacieuses et vue imprenable sur le verdoyant Dans un emplacement préféré et calme à la périphérie de Bischofszell, nous louons cet appartement d'attique de haute qualité 3.5 pièces. La propriété borde directement la zone agricole et offre une expérience de vie unique avec beaucoup de privacité, des espaces extérieurs spacieux et une vue magnifique sur le verdoyant. L'appartement moderne impressionne avec un séjour et une salle à manger lumineux et aéré avec une cuisine ouverte, des matériaux de haute qualité et un plan d'étage bien pensé. La terrasse sud impressionnante d'environ 75 m² invite à se détendre, à profiter et à séjourner. L'offre est complétée par une deuxième terrasse sur le côté nord avec environ 28 m² d'espace. Les deux chambres ont des fenêtres du sol au plafond et un accès direct aux terrasses. Points forts de l'appartement : • Deux terrasses avec un total de plus de 100 m² d'espace extérieur • Séjour et salle à manger lumineux avec de grandes façades de fenêtres • Cuisine moderne avec des appareils de haute qualité • Salle de bain avec baignoire, double évier et toilettes • Douche séparée avec toilettes • Local de stockage pratique • Buanderie privée et deux caves au sous-sol • Ascenseur direct jusqu'au dernier étage • Pompe à chaleur durable avec sonde de sol • Places de parking extérieures peuvent être louées en supplément • Places de parking en garage peuvent être louées en supplément Emplacement L'appartement est situé dans un quartier résidentiel familial de Bischofszell. Les commerces, les écoles, les restaurants et les transports publics sont à distance de marche confortable. La ville combine charme historique et infrastructure excellente et offre en même temps des connexions rapides à St. Gallen, Weinfelden et Arbon. Cet appartement est idéal pour les personnes qui apprécient la vie moderne, la paix, la privacité et une vue de rêve. Disponibilité : Sur arrangement Nous avons piqué votre intérêt ? Nous nous réjouissons de votre contact et de la fixation d'un rendez-vous de visite. *Note sur les visualisations : Les aménagements représentés servent uniquement de suggestion pour l'aménagement. L'état réel et l'équipement de l'appartement peuvent différer des images.

Durée du trajet
-
1 / 12
  • Vue
  • Ascenseur
  • Garage
  • +1
1.5 pièces, 24m², CHF 1'462.–
Merkurstrasse 1, 9000 St. Gallen

City Pop - Cosy Studio Apartments in St. Gallen

City Pop - Die flexible Lösung für kurze und lange Aufenthalte, die Ihnen ein Gefühl von Zuhause vermittelt.Zentral gelegene Apartments an der Merkurstrasse 1 in Sankt Gallen, die zwischen 23 und 70 Quadratmeter groß sind. Ab 340 CHF/Woche können Sie aus verschiedenen Pop-Typen wählen: L Deluxe, XL Deluxe, XXL.So buchen Sie Ihr Apartment: Laden Sie einfach unsere App herunter: • Für iOS: Suchen Sie nach City Pop im App Store. • Für Android: Suchen Sie nach City Pop im Google Play Store. Nach der Installation der App erstellen Sie ein Konto und navigieren Sie zum Suchbereich. Folgen Sie diesen Schritten: • Wählen Sie "Suchen und Jetzt Buchen!" • Wählen Sie Sankt Gallen als Ihre Stadt • Setzen Sie Ihre gewünschten Check-in- und Check-out-Daten Die Apartments sind vollständig ausgestattet, einschliesslich: • Küche, Wohnzimmer, Schlafzimmer und Bad • Vollständiges Inventar für die Küche (Teller, Gläser, Töpfe usw.) • Schlafbereich und Bad (mit Handtuchset) • Nebenkosten inklusive • Wi-Fi und Smart TV City Pop Apartments können für einen Mindestzeitraum von vier Wochen gebucht werden. Zusätzlich steht eine Auswahl an Standard- und Zusatzleistungen zur Verfügung, die direkt über die City Pop App aktiviert werden können: • Privatparkplatz • Reinigungsservice (wöchentlich oder alle zwei Wochen) • Lagerraum • Waschküche (Selbstbedienung, buchbare Waschmaschinen) Diese Leistungen sind über die App kostenpflichtig buchbar.Zusätzlich steht allen Bewohnerinnen und Bewohnern ein grosszügiger Co-Living-Bereich zur Verfügung.Die gezeigten Bilder stammen aus verschiedenen City Pop Apartments und zeigen mehrere Varianten. Sie vermitteln einen repräsentativen Eindruck des Gebäudes, zeigen aber nicht zwangsläufig das Apartment, das Sie buchen. Die Möblierung ist in allen Einheiten identisch, Grundriss und Grösse können je nach gebuchtem Apartmenttyp variieren.Wenn Sie Fragen haben oder weitere Informationen benötigen, zögern Sie bitte nicht, uns unter contact.ch@citypop.com zu kontaktieren. Unser Team steht Ihnen gerne zur Verfügung.City Pop - The flexible solution for short and long stays that makes you feel at home.We offer centrally located apartments at Merkurstrasse 1 in St. Gallen, ranging from 23 to 70 square meters. Starting at 340 CHF/week, you can choose from various Pop types: L Deluxe, XL Deluxe, XXL.To book your apartment, simply download our app: • For iOS, search for City Pop in the App Store. • For Android, search for City Pop in the Google Play Store. Once the app is installed, create an account and navigate to the search section. Follow these steps: • Select "Search and Book Now!" • Choose St. Gallen as your city • Set your desired check-in and check-out dates The apartments are fully equipped, including: • Kitchen, living room, bedroom, and bathroom • Complete kitchen inventory (plates, glasses, pots, etc.) • Sleeping area and bathroom (with towel set) • All utilities included • Wi-Fi and Smart TV City Pop apartments can be booked for a minimum stay of four weeks. A range of standard and additional services is available and can be activated directly in the City Pop app: • Private parking space • Cleaning service (weekly or every two weeks) • Storage room • Laundry room (self-service, bookable machines) These services are bookable via the app at an additional cost.Residents also have access to a spacious shared co-living area.The images shown are from various City Pop apartments and represent several variants. They give a representative impression of the building, but do not necessarily show the apartment you will be booking. Furnishings are identical across all units; layout and size may vary depending on the apartment type booked.If you have any questions or need further information, please do not hesitate to contact us at contact.ch@citypop.com. Our team is here to assist you.

  • Vue
  • Ascenseur
  • Garage
  • +1
Durée du trajet
-
1 / 9
2.5 pièces, 52m², CHF 1'590.–
Schützenwiesweg 1, 9240 Uzwil

Appartement moderne 2.5 pièces avec balcon à Uzwil

Découvrez cet appartement tout neuf de 2,5 pièces dans un immeuble moderne de 2024 à Uzwil. Avec 54 m² d'espace de vie, cet appartement lumineux et calme offre le refuge parfait pour les célibataires ou les couples.L'appartement impressionne avec : • Cuisine moderne : Entièrement équipée avec appareils intégrés, lave-vaisselle et design élégant • Aménagements de haute qualité : Les planchers en bois nobles créent une atmosphère chaleureuse • Balcon privé : Avec une belle vue pour des moments détendus à l'extérieur • Extras confortables : Lave-linge, ascenseur et accès adapté pour les fauteuils roulants • Garage : Pour un stationnement pratique et sécurisé Emplacement idéal : L'appartement est ensoleillé et offre une atmosphère calme. L'arrêt de bus "Uzwil Gemeindehaus" est à seulement 2 minutes à pied, et la gare d'Uzwil est accessible en 8 minutes. Pour les besoins quotidiens, vous trouverez un supermarché Denner à 4 minutes à pied et une pharmacie Amavita en seulement 3 minutes. L'école primaire de Neuhof est à 8 minutes à pied.Cet appartement situé au centre est disponible à partir du 01.08.2026 et offre un confort de vie moderne dans un emplacement bien desservi. Idéal pour ceux qui valorisent la qualité et la commodité.Visitez l'appartement à l'avance avec notre visite virtuelle. Veuillez noter que les photos et la visite sont de l'appartement du 7e étage.Nous nous réjouissons de votre contact.

Durée du trajet
-

Propriétés suggérées sur base des résultats de ta recherche

Autres objets intéressants