1 résultat - Appartements à louer: Bürgenstock
1 / 13
4.5 pièces183m²CHF 6'500.–
Bürgenstock 1, 6363 Bürgenstock

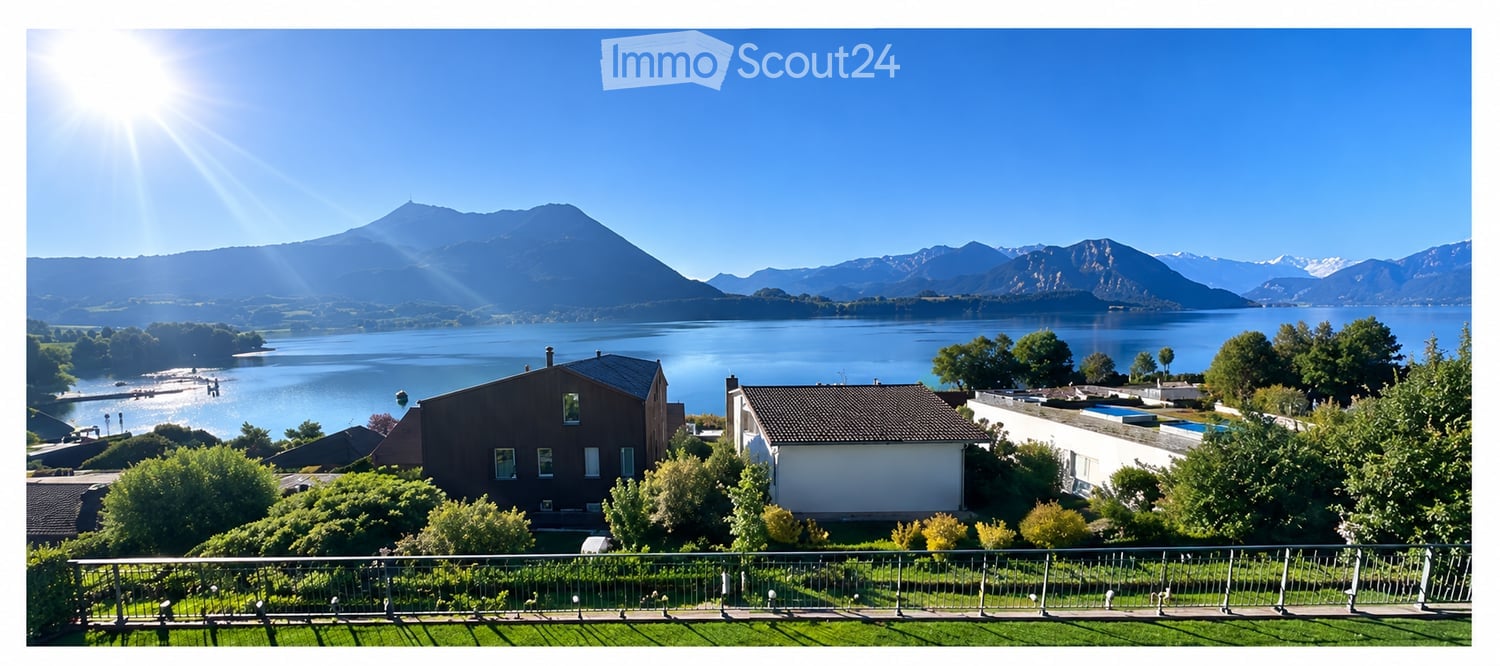
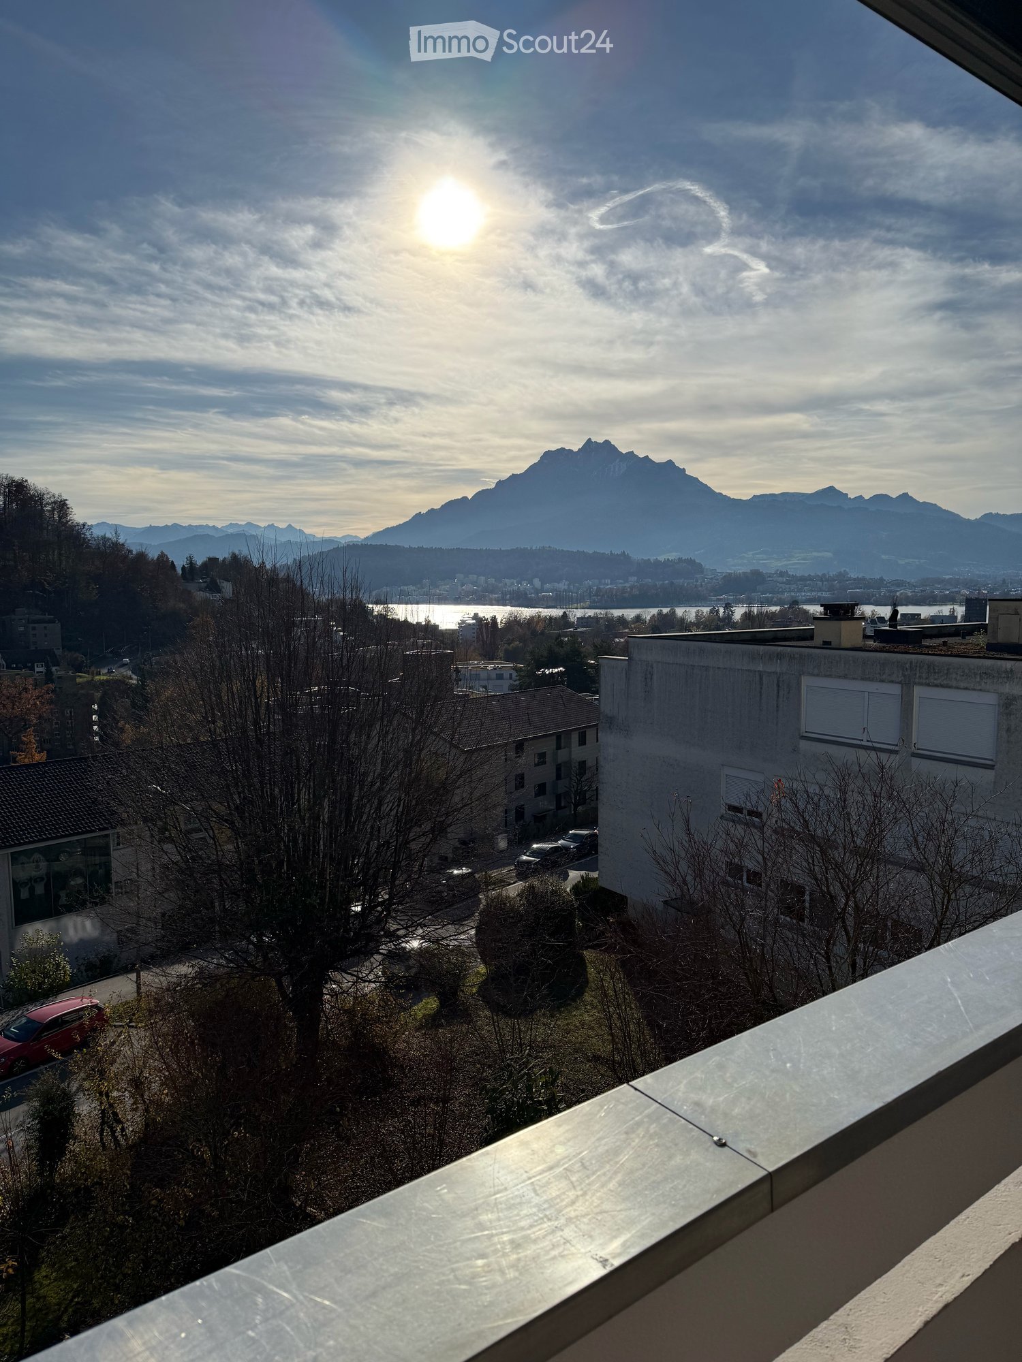
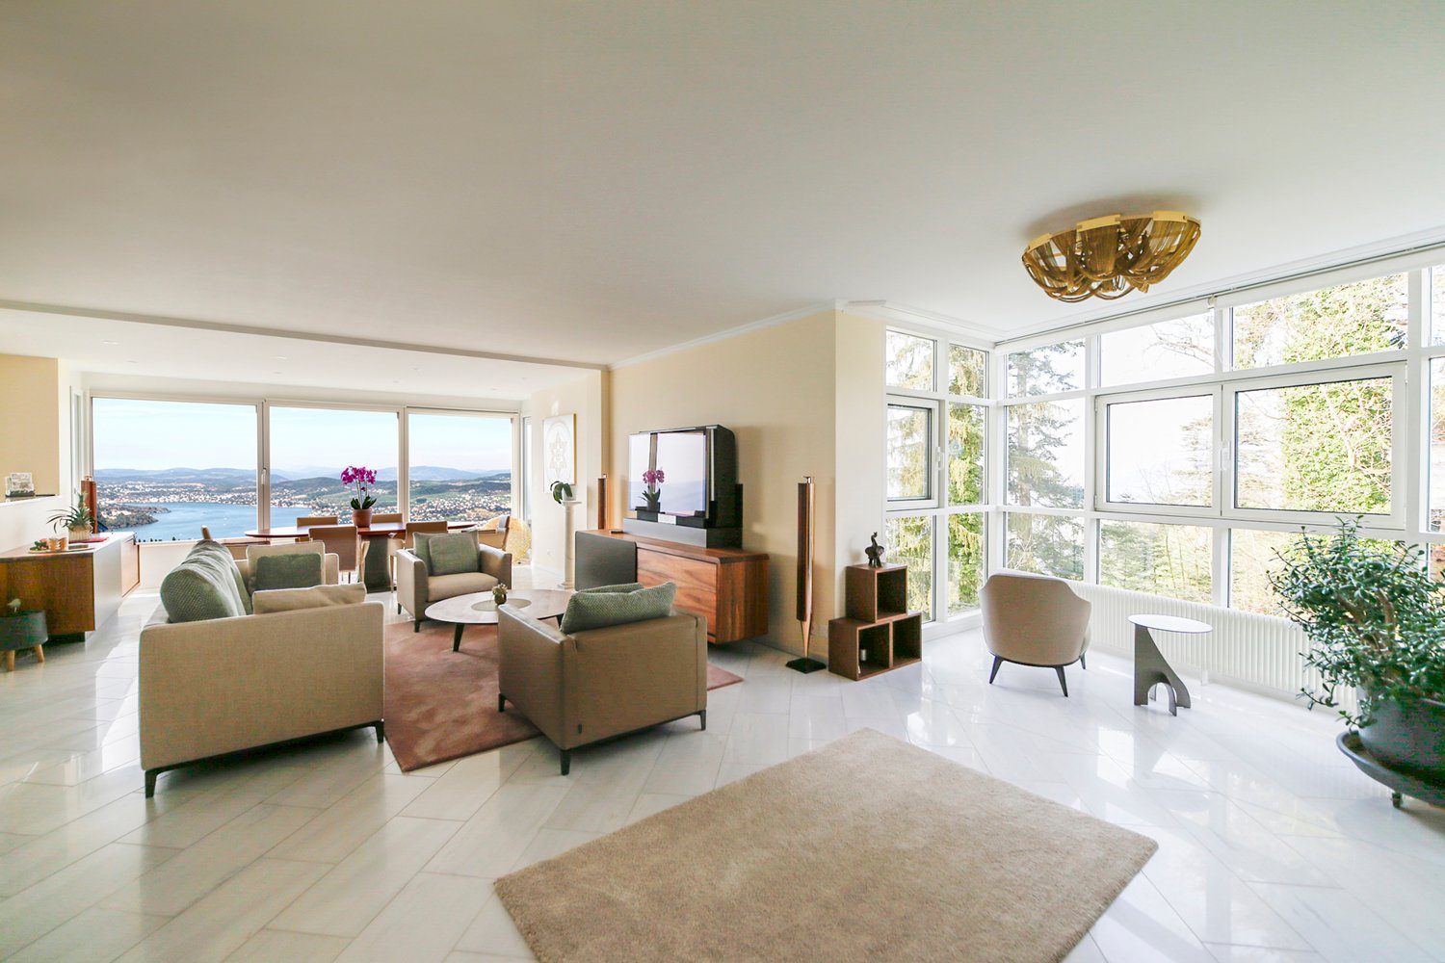
Bürgenstock - vivre avec une vue lointaine

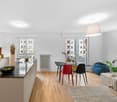
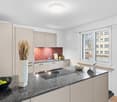
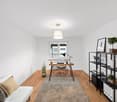
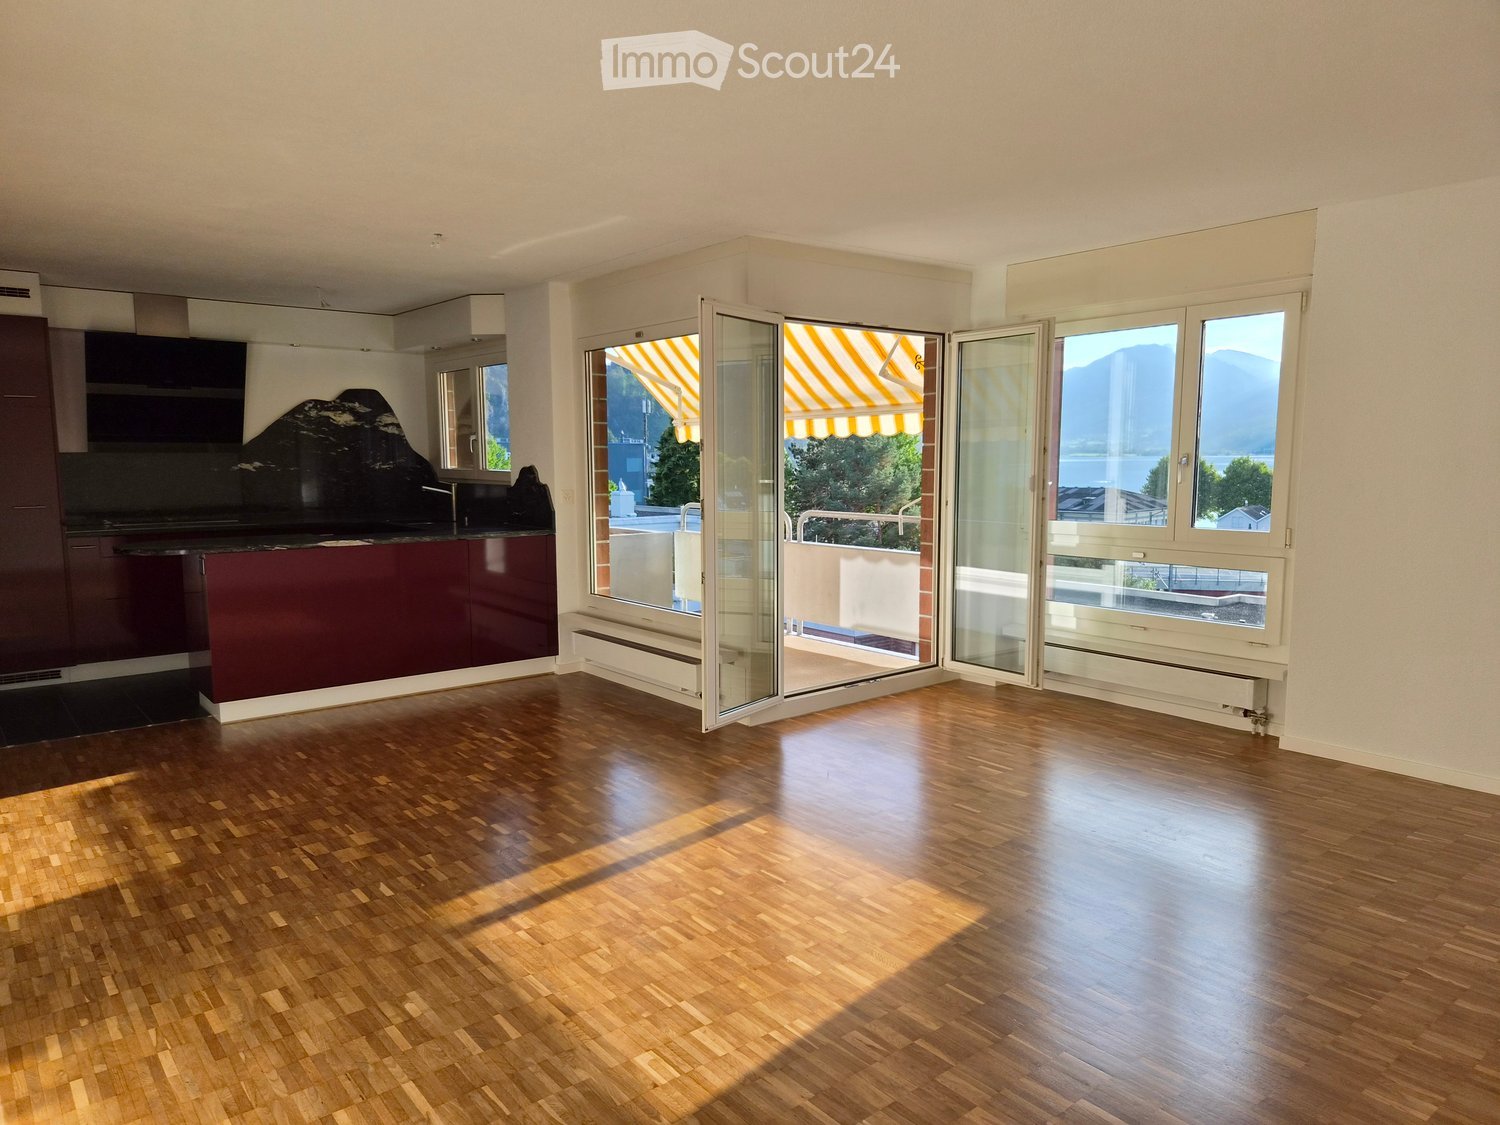
Habitation exclusive avec vue panoramique sur Bürgenstock.Dans un emplacement privilégié sur Bürgenstock, cet appartement exceptionnellement lumineux de 4,5 pièces avec 183 m^2 d'espace de vie vous attend. Ici, l'élégance stylée, le confort de haute qualité et une vue qui inspire chaque jour de nouveau se combinent.Le salon et la salle à manger inondés de lumière avec une cuisine ouverte forment le cœur de la maison. Les surfaces de fenêtres généreuses amènent les environs impressionnants directement dans l'appartement, créant un sentiment d'ampleur et de liberté. Le salon avec cheminée offre une atmosphère chaleureuse et accueillante - l'endroit idéal pour des soirées détendues et des moments spéciaux.Trois chambres polyvalentes offrent de l'espace pour des concepts de vie individuels - que ce soit comme chambre à coucher, bureau à domicile ou chambre d'invité. Deux salles de bains équipées avec goût (y compris une machine à laver et un sèche-linge) soulignent le haut niveau de confort de vie et offrent une intimité supplémentaire.Un point fort particulier est la cave à vin privée, complétée par une pièce de cave séparée qui crée un espace de stockage pratique. Deux places de parking dans le garage complètent confortablement cette offre de location exclusive.Un foyer pour les personnes qui cherchent quelque chose de spécial et veulent profiter de la paix, du panorama et de la qualité de vie au niveau le plus élevé.Profitez de cette occasion rare et réservez un rendez-vous de visite.

Durée du trajet
-
D’autres objets dans ta zone de recherche élargie automatiquement
20 résultats - Rayon: + 10km

  • A scenic outdoor view featuring a lake, mountains, and a house with a balcony overlooking the landscape.
  • Garden area with a view of a lake and mountains, featuring a small lawn, potted plants, and a modern building with a balcony.
  • Open-plan living and kitchen area with large windows offering a scenic view, featuring a sofa, coffee table, kitchen island, bookshelf, and potted plants.
  • Modern open-plan living and dining area with large windows offering a scenic mountain view, featuring a white dining table, grey chairs, a white sofa, a wooden coffee table, and several potted plants.
  • Balcony with two lounge chairs, overlooking a lake and mountains.
  • View of a serene lake and mountain range from a balcony or terrace with a metal railing and well-maintained lawn.
1 / 6
Garden area with a view of a lake and mountains, featuring a small lawn, potted plants, and a modern building with a balcony.
Open-plan living and kitchen area with large windows offering a scenic view, featuring a sofa, coffee table, kitchen island, bookshelf, and potted plants.
Modern open-plan living and dining area with large windows offering a scenic mountain view, featuring a white dining table, grey chairs, a white sofa, a wooden coffee table, and several potted plants.
4.5 pièces186m²Prix sur demande
Premium
Rebmattweg, 6402 Merlischachen

Appartement XXL 4.5 pièces avec vue imprenable sur le lac et les montagnes

Cet appartement exceptionnel de 4,5 pièces à Merlischachen offre un espace impressionnant d'environ 186 m² et une vue magnifique sur le lac de Vierwaldstättersee et les montagnes environnantes.Le cœur de l'appartement est le vaste séjour et salle à manger lumineux avec de grandes fenêtres et une vue directe sur le lac.Un point fort particulier est le balcon immense du côté du lac d'environ 69 m². Ici, vous pouvez profiter d'un espace généreux et d'une vue imprenable sur le lac et les montagnes – idéal pour se détendre, manger ou passer des soirées en famille et entre amis.En outre, l'appartement dispose d'un second balcon d'environ 12 m², offrant un espace extérieur privé exceptionnellement grand.L'appartement dispose de trois chambres spacieuses, de deux salles de bains, d'une buanderie séparée et d'une cheminée.Points forts :* environ 186 m² d'espace de vie* balcon immense du côté du lac d'environ 69 m²* second balcon d'environ 12 m²* vue imprenable sur le lac et les montagnes* vaste séjour et salle à manger* grandes fenêtres et beaucoup de lumière naturelle* 3 chambres spacieuses* 2 salles de bains* buanderie séparée* cheminée* ascenseur* emplacement attractif à MerlischachenUn appartement exceptionnel pour ceux qui apprécient l'espace, les espaces extérieurs spacieux et une vue fantastique sur le lac de Vierwaldstättersee.Loyer sur demande – l'appartement est dans le segment de prix élevé.L'appartement est disponible à partir du 1er novembre 2026. La date de début de location peut être déterminée par accord.Nous serions ravis de vous montrer l'appartement en personne et nous attendons avec impatience votre contact.Pour les demandes et les rendez-vous de visite, veuillez nous contacter exclusivement via WhatsApp :+41 79 829 44 66Seeholzer Immobilien GmbH – Florian SeeholzerNous vous demandons de bien vouloir éviter les appels téléphoniques. Merci.

Durée du trajet
-
1 / 12
1 pièce12m²CHF 900.–
Top
Tribschenstrasse, 6005 Luzern

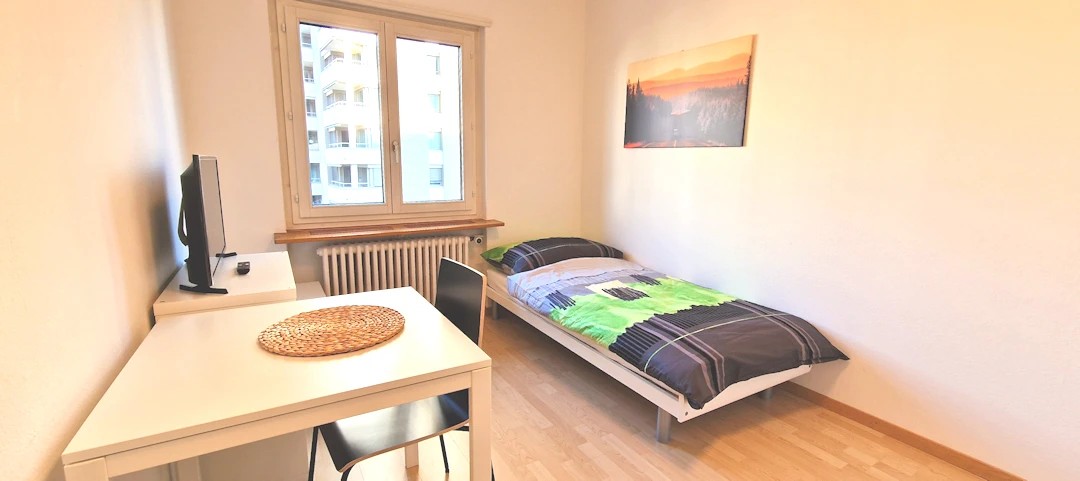
Helles möbliertes Zimmer - Heute einziehen

Modern möbliertes Zimmer in 'Luzern' - günstig und alles inklusiveSchönes, helles Zimmer - perfekt für alle, die zentral und günstig wohnen möchten. Komplett möbliert mit Bett (inkl. Bettwäsche), grossem Kleiderschrank, Schreibtisch mit Stuhl, Regal, Nachttisch, Lampen und LCD-TV. Kostenloses WLAN ist ebenfalls inklusive.Wir legen grossen Wert auf Sauberkeit. Eine regelmässige Reinigung von Küche, Bad und Gang ist im Mietpreis enthalten. Auch sämtliche Nebenkosten wie Strom, Wasser und Heizung sind inklusive.Das Badezimmer und die Küche werden mit ruhigen und freundlichen Mitbewohner/innen geteilt. Die Wohnatmosphäre ist gepflegt, mit klaren Regeln für Ruhe und Sauberkeit - keine klassische WG. Man sagt sich Hallo, aber jeder lebt sein eigenes Leben.Es wird kein Betreibungsauszug und keine Arbeitgeberbescheinigung verlangt, da bei uns der Mensch im Zentrum steht. Wir wollen nur seriöse und anständige Mieter/innen haben. Der Einzug ist je nach Verfügbarkeit bereits heute oder nach Vereinbarung möglich. Die Mindestmietdauer beträgt 1 Monat. Kündigungsfrist wahlweise 14 oder 30 Tage. Die Kaution beträgt 1 Monatsmiete (Keine Ratenzahlung möglich).Nach deiner Anfrage meldet sich Nina Fuchs umgehend bei dir. Sie beantwortet alle Fragen, organisiert Besichtigungen (auch per Video) und begleitet dich persönlich durch den gesamten Mietprozess.Bitte beachten Sie, dass es sich um Muster bzw. Beispielbilder handelt. Gerne vereinbaren wir eine persönliche Besichtigung.Einfach Anfrage senden - Nina Fuchs wird sich so schnell wie möglich melden.Wir von Apartment24 vermieten nicht nur in Luzern. Wir sind der grösste Anbieter von möblierten Zimmern und CoLiving Angeboten in der Schweiz.Weitere Informationen: https://apartment24.ch/de/zimmer/Tribschenstrasse-Luzern/2985ENGLISHBright furnished room in 'Luzern' - flexible and all-inclusiveA clean and bright room - ideal for professionals, students or weekly commuters. Fully furnished with a bed (including bedding), large wardrobe, desk with chair, shelf, nightstand, lamps, and an LCD TV. Free high-speed Wi-Fi is included.Weekly cleaning of the shared areas (kitchen, bathroom, hallway) is included in the rent. All utilities such as electricity, water, and heating are also covered.The kitchen and bathroom are shared with quiet and friendly roommates. The atmosphere is respectful and clean - not a typical shared flat (WG), but a peaceful living setup.No credit report or employer confirmation required. Move-in is possible immediately or by arrangement. Minimum rental period is 1 month. Cancellation period is either 14 or 30 days, depending on your needs. A security deposit or confirmation for local registration can be provided if needed.As soon as you send your request, Nina Fuchs will get in touch with you directly. She'll answer all your questions, organize a viewing (also via video call), and personally guide you through the rental process.Please note that these are samples or example images.Just send your inquiry - Nina Fuchs will respond as quickly as possible.At Apartment24, we don't just rent in 'Luzern'. We are the largest provider of furnished rooms in Switzerland. Details: https://apartment24.ch/en/room/offer/2985

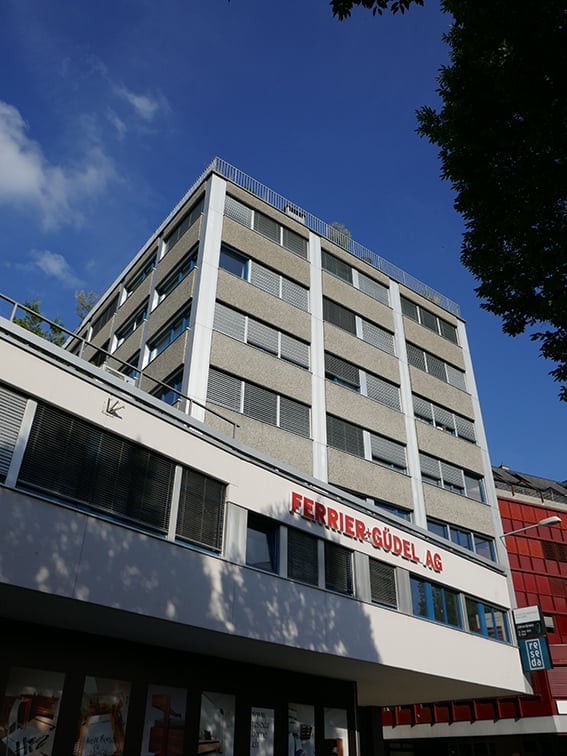
  • Multi-story building with a modern facade, large windows, and a sign reading "FERRIER-GUDEL-AG" on the lower level.
  • Aerial view of a multi-story building with a flat roof and surrounding structures in an urban setting.
  • Empty room with wooden flooring, large windows, and natural light. No furniture or equipment present.
  • Empty room with wooden flooring, large windows, and a workbench in the center. No furniture or personal items are present.
  • Empty room with wooden flooring, white walls, and large windows allowing natural light. No furniture or equipment present.
  • Bright, empty room with large windows offering a scenic mountain view, wooden flooring, and built-in bench seating along one wall.
  • Bright, open-plan space with a wooden floor, large windows, and modern kitchen cabinets. A laptop is placed on a windowsill, and the kitchen area features a countertop, sink, and faucet.
  • Modern kitchen with white cabinets, black countertop, sink, and oven. Wooden flooring and a partially visible doorway leading to another room.
  • Empty kitchen with white cabinets, stainless steel sink, and black countertop. No appliances or furniture present.
  • Empty room with wooden flooring, white walls, and a large open closet. Cleaning supplies and tools are placed on the floor.
  • Empty room with wooden flooring, white walls, and a partially open door leading to another space. Some construction materials and tools are scattered on the floor.
  • Empty room with wooden flooring, large window, radiator, and a few small items near the window and door.
  • Empty room with wooden flooring, white walls, and large windows with blinds. No furniture or equipment present.
  • A small bathroom with white tiled walls, a bathtub, a toilet, a sink with a mirror, and a towel rack. The space includes a showerhead and a towel on the floor.
  • Modern bathroom with white tiled walls and floor, featuring a shower area with a handheld showerhead, a bathtub, and a towel rack.
  • A small, modern bathroom with white tiled walls, a grey carpeted floor, a toilet, a sink with a mirror, and a toilet paper holder.
  • A narrow hallway with light wooden flooring, white walls, and built-in storage units on one side. A vacuum cleaner is placed on the floor, and a coat is hanging on the wall at the end of the hallway.
1 / 17
3.5 pièces72m²CHF 2'400.–
Top
Obergrundstrasse 42, 6003 Luzern

Vivre avec responsabilité - Charmant appartement 3.5 pièces avec tâches de gestion de maison à Lucerne

Vous cherchez un nouveau foyer et une tâche significative? Dans notre propriété centrale à Lucerne, un bel appartement 3.5 pièces, entièrement rénové, est disponible. En même temps, nous recherchons une personne fiable (éventuellement un couple) qui, en tant que gardien de maison, prend en charge de petites tâches autour de la propriété. Les tâches exactes et leur niveau de rémunération seront déterminés ensemble avec vous après avoir discuté de la charge de travail. Ce que nous souhaitons: • Présence sur place • Compétences en bricolage • Plaisir dans l'ordre et la propreté • Fiabilité et sens des responsabilités • Plaisir dans le contact avec les gens • Soutien aux rendez-vous avec les artisans et aux préoccupations dans la maison • Soutien coordonné du personnel de nettoyage Les personnes qui ont réduit leur charge de travail ou qui recherchent une activité significative après la retraite ou à titre accessoire sont particulièrement les bienvenues. Chez nous, vous pouvez vous attendre non seulement à un appartement, mais également à une communauté de maison appréciative où les gens se connaissent et se soutiennent mutuellement. Si cela vous concerne, nous nous réjouissons d'un premier contact sur place. Contactez-nous via www.fgluzern.ch/anmeldung /// Veuillez noter: Nous n'acceptons que les candidatures qui ont été soumises via notre formulaire d'inscription www.fgluzern.ch/anmeldung et sont complètement remplies. /// GRUNDECK Gestion de maison Famille Güdel

Durée du trajet
-
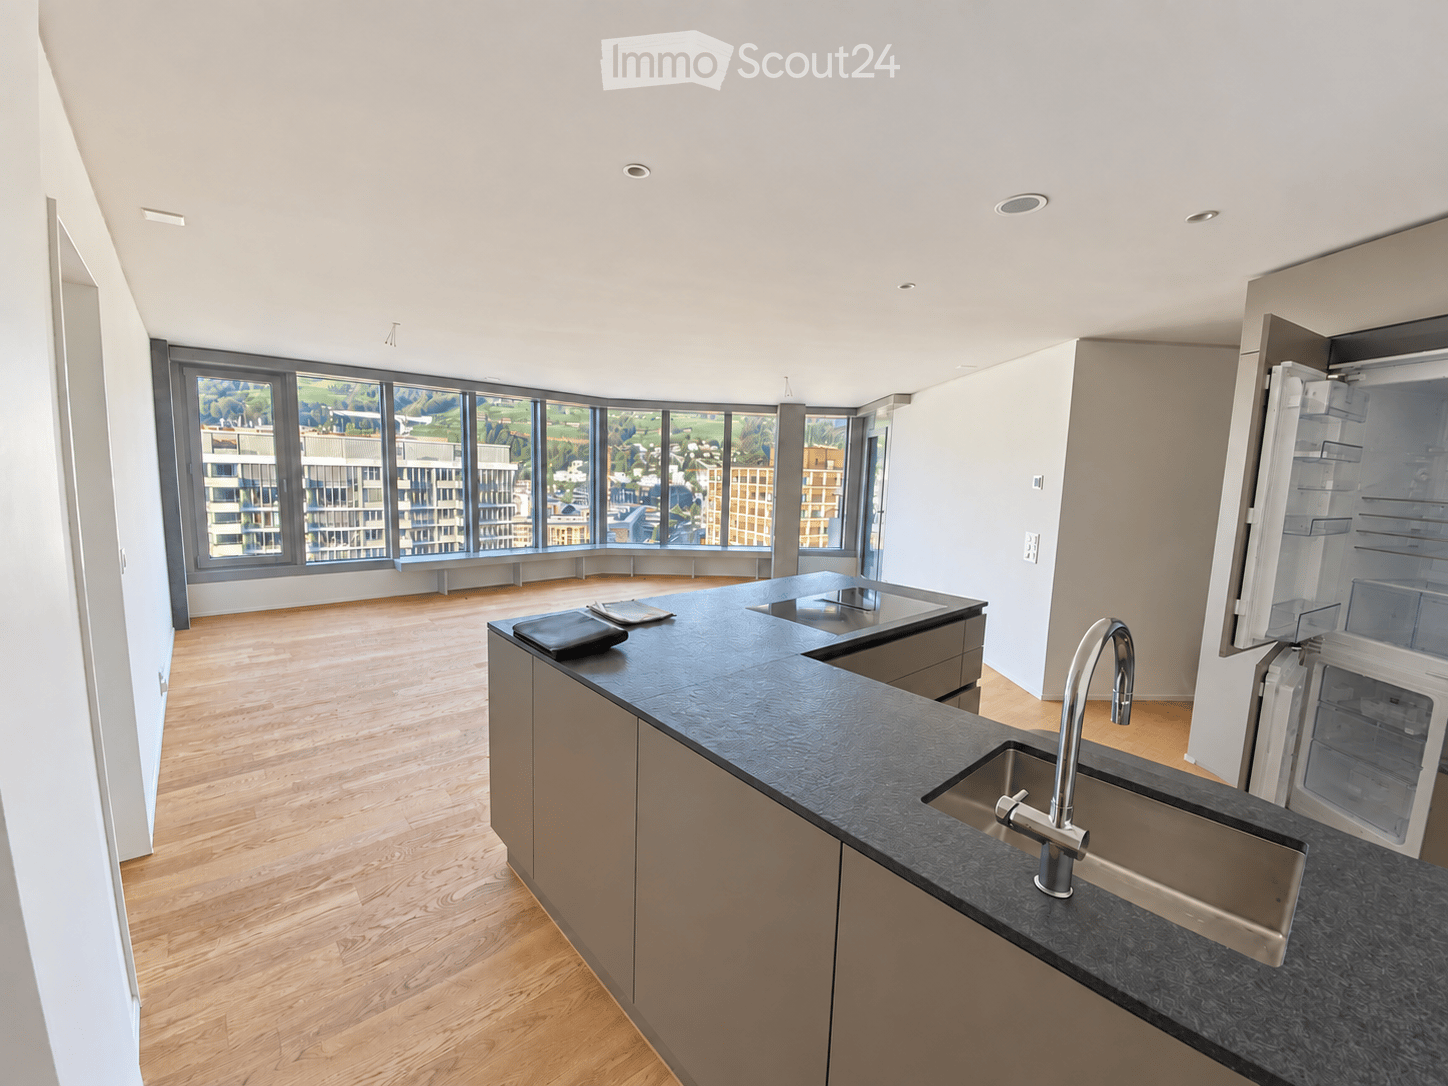
  • Modern kitchen with wooden flooring, large windows, stainless steel sink, faucet, and refrigerator.
  • A modern high-rise building with a sleek design, surrounded by smaller structures and a scenic mountainous backdrop.
  • Empty room with wooden flooring and large windows offering a scenic mountain and city view.
  • Modern kitchen with granite countertops, stainless steel sink and faucet, open refrigerator, and built-in oven.
  • Modern balcony with tiled floor, metal railing, and panoramic mountain view.
  • Empty room with wooden flooring and large sliding glass doors leading to a tiled balcony with a scenic view.
  • Empty room with light wooden flooring, white walls, and large windows offering a view of the city and surrounding landscape.
  • Empty room with wooden flooring and large windows offering a scenic mountain view.
  • Modern bathroom with dark grey tiles, a bathtub, toilet, sink, and a large mirror with built-in lighting.
  • Modern bathroom with dark tiled walls and floor, white sink, toilet, washing machine, and a glass-enclosed shower area.
  • A modern high-rise building with numerous windows and balconies, surrounded by smaller residential structures and green spaces, with a mountain range in the background.
  • A panoramic view of a cityscape with modern buildings, green spaces, and distant mountains under a clear blue sky.
  • Modern home gym with wooden flooring, large windows, treadmill, elliptical machine, bench, dumbbell rack, exercise ball, and TV screen.
  • Modern sauna room with wooden benches, a wooden sauna, a fireplace, and a potted plant, offering a scenic mountain view through large windows.
  • A modern rooftop terrace with a lounge area, dining area, and lush greenery, offering a scenic city view.
  • Floor plan of a 4.5-room apartment on the top level, featuring a kitchen/living/dining area, four bedrooms, two bathrooms, a corridor, and a balcony.
  • Floor plan of apartment type 6, 4.5 rooms, 111.5 m², located on the 16th floor, featuring a balcony.
1 / 17
4.5 pièces112m²CHF 3'750.–
Top
Am Mattenhof 1, 6010 Kriens

Appartement exclusif de 4,5 pièces au 16e étage de la Tour Pilatus

Disponible à partir du 1er novembre 2026Bienvenue dans la Tour Pilatus dans le quartier de Mattenhof – l'un des projets de construction les plus marquants de la région de Lucerne. L'appartement spacieux de 4,5 pièces au 16e étage combine un confort de vie élevé, une architecture moderne et une excellente situation.Sur environ 112 m², l'appartement offre un plan d'étage bien pensé avec une structure de pièces claire. Le séjour, la salle à manger et la cuisine de 44 m² forment le cœur de l'appartement. Trois chambres séparées de 17 m², 14 m² et 13,5 m² peuvent être utilisées de manière flexible comme chambres à coucher, chambres d'enfants, chambres d'invités ou bureaux à domicile.L'orientation sud-ouest offre beaucoup de lumière naturelle et un soleil du soir attractif. Du balcon de 12 m² et de l'ensemble de l'appartement, vous pouvez profiter de la vue vers le Pilatus et le Sonnenberg.L'appartement est particulièrement adapté aux couples ayant des besoins d'espace généreux ou des bureaux à domicile, aux petites familles et aux personnes qui veulent combiner la vie urbaine avec une vue, du confort et une haute qualité de vie. Que ce soit pour cuisiner ensemble, se détendre sur le balcon ou un refuge calme au-dessus des toits de Lucerne, Kriens et Horw : un foyer pour la vie quotidienne et le plaisir est en train de se créer ici.Équipement : • Les pièces de vie spacieuses sont équipées de parquet en chêne de haute qualité (huilé naturellement). La cuisine ouverte est équipée de fronts en résine synthétique en Ombra, d'un revêtement en pierre naturelle en Pretoria et d'appareils Electrolux. Un CombiSteamer et un lave-vaisselle font partie de l'équipement de la cuisine. • L'appartement dispose de deux zones humides : une salle de bain avec baignoire et un toilette séparé avec douche et tour de lavage. Les plaques sont en gris et anthracite, les sous-structures en Glacier White et les armoires à miroirs de Talsee. • En outre, un local de stockage de 7 m² et deux armoires encastrées spacieuses dans l'escalier sont disponibles. Au balcon, une marquise électrique verticale de haute qualité offre une ombre suffisante. • Un parking dans le garage peut être loué en option pour 250 CHF par mois. • L'appartement répond aux normes énergétiques les plus élevées et garantit un mode de vie durable et économe en énergie (chauffage et refroidissement avec énergie lacustre). Infrastructure du bâtiment :La Tour Pilatus offre une infrastructure qui va au-delà d'un appartement de location classique : • Terrasse sur le toit à environ 110 m de hauteur • Restaurant au rez-de-chaussée • Boîtes aux lettres pour les envois postaux et les colis • Places de stationnement pour vélos confortables • Salle de nettoyage pour vélos • Sauna au 36e étage * • Espace de remise en forme * • Salon au 37e étage * • Salle de coworking au 8e étage * • Chambre d'invités au 8e étage * • Cave à vin * • Installations de stockage au rez-de-chaussée * * peuvent être réservés facilementEmplacement et environnement :L'appartement est situé dans le quartier populaire et en développement de Mattenhof, directement à côté de la Pilatus Arena. L'emplacement combine l'infrastructure urbaine avec des distances courtes vers Lucerne, Horw, Allmend et Pilatus. • Transports en commun : La gare de Kriens Mattenhof et l'arrêt de bus de Mattenhof sont à seulement 1 minute à pied – connexion idéale à la ville de Lucerne et à la région entière • Vélo : Un chemin de vélo bien aménagé mène directement au centre-ville • Magasins : La Migros est à seulement 2 minutes à pied – les courses quotidiennes deviennent un jeu d'enfant • Santé : Une pharmacie est située à seulement 1 minute à pied • Éducation : L'école de Kuonimatt est à environ 9 minutes à pied – idéal pour les familles • Qualité de vie : Malgré l'emplacement central, l'environnement est agréablement calme la nuit • Loisirs et détente : La gastronomie, les services et les activités de loisirs sont situés dans le quartier ou à une courte distance. L'Allmend, le Bireggwald, la baie de Horw, le lac des Quatre-Cantons et le Pilatus sont facilement accessibles Contact et visite :Nous avons suscité votre intérêt ? Nous serons ravis de vous informer personnellement sur cette offre de logement exceptionnelle et nous nous réjouissons de votre contact.La location se fait actuellement selon le plan. Une visite est possible à partir du 1er octobre 2026. La date officielle d'emménagement est le 1er novembre, mais un emménagement plus tôt est possible par arrangement.

Durée du trajet
-
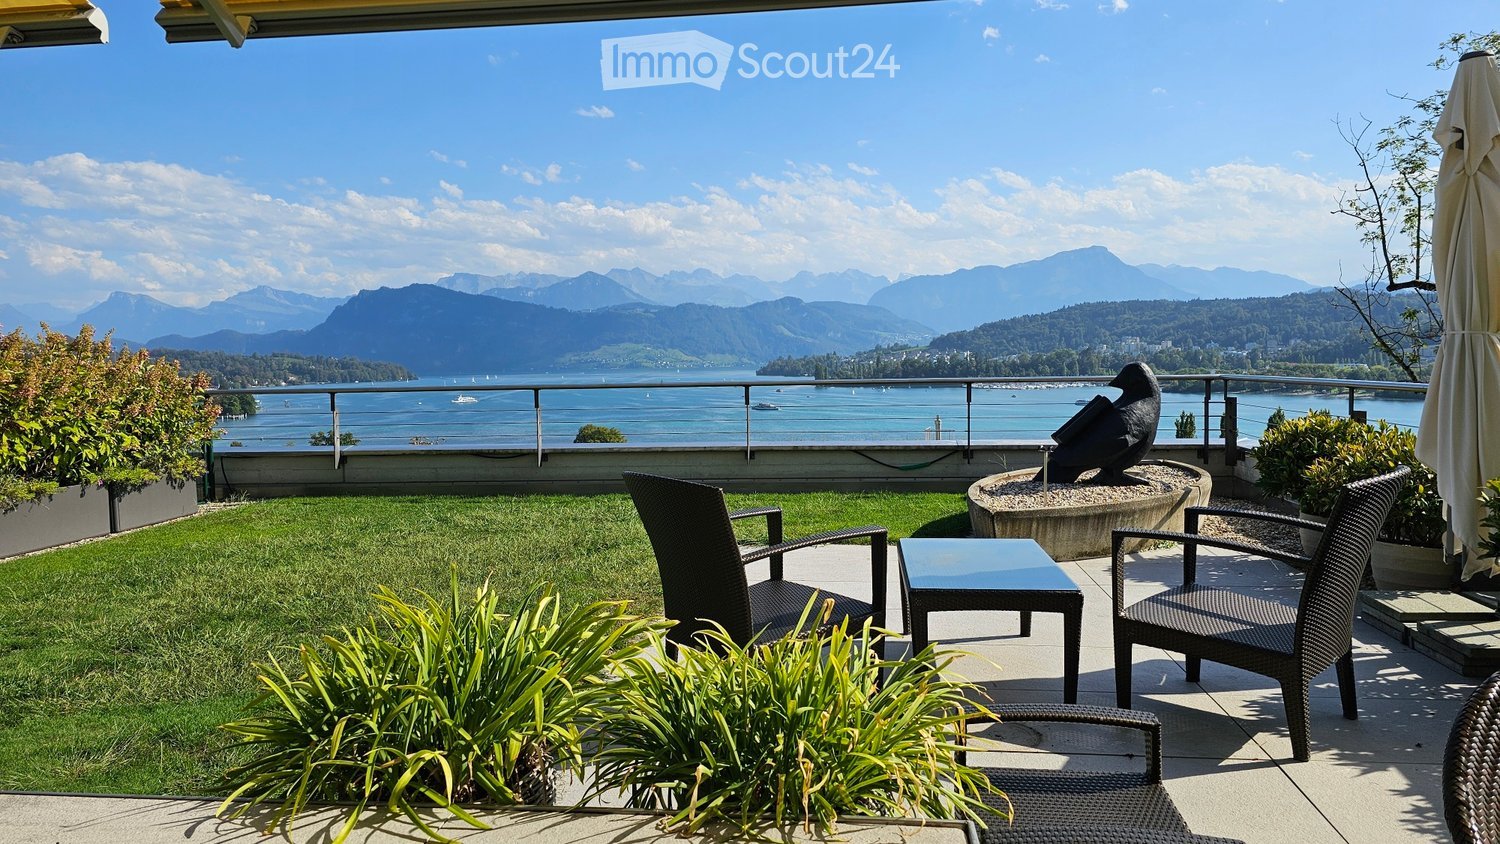
  • Balcony with a scenic view of a lake and mountains, featuring a small seating area with a table and chairs, surrounded by greenery and a decorative bird sculpture.
  • Well-maintained garden area with a seating set, including chairs and a table, surrounded by greenery and a modern building with large windows and a balcony.
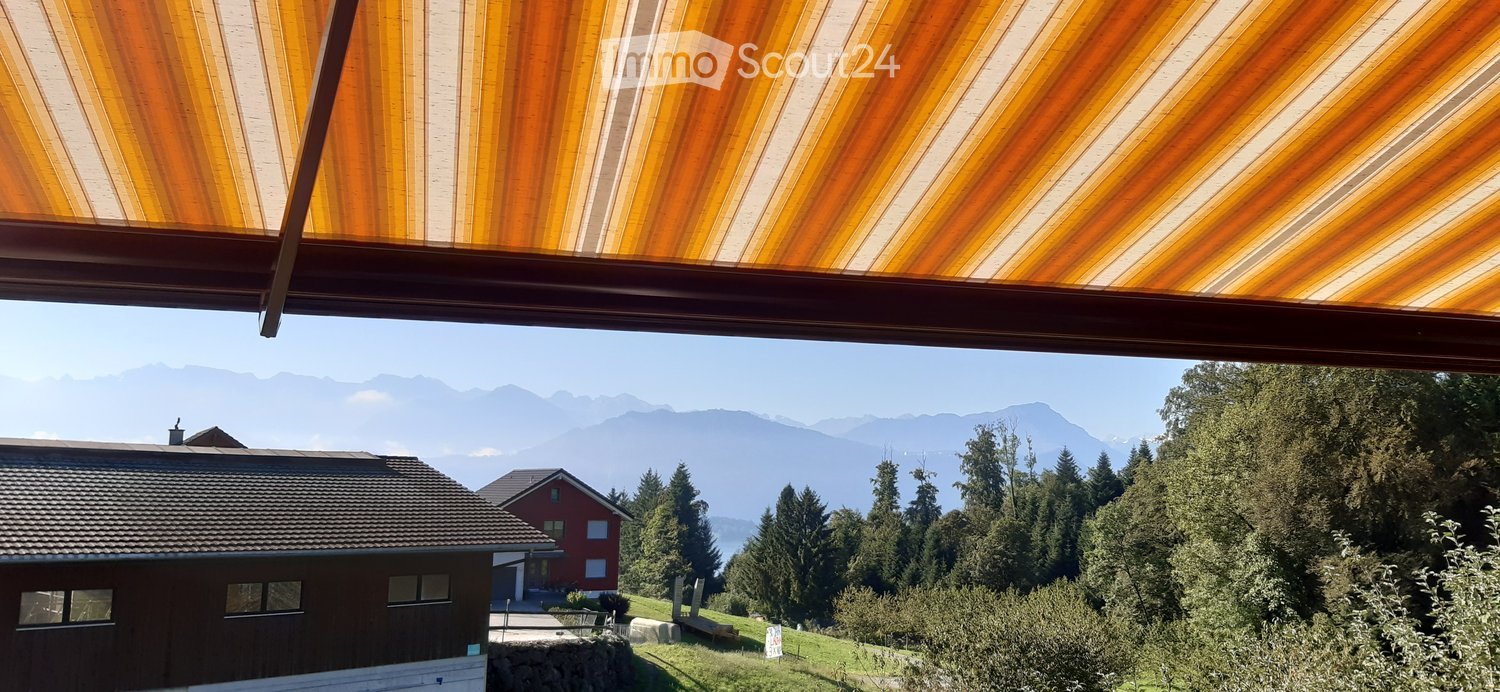
  • Balcony with a view of a lake and mountains, featuring a yellow awning, a closed umbrella, and flowering shrubs in the foreground.
  • Empty hallway with tiled floor, white walls, recessed lighting, and a built-in fireplace with a bench on one side.
  • Modern kitchen with grey cabinetry, black countertop, central island, sink, faucet, fruit bowl, potted plants, and artwork on the wall.
  • Modern hallway with large glass sliding doors leading to a scenic outdoor area, featuring a tiled floor and white walls.
  • Modern bedroom with wooden flooring, large window with sheer curtains, bed with patterned red duvet and pillows, dark wardrobe, desk with chair, and floor lamp.
  • Empty room with light wooden flooring, large sliding glass doors leading to a snowy outdoor area, and neutral-colored walls.
  • Empty room with wooden flooring, light grey walls, and large sliding glass doors leading to a snowy outdoor area.
  • Modern bathroom with a glass-enclosed shower stall, a handheld showerhead, and a sleek faucet. The shower stall has a glass door and a built-in seat. The walls and floor are tiled in a light beige color.
  • Modern bathroom with double sink, sleek black countertop, mirrored cabinet, and a bathtub.
1 / 11
4.5 pièces215m²CHF 8'600.–
Top
Lindenfeldstrasse 10, 6006 Luzern

Premium-Wohnen an erhöhter Lage mit schönster Panoramasicht auf See & Berge

Ab 1. November 2026 könnte dies Ihr neues Zuhause seinLage:Diese exklusive Wohnung liegt an bester und privilegierter Wohnlage am rechten Seeufer der Stadt Luzern. Die überragende Aussicht auf den Vierwaldstättersee und die Alpenkette gehören ebenfalls zu den aussergewöhnlichen Vorzügen dieser Wohnung. Die unmittelbare Nähe zur wunderschönen Seepromenade, zum Art Deco Hotel Montana sowie zur Luzerner Infrastruktur bietet eine ausgezeichnete Lebensqualität.Wohnung:Die luxuriös renovierte 4.5-Zimmer-Wohnung mit 200 m2 befindet sich an ruhiger Lage im 4. Stock in einer architektonisch hervorragenden Liegenschaft und ist von der Lindenfeldstrasse und von der Rigistrasse mit dem Lift erreichbar. Der Wohnraum und Korridor ist mit Natursteinplatten und die Schlafräume sind mit einem Langriemen-Parkett ausgestattet, die moderne offene Küche verfügt über den neusten Komfort, beide Badzimmer wurden komplett neu gestaltet, die ganze Wohnung mit Wintergarten und die grosszügige Terrasse ist dank Ihrer Südwestlage optimal besonnt. Zudem bietet die Wohnung mit Hauswirtschaftsraum, Schrankzimmern und mit direktem Zugang zum Keller mit klimatisiertem Weinkeller viel zusätzlichen Raum. Mit automatischer Raumlüftung.Parkieren:Zwei Parkplätze (je CHF 180.-) in der Einstellhalle sind bequem mit dem Lift zu erreichen. Wir freuen uns über Ihren Anruf.Gerne zeigen wir Ihnen diese aussergewöhnliche Wohnung persönlich.Flächen:Wohnen 49.90 m2 grosszügiger Wohn- und Essbereich mit Natursteinplatten, CheminéeEssbereich 17.40 m2 Wintergarten 15.00 m2 sonnige und beste Aussicht Küche 11.90 m2 mit Topausstattung und Zugang auf die TerrasseZimmer 1 15.85 m2 mit RiemenparkettZimmer 2 18.40 m2 mit Riemenparkett mit Durchgang zur AnkleideZimmer 3 (Ankleide) 16.25 m2 mit neuem Riemenparkett und mit Bad en SuiteBad 11.15 m2 mit WhirlpoolDU/WC 3.55 m2 separates Gäste-BadKorridor 28.10 m2 NatursteinplattenbodenReduit 8.45 m2 mit direktem Abgang zum Keller und WeinkellerHauswirtschaftsraum 9.55 m2 mit eigener Waschmaschine und WäschetrocknerWeinkeller 17.70 m2 klimatisiertKeller 12.65 m2 mit vielen SchränkenTerrasse 113.65 m2 mit freier See-.und Panoramasicht und Geräteraum Mähroboter1 Abstellraum beim Veloraum2 Autoabstellplätze in der Tiefgarage2027 geplanter Ersatz der Gasheizung durch eine Erdsonden-Wärmepumpe mit FreeCoolingLocation:In a prime location in the city of Lucerne with unobstructable panoramic, mountain and lake views, close to the Art Deco Hotel Montana and Lake Lucerne.Apartment:The luxuriously renovated 4.5 room apartment with 200 m2 is in a quiet location on the 4th floor in an architecturally outstanding property and the apartment can be reached by elevator from Lindenfeldstrasse and Rigistrasse.The living room and corridor are made of natural stone slabs and the bedrooms are equipped with long-belted parquet, the modern open kitchen has the latest comfort, both bathrooms have been completely redesigned, the whole apartment with winter garden and the spacious terrace is optimally sunlit thanks to its south-west exposure . In addition, the apartment offers a lot of additional space with a utility room, cupboard rooms and direct access to the basement with air-conditioned wine cellar. Two garage parking space can be rented for CHF 180.- each per month.We look forward to hearing from you!

Durée du trajet
-
  • Modern living room with large windows offering a scenic view, featuring a grey sectional sofa, wooden coffee table, dining area with chairs, and decorative plants.
  • Balcony with a cityscape view, featuring a small round table, two wicker chairs, and potted plants.
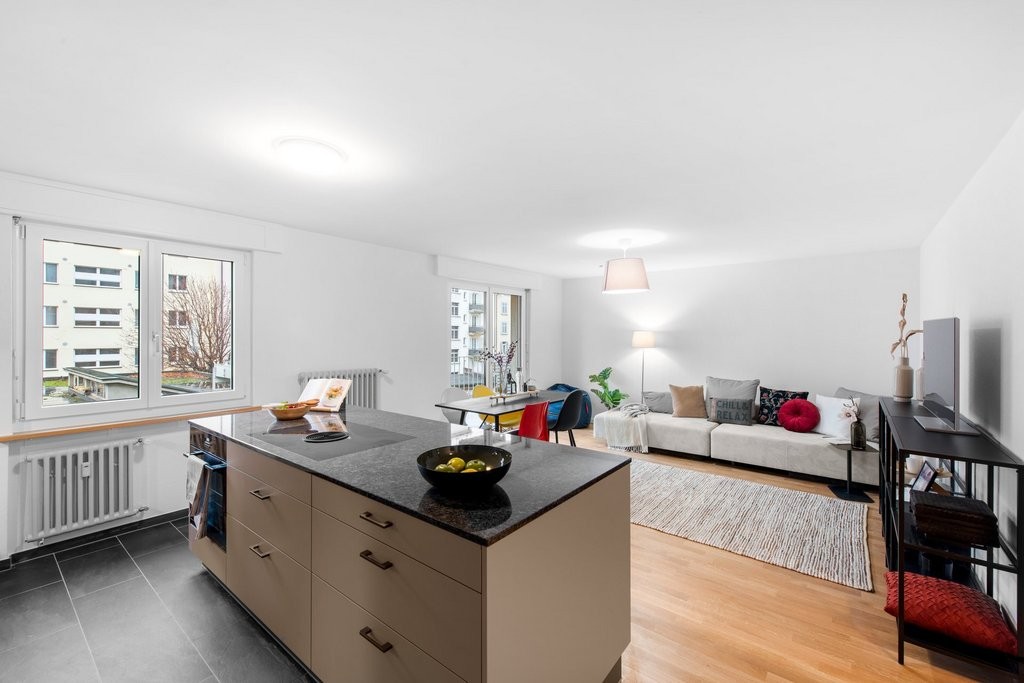
  • Modern open-plan living and dining area with a kitchen island, sofa, coffee table, dining table, and chairs. Large windows offer a scenic view.
  • Modern living and dining area with light wood flooring, grey sectional sofa, wooden coffee table, dining table with chairs, and a small kitchen area visible in the background.
  • Open-plan living and dining area with modern white kitchen cabinets, wooden flooring, large windows offering a scenic view, and contemporary furniture including a sofa, coffee table, dining table, and chairs.
  • A modern hallway with wooden flooring, white walls, built-in wardrobes, a small black console table with a vase and bowl, a round mirror, and a natural fiber runner rug.
  • Modern bedroom with a large bed, nightstands, lamps, and a view of the city and mountains through large windows.
  • Modern bedroom with a large bed, nightstand, lamp, and plant, featuring wooden flooring and large windows with a city view.
  • Modern balcony with round table, two chairs, potted plants, and expansive city view.
  • Modern bathroom with grey tiles, white fixtures, a glass-enclosed shower, a sink with a mirror, a toilet, a washing machine, and a small rug.
  • Modern bathroom with a bathtub, sink, toilet, and a large window. Features include a modern sink cabinet, a showerhead, and decorative plants on the sink and bathtub.
  • Floor plan showing a kitchen/living/dining area, two bedrooms, two bathrooms, and a balcony.
  • Modern high-rise building with glass and concrete facade, surrounded by smaller structures and green spaces, with mountains in the background.
1 / 13
3.5 pièces90m²CHF 3'240.–
Top
Am Mattenhof 1, 6010 Kriens

Votre place de loge sur Kriens – Appartement 3,5 pièces moderne dans la tour Pilatus

Votre place de loge sur KriensDe haute qualité, moderne et avec une vue imprenable : Cet appartement attractif de 3,5 pièces au 26e étage de la plus haute résidence de Suisse centrale offre un confort de vie élégant dans un emplacement unique.L'appartement dispose d'un niveau de finition élevé avec un plancher en parquet, des éléments en béton apparent, des armoires murales et des placards intégrés, ainsi que d'une banquette de fenêtre spacieuse avec sièges. La cuisine moderne est équipée de spots. Le balcon spacieux est accessible depuis deux chambres et offre une vue magnifique.Les deux salles de bains sont équipées de sanitaires et de meubles de haute qualité avec éléments de base – l'une avec baignoire, l'autre avec douche. Un système de ventilation de confort assure un climat de pièce agréable. La machine à laver et le sèche-linge sont situés directement dans l'appartement. De plus, deux éléments de placard pratiques sont disponibles immédiatement en face de la porte de l'appartement.Vos points forts • Plus haute résidence de Suisse centrale • 26e étage avec vue imprenable • Balcon spacieux avec accès depuis deux chambres • Conception intérieure moderne et de haute qualité • Parquet et éléments en béton apparent stylés • Armoires murales et placards intégrés • 2 salles de bains : baignoire et douche • Lave-linge et sèche-linge privés • Compartiment de cave privé dans le sous-sol • Terrasse sur le toit, salle de sport et sauna à usage partagé • Lounge d'affaires et espaces de coworking dans l'immeuble • Ventilation de confort • Directement à la gare de Mattenhof – Gare principale de Lucerne environ 4 minutes • Magasins et restaurants juste à l'extérieur de la porte • Connexion rapide à l'autoroute Un emplacement de parking peut être loué en plus pour CHF 200.–/mois.Intéressé ? Nous nous réjouissons de votre contact.Remarque : L'appartement est loué non meublé. Le mobilier représenté sert exclusivement d'exemple pour une meilleure présentation de la conception de la pièce.

Durée du trajet
-
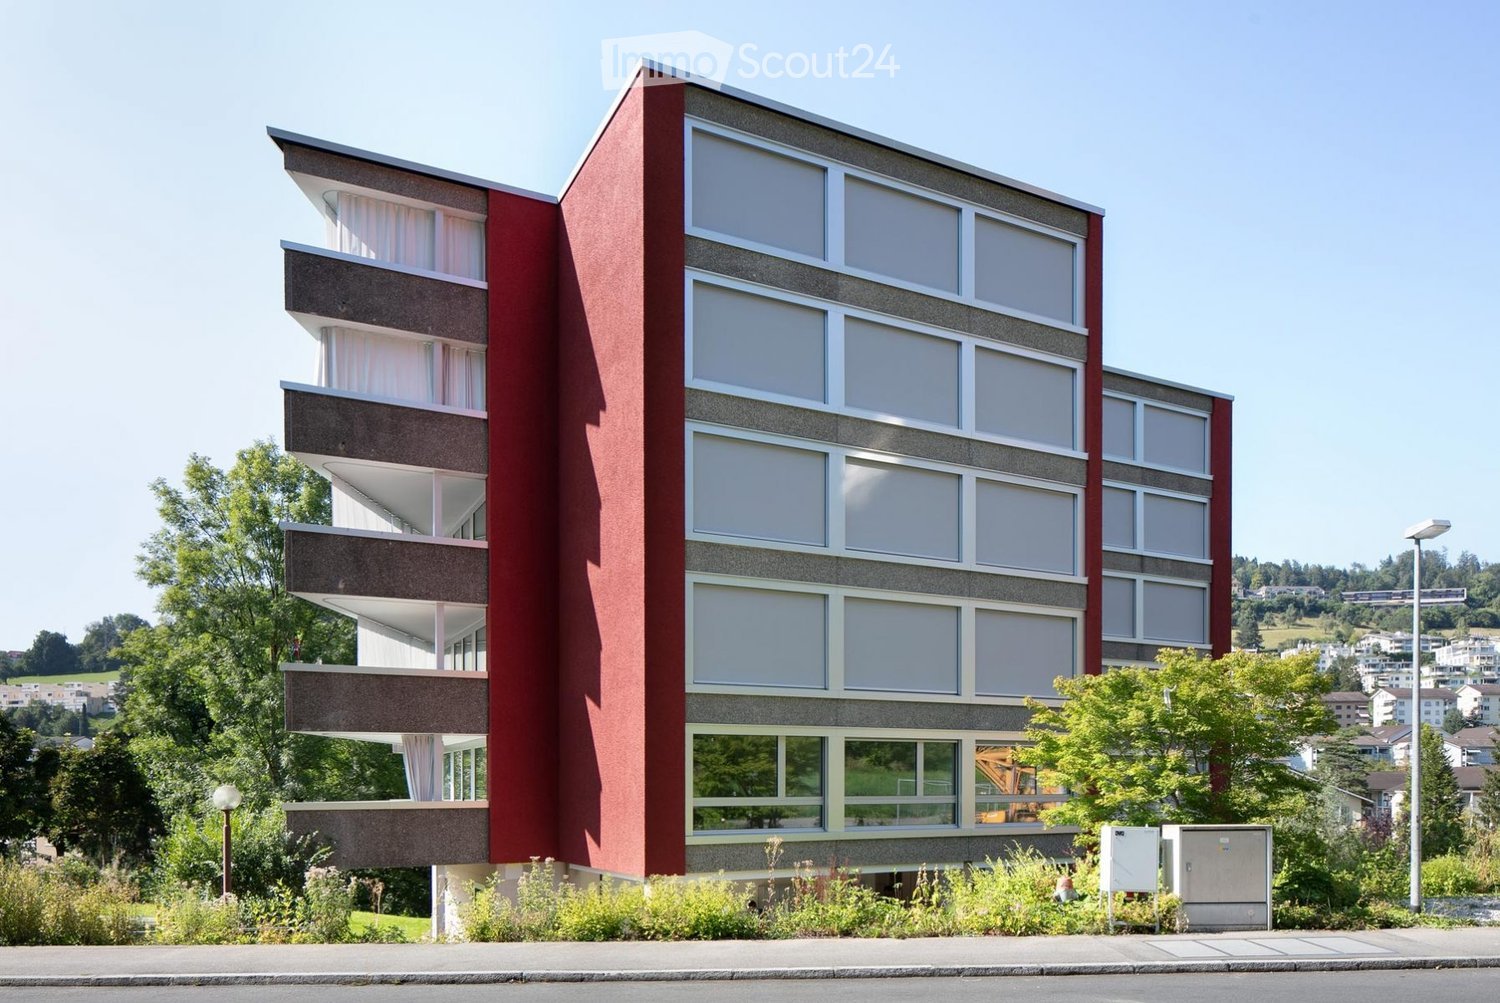
  • Modern multi-story building with red and gray facade, large windows, and balconies. The building is surrounded by greenery and trees, with a clear blue sky in the background.
  • Bright, unfurnished room with light wooden flooring, white walls, large windows, and a small kitchen area with white cabinets and a sink.
  • Modern kitchen with a sleek, stainless steel faucet, a grey countertop, and white cabinets.
  • Modern bathroom with white sink, chrome faucet, toilet, bathtub, and showerhead. Green tiles on walls, white cabinet, and mirror above sink.
  • A modern, minimalist hallway with light wooden flooring, white walls, and built-in white closet doors. Two bathrooms are visible at the ends of the hallway, each with a toilet and green tiled walls.
  • A modern hallway with light wooden flooring and white walls, leading to a small, modern bathroom with a toilet, sink, and mirror.
  • Modern kitchen with white cabinets, granite countertop, induction cooktop, and stainless steel sink.
  • Open-plan kitchen and living area with light-colored cabinets, a central island, and wooden flooring.
  • Modern, minimalist kitchen with white cabinets, a central island, and a sink area. The space features light-colored countertops, a sleek faucet, and ample natural light from large windows.
  • Modern bathroom with white cabinets, a sink, and a private washing machine in the corner.
  • Empty room with light wooden flooring and white walls, featuring large windows with a view of an outdoor construction area.
  • Completely empty room with white walls, wooden floor, and large windows offering a view of greenery outside.
  • Modern, minimalist hallway with white walls, wooden flooring, built-in storage units, and recessed lighting.
  • Modern hallway with light grey walls, wooden flooring, built-in storage units, and a round ceiling light fixture.
  • Completely empty room with bare white walls, white floor, and exposed pipes and lighting fixtures. No furniture or equipment.
  • A modern hallway with a wooden gate featuring a decorative fence design, leading to another room with visible storage and items.
  • Floor plan of a 4.5-room apartment with living/dining area, kitchen, two bedrooms, two bathrooms, hallway, and balcony.
1 / 17
4.5 pièces116m²CHF 3'030.–
Top
Giselihalde 11, 6006 Luzern

Appartement de 4,5 pièces magnifique avec vue à couper le souffle et couchers de soleil

Nous recherchons des sous-locataires appropriés à partir du 1er novembre 2026, de préférence à partir de la mi-octobre 2026, pour notre bel appartement de 4,5 pièces à Giselihalde.L'appartement est situé au sommet de l'immeuble et impressionne avec sa vue à couper le souffle et ses beaux couchers de soleil qui peuvent être appréciés directement depuis la maison. 🌅Points forts de l'appartement • 4,5 pièces • Appartement au 5e étage • Vue panoramique belle et couchers de soleil de rêve • Balcon spacieux avec protection solaire • Séjour et salle à manger lumineux avec de grandes façades de fenêtres • Parquet en chêne de haute qualité dans le séjour, le couloir et les chambres • Cuisine moderne et spacieuse avec plans de travail en granit et électroménager Electrolux • 2 salles de bains avec douche et/ou baignoire • Laverie pratique avec sa propre tour de lavage • Armoires encastrées spacieuses • Garde-robe moderne dans le hall d'entrée • Cave privée pour les locataires • Ascenseur Vivre au milieu de la nature – et pourtant au centreLa résidence offre une combinaison unique de paix, nature et proximité avec la ville. Directement devant la porte de la maison se trouvent le Würzenbach et la zone de loisirs locale adjacente avec des sentiers de forêt, des parcours de fitness, des aires de jeux et des zones de pique-nique, ainsi que des emplacements de barbecue.Giselihalde est une rue calme et largement épargnée par la circulation. L'environnement partiellement sans voiture offre beaucoup d'espace pour séjourner, jouer et se détendre.Malgré l'emplacement calme, vous pouvez rapidement rejoindre le centre-ville : le lac peut être atteint en environ 10 minutes à pied le long du Würzenbach, et vous pouvez également rejoindre rapidement la vieille ville à vélo.Loyer incluant les charges et le parking extérieur (CHF 90.-) : CHF 3 120.–/moisUn espace de stationnement pour vélo pour un vélo électrique peut être pris en charge pour CHF 10.–/mois.Si vous êtes intéressé, nous nous réjouissons de votre message. Nous vous contacterons ensuite avec des dates de visite possibles.

Durée du trajet
-
  • Bright, unfurnished room with wooden flooring, large windows, and a view of mountains and a lake. The room features a modern kitchen area with dark cabinets and a countertop, and large glass doors open to a balcony with striped awnings.
  • A long, narrow hallway with wooden flooring, white walls, and recessed lighting. Features an arched ceiling and several doors along the sides.
  • Bright hallway with wooden flooring, arched ceiling, and large window with striped blinds leading to an outdoor area.
  • A narrow hallway with wooden flooring, white walls, and built-in cabinets on one side. The hallway leads to a kitchen area with a dark countertop, sink, and cabinets.
  • Modern kitchen with dark granite countertop, wooden floor, and dark red cabinets.
  • Modern kitchen with dark red cabinets, a black countertop, and a stainless steel oven. The floor is wooden, and the space is well-lit with natural light.
  • Empty room with wooden flooring, large open sliding doors leading to a balcony with a scenic mountain view, and a modern kitchen area visible in the background.
  • Empty kitchen and living area with dark countertops, wooden flooring, and large windows offering a scenic view.
  • Balcony with a view of mountains and a lake, featuring a striped awning and a glass railing.
  • Balcony with carpeted floor, white railings, and a yellow and white striped awning, overlooking a scenic mountain landscape.
  • Balcony with a retractable awning, overlooking a cityscape and green fields with distant mountains.
  • Balcony with a yellow and white striped awning, overlooking a town with houses, green spaces, and distant mountains.
  • Modern bathroom with a washing machine, toilet, and sink, featuring dark tiled flooring and white walls.
  • Modern bathroom with a toilet, sink, mirror, and a glass-enclosed shower. Features light-colored cabinets and dark tiles.
  • View from a balcony showing a park area with trees, pathways, and surrounding buildings, with mountains in the background under a clear blue sky.
  • Empty room with wooden parquet flooring, white walls, and a window with a view of greenery. The room features a radiator and a ceiling light fixture.
  • Empty room with wooden herringbone flooring, white walls, and a large window with a view of greenery and buildings. The room features a radiator below the window and a modern ceiling light fixture.
  • Empty room with wooden flooring, white walls, and a window offering a view of the outside. The room features a radiator below the window and a simple wooden ceiling.
1 / 18
5.5 pièces96m²CHF 2'750.–
Top
Schützenmatte, 6362 Stansstad

Appartement 5½ pièces avec vue de rêve

Appartement 5½ pièces de rêve avec vue sur le lac imprenable à StansstadCherchez-vous un domicile calme et confortable avec une vue de première classe et un emplacement central ? Cet appartement 5½ pièces au 6e étage à Schützenmatte à Stansstad combine le confort moderne, l'accessibilité sans obstacle et une infrastructure de première classe.Faits saillants :Surface habitable : environ 100 m² (y compris balcon)Disponibilité : Immédiatement ou sur accordLes points forts de l'appartement :- Profitez d'une vue imprenable et spectaculaire sur le lac du 6e étage.- Grande cuisine ouverte – parfaitement équipée avec lave-vaisselle, combiné four/micro-ondes et un steamer séparé.- Salle de bain moderne avec douche au niveau du sol et un toilette invité séparé.- Lave-linge et sèche-linge (sècheuse) directement dans l'appartement.- À l'exception de la porte d'entrée et du seuil du balcon, l'ensemble de l'appartement est conçu pour être sans obstacle.- Emplacement très calme dans une maison agréable et calme.- Un grand compartiment de cave appartient à l'appartement.Options de stationnement (en location facultative) :Place de parking souterrain : CHF 140.– / moisPlace de parking extérieure : CHF 50.– / moisEmplacement et infrastructure de première classe :L'emplacement à Schützenmatte convainc par des distances courtes dans la vie quotidienne :Transport en commun : accessible en seulement 2 minutes à pied.Commerces : accessibles en 2 minutes à pied.Soins médicaux : cabinet médical directement dans le même quartier.Appartement non-fumeur.Pas de colocation et pas de sous-location

Durée du trajet
-
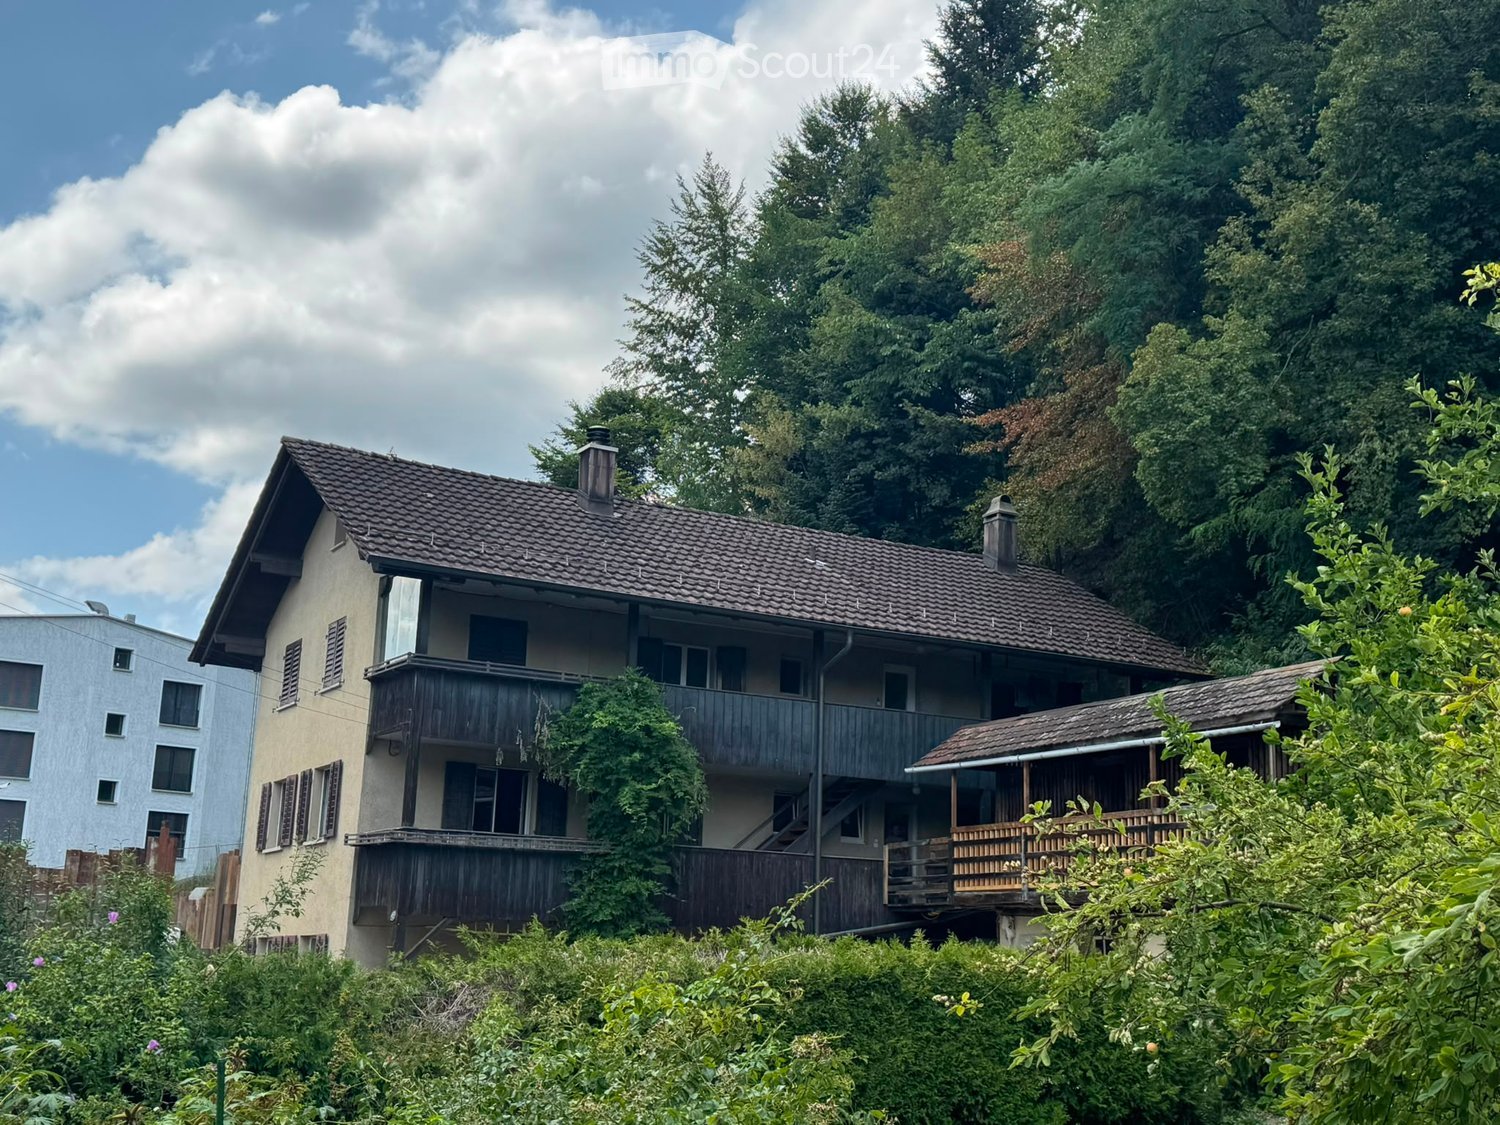
  • Two-story house with a tiled roof, multiple windows, and wooden balconies surrounded by lush greenery and trees.
  • Empty hallway with white walls, wooden flooring, white cabinetry on one side, and a white door with frosted glass panels leading to another room.
  • Modern kitchen with white cabinets, stainless steel handles, and a built-in oven. The space features wooden flooring and an open layout with visible storage compartments.
  • Empty kitchen with wooden flooring, white cabinets, and a built-in oven. Sunlight streams in from a glass door leading to an outdoor area.
  • Empty room with wooden flooring, white walls, exposed wooden beam ceiling, and a black wood-burning stove with a flue pipe.
  • Empty room with wooden flooring, white walls, and multiple windows allowing natural light. Exposed wooden beams on the ceiling.
  • Modern bathroom with white tiled walls, a toilet, a mirrored cabinet, and a light switch on the wall.
  • Modern bathroom with a white sink, chrome faucet, large mirror, glass-enclosed shower, and a white radiator on the wall.
  • Empty room with wooden flooring and white walls, featuring a visible electrical outlet and a small piece of paper on the floor.
  • Empty room with wooden flooring, white walls, and a built-in cabinet with shelves. A window on the right side allows natural light to enter.
  • Floor plan of a residential space showing rooms labeled as Wohnen (living), Essen (dining), Büro (office), Zimmer (bedroom), Küche (kitchen), and Bad (bathroom). Dimensions and measurements are indicated throughout the layout.
1 / 11
2.5 pièces50m²CHF 1'800.–
Top
Obernauerstrasse 102, 6012 Obernau

Appartement 2.5 pièces à Obernau avec vue sur le Pilatus, Lucerne

Nous louons à partir du 1er octobre 2026 ou selon accordappartement 2,5 pièces fraîchement rénové au rez-de-chaussée d'une maison de 3 famillesAppartement attractif et accueillant de 2,5 pièces au rez-de-chaussée d'une maison de 3 familles de plus de 100 ans à Obernau/LU. L'appartement convainc par son plan d'étage ingénieux et l'accès direct à l'oasis verte privée avec un ruisseau babillant et un grand espace de séjour.Loyer net Fr. 1'800.--, compte de charges Fr. 50.-- (ne comprend que les coûts d'exploitation tels que l'eau, l'électricité générale et les déchets), parking extérieur Fr. 75.-- facultatifLes coûts de chauffage ne sont pas inclus dans les charges, car le(s) locataire(s) se procurent eux-mêmes les granulés/de bois. Cela vous donne un contrôle maximum sur les coûts de chauffage.Description de l'appartement : - Hall d'entrée couvert, entrée directe dans la cuisine, comme dans le bon vieux temps- Cuisine moderne : plan de travail en granit, équipée d'une plaque de cuisson, d'un évent de cuisine menant à l'extérieur, d'un four, d'un lave-vaisselle, d'un grand réfrigérateur avec compartiment congélateur- petite salle de bain, équipée de toilettes, de lavabo avec meuble à tiroirs, d'armoire à glace, de chauffe-serviettes, de douche avec porte en verre- Pièces lumineuses et ensoleillées- Beau salon et salle à manger, lumineux avec des appuis de fenêtres profonds- Chauffage poêle à granulés-bois hybride, qui peut être commandé via smartphone. Le poêle génère une chaleur accueillante dans tout l'appartement.- Espace de séjour extérieur généreux, pelouse- Buanderie privée avec machine à laver et sèche-lingeEmplacement :- Rue principale d'Obernau, un peu en retrait et immédiatement à la lisière de la forêt- Distance à l'arrêt de bus Obernau Hammerschmiede 3 minutes - possibilités de shopping à 3 arrêts de bus du centre commercial Schappe-Kriens, à 50 m du supermarché Migros (estimé disponible fin 2027)Nous nous réjouissons de votre demande et de vous montrer cet appartement !

Durée du trajet
-
  • Balcony with metal railing, sliding glass doors, and tiled floor.
  • A panoramic view of a mountain range with snow-capped peaks, surrounded by dense forest and scattered houses in the valley below.
  • Modern kitchen with white cabinets, black countertops, and a built-in oven. Features a wooden floor and sleek design.
  • Empty room with wooden flooring and white walls, featuring a large window with a view of greenery.
  • Modern hallway with a staircase featuring a metal railing and beige steps, leading to a carpeted area with white walls and recessed lighting.
  • Modern bathroom with a white sink, wooden cabinet, large mirror, and glass-enclosed shower. Beige tiles on walls and floor.
  • Modern building entrance with a beige facade, numbered '9', small garden area with plants, and a window with a plant on the sill.
  • Floor plan of a 1-bedroom apartment with a living/dining area, bedroom, bathroom, and loggia.
1 / 8
2.5 pièces60m²CHF 1'860.–
Top
Brunnmattstrasse 9, 6010 Kriens

Appartement 2 ½ pièces

• Rénovation moderne (plan détaillé etc. sur internet) • Pas d'animaux! • Cuisine • Cuisine intégrée avec appareils modernes et de haute qualité. • Plan de travail en granit avec évier intégré, cuisinière à induction en verre céramique montée à ras, système d'évacuation, four encastré, lave-vaisselle, réfrigérateur et congélateur. • Vestiaire et sols • Chaque unité d'habitation dispose d'un vestiaire avec placard de nettoyage intégré, matériau à base de bois - revêtu de résine. • Toutes les pièces, cuisines et salles de séjour sont équipées de parquets. • Installations électriques • Chaque appartement dispose de son propre compteur pour tarif jour/nuit dans la salle technique au rez-de-chaussée. • Chaque appartement peut être joint via un système d'interphone depuis la zone des boîtes aux lettres. • Chaque appartement dispose de son propre tableau de distribution • Tous les groupes d'éclairage sont sécurisés avec des disjoncteurs FI séparés. • Réseau à fibre optique Swisscom / possibilité de connexion UPC Cablecom. • Connexions TV / Wi-Fi seront installées. • Chauffage / Ventilation • La production de chaleur et d'eau chaude est effectuée séparément pour chaque unité d'habitation, à l'aide d'une pompe à chaleur à eau souterraine respectueuse de l'environnement. • Dans les appartements, la distribution de chaleur se fait par chauffage au sol. • Des thermostats de pièce seront installés dans toutes les pièces. • Contrôle de ventilation automatique. • Machines à laver et sèche-linge • Dans le sous-sol, il y a 4 buanderies, équipées d'un sèche-linge / lave-linge, bassine et dispositif de suspension. • Ascenseur • Un ascenseur accessible aux personnes handicapées rend tous les niveaux de plancher facilement accessibles.

Durée du trajet
-
  • Modern multi-story residential building with balconies and a landscaped garden area featuring seating and greenery.
  • Empty kitchen with white cabinets, stainless steel appliances, and tiled flooring.
  • Empty kitchen and living area with white tiled flooring, white walls, and built-in kitchen cabinets.
  • Completely empty room with white tiled floor, white walls, a single window, and a ceiling light fixture.
  • Empty room with white tiled flooring, white walls, a built-in wardrobe, and a ceiling light fixture. The room is unfurnished and appears to be a bedroom or storage space.
  • Empty room with white walls, tiled floor, large sliding glass doors leading to an outdoor area, and recessed ceiling lighting.
1 / 6
3.5 pièces86m²CHF 2'360.–
Top
Lauerzring 32, 6010 Kriens

Appartement de 3,5 pièces lumineux avec confort moderne à Kriens

Bienvenue dans cet appartement de 3,5 pièces bien entretenu au 2e étage d'une maison multifamiliale moderne au Lauerzring 32 à Kriens. L'appartement impressionne avec une surface habitable spacieuse de 86 m² et est disponible à partir du 1er décembre 2026. La disposition réfléchie des pièces rend ce bien idéal pour les couples et les petites familles.Les points forts en un coup d'œil • Salle de bain complètement rénovée : Équipée de meubles de salle de bain de haute qualité, d'un placard à miroir moderne et d'une baignoire-douche Twinline confortable avec une porte en verre intégrée pour un accès facile. • Laverie privée : Nouvelle combinaison laveuse-sécheuse à haute efficacité directement dans l'appartement (lessive et séchage en seulement 3 heures). • Cuisine lumineuse et élégante : Cuisine intégrée fonctionnelle avec des faces grises élégantes, des appareils électroménagers en acier inoxydable modernes, deux fours et un sol facile à nettoyer. • Espace de stockage réfléchi : Penderie pratique dans le hall d'entrée accueillant ainsi qu'une petite pièce de stockage séparée pour un espace de stockage supplémentaire. • Balcon ensoleillé : Profitez d'heures de détente et d'une belle vue à l'extérieur. • Espace extérieur et extras : La zone extérieure verte bien entretenue de l'immeuble résidentiel offre des coins salon confortables pour se détendre. Les animaux de compagnie sont également les bienvenus ici. • Possibilité de parking : Un emplacement de parking dans le garage peut être loué pour CHF 140.–/mois. Emplacement calme et pourtant très bien connectéL'appartement est situé dans un quartier calme et très familial à Kriens, qui bénéficie de beaucoup de lumière du soleil en été. L'infrastructure locale est excellente : • Transports en commun : L'arrêt de bus Lauerzweg est à seulement 4 minutes à pied, et la gare Kriens Mattenhof à environ 12 minutes à pied. • Écoles et famille : L'école Roggern est pratiquement située à côté de la maison (seulement 4 minutes à pied). • Achats et santé : Un supermarché ALDI est à 9 minutes à pied. La Medbase Apotheke Mattenhof est à environ 12 minutes à pied. Vous souhaitez visiter votre nouvelle maison ? Nous nous réjouissons de votre contact pour un rendez-vous de visite !

Durée du trajet
-
  • Two-story house with a tiled roof, multiple windows, and balconies surrounded by lush greenery and trees.
  • Empty room with wooden flooring, white walls, exposed wooden beam, and a black wood-burning stove with a chimney pipe.
  • Empty room with wooden flooring, white walls, and multiple windows allowing natural light. Exposed wooden beams on the ceiling.
  • Modern bathroom with white tiles, a toilet, a mirrored cabinet, and a light switch on the wall.
  • Modern bathroom with a white sink, chrome faucet, large mirror, glass-enclosed shower, and a white radiator.
  • Floor plan of a residential unit labeled "WOHNUNG 1.06" with labeled rooms including "ZIMMER" (bedroom), "WOHNEN-ESSEN" (living-dining), "KÜCHE" (kitchen), "BAD" (bathroom), and entrance area. Dimensions and measurements are provided.
1 / 6
3.5 pièces80m²CHF 2'400.–
Top
Obernauerstrasse 102, 6012 Obernau

Appartement 3,5 pièces au 1er étage d'une maison de 3 familles (toujours en rénovation) Les images sont de l'appartement du rez-de-chaussée

Nous louons à partir du 1er novembre 2026 ou selon accordappartement 3,5 pièces fraîchement rénové au 1er étage d'une maison de 3 familles (toujours en rénovation) actuellement seulement le plan du sol est disponible, norme de construction comme l'appartement du rez-de-chaussée (photos actuellement de l'appartement du rez-de-chaussée), idéal pour 2 personnesAppartement 3,5 pièces attractif et beau avec une loggia en bois couverte (côté est) également utilisable comme salle de séjour et un espace de séjour ouvert sur le côté ouest.Loyer net Fr. 2'400.--, frais accessoires Fr. 50.-- (ne comprend que les coûts d'exploitation tels que l'eau, l'électricité générale et les déchets), place de parking extérieure Fr. 75.-- facultatifLes coûts de chauffage ne sont pas inclus dans les frais accessoires, car le(s) locataire(s) se procurent eux-mêmes les pellets/le bois. Cela vous donne un contrôle maximum sur les coûts de chauffage.Description de l'appartement :- Entrée dans un hall d'entrée- Cuisine moderne : cuisine avec plaque de cuisson en céramique, équipée d'une cuisinière à induction, d'un évent de cuisine dirigé vers l'extérieur, d'un four, d'un lave-vaisselle, d'un grand réfrigérateur avec compartiment congélateur- Salle de bain, équipée de toilettes, de lavabo avec meuble à tiroirs, d'armoire à miroir, de chauffage de serviettes, de douche avec porte en verre - Pièces lumineuses et remplies de lumière, construction moderne- Chauffage Poêle hybride à pellets et à bois, qui peut être contrôlé via smartphone. Le poêle produit une chaleur accueillante. En outre, dans les deux chambres, chauffage infrarouge électrique, qui peut être allumé selon les besoins- Buanderie avec machine à laver et sèche-linge ainsi que lavabo- Espace de séjour extérieurEmplacement :- Hauptstrasse Obernau, un peu en retrait et immédiatement à la lisière de la forêt- Distance à l'arrêt de bus Obernau Hammerschmiede 3 minutes- Possibilités de shopping à 3 arrêts de bus du centre commercial Schappe-Center Kriens, à 50 m du supermarché Migros (estimé disponible à partir de la fin 2027)Nous nous réjouissons de votre demande et de vous montrer cet appartement, qui est toujours en rénovation !

Durée du trajet
-
1 / 13
  • Balcon / Terrasse
  • Animaux dom. autorisés
  • Vue
  • +1
2.5 piècesCHF 2'980.–
Tribschenstrasse 58a, 6005 Luzern

Möblierte Apartments im Oslo Style | LOU Luzern

Hochwertig möbliertes ready-to-live-Apartment im modernen Neubauprojekt LOU in Luzern nordisch-skandinavisches Wohngefühl nahe Vierwaldstättersee mit optimaler Anbindung an Bahnhof, öffentlichen Verkehr und Einkaufsmöglichkeiten. High-quality furnished ready-to-live apartment in the modern LOU new-build project in Lucerne Nordic-Scandinavian living atmosphere near Lake Lucerne with excellent access to the train station, public transport and shopping facilities. Im ruhigen Oslo Style gestaltet, schaffen helle Materialien, sanfte Pastellgrün-Akzente und nordisch-skandinavisches Flair eine angenehme Wohnatmosphäre vom ersten Tag an. Das Apartment verfügt über eine moderne Küche, einen eigenen Waschturm, Balkon oder Loggia, Liftzugang sowie zuverlässiges WLAN. Bettwäsche, Handtücher und die komplette Einrichtung sind bereits vorhanden einfach ankommen, einziehen und zuhause fühlen. Ausstattung: - Neubauwohnung - Komplett stilvoll möbliert - Voll ausgestattete Küche inkl. Geschirr und Besteck, Bettwäsche und Handtücher - Fernseher, Internet, Sonos-Lautsprecher - Hochwertiges Boxspringbett - Waschmaschine und Trockner - Nebenkosten inklusive elron club Services: Buchen Sie Ihre regelmässige Wohnungsreinigung und weitere attraktive Services bei uns im elron club. Profitieren Sie von spannenden Deals und Partnerangeboten. Co-Working Lounges: elron club Bewohner dürfen unsere Co-Working Lounges an den folgenden Standorten (weitere folgen) kostenlos nutzen: - Basel-Tower Münchenstein - Luzern-Tribschen In unseren Co-Working Lounges erwarten Sie zahlreiche Annehmlichkeiten wie professionelle Arbeitsplätze, Kaffeemaschinen, Druckerstationen und vieles mehr. Vertrags- und Mietdauer: - Die Mindestmietdauer beträgt 3 Monate, wobei der Vertrag unbefristet abgeschlossen wird. - Der angegebene Preis gilt für eine Mindestmietdauer von 12 Monaten. Bei kürzeren Vertragslaufzeiten erhöht sich der Mietpreis. - Die Kündigungsfrist beträgt 3 Monate. Eine Kündigung ist frühestens auf das Ende der vereinbarten Mindestmietdauer möglich. Bitte beachten Sie Folgendes: - Die Sicherheitsleistung wird separat und in der Regel über eine Mietkautionsversicherung von Homie eingerichtet. Der genaue Betrag ist im Mietvertrag ausgewiesen und muss vor Mietbeginn eingerichtet sein. - Die Endreinigung ist grundsätzlich im Preis inbegriffen. Bei einer Beendigung vor Ablauf der Mindestmietdauer kann sie gemäss Vertrag zusätzlich verrechnet werden. - In der Miete sind Mobiliar, Heizung, Strom, Wasser, Internet und Nebenkosten enthalten. Serafe ist nicht inbegriffen. - Nach Abschluss der Buchung erhalten Sie den Mietvertrag zur Unterzeichnung und für Ihre Unterlagen. - Die reguläre Miete kann per Banküberweisung in CHF oder Kreditkarte bezahlt werden. Die Sicherheitsleistung wird separat abgewickelt. Mit elron club mieten Sie einfach, unkompliziert und schnell Ihr neues Apartment. Wir benötigen keine umfangreichen Unterlagen und wochenlange Bewerbungsprüfungen in den meisten Fällen reicht eine Passkopie! Bilder: Die Bilder stammen von der tatsächlichen Wohnung oder einer Wohnung in derselben Liegenschaft. Bei neuen Standorten kann es sich um Platzhalterbilder von anderen Standorten oder Visualisierungen handeln. Haben Sie noch Fragen? Gerne beraten wir Sie persönlich und bieten Ihnen einen unverbindlichen Besichtigungstermin an. Hinterlassen Sie uns Ihre Kontaktdaten im Kontaktformular. Wir freuen uns auf Sie! ENGLISH Designed in a calm Oslo style, the apartment combines bright materials, soft pastel green accents and Nordic-Scandinavian flair to create a warm and peaceful living atmosphere from day one. The apartment features a modern kitchen, private washing tower, balcony or loggia, elevator access and reliable Wi-Fi. Bed linen, towels and the complete furnishing are already provided simply arrive, move in and feel at home. Features: - Newly built apartment or comprehensively renovated - Fully furnished with style - Fully equipped kitchen, including dishes, cutlery, bed linen, and towels - TV, internet, Sonos speakers - Premium box spring bed - Washing machine and dryer - Utilities included elron club Services: Book your regular apartment cleaning and other attractive services with us at elron club. Benefit from exciting deals and partner offers. Co-Working Lounges: elron club residents can use our co-working lounges at the following locations (more to follow) free of charge: - Basel-Tower Münchenstein - Lucerne-Tribschen In our co-working lounges, you'll find numerous amenities such as professional workstations, coffee machines, printer stations, and much more. Contract and rental duration: - The minimum rental period is 3 months, with the contract being open-ended. - The displayed price applies for a minimum rental period of 12 months. For shorter contract periods, the rental price increases. - The notice period is 3 months. Termination is possible at the earliest at the end of the agreed minimum rental period. Please note the following: - The security deposit is arranged separately and is normally set up as rent-deposit insurance through Homie. The exact amount is stated in the rental agreement and must be arranged before move-in. - Final cleaning is generally included. If the lease ends before the minimum rental period, it may be charged separately in accordance with the agreement. - Furniture, heating, electricity, water, internet, and utilities are included. Serafe is not included. - Once your booking is confirmed, you will receive the rental agreement for signing and your records. - The regular rent can be paid by bank transfer in CHF or credit card. The security deposit is handled separately. With elron club, renting your new apartment is simple, fast, and hassle-free. We do not require extensive documents or long application checks in most cases, a copy of your passport is sufficient! Images: The images show the actual apartment or a unit in the same building. For new projects, placeholder images from other locations or visualizations may be used. Do you have any questions? We are happy to advise you personally and offer you a non-binding viewing appointment. Please leave your contact details in the contact form. We look forward to hearing from you!

  • Balcon / Terrasse
  • Animaux dom. autorisés
  • Vue
  • +1
Durée du trajet
-

Propriétés suggérées sur base des résultats de ta recherche

Informations additionnelles

Évolution démographique et fiscalité

En moyenne, 4922 citoyens vivent à Stansstad. Au cours des 3 dernières années, il y a eu une évolution de la population de 2.07 %. Le montant des prélèvements fiscaux est entre autres déterminé par différents types d'impôts (fédéral, cantonal, communal et personnel) ainsi que par la politique fiscale et la situation financière du canton ou de la commune concernée. Pour l'instant, la charge fiscale de la population est de 9.17 %. À Stansstad, les taux d'imposition moyens suivants sont d'usage: 12.56 % pour les personnes sans enfant et non mariées, 12.12 % pour un couple marié à la retraite, 5.9 % pour un couple marié avec deux enfants et 8.82 % pour un couple sans enfant. Le taux d'imposition de la collectivité est de 187 %. Le revenu moyen est de 100'605 francs suisses et le taux de chômage est de 0.83 %.

Patrimoine immobilier

Le nombre total de logements à Stansstad est de 2709. Ceux-ci se répartissent en 121 appartements d'une pièce, 402 appartements de 2 pièces, 682 appartements de 3 pièces et 972 appartements de 4 pièces. En outre, on compte 336 appartements de 5 pièces et 196 de minimum 6 pièces.

Logements inutilisés

À Stansstad, 0.56 % des logements sont vides. À cet effet, 1.65 % des appartements d'une pièce, 0.25 % pour les appartements de 2 pièces, pour les appartements de 3 pièces 0.59 % et 0.52 % de tous les appartements de 4 pièces sont actuellement libres.

Logements nouvellement construits

Stansstad a reçu 209 nouveaux logements au cours des 5 années précédentes. 36 des appartements sont dotés de 2 pièces. Le nombre de logements de taille moyenne s'élève par ailleurs à 63 appartements de 3 pièces et 84 de 4 pièces. L'offre comprend en outre 20 appartements de 5 pièces et 6 autres d'au moins 6 pièces.

Appartements à louer

Le loyer moyen d'un appartement dans la localité est de 1770 CHF. Les loyers les moins chers sont d'un quart ou ne sont pas supérieurs à 1500 francs suisses par mois (quantile des 25%). 75% des loyers se situent finalement à 2120 CHF ou en dessous.

Autres objets intéressants