Beinwil (Freiamt) - Maisonette / Duplex louer

Nous te recommandons d’élargir tes critères de recherche pour obtenir des résultats similaires. Les filtres actuels n’ont donné aucun résultat.

Si tu ne souhaites pas modifier les critères de recherche actuels, nous te recommandons de créer une alerte, afin d'être averti(e) lorsqu’il y aura des offres correspondantes.

D’autres objets dans ta zone de recherche élargie automatiquement
6 résultats - Rayon: + 20km
  • Modern living room with large windows offering a view of greenery, featuring a brown sectional sofa, ottoman, dining area with table and chairs, and decorative art pieces.
  • Outdoor patio with a large sectional sofa, coffee table, and red throw pillows, overlooking a lush green landscape.
  • Modern open-concept living and dining area with a stone accent wall, large windows, a dining table with six chairs, a sofa, a television, and decorative vases.
  • A modern hot tub with multiple jets and a control panel, situated on a grassy area next to a house with beige walls and a covered electrical box.
  • {"type": "Furnished Room", "objects": ["sofa", "stool", "stool", "refrigerator", "cabinet", "cabinet", "cabinet", "cabinet", "cabinet", "cabinet", "cabinet", "cabinet", "cabinet", "cabinet", "cabinet", "cabinet", "cabinet", "cabinet", "cabinet", "cabinet"
  • Balcony with tiled floor, metal railing, and two potted palm trees, overlooking a residential area with houses and distant hills.
  • Modern bedroom with a large bed, nightstands, lamps, and a large picture frame on the wall. The room has large windows with a view of greenery outside.
  • Modern bedroom with a large bed, nightstand, office chair, and a view through large windows.
  • Bright bedroom with a double bed, sofa, red accent chair, wooden side table with lamp, large window with view, and white built-in wardrobe.
  • Modern office space with a large desk, ergonomic chairs, dual monitors, keyboard, mouse, and a bookshelf filled with books and office supplies.
  • Modern bathroom with dark grey tiles, a large mirror, a double sink, and a glass-enclosed shower area.
  • Modern bathroom with dark tiled walls and floor, white sink, toilet, and glass-enclosed shower with a modern showerhead.
  • Modern bathroom with white walls, black tiled lower half, dark tiled floor, white sink with chrome faucet, toilet, and a red vase with dried plants on the floor.
  • Spacious hallway with wooden flooring, a modern spiral staircase, and decorative elements including a tall vase, potted plants, and a red cabinet.
  • Modern bathroom with white walls, dark tiled floor, and a stacked washing machine and dryer unit.
  • Snow-covered outdoor seating area with a table and chairs, surrounded by snow-laden trees and a clear blue sky.
1 / 16
5.5 pièces, 201m², CHF 6'255.–
Top
Schlierenstrasse 65, 8142 Uitikon

201 m² Attika-Maisonette – 3 Terrassen mit ca. 90 m², Alpenblick & Whirlpool

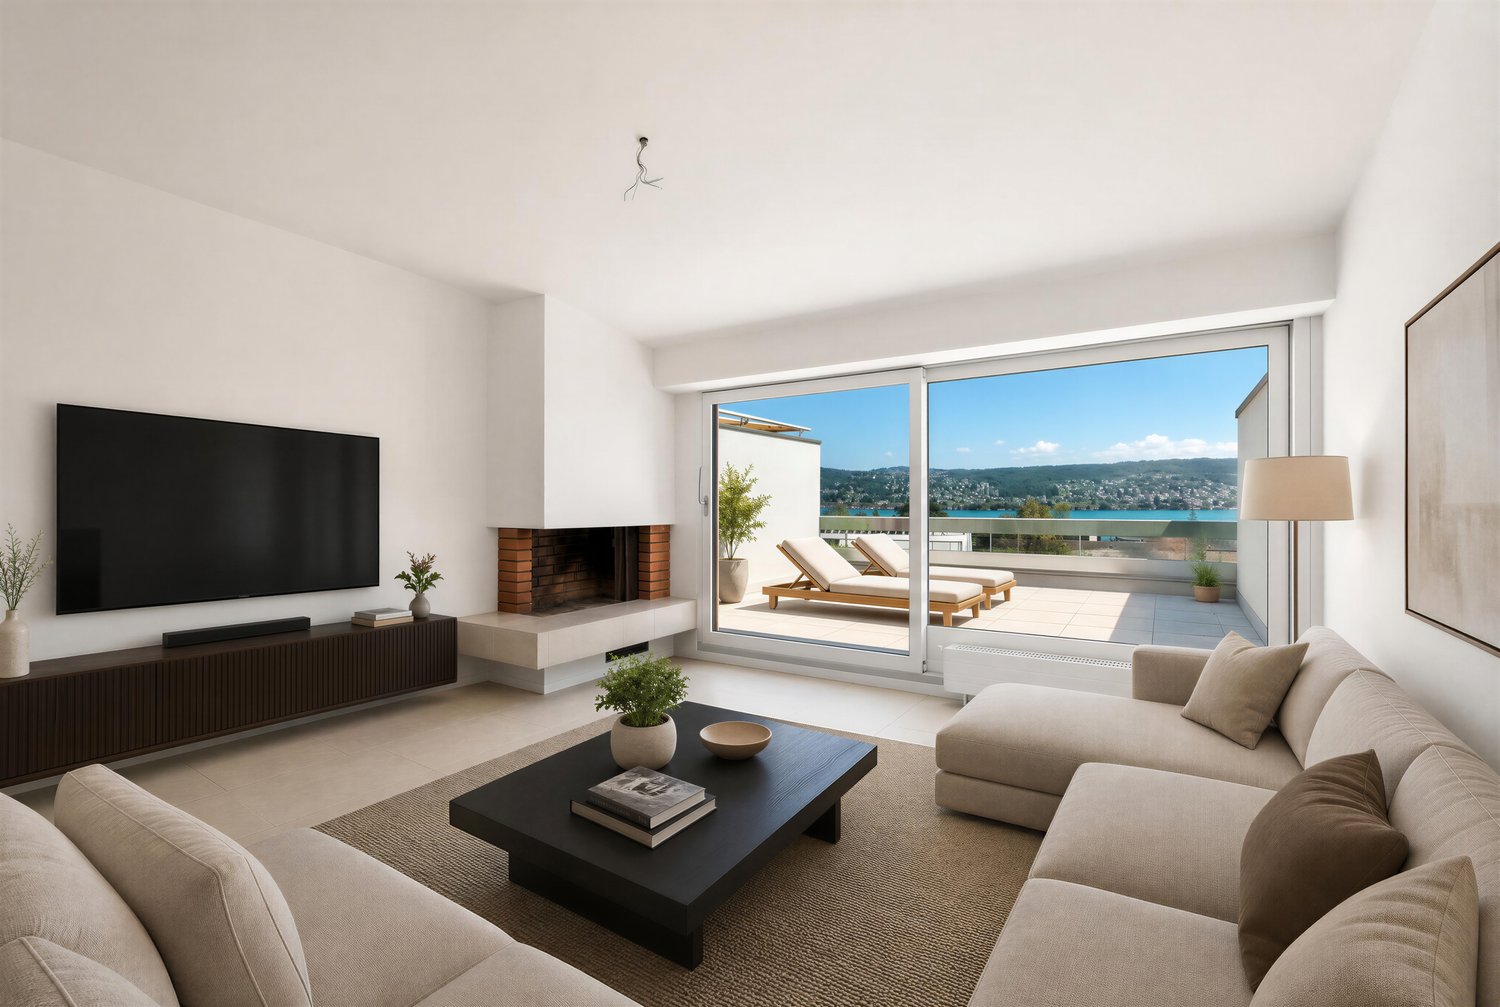
DEUTSCHDiese besondere Attika-Maisonette bietet ca. 201 m² Wohnfläche auf zwei Ebenen, drei Sonnenterrassen und hochwertige Ausstattung. Die Wohnung liegt in Uitikon Waldegg nahe Zürich und bietet einen schönen Blick ins Grüne sowie Weitsicht bis zu den Schweizer Alpen.Im angegebenen monatlichen Mietzins sind die Nebenkosten und ein Tiefgaragenplatz bereits enthalten.Drei Terrassen – ca. 90 m² im FreienEine grosse Sonnenterrasse, ein Platz für gemütliche Grillabende und eine separate Terrasse mit eigenem Whirlpool und Waldblick bieten Raum für Frühstück im Freien, Gäste und entspannte Stunden.Wohnen und KochenGrosse Fensterfronten machen den offenen Wohn- und Essbereich lichtdurchflutet. Hochwertiges Parkett sorgt in Wohn- und Schlafräumen für eine warme Atmosphäre. Die moderne Küche bietet Induktionskochfeld, Teppanyaki-Grill, grossen Side-by-Side-Kühl-/Gefrierschrank mit Eisbereiter, separaten Weinkühlschrank und Geschirrspüler.Raum und Komfort • Vier Schlafzimmer für Familie, Gäste oder Homeoffice • Master-Suite mit begehbarem Kleiderschrank und eigenem Badezimmer • Einbauschränke in sämtlichen Zimmern • Zwei Badezimmer und separates Gäste-WC; XL-Dusche, Doppellavabo und Closomat-WC sowie ein weiteres Badezimmer mit Dusche • Privater Lift direkt in die Wohnung, mit Zugang zu beiden Wohnebenen • Eigene Waschküche in der Wohnung mit Waschmaschine und Tumbler • Privater Abstellraum im Untergeschoss mit zusätzlicher Waschmaschine und zusätzlichem Tumbler • Minergie-zertifiziertes Gebäude mit Erdsondenheizung • Ein Tiefgaragenplatz Lage und BesichtigungDie Bushaltestelle «Uitikon, Wängi» liegt ca. zwei Gehminuten entfernt. Einkaufsmöglichkeiten und Schulen befinden sich im Ort. Besichtigungen nach persönlicher Terminvereinbarung. Schreiben Sie uns mit einer kurzen Vorstellung und Ihrem gewünschten Einzugstermin. Wir freuen uns, Ihnen die Wohnung zu zeigen.ENGLISHThis distinctive duplex penthouse offers approximately 201 m² of living space across two levels, three sunny terraces and high-quality finishes. Located in Uitikon Waldegg near Zürich, the apartment offers attractive views of the surrounding greenery and far-reaching views of the Swiss Alps.The advertised monthly rent includes ancillary charges and one underground parking space.Three terraces – approximately 90 m² outdoorsA large sun terrace, a welcoming barbecue area and a separate terrace with your own hot tub and forest views provide space for breakfast outdoors, entertaining and relaxation.Living and cookingLarge windows fill the open-plan living and dining area with daylight. High-quality parquet flooring brings warmth to the living spaces and bedrooms. The modern kitchen features an induction hob, teppanyaki grill, large side-by-side fridge-freezer with ice maker, separate wine fridge and dishwasher.Space and comfort • Four bedrooms for family, guests or a home office • Master suite with walk-in wardrobe and private en-suite bathroom • Fitted wardrobes throughout the rooms • Two bathrooms and separate guest WC; extra-large shower, double washbasin and Closomat shower toilet, plus a second bathroom with a shower • Private lift opening directly into the apartment, serving both levels • Private laundry room inside the apartment with washing machine and dryer • Private basement storage room with an additional washing machine and dryer • Minergie-certified building with ground-source heating • One underground parking space Location and viewingsThe “Uitikon, Wängi” bus stop is approximately a two-minute walk away. Shops and schools are in the village. Viewings by appointment. Please get in touch with a brief introduction and your preferred move-in date. We look forward to showing you the apartment.

Durée du trajet
-
1 / 16
6.5 pièces, 174m², CHF 6'650.–
Schönenstrasse 43, 8803 Rüschlikon

Vue lac magnifique - Maison de ville spacieuse

Bienvenue dans cet appartement élégant et spacieux de 6,5 pièces à Schönenstrasse 43, dans la commune très prisée de Rüschlikon. Avec une surface habitable de 174 m² sur cinq étages, cet appartement entièrement rénové en 2022 offre un confort de vie moderne au niveau le plus élevé.L'appartement convainc avec les points forts suivants : • Plan d'étage en maisonnette : Répartition spacieuse des pièces sur cinq étages avec 6,5 pièces, 2 salles de bains modernes et 2 toilettes séparées. • Zone d'entrée élégante : Hall d'entrée moderne avec placard intégré, sol en carrelage et structure de pièce claire. • Cheminée : Cheminée confortable pour des soirées agréables à la maison. • Balcon/Terrasse/Jardin d'hiver avec vue magnifique : Profitez de la vue magnifique. • Garage & Parking : Stationnement confortable pour votre véhicule avec accès direct à l'appartement. • Ascenseur : Ascenseur privé de la garage à la salle de cheminée. • Animaux de compagnie autorisés : Vos compagnons à quatre pattes sont également les bienvenus. • Enfant convivial : Idéal pour les familles avec enfants. Emplacement & Environnement : • Emplacement calme : L'appartement est situé au bout d'une rue sans issue dans un quartier calme. • Ensoleillé : Les façades de fenêtres spacieuses offrent beaucoup de lumière. • Lac à proximité : Le lac de Zurich est à quelques minutes - l'arrêt de ferry Rüschlikon (Lac) est à 12 minutes à pied. • Transport en commun : La gare de Rüschlikon est à 11 minutes à pied, et l'arrêt de bus Böndlersteig est à seulement 3 minutes à pied. • Infrastructure : Supermarché Coop (10 minutes à pied), pharmacie et droguerie Pill Glänisch (9 minutes à pied), et l'école Dorf (11 minutes à pied) sont à proximité immédiate. Cet appartement en maisonnette exceptionnel combine un espace de vie spacieux, des équipements modernes et un emplacement idyllique.

Durée du trajet
-
1 / 13
5.5 pièces, 236m², Prix sur demande
Dufourstrasse 4, 8008 Zürich

Exklusives Penthouse im Zürcher Seefeld - Luxus mit Panoramablick

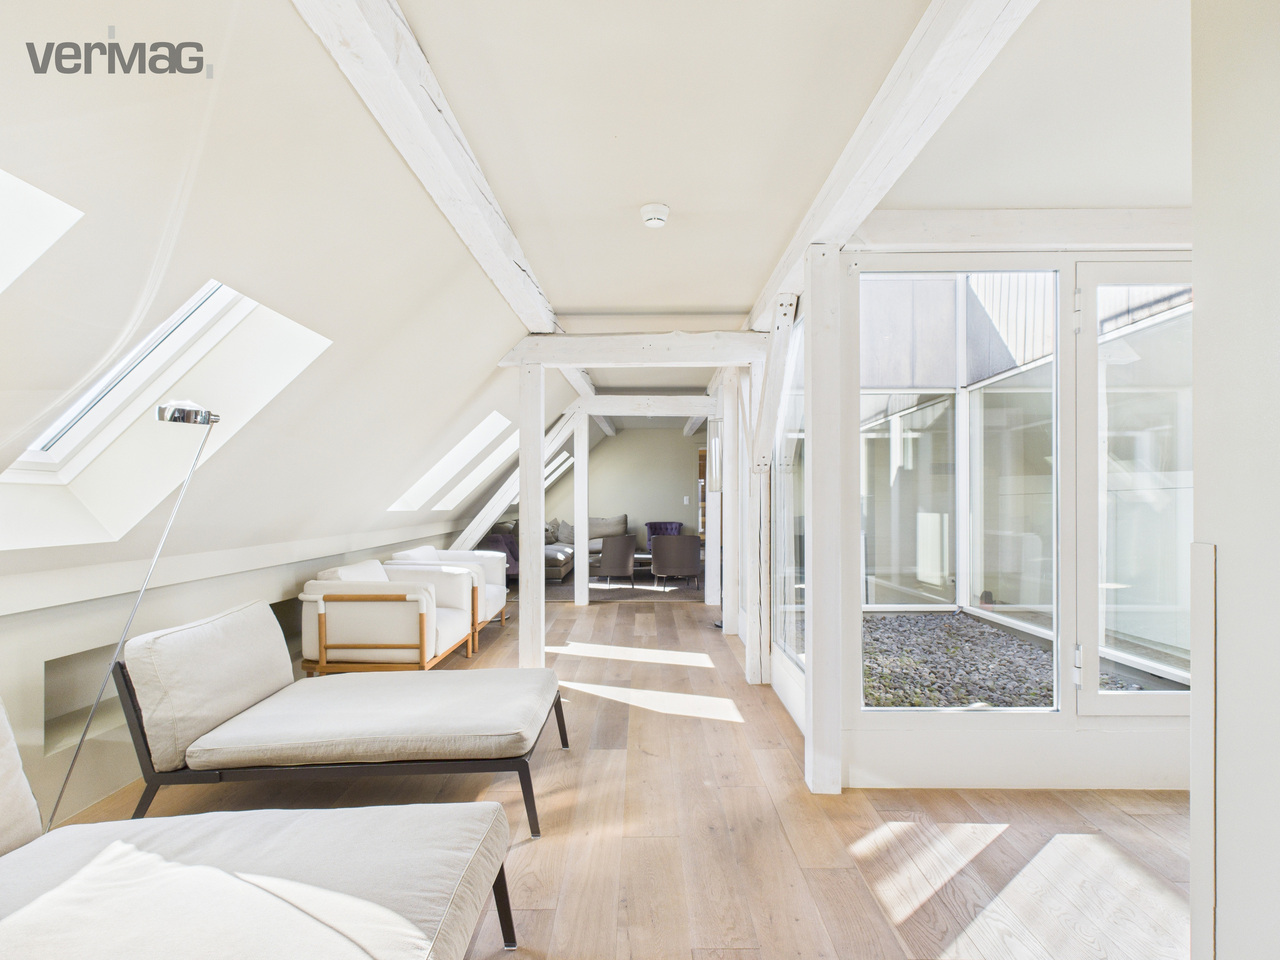
Exklusives 5.5-Zimmer-Maisonette-Penthouse im Seefeld* Historisches Utoschloss direkt am Zürichsee* Exklusive Lage im Seefeld, nahe Oper und Kreis 1* Ca. 236 m² Wohnfläche auf drei Etagen* Grosszügiges, lichtdurchflutetes Wohnzimmer mit Cheminée* Elegante Küche mit Essbereich* Zwei Schlafzimmer mit Ankleide* Separates Arbeitszimmer* Privater Fitnessbereich* 1 Stilvolles Badezimmer und zwei separate Toiletten* Ca. 60 m² grosse Dachterrasse* Einzigartiger Panoramablick über Zürich, den See und die Alpen* Zweiwöchentliche Reinigung im Mietpreis inbegriffen* Optional: 24/7-Concierge, Zimmerservice, zusätzliche Reinigung und Restaurantservice* Parkplätze gegenüber im Ringier-Gebäude für CHF 500.- pro Monat verfügbar* Mietpreis im zweistelligen TausenderbereichEine aussergewöhnliche Residenz für höchste Ansprüche in einer der begehrtesten Lagen Zürichs.Gerne präsentieren wir Ihnen diese aussergewöhnliche Immobilie bei einer persönlichen Besichtigung vor OrtIhr KontaktVerimag Verwaltungs- und Immobilien AGMatthias EugsterSchleifetobelweg 3CH-8810 Horgenvermarktung@verimag.ch+41 44 727 37 40Dieses Angebot ist freibleibend. Exclusive 5.5-room maisonette penthouse in Seefeld* Historic "Utoschloss" directly on Lake Zurich* Exclusive location in Seefeld, near the opera house and District 1* Approx. 236 m² of living space spread over three floors* Spacious, light-filled living room with a fireplace* Elegant kitchen with dining area* Two bedrooms with walk-in closets* Separate home office* Private fitness area* 1 stylish bathroom and two separate restrooms* Approx. 60 m² rooftop terrace* Unique panoramic views of Zurich, the lake, and the Alps* Biweekly cleaning included in the rent* Optional: 24/7 concierge, room service, additional cleaning, and restaurant service* Parking spaces available across the street in the Ringier building for CHF 500.- per month* Rent in the double-digit thousand rangeAn exceptional residence for the most discerning tastes in one of Zurich's most sought-after locations.We would be happy to show you this exceptional property during a personal on-site tourYour ContactVerimag Verwaltungs- und Immobilien AGMatthias EugsterSchleifetobelweg 3CH-8810 Horgenvermarktung@verimag.ch 41 44 727 37 40This offer is subject to change.

Durée du trajet
-
1 / 15
5.5 pièces, 160m², CHF 3'450.–
Dorfstrasse 37, 8816 Horgen

Appartement-maisonnette moderne de 5,5 pièces dans un quartier calme à Hirzel ZH

Découvrez cet appartement-maisonnette spacieux de 5,5 pièces situé au 2e étage de la Dorfstrasse 37 à Hirzel. Avec 160 m² d'espace de vie et une rénovation complète en 2025, cette propriété offre un confort de vie moderne dans un environnement calme.Offre spéciale : Profitez de 2 mois de loyer gratuit lors de la signature du contrat !L'appartement impressionne avec :Emplacement unique :Accès rapide à Zug (14 km), Zurich (23 km), Lucerne (39 km), à 700 m d'altitude (moins de brouillard que dans les zones plus basses). L'école Schützenmatt est à seulement 3 minutes à pied. Le supermarché Volg est à 6 minutes à pied, et l'arrêt de bus Hirzel Kirche est accessible en 4 minutes. La connexion aux transports en commun est optimale.Cuisine : Moderne et fonctionnelleDeux salles de bain : Confortablement et modernement équipées (douche/bain)Balcon/Terrasse : Un balcon (côté nord) et une terrasse (côté ouest avec vue sur le Pilatus, avec soleil de l'après-midi et du soir)Cheminee à air chaud : Pour des soirées conviviales et le chauffage pendant les mois plus froidsSauna : Sauna privée au 3e étageEspace de stockage : De nombreux placards intégrés et une chambre de dressing sont disponibles Toit solaire : Production d'électricité pour usage personnel Chauffage par le sol : Chaque pièce est contrôlableAscenseur : La propriété dispose d'un ascenseur de la garage à l'appartementLaverie/Salle de loisirs : Laverie privée avec machine à laver et sèche-linge, et la possibilité d'utiliser la pièce également comme salle de loisirs Compartiment de cave : pour plus d'espace de stockagePlace de parking en garage : 1-2 places de parking peuvent être louées pour 145 CHF par mois chacune.Mobilité électrique : L'installation de base pour la mobilité électrique pour charger les véhicules électriques et hybrides est disponible. L'alimentation électrique provient du toit solaireAire de jeux pour enfants : La propriété Sunnerain dispose de son propre aire de jeux pour enfantsPlaces de parking pour visiteurs : Disponibles sur le côté nordSalle de vélos : Une salle de vélos fermée à clé est disponibleFrais supplémentaires : Ils s'élèvent à environ 300 CHF par mois (paiement à l'avance)Cet appartement-maisonnette est disponible immédiatement et est parfait pour les familles ou les couples qui valorisent le confort, la paix et une infrastructure excellente.Profitez du meilleur des deux mondes : la paix d'un quartier résidentiel et la proximité de toutes les installations importantes.Nous nous réjouissons de votre contact.

Durée du trajet
-

Autres objets intéressants