Ammerzwil BE - Appartements à louer avec Balcon / Terrasse

Nous te recommandons d’élargir tes critères de recherche pour obtenir des résultats similaires. Les filtres actuels n’ont donné aucun résultat.

Si tu ne souhaites pas modifier les critères de recherche actuels, nous te recommandons de créer une alerte, afin d'être averti(e) lorsqu’il y aura des offres correspondantes.

D’autres objets dans ta zone de recherche élargie automatiquement
195 résultats - Rayon: + 10km
Nouvelle construction
1 / 13
3.5 pièces, 81m², CHF 2'150.–
Premium
Hermann-Lienhard-Strasse 55, 2504 Biel

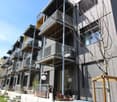
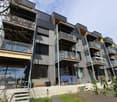
La Colombe, Bienne - Projet de construction neuve / La Colombe, Biel - Neubauprojekt

**Vous trouverez la version française ci-dessous.Das Neubauprojekt La Colombe in Biel umfasst 69 Wohnungen und befindet sich im Bau. Der Bezug ist ab dem 1. November 2026 möglich. Die 3.5-Zimmer-Wohnung bietet modernen Komfort, viel Licht und eine sorgfältig geplante Architektur. Mit ihrem durchdachten Grundriss, hochwertigen Materialien und der warmen, einladenden Atmosphäre entsteht ein stimmiges Zuhause mit vielen weiteren Vorzügen. • Durchdachte Grundrisse und hochwertige Materialien für höchsten Komfort • Eine moderne Küche mit Electrolux-Küchengeräten, darunter Induktionskochfeld, Backofen, Geschirrspüler und Kühlgefrierkombination • Grosszügige raumhohe Fenster und umlaufende Balkone für viel Licht und ein offenes Raumgefühl • Einen eigenen Waschturm in der Wohnung • Eine kontrollierte Wohnungslüftung für frische Luft und angenehmes Raumklima • Eine filigrane Gitterstruktur, die ästhetisch und funktional überzeugt, mit zusätzlichem Sonnenschutz und besserer Belüftung • Barrierearme Gestaltung, die sich an verschiedene Lebensphasen anpasst • Praktische Velo- und Kinderwagenräume, Tiefgarage und Abstellflächen Das Neubauprojekt La Colombe besticht durch ihre hervorragende Lage: Der Bahnhof ist in wenigen Minuten erreichbar und die Bushaltestelle Taubenloch befindet direkt vor der Haustür. Ganz in der Nähe sind renommierte Arbeitgeber wie Swatch, Rolex und die Tissot Arena angesiedelt. Der öffentliche Park mit Feuerstelle und Begegnungszonen lädt zum Verweilen ein und trägt zu einer hohen Lebensqualität bei. Ein besonderes Highlight ist die Taubenlochschlucht, ein beeindruckendes Naturparadies mit Wasserfällen, Felswänden und schattigen Wegen entlang der Suze. Sie eignet sich ideal für Spaziergänge, sportliche Aktivitäten oder um inmitten der Natur zur Ruhe zu kommen.Biel ist eine Stadt, in der sich Tradition und Innovation harmonisch verbinden, umgeben von einer wunderschönen Natur. Hier treffen Stadtleben, Erholung und Lebensfreude aufeinander und schaffen ein einzigartiges Lebensgefühl.___________________________________________________________________________________________Le projet de construction La Colombe à Bienne comprend 69 appartements et est actuellement en cours de construction. Les emménagements seront possibles à partir du 1er novembre 2026. L'appartement de 3,5 pièces offre un confort moderne, beaucoup de lumière et une architecture soigneusement pensée. Avec son agencement bien pensé, ses matériaux de haute qualité et son atmosphère chaleureuse et accueillante, il constitue un foyer harmonieux présentant de nombreux autres avantages. • Des plans bien pensés et des matériaux de haute qualité pour un confort maximal • Une cuisine moderne équipée d'appareils électroménagers Electrolux, dont une plaque à induction, un four, un lave-vaisselle et un réfrigérateur-congélateur • De grandes fenêtres à hauteur de plafond et des balcons sur tout le pourtour pour beaucoup de lumière et une sensation d'espace ouvert • Une buanderie dans l'appartement • Une ventilation contrôlée pour un air frais et un climat ambiant agréable • Une structure en treillis filigrane, esthétique et fonctionnelle, avec une protection solaire supplémentaire et une meilleure ventilation • Une conception sans barrières qui s'adapte aux différentes phases de la vie • Des locaux pratiques pour les vélos et les poussettes, un parking souterrain et des espaces de rangement Le projet de construction neuve La Colombe séduit par son emplacement exceptionnel : la gare est accessible en quelques minutes et l'arrêt de bus Taubenloch se trouve juste devant la porte. Des employeurs renommés tels que Swatch, Rolex et la Tissot Arena sont implantés à proximité. Le parc public avec son foyer et ses zones de rencontre invite à la détente et contribue à une qualité de vie élevée.Les gorges du Taubenloch, un paradis naturel impressionnant avec des cascades, des parois rocheuses et des sentiers ombragés le long de la Suze, constituent un point fort particulier. Elles sont idéales pour les promenades, les activités sportives ou pour se détendre en pleine nature.Bienne est une ville où tradition et innovation se marient harmonieusement, entourée d'une nature magnifique. Ici, la vie urbaine, la détente et la joie de vivre se rencontrent et créent un art de vivre unique.

Durée du trajet
-
  • A wooden balcony with white furniture including a sofa, chairs, a small table, and a potted plant, overlooking a cityscape with mountains in the background.
  • A multi-story building with classic architectural details, including ornate window frames, decorative stonework, and a central entrance. The facade is light-colored with multiple windows, some with visible curtains. A blue SUV is parked in front, and bicy
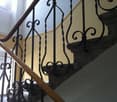
  • Staircase with wooden handrail and ornate metal balustrade, carpeted steps, light-colored walls, and a window providing natural light.
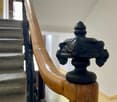
  • Close-up of a wooden handrail with ornate black metal balusters and a decorative finial, part of a staircase in a well-lit interior space.
  • Open-plan living and dining area with wooden floors, exposed wooden beams, a staircase leading to a loft area, a red sofa, a glass coffee table, a dining table with chairs, a yellow kitchen area with cabinets and a refrigerator, and various decorative ite
  • A cozy dining area with a table set for four, surrounded by chairs, a wooden cabinet, and decorative items including a clock and framed pictures. The room features warm yellow walls, wooden flooring, and a large window offering a scenic view.
  • Open-plan living and dining area with exposed wooden beams, a red leather sofa, a glass coffee table, a yellow kitchen island, and pendant lights.
  • Open-plan living and dining area with exposed wooden beams, a red sofa, a glass coffee table, a dining table set for two, and a bright yellow kitchen area.
  • Open-plan living and dining area with a red sofa, glass coffee table, dining table with chairs, kitchen island with induction stove, and pendant lighting.
  • Cozy bedroom with wooden floors, slanted wooden ceiling beams, a large window, a bed with colorful quilt, nightstand with lamp, TV, dresser, and picture frames on the walls.
  • A cozy bedroom with a wooden slanted ceiling, a metal lofted bed, colorful bedding, a wooden shelf with baskets, and a mirror in the background.
  • Cozy attic bedroom with wooden floors, slanted ceilings, a bed with a colorful quilt, a small table with a lamp, a fan, and decorative items including a painting and a sculpture.
  • A furnished room with a desk, chair, lamp, mirror, security box, a red coat hanging on a rack, and a decorative deer statue on a shelf.
  • Modern bathroom with a toilet, sink, mirror, and various toiletries. Features a glass shower enclosure, towels, and a small window for natural light.
  • Bathroom with a toilet, toilet brush, radiator, and a yellow bathroom mat. Light blue walls and a window letting in natural light.
  • Shower area with a handheld showerhead, overhead showerhead, and a metal shower rack holding toiletries.
  • Modern, minimalist room with a sleek staircase leading upwards, a shelf with neatly folded towels, framed pictures, and a storage bin holding rolled materials.
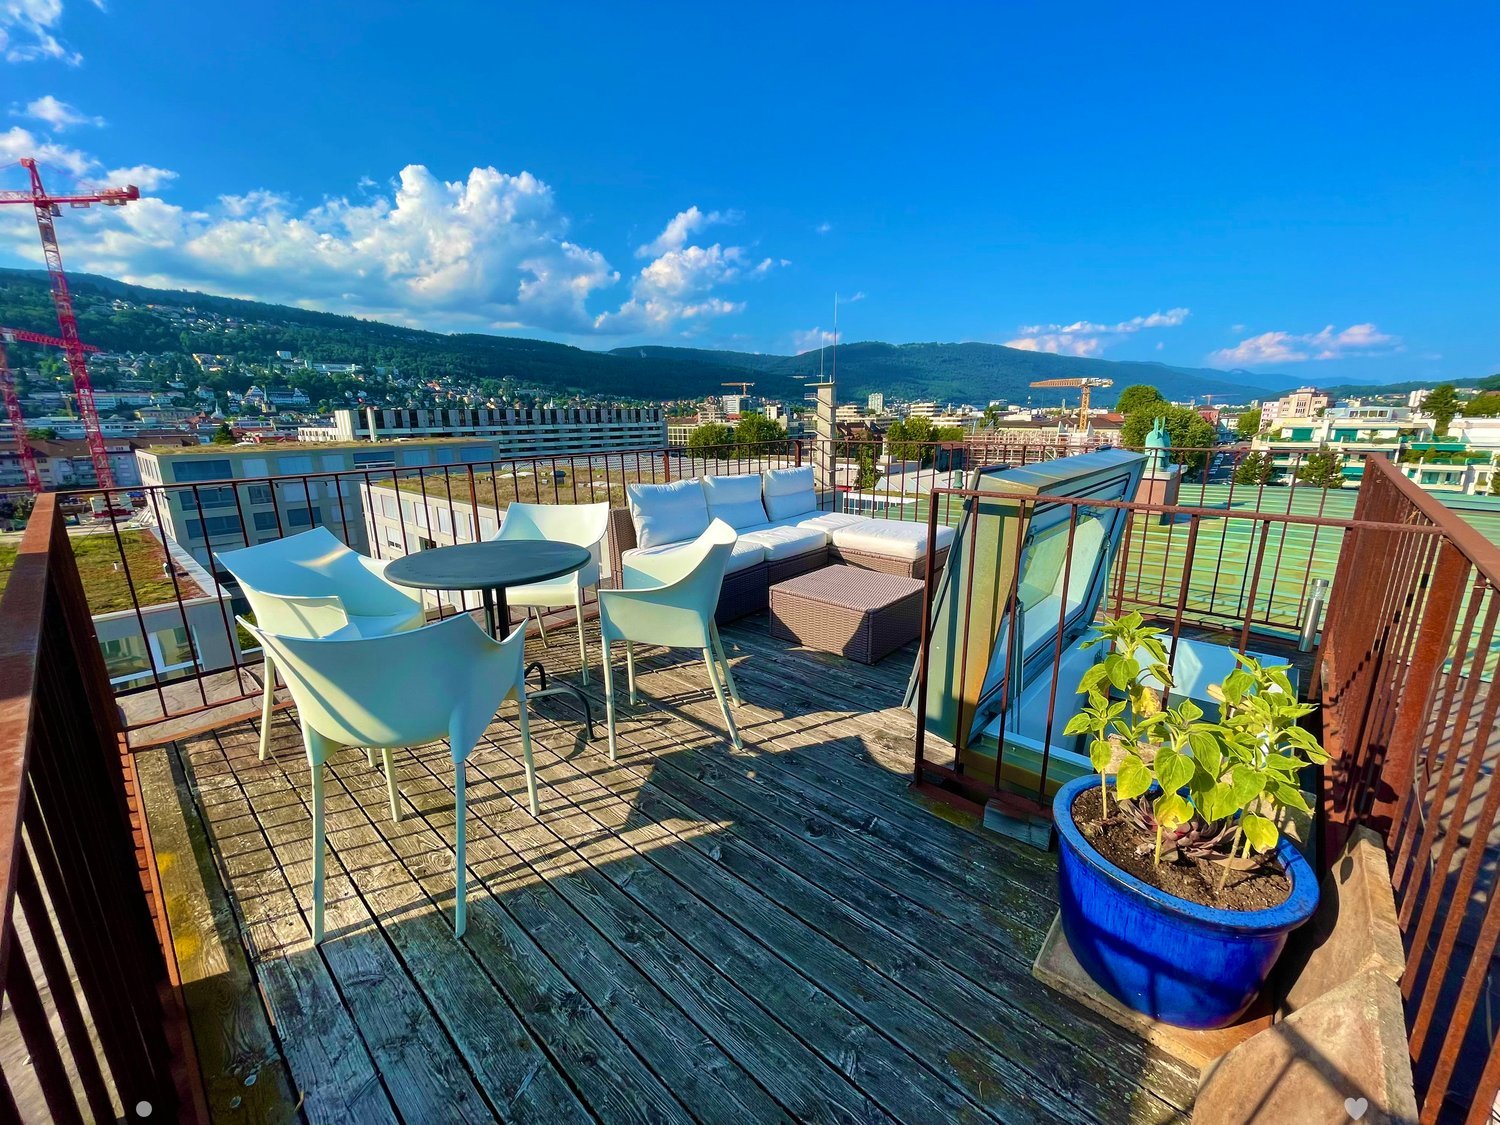
  • Balcony with wooden decking, white sofa, table, and chairs, overlooking a cityscape with cranes and buildings.
  • Roof terrace with wooden decking, metal railing, and a small seating area with a table and chairs, overlooking a cityscape with hills and construction cranes.
1 / 19
A multi-story building with classic architectural details, including ornate window frames, decorative stonework, and a central entrance. The facade is light-colored with multiple windows, some with visible curtains. A blue SUV is parked in front, and bicy
Staircase with wooden handrail and ornate metal balustrade, carpeted steps, light-colored walls, and a window providing natural light.
Close-up of a wooden handrail with ornate black metal balusters and a decorative finial, part of a staircase in a well-lit interior space.
3.5 pièces, 90m², CHF 1'990.–
Premium
Mattenstrasse 74, 2503 Biel/Bienne

Appartement duplex unique de 3,5 pièces avec terrasse sur le toit et vue panoramique

Cet appartement duplex exceptionnel de 3,5 pièces au 5e étage est situé dans un bâtiment historique élégant datant de 1899, qui a été complètement et soigneusement rénové. L'appartement allie le caractère inconfondable d'un bâtiment ancien à un confort de vie moderne et à une conception spatiale généreuse et moderne.Le cœur de l'appartement est le espace de vie et de repas ouvert. Les poutres en bois visibles, les parquets anciens et la hauteur de plafond généreuse créent une atmosphère accueillante. La cuisine moderne avec sa île de cuisson jaune distinctive apporte un accent de design confiant et s'intègre harmonieusement dans l'espace de vie en forme de loft.Les deux galeries peuvent être utilisées de différentes manières : comme espaces de travail, chambres ou simplement comme retraits agréables. Les poutres visibles donnent aux pièces de la chaleur et de l'individualité.Un point fort particulier est certainement la terrasse sur le toit privée, d'où vous pouvez profiter d'une vue panoramique impressionnante sur les toits de Biel – un endroit exceptionnel pour les longues soirées d'été.Un espace de parking juste en face de la maison peut être loué séparément si nécessaire.Malgré son emplacement urbain, cet appartement offre une atmosphère de vie calme et privée. L'arrêt de bus et la gare sont à distance de marche, et les installations commerciales se trouvent dans les environs immédiats.Matériau de construction historique, architecture caractéristique et équipement moderne : Cet appartement est plus qu'un appartement de ville classique. C'est un foyer pour les personnes qui apprécient .
Durée du trajet
-
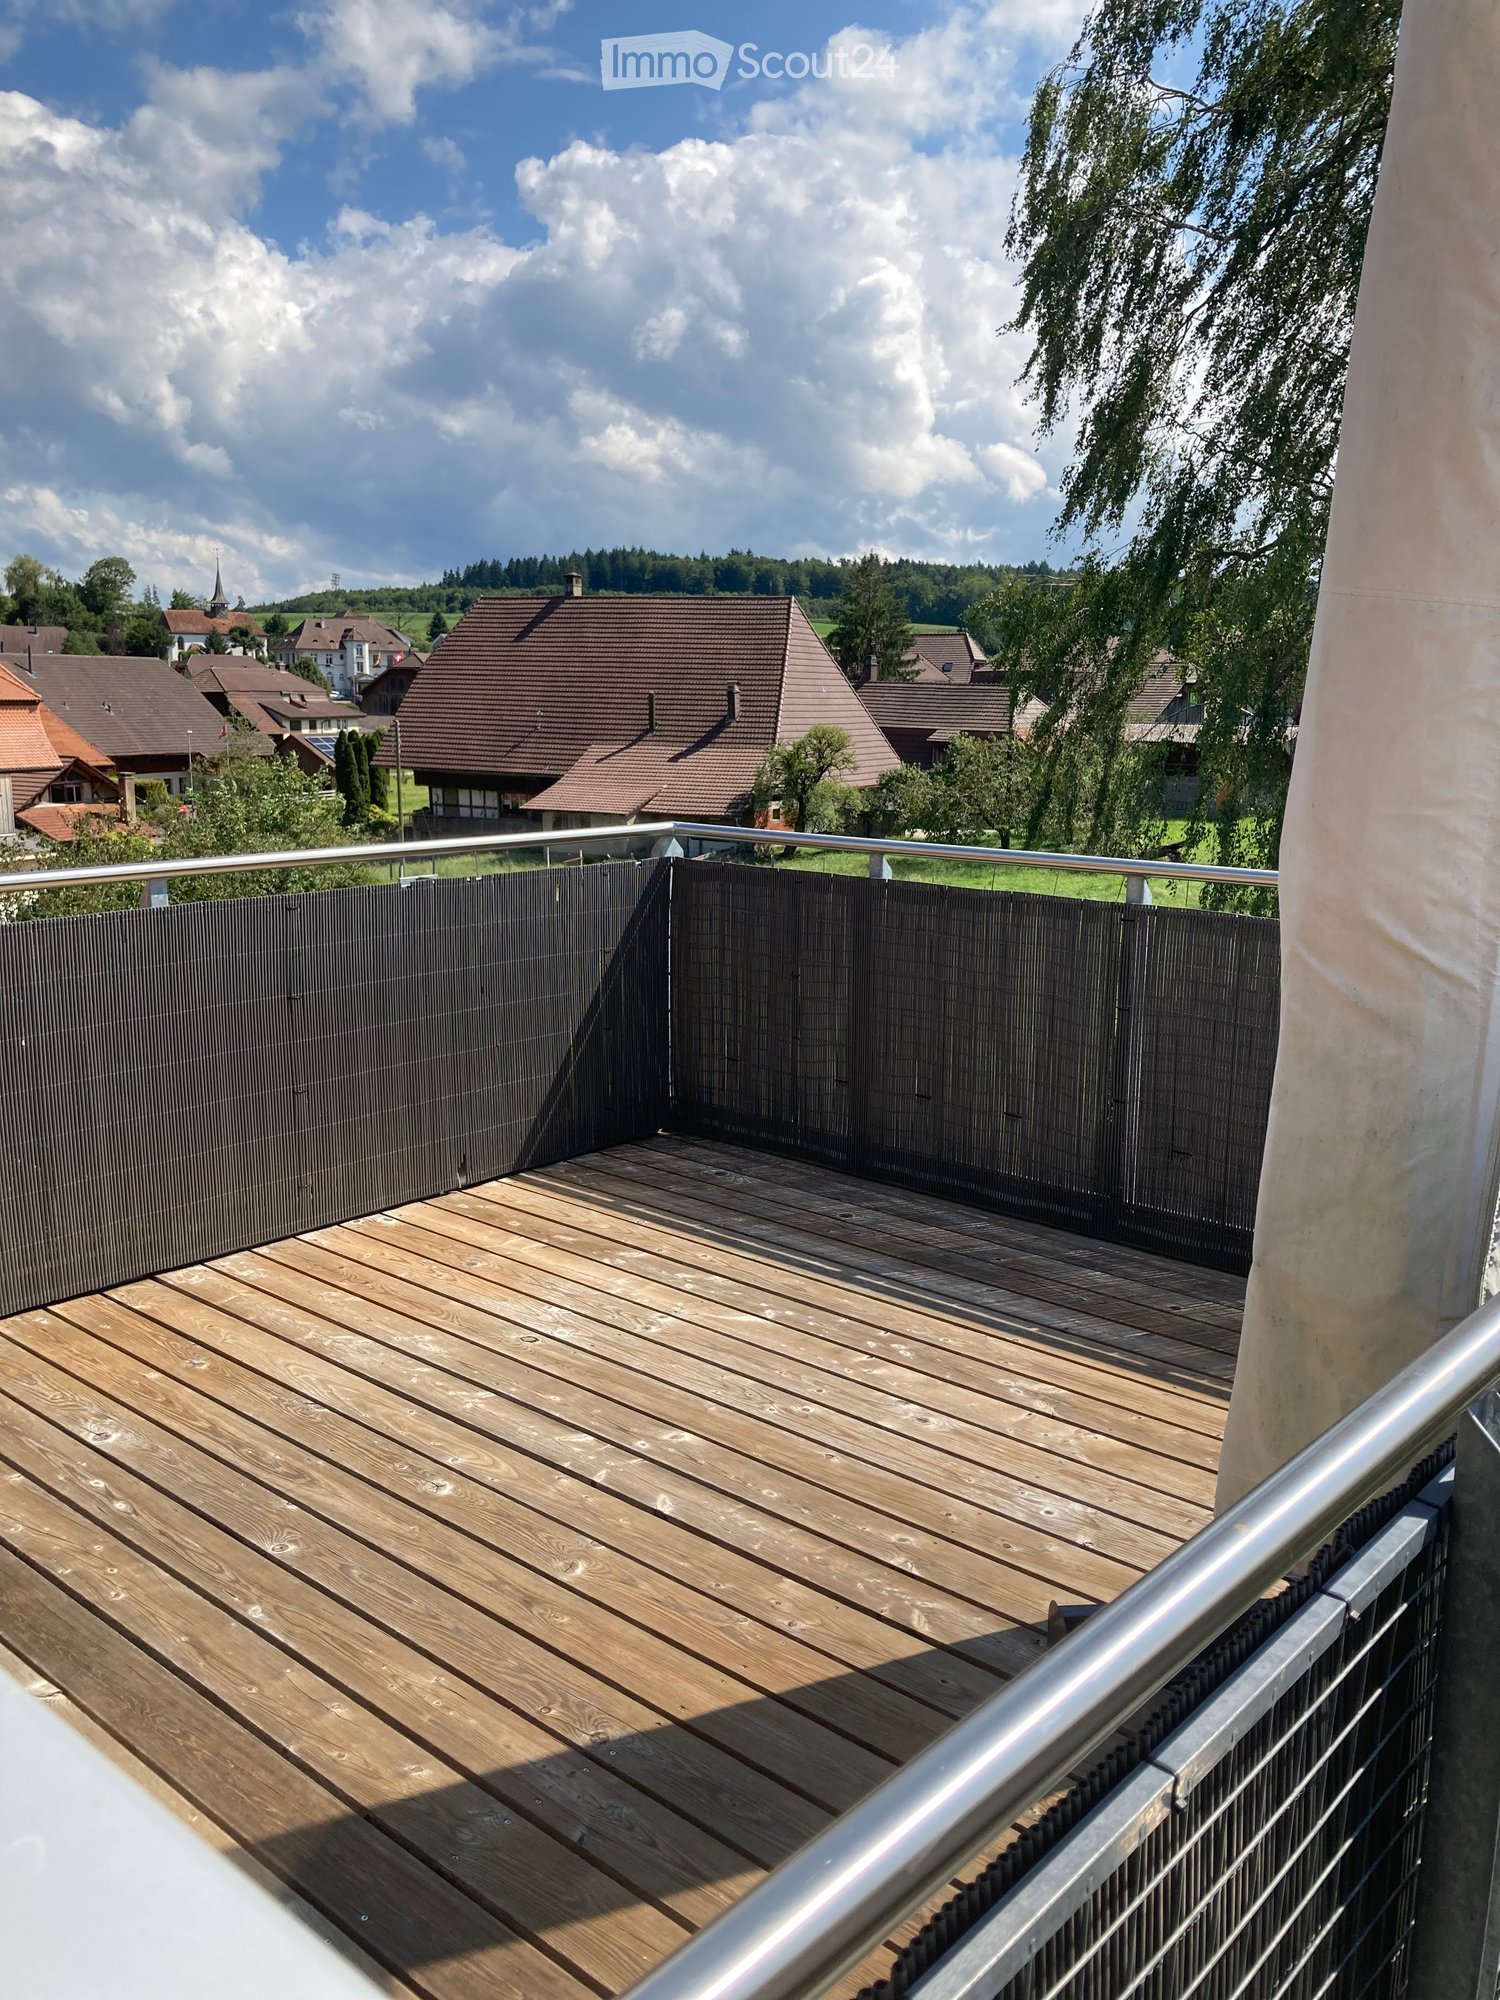
  • Wooden deck with metal railing, overlooking a residential area with houses and trees under a partly cloudy sky.
  • Bright room with wooden floors, large sliding glass doors leading to a wooden deck, and a white cabinet visible on the right side.
  • Bright, open loft space with wooden floors, exposed wooden beams, large windows, and a staircase leading to an upper level.
  • Modern kitchen with light blue cabinets, granite countertop, stainless steel sink, faucet, and oven. Wooden beams and flooring visible.
  • Modern kitchen with white cabinets, dark granite countertops, stainless steel appliances, and a window overlooking a patio.
  • Modern stainless steel fireplace with glass door and chimney, set against white walls and wooden ceiling beams.
  • Two-story house with wooden exterior, multiple balconies, and greenery on the facade.
  • A well-maintained garden with a lawn, raised garden beds, and a modern two-story house with a balcony and staircase leading to the garden.
  • Two-story house with red-tiled roof, multiple chimneys, and a balcony on the upper level. The house features a mix of stone and wooden exterior walls, with several windows and a small garden area in front.
  • Bathroom with a white tiled bathtub, a wooden slanted ceiling, and a potted plant inside the tub.
  • Modern bathroom with white tiled walls, a glass-enclosed shower stall, and a toilet. The shower features a handheld sprayer and a built-in seat.
  • Modern bathroom with white tiled walls, dark tiled floor, wooden cabinet under sink, mirror above sink, and white radiator on wall.
  • Empty room with wooden flooring and white walls, featuring exposed wooden beams on the ceiling and electrical outlets on the wall.
  • Modern wooden building with large windows, shutters, and a metal balcony railing.
1 / 14
3.5 pièces, 92m², CHF 1'770.–
Top
Bergweg 19, 3283 Kallnach

Appartement en mansarde lumineux, 3,5 pièces, avec vue et deux balcons - fibre optique/internet

Au cœur de Kallnach – Appartement en mansarde charmant, 3½ pièces, avec vue sur la verdure Appartement en mansarde lumineux et spacieux (92 m²) dans une maison multifamiliale bien entretenue, construite en 2005, à louer. Cherchez-vous un foyer avec beaucoup de charme, de paix et une belle vue? Ce spécial appartement en mansarde combine un haut niveau de construction avec une atmosphère de vie confortable et offre une vue imprenable sur la verdure. L'appartement dispose d'une cuisine ouverte ainsi que d'un paysage de bain unique avec une grande fenêtre de toit. Un point fort particulier est la possibilité de utiliser les différentes zones extérieures de manière polyvalente : vous pouvez vous asseoir à l'extérieur sur trois côtés de l'appartement – sur la spacieuse terrasse sud ainsi que sur deux balcons, qui sont orientés vers l'est et l'ouest. Cela vous permet de profiter du soleil ou de l'ombre à tout moment de la journée. L'appartement est situé au calme et pourtant au centre du cœur de Kallnach. Les possibilités de shopping (ouvertes le dimanche) se trouvent directement dans le village, et la gare SBB est accessible en environ 8 minutes à pied. C'est ce que vous pouvez attendre : • 3½ pièces, environ 92 m² d'espace de vie • Appartement en mansarde attractif dans une maison multifamiliale (construite en 2005) • Haut niveau de construction et beaucoup de charme • Pentes de toit et poutres en bois visibles confortables • Chauffage de sol agréable • Lave-linge personnel dans l'appartement • Appartement entièrement peint en 2025 • Cuisine moderne ouverte avec • Poêle à bois confortable pour des heures agréables • Salle de bain lumineuse avec douche et baignoire séparée • Spacieuse terrasse de 9m2 sur le côté sud • En outre, balcons est et ouest couverts • Connexion à la fibre optique pour un internet ultra-rapide jusqu'à 10 GBit/s • Jardin et lits surélevés pour utilisation partagée • Place de parking couverte Intéressé ? Organisez un rendez-vous de visite :

Durée du trajet
-
1 / 9
3.5 pièces, 88m², CHF 2'110.–
Top
Busswilstrasse 28 F, 3250 Lyss

Appartement moderne 3.5 pièces avec grande terrasse à la gare de Lyss

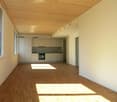
À Busswilstrasse 28F à Lyss, nous louons cet appartement 3.5 pièces au 4e étage (ascenseur disponible) à partir du 1er décembre 2026. L'appartement impressionne avec sa grande terrasse, sa construction moderne et son plan d'étage pratique. Les grandes fenêtres fournissent une abondance de lumière naturelle en tout temps.L'appartement offre également d'autres avantages: • cuisine moderne avec plan de travail en céramique, lave-vaisselle, table de cuisson en verre céramique et four en hauteur • salle de bain moderne avec baignoire • lave-linge et sèche-linge privés dans la salle de bain • parquet clair dans les zones de séjour, de dining et de chambre • dalles de sol basses dans les zones de cuisine et de salle de bain • armoire et garde-robe intégrés dans le hall d'entrée fournissent un espace de stockage supplémentaire • grande terrasse avec local de stockage extérieur pour un stockage supplémentaire • compartiment de cave au sous-sol • technologie de maison moderne (chauffage au granulé, ventilation contrôlée d'appartement (Minergie), connexion à fibre optique, etc.) Des places de parking dans le garage (avec stockage de pneus) peuvent être louées pour CHF 120.00 / mois. Dans le garage, il y a également des places de parking avec des stations de recharge pour les véhicules électriques (CHF 150.00 / mois plus les coûts d'électricité individuels) disponibles.Il est permis de garder des animaux de compagnie. La gare de Lyss est à environ 5 minutes à pied.Veuillez trouver d'autres informations dans le plan d'étage (fichier PDF).Visiter cet appartement magnifique en vaudra la peine ! Nous nous réjouissons de votre contact.
Durée du trajet
-
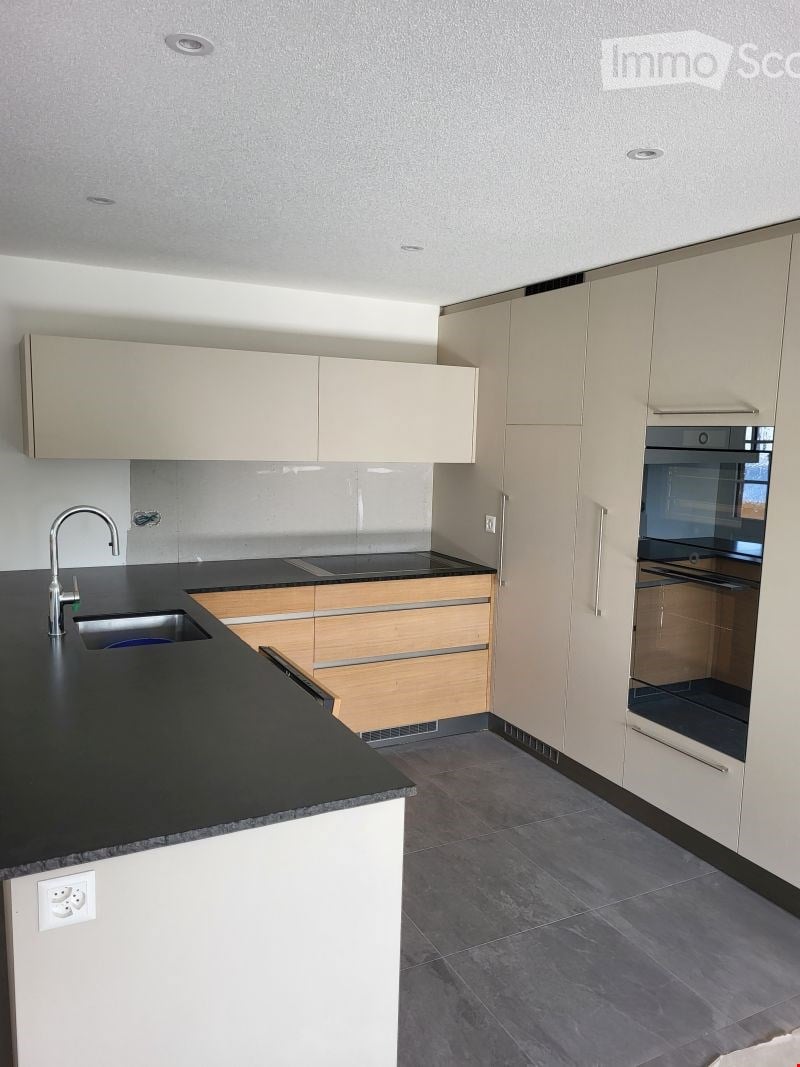
  • Modern kitchen with light-colored cabinets, black countertop, stainless steel sink and faucet, built-in oven, and wooden drawers.
  • Modern kitchen with light wood cabinets, black countertop, and built-in stove. The walls are grey with a sleek, contemporary design.
  • Modern kitchen with white cabinets and a built-in oven, featuring sleek design and contemporary finishes.
  • Modern kitchen with light wooden cabinets, black countertop, and stainless steel sink.
  • Empty room with light grey walls, large windows, and tiled floor. No furniture or equipment present.
  • Empty room with white walls, dark tiled floor, and two windows with wooden sills. No furniture or equipment present.
  • Empty hallway with white walls, a glass door leading to a view of a wooden roof structure, and a window with a wooden sill on the right side.
  • Modern bathroom with dark tiled walls and floor, featuring a white toilet, a glass-enclosed shower stall with a built-in seat, a modern showerhead, and a sink with a mirror above it.
  • Modern bathroom with a white countertop sink, chrome faucet, large mirror, and wooden cabinet with drawers.
  • Empty hallway with a wooden door on the left and a window on the right, featuring white walls and a dark floor.
  • Bathroom with a washing machine, toilet, sink, and tiled walls and floor.
  • Empty room with wooden flooring, white walls, and three windows with wooden sills. No furniture or equipment present.
  • Empty room with wooden walls, wooden floor, large window with view of garden, radiator, and exposed wooden beams on the ceiling.
  • Empty room with white built-in wardrobes and a small open storage space. The floor is unfinished concrete, and there are some construction materials visible.
  • Empty attic space with wooden beams, skylights, and a wooden door. The floor is covered with protective material.
  • Wooden balcony with exposed beams, large windows, and potted plants visible outside.
1 / 16
3.5 pièces, 103m², CHF 1'760.–
Top
Löhrstrasse 7, 3268 Lobsigen

Appartement 3,5 pièces dans une exploitation agricole et de traitement du bois

À partir du 1er novembre 2026 ou selon accord, nous louons un appartement confortable de 3,5 pièces au 1er étage d'une maison de ferme sur une exploitation agricole et de traitement du bois.L'appartement offre un mélange agréable de confort pratique et de caractère rural.Appartement • Cuisine avec cuisinière à induction, four, cuiseur à vapeur, tranche-pain et lave-vaisselle • Salle de bain avec douche à accès de plain-pied, lavabo spacieux, toilettes et espace de rangement pratique • Sols avec plaques et vinyle • Une pièce avec un charme particulier : les murs et le plafond sont entièrement lambrissés et donnent à la pièce un caractère chaud et boisé • Buanderie avec sa propre machine à laver, sèche-linge, évier et espace de rangement supplémentaire • Armoire encastrée avec penderie dans le couloir • Balcon pour séjourner à l'extérieur • Espace de stockage supplémentaire non chauffé dans les combles Un emplacement de parking pour une voiture est inclus dans le loyer. Les frais de charges sont facturés forfaitairement.Vivre à la campagnePour l'appartement, nous recherchons un ménage calme de 1 à 2 personnes sans chats, qui apprécient la vie rurale. Puisque l'appartement est situé sur une exploitation agricole et de traitement du bois, les bruits et les odeurs liés à l'exploitation font partie de la vie quotidienne.

Durée du trajet
-
  • Bright, open room with white tiled flooring, wooden beams, and large windows. The space is empty, with no furniture or furnishings visible.
  • Open, airy space with white tiled floor and exposed wooden beams. Kitchen area visible in the background with cabinets and appliances.
  • Bright, airy corridor with white tiled flooring, wooden beams, and large windows. Features a small seating area with a table and stools, a staircase leading upwards, and a kitchen area with a refrigerator and island.
  • Open-plan living and dining area with exposed wooden beams, large skylights, and a modern kitchen island with a sink.
  • Modern kitchen with wooden flooring, island, cabinets, and a sink area. Large windows and a skylight provide natural light.
  • Modern kitchen with wooden flooring, white cabinets, stainless steel appliances, and a red refrigerator. Features include a wooden countertop, glass shelves, and a small dining table.
  • Open-plan space with white tiled floor, high wooden ceiling beams, large windows, and a modern kitchen area with cabinets, a table, and an oven.
  • Modern kitchen with white tiled flooring, wooden beams, stainless steel appliances, and a central island with a red countertop and built-in sink.
  • Bright, open hallway with white tiled flooring, wooden staircase leading upwards, large skylights, and glass walls providing natural light.
  • Empty room with light wooden flooring, white walls, and a slanted wooden ceiling. A single window with a wooden frame is visible on one wall.
  • Empty room with light wooden flooring, white walls, and a large glass door leading to another room. The ceiling is exposed wooden beams, and there is a mirror on the wall.
  • Empty hallway with light wooden flooring, white walls, and large glass partitions leading to another room. The ceiling features exposed wooden beams and skylights.
  • Modern bathroom with white tiled floor and walls, a wooden-framed bathtub, a toilet, a mirror cabinet, and a shower rod.
  • Modern bathroom with white tiled walls and floor, a large bathtub, a sink with a round mirror, and wooden cabinetry.
  • Bright, modern hallway with wooden flooring, white tiled area, staircase leading upwards, and a small bathroom visible to the right.
  • Spacious hallway with wooden staircase, white tiled floor, and large windows allowing natural light. The staircase features a wooden railing and steps, leading upwards with exposed wooden beams and skylights in the ceiling.
  • Spacious hallway with wooden staircase, white tiled floor, and large windows allowing natural light. The ceiling features exposed wooden beams and skylights.
  • Empty room with light wooden flooring and white walls, featuring a sliding glass door leading to an outdoor area.
  • Empty room with light wooden flooring, white walls, and a partially open door leading to another room. The space is clean and unfurnished.
  • Open, airy room with wooden flooring and exposed wooden beams on the ceiling. Large glass doors lead to an outdoor area, and there are large windows providing natural light.
  • Bright, airy hallway with wooden beams and flooring, large windows, and a staircase leading upwards.
  • Bright, open room with white tiled floor, wooden beams, skylights, and large glass doors leading to an outdoor deck. The space is empty with no furniture.
  • Modern bathroom with white tiles, wooden shelves, a sink, toilet, bidet, and a large mirror with built-in lighting.
  • Modern bathroom with terracotta tiles, white toilet, sink, and washing machine. Features a large mirror, wooden vanity, and a separate shower area visible through a glass door.
  • A well-maintained garden patio with a stone-paved floor, a glass-top table with four chairs, a fire pit, and a tall umbrella. The area is surrounded by lush greenery and flowering plants.
  • A well-maintained outdoor patio with a brick floor, a glass-top table, four metal chairs, a fire pit, and a covered umbrella pole. The area is surrounded by lush greenery and a stone wall with potted plants.
1 / 32
3.5 pièces, 170m², CHF 2'650.–
Top
Mühlestrasse 39, 3053 Münchenbuchsee

Appartement spacieux de 170m² avec 3,5 pièces, caractère loft, galerie et jardin à Münchenbuchsee

À Münchenbuchsee, nous louons un appartement spécial et extrêmement spacieux de 3,5 pièces d'environ 170 m². L'appartement est situé dans un bâtiment annexe construit en 1998 et impressionne par son architecture ouverte, sa hauteur de plafond impressionnante, sa grande luminosité et ses nombreux éléments de bois naturel.À l'origine, l'appartement a été conçu comme un loft spacieux. En 2025, la partie supérieure de l'appartement a été entièrement réaménagée et rénovée. La galerie a été complétée par des pièces supplémentaires avec des éléments de verre modernes et des portes en verre. En conséquence, l'appartement combine aujourd'hui le caractère ouvert et aéré d'un loft avec le confort et l'intimité d'un appartement de 3,5 pièces. Le cœur de l'appartement est le salon et la salle à manger spacieux avec cuisine ouverte et îlot de cuisine. Les hauts plafonds, les poutres en bois apparentes, les grandes façades de fenêtres et les nombreuses lucarnes créent un sentiment de pièce exceptionnellement lumineux et spacieux. La galerie offre des possibilités supplémentaires et convient parfaitement, par exemple, en tant qu'espace de travail, salle de lecture ou salon.L'appartement comprend deux salles de bain. L'une d'elles est particulièrement spacieuse et dispose d'une baignoire à jets. Un cheminée crée également une atmosphère conviviale et souligne le caractère spécial de l'appartement. Un autre point fort est le bel et verdoyant espace extérieur. Les grandes façades de verre créent un lien direct avec le jardin aux arbres anciens et à la végétation abondante. La zone de séjour extérieure protégée offre beaucoup d'espace pour se détendre et transmet un sentiment de vie naturelle. La combinaison de environ 170 m² d'espace de vie, 3,5 pièces, galerie, jardin, beaucoup de bois et une architecture spéciale fait de cet appartement un foyer pour les personnes qui apprécient la vie spacieuse et individuelle. Points forts : Environ 170 m² d'espace de vie · 3,5 pièces · partie supérieure de l'appartement rénovée en 2025 · galerie · cuisine ouverte avec îlot de cuisine · cheminée · 2 salles de bain · baignoire à jets · grandes façades de fenêtres et lucarnes · jardin et espace extérieur · beaucoup de luminosité · hauteur de plafond spacieuse · caractère loft

Durée du trajet
-
  • Two-story building with a balcony, multiple windows, and a storefront with glass doors and signage. Bicycles are parked in front.
  • Modern kitchen with white cabinets, black countertops, and stainless steel appliances. Features a sink, faucet, oven, and dishwasher.
  • Modern kitchen with white cabinets, black countertop, sink, dishwasher, and large window letting in natural light.
  • Modern kitchen with white cabinets, black granite countertops, stainless steel sink, oven, and dishwasher. The space is well-lit with recessed lighting.
  • Empty kitchen with light-colored cabinets, a sink, a dishwasher, and a window overlooking a neighboring building.
  • Empty room with wooden flooring, white walls, large windows, and an open door leading outside.
  • Empty room with wooden flooring, white walls, and a slanted wooden ceiling. Features include a large open doorway leading outside and a track light fixture on the ceiling.
  • Empty room with wooden flooring, white walls, large windows, and a radiator. No furniture or equipment present.
  • Empty room with wooden flooring, white walls, a window with a radiator below, and a ceiling light fixture.
  • Empty room with wooden flooring, white walls, a window with a radiator below, and a ceiling light fixture.
  • Empty room with wooden flooring, white walls, and a built-in wardrobe. A doorway leads to another room.
  • A small room with wooden flooring, white walls, and a single window. A white washing machine is positioned near the window.
  • A small, well-lit room with wooden flooring, a white washing machine, and built-in white wardrobes. The room has a slanted ceiling and a window with blinds.
  • A long, narrow hallway with dark blue tiled flooring, white walls, and several doors on both sides. The ceiling has a simple white finish with a single light fixture. A radiator is visible on the left wall, and a wooden door with frosted glass panels is o
  • Modern bathroom with white tiles, a sink, bathtub, and a compact washing machine. Features include a showerhead, faucet, and a mirror above the sink.
  • Small bathroom with white walls, black tiled floor, toilet with a stone seat cover, radiator, and a window with shutters.
  • A rustic wooden room with exposed wooden beams, large windows with sheer curtains, a wooden table with chairs, and a bench along the wall.
  • A narrow concrete hallway with wooden shutters on one side and a wooden door on the other, leading to an outdoor area.
1 / 18
3.5 pièces, 72m², CHF 1'590.–
Top
Kipfgasse 2, 3053 Münchenbuchsee

À louer, appartement lumineux 3.5 pièces avec balcon et espace de séjour couvert / disponible immédiatement !

Nous louons dès maintenant ou selon accord un appartement lumineux de 3,5 pièces situé au centre de Münchenbuchsee, à l'adresse Kipfgasse 2 • Emplacement très central, commerces et transports publics à proximité immédiate • Entièrement repeint (août 2026) • Plaques de sol de la cuisine renouvelées (août 2026) • 3 pièces: avec sols en stratifié, murs blancs et grandes fenêtres laissant entrer beaucoup de lumière naturelle. • 1 pièce: non chauffée, avec sol en stratifié, murs blancs, fenêtre • Cuisine: équipée d'un lave-vaisselle et d'un cooktop en verre céramique, espace pour une petite table à manger • Salle de bain: douche, lavabo, toilettes séparées • Lave-linge et sèche-linge propres dans l'appartement • Armoires de cuisine et de chambre pratiques: dans la cuisine et les chambres, placard dans le couloir • Balcon / espace de séjour couvert: idéal pour se détendre et profiter • Stationnement: un espace de stationnement peut être loué pour 80,00 CHF par mois Emplacement et environnement: l'appartement est situé dans un emplacement central. L'arrêt de bus Kipfgasse est à 1 minute à pied, la gare Münchenbuchsee est à 4 minutes à pied. Pour les courses quotidiennes, une Migros est disponible à seulement 2 minutes à pied.Cet appartement charmant est disponible immédiatement et convient parfaitement aux couples, aux petites familles ou aux personnes recherchant un logement confortable et bien connecté à Münchenbuchsee.

Durée du trajet
-
  • Two-story house with wooden exterior, white lower section, multiple windows, and a balcony on the upper level.
  • Open, modern hallway with grey tiled flooring, wooden ceiling beams, and large skylight windows. Kitchen area visible in the background with light wood cabinets and a sink.
  • Modern kitchen with light wooden cabinets, tiled floor, and large windows overlooking a green field.
  • Modern kitchen with light wooden cabinets, stainless steel appliances, tiled floor, and black countertops.
  • An unfurnished attic room with a modern wood-burning stove, large skylight, and wooden shelving unit. The room features white walls, a tiled floor, and a sliding glass door leading to a balcony.
  • Modern hallway with wooden staircase, tiled floor, white walls, and a sliding glass door leading to an outdoor area.
  • An unfurnished attic space with exposed wooden beams, tiled floor, and a small kitchen area visible in the background.
  • Empty attic room with wooden floors and slanted wooden ceilings, featuring two windows and a door.
  • Empty room with wooden flooring, white walls, and a skylight window allowing natural light. The ceiling has wooden paneling and a built-in light fixture.
  • Modern bathroom with a corner shower, sink, toilet, and mirror. Light-colored tiles and wooden door frame.
  • Balcony with metal railing, wooden steps, and a view of the surrounding landscape and neighboring house.
  • Hallway with tiled floor, wooden ceiling, red safety gate, metal railing, and skylight window showing roof and trees.
  • Hallway with tiled floor, red metal staircase railing, and large windows leading to an outdoor area.
  • Floor plan of a residential unit showing kitchen/dining area, living room, two bedrooms, bathroom, staircase, and balcony.
1 / 14
3.5 pièces, 94m², CHF 1'390.–
Top
Gewerbegasse 32, 3036 Detligen

Vivre avec une vue – appartement mansardé de 3½ pièces lumineux à Detligen

Dans notre maison de 2 familles à Detligen bien entretenue, nous louons un appartement mansardé de 3½ pièces lumineux avec 94 m² d'espace de vie.L'appartement impressionne avec des pièces spacieuses, un équipement agréable et un balcon de 10 m² avec soleil du soir et vue lointaine sur le Jura.L'appartement • Cuisine ouverte avec salon spacieux adjacent et planchers en plaques de faible entretien • Deux chambres avec planchers en stratifié • Salle de bain avec toilettes, douche et radiateur à serviettes • Petite galerie comme possibilité de stockage supplémentaire pratique • Chaleur agréable grâce au chauffage par le sol dans tout l'appartement et poêle suédois dans le salon • Luminaires avec stores extérieurs de protection thermique • Cuisine, salon et les deux chambres sont équipées de spots modernes • Moustiquaires dans la cuisine, la chambre et la porte du balcon • Deux zones pratiques dans l'escalier pour garde-robe, chaussures, etc. Balcon & ExtérieurLe balcon de 10 m² spacieux invite à la détente et offre un bel endroit pour se relaxer grâce au soleil du soir. • Soleil du soir • Vue lointaine sur le Jura • Prise extérieure 220 V • Place de parking directement devant la maison Cave & BuanderieL'appartement comprend : • Pièce de cave sèche (environ 10 m²) avec prise 220-V • Buanderie commune avec lave-linge et sèche-linge, utilisable avec badge d'électricité Emplacement à DetligenL'appartement est situé dans un quartier calme à Detligen.En environ 3-4 minutes à pied, vous pouvez rejoindre deux arrêts de bus postaux avec des connexions vers la ligne 100 vers Berne et Aarberg.Dans le village, vous trouverez également : • Garages • Une boucherie • Hôtel & Restaurant Sternen • Installations de déchets pour papier, carton, verre, capsules Nespresso et boîtes de conserve • Boulangerie avec produits alimentaires disponibles dans le village voisin

Durée du trajet
-
  • Modern residential complex with grey facades, balconies, and a landscaped courtyard with pathways and greenery.
  • Modern kitchen with grey cabinets, wooden flooring, and a sink with a faucet. An oven is integrated into the cabinetry.
  • Empty room with light wooden flooring, large sliding glass doors leading to a balcony, and a view of a residential area with trees and houses.
  • Empty room with wooden flooring, white walls, and large sliding glass doors leading to another space.
  • Modern bathroom with grey tiled walls and floor, featuring a white sink with a chrome faucet, a large mirror with built-in lighting, a toilet, and a glass-enclosed shower with a handheld showerhead.
  • Floor plan of a 3.5-room apartment with living/dining/kitchen area, two bedrooms, two loggias, a WC/shower, and a small study.
  • Modern dining area with a large wooden table, multiple chairs, and a vase with red flowers on a side table. Large windows provide natural light.
  • A cozy room with wooden bookshelves filled with books, a small blue stool, and a wooden ladder leading to higher shelves.
  • Modern living room with a red velvet sofa, light blue chairs, a small table, a fireplace with logs, and a framed artwork on the wall.
  • Modern, minimalist room with three sun loungers, a white storage unit, and a large mirror. The space features exposed concrete walls, wooden paneling, and pendant lights.
  • Modern two-story building with light wood siding, large windows, and balconies. A small tree with yellow leaves is in the foreground, surrounded by garden beds and pathways.
  • Modern residential complex with grey concrete buildings, balconies, and a community garden area with raised beds, vegetables, and a small tree.
  • Official energy certificate for a multi-family house built in 2018, located at Kochermatte 6, 2558 Aegerten. The certificate includes efficiency ratings, energy consumption data, and a small image of the building.
  • Building energy certificate showing energy efficiency ratings, U-values, heating systems, and energy consumption details for a multi-family house.
1 / 14
3.5 pièces, 88m², CHF 1'906.–
Top
Kochermatte 6, 2558 Aegerten

Location dans un établissement coopératif sans obstacle

Pour les uns et les autres - Kochermatte à AegertenL'idée d'une communauté vivante pour plus de convivialité et moins de solitude dans la deuxième moitié de la vie a été reprise par la coopérative d'habitation de Bonaduz, qui opère depuis plusieurs années, et développée de manière conceptuelle dans le projet Aegerten. Grâce à une étude commanditée, la meilleure solution possible a été recherchée et le projet choisi de :mlzd de Biel a été achevé au début 2019.Dans un emplacement central et calme, la Kochermatte offre un total de 32 appartements, avec 1 ½ à 4 ½ pièces. À l'exception des plus petits appartements, presque tous les appartements disposent de deux loggias couvertes et protégées du vent pour séjourner (orientées est et ouest). En outre, beaucoup d'espace est offert pour la communauté, comme indiqué ici :- Grand point de rencontre avec cuisine communautaire pour les tables de midi, les après-midi de jeux ou les fêtes- Bibliothèque avec cheminée- Salle de fitness et oasis avec sauna pour se détendre- Atelier et salle de bricolage aménagés- Espace de grill et possibilité de participer au jardin potager commun(Accord d'utilisation, 49.- par mois inclus)Pour une grande durabilité et des coûts accessoires faibles, la norme de bâtiment GEAK-A/A, le chauffage au pellet neutre en CO2 et le système PV propre avec des stations de recharge pour les véhicules électriques sont responsables.Vous trouverez de plus amples informations sur : www.inbuonacompagnia-aegerten.ch et www.kochermatte.chDevenez membre de notre coopérative - nous serions ravis de vous accueillir ! Vous avez des questions ou souhaitez des informations supplémentaires - n'hésitez pas à nous appeler, nous sommes à votre disposition.

Durée du trajet
-
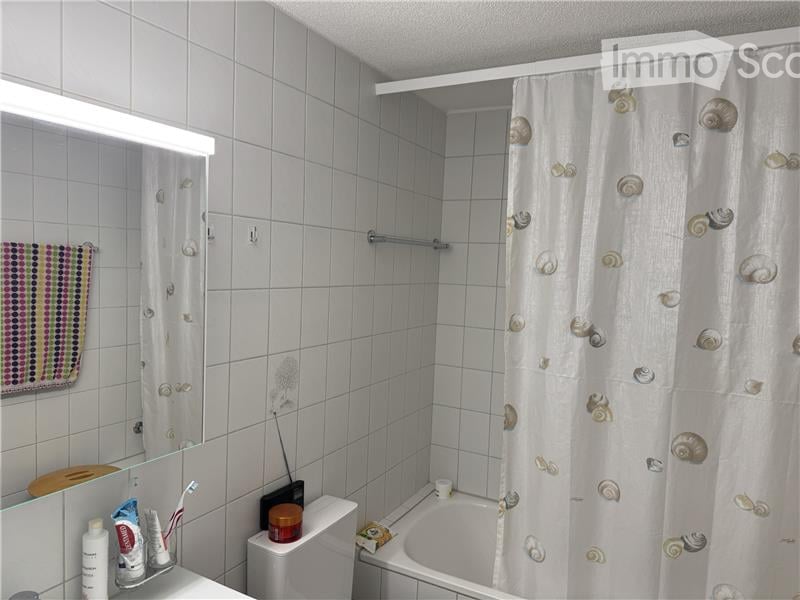
  • A small bathroom with white tiled walls and floor, featuring a bathtub with a shell-patterned shower curtain, a toilet, a mirror with a light fixture above it, and a towel hanging on the wall. Personal care items are placed on the sink counter.
  • Cozy bedroom with a white bed, red bedding, wooden floor, nightstand, and a small wooden chair near the window.
  • A well-lit study or home office with light wooden flooring, a large window with blinds, a wooden desk with a chair, a tall cabinet, and decorative items including a vase and picture frame on the desk.
  • Bright living room with tiled floor, grey sectional sofa, coffee table, dining table with chairs, TV, floor lamp, and decorative items near the balcony door.
  • Modern living room with a grey sofa, glass coffee table, flat-screen TV on a white cabinet, and a sliding glass door leading to a balcony.
  • A well-maintained garden area with a wooden playhouse, picnic table, benches, and trees providing shade.
  • Modern kitchen with white cabinets, stainless steel appliances, and a refrigerator covered with notes and magnets. A potted plant is placed on the counter.
  • Modern kitchen with white cabinets, stainless steel appliances, and a wooden dining table with a bowl and cup on it.
  • Modern bathroom with white tiles, a toilet, a sink with a chrome faucet, a mirror, and a small red cup on the toilet tank.
  • A narrow hallway with tiled flooring, white walls, and a closed door at the end. A light fixture hangs from the ceiling, and a small cabinet is visible on the right side.
  • Balcony with metal railing, awning, and scenic view of a house and greenery.
1 / 11
3.5 pièces, CHF 1'510.–
Top
Ahornweg 6, 3292 Busswil BE

Charmant appartement 3.5 pièces avec balcon à Busswil BE à partir du 1er novembre 2026

Bienvenue dans cet appartement entretenu et rénové de 3,5 pièces au premier étage de l'Ahornweg 6 à Busswil BE. L'appartement a été rénové en 2022 et offre un confort de vie moderne dans un environnement calme et familial –L'appartement offre : • Chambre à coucher confortable : Avec plancher en lambris • Bureau/enfant lumineux : Bien éclairé avec plancher en lambris, grande fenêtre • Salle de séjour : Plancher en plaque • Salle de bain : Plancher en plaque, baignoire, douche et miroir avec éclairage – fonctionnel et entretenu. • Balcon : Idéal pour se détendre et profiter de l'emplacement ensoleillé. • Stationnement : Un espace de stationnement/box peut être loué en plus • Sous-sol : disponible Emplacement et environnement :L'appartement est situé dans un environnement calme – tant le jour que la nuit, c'est agréablement calme. En été, vous bénéficiez de beaucoup de lumière du soleil, et même en hiver, l'irradiation solaire est bonne. • Supermarché Coop : Juste devant la porte de la maison – approvisionnement idéal pour les besoins quotidiens. • Gare de Busswil BE : À seulement 3 minutes à pied – excellente connexion aux transports en commun. • École Busswil Lyss : Également à seulement 3 minutes à pied – parfait pour les familles avec des enfants. Cet appartement familial combine calme, confort et infrastructure excellente. Un choix idéal pour les couples, les petites familles ou les professionnels qui recherchent un appartement entretenu dans une communauté bien connectée. Nous nous réjouissons de votre contact !

Durée du trajet
-
  • Modern kitchen with white cabinets, black countertop, and wooden flooring.
  • Empty kitchen with light wooden flooring, white cabinets, and a black countertop. No appliances or furniture are present.
  • Modern kitchen with white cabinets, black countertop, and a stainless steel sink.
  • Empty room with light wooden flooring and white walls, featuring a small white cabinet with glass doors and a black countertop.
  • Modern kitchen with black countertop, integrated sink, and large windows offering a view of the cityscape.
  • A narrow hallway with light wooden flooring, white walls, and built-in white storage units on one side. A door is visible at the end of the hallway.
  • Modern bathroom with a toilet, sink, and mirror. Light-colored tiles and wooden flooring.
  • Modern shower area with light-colored tiles, a built-in seat, and a handheld showerhead with a chrome hose.
  • Modern showerhead with handheld hose mounted on light pink tiled wall inside a glass-enclosed shower area.
  • Empty room with light wooden flooring, white walls, and a large window with a view of greenery. A radiator is mounted on the wall below the window.
  • Empty room with light wooden flooring, white walls, large window with three panes, radiator, and a door handle visible on the right side.
  • Empty room with white walls, wooden floor, white closet, radiator, and a door.
1 / 12
3.5 pièces, 75m², CHF 1'650.–
Top
Hintergasse 39, 2504 Biel/Bienne

Appartement de 3,5 pièces rénové récemment avec balcon à Biel/Bienne – disponible immédiatement !

Bienvenue dans cet appartement de 3,5 pièces rénové récemment au 3e étage au Hintergasse 39 à Biel/Bienne ! L'appartement impressionne par un standard de construction moderne, des pièces lumineuses et un emplacement calme – idéal pour les couples, les petites familles ou les professionnels.L'appartement offre : • Pièces lumineuses : Pièces spacieuses avec parquet en bois clair, murs blancs et grandes fenêtres – en partie avec vue sur la verdure ou le paysage urbain. • Cuisine moderne : Cuisine élégante avec meubles blancs, plan de travail noir, évier en acier inoxydable et grandes fenêtres avec vue. • Salle de bain moderne : Salle de bain contemporaine avec douche (avec banc et douche à main), toilettes, lavabo, miroir et carrelage clair et parquet en bois. • Balcon : Profitez de la vue et des jours ensoleillés d'été sur votre balcon personnel. • Couloir pratique : Zone d'entrée étroite avec rangement intégré pour une utilisation optimale de l'espace. • Connexion pour machine à laver et télévision par câble disponibles. • Garage et espace de stationnement disponibles. Emplacement et environnement :L'appartement est situé dans un environnement calme – tant pendant la journée que la nuit, c'est agréablement calme. En été, vous bénéficiez d'une grande quantité de lumière du soleil. Une rivière se trouve à proximité et invite à des promenades. • Arrêt de bus Bözingen/Boujean : à seulement 2 minutes à pied – excellente connexion aux transports en commun. • École de quartier Bözingen : accessible en seulement 4 minutes à pied – idéal pour les familles avec enfants. • Supermarché Coop : accessible à pied en 8 minutes. • Pharmacie RegioPharm : accessible en 7 minutes. Cet appartement bien entretenu est disponible immédiatement et offre un confort de vie moderne sur 75 m² grâce à la rénovation complète en 2025. Ne manquez pas cette opportunité attractive à Biel/Bienne !

Durée du trajet
-
  • Balcony with metal railing overlooking a green field and a house with a brown roof.
  • Modern kitchen with light-colored cabinets, wooden countertops, stainless steel sink, and built-in appliances including an oven and dishwasher.
  • Empty room with wooden flooring, large windows, radiators, and a sliding glass door leading to a balcony.
  • Empty room with wooden flooring, white walls, two windows, and radiators.
  • Bathroom with a bathtub, toilet, sink, mirror, and radiator. The room has tiled walls and a window offering a view of the roof and surrounding buildings.
1 / 5
3 pièces, 62m², CHF 1'200.–
Top
Rüdlenweg 2, 4584 Lüterswil

Appartement charmant de 3 pièces avec balcon à Lüterswil

Bienvenue dans cet appartement charmant de 3 pièces au 2e étage d'un immeuble ancien bien entretenu dans un endroit calme à Lüterswil. L'appartement convainc par son caractère lumineux et accueillant et offre tout ce dont vous avez besoin pour un séjour confortable.L'appartement offre les points forts suivants : • Salon lumineux : Avec un beau parquet stratifié, de grandes fenêtres, des radiateurs et une porte coulissante qui mène directement dans la 3e pièce. • Balcon privé : Avec une rambarde en métal et une vue agréable sur une prairie verte – idéal pour se détendre au soleil. • Cuisine élégante : Équipée de meubles de cuisine clairs, de plans de travail en bois, d'un lave-vaisselle en acier inoxydable et d'appareils intégrés tels que four et lave-vaisselle. • Salle de bain : Avec baignoire, toilettes, lavabo, miroir et murs carrelés. • Pièce supplémentaire : Pièce lumineuse avec parquet stratifié, murs blancs et deux fenêtres – polyvalente en tant que chambre ou bureau. • Stationnement : Un stationnement extérieur est disponible. Emplacement et environnement : L'appartement est situé dans la communauté calme de Lüterswil dans le canton de Soleure. Le jour et la nuit, il y a un silence agréable – idéal pour ceux qui apprécient la paix et la détente. En été, l'emplacement bénéficie de beaucoup de soleil. L'arrêt de bus Mehrzweckhalle est à seulement 1 minute à pied et offre une bonne connexion avec les environs.Cet appartement de bâtiment ancien bien entretenu avec son plancher en bois charmant et son balcon ensoleillé est une merveilleuse occasion pour les couples ou les célibataires qui veulent profiter de la vie calme à la campagne dans le canton de Soleure. Nous nous réjouissons de votre contact !

Durée du trajet
-
1 / 16
  • Balcon / Terrasse
  • Ascenseur
  • Garage
  • +4
3.5 pièces, 78m², CHF 1'945.–
Seelandweg 17, 2503 Biel/Bienne

Nachhaltig und komfortabel wohnen mitten in Biel / maison-climat.ch

-- Texte français ci-dessous --Ein Katzensprung vom Bahnhof Biel entfernt entstand 2022 das neue Maison Climat.Im zertifizierten Plusenergiegebäude (Minergie A), mit sehr niedrigen sowie stabilen Nebenkosten, vermieten wir eine3.5-Zimmerwohnungen im 2. OGWohnung: • Schweizer Einzeilenküche mit Granitabdeckung • Wohnbereiche schwellenfrei mit geöltem Vollholz- Eichenparkett • Walk-in Dusche mit freistehender Seitenwand aus Glas • Dusch-WC Aquaclean • Waschturm mit Waschmaschine und Wäschetrockner • Balkon Technisches / Bau: • Energieeffiziente Geräte • Komfortlüftung, jede Wohnung mit eigenem Lüftungssystem • Fenster mit 3-fach Isolierverglasung • Bodenheizung, im Sommer Einsatz als Kühlsystem • Wärmeerzeugung mit Erdsonden-Wärmepumpe Zudem: • Kinderspielplatz, 3 Sitzplätze als Begegnungszone • Gedeckte Velo- und zumietbare Motorradabstellplätze • Zumietbare Einstellhallenplätze mit und ohne E-Mobilität Weitere Informationen finden Sie auf der Homepage: maison-climat.chHaben wir Ihr Interesse geweckt? Wir freuen uns auf Ihre Kontaktaufnahme-------------------------------------------------------------------------------------------La nouvelle Maison Climat est construite à deux pas de la gare de Bienne.Nous louons dans le bâtiment à bilan énergétique positif certifié (Minergie-A), avec des charges basses et stables, unappartement de 3.5 pièces au 2ème étageAppartement: • Cuisine produite en Suisse avec plan de travail en granit • Parquet en bois de chêne massif huilé • Douche à l'italienne avec paroi latérale en verre • WC-douche Aquaclean • Tour de lavage avec lave-linge et sèche-linge • balcon Technique / Construction : • Appareils à haut rendement énergétique • Un système d’aération douce par appartement • Fenêtres en bois-métal à triple vitrage isolant • Chauffage au sol, utilisation comme système de refroidissement en été • Production de chaleur avec pompe à chaleur géothermique En outre: • Aire de jeux pour enfants, 3 zones de détente • Abris pour vélos gratuit et motos à louer • Places de parc souterraines à louer avec et sans connexion de recharge électrique Pour plus d'informations, visitez la page d'accueil : maison-climat.chAvons-nous suscité votre intérêt ? Nous sommes impatients d'avoir de vos nouvelles

  • Balcon / Terrasse
  • Ascenseur
  • Garage
  • +4
Durée du trajet
-

Autres objets intéressants