1175 résultats - Appartements à louer avec Ascenseur: Canton Zurich

1 / 12
3.5 pièces, 75m², CHF 4'490.–
Top
Thurgauerstrasse 107, 8152 Glattpark (Opfikon)

Penthouse Apartment mit 2 Balkonen in Zürich-Opfikon/Glattbrugg

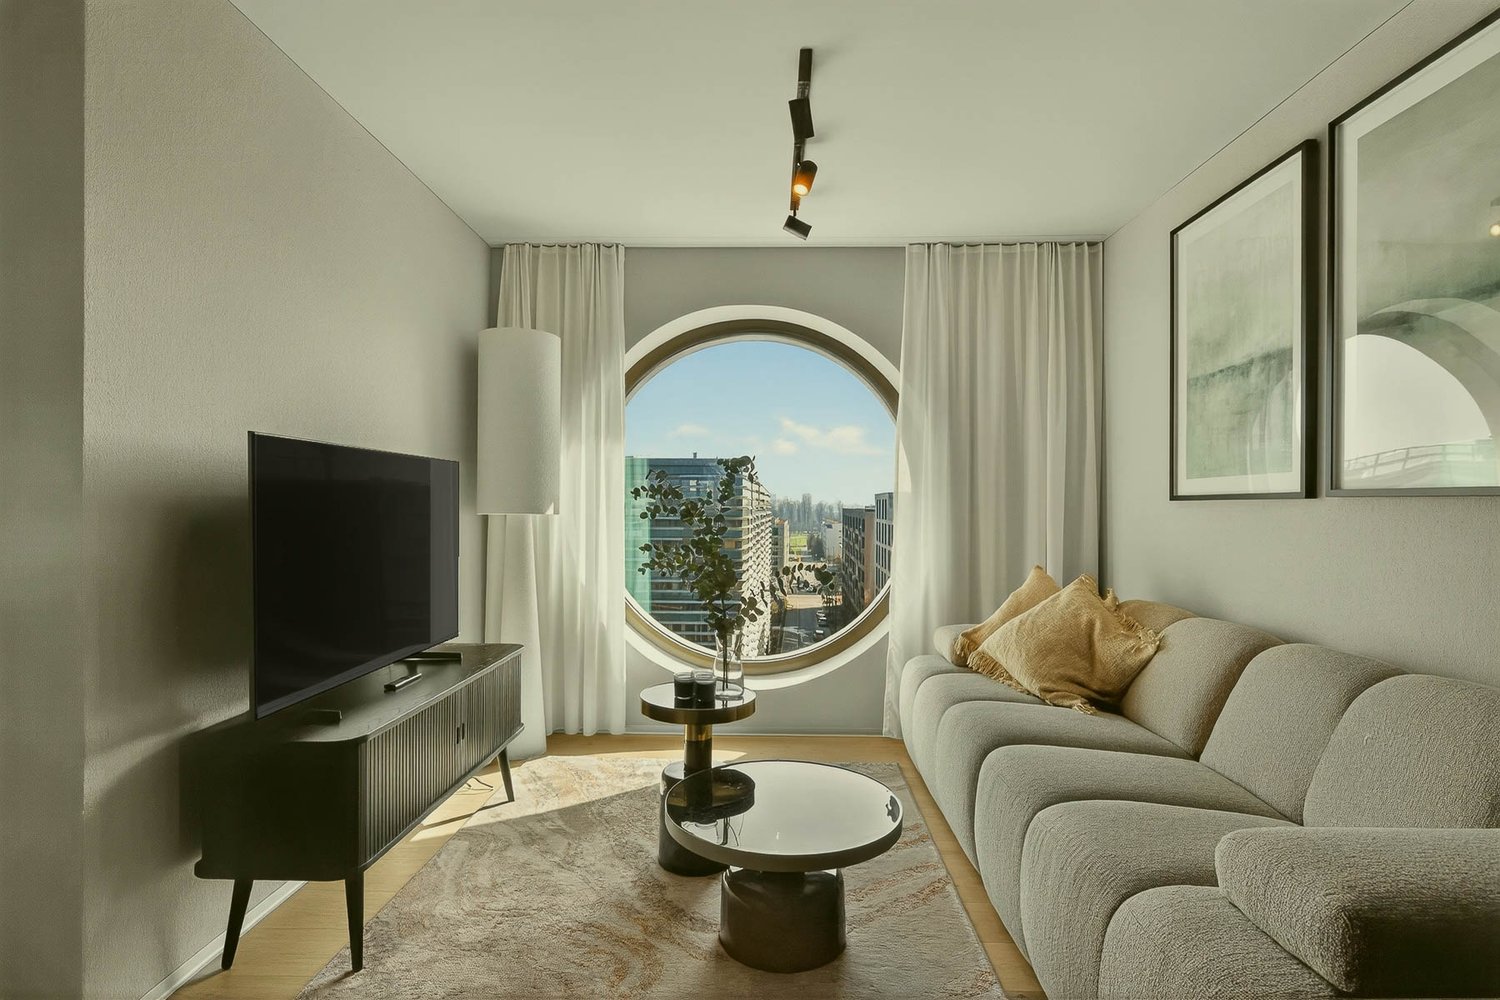
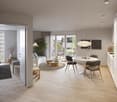
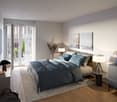
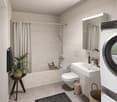
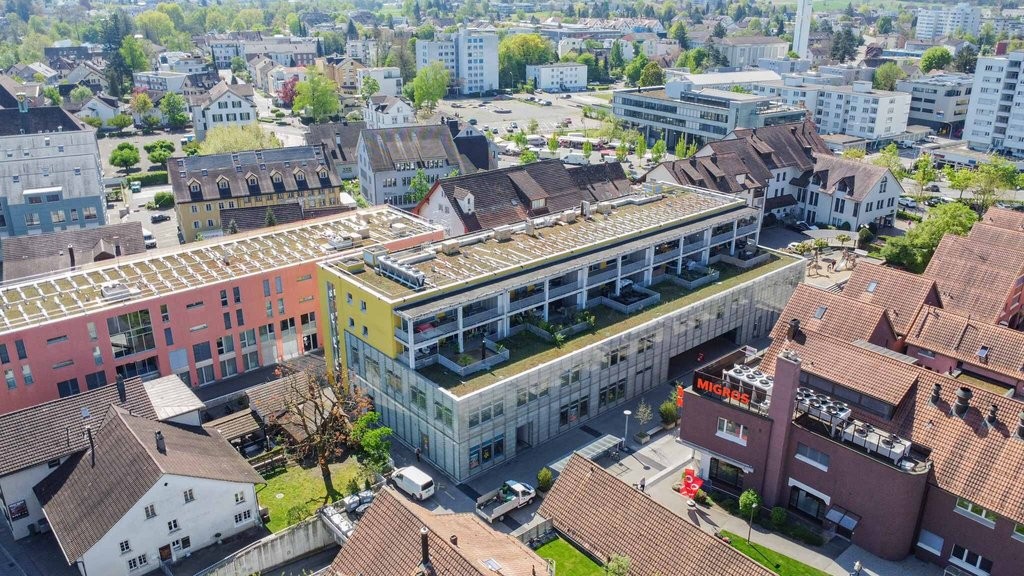
Erleben Sie urbanes Wohnen mit erstklassiger Anbindung in Zürich-Opfikon, nur wenige Minuten von Zürich, Oerlikon und dem Flughafen Zürich entfernt. Die Thurgauerstrasse 107 bietet eine perfekte Kombination aus modernem Komfort, urbaner Dynamik und exzellenter Infrastruktur.Wie in den Grundrissen ersichtlich, bieten wir unterschiedliche Wohnungstypen und Grössen an. Das Gebäude umfasst hochwertig ausgestattete 2 - bis 3-Zimmer-Wohnungen, wahlweise mit oder ohne Balkon. Jede Wohnung verfügt über eine eigene Waschmaschine und einen Trockner, um maximalen Komfort zu gewährleisten.Grössen der Wohnung:1,5 Zimmer Studio Apartment 34 m²2,5 Zimmer Apartment Standard 58 m²2,5 Zimmer Apartment Comfort 65 m²2,5 Zimmer Apartment Deluxe 76 m²1,5 Zimmer Penthouse Studio 52 m²2,5 Zimmer Penthouse Comfort 52 m²2,5 Zimmer Penthouse Deluxe 46 m²3,5 Zimmer Grand Penthouse 75 m²Beste Infrastruktur & hervorragende Anbindung • Optimale Lage: Nur wenige Minuten nach Zürich, Oerlikon & Flughafen Zürich • ÖV-Anschluss vor der Tür: Tram, Bus und Bahn in unmittelbarer Nähe • Supermärkte & Restaurants: Zahlreiche Einkaufsmöglichkeiten und Gastronomie zu Fuss erreichbar • Freizeit & Erholung: Nahe gelegene Parks und Grünflächen für Sport & Erholung • Vielfältige Angebote im Gebäude: Exklusive Gemeinschaftsräume für einen modernen Lifestyle Parkplatz (Tiefgarage) • Sichere Tiefgarage mit direktem Zugang zum Gebäude • Reservierte Stellplätze für Mieter verfügbar Zusätzlicher Service: • Flughafentransfer: Bequeme und schnelle Verbindung zum & vom Flughafen Zürich • Regelmässige Reinigung: Wöchentliche Reinigung mit frischer Bettwäsche & Handtüchern Exklusive Gemeinschaftsbereiche für höchste Lebensqualität • Yoga-Raum (14 m2): Perfekt für Sport & Entspannung • Coworking-Bereich (14 m2): Ideal für produktives Arbeiten ohne lange Pendelzeiten • 170 m2 Dachterrasse auf der 7. Etage zur gemeinsamen Nutzung: Atemberaubender Blick auf die Alpen & urbanes Flair Ihre Traumwohnung – hochwertig & komfortabelWohnungsvarianten: • 2 - bis 3-Zimmer-Apartments, mit oder ohne Balkon • Eigene Waschmaschine & Trockner in jeder Wohnung Ausstattung für höchsten Wohnkomfort:Ausgestattetes Wohnzimmer mit: • 50'' Smart-TV • Highspeed-Internet • Bluetooth-Speaker Grosses Schlafzimmer mit: • King Size Bett • Luxuriöser Bettwäsche • Hochwertigen Matratzen • Extrakissen Arbeitsbereich für produktives Wohnen: • Höhenverstellbarer Schreibtisch • PC-Monitor für flexibles Arbeiten Voll ausgestattete moderne Küche mit: • Ofen & Glaskeramikherd • Hochwertigem Geschirrset • Nespresso-Maschine • Grosszügigem Esstisch Helles, stilvolles Badezimmer mit: • Regendusche • Hochwertiger Frottierwäsche • Haartrockner Sichern Sie sich Ihre neue Wohnung in Zürich-Opfikon!Möchten Sie eine oder mehrere Wohnungen lang- oder kurzfristig mieten? Dann kontaktieren Sie uns unter welcome@blre.ch--------Experience Urban Living with Prime Connectivity in Zürich-OpfikonLocated just minutes from Zürich, Oerlikon, and Zürich Airport, Thurgauerstrasse 107 offers the perfect blend of modern comfort, city vibrancy, and excellent infrastructure.As shown in the floor plans, we offer a variety of apartment types and sizes.The building features high-quality 2- to 3-room apartments, available with or without a balcony. Each apartment comes with a private washing machine and dryer, ensuring maximum convenience.Apartment Sizes:1,5 Zimmer Studio Apartment 34 m²2,5 Zimmer Apartment Standard 58 m²2,5 Zimmer Apartment Comfort 65 m²2,5 Zimmer Apartment Deluxe 76 m²1,5 Zimmer Penthouse Studio 52 m²2,5 Zimmer Penthouse Comfort 52 m²2,5 Zimmer Penthouse Deluxe 46 m²3,5 Zimmer Grand Penthouse 75 m²Prime Infrastructure & Excellent Connectivity • Ideal location: Just minutes to Zürich, Oerlikon & Zürich Airport • Public transport access: Tram, bus, and train connections right outside • Shops & restaurants: Numerous supermarkets and dining options within walking distance • Leisure & relaxation: Nearby parks and green spaces for sports & recreation • Exclusive amenities within the building: Modern communal spaces designed for an elevated lifestyle Parking (Underground Garage) • Secure underground parking with direct building access • Reserved parking spaces available for tenants • EV charging stations for electric vehicles Additional Services: • Airport transfer: Convenient and fast connection to & from Zürich Airport • Regular cleaning: Weekly cleaning with fresh bed linen & towels Exclusive Communal Areas for a High-Quality Living Experience • Yoga room (14 m²) : Perfect for fitness & relaxation • Coworking area (14 m²) : Ideal for productive work without long commutes • 170 m² rooftop terrace on the 7th floor for shared use, offering breathtaking Alpine views & urban flair Your Dream Apartment – Premium & ComfortableApartment Options: • 2- to 3-room apartments, with or without a balcony • Private washing machine & dryer in each unit Furnishings for Maximum Comfort:Fully equipped living room with: • 50'' Smart TV • High-speed internet • Bluetooth speaker Spacious bedroom with: • King-size bed • Luxurious bedding • High-quality mattresses Extra pillowsDedicated workspace for productive living: • Height-adjustable desk • PC monitor for flexible work setup Modern, fully equipped kitchen with: • Oven & ceramic glass stove • High-quality dishware set • Nespresso machine • Generous dining table Bright, stylish bathroom with: • Rain shower • High-quality towels • Hairdryer Secure Your New Apartment in Zürich-Opfikon Today!Interested in renting one or more apartments for long- or short-term stays? Contact us at welcome@blre.ch

Durée du trajet
-
1 / 13
2.5 pièces, 46m², CHF 3'690.–
Top
Thurgauerstrasse 107, 8152 Glattpark (Opfikon)

Penthouse Apartment mit Balkon Zürich-Opfikon/Glattpark

Erleben Sie urbanes Wohnen mit erstklassiger Anbindung in Zürich-Opfikon, nur wenige Minuten von Zürich, Oerlikon und dem Flughafen Zürich entfernt. Die Thurgauerstrasse 107 bietet eine perfekte Kombination aus modernem Komfort, urbaner Dynamik und exzellenter Infrastruktur.Wie in den Grundrissen ersichtlich, bieten wir unterschiedliche Wohnungstypen und Grössen an. Die Preise variieren je nach Grösse und AusstattungDas Gebäude umfasst hochwertig ausgestattete 2 - bis 3-Zimmer-Wohnungen, wahlweise mit oder ohne Balkon. Die Apartments verfügen über eine eigene Waschmaschine und einen Trockner, um maximalen Komfort zu gewährleisten.Grössen der Wohnung:1,5 Zimmer Studio Apartment 34 m²2,5 Zimmer Apartment Standard 58 m²2,5 Zimmer Apartment Comfort 65 m²2,5 Zimmer Apartment Deluxe 76 m²1,5 Zimmer Penthouse Studio 52 m²2,5 Zimmer Penthouse Comfort 52 m²2,5 Zimmer Penthouse Deluxe 46 m²3,5 Zimmer Grand Penthouse 75 m²Beste Infrastruktur & hervorragende Anbindung • Optimale Lage: Nur wenige Minuten nach Zürich, Oerlikon & Flughafen Zürich • ÖV-Anschluss vor der Tür: Tram, Bus und Bahn in unmittelbarer Nähe • Supermärkte & Restaurants: Zahlreiche Einkaufsmöglichkeiten und Gastronomie zu Fuss erreichbar • Freizeit & Erholung: Nahe gelegene Parks und Grünflächen für Sport & Erholung • Vielfältige Angebote im Gebäude: Exklusive Gemeinschaftsräume für einen modernen Lifestyle Parkplatz (Tiefgarage) • Sichere Tiefgarage mit direktem Zugang zum Gebäude Zusätzlicher Service: • Regelmässige Reinigung: Wöchentliche Reinigung mit frischer Bettwäsche & Handtüchern optional buchbar Exklusive Gemeinschaftsbereiche für höchste Lebensqualität • Yoga-Raum (14 m²): Perfekt für Sport & Entspannung • Coworking-Bereich (14 m²): Ideal für produktives Arbeiten ohne lange Pendelzeiten • 170 m2 Dachterrasse auf der 7. Etage zur gemeinsamen Nutzung: Atemberaubender Blick auf die Alpen & urbanes Flair Ausgestattetes Wohnzimmer mit: • 50'' Smart-TV • Highspeed-Internet • Bluetooth-Speaker Grosses Schlafzimmer mit: • King Size Bett • Luxuriöser Bettwäsche • Hochwertigen Matratzen • Extrakissen Arbeitsbereich für produktives Wohnen (auf Anfrage): • Höhenverstellbarer Schreibtisch • PC-Monitor für flexibles Arbeiten Ausgestattete moderne Küche mit: • Ofen / Glaskeramikherd • Hochwertigem Geschirrset • Nespresso-Maschine • Grosszügigem Esstisch Helles, stilvolles Badezimmer mit: • Regendusche • Hochwertiger Frottierwäsche • Haartrockner Sichern Sie sich Ihre neue Wohnung in Zürich-Opfikon!Möchten Sie eine oder mehrere Wohnungen lang- oder kurzfristig mieten? Dann kontaktieren Sie uns unter welcome@blre.ch--------Experience Urban Living with Prime Connectivity in Zürich-OpfikonLocated just minutes from Zürich, Oerlikon, and Zürich Airport, Thurgauerstrasse 107 offers the perfect blend of modern comfort, city vibrancy, and excellent infrastructure.As shown in the floor plans, we offer a variety of apartment types and sizes. Prices vary depending on size.Each apartment comes with a private washing machine and dryer, ensuring maximum convenience.Apartment Sizes:1,5 room Studio Apartment 34 m²2,5 room Apartment Standard 58 m²2,5 room Apartment Comfort 65 m²2,5 room Apartment Deluxe 76 m²1,5 room Penthouse Studio 52 m²2,5 room Penthouse Comfort 52 m²2,5 room Penthouse Deluxe 46 m²3,5 room Grand Penthouse 75 m²Prime Infrastructure & Excellent Connectivity • Ideal location: Just minutes to Zürich, Oerlikon & Zürich Airport • Public transport access: Tram, bus, and train connections right outside • Shops & restaurants: Numerous supermarkets and dining options within walking distance • Leisure & relaxation: Nearby parks and green spaces for sports & recreation • Exclusive amenities within the building: Modern communal spaces designed for an elevated lifestyle Parking (Underground Garage) • Secure underground parking with direct building access Additional Services: • Regular cleaning: Weekly cleaning with fresh bed linen & towels can be ordered Exclusive Communal Areas for a High-Quality Living Experience • Yoga room (14m²): Perfect for fitness & relaxation • Coworking area (14m²) : Ideal for productive work without long commutes • 170 m² rooftop terrace on the 7th floor for shared use, offering breathtaking Alpine views & urban flair Your Dream Apartment – Premium & Comfortable Apartment Options: • 2- to 3-room apartments, with or without a balcony • Private washing machine & dryer in each unit Furnishings for Maximum Comfort:Fully equipped living room with: • 50'' Smart TV • High-speed internet • Bluetooth speaker Spacious bedroom with: • King-size bed • Luxurious bedding • High-quality mattresses • Extra pillows Dedicated workspace for productive living (on request): • Height-adjustable desk • PC monitor for flexible work setup Modern, fully equipped kitchen with: • Oven / ceramic glass stove • High-quality dishware set • Nespresso machine • Generous dining table Bright, stylish bathroom with: • Rain shower • High-quality towels • Hairdryer Secure Your New Apartment in Zürich-Opfikon Today!Interested in renting one or more apartments for long- or short-term stays? Contact us at welcome@blre.ch

Durée du trajet
-
1 / 10
1 pièce, 34m², CHF 2'190.–
Top
Thurgauerstrasse 107, 8152 Glattpark (Opfikon)

Studio Apartments mit Designer Möblierung in Zürich-Opfikon/Glattbrugg

Erleben Sie urbanes Wohnen mit erstklassiger Anbindung in Zürich-Opfikon, nur wenige Minuten von Zürich, Oerlikon und dem Flughafen Zürich entfernt. Die Thurgauerstrasse 107 bietet eine perfekte Kombination aus modernem Komfort, urbaner Dynamik und exzellenter Infrastruktur.Wie in den Grundrissen ersichtlich, bieten wir unterschiedliche Wohnungstypen und Grössen an. Die Preise variieren je nach Grösse und Ausstattung.Das Gebäude umfasst hochwertig ausgestattete 1,5 Zimmer Studios bis 3-Zimmer-Wohnungen, wahlweise mit oder ohne Balkon. Alle Wohnung verfügen über eine eigene Waschmaschine und einen Trockner, ausser die 1,5 Zimmer Studios. Für die Studios steht eine moderne, geteilte Waschküche zur Verfügung.Verfügbare Wohnungen1,5 Zimmer Studio Apartment 34 m²2,5 Zimmer Apartment Classic 58 m²2,5 Zimmer Apartment Comfort 65 m²2,5 Zimmer Apartment Deluxe 76 m²1,5 Zimmer Penthouse Studio 52 m²2,5 Zimmer Penthouse Comfort 52 m²2,5 Zimmer Penthouse Deluxe 46 m²3,5 Zimmer Grand Penthouse 75 m²Beste Infrastruktur & hervorragende Anbindung • Optimale Lage: Nur wenige Minuten nach Zürich, Oerlikon & Flughafen Zürich • ÖV-Anschluss vor der Tür: Tram, Bus und Bahn in unmittelbarer Nähe • Supermärkte & Restaurants: Zahlreiche Einkaufsmöglichkeiten und Gastronomie zu Fuss erreichbar • Freizeit & Erholung: Nahe gelegene Parks und Grünflächen für Sport & Erholung • Vielfältige Angebote im Gebäude: Exklusive Gemeinschaftsräume für einen modernen Lifestyle Parkplatz (Tiefgarage) • Sichere Tiefgarage mit direktem Zugang zum Gebäude kann dazu gemietet werden Zusätzlicher Service: • Regelmässige Reinigung: Wöchentliche Reinigung mit frischer Bettwäsche & Handtüchern kann optional gebucht werden Exklusive Gemeinschaftsbereiche für höchste Lebensqualität • Yoga-Raum (14m²): Perfekt für Sport & Entspannung • Coworking-Bereich (14m2) : Ideal für produktives Arbeiten ohne lange Pendelzeiten • 170 m2 Dachterrasse auf der 7. Etage zur gemeinsamen Nutzung: Atemberaubender Blick auf die Alpen & urbanes Flair Ausgestattetes Wohnzimmer mit: • 50'' Smart-TV • Highspeed-Internet • Bluetooth-Speaker Grosses Schlafzimmer mit: • King Size Bett • Luxuriöser Bettwäsche • Hochwertigen Matratzen • Extrakissen Arbeitsbereich für produktives Wohnen (auf Anfrage): • Höhenverstellbarer Schreibtisch • PC-Monitor für flexibles Arbeiten Voll ausgestattete moderne Küche mit: • Ofen & Mikrowelle • Hochwertigem Geschirrset • Nespresso-Maschine • Grosszügigem Esstisch Helles, stilvolles Badezimmer mit: • Regendusche • Hochwertiger Frottierwäsche • Haartrockner Sichern Sie sich Ihre neue Wohnung in Zürich-Opfikon!Möchten Sie eine oder mehrere Wohnungen lang- oder kurzfristig mieten? Dann kontaktieren Sie uns unter welcome@blre.ch--------Experience Urban Living with Prime Connectivity in Zürich-OpfikonLocated just minutes from Zürich, Oerlikon, and Zürich Airport, Thurgauerstrasse 107 offers the perfect blend of modern comfort, city vibrancy, and excellent infrastructure.As shown in the floor plans, we offer a variety of apartment types and sizes.The building features high-quality 1,5 Studios to 3-room apartments, available with or without a balcony. All apartments, except the Studios, are equipped with a private washing machine and dryer, ensuring maximum convenience.Apartment Sizes:1,5 Room Studio Apartment 34 m²2,5 Room Apartment Classic 58 m²2,5 Room Apartment Comfort 65 m²2,5 Room Apartment Deluxe 76 m²1,5 Room Penthouse Studio 52 m²2,5 Room Penthouse Comfort 52 m²2,5 Room Penthouse Deluxe 46 m²3,5 Room Grand Penthouse 75 m²Prime Infrastructure & Excellent Connectivity • Ideal location: Just minutes to Zürich, Oerlikon & Zürich Airport • Public transport access: Tram, bus, and train connections right outside • Shops & restaurants: Numerous supermarkets and dining options within walking distance • Leisure & relaxation: Nearby parks and green spaces for sports & recreation • Exclusive amenities within the building: Modern communal spaces designed for an elevated lifestyle Parking (Underground Garage) • Secure underground parking with direct building access Additional Services: • Regular cleaning: Weekly cleaning with fresh bed linen & towels can be booked on request Exclusive Communal Areas for a High-Quality Living Experience • Yoga room (14 m²): Perfect for fitness & relaxation • Coworking area (14 m²): Ideal for productive work without long commutes • 170 m² rooftop terrace on the 7th floor for shared use, offering breathtaking Alpine views & urban flair Fully equipped living room with: • 50'' Smart TV • High-speed internet • Bluetooth speaker Spacious bedroom with: • King-size bed • Luxurious bedding • High-quality mattresses • Extra pillows Dedicated workspace for productive living (on request): • Height-adjustable desk • PC monitor for flexible work setup Modern, fully equipped kitchen with: • Oven & ceramic glass stove • High-quality dish ware set • Nespresso machine • Generous dining table Bright, stylish bathroom with: • Rain shower • High-quality towels • Hairdryer Secure Your New Apartment in Zürich-Opfikon Today!Interested in renting one or more apartments for long- or short-term stays? Contact us at welcome@blre.ch.

Durée du trajet
-
  • Modern kitchen with light grey cabinets, white countertop, and a large sliding glass door leading to a balcony.
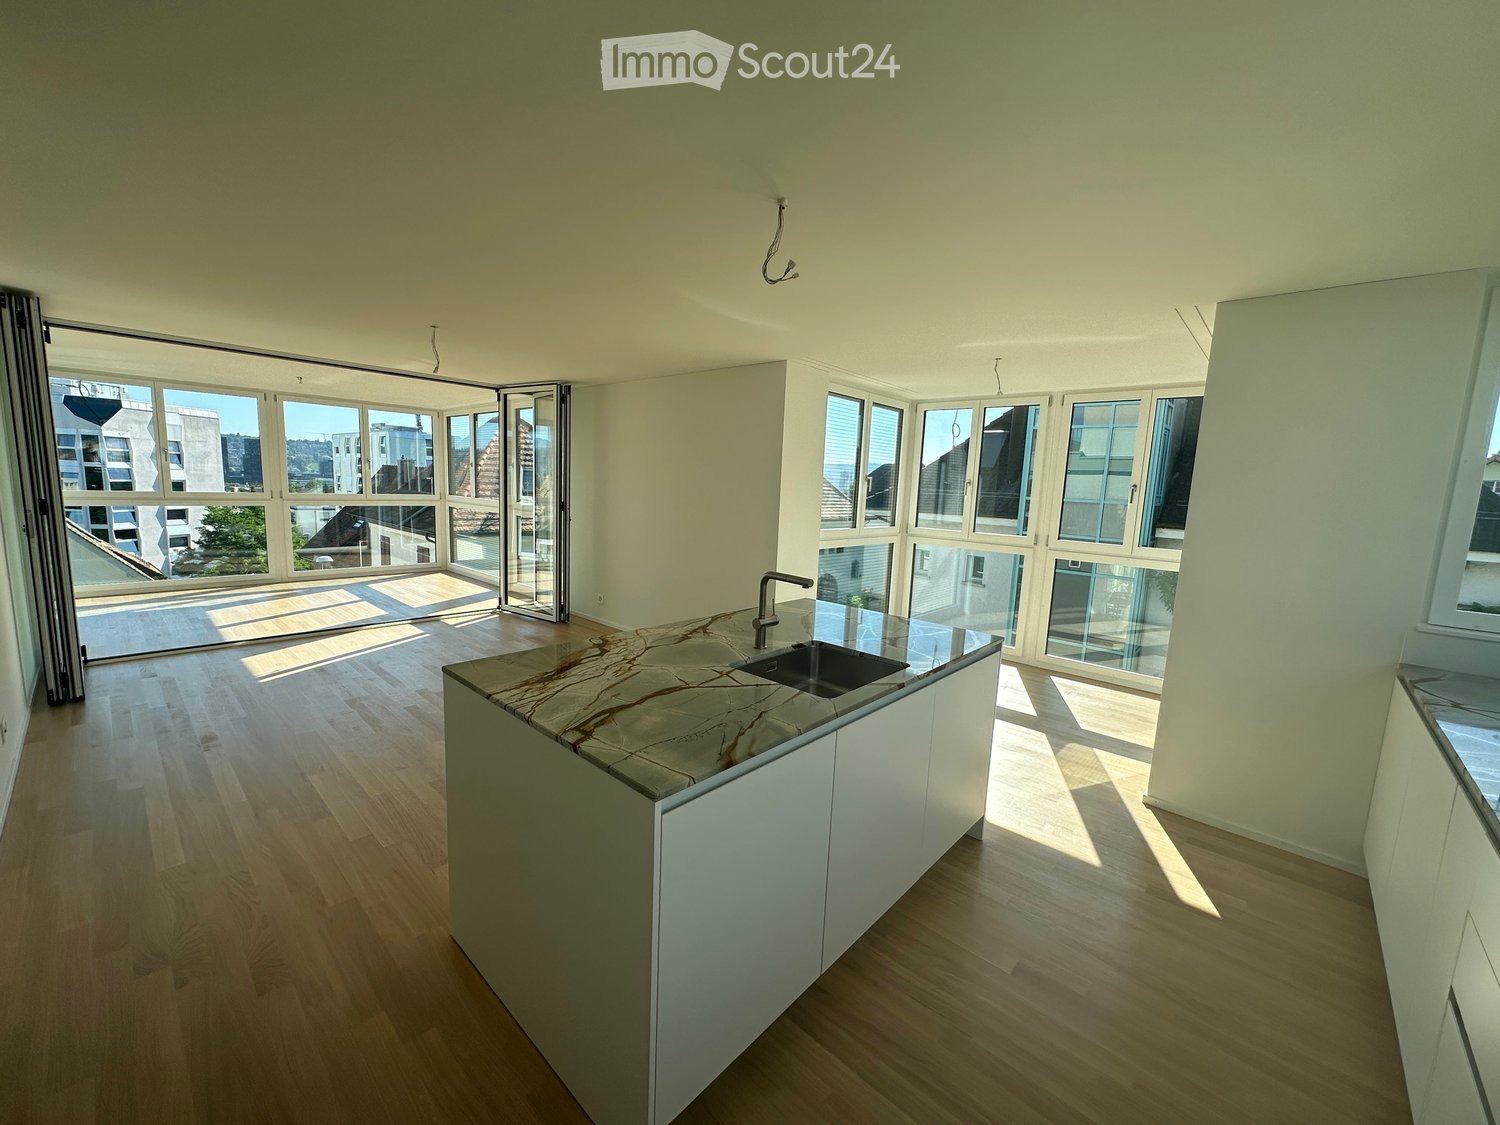
  • Modern kitchen with grey cabinets, a central island, and a sink with a faucet. The space features wooden flooring and large windows offering a view of the outdoors.
  • A modern hallway with light wooden flooring, white walls, and two doors: one black and one white. The hallway features a sleek, contemporary design with a recessed ceiling light.
  • Empty hallway with light wooden flooring, white walls, and a built-in light blue storage unit on one side. Large windows on the right side offer a view of the outdoor area.
  • Flat rooftop terrace with light grey tiled flooring, white low walls, and a cityscape view under a clear blue sky.
  • Modern bathroom with a white sink, toilet, large mirror, and a glass-enclosed shower area. The walls and floor are tiled with a speckled, stone-like pattern.
  • Empty room with light wooden flooring, white walls, large windows, and a door leading to an outdoor area.
  • Empty hallway with wooden flooring, white walls, and a large window on one side, leading to another room.
  • Empty room with wooden flooring, white walls, and a large sliding glass door leading to a balcony.
  • A clean, tiled balcony with white walls and a low railing, overlooking a residential area with houses, trees, and a clear blue sky.
  • Floor plan showing a living/dining/kitchen area, two bedrooms, a bathroom, and two terraces.
  • Spacious staircase with stone steps, wooden handrail, and metal balustrade, leading to an upper level with blue walls and additional windows.
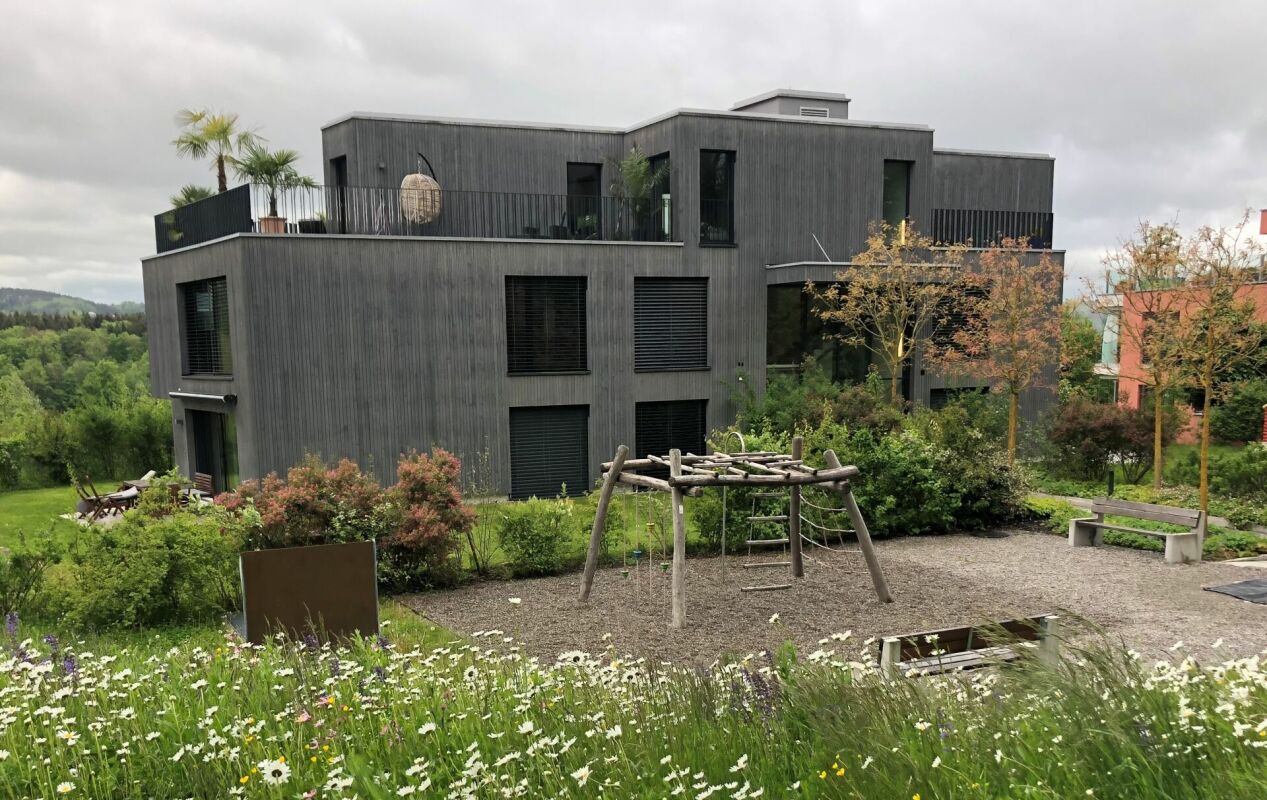
  • Outdoor seating area with a wooden table and two benches on a gravel surface, surrounded by greenery and a multi-story building with balconies in the background.
  • Underground parking area with concrete floors and pillars, several parked cars, and bright overhead lighting.
1 / 14
3.5 pièces, 74m², CHF 3'690.–
Top
Winterthurerstrasse 287, 8057 Zürich

Penthouse avec accès direct par ascenseur – 3,5 pièces au-dessus des toits de Zurich-Nord

L'ascenseur s'arrête directement dans votre appartement : L'appartement penthouse au 5e étage de « Wohnen im 11 » combine vie urbaine avec beaucoup d'intimité et de bonnes connexions à la campagne. Vous entrez dans l'ascenseur et vous vous trouvez directement chez vous, sans escalier et sans voisins dans le couloir. L'appartement penthouse de 3,5 pièces avec 74,3 m² d'espace de vie est situé au sommet de la maison sur Winterthurerstrasse 287. Le plan d'étage est bien pensé, les pièces sont lumineuses, et la cuisine de haute qualité devient rapidement le centre de l'appartement. À l'extérieur, le 11e arrondissement est rapidement accessible. Les lignes de tram 7 et 9 s'arrêtent presque devant la maison, en sous-sol et protégées des intempéries. Irchelpark, Käferberg et le zoo sont accessibles à pied ou à vélo, et la Limmat en environ dix minutes. La gare d'Oerlikon et le centre-ville sont également à proximité. C'est ce que vous pouvez attendre : • Appartement penthouse au 5e étage avec accès direct par ascenseur à l'appartement • 3,5 pièces, 74,3 m² d'espace de vie • Cuisine de haute qualité avec cuisinière à induction • Lave-linge personnel • Parking souterrain personnel avec accès direct, places de parking pour voitures, véhicules électriques et motos peuvent être louées selon les besoins

Durée du trajet
-
  • Modern living room with large windows offering a view of greenery, featuring a brown sectional sofa, ottoman, dining area with table and chairs, and decorative art pieces.
  • Outdoor patio with a large sectional sofa, coffee table, and red throw pillows, overlooking a lush green landscape.
  • Modern open-concept living and dining area with a stone accent wall, large windows, a dining table with six chairs, a sofa, a television, and decorative vases.
  • A modern hot tub with multiple jets and a control panel, situated on a grassy area next to a house with beige walls and a covered electrical box.
  • {"type": "Furnished Room", "objects": ["sofa", "stool", "stool", "refrigerator", "cabinet", "cabinet", "cabinet", "cabinet", "cabinet", "cabinet", "cabinet", "cabinet", "cabinet", "cabinet", "cabinet", "cabinet", "cabinet", "cabinet", "cabinet", "cabinet"
  • Balcony with tiled floor, metal railing, and two potted palm trees, overlooking a residential area with houses and distant hills.
  • Modern bedroom with a large bed, nightstands, lamps, and a large picture frame on the wall. The room has large windows with a view of greenery outside.
  • Modern bedroom with a large bed, nightstand, office chair, and a view through large windows.
  • Bright bedroom with a double bed, sofa, red accent chair, wooden side table with lamp, large window with view, and white built-in wardrobe.
  • Modern office space with a large desk, ergonomic chairs, dual monitors, keyboard, mouse, and a bookshelf filled with books and office supplies.
  • Modern bathroom with dark grey tiles, a large mirror, a double sink, and a glass-enclosed shower area.
  • Modern bathroom with dark tiled walls and floor, white sink, toilet, and glass-enclosed shower with a modern showerhead.
  • Modern bathroom with white walls, black tiled lower half, dark tiled floor, white sink with chrome faucet, toilet, and a red vase with dried plants on the floor.
  • Spacious hallway with wooden flooring, a modern spiral staircase, and decorative elements including a tall vase, potted plants, and a red cabinet.
  • Modern bathroom with white walls, dark tiled floor, and a stacked washing machine and dryer unit.
  • Snow-covered outdoor seating area with a table and chairs, surrounded by snow-laden trees and a clear blue sky.
1 / 16
5.5 pièces, 201m², CHF 6'255.–
Top
Schlierenstrasse 65, 8142 Uitikon

201 m² Attika-Maisonette – 3 Terrassen mit ca. 90 m², Alpenblick & Whirlpool

DEUTSCHDiese besondere Attika-Maisonette bietet ca. 201 m² Wohnfläche auf zwei Ebenen, drei Sonnenterrassen und hochwertige Ausstattung. Die Wohnung liegt in Uitikon Waldegg nahe Zürich und bietet einen schönen Blick ins Grüne sowie Weitsicht bis zu den Schweizer Alpen.Im angegebenen monatlichen Mietzins sind die Nebenkosten und ein Tiefgaragenplatz bereits enthalten.Drei Terrassen – ca. 90 m² im FreienEine grosse Sonnenterrasse, ein Platz für gemütliche Grillabende und eine separate Terrasse mit eigenem Whirlpool und Waldblick bieten Raum für Frühstück im Freien, Gäste und entspannte Stunden.Wohnen und KochenGrosse Fensterfronten machen den offenen Wohn- und Essbereich lichtdurchflutet. Hochwertiges Parkett sorgt in Wohn- und Schlafräumen für eine warme Atmosphäre. Die moderne Küche bietet Induktionskochfeld, Teppanyaki-Grill, grossen Side-by-Side-Kühl-/Gefrierschrank mit Eisbereiter, separaten Weinkühlschrank und Geschirrspüler.Raum und Komfort • Vier Schlafzimmer für Familie, Gäste oder Homeoffice • Master-Suite mit begehbarem Kleiderschrank und eigenem Badezimmer • Einbauschränke in sämtlichen Zimmern • Zwei Badezimmer und separates Gäste-WC; XL-Dusche, Doppellavabo und Closomat-WC sowie ein weiteres Badezimmer mit Dusche • Privater Lift direkt in die Wohnung, mit Zugang zu beiden Wohnebenen • Eigene Waschküche in der Wohnung mit Waschmaschine und Tumbler • Privater Abstellraum im Untergeschoss mit zusätzlicher Waschmaschine und zusätzlichem Tumbler • Minergie-zertifiziertes Gebäude mit Erdsondenheizung • Ein Tiefgaragenplatz Lage und BesichtigungDie Bushaltestelle «Uitikon, Wängi» liegt ca. zwei Gehminuten entfernt. Einkaufsmöglichkeiten und Schulen befinden sich im Ort. Besichtigungen nach persönlicher Terminvereinbarung. Schreiben Sie uns mit einer kurzen Vorstellung und Ihrem gewünschten Einzugstermin. Wir freuen uns, Ihnen die Wohnung zu zeigen.ENGLISHThis distinctive duplex penthouse offers approximately 201 m² of living space across two levels, three sunny terraces and high-quality finishes. Located in Uitikon Waldegg near Zürich, the apartment offers attractive views of the surrounding greenery and far-reaching views of the Swiss Alps.The advertised monthly rent includes ancillary charges and one underground parking space.Three terraces – approximately 90 m² outdoorsA large sun terrace, a welcoming barbecue area and a separate terrace with your own hot tub and forest views provide space for breakfast outdoors, entertaining and relaxation.Living and cookingLarge windows fill the open-plan living and dining area with daylight. High-quality parquet flooring brings warmth to the living spaces and bedrooms. The modern kitchen features an induction hob, teppanyaki grill, large side-by-side fridge-freezer with ice maker, separate wine fridge and dishwasher.Space and comfort • Four bedrooms for family, guests or a home office • Master suite with walk-in wardrobe and private en-suite bathroom • Fitted wardrobes throughout the rooms • Two bathrooms and separate guest WC; extra-large shower, double washbasin and Closomat shower toilet, plus a second bathroom with a shower • Private lift opening directly into the apartment, serving both levels • Private laundry room inside the apartment with washing machine and dryer • Private basement storage room with an additional washing machine and dryer • Minergie-certified building with ground-source heating • One underground parking space Location and viewingsThe “Uitikon, Wängi” bus stop is approximately a two-minute walk away. Shops and schools are in the village. Viewings by appointment. Please get in touch with a brief introduction and your preferred move-in date. We look forward to showing you the apartment.

Durée du trajet
-
  • Bright, spacious balcony with large glass doors, tiled floor, and expansive scenic views of mountains and cityscape.
  • two story building, raised ground floor, balcony
  • Modern building with large glass windows and a flat roof, surrounded by trees and offering a scenic view of mountains and a lake in the distance.
  • Balcony with a panoramic view of a cityscape, trees, and distant mountains under a clear blue sky.
  • Empty room with large windows and sliding doors leading to a balcony, offering scenic views of trees and cityscape.
  • Empty room with large windows and sliding glass doors offering a scenic mountain view. The room has tiled flooring and white walls.
  • Modern kitchen with white cabinets, black countertops, and large windows overlooking a garden area.
  • Modern kitchen with a sleek stainless steel sink and faucet, large windows offering scenic views, and open floor plan connecting to a hallway.
  • Modern bathroom with a large window offering a scenic view, featuring a bathtub and a shower handle.
  • Modern balcony with concrete seating area, metal railing, and scenic view of trees and distant water.
  • Bathroom with a bathtub, dark tiled walls, and a large window opening to a balcony with a scenic view of trees and mountains.
  • Modern bathroom with a bathtub, black tiled walls, and a large window offering a scenic view of the city and mountains.
  • Modern balcony with large glass windows, tiled walls, and a view of trees and mountains.
  • Modern bathroom with a bathtub, large windows offering a scenic view of trees and mountains, and a tiled floor.
  • Bathroom with a large window offering a view of a modern building and greenery. The window has a roller shade and a small shelf. The bathroom features a white sink and a dark-tiled bathtub.
  • Modern bathroom with dark tiled walls, a white sink, and a toilet, featuring large glass doors that open to a balcony with a scenic mountain view.
  • Balcony with tiled floor, metal railing, and a view of surrounding buildings and greenery under a clear blue sky.
  • 3 bedrooms, 2 bathrooms, kitchen, living room, utility room, 2 terraces
  • Bright balcony with large windows offering scenic mountain views, tiled floor, white walls, and modern sliding doors.
  • Modern multi-story building with large windows and a flat roof, surrounded by trees and offering a scenic view of a city and mountains.
1 / 20
3 pièces, 71m², CHF 3'955.–
Top
Restelbergstrasse 86, 8044 Zürich

Nouveau bâtiment / appartement en attique 3 pièces sur Zürichberg

Situé dans un emplacement privilégié sur Zürichberg, le bâtiment se trouve au bout d'une rue privée, en retrait dans un jardin semblable à un parc. L'université et l'ETH sont à distance de marche, et la forêt en tant que zone de loisirs peut être atteinte en quelques minutes. Des terrasses polyvalentes en tant qu'espaces extérieurs privés étendent l'appartement et offrent une belle vue sur le quartier verdoyant, la ville, l'Uetliberg, les Alpes et le lac. La lumière pénètre dans les pièces à vivre de diverses directions avec leurs relations visuelles diverses. Les sols sont recouverts de pierre naturelle italienne, les portes de menuiserie sont hautes et généreuses, et les portes coulissantes du sol au plafond mènent sans marches aux terrasses. Dans l'entrée, un placard est encastré dans le mur, la salle de bain est située sur la façade, a du jour et une belle vue sur l'extérieur. La cuisine dispose d'une île de cuisson et est équipée d'une cuisinière à induction, d'un grand cuiseur à vapeur combiné et d'appareils électroménagers de haute qualité de Miele et V-Zug. L'appartement comprend une combinaison de lave-linge et de sèche-linge privée et un grand local de stockage. Le chauffage et la production d'eau chaude sont assurés de manière durable par des pompes à chaleur géothermiques avec fonction Freecooling en été. Des places de parking peuvent être louées pour CHF 260,00 par mois, en option avec une station de recharge E.

Durée du trajet
-
  • Apartment building, white walls, several balconies, located on a hill
  • Empty room with large windows and sliding glass doors leading to an outdoor area, featuring light-colored walls and a tiled floor.
  • Modern kitchen with white cabinets, stainless steel sink, and large windows overlooking a garden.
  • Empty room with large windows and sliding glass doors, tiled floor, and visible outdoor area with trees and a house.
  • View from inside through large glass doors to a paved patio area with a grassy lawn, trees, and a parked car visible in the background.
  • Empty room with large windows, tiled floor, and white walls. No furniture or equipment present.
  • Empty room with white built-in wardrobes and a doorway leading to a tiled bathroom area.
  • Modern bathroom with dark blue mosaic tiles, white sink, and sleek fixtures.
  • Modern shower area with dark blue mosaic tiles and a sleek showerhead.
  • Empty hallway with white walls, tiled floor, and large window at the end showing a view of the outside.
  • Empty room with large glass doors and windows, white walls, and a clean, modern design.
  • Empty room with white walls, concrete floor, and two white doors. One door leads to a closet with a light fixture visible inside.
  • Bathtub with modern dark blue tiles, showerhead, and handrail.
1 / 13
2 pièces, 67m², CHF 2'970.–
Top
Restelbergstrasse 86, 8044 Zürich

Nouveau bâtiment / appartement de jardin 2 pièces sur Zürichberg

Situé dans un emplacement privilégié sur Zürichberg, le bâtiment se trouve au bout d'une rue privée, en retrait dans un jardin semblable à un parc. L'université et l'ETH sont à distance de marche, et la forêt en tant que zone de loisirs peut être atteinte en quelques minutes.La lumière pénètre dans les pièces à vivre de différentes directions, avec de multiples vues. Dans l'entrée, un placard est encastré dans le mur, et une porte à deux battants de sol à plafond mène au salon. Les sols sont recouverts de pierre naturelle italienne, et le coin de jardin privé est protégé dans l'angle du bâtiment et peut être accessible depuis le salon et la chambre à coucher.L'appartement dispose de deux salles de bain, et la chambre à coucher offre un placard encastré et un accès direct à la douche. La cuisine est équipée d'une cuisinière à induction, d'un grand four à vapeur combiné et d'appareils électroménagers de haute qualité de Miele, V-Zug et Gaggenau.L'appartement comprend sa propre combinaison de lave-linge et sèche-linge ainsi qu'une pièce de stockage séparée. Les pièces secondaires sont directement accessibles depuis l'appartement.Le chauffage et la production d'eau chaude sont générés de manière durable via des pompes à chaleur géothermiques avec fonction Freecooling en été.Des places de parking peuvent être louées pour 260,00 CHF par mois, avec une station de recharge électrique en option.

Durée du trajet
-
  • Panoramic view of a lush green valley with rolling hills, scattered trees, and distant snow-capped mountains under a warm sunset sky.
  • Bright dining room with wooden floor, large windows offering scenic mountain views, dining table with chairs, vase with flowers, and decorative items.
  • Open-plan living and dining area with wooden flooring, large windows offering a scenic view, a sofa, coffee table, dining table with chairs, television, and decorative plants.
  • A well-furnished bedroom with a large bed, nightstand, floor lamp, decorative vase, books, and a small table with a cup and bottle. The room features a wooden floor and light-colored walls.
  • Floor plan of a two-story house with living/dining area, kitchen, bedroom, bathroom, terrace, and additional rooms on the upper level.
  • Modern bathroom with a bathtub, sink, and mirror. Includes towels and toiletries on the sink counter.
  • Roof terrace with solar panels, overlooking a town and distant mountains at sunset.
  • A wide, green meadow with grazing animals, surrounded by trees and distant mountains under a clear blue sky.
  • A panoramic view of a lush green valley with rolling hills, scattered trees, and distant mountains under a clear blue sky.
  • Roof terrace with solar panels, overlooking a rural landscape with fields, trees, and distant mountains.
  • Modern kitchen with white cabinets, black countertops, and wooden flooring. Features an oven, sink, and various decorative items including a plant and a bowl.
  • Bathroom with a washing machine, a yellow towel hanging on a rack, a toothbrush, and a soap dispenser on the windowsill.
  • Modern multi-story residential building with balconies, surrounded by lush greenery and a landscaped garden area.
  • Well-organized hallway closet with multiple sections for hanging clothes, storing shoes, and keeping accessories. The closet features white cabinetry, multiple shelves, and a variety of neatly arranged items including shoes, bags, and hats.
1 / 14
2.5 pièces, 75m², CHF 2'490.–
Top
Vogelsangstrasse 27, 8623 Wetzikon

Penthouse avec terrasse de 49 m² et vue sur les Alpes, 2,5 pièces, neuf

Près de 49 m² de terrasse, vue dégagée des Alpes glaronaises sur les Mythen, Rigi et Pilatus, et pas de voisins au-dessus. Cet appartement penthouse de 2,5 pièces au 2e étage est pour les personnes qui veulent vivre généreusement sans avoir à entretenir une maison entière. Le salon et la salle à manger mesurent seul 32,6 m² et s'ouvrent sur le sud avec des fenêtres du sol au plafond. Devant se trouve la terrasse, qui mérite vraiment son nom : espace pour une longue table, pour des plantes, pour des dîners que l'on ne veut pas abréger. L'appartement · 75,5 m² d'espace de vie, 48,7 m² de terrasse, 2e étage avec ascenseur · Cuisine ouverte avec induction, Combi-Steam et lave-vaisselle · Chambre avec placard encastré, placard vestiaire supplémentaire dans l'entrée · Salle de bain avec baignoire et douche séparée, lave-linge et sèche-linge dans l'appartement · Parquet de chêne dans toutes les pièces de vie, Reduit et cave Nouveau bâtiment 2021, Minergie-P Photovoltaïque sur le toit, chauffage géothermique, construction très calme. Les jours chauds, le Freecooling transfère la chaleur via la sonde géothermique dans la terre et abaisse notablement la température ambiante. Les coûts accessoires restent correspondamment bas. Emplacement Calme, à la périphérie de Wetzikon, directement à la zone de loisirs. Arrêt de bus à 300 m, magasins et école primaire à 1 km, gare de Wetzikon à 2,7 km, de là huit fois par heure à la gare centrale de Zurich. Autoroute à 4 km. Conditions Loyer net CHF 2'260, coûts accessoires à l'avance CHF 230, loyer brut CHF 2'490. Place de parking souterrain avec station de recharge E sur demande CHF 150, non obligatoire. Les animaux de compagnie sont les bienvenus. Disponible à partir du 1er novembre 2026 ou sur accord. Nous louons nous-mêmes, sans administration intermédiaire. Écrivez-nous brièvement, quand vous souhaitez visiter l'appartement, nous nous manifesterons le même jour.

Durée du trajet
-
Nouvelle construction
1 / 13
3.5 pièces, 81m², CHF 2'950.–
Top
Zürcherstrasse 156b, 8102 Oberengstringen

Premier bail Rehpark – appartements modernes de 3,5 pièces

Dans le projet de construction neuve «Rehpark» à Oberengstringen, des appartements attractifs et de haute qualité de 3,5 pièces seront créés à partir du 1er octobre 2026, qui combinent idéalement le confort moderne, les plans d'étage bien pensés et un confort quotidien élevé.Les appartements sont parfaits pour les couples, les petites familles ou les personnes qui souhaitent utiliser une pièce supplémentaire comme bureau à domicile, chambre d'ami ou étude.Le cœur des appartements est le spacieux et ouvert salon et salle à manger avec cuisine moderne. Un autre point fort est le balcon spacieux de 17,3 m², qui prolonge harmonieusement l'espace de vie à l'extérieur et offre beaucoup d'espace pour se détendre et séjourner.Vos avantages en un coup d'œil • Entrée spacieuse avec placards intégrés pratiques et beaucoup d'espace de stockage • Cuisine moderne et ouverte avec table de cuisson à induction et lave-vaisselle • Chambre spacieuse de 15,2 m² et parquet en chêne de haute qualité • Espace de vie et cellules humides avec carreaux de céramique élégants et faciles à entretenir en beige • Buanderie privée dans l'appartement pour une indépendance et un confort maximum • Balcon spacieux de 17,3 m², équipé de prise de courant, d'éclairage et de connexion d'eau • Fourniture de chaleur durable et contemporaine via le chauffage urbain de Limeco • Compartiment de cave privé avec espace de stockage supplémentaire Des places de parking dans le garage ainsi que des places de parking extérieures peuvent être louées supplémentairement sur demande.Actuellement, seulement un des quatre appartements de 3,5 pièces initialement disponibles est encore disponible. Le prix de location indiqué dans l'annonce correspond à l'appartement encore disponible au 2e étage.Emplacement attractif avec bonne connexion à ZurichOberengstringen combine un agréable séjour près de la Limmat avec une très bonne accessibilité à la ville de Zurich.Grâce à la bonne connexion aux transports en commun, vous pouvez rejoindre Zurich Altstetten en environ 20 minutes.Les installations commerciales pour les besoins quotidiens sont également à distance de marche confortable. Migros et Coop sont accessibles à pied, ainsi que divers restaurants et autres offres locales. Deux magasins de station-service à proximité immédiate offrent également une flexibilité supplémentaire dans la vie quotidienne.Vous y vivez tranquillement et confortablement – et restezen parfaitement connecté à Zurich et à toute la région.Intéressé ?Alors nous nous réjouissons de votre contact via le formulaire de contact et de vous présenter votre possible nouveau foyer dans le «Rehpark» en détail.Remarque : Les images présentées sont partiellement des visualisations. Celles-ci peuvent différer de la construction réelle en termes de mobilier, de matériaux, de couleurs et de détails de conception individuels. Le plan d'étage respectif et la brève description de la construction sont déterminants pour l'exécution contraignante.

Durée du trajet
-
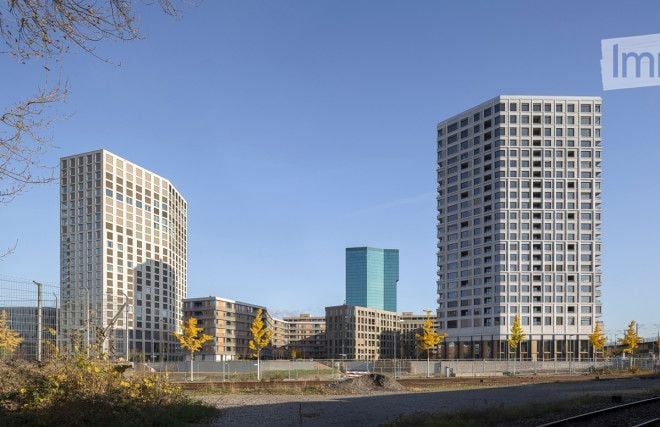
  • A modern urban development with multiple high-rise residential buildings and a central office tower, surrounded by trees and a fenced area.
  • Modern living room with a grey sofa, coffee table, chairs, dining area, and large windows with a city view.
  • Modern, open-concept living and dining area with a kitchen island, sofa, dining table, and chairs. Large windows offer a city view, and the space includes a plant and a floor lamp.
  • Modern dining area with a round white table, wooden chairs, and a potted plant on the windowsill, overlooking a cityscape.
  • Modern living room with wooden flooring, grey sofa, armchair, coffee table with fruit bowl, and a view of a balcony with lounge chairs.
  • Modern hallway with wooden flooring, white walls, built-in bookshelf, and a small seating area with a piano and chairs.
  • Bright bedroom with two single beds, a hanging pendant light, a chair, and a small potted plant on the windowsill, offering a cityscape view.
  • Modern bathroom with white walls, blue tiles, a sink, a cabinet, a clock, and a potted plant.
  • Modern bedroom with a bed, a red plastic chair, a pendant light, and a picture frame on the wall, overlooking a train station.
  • Aerial view of a cityscape with a mix of residential and commercial buildings, surrounded by green hills and trees.
  • Aerial view of a modern urban area with tall buildings, solar panels on rooftops, and a clear blue sky.
  • A panoramic view of a cityscape with modern skyscrapers, a prominent red-and-white chimney, and a mix of residential and commercial buildings, surrounded by green hills and a clear blue sky.
1 / 12
2.5 pièces, 82m², CHF 3'950.–
Top
Turbinenstrasse 60, 8005 Zürich

Habitation exclusive au-dessus des toits de Zurich-Ouest !

*** Appartement 2.5 pièces au 19e étage / vue panoramique / équipement de haute qualité : vous vous sentirez comme chez vous ! ***Dans un emplacement très demandé dans le district 5, un appartement exceptionnel de 2.5 pièces vous attend, combinant design moderne, confort de vie de haute qualité et une vue impressionnante.L'appartement d'environ 82m2 au 19e étage convainc par un plan d'étage généreux et bien pensé, des matériaux de haute qualité et des fenêtres panoramiques de grande taille. Le séjour et la salle à manger lumineux forment le cœur de l'appartement et offrent une vue impressionnante sur la ville de Zurich, le lac de Zurich et jusqu'au monde montagnard.Équipement de haute qualité et confort de vie bien pensé :La cuisine moderne est équipée d'appareils encastrés de haute qualité et s'intègre élégamment dans le séjour et la salle à manger ouverts.Un système de ventilation d'appartement contrôlé et le système Freecooling assurent un climat de pièce agréable même pendant les mois les plus chauds. Un local de stockage séparé offre un espace de stockage supplémentaire.Zurich-Ouest – urbain, polyvalent et exceptionnellement bien connecté :L'appartement est situé au cœur de Zurich-Ouest et donc dans l'un des quartiers urbains les plus polyvalents de la ville. Des restaurants, des installations commerciales, ainsi que le Toni-Areal, le Pfingstweidpark, le Maaghof-Park, la Lichthalle MAAG, la Prime Tower et le Schiffbau sont situés à proximité immédiate.Un espace de parking souterrain est disponible pour 250,00 CHF par mois.Cet appartement est adapté aux locataires qui accordent une valeur particulière à la qualité, au confort de vie moderne, à un emplacement urbain excellent et à une vue exceptionnelle.Nous nous réjouissons de vous présenter cet appartement exclusif en personne.CONTACTEZ-NOUS pour organiser un rendez-vous de visite individuel et découvrir les pièces et la vue impressionnante directement sur place.DILEX real estate gmbh

Durée du trajet
-
  • Modern kitchen with grey cabinets, wooden dining table, and chairs. Large sliding glass doors open to a wooden deck with outdoor seating and a view of a green landscape.
  • Bright, airy corridor with wooden floors and walls, featuring a dining area with a round table and chairs, and a lounge area with an armchair and small table.
  • Bright, wooden-floored room with a kitchen area, large windows, and a sliding glass door leading to a wooden deck with a scenic view.
  • Modern, minimalist interior with wooden walls and flooring, featuring a large sliding glass door leading to a balcony area and a compact kitchen with grey cabinets and an oven.
  • Modern wooden balcony with large glass sliding doors, expansive view of green fields and distant cityscape.
  • Modern kitchen with light grey cabinets, wooden ceiling, and wooden floor. Features a sink, oven, and ample cabinet space.
  • Empty room with wooden flooring and walls, large windows offering a scenic view of the landscape and neighboring houses.
  • Modern two-story house with wooden siding, large windows, and a raised ground floor. Features a balcony on the upper level and a covered entrance area.
  • Modern two-story house with light brown wooden siding, large windows, and a raised ground floor. The house features a prominent balcony on the upper level and a sloped roof with dark accents.
  • Balcony with wooden railings overlooking a large, green lawn and distant houses under a partly cloudy sky.
  • Floor plan of two apartments on the first floor, each with3.5 rooms, including living/dining/kitchen areas, bedrooms, bathrooms, and loggias.
  • Floor plan of a roof-level apartment with two units: WHG 201 (3.5 rooms, 75.0 m²) and WHG 202 (3.5 rooms, 76.0 m²). Each unit includes living/dining/kitchen areas, bedrooms, bathrooms, and loggias.
1 / 12
3.5 pièces, 83m², CHF 3'400.–
Top
Schützenrütistrasse 32, 8044 Gockhausen

Appartements neufs de 3,5 pièces modernes à la limite de la ville avec vue dégagée sur la verdure

Quatre appartements à la limite de la ville de Zurich sont encore disponibles.Au Schützenrütistrasse 32, six appartements de 3,5 pièces sont en construction. Actuellement, quatre appartements neufs au 1er étage et dans les combles sont disponibles. La date d'entrée en vigueur est à partir du 1er décembre 2026.Les appartements en construction durable en bois (GEAK A) impressionnent avec des loggias couvertes, une vue dégagée sur la verdure et une orientation ensoleillée du matin au soir. Les terres agricoles adjacentes assurent un environnement de vie inconstructible.Les plafonds à poutres apparentes dans les pièces de vie et les murs en bois partiellement créent un caractère naturel et offrent un climat intérieur confortable et sain.Les appartements offrent les caractéristiques suivantes : • Loggia : vitrage du sol au plafond avec portes en verre qui mène directement à la loggia couverte – l'endroit idéal pour se détendre avec une vue dégagée sur la verdure. • Équipements du bâtiment : pompe à chaleur à sonde de fond avec chauffage par le sol et freecooling pour des températures agréables en été et en hiver, système photovoltaïque sur le toit. • Cuisine : cuisine moderne avec appareils électroménagers de haute qualité. • Sols : parquet en chêne huilé naturel dans toutes les pièces de vie et les chambres. • Lave-linge et sèche-linge directement dans l'appartement. • Connexion à la fibre optique dans chaque appartement. • Ascenseur : accès pratique à tous les étages. • Stationnement : les places de stationnement peuvent être louées séparément – couvertes CHF 180.-/mois, non couvertes CHF 100.-/mois. • peut être loué sur demande. Emplacement et environnement : directement à la limite de la ville de Zurich - rural et calme, mais en quelques minutes à Zurich. L'arrêt de bus Tobelhof (ligne 751 en direction de Dübendorf/Stettbach et Zurich) est à 5 minutes à pied, et le Volg pour les besoins quotidiens est à 11 minutes à pied.Offre : • Appartement 001 : loué • Appartement 002 : loué • Appartement 101 : 1er étage, 3,5 pièces, surface habitable : 83 m², loggia couverte : 13 m², cave : 6 m², loyer net CHF 3'200.-, frais accessoires CHF 200.-, coûts totaux : CHF 3'400.- • Appartement 102 : 1er étage, 3,5 pièces, surface habitable : 82 m², loggia couverte : 10,6 m², cave : 6 m², loyer net CHF 3'200.-, frais accessoires CHF 200.-, coûts totaux : CHF 3'400.- • Appartement 201 : combles, 3,5 pièces, surface habitable : 75 m², loggia couverte : 11,2 m², cave : 6 m², loyer net CHF 3'400.-, frais accessoires CHF 200.-, coûts totaux : CHF 3'600.- • Appartement 202 : combles, 3,5 pièces, surface habitable : 76 m², loggia couverte : 8,6 m², cave : 6 m², loyer net CHF 3'400.-, frais accessoires CHF 200.-, coûts totaux : CHF 3'600.- Nous serions ravis de vous montrer ces appartements spéciaux lors d'une visite personnelle. Nous nous réjouissons de votre contact.


Durée du trajet
-
  • Modern kitchen with light wooden flooring, white cabinets, and a marble countertop. Large windows and sliding glass doors provide ample natural light and access to a balcony.
  • Modern three-story building with large windows and balconies, under construction with visible machinery and temporary toilets.
  • Modern kitchen with white cabinets, a central island, and large windows letting in natural light.
  • Empty hallway with wooden flooring, white walls, and a small kitchen area visible at the end, featuring a sink and countertop.
  • Empty room with wooden flooring, large windows, and a view of the outside. The room is unfurnished with no visible furniture or equipment.
  • Modern bathroom with a white sink, chrome faucet, toilet, and large mirror. The room features tiled walls and a view of the city through large windows.
  • Empty room with light wooden flooring and large, fully open sliding glass doors leading to a balcony or outdoor area. The room has white walls and a modern, minimalist design.
  • Empty hallway with wooden flooring, white walls, and a window at the end letting in natural light.
  • Empty room with light-colored wooden flooring and white walls, featuring a large window with a view of greenery and a neighboring building.
  • Bright, empty room with large glass windows and sliding doors, wooden flooring, and natural light.
  • Empty room with large windows offering a view of the cityscape and surrounding buildings. Light wooden flooring and white walls.
  • Bright, empty room with wooden flooring, large windows, and sliding glass doors leading to another space.
1 / 12
4.5 pièces, 119m², CHF 4'000.–
Top
Kolibriweg 5, 8048 Zürich

Appartement neuf exclusif 4.5 pièces avec ascenseur directement dans l'appartement

Bienvenue dans cet appartement neuf de haute qualité de 4,5 pièces au 2ème étage au Kolibriweg 5 à Zürich-Altstetten (8048). Le bâtiment, achevé en 2024, impressionne par son architecture contemporaine et son équipement réfléchi sur 119 m² d'espace de vie. L'appartement est disponible sur arrangement ou au plus tard le 1er novembre 2026.L'appartement offre : • Espace de vie et cuisine ouvert : pièce spacieuse et lumineuse avec parquet élégant, armoires intégrées blanches et réfrigérateur à vin intégré. • Chambres lumineuses avec parquet, murs blancs et grandes fenêtres. • Deux salles de bains modernes : • Salle de bain en-suite avec baignoire, double évier et toilette à bidet. • Deuxième salle de bain avec douche, ainsi que lave-linge et sèche-linge. • Compartiment de cave d'environ 8 m². • Ascenseur avec accès direct à l'appartement. • Internet à fibre optique (Swisscom) disponible à partir de septembre. Emplacement et environnement :L'appartement est situé dans un quartier résidentiel calme et est ensoleillé en été. La forêt commence après une promenade de cinq minutes et offre des opportunités idéales de détente.Les transports en commun sont excellents : • Arrêt de bus Schulhaus Buchlern : environ 4 minutes à pied. • Arrêt de tramway Lindenplatz : environ 12 minutes à pied. • Gare d'Altstetten : environ 21 minutes à pied. Opportunités de shopping : • Coop et Migros : environ 13-14 minutes à pied. Autres équipements : • Schulhaus Buchlern : environ 4 minutes à pied. • Kita Guxi : environ 12 minutes à pied. • Hallenbad Altstetten : environ 9 minutes à pied. Cet appartement neuf combine vie moderne et infrastructure excellente.Remarques importantes : • Les animaux de compagnie ne sont pas autorisés. • Max. 3 adultes ou 2 adultes/2 enfants • Le parking de garage est loué avec l'appartement et coûte 150,00 CHF supplémentaires par mois Dates de visite : • seront annoncées sur contact. Pour la demande, nous avons besoin :Veuillez soumettre un dossier de demande complet avec les documents suivants : • Formulaire de demande de location, complété et signé • Extrait du registre des poursuites actuel (pas plus de 3 mois) • Copie de passeport ou de carte d'identité • Pour les ressortissants étrangers : copie de la carte d'identité étrangère valable Veuillez noter : Seuls les dossiers de demande complets seront examinés.

Durée du trajet
-
1 / 13
3.5 pièces, 75m², CHF 2'830.–
Top
Risistrasse 7, 8903 Birmensdorf ZH

Appartement en attique 3,5 pièces avec vue imprenable

À partir du 1er octobre 2026 (ou d'un accord), nous louons un appartement en attique 3,5 pièces lumineux avec une grande terrasse dans un endroit calme.Votre nouveau domicile dans un environnement vert a été construit en 2016 et offre une qualité de vie exceptionnelle : non seulement la construction bien pensée est convaincante. Même à y regarder de plus près, la maison répond pleinement aux exigences écologiques, modernes et respectueuses de l'environnement. La propriété est située juste à l'extérieur de la ville de Zurich, à seulement trois kilomètres de la limite de la ville.Aux points suivants, votre nouveau domicile peut vous convaincre supplémentairement : • Construction biologique cohérente avec des matériaux naturels sans produits chimiques • Bois massif pour un climat de pièce et de vie sain et agréable (parquet en chêne, portes et armoires en bois de châtaignier) • L'appartement est inondé de lumière • Enduit de chaux pour un climat de pièce respirant et odorant • Ventilation décentralisée à échange de chaleur écologique • Plan d'étage individuel et construction de haute qualité (norme propriétaire-occupant) • Cuisine moderne, y compris cuiseur à vapeur et hotte aspirante rétractable • Une terrasse gigantesque (environ 64 m²) • Compartiment de cave spacieux avec sa propre buanderie. • Excellentes connexions de transport en commun et connexions les plus proches au transport individuel • École et commerces à proximité immédiate • Environnement propice aux enfants • Orientation vers la nature • L'ensemble du bâtiment est accessible en fauteuil roulant Des places de parking peuvent être louées selon les besoins. Celles-ci seront équipées de stations de recharge électrique à l'avenir.Nous avons piqué votre intérêt ? Pour plus d'informations ou un rendez-vous de visite, nous sommes à votre disposition. Nous nous réjouissons de votre contact via le formulaire de contact.

Durée du trajet
-
Nouvelle construction
1 / 8
4.5 pièces, 95m², CHF 4'430.–
Top
Albisstrasse 10, 8038 Zürich

Location pour la première fois - Appartement exclusif de 4,5 pièces à Zürich Wollishofen

Bienvenue au QuellenhofSitué dans un emplacement idéal à Zürich-Wollishofen sur Albisstrasse 8/10, Renggerstrasse 57, le Quellenhof est une propriété inscrite au registre des bâtiments protégés. En plus de son emplacement populaire et de sa connexion aux transports en commun sans faille, il dispose également d'une infrastructure excellente dans les environs immédiats. La propriété rénovée de manière complète est à seulement quelques minutes à pied du lac de Zürich et de la gare de Wollishofen. L'arrêt "Renggerstrasse" de la ligne de tram 7 est à proximité.Les beaux appartements de 2,5 à 5,5 pièces, fraîchement rénovés, sont équipés d'un standard de construction unique et offrent un confort maximal.- Entrée, pièces à vivre/chambres avec parquet en chêne, motif en losange, scellé mat- Cuisine et salle de bain/douche avec plaques en Feinsteinzeug hexagonales- Cuisine moderne avec appareils de haute qualité : lave-vaisselle, cuisinière, four- Entrée, armoires encastrées en bois massif, peintes avec étagères réglables- Tous les appartements disposent d'une machine à laver/tumbleuse - balcon- Ascenseur- Compartiment de cave- Compartiment de grenier- Salle communautaire au rez-de-chaussée, environ 25 m2, avec cuisine simple. La salle peut être réservée par les locataires.De plus, une crèche est située au rez-de-chaussée de la propriété.Pour plus d'informations sur l'équipement des appartements, veuillez consulter la description concise du bâtiment à télécharger.Nous sommes ravis de vous accueillir pour une visite.Nous nous réjouissons de votre inscription.

Durée du trajet
-
1 / 10
2.5 pièces, 58m², CHF 3'490.–
Top
Tödistrasse 63, 8810 Horgen

Apartments mit Designer Möblierung und voller Seesicht in Horgen/Zürich/Zug/Pfäffikon.

Entdecken Sie dieses beeindruckende Mehrfamilienhaus mit 12 Einheiten (1.5 bis 2.5 Zimmern), das mit eleganter Designer-Möblierung und jeweils einem grosszügigen Bad und einer modernen Küche ausgestattet ist.Ideal angebunden an Zürich, Zug, Pfäffikon und Rapperswil.Geniessen Sie den atemberaubenden Panoramablick auf den See und die pulsierende Stadt, den Sie sowohl vom Innenbereich als auch von den grosszügigen Terrassen und Balkonen aus bewundern können.Die ruhige Lage und hochwertige Einrichtung garantiert ein ruhiges und entspanntes Wohnen fernab des Stadtgetümmels, ohne dabei auf die Nähe zur Stadt verzichten zu müssen.Grosszügiges Traumbett mit • Luxuriöser Bettwäsche • Hochwertigen Matratzen • Extrakissen Moderne Wunschküche mit • Ausgestattete Küche • Ofen & Mikrowelle • Kühlschrank • Nespresso Maschine • Grosszügigem Tisch Helles Band mit • Regendusche • Hochwertige Frottierwäsche • Haartrockner Haben wir Ihr Interesse geweckt?Möchten Sie eine oder mehrere Wohnungen langfristig mieten?Dann kontaktieren Sie uns unter welcome@blre.ch****************************************************************************English version:Newly built Apartments with Designer Furnishings and Breathtaking Lake and City Views"Discover this impressive new building with 12 units (1.5 to 2.5 bedrooms), each equipped with exclusive designer furnishings and a spacious bathroom and modern kitchen.Enjoy the breathtaking panoramic views of the lake and vibrant city, which you can admire from both the interior and the spacious terraces and balconies.The tranquil location and high-quality furnishings guarantee peaceful and relaxed living away from the hustle and bustle of the city, without sacrificing proximity to the city. • Spacious Dream Bed with • Luxurious Bedding • High-Quality Mattresses • Extra Pillows • Modern Custom Kitchen with • Fully Equipped Kitchen • Oven & Microwave • Refrigerator • Nespresso Machine • Generous Table • Bright Suite with • Rain Shower • High-Quality Towels • Hair Dryer Are you interested in renting one or more apartments long-term? Then contact us atwelcome@blre.ch

Durée du trajet
-
1 / 10
1.5 pièces, 43m², CHF 2'990.–
Top
Tödistrasse 63, 8810 Horgen

Apartments mit Designer Möblierung und voller Seesicht in Horgen/Zürich/Zug/Pfäffikon.

Entdecken Sie dieses beeindruckende Neubau-Mehrfamilienhaus mit eleganter Designer-Möblierung und jeweils einem grosszügigen Bad und einer modernen Küche ausgestattet sind.Ideal angebunden an Zürich, Zug, Pfäffikon und Rapperswil.Geniessen Sie den atemberaubenden Panoramablick auf den See und die pulsierende Stadt, den Sie sowohl vom Innenbereich als auch von den grosszügigen Terrassen und Balkonen aus bewundern können.Die ruhige Lage und hochwertige Einrichtung garantiert ein ruhiges und entspanntes Wohnen fernab des Stadtgetümmels, ohne dabei auf die Nähe zur Stadt verzichten zu müssen.Grosszügiges Traumbett mit • Luxuriöser Bettwäsche • Hochwertigen Matratzen • Extrakissen Moderne Wunschküche mit • Ausgestattete Küche • Ofen & Mikrowelle • Kühlschrank • Nespresso Maschine • Grosszügigem Tisch Helles Bad mit • Regendusche • Hochwertige Frottierwäsche • Haartrockner Haben wir Ihr Interesse geweckt?Möchten Sie eine oder mehrere Wohnungen lang- oder kurzfristigmieten? Dann kontaktieren Sie uns unterwelcome@blre.ch****************************************************************************English version:Newly built Apartments with Designer Furnishings and breathtaking Lake and City Views"Discover this impressive new building with with exclusive designer furnishings and a spacious bathroom and modern kitchen.Enjoy the breathtaking panoramic views of the lake and vibrant city, which you can admire from both the interior and the spacious terraces and balconies.The tranquil location and high-quality furnishings guarantee peaceful and relaxed living away from the hustle and bustle of the city, without sacrificing proximity to the city.Spacious Dream Bed with • Luxurious Bedding • High-Quality Mattresses Extra PillowsModern Custom Kitchen with • Fully Equipped Kitchen • Oven & Microwave • Refrigerator • Nespresso Machine Generous TableBright bathroom with • Rain Shower • High-Quality Towels • Hair Dryer Are you interested in renting one or more apartments long or short-term? Then contact us atwelcome@blre.ch

Durée du trajet
-
1 / 9
3.5 pièces, 112m², CHF 5'635.–
Top
Mythenquai 353, 8038 Zürich

Appartement 3.5 pièces avec plan pratique à Zurich

«FRANZ» Vivre dans un emplacement idéalProfiter de la vue merveilleuse et apaisante du lac de Zurich 365 jours par an ? Qu'est-ce que l'on peut souhaiter de plus.Le nouveau bâtiment «FRANZ» dans le quartier résidentiel populaire de Zurich Wollishofen convainc par une construction de haute qualité et un emplacement idéalement connecté adjacent au parc Savera-Areal.«FRANZ» signifie style de vie et urbanité et vous offre : • Plans d'étage spacieux et différents • Concept de coloration et de matérialisation cohérent • Parquet en chêne, lames longues, huilé blanc • Cuisine intégrée avec bandes de poignée, faces en résine synthétique, blanche et/ou verte pétrole • Cuiseur à vapeur combiné, cuisinière à induction, lave-vaisselle • Comptoir et mur de cuisine en Quartzstone, blanc • Cuisines partielles avec îlot de cuisine et/ou four supplémentaire, réfrigérateur à vin et Quooker • Spots de plafond LED dans le hall, dans les cellules humides et en partie dans la chambre • Cellules humides avec douche/baignoire en plaques Feinsteinzeug, mur bleu-gris, sol beige • Meuble sous-lavabo, blanc • Tour de lavage propre dans la cellule humide ou debout dans le réduit • Armoires intégrées spacieuses • Balcon/terrasse avec revêtement en plaque, gris Pour vos besoins quotidiens, vous trouverez des installations commerciales directement dans le bâtiment, également le dimanche et en fin de soirée dans le magasin de la station-service. D'autres installations commerciales, bars et restaurants sont facilement accessibles à pied. La gare de Wollishofen est à seulement 250 pas.Les photos dans l'annonce peuvent différer de la situation réelle !Intéressé ? Nous nous réjouissons de votre message via le formulaire de contact/Flatfox. Merci beaucoup !

Durée du trajet
-
  • Modern three-story residential building with green and white exterior, multiple balconies, and a raised ground floor entrance.
  • Modern two-story residential building with green and white exterior, multiple balconies, and surrounding greenery.
  • Modern kitchen with light-colored cabinets, a black countertop, and a built-in oven. The floor is made of light wood, and the space is bright and open.
  • A modern, minimalist hallway with light wooden flooring, white walls, and recessed ceiling lighting. Features a closed door on the left and an open doorway leading to a balcony or outdoor area with greenery visible beyond.
  • Empty room with light wooden flooring and large sliding glass doors leading to a balcony.
  • Modern bathroom with beige tiles, a white toilet, a bathtub with a shower hose, and a stacked washing machine/dryer unit.
  • Modern bathroom with a glass-enclosed shower stall, beige tiles, and a sleek shower handle.
  • Balcony with tiled floor and metal railing, overlooking a town with houses, trees, and distant hills.
1 / 8
4.5 pièces, 102m², CHF 3'700.–
Top
Kronenweg 2, 8908 Hedingen

Votre nouveau chez-vous à Hedingen - Appartement de construction neuve de 4,5 pièces moderne

EDEN HEDINGEN – Appartement de location moderne dans un immeuble neuf Bienvenue dans votre nouveau chez-vous : cet appartement de construction neuve de 4,5 pièces moderne offre un séjour calme et proche de la nature avec beaucoup de lumière grâce à des surfaces de fenêtres généreuses. Des matériaux de haute qualité, une cuisine moderne ainsi qu'un balcon privé créent une atmosphère de vie agréable. Profitez de la proximité avec la nature et en même temps d'une connexion rapide à Zurich – idéal pour tous ceux qui veulent combiner calme et urbanité. Au Zürcherstrasse 26, deux immeubles neufs avec un total de 28 appartements de haute qualité ont été créés. L'ensemble impressionne par son architecture moderne, sa construction durable et son emplacement optimal. Points forts : - Pièces de vie lumineuses et spacieuses avec fenêtres du sol au plafond et portes-balcon - Parquet en chêne et revêtements en céramique italienne - Cuisines et salles de bains entièrement équipées - Balcon ou terrasse avec vue - Buanderie privée (lave-linge et sèche-linge) - Espaces extérieurs verdoyants et système solaire - Parking souterrain avec accès par ascenseur - Places de stationnement pour vélos - Emplacement calme avec connexion parfaite à Zurich (gare à distance de marche, arrêt de bus juste à l'extérieur de la porte) Prêt à être occupé à partir du 01.10.2026 ou selon accord – Maintenant, organisez un rendez-vous de visite ou postulez directement sur www.eden-hedingen.ch !

Durée du trajet
-
1 / 5
2.5 pièces, 52m², CHF 2'860.–
Top
Haldenstrasse 20, 8045 Zürich

Haldenstrasse 20 - La vie urbaine rencontre le confort de vie

Premier location de 26 appartements neufs en ville Dans un emplacement idéal dans le quartier tendance de Binz à Zurich, 26 appartements de ville charmants sont en construction, qui seront prêts à être occupés à partir du 16 novembre 2026. Les appartements 2,5 pièces annoncés au 20, Haldenstrasse, vous offrent les avantages suivants : • Parquet en chêne dans les pièces de vie et les chambres • Carreaux de faïence fines dans les cellules humides • Cuisines en blanc élégant • Électroménagers de la marque Electrolux • Baignoire • Lave-linge et sèche-linge dans la salle de bain • Fenêtres en bois-métal avec vitrage isolant triple • Ventilation centrale de la pièce de vie • Pompe à chaleur géothermique avec chauffage au sol • Balcon charmant • Plans d'étage modernes avec agencement de pièces ouvert • Compartiment de cave séparé au rez-de-chaussée inférieur • Emplacement central avec proximité des transports en commun, des commerces et des loisirs Cliquez sur la page d'accueil du projet, où vous trouverez plus d'informations : www.haldenstrasse20.ch Vous pouvez postuler numériquement pour les appartements 2,5 pièces directement sur le site Web. Avez-vous des questions ou souhaitez-vous planifier une visite ? N'hésitez pas à nous contacter. Nous serons ravis de prendre le temps pour vous : haldenstrasse20@privera.ch Veuillez noter que les visualisations sont des images d'exemple d'autres appartements au 20, Haldenstrasse.

Durée du trajet
-
1 / 12
3.5 pièces, 139m², CHF 3'160.–
Top
Wallisellenstrasse 5a, 8600 Dübendorf

Appartement spacieux de 3,5 pièces

L'emplacementDübendorf est un lieu de résidence très prisé en raison de sa proximité avec la ville de Zurich, l'aéroport de Zurich-Kloten et les centres commerciaux. Les bons transports en commun et la belle situation sur la Glatt ne devraient pas être oubliés non plus.Notre développement Inside est situé au cœur de Dübendorf, dans un emplacement central et pourtant calme, niché entre la Bahnhofstrasse et la Marktgasse. La gare de Dübendorf est à seulement cinq minutes à pied, et la gare principale de Zurich peut être atteinte par S-Bahn en seulement 13 minutes. Bien sûr, tous les magasins importants sont également à proximité.Dübendorf a également beaucoup à offrir en termes d'activités de loisirs. En plus des installations sportives spacieuses dans la zone verte, il y a une patinoire avec une salle de curling, un mini-golf, une piscine extérieure chauffée, et une piscine intérieure, ainsi que des terrains de tennis et de football. De plus, plus de 140 clubs assurent une vie culturelle diverse et indépendante. Même ceux qui aiment aller au cinéma, écouter des concerts et ne veulent pas manquer les performances de théâtre ne seront pas déçus à Dübendorf.Visite de l'appartementLe plan d'étage généreusement conçu offre un sentiment de vie absolument nouveau et une source d'inspiration sur 139 m2. Les pièces vous offrent suffisamment d'espace pour une conception individuelle, ainsi que suffisamment de retraite et d'options de stockage. Notre appartement a un niveau de équipement élevé, qui comprend la cuisine ouverte moderne avec plaque de cuisson en céramique et lave-vaisselle, ainsi que les deux cellules humides et la machine à laver privée. Les revêtements de sol en céramique (imitation d'ardoise) et le parquet de poirier dans la chambre donnent à l'appartement une ambiance élégante et lumineuse. Un autre point fort est la grande terrasse ensoleillée, où vous pouvez simplement laisser votre âme se balancer, profiter de l'oisiveté merveilleuse, ou célébrer avec des amis et de la famille. D'autres caractéristiques incluent :- Cuisine ouverte et moderne avec comptoir en granit- Salon/salle à manger spacieux- Deux chambres- Entrée avec placard et unités de mur- Douche/WC avec machine à laver/ séchoir- Baignoire/WC- Terrasse couverte avec toitDétailsUn espace de stationnement dans le garage souterrain pour CHF 180.- peut être loué sur demande. Le développement a un terrain de jeu unique et un champ de jeu.Appelez. Visitez. Louez.Voulez-vous concevoir votre propre paradis ? Alors nous nous réjouissons de votre contact !Les images publiées sont similaires ou identiques aux appartements. Les pièces sont meublées virtuellement sur les images pour vous donner une idée des possibilités de conception.Vous pouvez trouver d'autres biens locatifs intéressants sur : www.helvetia.ch/miete

Durée du trajet
-

Propriétés suggérées sur base des résultats de ta recherche

Autres objets intéressants