Filtres rapides pour ta recherche

Filtres Rapides

Nous te proposons des filtres rapides basés sur les filtres les plus utilisés à cet endroit.

Grâce à ces filtres, tu peux améliorer ton expérience de recherche et découvrir de nouveaux biens intéressants selon tes préférences.

3284 résultats - Appartements à louer: Canton Berne

  • Floor plan of a residential unit with labeled rooms including kitchen, living/dining area, bedrooms, bathroom, and entrance.
1 / 7
4.5 pièces100m²CHF 2'200.–
Top
Kranichweg 9, 3074 Muri b. Bern

Appartement 4.5 pièces à Muri près de Berne

Appartement 4.5 pièces Muri près de BerneDécouvrez cet appartement spacieux de 4.5 pièces au 2ème étage d'un immeuble bien entretenu avec ascenseur dans le quartier résidentiel calme de Muri près de Berne. La cuisine a été rénovée en 2025 et l'appartement offre 95 m² d'espace de vie, offrant confort et tranquillité. Les pièces de vie et les chambres disposent d'un parquet de haute qualité, créant une atmosphère de vie agréable. La salle de bain est équipée d'une baignoire et d'un double lavabo, complétée par des toilettes séparées. Il y a également un grand local de stockage en sous-sol pour un stockage supplémentaire.L'appartement impressionne avec : • Disposition spacieuse des pièces : 4.5 pièces lumineuses offrant diverses possibilités d'utilisation • Balcon : Parfait pour des heures détendues à l'extérieur avec soleil du soir • Familial : Idéal pour les familles avec enfants, mais également adapté aux célibataires • Garage : Emplacement de parking inclus • Ascenseur : Accès pratique à l'appartement • Loyer : 2200.- (y compris les charges et l'emplacement de parking) • Animaux : Non adapté aux propriétaires de chats • Location réservée aux non-fumeursEmplacement : L'appartement est situé dans un quartier calme et ensoleillé. Tous les équipements importants pour les besoins quotidiens sont accessibles à pied. Les arrêts de tramway Saali et Muri près de Berne, les possibilités de shopping, les restaurants ainsi que les écoles Seidenberg, Melchenbühl et le jardin d'enfants sont rapidement accessibles à pied. La connexion à l'autoroute est à quelques minutes seulement. La zone de loisirs Egghölzliwald et l'Aare sont également à proximité. L'appartement est disponible immédiatement et offre une combinaison parfaite de confort de vie, d'emplacement calme et d'infrastructure excellente.

Durée du trajet
-
  • Unfurnished Room. Empty room with wooden ceiling, wooden flooring, and white walls. Two windows with wooden frames and a power outlet on the wall.
  • Kitchen. Modern kitchen with white cabinets, wooden countertops, stainless steel appliances, and a glass door leading to an outdoor area.
  • Unfurnished Room. Empty room with wooden ceiling, wooden floor, and a window with a view of trees outside.
  • Unfurnished Room. Empty room with wooden floor, yellow walls, and a window with a white radiator below.
  • Unfurnished Room. Empty room with wooden floor, pink walls, and a wooden door leading to another room. There is a wooden shelf against the wall and a light fixture on the ceiling.
  • Unfurnished Room. Empty room with wooden beams, concrete walls, wooden floor, and a small window.
  • Kitchen. Modern kitchen with white cabinets, stainless steel oven, wooden shelves, and a glass door.
  • Unfurnished Room. Empty room with wooden walls, wooden floor, and yellow wall. A door and a light fixture are visible.
  • Unfurnished Room. An empty room with wooden beams, concrete walls, and wooden flooring. There is a window on the right side and a door on the left side.
  • Unfurnished Room. An empty room with wooden beams on the ceiling, a stone wall, and a wooden floor. There are white cabinets and a countertop with a black stove top. A white radiator is mounted on the wall, and a window with a view of trees outside is on
  • Unfurnished Room. Empty room with wooden floor and walls, open door leading to a kitchen.
  • Unfurnished Room. Empty room with wooden floor, white walls, wooden ceiling, two windows, and a radiator.
  • Unfurnished Room. Empty room with wooden door, wooden floor, and pink walls. There are two power outlets on the wall.
  • Unfurnished Room. Empty room with wooden floor, pink walls, wooden door, and built-in wooden shelf.
  • Unfurnished Room. Empty room with wooden floor, yellow walls, white ceiling, and a window with a view of a garden.
  • Unfurnished Room. Empty room with wooden ceiling, white walls, wooden floor, and a window with a view of a garden.
  • Unfurnished Room. Empty room with wooden ceiling, concrete walls, wooden beams, and wooden floor. A window with a view of trees outside.
  • Unfurnished Room. Empty room with wooden ceiling, wooden floor, and large windows. No furniture or equipment.
  • Bathroom. Bathroom with a glass shower enclosure, white toilet, and a white sink. The walls are tiled, and there is a small window.
  • Garden / Outdoor Area. A well-maintained garden with a grassy lawn, shrubs, and trees. A stone wall borders the lawn, and a chair is placed on the tiled patio.
1 / 20
4.5 pièces90m²CHF 2'300.–
Top
Muhlernstrasse 425, 3144 Köniz

Charmant appartement 4.5 pièces au rez-de-chaussée à Gasel

Découvrez cet appartement unique de 4,5 pièces avec 90 m² d'espace de vie au rez-de-chaussée d'un bâtiment caractéristique à Gasel. L'appartement impressionne par son équipement avec des planchers en bois chauds, des poutres en bois visibles et un mélange réussi de charme historique et de confort moderne.L'appartement offre : • Disposition des pièces généreuse : 4,5 pièces lumineuses avec des planchers en bois chauds et des murs d'accent colorés en partie • Cuisine moderne : Meubles blancs, cuisinière à induction, four, lave-vaisselle, réfrigérateur combiné • Détails authentiques : Poutres en bois visibles, murs en pierre et substance de construction historique • Espace extérieur privé : Espace de sièges et jardin pour des heures détendues à l'extérieur • Jardin : Il est possible de planter et de récolter vos propres légumes. • Garage : Peut être loué séparément Emplacement et connexion : L'appartement est situé dans un emplacement optimal directement à l'arrêt de bus. Les environs sont calmes et offrent un emplacement ensoleillé. Malgré la proximité de la route, l'appartement est agréablement calme.Cet appartement est disponible immédiatement et est parfait pour les familles ou les colocations qui recherchent quelque chose de spécial - une combinaison réussie de charme historique, de confort de vie moderne et de bons transports en commun.

Durée du trajet
-
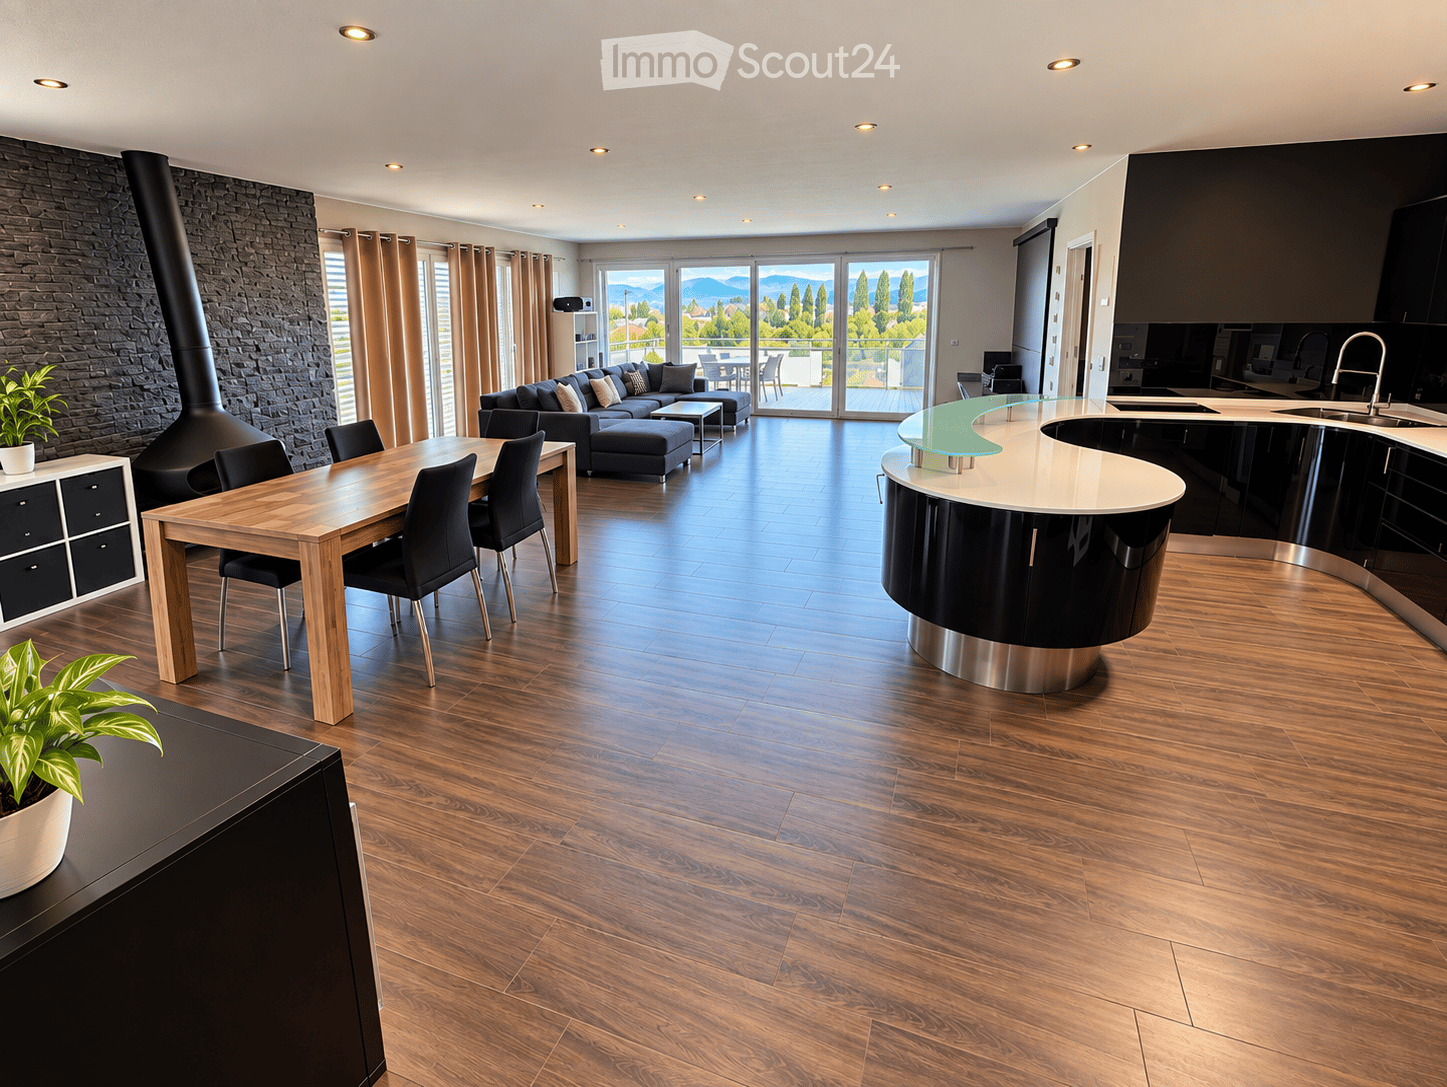
  • Open-plan kitchen and living area with wooden cabinets, a central island with bar stools, a modern range hood, and a fireplace with a firewood rack nearby.
  • Spacious hallway with a bright red staircase leading to an upper level, featuring wooden steps and railings, a tiled floor, and a view into a kitchen area with wooden cabinets and a central island.
  • Open-plan living and dining area with a bar counter, wooden chairs, kitchen cabinets, and a red staircase leading to an upper level.
  • Bright, open room with a high, slanted wooden ceiling, large windows, and a staircase with red railings. Includes a small stool, a kitchen island, and cabinets.
  • Bright kitchen with wooden cabinets, a central island, and a sink, featuring large windows and skylights.
  • Empty room with exposed wooden beams on the ceiling, tiled floor, and a red metal railing leading to another area.
  • Empty room with tiled floor, white walls, and exposed wooden beams on the ceiling. Features a window and red safety railings.
  • Modern bathroom with a large bathtub, toilet, sink, and a skylight window above the tub. The room features light wooden paneling on the ceiling and walls, and a tiled floor.
  • Modern bathroom with double sink vanity, wooden cabinets, granite countertop, and built-in washing machine.
  • Empty room with white walls, tiled floor, wooden trim, and skylight windows.
  • Empty attic room with wooden slanted ceiling, large window, tiled floor, and modern light fixture.
  • Empty room with white walls, tiled floor, and a window with a view of rooftops and landscape.
  • Modern bathroom with a granite countertop sink, wooden cabinet, toilet, and decorative tiles. Features a large mirror with built-in lighting and a shower curtain with a leaf design.
  • Floor plan of a 3-bedroom apartment with living/dining area, kitchen, hallway, and balcony.
  • Floor plan showing a gallery area, bathroom, and laundry room. Includes a staircase, fireplace, and various appliances.
1 / 15
4.5 pièces138m²CHF 2'200.–
Top
Finkenweg 20, 4704 Niederbipp

Charmante maisonnette 4,5 pièces avec balcon et cheminée à Niederbipp

Bienvenue dans cette spacieuse maisonnette 4,5 pièces au Finkenweg 20 à Niederbipp. L'appartement fraîchement rénové (rénovation 2026) s'étend sur deux étages avec une surface habitable de 138 m² et offre un confort de vie moderne dans un environnement calme et familial.L'appartement impressionne avec les points forts suivants : • Cuisine moderne : Équipée de meubles en bois, en partie avec fenêtres en verre, plans de travail en granit, un bar et des appareils de haute qualité – merveilleusement adaptée aux amateurs de cuisine. • Salle à manger et salon confortable : Avec un poêle suédois invitant, un espace bar et une vue fantastique sur les Alpes bernoises – idéal pour se détendre et profiter. • Grenier : La galerie charmante aux poutres en bois clair offre une atmosphère unique et accueillante et dispose également d'une salle de bain séparée avec baignoire d'angle. • Balcon avec vue magnifique : Profitez des jours ensoleillés sur votre balcon spacieux et couvert. • Animaux de compagnie autorisés (pas de chiens) et enfant-friendly – parfait pour toute la famille. • Lave-linge et sèche-linge dans l'appartement vous permettent de laver de manière indépendante à tout moment de la journée. Emplacement et infrastructure : Quartier calme et familial. Niederbipp offre également des connexions excellentes et toutes les installations importantes pour la vie quotidienne à proximité immédiate : • Accès à l'autoroute : À seulement 5 minutes. • Gare de Niederbipp : Accessible à pied en environ 11 minutes – idéal pour les navetteurs. • Écoles : De la maternelle à la 9e classe, également accessibles à pied en maximum 11 minutes. • Possibilités de shopping : Voi, Coop, Denner, magasin de station-service Coop Cette maisonnette exceptionnelle et lumineuse combine le confort de vie moderne avec une ambiance charmante et accueillante et un emplacement excellent. Disponible à partir du 1er juin 2026 – nous nous réjouissons de vous montrer cet excellent appartement !

Durée du trajet
-
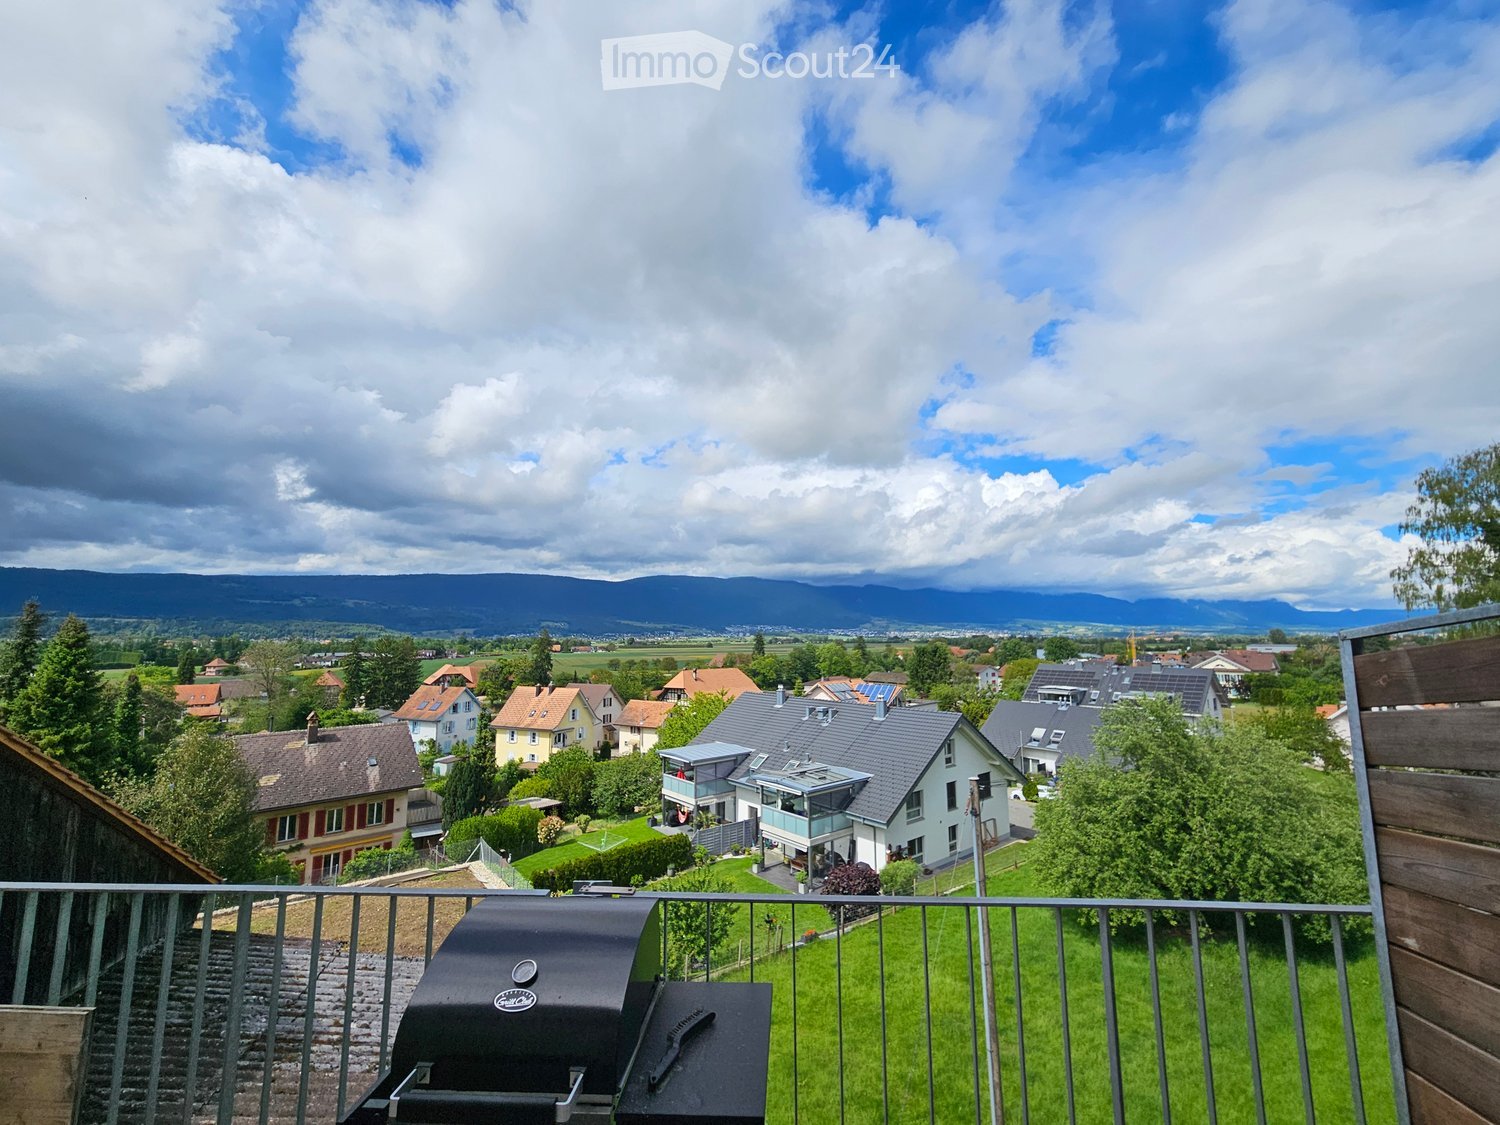
  • Empty room with wooden flooring, large windows, and sliding glass doors leading to a balcony.
  • Modern bathroom with dark marble walls and floor, white bathtub, sleek faucet, and wooden ceiling.
  • Floor Plan. Floor plan showing layout with living room, kitchen, 2 bedrooms, 2 bathrooms, and a balcony.
  • Unfurnished Room. An empty room with large windows and a balcony. The room has a white floor and a wooden balcony with a railing. Outside, there is a grassy area with trees and a house in the distance.
  • Unfurnished Room. Empty room with bare walls, wooden ceiling, and large glass doors leading to a balcony with a wooden railing.
  • Modern bathroom with dark grey marble tiles, a wooden sink console, a toilet, and a large mirror with built-in lighting.
  • Modern bathroom with a wooden sink console, stone sink, dark tiled walls and floor, and a large mirror with built-in lighting.
  • Wooden hallway with exposed beams, light-colored wooden flooring, built-in wooden storage unit with hooks, and recessed lighting.
  • Modern kitchen with dark blue cabinets, stainless steel appliances, and a wooden island. Exposed wooden beams on the ceiling and a large wooden floor.
  • Empty room with wooden floor, dark green walls, exposed wooden ceiling beams, and several windows with white frames.
  • A narrow hallway with a wooden staircase leading downwards, featuring a large window at the top showing a tree-lined pathway outside.
  • A garden area with raised beds, a truck with a crane, and a house in the background.
  • Empty room with light wooden flooring and large sliding glass doors leading to a balcony.
  • Modern shower area with dark grey marble tiles on walls and floor, featuring a handheld showerhead and a built-in drain.
  • Empty room with light wooden flooring, white walls, and a large window with blinds allowing natural light to enter.
1 / 15
4.5 pièces180m²CHF 2'700.–
Top
Allmendstrasse 6, 4950 Huttwil

Charmant appartement 4.5 pièces "vieille Fuhrhalterei" à Huttwil

Découvrez ce spacieux appartement 4.5 pièces avec 180 m² d'espace de vie au 1er étage d'un bâtiment caractéristique de 1919 sur Allmendstrasse 6 à Huttwil. L'appartement sera entièrement rénové en 2025 et sera disponible à partir de juillet 2026.L'appartement impressionne avec : • Un charme authentique : Les plafonds en bois et les grandes fenêtres à cadre en bois donnent à l'appartement un caractère spécial • Une disposition des pièces spacieuse : Salon lumineux, cuisine ouverte, 2-3 chambres et 2 salles de bains (douche de bien-être) offrent beaucoup d'espace, 2 Reduits, buanderie séparée avec tour de buanderie. Entrée privée • Balcon privé & aire de détente : Profitez de la vue sur la verdure avec vue sur les pelouses, les arbres, les pâturages de chevaux et les environs idylliques • Emplacement calme, à seulement 200 m du Städtlikern (Brunnenplatz) Remarque : les photos seront mises à jour en continu avec l'achèvementEmplacement et environs : L'appartement est situé dans un quartier calme et est encore bien desservi. La gare peut être atteinte en seulement 6 minutes à pied. Pour les besoins quotidiens, le supermarché Prima et la pharmacie BENU sont chacun à 5 minutes à pied. L'emplacement est très calme et ensoleillé.Cet appartement unique combine le charme historique avec le confort moderne après la rénovation à venir. Idéal pour les couples qui apprécient la vie dans un environnement rural calme avec une bonne infrastructure.

Durée du trajet
-
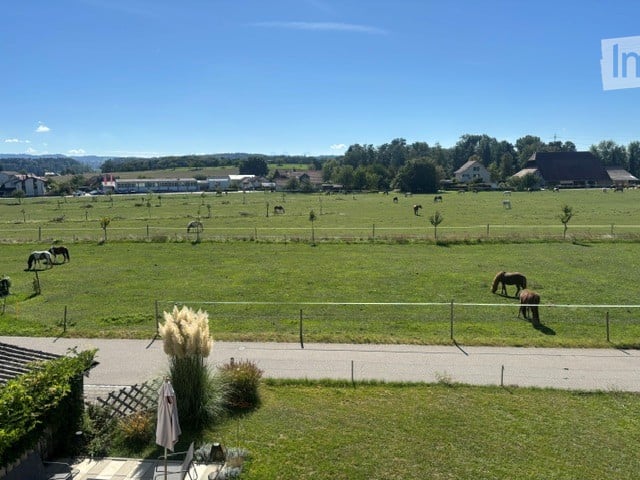
  • A modern, spacious balcony with white railings and a concrete floor, overlooking a lush green garden with trees and a small seating area.
  • A wide green field with trees in the background and a rainbow in the sky.
  • Outdoor area with a grassy lawn, a stone picnic table, and two duck statues. Behind the table, there is a bush and a cherry blossom tree. In the distance, there is a green field and hills under a cloudy sky.
  • Outdoor area with a flag, a table, chairs, a bench, and an oven.
  • A rectangular bocce ball court surrounded by a hedge, with a white ball in the center.
  • Multi-story residential building with balconies, surrounded by greenery and a flowering tree.
  • Empty hallway with light wooden flooring and white walls, featuring several doors and a visible room at the end.
  • Empty room with light wooden flooring, white walls, large windows, and a sliding glass door leading to a balcony.
  • Empty room with light wooden flooring and white walls, featuring large glass sliding doors leading outside.
  • Empty room with light wooden flooring, white walls, and a large window with a view of greenery. A radiator is mounted on the wall below the window.
  • Empty room with wooden flooring, white walls, and a large window with white frame. A radiator is visible below the window.
  • Modern kitchen with white cabinets, red tiled backsplash, black countertop, and stainless steel appliances including an oven and dishwasher.
  • Modern bathroom with white cabinets, black countertop, double sink, toilet, bathtub, and a large mirror with built-in lighting.
  • A narrow hallway with beige walls and carpeted floor, featuring two stacked Miele washing machines with control panels and a small electrical panel on the wall.
  • Entrance area of a building with a modern door, mailboxes, a golden lion statue, and potted plants.
  • Floor plan showing a multi-room layout including a kitchen, living room, bedroom, and balcony.
  • Floor plan of a multi-room apartment with living area, kitchen, bedrooms, bathrooms, and a balcony.
  • Map showing various locations with labels such as 'Spitex', 'BHF', 'COOP', and 'Feldeggstr. 16'. The map also includes a note 'ALLES IN WEINGEN GEHMINUTEN'.
1 / 18
4.5 pièces100m²CHF 1'930.–
Top
Feldeggstrasse 16, 3322 Urtenen-Schönbühl

Avec une vue directe sur le vert, imbattable - appartement 4.5 pièces avec terrasse à Urtenen-Schönbühl

Découvrez cet appartement spacieux 4.5 pièces avec 100 m² d'espace de vie au rez-de-chaussée d'une maison multifamiliale bien entretenue avec ascenseur à Urtenen-Schönbühl.L'appartement se caractérise par son emplacement très ensoleillé au sud-ouest et offre une vue magnifique sur les environs verts.L'appartement dispose de: • Cuisine spacieuse: équipée de meubles blancs, plans de travail en marbre, carrelage rouge et lave-vaisselle • Salons lumineux: avec un beau parquet et accès direct au balcon • Balcon spacieux: avec une vue merveilleuse sur les environs verts • Salle de bain: avec baignoire, WC et grand lavabo • Toilettes pour les invités: toilettes séparées avec lavabo • Laverie privée • Cave • Non-fumeurs uniquement • Animaux autorisés après consultation • Place de parking: peut être louée séparément Caractéristique spéciale: L'appartement est conçu de manière pratique et est situé dans un bâtiment avec ascenseur. La maison multifamiliale dispose d'un beau jardin avec barbecue et même d'un terrain de bocce pour les heures sociales.Emplacement et connexion: L'emplacement calme garantit un séjour détendu avec une infrastructure excellente en même temps.Transport en commun, centre Coop, gares RBS et SBB, Spitex, tout est à distance de marche • Bien desservi par les transports en commun (RBS ou SBB): • À pied de l'appartement au bus 4 minutes • En bus à la gare RBS 4 minutes • Départ du train immédiatement après l'arrivée du bus • Arrivée à Berne après 15 minutes • Seules les candidatures avec une brève présentation personnelle par email seront répondues ! Nous nous réjouissons de votre intérêt.

Durée du trajet
-
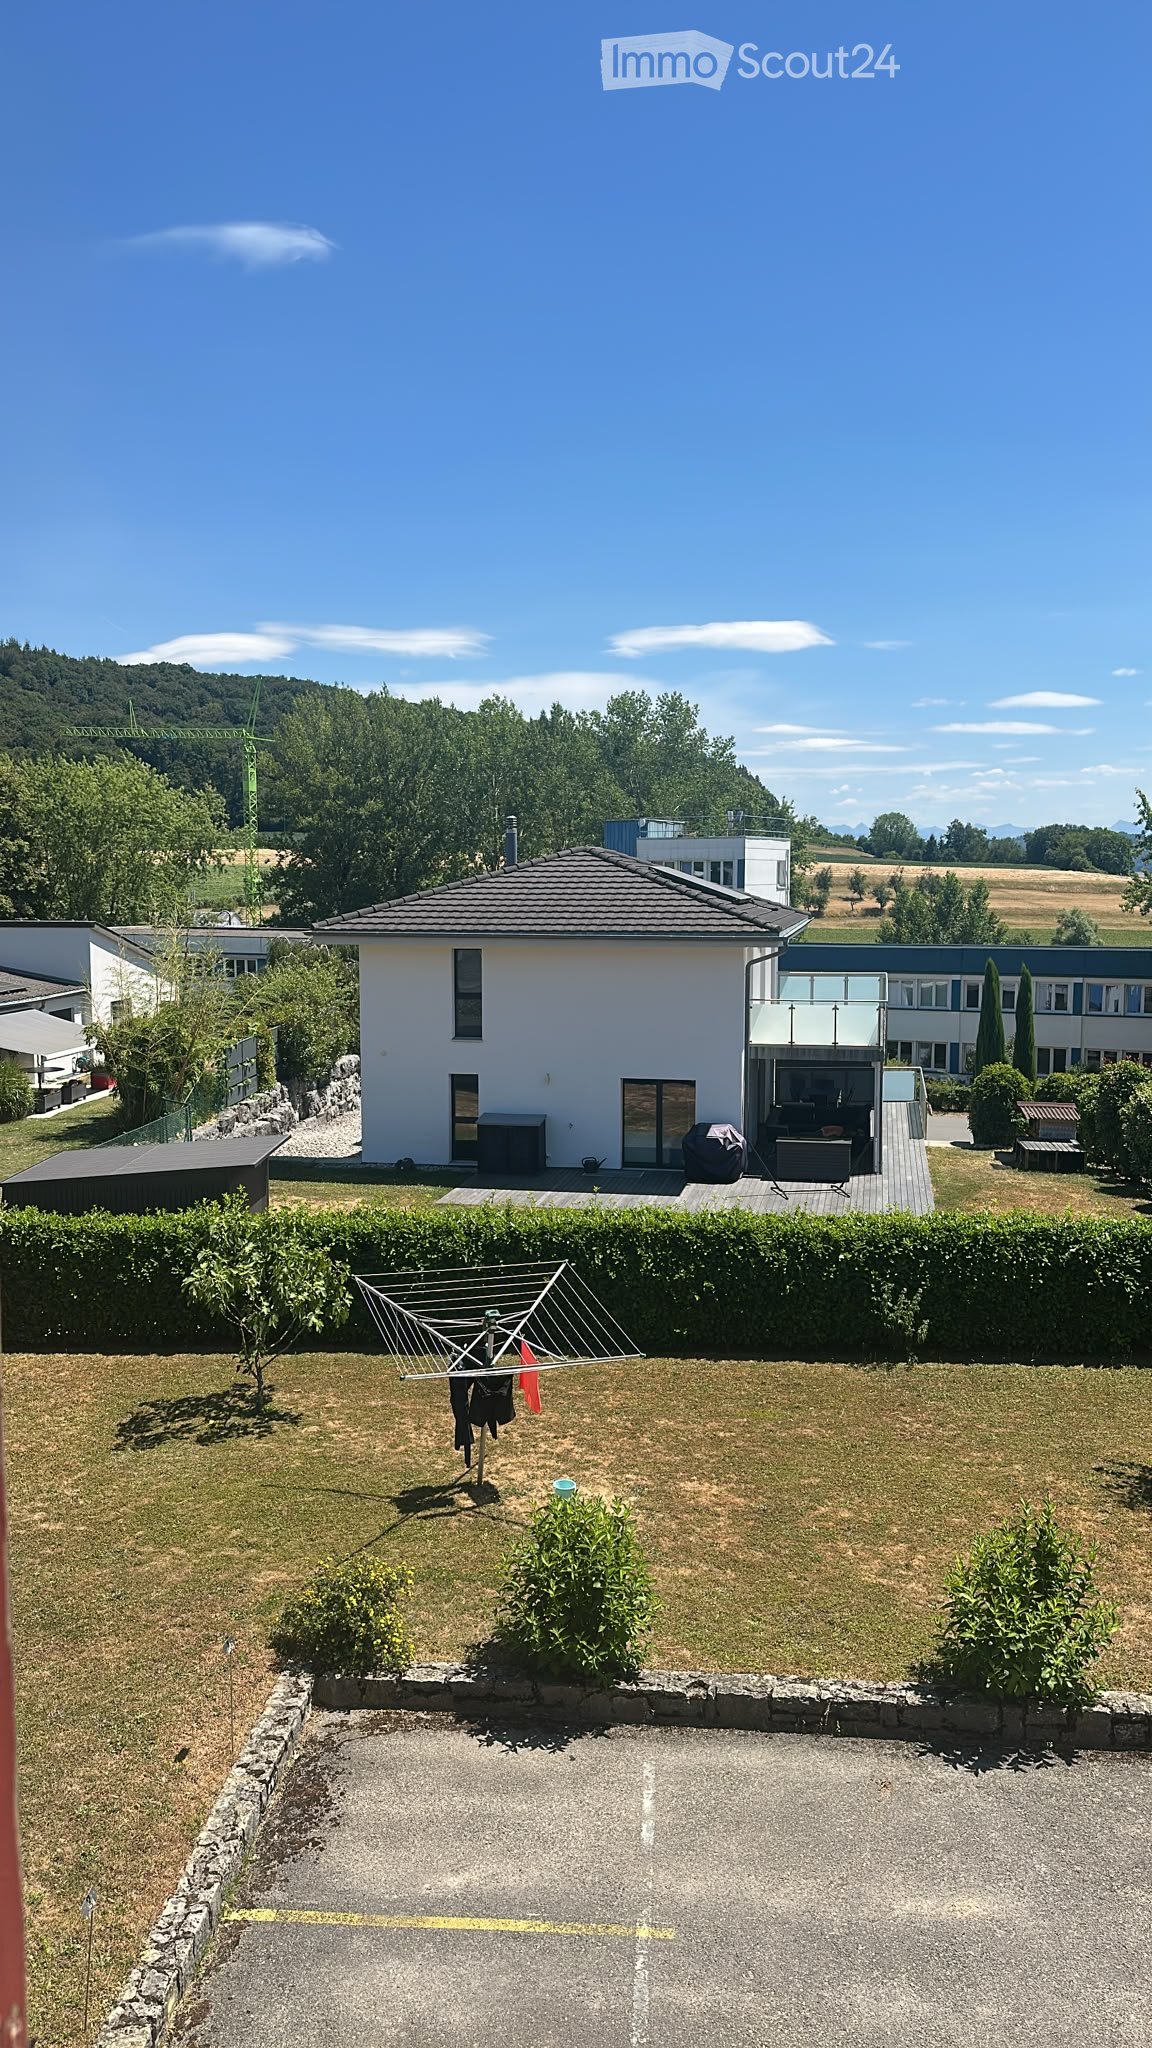
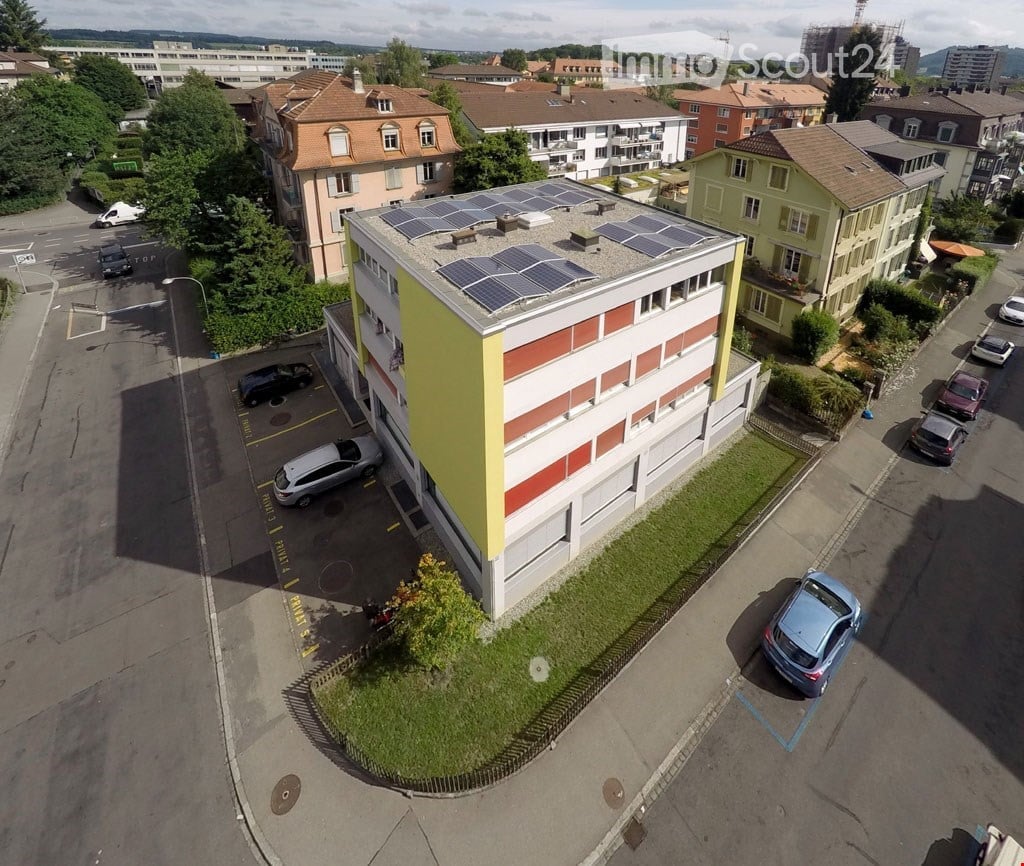
  • House. Aerial view of a modern house with solar panels, green lawn, and surrounding houses.
  • House. Aerial view of a modern house with a green lawn and solar panels on the roof.
  • House. Modern house with a green lawn, solar panels on the roof, and a balcony on the second floor.
  • House. Modern house with a glass extension, black roof, and green walls. Surrounded by trees and other houses.
  • Kitchen. Modern kitchen with white cabinets, black countertops, and a sink with a faucet.
  • Unfurnished Room. Empty room with white walls, black tiled floor, wooden beams, and glass doors leading to a balcony.
  • Unfurnished Room. An empty attic room with wooden flooring, white walls, a wooden ceiling, a sliding door, and a window with a wooden sill.
  • Bathroom. Modern bathroom with a double sink, large mirror, and built-in cabinets.
  • Unfurnished Room. Empty room with wooden beams, glass doors, and a circular window. Tiled floor.
  • Kitchen. Modern kitchen with white cabinets, black tiled floor, and a double oven.
  • Bathroom. Bathroom with a corner bathtub, shower head, faucet, and white toilet.
  • Furnished Room. A room with a wooden floor, glass railing, and a sink with a faucet. The room has a white wall and a wooden beam.
  • Building. A modern building with a black roof and glass windows. The building has a green roof and a white wall. The building has a glass door and a glass window with a white frame. The building has a black gutter and a black pipe. The building has a blac
  • Corridor / Hallway. Empty corridor with white walls, blue floor, and recessed ceiling lights.
  • Unfurnished Room. Completely empty room with white walls, white floor, and a small window. A single ceiling light is present.
  • Corridor / Hallway. Modern staircase with glass steps and wooden treads, black metal handrail, and glass panels.
  • Floor Plan. Floor plan with living room, kitchen, 2 bedrooms, 2 bathrooms, and a dining area.
1 / 17
5.5 pièces160m²CHF 2'850.–
Top
Innere Schachenstrasse 21, 3315 Bätterkinden

Grand appartement mansardé avec balcon incluant galerie dans une maison à énergie positive

L'électricité ménagère jusqu'à 4000 kWh par an est incluse dans le loyer. • En outre, 90 mètres carrés d'espace de galerie • Garantie de loyer pour 5 ans • Ascenseur • Cuisine américaine avec lave-vaisselle, cuiseur à vapeur, four et réfrigérateur • Salle de bain avec baignoire, double évier et toilettes • Porte coulissante en verre du chambre à la salle de bain • Toilettes séparées avec douche et évier • Lave-linge et sèche-linge • Carreaux de céramique dans tout l'appartement • Balcon 54 mètres carrés • Store sud • Prises multimédia dans chaque pièce (2 dans le salon) • Système d'aspiration centralisé dans la salle technique avec 2 prises d'aspiration par appartement • Tous les volets actionnés électriquement • Éclairage de balcon réglable • Prise extérieure sur balcon • Zone de gazon généreuse pour tous les locataires • Une clé pour la porte de l'appartement, l'entrée principale au rez-de-chaussée, la salle de vélos au sous-sol, la salle de loisirs / cave et la boîte aux lettres • Ventilation contrôlée de l'appartement avec télécommande (unité de ventilation dans la salle technique) • Les places de parking et la salle de loisirs peuvent être louées en option. • Salle de loisirs CHF 100.- • Place de parking ouverte CHF 50 • Place de parking couverte CHF 70.- https://avi-immobilien.ch/de/wohnung-dachgeschoss

Durée du trajet
-
  • An apartment building with a parking space in front of it
  • Garden with wooden picnic table and bench. Grassy area in front of an apartment building with balconies.
  • Balcony with dining table, 2 chairs, decorative items, black and white rug, building view, tree
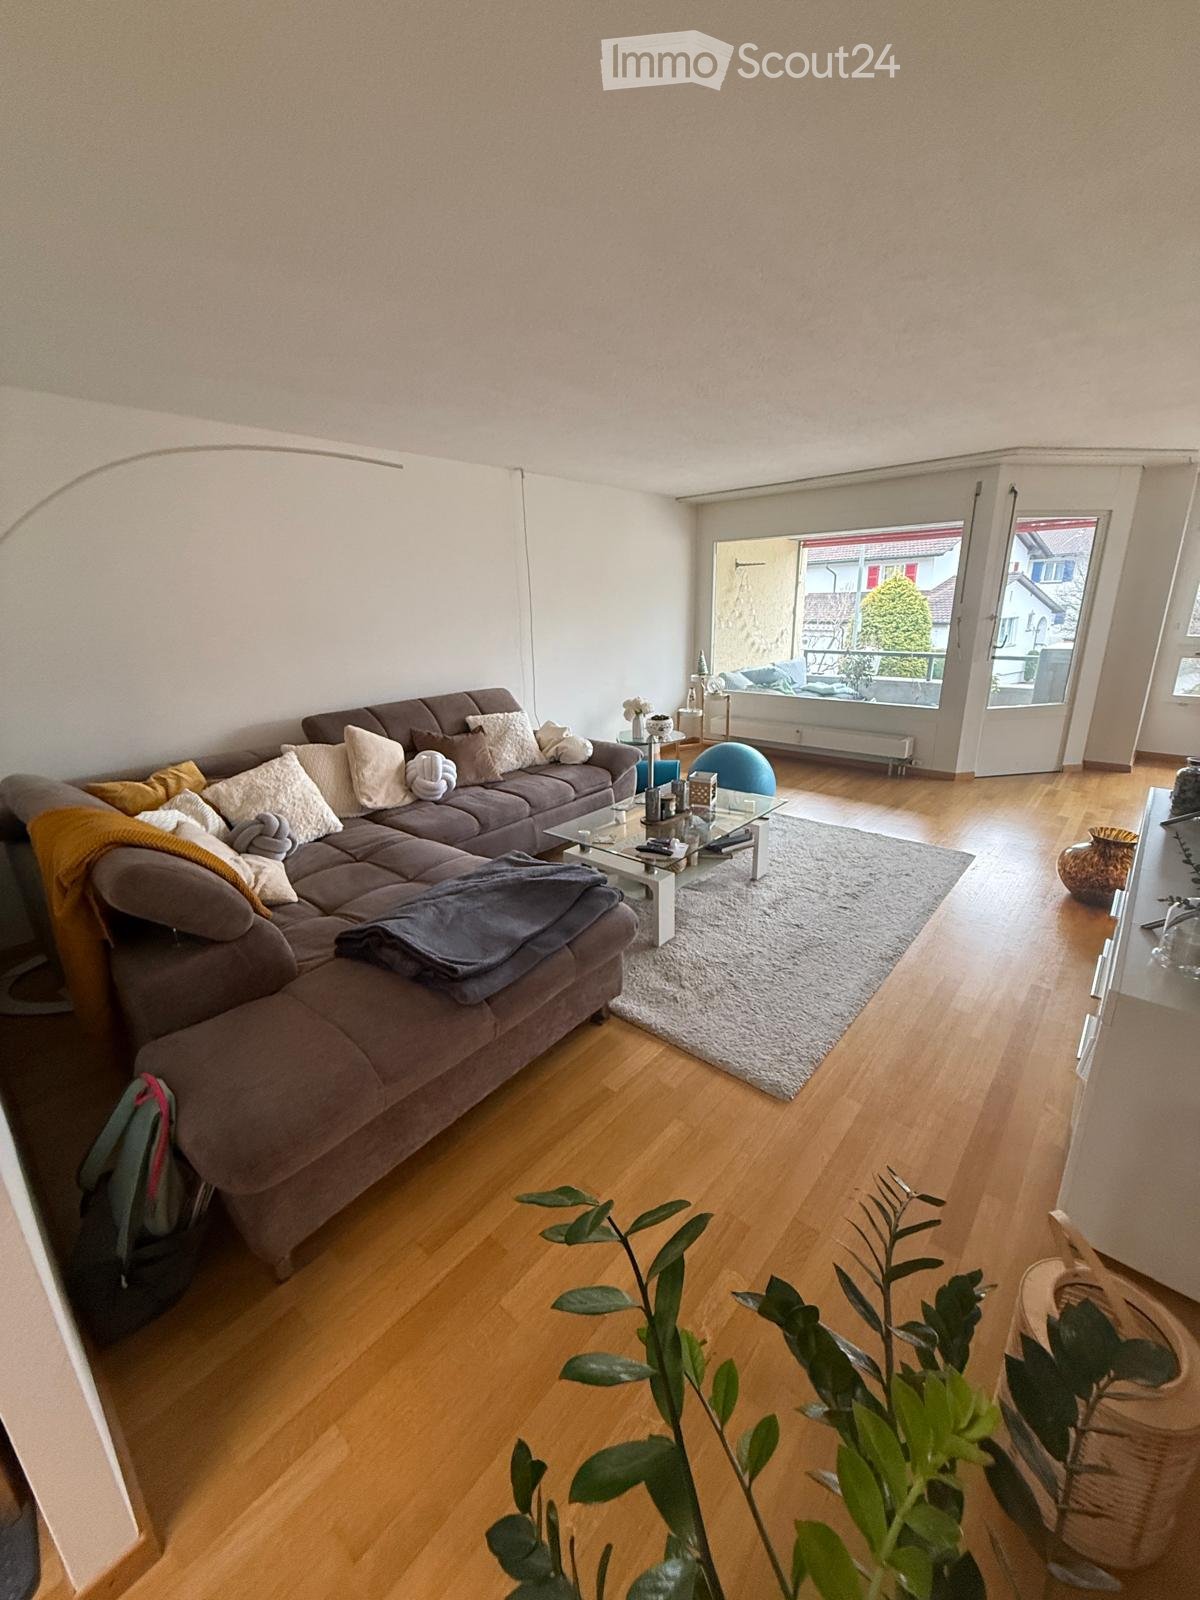
  • L-shaped orange sofa, coffee table, ottoman, large flat screen TV, floor lamp, kitchen island, cabinets, drawers, clock, plants, picture frame
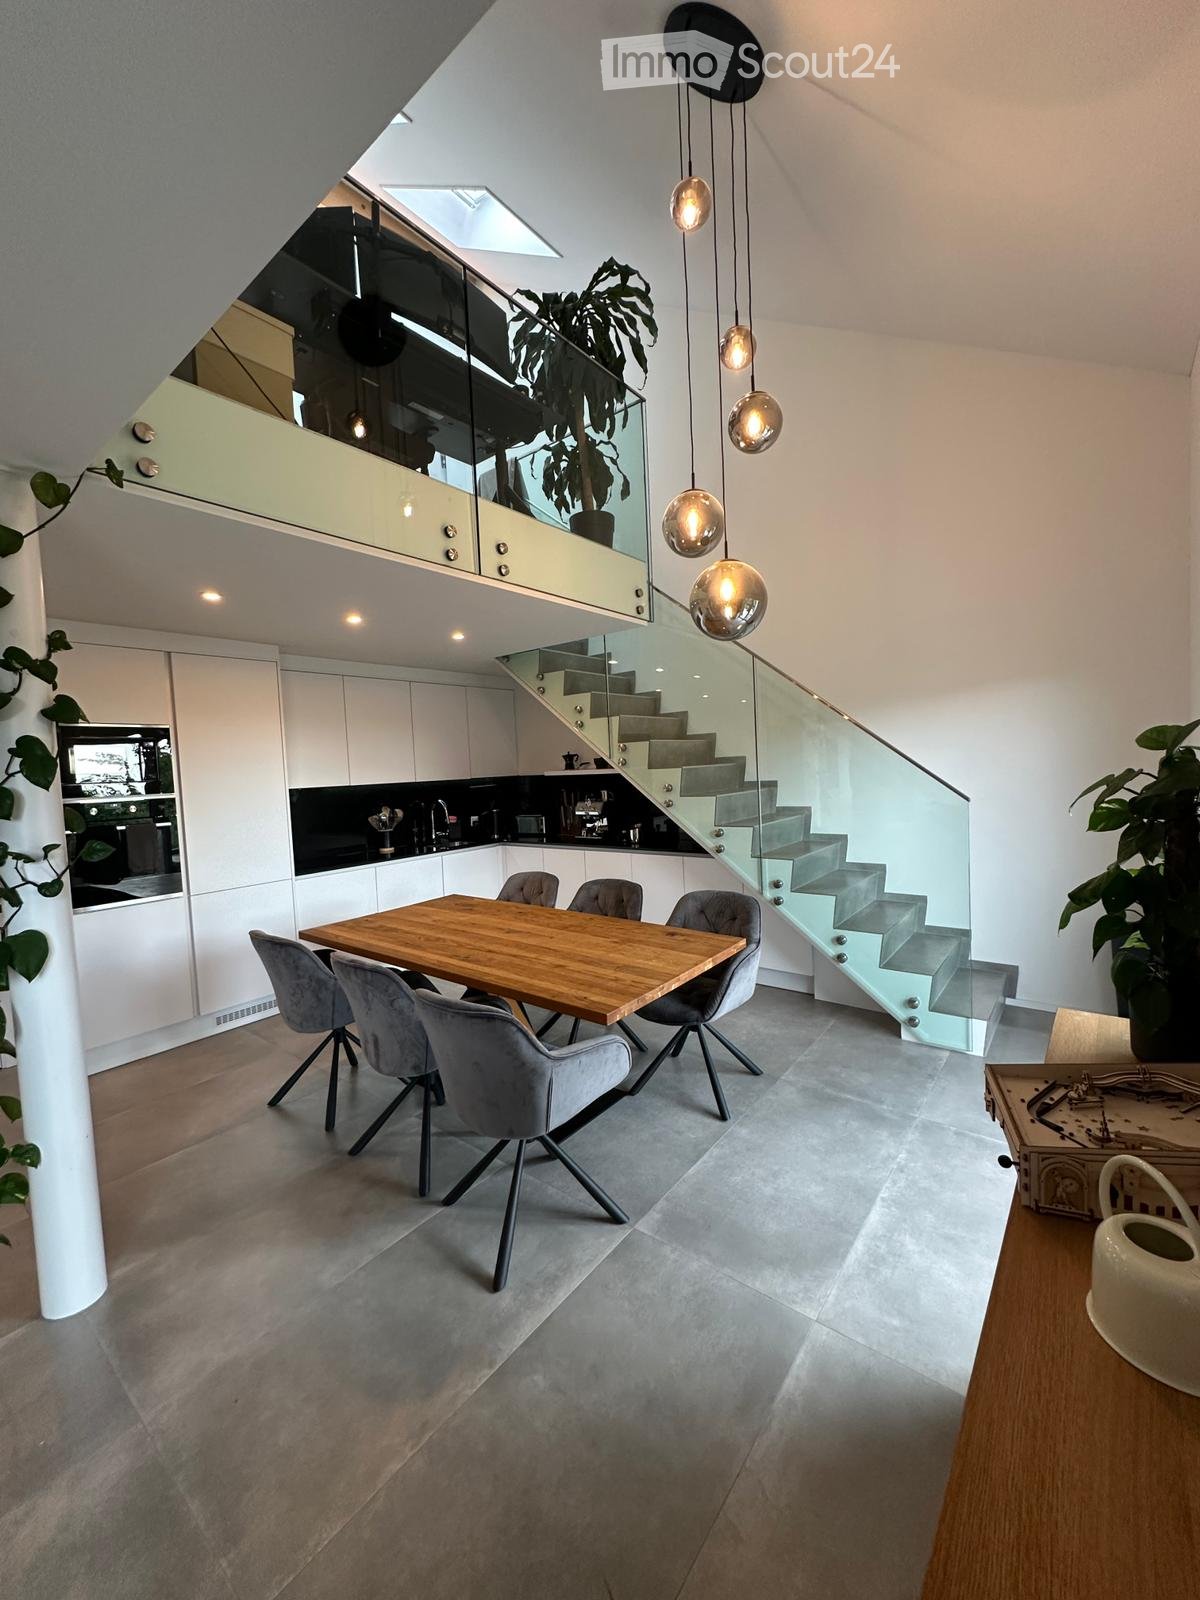
  • dining room with wooden table and chairs, wooden flooring, chandelier, large window, cabinets with shelves
  • kitchen, living room, bedroom, hallway, corridor
  • Modern kitchen with island, fridge, coffee machine, microwave, cabinets, countertop
  • open kitchen, gray floor, sliding door to terrace with greenery, white cabinets, black countertops, stainless steel sink, faucet, kitchen appliances, potted plant
  • Modern apartment with a spacious living room. Features an L-shaped orange sofa with pillows, a center table, and an armchair. There is a balcony with a view of the street. The room has white walls, wooden floors, and white ceiling. There is a cabinet with
  • Corridor with wooden floors, two white doors, one open leading to another room, a trash bin, a black patterned rug, and a closet with a basket.
  • modern bathroom, white tiles, bathtub, white vanity, sink, white cabinets, white toilet, shower curtain, towel racks, shower head, towels, and storage shelves
  • bedroom with bed, wooden furniture, large window
  • Entrance hall with wooden floor, wooden console table, wall decorations, open door leading to another room
  • Entryway with wooden floor, black rug, full-length mirror, coat rack, hanging jackets, storage boxes on shelves, and shoes on rack.
  • desk with chair, black printer, black trash bin, white cabinets, carpet, toy cars, framed photos, window with view
1 / 15
4.5 pièces74m²CHF 1'680.–
Top
Länge Reben 6, 3235 Erlach

Appartement confortable de 4,5 pièces avec balcon

Découvrez cet appartement confortable de 4,5 pièces au 2ème étage avec 74 m² d'espace de vie dans la commune idyllique d'Erlach. L'appartement avec la cuisine neuve (2026) et moderne impressionne par son agencement de pièces réfléchi.L'appartement offre : • Salon spacieux : avec accès direct au balcon • Cuisine moderne : équipée de meubles pratiques, de plans de travail noirs, d'évier en acier inoxydable et d'accès à la terrasse • Salle à manger confortable : avec de grandes fenêtres • Chambres confortables : avec une belle vue • Balcon privé : offre de l'espace pour une table • Place de parking : pour un stationnement pratique Emplacement et environnement : L'appartement est situé dans un quartier calme avec une orientation ensoleillée et est bien desservi. Le lac est à proximité, tandis que l'arrêt de bus "Erlach" est à seulement 2 minutes à pied. Les courses quotidiennes peuvent être faites commodément au supermarché Prima Erlach (6 minutes), et l'école secondaire d'Erlach OSSE est à seulement 5 minutes à pied. Le port d'Erlach et le lac peuvent être atteints en 10 minutes à pied.L'appartement dispose d'un jardin commun avec une table de pique-nique et offre une combinaison parfaite de vie confortable et de détente naturelle. Idéal pour une petite famille, des couples ou des personnes qui apprécient la vie calme au bord du lac et dans une belle ville.

Durée du trajet
-
1 / 21
1.5 pièces25m²CHF 1'419.–
Top
Schmiedweg 19, 2503 Biel/Bienne

Möbliertes BASIC Apartment - 25 m2

MOOI Apartments Biel Buchen Sie Ihr vollmöbliertes Apartment bei MOOI Apartments Biel bereits ab 28 Nächten - komplett ?all inclusive?. In der Miete sind sämtliche Nebenkosten wie Strom, Wasser, Heizung, TV und WiFi bereits enthalten.Einfach online auf mooi-apartments.ch buchen.Ihre Vorteile auf einen Blick: • Flexible Aufenthaltsdauer - ab 28 Nächten • Keine fixen Ein- und Auszugstage • Maximale Flexibilität: Sie bestimmen selbst, wann Sie einziehen. Ob z. B. vom 14. Mai bis 25. Juni (42 Nächte) oder zu einem anderen Datum - Sie bezahlen nur die effektiv gebuchten Nächte. Ausstattung Ihres Apartments: • Voll ausgestattete Kitchenette (Geschirr, Spülmaschine, Kühlschrank, Kochfeld, Mikrowelle) • Komfortables Bett (140 x 200 cm) • Wöchentliche Reinigung inklusive Einfach & digital: • Ihren gesamten Aufenthalt organisieren Sie bequem online via Web-App auf Ihrem Smartphone. • Zusätzlich stehen Ihnen 24/7 Self Check-in Schalter für einen flexiblen Einzug zur Verfügung. Extras im Haus: • Gemeinschaftswaschraum • Kellerabteil MOOI Apartments ist spezialisiert auf hochwertig ausgestattete, möblierte Apartments. Für Ihren Aufenthalt benötigen Sie nichts weiter als Ihren Koffer - wir kümmern uns um den Rest.Wir freuen uns, Sie schon bald bei MOOI Apartments Biel willkommen zu heissen.*****Book Your Fully Furnished Apartment at MOOI Apartments Biel from Just 28 Nights. The rental price includes all utilities such as electricity, water, heating, TV, and WiFi.Simply book online at mooi-apartments.ch.Your benefits: • Flexible stay durations - from 28 nights • No fixed move-in or move-out days • Maximum flexibility: Choose your own move-in date. Whether you stay from May 14 to June 25 (42 nights) or any other period, you only pay for the nights you actually book. Apartment features: • Fully equipped kitchenette (dishes, dishwasher, refrigerator, cooktop, microwave) • Comfortable bed (140 × 200 cm) • Weekly housekeeping included Simple & digital: • Manage your entire stay conveniently online via our web app on your smartphone. • For maximum flexibility, 24/7 self check-in desks are also available. Additional amenities: • Shared laundry facilities • Cellar compartment MOOI Apartments specializes in high-quality furnished apartments. All you need to bring is your suitcase - we take care of everything else.We look forward to welcoming you soon at MOOI Apartments Biel.

Durée du trajet
-
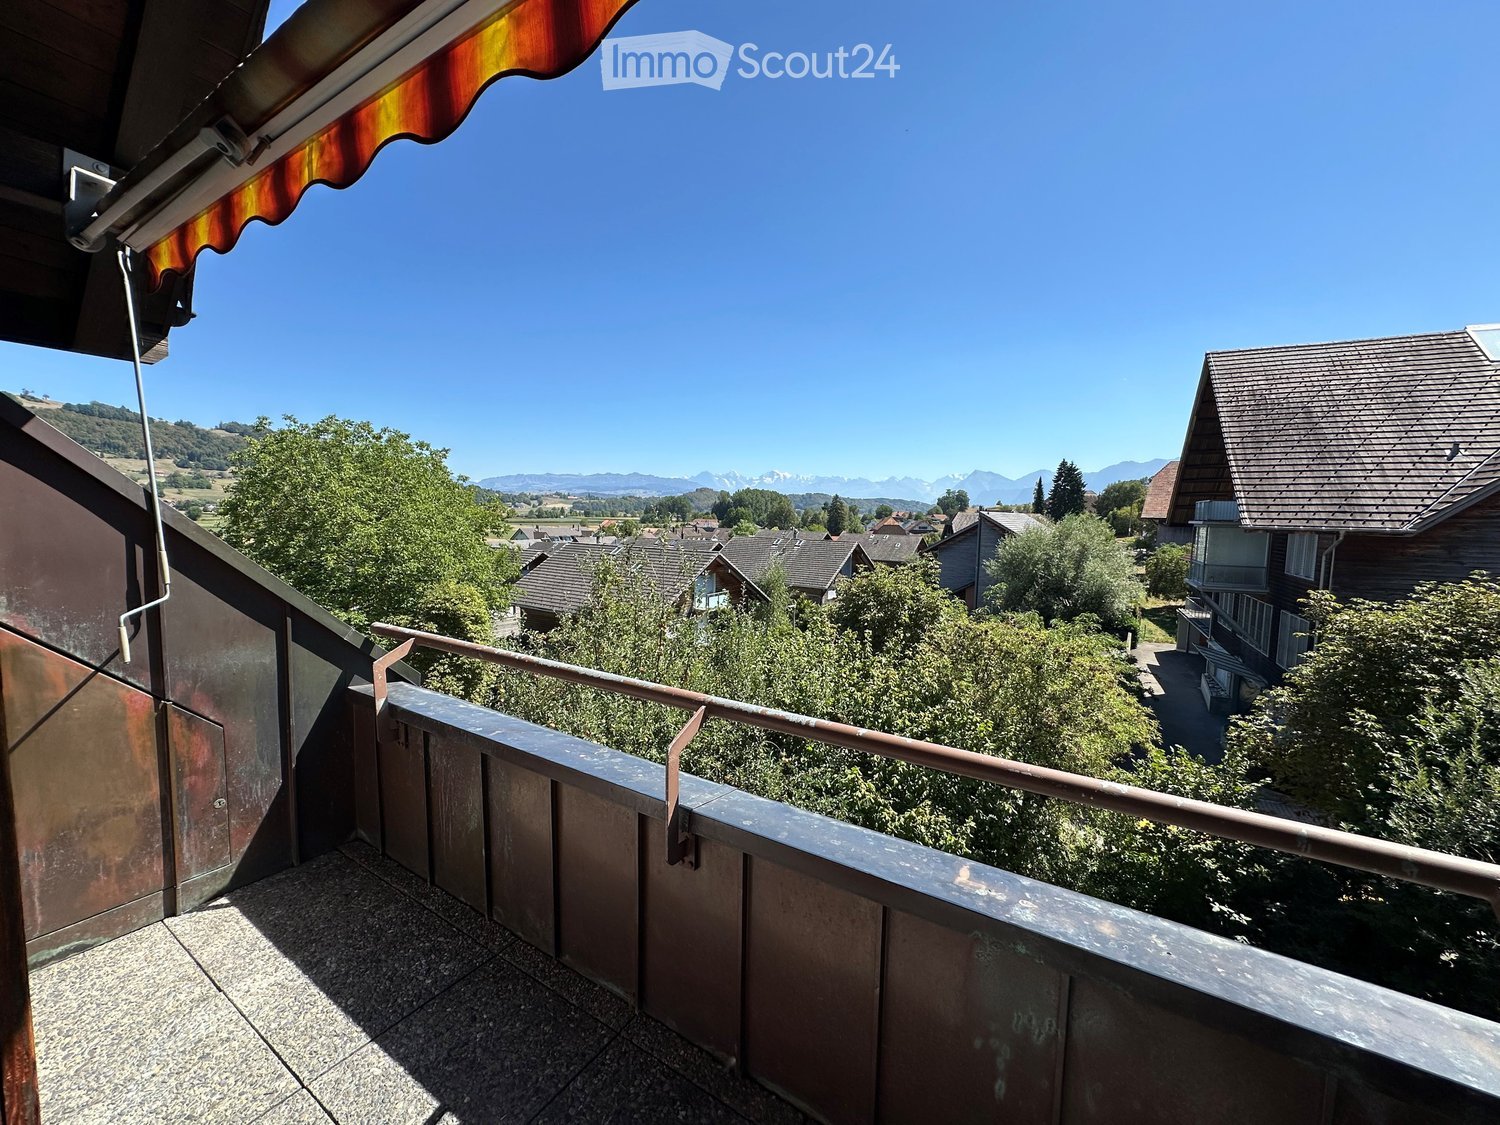
  • Balcony with a view of a lake and mountains, featuring a single wicker chair and a metal railing.
  • Empty hallway with tiled floor, white walls, and wooden beams on the ceiling. Visible doorways lead to a kitchen and a staircase.
  • Modern bathroom with a bathtub, toilet, showerhead, and towel rack. Light-colored tiles and a window provide natural light.
  • Modern bathroom with two sinks, a bathtub, a mirror, and a towel rack. The space features tiled walls and floor, with sleek, contemporary fixtures.
  • Empty room with tiled floor, white walls, wooden beams on the ceiling, and a single light fixture.
  • Empty balcony with tiled floor, metal railing, and scenic mountain and lake view.
  • Empty room with light-colored walls, tiled floor, and two windows. No furniture or equipment present.
  • A narrow hallway with tiled flooring, a small sink area on the left, and a wooden door leading to another room on the right.
  • Small bathroom with pink tiled walls, a toilet, a shower area with a glass door, and a small storage cabinet.
  • An unfurnished room with wooden walls, a small window, a built-in shelf, and a coat rack. The room has a slanted ceiling and a carpeted floor.
  • Modern kitchen with white cabinets, granite countertop, built-in oven, dishwasher, and various appliances.
  • Wooden deck overlooking a green lawn, with a scenic view of mountains and a lake in the background.
1 / 12
4.5 piècesCHF 2'400.–
Top
Hauptstrasse 112, 3855 Brienz BE

Charmant appartement maisonnette 4.5 pièces avec balcon et vue sur le lac à Brienz

Bienvenue dans cet appartement maisonnette 4.5 pièces magnifique sur la Hauptstrasse 112 à Brienz BE. L'appartement s'étend sur deux étages et offre un espace généreux dans l'une des régions les plus pittoresques de Suisse.L'appartement offre : • 4.5 pièces spacieuses : Conçues confortablement et de manière conviviale, idéales pour les familles ou les couples qui apprécient l'espace et la chaleur. • Maisonnette sur deux étages : Une expérience de vie unique avec beaucoup de privacité et une répartition claire des pièces. • Balcon avec vue de rêve : Le balcon avec sol en carrelage et rambarde en métal offre une vue à couper le souffle sur les montagnes environnantes et le lac de Brienz – un véritable atout ! • Zone d'entrée lumineuse : Un hall bien entretenu avec sol en carrelage vous accueille chaleureusement. • Convivial pour les enfants : L'appartement est idéal pour les familles avec enfants. Emplacement et environnement : • Emplacement calme : L'appartement est situé dans un environnement agréablement calme – tant pendant la journée que la nuit. • Ensoleillé en été : L'emplacement profite de beaucoup de lumière solaire pendant les mois d'été. • Gare de Brienz : À seulement 7 minutes à pied – idéal pour les navetteurs. • Terminal ferry de Brienz village : À seulement 7 minutes à pied – parfait pour les excursions sur le lac de Brienz. • École de Brienz village : À seulement 2 minutes à pied – idéal pour les familles avec des enfants scolarisés. • Achats : Coop et Migros à 5-10 minutes à pied. • Lac et train à proximité : La nature et la mobilité combinées en un seul endroit. Cet appartement maisonnette charmant combine le style de vie alpin avec une infrastructure excellente. La vue unique sur les montagnes et le lac, ainsi que l'emplacement calme et convivial pour les familles, font de cet appartement un véritable joyau de l'Oberland bernois. Disponible immédiatement – sécurisez votre nouveau foyer à Brienz !

Durée du trajet
-
  • Modern living room with wooden flooring, large windows with sheer curtains, a dark grey sectional sofa with patterned cushions, a round glass coffee table, two floor lamps, and potted plants.
  • A well-lit, modern room with wooden flooring, a large desk, a bookshelf, a chair with a fur throw, and a potted plant. The room features built-in storage and a sleek, adjustable lighting fixture above the desk.
  • Cozy bedroom with wooden flooring, a bed with dark bedding, a vanity with a mirror, a chair, and a small table with decorative items.
  • A well-lit, organized walk-in closet with wooden flooring, a large wardrobe filled with hanging clothes, a mirror, and various storage items including bags and a suitcase.
  • A small bedroom with a bed, a red chair, a wooden table, a TV screen, and a plant near the window. The room has wooden flooring and white walls.
  • Balcony with a view of trees, featuring a small round table, two wicker chairs, and a green sofa with folded blankets on it.
  • Modern bathroom with dark grey tiles, white sink, toilet, shower, and a radiator. Features a large mirror with built-in lighting.
  • Modern bathroom with a white sink, toilet, and large mirror with built-in lighting. Grey tiled walls and dark floor.
  • Modern kitchen and dining area with tiled flooring, light-colored cabinets, a glass dining table with chairs, and various appliances including a refrigerator, oven, and dishwasher.
  • Modern kitchen with light wooden cabinets, white tiled floor, and a long white dining table with six white chairs. Appliances include an oven, refrigerator, and microwave. A small sink with a faucet is visible.
  • A long, well-lit hallway with wooden flooring, white walls, and several doors leading to different rooms. A small black console table with a vase of flowers is placed against one wall, and a framed picture hangs above it. The hallway has a modern and clea
  • Hallway with wooden flooring, white walls, radiator, mirror, and a view into a dining area with a table and chairs.
1 / 12
4.5 pièces108m²CHF 2'300.–
Top
Chante-Merle 58, 2502 Bienne

Spacieux appartement de 4.5 pièces à Bienne – Chante-Merle 58

Découvrez ce spacieux appartement de 4.5 pièces situé au rez-de-chaussée au cœur de Bienne, dans le quartier calme de Chante-Merle. Avec ses 108 m² de surface habitable, cet appartement offre tout le confort nécessaire pour une vie familiale épanouie.Les atouts de cet appartement : • Surface généreuse : 108 m² bien agencés pour profiter d'un espace de vie confortable au quotidien. • Balcon privatif : Un espace extérieur idéal pour se détendre et profiter des beaux jours ensoleillés. • Garage inclus : Une place de garage pour garer votre véhicule en toute sécurité. • Animaux acceptés : Vos compagnons à quatre pattes sont les bienvenus. • Adapté aux familles : Un logement pensé pour accueillir les enfants dans les meilleures conditions. L'appartement dispose d'une buanderie commune, d'un local à vélos ainsi que d'une cave privative d'environ 6 m², offrant un espace de rangement supplémentaireEnvironnement et situation : Cet appartement bénéficie d'un emplacement particulièrement calme, aussi bien de jour que de nuit, à l'abri du bruit ferroviaire et routier. L'ensoleillement y est généreux en été, ce qui rend le logement lumineux et agréable. Le quartier est bien desservi par les transports en commun, avec les arrêts de bus accessibles en seulement 1-2 minutes à pied.Les familles apprécieront la Primarschule Walkermatte, à seulement 3 minutes à pied. ainsi que le Centre hospitalier qui est à 5 minutes à pied.Disponible dès le 1er octobre 2026, cet appartement représente une opportunité idéale pour les familles ou les personnes souhaitant s'installer dans un cadre paisible et bien connecté à Bienne. Ne manquez pas cette belle occasion !

Durée du trajet
-
  • Modern multi-story building with large windows and signage reading "senevita Dammweg" on the facade, located on a street with a red bus passing by and several parked cars.
  • Modern bathroom with white tiles, a toilet, a shower with a glass curtain, a radiator, and a window with a view.
  • Modern kitchen with grey cabinets, stainless steel appliances, and grey tiled floor. The kitchen features a sink, faucet, oven, and refrigerator.
  • Empty room with wooden flooring, white walls, large window with white curtains, radiator, and a hanging light fixture.
  • Empty room with wooden flooring, large window with white curtains, radiator, and a view of a balcony and cityscape.
1 / 5
2 pièces47m²CHF 2'475.–
Top
Dammweg 29, 3013 Bern

Appartement 2 pièces lumineux dans Senevita Dammweg. Votre maison pour la vieillesse. Avec plus de sécurité dans la vie quotidienne.

Bienvenue à Senevita Dammweg ! Ce charmant appartement 2 pièces au 3e étage au Dammweg 29 à Berne offre un espace pour votre nouveau foyer. Vous vivez de manière indépendante et recevez un soutien là où vous en avez besoin. L'appartement impressionne par sa taille pratique de 46,8 m² et offre tout ce que votre cœur désire. Idéal pour une personne seule ou un couple à la retraite qui veulent profiter de la vie urbaine à fond.L'appartement offre les points forts suivants : • Emplacement ensoleillé : L'appartement bénéficie d'une abondance de lumière du soleil, surtout en été, et offre ainsi un environnement de vie lumineux et accueillant. • Terrasse/Balcon : Le grand balcon invite à se détendre et à profiter de l'air frais. • Ascenseur disponible : Le bâtiment dispose d'un ascenseur, ce qui rend la vie quotidienne beaucoup plus facile. • Accessible aux fauteuils roulants : L'appartement est conçu pour être sans obstacle et accessible aux fauteuils roulants. • Vivre avec des services : Vous recevez un soutien là où vous en avez besoin, vous vivez en communauté et maintenez en même temps votre intimité. • Disponible immédiatement : L'appartement est disponible pour une occupation immédiate. Emplacement et environnement : L'appartement est situé dans un excellent emplacement à Berne (3013) avec d'excellentes connexions de transport en commun. L'arrêt de bus est juste à l'extérieur de votre porte et la gare principale de Berne est à environ 12 minutes à pied. Pour les besoins quotidiens, une Migros est disponible en seulement 4 minutes à pied. La TopPharm Apotheke Viktoriaplatz est juste en face. L'Aare est également à proximité et invite à se promener.Cet appartement senior bien entretenu à Senevita Dammweg combine la qualité de vie urbaine avec une atmosphère calme et ensoleillée. Profitez de l'occasion et contactez-nous !

Durée du trajet
-

Propriétés suggérées sur base des résultats de ta recherche

Autres objets intéressants