648 résultats - Appartements à vendre avec Ascenseur: District Locarno

1 / 7
3.5 pièces, 124m², CHF 1'715'000.–
Via Crodolo 6, 6614 Brissago

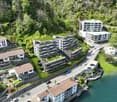
Residenza Riasco Riva, Appartamento di 3.5 locali, Con Giardino. Brissago (B3.07)

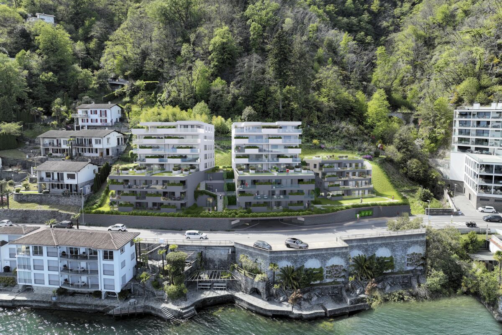
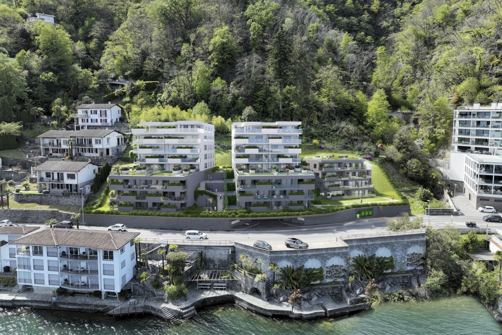
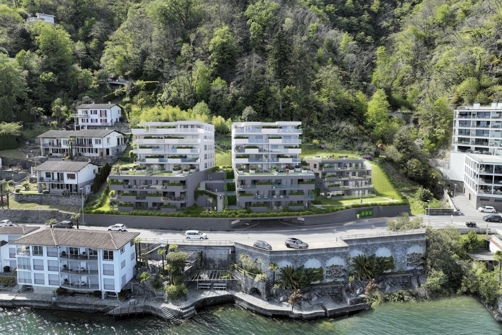
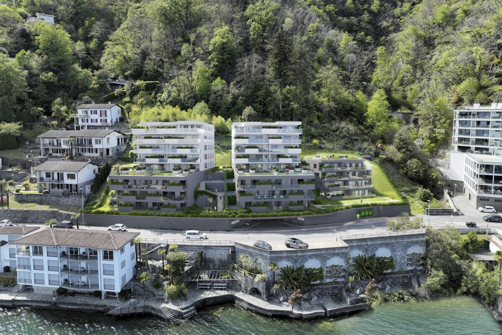
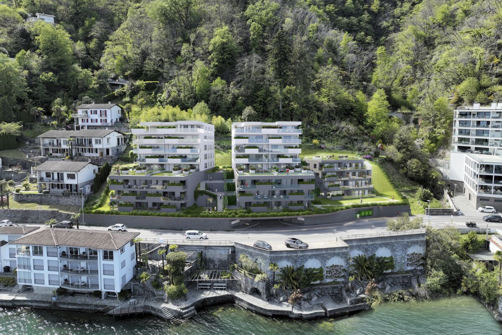
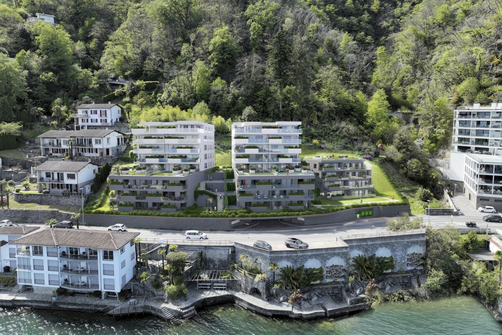
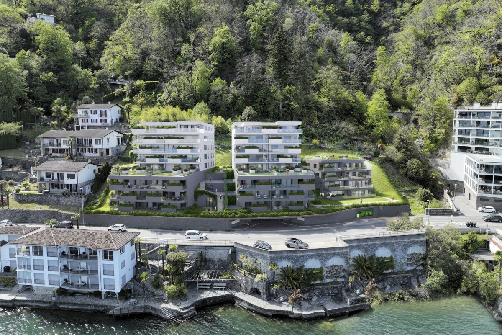
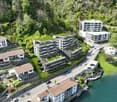
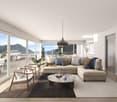
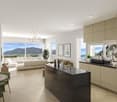
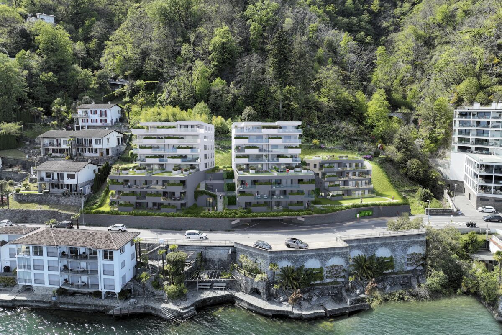
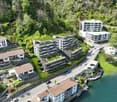
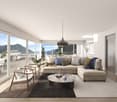
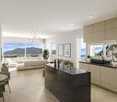
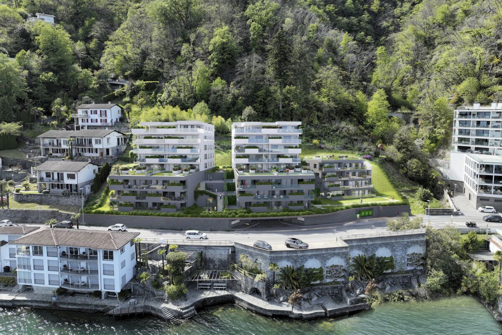
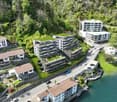
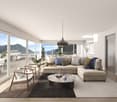
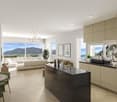
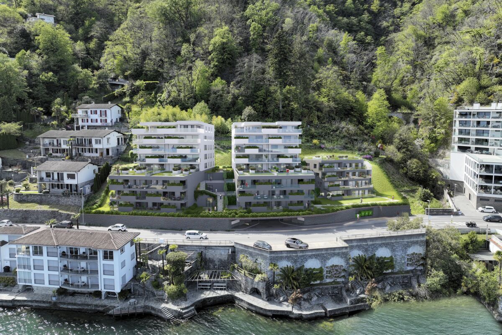
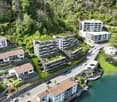
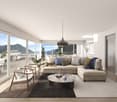
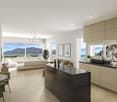
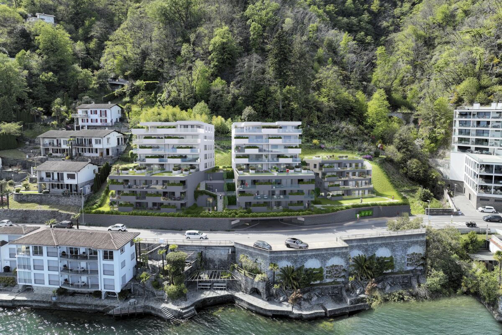
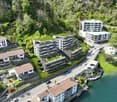
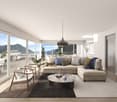
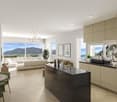
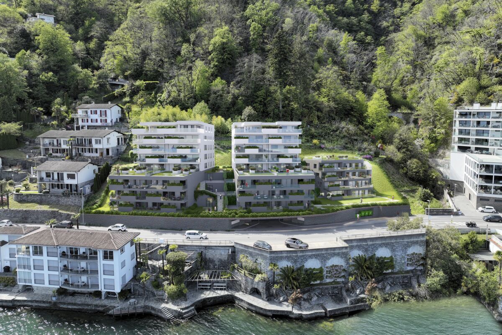
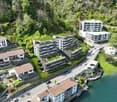
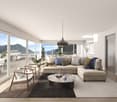
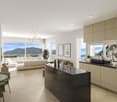
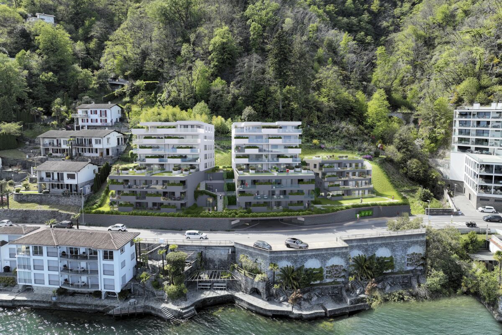
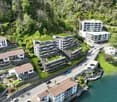
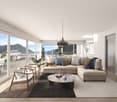
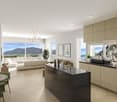
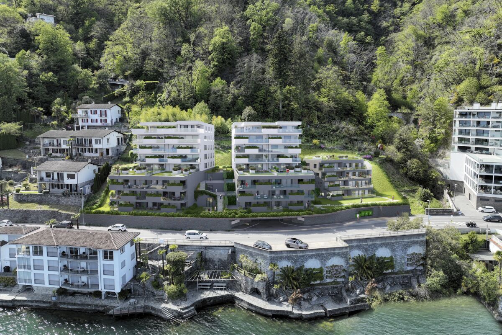
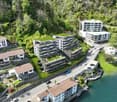
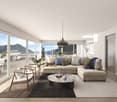
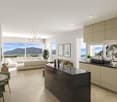
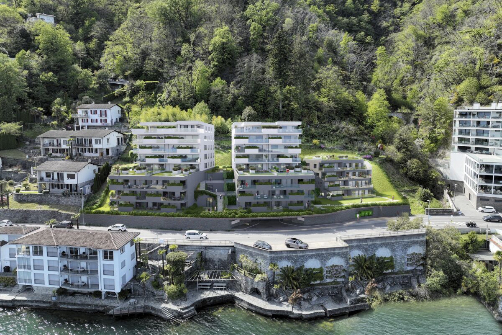
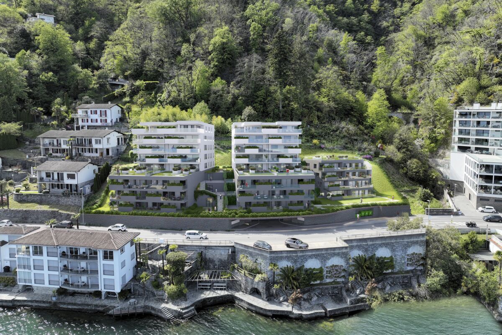
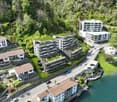
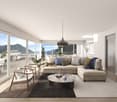
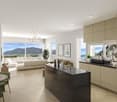
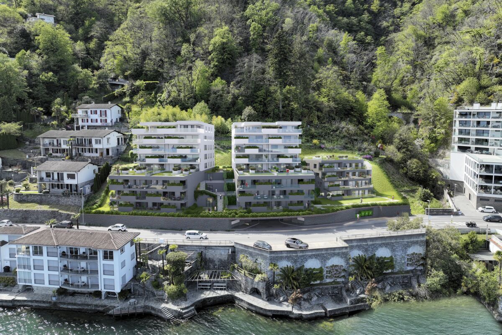
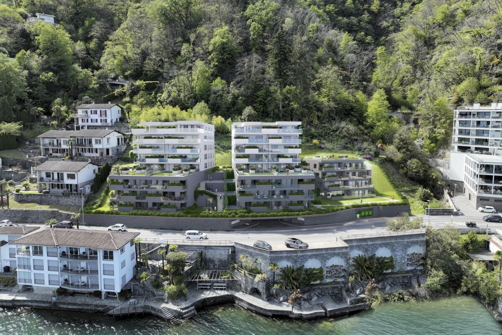
Il progetto «Riasco Riva» nel comune lacustre di Brissago in Ticino si compone dei tre stabili «BOSCO, MONTAGNA e LAGO», per un totale di 34 unità abitative.6 x 2.5 CAMERE, 14 x3.5 CAMERE, 12 x 4.5 CAMERE, 2 x5.5 CAMEREI lavori inizieranno a breve.Gli appartamenti sono di grandezza variabile da 2,5 a 5,5 locali e ciascuno è dotato di un’ampia terrazza coperta. Sono caratterizzati da planimetrie moderne, aperte, luminose e flessibili, in grado di soddisfare le più disparate esigenze abitative. Si possono realizzare anche alcune residenze secondarie.Sono a disposizione 2 posti auto in garage per ogni appartamento che vengono venduti separatamente.Das Projekt „Riasco Riva” in der Seegemeinde Brissago im Tessin besteht aus den drei Gebäuden „BOSCO, MONTAGNA und LAGO” mit insgesamt 34 Wohneinheiten.6 x 2,5 ZIMMER, 14 x 3,5 ZIMMER, 12 x 4,5 ZIMMER, 2 x 5,5 ZIMMERDie Arbeiten werden in Kürze beginnen.Die Wohnungen sind zwischen 2,5 und 5,5 Zimmer groß und verfügen jeweils über eine große überdachte Terrasse. Sie zeichnen sich durch moderne, offene, helle und flexible Grundrisse aus, die den unterschiedlichsten Wohnbedürfnissen gerecht werden. Es können auch einige Zweitwohnungen realisiert werden.Für jede Wohnung stehen 2 Garagenplätze zur Verfügung, die separat verkauft werden.
Durée du trajet
-
1 / 7
3.5 pièces, 108m², CHF 1'460'000.–
Via Crodolo 6, 6614 Brissago

Residenza Riasco Riva, Appartamenti di 3.5 locali, Con Giardino, Brissago (A.3.07)

Il progetto «Riasco Riva» nel comune lacustre di Brissago in Ticino si compone dei tre stabili «BOSCO, MONTAGNA e LAGO», per un totale di 34 unità abitative.6 x 2.5 CAMERE, 14 x3.5 CAMERE, 12 x 4.5 CAMERE, 2 x5.5 CAMEREI lavori inizieranno a breve.Gli appartamenti sono di grandezza variabile da 2,5 a 5,5 locali e ciascuno è dotato di un’ampia terrazza coperta. Sono caratterizzati da planimetrie moderne, aperte, luminose e flessibili, in grado di soddisfare le più disparate esigenze abitative. Si possono realizzare anche alcune residenze secondarie.Sono a disposizione 2 posti auto in garage per ogni appartamento che vengono venduti separatamente.Das Projekt „Riasco Riva” in der Seegemeinde Brissago im Tessin besteht aus den drei Gebäuden „BOSCO, MONTAGNA und LAGO” mit insgesamt 34 Wohneinheiten.6 x 2,5 ZIMMER, 14 x 3,5 ZIMMER, 12 x 4,5 ZIMMER, 2 x 5,5 ZIMMERDie Arbeiten werden in Kürze beginnen.Die Wohnungen sind zwischen 2,5 und 5,5 Zimmer groß und verfügen jeweils über eine große überdachte Terrasse. Sie zeichnen sich durch moderne, offene, helle und flexible Grundrisse aus, die den unterschiedlichsten Wohnbedürfnissen gerecht werden. Es können auch einige Zweitwohnungen realisiert werden.Für jede Wohnung stehen 2 Garagenplätze zur Verfügung, die separat verkauft werden.
Durée du trajet
-
1 / 7
2.5 pièces, 102m², CHF 1'075'000.–
Via Crodolo 6, 6614 Brissago

Residenza Riasco Riva, Appartamenti di 2.5 locali, Brissago (B.2.05)

Residenza Riasco Riva Brissago Il progetto «Riasco Riva» nel comune lacustre di Brissago in Ticino si compone dei tre stabili «BOSCO, MONTAGNA e LAGO», per un totale di 34 unità abitative.6 x 2.5 CAMERE, 14 x3.5 CAMERE, 12 x 4.5 CAMERE, 2 x5.5 CAMEREI lavori inizieranno a breve.Gli appartamenti sono di grandezza variabile da 2,5 a 5,5 locali e ciascuno è dotato di un’ampia terrazza coperta. Sono caratterizzati da planimetrie moderne, aperte, luminose e flessibili, in grado di soddisfare le più disparate esigenze abitative. Si possono realizzare anche alcune residenze secondarie.Sono a disposizione 2 posti auto in garage per ogni appartamento che vengono venduti separatamente.Das Projekt „Riasco Riva” in der Seegemeinde Brissago im Tessin besteht aus den drei Gebäuden „BOSCO, MONTAGNA und LAGO” mit insgesamt 34 Wohneinheiten.6 x 2,5 ZIMMER, 14 x 3,5 ZIMMER, 12 x 4,5 ZIMMER, 2 x 5,5 ZIMMERDie Arbeiten werden in Kürze beginnen.Die Wohnungen sind zwischen 2,5 und 5,5 Zimmer groß und verfügen jeweils über eine große überdachte Terrasse. Sie zeichnen sich durch moderne, offene, helle und flexible Grundrisse aus, die den unterschiedlichsten Wohnbedürfnissen gerecht werden. Es können auch einige Zweitwohnungen realisiert werden.Für jede Wohnung stehen 2 Garagenplätze zur Verfügung, die separat verkauft werden.
Durée du trajet
-
1 / 7
2.5 pièces, 102m², CHF 995'000.–
Via Crodolo 6, 6614 Brissago

Residenza Riasco Riva, Appartamenti di 2.5 locali, Brissago (B.1.03)

Residenza Riasco Riva Brissago Il progetto «Riasco Riva» nel comune lacustre di Brissago in Ticino si compone dei tre stabili «BOSCO, MONTAGNA e LAGO», per un totale di 34 unità abitative.6 x 2.5 CAMERE, 14 x3.5 CAMERE, 12 x 4.5 CAMERE, 2 x5.5 CAMEREI lavori inizieranno a breve.Gli appartamenti sono di grandezza variabile da 2,5 a 5,5 locali e ciascuno è dotato di un’ampia terrazza coperta. Sono caratterizzati da planimetrie moderne, aperte, luminose e flessibili, in grado di soddisfare le più disparate esigenze abitative. Si possono realizzare anche alcune residenze secondarie.Sono a disposizione 2 posti auto in garage per ogni appartamento che vengono venduti separatamente.Das Projekt „Riasco Riva” in der Seegemeinde Brissago im Tessin besteht aus den drei Gebäuden „BOSCO, MONTAGNA und LAGO” mit insgesamt 34 Wohneinheiten.6 x 2,5 ZIMMER, 14 x 3,5 ZIMMER, 12 x 4,5 ZIMMER, 2 x 5,5 ZIMMERDie Arbeiten werden in Kürze beginnen.Die Wohnungen sind zwischen 2,5 und 5,5 Zimmer groß und verfügen jeweils über eine große überdachte Terrasse. Sie zeichnen sich durch moderne, offene, helle und flexible Grundrisse aus, die den unterschiedlichsten Wohnbedürfnissen gerecht werden. Es können auch einige Zweitwohnungen realisiert werden.Für jede Wohnung stehen 2 Garagenplätze zur Verfügung, die separat verkauft werden.
Durée du trajet
-
1 / 7
2.5 pièces, 102m², CHF 945'000.–
Via Crodolo 6, 6614 Brissago

Residenza Riasco Riva, Appartamenti di 2.5 locali, Brissago (B.0.01)

Residenza Riasco Riva Brissago Il progetto «Riasco Riva» nel comune lacustre di Brissago in Ticino si compone dei tre stabili «BOSCO, MONTAGNA e LAGO», per un totale di 34 unità abitative.6 x 2.5 CAMERE, 14 x3.5 CAMERE, 12 x 4.5 CAMERE, 2 x5.5 CAMEREI lavori inizieranno a breve.Gli appartamenti sono di grandezza variabile da 2,5 a 5,5 locali e ciascuno è dotato di un’ampia terrazza coperta. Sono caratterizzati da planimetrie moderne, aperte, luminose e flessibili, in grado di soddisfare le più disparate esigenze abitative. Si possono realizzare anche alcune residenze secondarie.Sono a disposizione 2 posti auto in garage per ogni appartamento che vengono venduti separatamente.Das Projekt „Riasco Riva” in der Seegemeinde Brissago im Tessin besteht aus den drei Gebäuden „BOSCO, MONTAGNA und LAGO” mit insgesamt 34 Wohneinheiten.6 x 2,5 ZIMMER, 14 x 3,5 ZIMMER, 12 x 4,5 ZIMMER, 2 x 5,5 ZIMMERDie Arbeiten werden in Kürze beginnen.Die Wohnungen sind zwischen 2,5 und 5,5 Zimmer groß und verfügen jeweils über eine große überdachte Terrasse. Sie zeichnen sich durch moderne, offene, helle und flexible Grundrisse aus, die den unterschiedlichsten Wohnbedürfnissen gerecht werden. Es können auch einige Zweitwohnungen realisiert werden.Für jede Wohnung stehen 2 Garagenplätze zur Verfügung, die separat verkauft werden.

Durée du trajet
-
1 / 7
2.5 pièces, 101m², CHF 1'030'000.–
Via Crodolo 6, 6614 Brissago

Residenza Riasco Riva, Appartamenti di 2.5 locali, Brissago (A.2.05)

Residenza Riasco Riva Brissago Il progetto «Riasco Riva» nel comune lacustre di Brissago in Ticino si compone dei tre stabili «BOSCO, MONTAGNA e LAGO», per un totale di 34 unità abitative.6 x 2.5 CAMERE, 14 x3.5 CAMERE, 12 x 4.5 CAMERE, 2 x5.5 CAMEREI lavori inizieranno a breve.Gli appartamenti sono di grandezza variabile da 2,5 a 5,5 locali e ciascuno è dotato di un’ampia terrazza coperta. Sono caratterizzati da planimetrie moderne, aperte, luminose e flessibili, in grado di soddisfare le più disparate esigenze abitative. Si possono realizzare anche alcune residenze secondarie.Sono a disposizione 2 posti auto in garage per ogni appartamento che vengono venduti separatamente.Das Projekt „Riasco Riva” in der Seegemeinde Brissago im Tessin besteht aus den drei Gebäuden „BOSCO, MONTAGNA und LAGO” mit insgesamt 34 Wohneinheiten.6 x 2,5 ZIMMER, 14 x 3,5 ZIMMER, 12 x 4,5 ZIMMER, 2 x 5,5 ZIMMERDie Arbeiten werden in Kürze beginnen.Die Wohnungen sind zwischen 2,5 und 5,5 Zimmer groß und verfügen jeweils über eine große überdachte Terrasse. Sie zeichnen sich durch moderne, offene, helle und flexible Grundrisse aus, die den unterschiedlichsten Wohnbedürfnissen gerecht werden. Es können auch einige Zweitwohnungen realisiert werden.Für jede Wohnung stehen 2 Garagenplätze zur Verfügung, die separat verkauft werden.
Durée du trajet
-
1 / 7
2.5 pièces, CHF 890'000.–
Via Crodolo 6, 6614 Brissago

Residenza Riasco Riva, Appartamenti di 2.5 locali, Brissago (A.0.01)

Residenza Riasco Riva Brissago Il progetto «Riasco Riva» nel comune lacustre di Brissago in Ticino si compone dei tre stabili «BOSCO, MONTAGNA e LAGO», per un totale di 34 unità abitative.6 x 2.5 CAMERE, 14 x3.5 CAMERE, 12 x 4.5 CAMERE, 2 x5.5 CAMEREI lavori inizieranno a breve.Gli appartamenti sono di grandezza variabile da 2,5 a 5,5 locali e ciascuno è dotato di un’ampia terrazza coperta. Sono caratterizzati da planimetrie moderne, aperte, luminose e flessibili, in grado di soddisfare le più disparate esigenze abitative. Si possono realizzare anche alcune residenze secondarie.Sono a disposizione 2 posti auto in garage per ogni appartamento che vengono venduti separatamente.Das Projekt „Riasco Riva” in der Seegemeinde Brissago im Tessin besteht aus den drei Gebäuden „BOSCO, MONTAGNA und LAGO” mit insgesamt 34 Wohneinheiten.6 x 2,5 ZIMMER, 14 x 3,5 ZIMMER, 12 x 4,5 ZIMMER, 2 x 5,5 ZIMMERDie Arbeiten werden in Kürze beginnen.Die Wohnungen sind zwischen 2,5 und 5,5 Zimmer groß und verfügen jeweils über eine große überdachte Terrasse. Sie zeichnen sich durch moderne, offene, helle und flexible Grundrisse aus, die den unterschiedlichsten Wohnbedürfnissen gerecht werden. Es können auch einige Zweitwohnungen realisiert werden.Für jede Wohnung stehen 2 Garagenplätze zur Verfügung, die separat verkauft werden.
Durée du trajet
-
1 / 7
2.5 pièces, 101m², CHF 950'000.–
Via Crodolo 6, 6614 Brissago

Residenza Riasco Riva, Appartamenti di 2.5 locali, Brissago (A.1.03)

Residenza Riasco Riva Brissago Il progetto «Riasco Riva» nel comune lacustre di Brissago in Ticino si compone dei tre stabili «BOSCO, MONTAGNA e LAGO», per un totale di 34 unità abitative.6 x 2.5 CAMERE, 14 x3.5 CAMERE, 12 x 4.5 CAMERE, 2 x5.5 CAMEREI lavori inizieranno a breve.Gli appartamenti sono di grandezza variabile da 2,5 a 5,5 locali e ciascuno è dotato di un’ampia terrazza coperta. Sono caratterizzati da planimetrie moderne, aperte, luminose e flessibili, in grado di soddisfare le più disparate esigenze abitative. Si possono realizzare anche alcune residenze secondarie.Sono a disposizione 2 posti auto in garage per ogni appartamento che vengono venduti separatamente.Das Projekt „Riasco Riva” in der Seegemeinde Brissago im Tessin besteht aus den drei Gebäuden „BOSCO, MONTAGNA und LAGO” mit insgesamt 34 Wohneinheiten.6 x 2,5 ZIMMER, 14 x 3,5 ZIMMER, 12 x 4,5 ZIMMER, 2 x 5,5 ZIMMERDie Arbeiten werden in Kürze beginnen.Die Wohnungen sind zwischen 2,5 und 5,5 Zimmer groß und verfügen jeweils über eine große überdachte Terrasse. Sie zeichnen sich durch moderne, offene, helle und flexible Grundrisse aus, die den unterschiedlichsten Wohnbedürfnissen gerecht werden. Es können auch einige Zweitwohnungen realisiert werden.Für jede Wohnung stehen 2 Garagenplätze zur Verfügung, die separat verkauft werden.
Durée du trajet
-
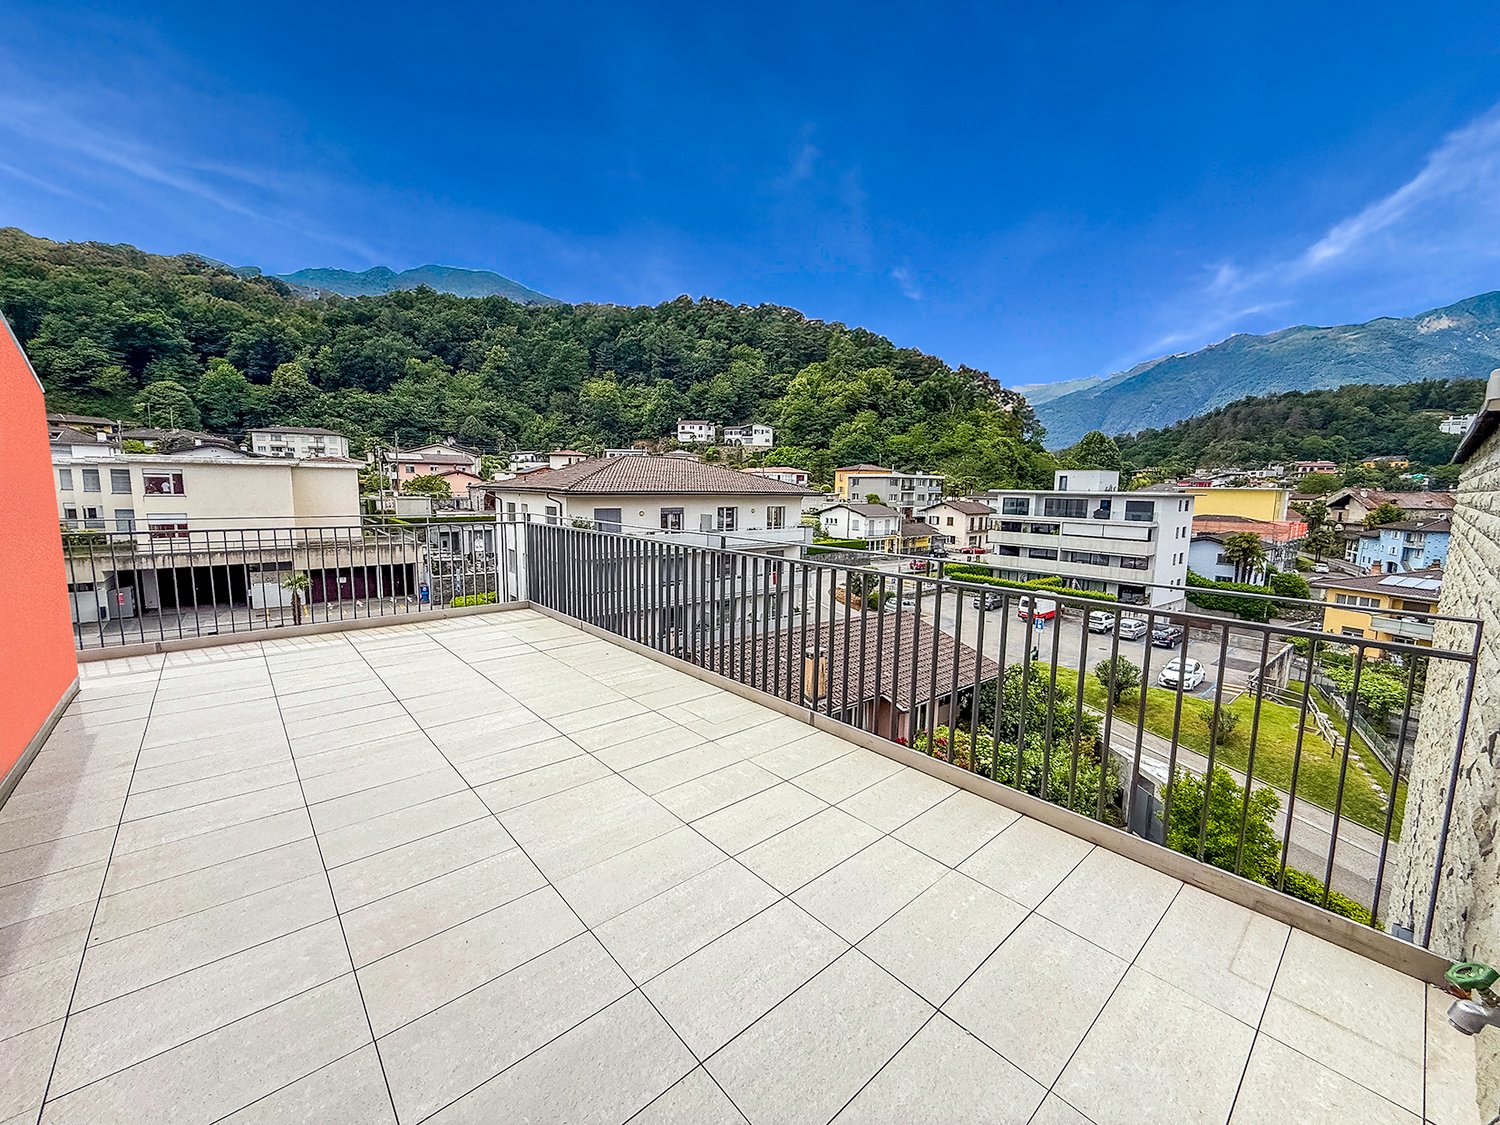
  • Spacious balcony with tiled flooring, metal railing, overlooking a residential area with buildings, trees, and mountains in the background.
  • The image shows a balcony or terrace with a view of a town surrounded by mountains. The balcony has a tiled floor and a metal railing. The building has a corrugated metal roof and appears to be part of a larger residential or commercial complex.
  • The image shows a balcony or terrace overlooking a scenic mountain town. The balcony has a tiled floor and metal railings. In the distance, there are colorful buildings and lush green trees against a backdrop of mountains and a clear blue sky.
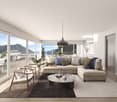
  • Spacious living room with large windows offering a scenic view of the surrounding mountains, hardwood flooring, and a bright, open layout
  • Spacious open-plan living room with hardwood flooring, large windows providing a scenic view, and a staircase leading to another level
  • Spacious open-concept living area with hardwood flooring, white walls, and a large skylight providing natural light. The room has a clean, minimalist design with no visible furniture or decor.
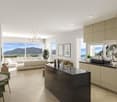
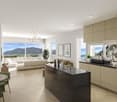
  • Modern kitchen with black cabinets, granite countertops, stainless steel appliances including a dishwasher, and hardwood flooring. The kitchen opens up to a larger living space with natural light coming in through a window.
  • Modern kitchen with black cabinets, granite countertop, and large sliding glass door leading to a balcony or terrace with a view of the surrounding greenery.
  • The image shows a balcony or terrace area with a stone or tile floor, large glass windows, and a stone or brick exterior wall. The balcony appears to have a railing and offers a view of the surrounding landscape.
  • Balcony with a view of a residential neighborhood, surrounded by trees and mountains in the background. The buildings appear to be multi-story apartment complexes.
  • The image shows a residential area with multi-story apartment buildings, surrounded by lush greenery and mountains in the background. The buildings have balconies and the area appears well-maintained with gardens and landscaping.
  • Spacious bedroom with white walls, hardwood flooring, and a large window providing natural light. The room appears to be empty, ready for furnishing and personalization.
  • Spacious room with large windows offering a scenic view of the surrounding mountains and landscape. The room has hardwood flooring and white walls, creating a bright and airy atmosphere.
  • Modern bathroom with dark tile walls, large window, glass shower enclosure, vanity with sink, and toilet
  • Spacious open-plan living area with hardwood floors, glass staircase with wooden steps, and large windows providing natural light.
  • Bright, spacious room with hardwood flooring and a skylight providing natural light
  • Empty room with white walls, hardwood floor, and a skylight window in the ceiling.
  • Large corner bathtub with jets, black and white tiled walls, vanity with sink, and toilet
  • Spacious balcony with tiled flooring, orange exterior wall, and a ventilation system on the roof.
  • The image shows a residential area with well-maintained landscaping, including a paved walkway, lush green grass, and various shrubs and trees. The buildings in the background appear to be multi-story apartments or condominiums, and there is a balcony or
  • Indoor parking garage with multiple levels, concrete floor, yellow support columns, and parked cars.
  • Underground parking garage with numbered parking spots, concrete floor, yellow support columns, and a bicycle parked in one of the spots.
  • Multi-story apartment building with orange and gray exterior, balconies, and surrounded by greenery
  • Multi-story apartment building with vibrant orange and purple facades, surrounded by lush greenery and landscaping, with visible balconies on the upper floors.
  • Covered outdoor area with brick flooring, bicycle parking, and a large tree providing shade
1 / 26
The image shows a balcony or terrace with a view of a town surrounded by mountains. The balcony has a tiled floor and a metal railing. The building has a corrugated metal roof and appears to be part of a larger residential or commercial complex.
The image shows a balcony or terrace overlooking a scenic mountain town. The balcony has a tiled floor and metal railings. In the distance, there are colorful buildings and lush green trees against a backdrop of mountains and a clear blue sky.
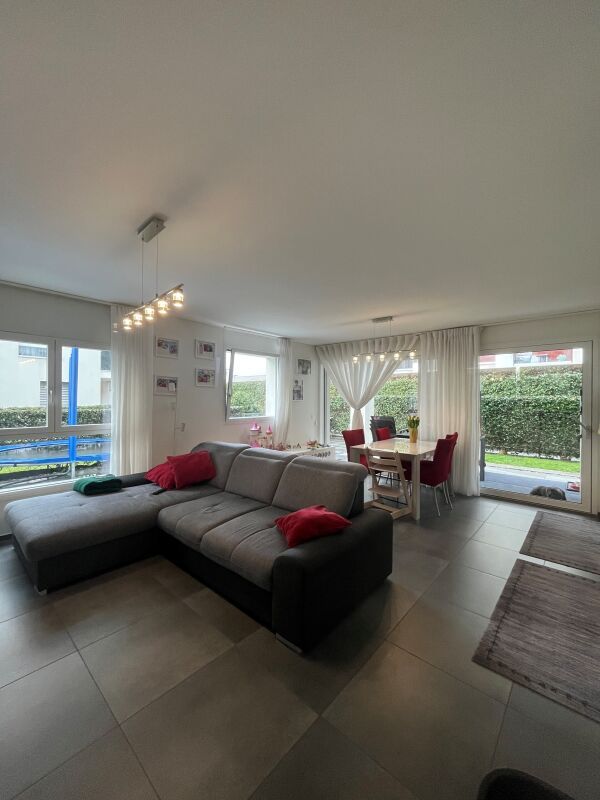
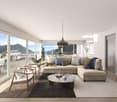
Spacious living room with large windows offering a scenic view of the surrounding mountains, hardwood flooring, and a bright, open layout
4.5 pièces, 150m², CHF 1'000'000.–
Via Cesura 4, 6616 Losone

Grand Attico de 4,5 Pièces en Duplex avec Terrasse Panoramique

Bienvenue dans ce splendide attico de 4,5 pièces en duplex, situé au cœur de Losone, une oasis de tranquillité et de confort. Ce appartement de 150 m² se trouve au troisième étage d'un élégant bâtiment, entouré de beaucoup de verdure et d'une atmosphère méditerranéenne.Caractéristiques principales : • Espaces lumineux et aériens : Grand salon avec cuisine ouverte et bureau, avec parquet et plafond visible avec lucarne qui inonde la pièce de lumière naturelle. • Cuisine moderne : Équipée d'un plan de travail en granit et de grandes portes coulissantes qui mènent au balcon. • Trois chambres et deux salles de bains (une avec douche et une avec baignoire à jets) • Grande terrasse sur le toit, accessible également par ascenseur • Vue panoramique sur les collines de Losone et les jardins environnants • Confort et accessibilité : L'appartement est équipé d'un ascenseur et est également accessible en fauteuil roulant, sans obstacles architecturaux. • Cave et deux places de parking couvertes sont incluses dans le prix, d'autres places de parking sont disponibles Emplacement idéal : • À seulement 3 minutes à pied de l'arrêt de bus "Losone Municipio" • Supermarché Coop et pharmacie sont à 3 minutes à pied • L'école Via Primore est à 10 minutes à pied L'attico offre un environnement calme et silencieux, parfait pour les familles ou pour ceux qui cherchent un refuge paisible. La zone bénéficie d'une exposition au soleil élevée tout au long de l'année, garantissant des espaces lumineux et accueillants.Résidence principale et secondaire

Durée du trajet
-

Propriétés suggérées sur base des résultats de ta recherche

Autres objets intéressants