Filtres rapides pour ta recherche (1)

Filtres Rapides

Nous te proposons des filtres rapides basés sur les filtres les plus utilisés à cet endroit.

Grâce à ces filtres, tu peux améliorer ton expérience de recherche et découvrir de nouveaux biens intéressants selon tes préférences.

1 résultat - Balcon / Terrasse acheter: Hirzenbach (Zurich)

1 / 1
3 pièces78m²Prix sur demande
8051 Zürich

* * * RÉSERVÉ * * *

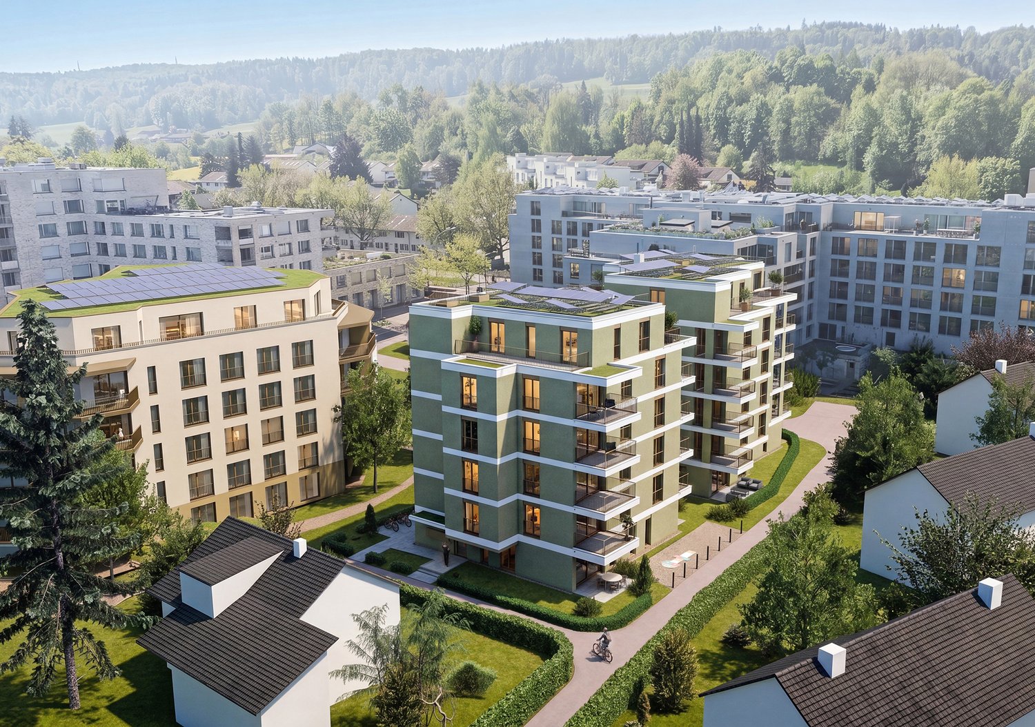
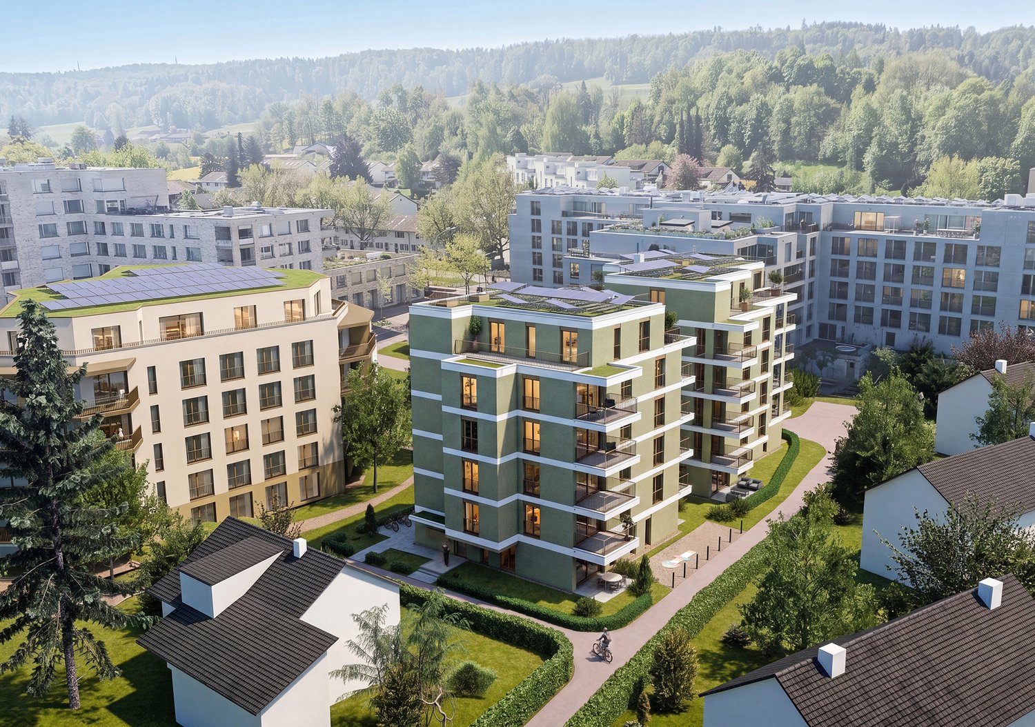
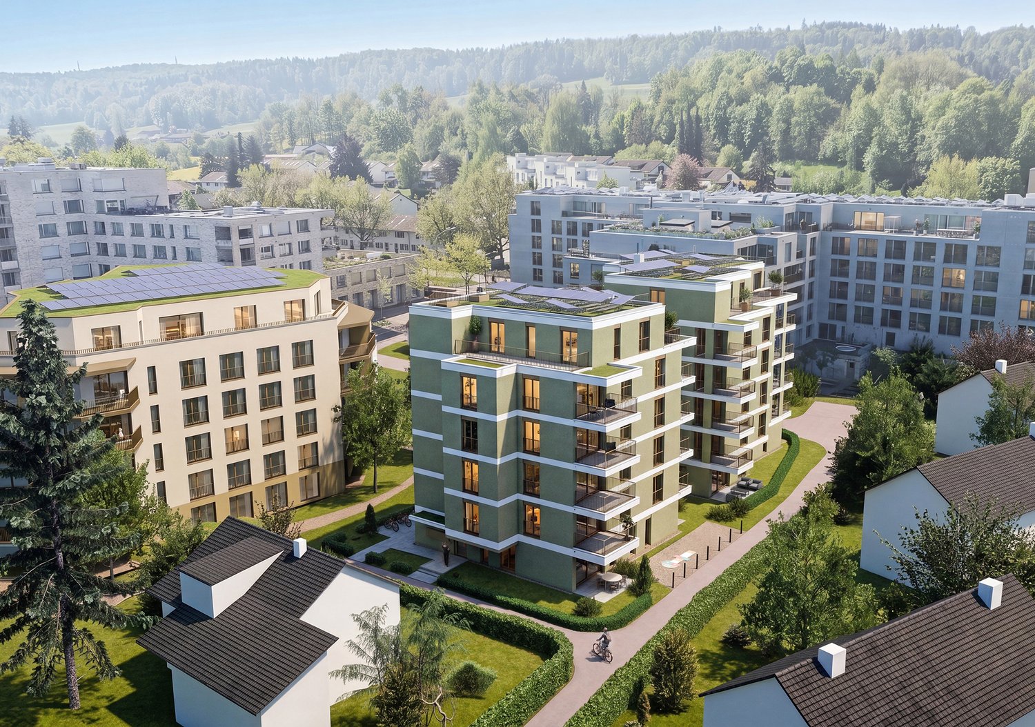
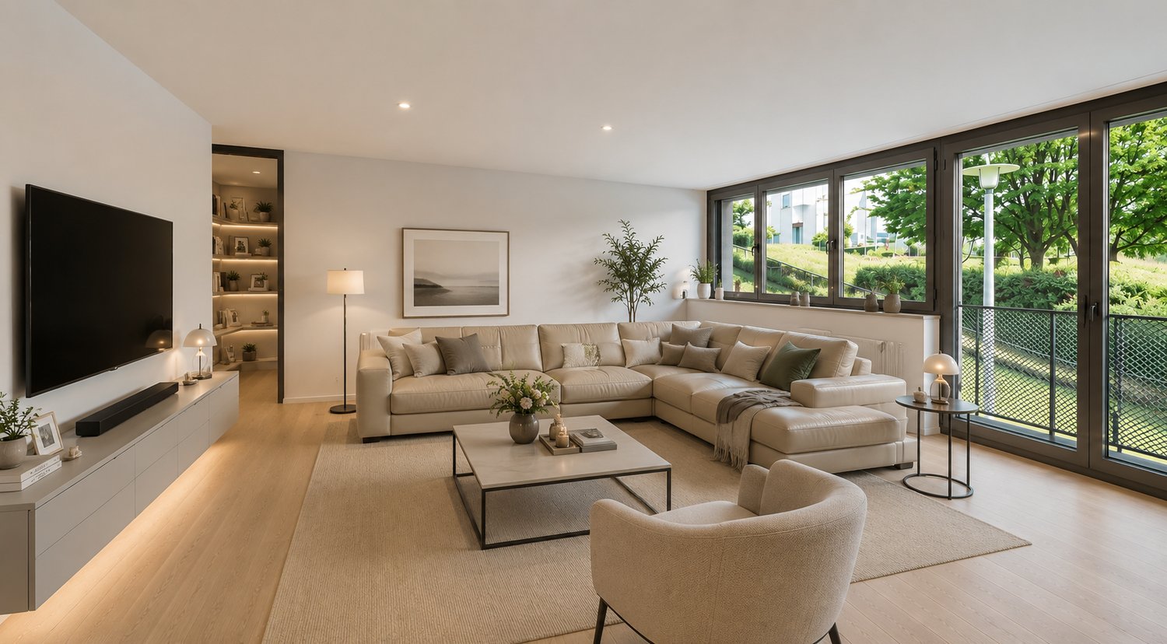
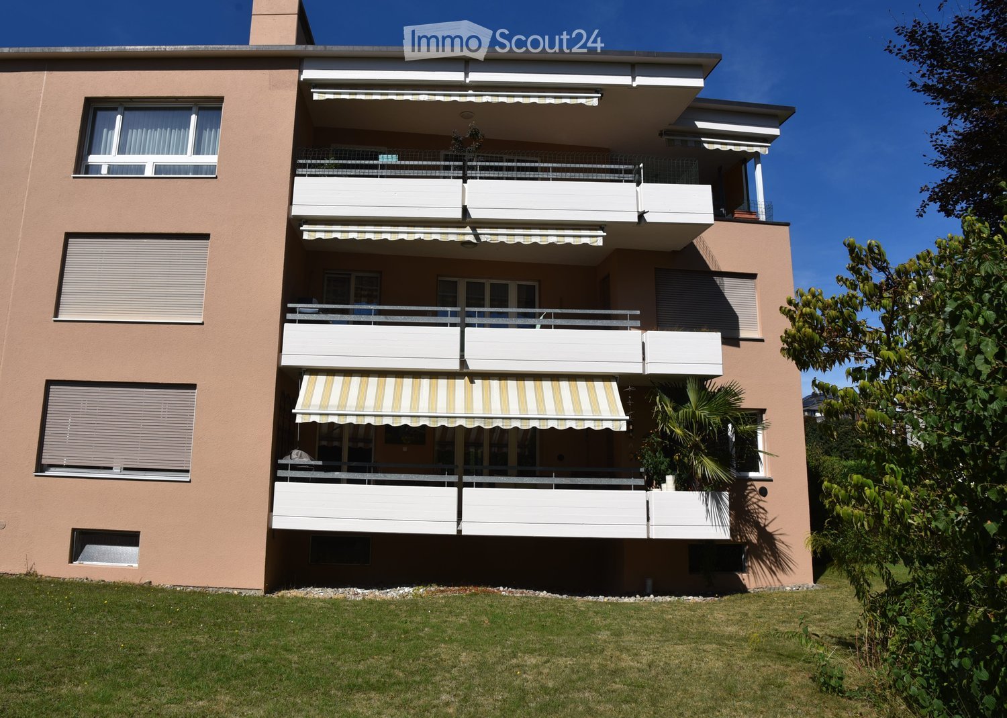
DANS UN ENDROIT CALME : APPARTEMENT 3 PIÈCES AVEC BALCON ENSOLEILLÉ Dans une rue de quartier calme, en vue du bord de la forêt et à proximité immédiate du parc naturel Überland, l'appartement 3 pièces lumineux au dernier étage de la maison multifamiliale détendue attend de nouveaux propriétaires. L'arrêt de bus juste en face de la maison et l'arrêt de tramway Überlandpark offrent des connexions parfaites à Oerlikon, à l'aéroport et à la gare principale. INFORMATIONS SUR L'ÉTAT Le bâtiment, datant de 1951, a vu ses combles et ses plafonds de cave isolés en 2020. Les fenêtres ont été remplacées en 1997. L'intérieur a été fraîchement peint en 2023. Le revêtement de sol de la chambre à coucher a été renouvelé en 2025. Selon vos attentes, vous pourriez vouloir rénover les sols des autres pièces. Je serais ravi de vous montrer tous les détails lors d'une visite sur place. AGENCEMENT DE PIÈCE FLEXIBLE L'une des deux chambres à coucher d'origine a été combinée avec le salon pour créer un espace de vie / repas ouvert. Si nécessaire, les pièces pourraient être séparées à nouveau avec un minimum d'efforts. Les deux pièces ont accès au balcon. CHAMBRE À COUCHER AVEC ACCÈS À LA SALLE DE BAIN Vous pouvez entrer dans la salle de bain depuis le couloir ou directement depuis la chambre à coucher. C'est non seulement pratique, mais également discret lorsque vous avez des invités. BALCON ENSOLEILLÉ Dans la saison chaude, vous apprécierez particulièrement le balcon couvert avec une vue jusqu'au bord de la forêt. Grâce à son orientation sud-ouest, le soleil du soir vous gâtera de chaleur et de lumière. Si nécessaire, deux auvents de soleil fournissent de l'ombre à tout moment. BEAUCOUP D'ESPACE DE STOCKAGE Pour votre garde-robe, il y a un placard intégré dans le hall d'entrée. Il y a également un placard de nettoyage. En outre, le compartiment de comble de plus de 18 m² et sec est disponible. Le comble est accessible via une échelle dans l'escalier. D'autres possibilités de stockage sont disponibles dans le compartiment de cave au rez-de-chaussée. LESSIVE / SÉCHAGE Dans la buanderie commune, vous pouvez faire votre lessive et la faire sécher dans la salle de séchage. Grâce à seulement six parties dans la maison, tout le monde peut facilement se débrouiller. STATIONNEMENT L'appartement comprend un espace de stationnement extérieur devant la maison. En outre, avec la carte de stationnement pour résidents 8051 Zurich, les places de stationnement bleues dans le quartier peuvent être utilisées. INFORMATIONS SUPPLÉMENTAIRES EN BREF - Orientation sud-ouest ensoleillée - Radiateur à serviettes dans la salle de bain - Spots intégrés dans la cuisine - Connexion à la fibre optique disponible - Pas d'ascenseur INFRASTRUCTURE, LE PROGRAMME COMPLET ! À quelques minutes à pied d'une variété de facilités de shopping comme Coop, Migros, Denner, droguerie et pharmacie. Dans le quartier d'Oerlikon, dans le Glattzentrum et dans la ville de Zurich, il existe des possibilités de shopping illimitées. ESPACE DE DÉTENTE IDYLLIQUE EN VUE À quelques pas de l'entrée de la maison, le parc Überland, qui a ouvert en été 2025, offre un espace de détente naturel. Idéal pour une courte promenade ou quelques heures de relaxation loin du stress et de l'agitation. À seulement 650 mètres, vous pouvez profiter de kilomètres de sentiers de randonnée dans la forêt entre Zürichberg et Schwamendingen. CONNEXION PARFAITE L'arrêt de bus Tulpenstrasse est situé directement en face de la maison, et l'arrêt de tramway Überlandpark peut être atteint en cinq minutes à pied. Un total de huit connexions par heure et 16 minutes à la gare principale de Zurich, six connexions et sept minutes à Oerlikon, et six connexions par heure et environ 20 minutes à l'aéroport. L'accès à l'autoroute Schwamendingen peut être atteint en seulement trois minutes.

D’autres objets dans ta zone de recherche élargie automatiquement
20 résultats - Rayon: + 10km
1 / 44
6.5 pièces215m²Prix sur demande
Premium
Steinweidstrasse 7, 8802 Kilchberg

Exklusive 6.5 Zimmer Gartenwohnung mit Sauna

Diese aussergewöhnlich grosszügige 6.5 Zimmer Gartenwohnung an der Steinweidstrasse 7 in Kilchberg überzeugt mit 215 m² Wohnfläche, einem hochwertigen Ausbaustandard, einem durchdachten Raumkonzept und viel Privatsphäre.Die Wohnung bietet ein Wohngefühl auf hohem Niveau und verbindet grosszügige Innenräume mit attraktiven Aussenflächen.Der helle Wohn und Essbereich bildet das Herzstück der Wohnung und öffnet sich direkt zum sonnigen Sitzplatz und privaten Garten.Die hochwertige Küche ist modern, elegant und funktional gestaltet und bietet alles, was man für anspruchsvolles Wohnen und stilvolles Empfangen benötigt.Die Wohnung verfügt über 3 Badezimmer, ein separates Gäste-WC, mehrere gut geschnittene Zimmer, eine eigene Sauna, einen separaten Waschbereich, praktische Nebenräume sowie einen Balkon.Ergänzend gehört ein rund 20 m² grosser Keller zur Wohnung, der wie ein separater Raum nutzbar ist und sich ideal als Hobbyraum, Fitnessbereich, Atelier oder zusätzlicher Stauraum eignet.Smart Home, edle Materialien und eine klare, moderne Ausstattung unterstreichen den exklusiven Charakter dieser Immobilie. Eine seltene Gelegenheit für Käufer, die Grosszügigkeit, Komfort, Privatsphäre und eine ruhige Wohnlage in Kirchberg suchen.Highlights • 6.5 Zimmer Gartenwohnung in Kilchberg • 215 m² Wohnfläche • Hoher und moderner Ausbaustandard • Smart Home Ausstattung • Hochwertige Küche • Heller Wohn und Essbereich • Privater Garten mit Sitzplatz • Eigene Sauna • 3 Badezimmer • Separates Gäste-WC • Separater Waschbereich • 20 m² grosser Keller, auch als Hobbyraum nutzbar • Viel Platz für Familie, Gäste und Home Office • Ruhige und gepflegte Wohnlage • Alarmanlage und einbruchsichere Fenster und Türen • 3 Tiefgaragenparkplätze verfügbar (2 davon mit Ladestation) ENG:Exclusive 6.5 room garden apartment with high end finishes and private saunaThis exceptionally spacious 6.5 room garden apartment at Steinweidstrasse 7 in Kilchberg offers 215 m² of living space, a high quality interior standard, a well planned layout and a strong sense of privacy.The property provides refined living on a generous scale, combining elegant interiors with attractive outdoor areas.The bright living and dining area forms the centrepiece of the apartment and opens directly onto the sunny outdoor seating area and private garden.The high quality kitchen is modern, elegant and functional, offering everything needed for sophisticated everyday living and stylish entertaining.The apartment features 3 bathrooms, a separate guest WC, several well proportioned rooms, a private sauna, a separate laundry area, practical ancillary spaces and a balcony.In addition, the apartment includes an approx. 20 m² cellar room, which feels like a separate room and is ideal for use as a hobby room, fitness area, atelier or additional storage space.Smart home features, premium materials and a clean contemporary specification underline the exclusive character of this property. A rare opportunity for buyers seeking space, comfort, privacy and a quiet residential setting in Kilchberg.Highlights • 6.5 room garden apartment in Kilchberg • 215 m² living space • High quality contemporary interior standard • Smart home features • Premium kitchen • Bright living and dining area • Private garden with outdoor seating area • Balcony • Private sauna 3 bathrooms • Separate guest WC • eparate laundry area • 20 m² cellar room, also suitable as a hobby room • Ideal for families, guests and home office • Quiet and well kept residential location • Alarm system and burglar-resistant windows and doors • 3 underground parking spaces available (2 with EV-charging)

Kruno Zuparic

Kruno Zuparic

Geschäftsführer und Inhaber

Durée du trajet
-
Nouvelle construction
1 / 13
  • Balcon / Terrasse
  • Garage
  • Animaux dom. autorisés
  • +6
3.5 pièces93m²CHF 930'000.–
Premium
Schulweg 11, 8310 Grafstal

Charmant appartement 3.5 pièces avec caractère

Au cœur de Grafstal, le projet Grastal crée un ensemble résidentiel de 27 appartements en propriété, combinant harmonieusement le caractère rural et le confort moderne.De grandes fenêtres, des espaces extérieurs privés et des plans d'étage harmonieux créent un sentiment de bien-être. Des cuisines de haute qualité (Herzog Küchen AG) avec des appareils V-Zug, des meubles de salle de bain élégants et une connexion smartphone intégrée offrent confort et qualité dans la vie quotidienne.Lors de la première phase de vente avec les maisons sur Schulweg 7 et 9, nous sommes déjà en phase de construction. La 2e phase consiste des maisons sur Schulweg 11 + 13. La vente des 14 appartements en propriété vient de commencer. Le début de la construction est prévu pour l'hiver 2026/2027.Toutes les informations sur le projet et l'offre sont disponibles sur www.grastal.ch.Nos points forts : • Appartements de 2,5 à 4,5 pièces avec des plans d'étage bien pensés et polyvalents • Salons lumineux avec des balcons spacieux, des loggias ou des jardins • Dans la conception intérieure, le projet offre un standard élevé avec beaucoup d'espace pour l'individualité. Les acheteurs peuvent participer activement à l'élaboration du plan d'étage et de la conception intérieure - entièrement selon leurs idées personnelles • Énergie durable grâce aux pompes à chaleur géothermiques et aux systèmes PV, réseau intelligent • Parking souterrain avec préparation pour la mobilité électrique • Emplacement calme et central. Le magasin Volg est à courte distance de marche. L'école et le jardin d'enfants sont juste au coin. Vous pouvez rejoindre Effretikon en bus et de là les villes de Winterthur et Zurich en un court laps de temps. • La date d'emménagement pour la 1re phase est prévue pour l'automne 2027. Celle de la 2e phase est prévue pour l'été 2028. Vous souhaitez en savoir plus sur notre offre diverse à Grafstal ? Nous nous réjouissons alors de votre demande, de l'appel au +41 55 610 47 46 ou de la réservation de rendez-vous directe sous www.grastal.ch.

  • Balcon / Terrasse
  • Garage
  • Animaux dom. autorisés
  • +6
Durée du trajet
-
  • Modern white multi-story building with multiple balconies and large windows, surrounded by a well-maintained lawn and trees.
  • Four images of a modern, white multi-story apartment building with balconies, surrounded by greenery and trees. The building features clean lines, large windows, and is situated in a residential area with paved roads and landscaped surroundings.
  • Empty room with light wooden flooring, white walls, and a central fireplace. Large window on one side allows natural light to enter.
  • Modern kitchen with light wooden cabinets, stainless steel oven, dark tiled floor, and white countertops.
  • Modern kitchen with white and wooden cabinets, black tiled floor, and built-in appliances including an oven and stove.
  • Modern bathroom with a large window, wooden vanity with sink, mirror, toilet, bathtub, and radiator.
  • Modern bathroom with a white toilet, a rectangular bathtub, and a shower head attached to the wall. The floor is dark grey tiles, and the walls are a mix of grey and white tiles.
  • Empty room with wooden flooring, white walls, large windows, and a door leading to another area.
  • Empty bedroom with wooden flooring, white walls, and large windows. No furniture or equipment present.
  • Completely empty room with bare white walls and wooden floor. No furniture or equipment.
  • Empty room with wooden flooring, white walls, and a single window with a radiator below it.
  • Empty room with wooden flooring, white walls, and a large window with a radiator below. No furniture or equipment present.
  • Floor plan of a 2-room apartment with a living room, kitchen, bedroom, bathroom, and hallway. Includes a winter garden.
  • Floor plan of a basement level showing various rooms including a storage room, wash kitchen, entrance, bicycle/storage room, heating room, tank room, corridor, dry room, room, and garage.
1 / 14
Four images of a modern, white multi-story apartment building with balconies, surrounded by greenery and trees. The building features clean lines, large windows, and is situated in a residential area with paved roads and landscaped surroundings.
Empty room with light wooden flooring, white walls, and a central fireplace. Large window on one side allows natural light to enter.
Modern kitchen with light wooden cabinets, stainless steel oven, dark tiled floor, and white countertops.
5 pièces128m²CHF 2'790'000.–
Premium
Im Walder 30, 8702 Zollikon

Großzügige und helle Wohnung mit Balkon in Zollikon – Im Walder 30

(English Language : see below)„Großzügige und helle Wohnung mit Balkon in Zollikon – Im Walder 30“Entdecken Sie diese helle 5-Zimmer-Wohnung im 1. Obergeschoss eines modernen und eleganten Gebäudes in Zollikon (8702). Ein separates Studio, ideal für Studenten oder als Homeoffice, ist ebenfalls vorhanden. Mit 128 m² Wohnfläche bietet diese kürzlich renovierte Immobilie ein außergewöhnliches Wohnumfeld in einer der begehrtesten Wohngegenden des Kantons Zürich, nur wenige Schritte vom Balgrist-Spital entfernt.Eingebettet in eine grüne Umgebung besticht dieses weiße Gebäude mit klaren Linien und großen Fenstern auf den ersten Blick. Die Residenz ist von Bäumen und Rasenflächen umgeben und bietet Blick auf Sportplätze, was eine helle und ruhige Atmosphäre schafft.Highlights dieser Wohnung:· Viel Sonnenschein: Die Wohnung profitiert das ganze Jahr über von viel Sonnenschein.· Ruhige Lage: Eine ruhige, geräuscharme Umgebung, ideal für entspanntes Wohnen.· Frisch renoviert mit hochwertigen Materialien: Badezimmer komplett erneuert (2026). V-Zug-Geräte, erweitertes Kochfeld und Keramikarbeitsplatte in der Küche. Durchgehend Parkettboden.· Sofort bezugsfertig.Weitere Ausstattungsmerkmale:· Separates Studio im Gartengeschoss mit Zugang zu einem Badezimmer, ideal für Studenten oder als Homeoffice.· 1 private, abgeschlossene Garage + 1 Außenstellplatz.Lage und Umgebung: Die Wohnung liegt in der Nähe des Sees und des Bahnhofs, in unmittelbarer Nähe des Balgrist-Spitalkomplexes (Krankenhaus, Klinik Hirslanden, neue Kinderklinik). Die Bushaltestelle Im Walder (in der Gemeinde Zürich) ist nur 2 Gehminuten entfernt, die Straßenbahnhaltestelle Friedhof Enzenbühl erreichen Sie in 12 Minuten zu Fuß. Familien schätzen die Nähe zur Primarschule Oescher (10 Gehminuten). Für den täglichen Bedarf ist eine Apotheke (Apotheke Zollikon) in 8 Minuten zu Fuß erreichbar und ein Migros-Supermarkt in 14 Minuten zu Fuß. (English)Spacious and bright apartment with balcony in Zollikon – Im Walder 30 Discover this bright 5-room apartment located on the 1st floor of a modern and elegant building in Zollikon (8702), complete with a separate studio ideal for a student or home office. With 128 m² of living space, this recently renovated property offers an exceptional living environment in one of the most sought-after residential areas in the Canton of Zurich, just steps from the Balgrist hospital complex. Nestled in a green setting, this white building with clean lines and large windows is captivating at first glance. The residence is surrounded by trees and lawns, overlooking sports fields, creating a bright and peaceful atmosphere. Highlights of this apartment:• Abundant sunshine: The apartment benefits from abundant sunshine throughout the year.• Quiet environment: A peaceful, noise-free setting, ideal for serene living.• Recently renovated with high-quality materials: Bathrooms completely renovated in 2026. V-Zug appliances, extended cooktop, and ceramic worktop in the kitchen. Hardwood floors throughout.• Immediate availability: Ready to move in now. Additional features:• Independent studio on the garden level: with access to a bathroom, ideal for a student or home office.• 1 private, enclosed garage + 1 outdoor parking space.Location and surroundings: The apartment is close to the lake and the train station, in the immediate vicinity of the Balgrist hospital complex (hospital, Hirslanden Clinic, new children's hospital). The Im Walder bus stop (in the municipality of Zurich) is just a 2-minute walk away, while the tram and the Friedhof Enzenbühl stop are a 12-minute walk. Families will appreciate the proximity of the Primarschule Oescher (10-minute walk). For everyday needs, a pharmacy (Apotheke Zollikon) is an 8-minute walk away and a Migros supermarket is a 14-minute walk away.

Durée du trajet
-
Nouvelle construction
1 / 11
  • Balcon / Terrasse
  • Garage
  • Animaux dom. autorisés
  • +6
2.5 pièces95m²CHF 960'000.–
Premium
Schulweg 13, 8310 Grafstal

Haut là : appartement moderne en mansarde avec hauteur de pièce particulière

Au cœur de Grafstal, le projet Grastal crée un ensemble résidentiel de 27 appartements en propriété, combinant de manière harmonieuse le caractère rural et le style de vie moderne.De grandes fenêtres, des espaces extérieurs privés et des plans d'étage harmonieux créent un sentiment de bien-être en matière de vie quotidienne. Des cuisines de haute qualité (Herzog Küchen AG) avec des appareils V-Zug, des meubles de salle de bain élégants et une connexion de smartphone intégrée offrent du confort et de la qualité dans la vie quotidienne.Nous sommes déjà en phase de construction avec la première phase de vente des maisons situées au Schulweg 7 et 9. La 2e phase consiste en les maisons situées au Schulweg 11 + 13. La vente des 14 appartements en propriété vient de commencer. Le début de la construction est prévu pour l'hiver 2026/2027.Toutes les informations sur le projet et l'offre sont disponibles sur www.grastal.ch.Nos points forts : • Appartements de 2,5 à 4,5 pièces avec des plans d'étage bien pensés et polyvalents • Salons lumineux avec des balcons spacieux, des loggias ou des parts de jardin • Dans la conception intérieure, le projet offre un niveau de qualité élevé avec beaucoup d'espace pour l'individualité. Les acheteurs peuvent participer activement à l'élaboration du plan d'étage et de la conception intérieure - selon leurs idées personnelles • Énergie durable grâce aux pompes à chaleur géothermiques et aux systèmes PV, réseau intelligent • Parking souterrain avec préparation pour la mobilité électrique • Emplacement calme et central. Le magasin Volg est à distance de marche. L'école et le jardin d'enfants sont juste au coin de la rue. Vous pouvez rejoindre Effretikon en bus et de là également les villes de Winterthour et Zurich en peu de temps. • La date d'emménagement pour la 1re phase est prévue pour l'automne 2027. Celle-ci est prévue pour la 2e phase en été 2028. Vous souhaitez en savoir plus sur notre offre diverse à Grafstal ? Alors nous nous réjouissons de votre demande, de l'appel au +41 55 610 47 46 ou de la réservation de rendez-vous directe sous www.grastal.ch.

  • Balcon / Terrasse
  • Garage
  • Animaux dom. autorisés
  • +6
Durée du trajet
-
Nouvelle construction
1 / 12
  • Balcon / Terrasse
  • Garage
  • Animaux dom. autorisés
  • +6
4.5 pièces117m²CHF 1'130'000.–
Premium
Schulweg 11, 8310 Grafstal

Lancement des ventes 2e étape - propriété résidentielle moderne à Grafstal

Au cœur de Grafstal, le projet Grastal crée un ensemble résidentiel de 27 appartements en propriété, combinant de manière harmonieuse le caractère rural et le style de vie moderne.De grandes fenêtres, des espaces extérieurs privés et des plans d'étage bien conçus créent une atmosphère de vie agréable. Des cuisines de haute qualité (Herzog Küchen AG) avec des appareils V-Zug, des meubles de salle de bain élégants et une connexion de smartphone intégrée offrent du confort et de la qualité dans la vie quotidienne.Nous sommes déjà en phase de construction avec la première phase de vente des maisons à Schulweg 7 et 9. La 2e phase se compose des maisons à Schulweg 11 + 13. La vente des 14 appartements en propriété vient de commencer. Le début de la construction est prévu pour l'hiver 2026/2027.Toutes les informations sur le projet et l'offre sont disponibles sur www.grastal.ch.Nos points forts : • Appartements de 2,5 à 4,5 pièces avec des plans d'étage bien pensés et polyvalents • Salons lumineux avec des balcons spacieux, des loggias ou des espaces de jardin • Dans la conception intérieure, le projet offre un niveau élevé avec beaucoup d'espace pour l'individualité. Les acheteurs peuvent participer activement à l'élaboration du plan d'étage et de la conception intérieure - entièrement selon leurs idées personnelles • Énergie durable grâce aux pompes à chaleur géothermiques et aux systèmes PV, réseau intelligent • Parking souterrain avec préparation pour la mobilité électrique • Emplacement calme et central. Le magasin Volg est à distance de marche. L'école et le jardin d'enfants sont juste au coin de la rue. Vous pouvez rejoindre Effretikon en bus et de là également les villes de Winterthur et Zurich en peu de temps. • La date d'emménagement pour la 1re phase est prévue pour l'automne 2027. Pour la 2e phase, elle est prévue pour l'été 2028. Vous souhaitez en savoir plus sur notre offre diverse à Grafstal ? Alors nous nous réjouissons de votre demande, appelez +41 55 610 47 46 ou réservez un rendez-vous direct sur www.grastal.ch.

  • Balcon / Terrasse
  • Garage
  • Animaux dom. autorisés
  • +6
Durée du trajet
-
  • Balcony with wooden decking, black metal railing, and scenic mountain and lake view. Features a green grill, sofa, chairs, and potted plants.
  • Modern living room with large windows offering scenic views, featuring white furniture including sofas, chairs, a round table, and decorative candle holders.
  • {"visible_features": ["View"], "type": "Furnished Room", "objects": ["round table", "chair", "stool", "kitchen island", "cupboard", "cupboard", "cupboard", "cupboard", "cupboard", "cupboard", "cupboard", "cupboard", "cupboard", "cupboard", "cupboard", "cu
  • Balcony with a round table, four wicker chairs, and a vase of white flowers, overlooking a scenic view of trees and a body of water.
  • Modern rooftop terrace with a green roof, glass-enclosed living space, outdoor seating, and potted plants.
  • Modern bathroom with a floating wooden sink cabinet, sleek white sink, chrome faucet, large mirror with built-in lighting, and a toilet. Large windows offer a scenic view of greenery and mountains.
  • Bright bedroom with wooden flooring, large bed with white bedding, sofa, chair, and several picture frames on the wall.
  • Wooden balcony with modern furniture, grill, and scenic view of mountains and water.
  • Modern multi-story residential building with large glass windows, balconies, and rooftop greenery. Visible rooms include living spaces, bedrooms, and dining areas.
  • Modern two-story house with wooden facade, large windows, and a rooftop terrace with outdoor furniture and greenery.
  • Floor plan showing a room layout with a bedroom, living/dining area, bathroom, and two terraces.
1 / 11
Modern living room with large windows offering scenic views, featuring white furniture including sofas, chairs, a round table, and decorative candle holders.
{"visible_features": ["View"], "type": "Furnished Room", "objects": ["round table", "chair", "stool", "kitchen island", "cupboard", "cupboard", "cupboard", "cupboard", "cupboard", "cupboard", "cupboard", "cupboard", "cupboard", "cupboard", "cupboard", "cu
Balcony with a round table, four wicker chairs, and a vase of white flowers, overlooking a scenic view of trees and a body of water.
2.5 pièces65m²CHF 2'450'000.–
Premium
Witikonerstrasse 180, 8053 Zürich

Appartement attique exclusif avec panorama du lac de Zurich et terrasse de 47 m²

Au-dessus des toits de Zurich — une vie avec largeurHaut au-dessus de la ville, niché dans le quartier calme de Witikon, cet appartement attique exclusif offre une vie qui est devenue rare : une vue sans obstacle sur le lac de Zurich jusqu'au Limmattal, des terrasses spacieuses à l'ouest et à l'est, et un équipement qui ne laisse aucun désir insatisfait.Vivre Le séjour et la salle à manger ouverts s'ouvrent sans interruption sur les deux terrasses. Les fenêtres du sol au plafond encadrent le panorama du lac et amènent la lumière du jour profondément dans la pièce. Les sols Naturofloor, les plafonds en béton apparent et la cuisine en chêne naturel avec des revêtements en pierre naturelle fixent des normes élevées.Terrasses 47 m² d'espace extérieur privé sur deux terrasses avec auvents électriques. Café du matin dans le vert sur la terrasse est, dîner avec vue sur le lac sur la terrasse ouest.Technologie & Efficacité Pompe à chaleur eau-sol, système photovoltaïque sur le toit plat, systèmes de composants de bâtiment thermoactifs (refroidissement TABS), fenêtres triple vitrage, fibre optique et connexions Smart Home. Classe énergétique A+++.Extras 13 m² de salle de loisirs au sous-sol (idéal comme salle de sport, cave à vin ou atelier), 2 places de parking extérieures, machine à laver et sécheuse propres, système de verrouillage de sécurité mécanique, vidéo-interphone, accès direct à l'appartement par ascenseur.Emplacement Witikon est situé dans le district 7 de Zurich, niché entre la forêt et le quartier. Tram et bus à la porte, connexion rapide au centre-ville et à l'autoroute. Écoles, commerces et restaurants facilement accessibles à pied.Visites sur demande — nous nous réjouissons de votre contact.

Durée du trajet
-
  • contemporary interior, beige couch, wooden coffee table, armchairs, small round table, floor lamp, rugs, glass wall, bedroom with bed
  • Modern living room with black furniture and beige wooden floor, large grey sofa, round wooden coffee table, potted plants, floor lamp, carpet, and round mirror.
  • modern living room with a white couch, carpet, side table, floor lamp, armchair, and a glass wall leading to a bedroom
  • modern open layout, beige color palette, large couch, wooden coffee tables, built-in kitchen with an oven, natural light
  • Open living area, black cupboards, white counter, round coffee table, sofa, plant, rug, bright lighting
  • kitchen area, living room area, carpet, couch, round tables, plants, woman standing at countertop, man sitting on couch with laptop
  • living room, beige sofa, dining table, TV on wall, carpet, armchairs
  • Interior with black walls, grey couch, table, TV, carpet
  • White living area, modern design, sofa, coffee table, TV, rug, dining table, ceiling lights
  • bedroom with bed, grey carpet, laptop, lamps, nightstand, pillows, plant, view of building exterior
  • a bedroom with black walls, white bedding, a gray blanket, and a gray chair
  • King-size bed, nightstand, cozy armchair, beige carpet, neutral wall colors, ceiling lighting, pendant lamp, large windows with white curtains
  • Modern bathroom, tiled floor, white toilet, white sink, shower with glass wall
  • All black bathroom, modern faucet, mirror, white toilet, white sink, shower head, black mat
  • A sleek and modern bathroom with a large mirror, a copper shower head and faucet, and a built-in sink with a modern faucet
  • bedroom, bathroom, living room, dining room, kitchen, raised ground floor
  • Sleek modern staircase, white and gray steps, black handrail, geometric design
  • large residential building with multiple balconies, 5 floors, white facade
1 / 18
Modern living room with black furniture and beige wooden floor, large grey sofa, round wooden coffee table, potted plants, floor lamp, carpet, and round mirror.
modern living room with a white couch, carpet, side table, floor lamp, armchair, and a glass wall leading to a bedroom
modern open layout, beige color palette, large couch, wooden coffee tables, built-in kitchen with an oven, natural light
2 pièces43m²CHF 910'000.–
Premium
Grundstrasse 1, 8048 Zürich

Appartements de ville stylés 2-2.5 pièces à Zurich avec une finition de haute qualité

À la Grundstrasse 1 à Zurich-Altstetten, des appartements de ville modernes 2 à 2,5 pièces sont en cours de construction avec des finitions de haute qualité, un design intemporel et des fonctions intelligentes et de service intégrées. Que ce soit comme votre propre maison à Zurich, comme un appartement de ville ou comme un investissement à long terme : CITYFLAT combine confort et concept d'utilisation bien pensé. Vue d'ensemble des appartements Appartement 2 pièces, 43 m² Prix d'achat CHF 910 000.- Appartement 2,5 pièces, 57 m² Prix d'achat CHF 1 110 000.- Appartement 2 pièces en mansarde, 42 m² Prix d'achat CHF 990 000.- Des plans d'étage efficaces, des finitions de haute qualité et des matériaux coordonnés créent des appartements qui sont généreusement habitables. L'équipement complet fait partie intégrante du concept. Tous les appartements sont mis en œuvre avec meubles, éclairage, équipement de cuisine et fonctions de service sélectionnées. Trois concepts de couleur et de matériau sont disponibles pour la sélection. Le concept est complété par l'application CITYFLAT pour l'accès, la gestion et les services organiser. La propriété est en cours de rénovation et de modernisation complètes. Une construction durable et une pompe à chaleur air/eau moderne assurent un confort de vie élevé et une efficacité énergétique. Les appartements devraient être prêts à être occupés au printemps 2027. La propriété est située dans un quartier très bien desservi du district 9 très demandé de Zurich-Altstetten. Les installations commerciales, la gastronomie et les transports publics sont à proximité immédiate. Votre contact E. fw@cityflat.ch T. +41 41 555 00 00 W. https://cityflat.ch/projekt-altstetten

Durée du trajet
-
Nouvelle construction
1 / 11
2.5 pièces65m²CHF 1'490'000.–
Premium
Albisriederstrasse 40, 8003 Zürich

Appartement avec jardin et grand espace de séjour dans le populaire district 3

Bienvenue au HERBIE - vie urbaine avec jardin privé au cœur de Zürich-Wiedikon.Ici, à l'Albisriederstrasse 40, dix appartements de 2,5 et 3,5 pièces sont créés dans le cadre d'une rénovation complète et d'une expansion, qui seront prêts à être occupés dans la deuxième moitié de 2027.Cet appartement de 2,5 pièces au rez-de-chaussée surélevé combine le meilleur des deux mondes : la vie urbaine vibrante juste à l'extérieur de la porte d'entrée et un jardin privé spacieux en tant qu'oasis personnelle. Que ce soit pour un petit déjeuner au soleil du matin, un soir dans le vert ou des heures conviviales avec des amis - ici, vous pouvez profiter d'une qualité de vie rare en ville.Points forts de l'appartement : • Espace d'entrée avec garde-robe intégrée • espace de vie et de repas ouvert, très bien meuble • Cuisine intégrée avec appareils de cuisine de haute qualité • un beau jardin privatif en plus du balcon • une chambre calme et fraîche • salle de bain de plein pied avec douche et lumière du jour • Réduit avec tour de lavage • aménagement intérieur personnalisable Cet appartement est destiné aux personnes qui aiment la vie urbaine mais ne veulent pas se passer de leur propre jardin. Les cafés, les restaurants, les commerces et les transports en commun sont situés à proximité immédiate - et pourtant, vous pouvez vous attendre à votre propre retraite personnelle dans le vert à la maison.Toutes les informations sur le projet sont disponibles sur www.herbie-wiedikon.chPour plus d'informations ou des conseils personnalisés, nous sommes très heureux de être à votre disposition à tout moment : 043 537 33 53

Durée du trajet
-
  • Modern white apartment building with multiple balconies, greenery, and a well-maintained lawn in front.
  • Empty hallway with light wooden flooring, white walls, and several doors leading to other rooms.
  • Modern kitchen with white cabinets, stainless steel sink, built-in oven, and a view of a balcony through a glass door.
  • View from a balcony of a two-story house with a garage, surrounded by well-maintained hedges and a driveway.
  • Empty room with light wooden flooring, white walls, large window with view, radiator, and ceiling light fixture.
  • Empty room with light wooden flooring, white walls, large window with view, radiator, and door.
  • Modern bathroom with white tiles, a sink, toilet, bathtub, and a large mirror with built-in lighting.
  • Empty room with light-colored walls, carpeted floor, large window with blinds, radiator, and a door.
  • Balcony with tiled floor, white railing, and a view of a multi-story building, green lawn, and surrounding landscape with trees and hills.
  • Aerial view of a residential area with multiple houses, green spaces, sports fields, and a forested background.
  • Floor plan of a 3-room apartment with a living area, bedroom, kitchen, bathroom, and two balconies.
1 / 11
Empty hallway with light wooden flooring, white walls, and several doors leading to other rooms.
Modern kitchen with white cabinets, stainless steel sink, built-in oven, and a view of a balcony through a glass door.
View from a balcony of a two-story house with a garage, surrounded by well-maintained hedges and a driveway.
3 pièces67m²CHF 1'190'000.–
Premium
Zwischenbächen 131, 8048 Zürich

Appartement 3 pièces bien entretenu avec deux balcons, garage et hypothèque fixe attractive

Bienvenue dans cet appartement 3 pièces en propriété au 1er étage d'une maison multifamiliale bien entretenue dans le quartier populaire de Zurich Albisrieden. L'appartement convainc par son emplacement calme au bord de la forêt, un agencement de pièces bien pensé et une opportunité d'investissement attractive.L'appartement combine deux utilisations attractives : en tant que propriété louée, vous bénéficiez de revenus locatifs immédiats. En même temps, il ouvre la possibilité d'occuper l'appartement vous-même à un moment ultérieur et de profiter de l'emplacement de vie très recherché.L'appartement offre • Surface habitable : environ 67 m² avec un plan d'étage pratique et ensoleillé • Deux balcons : espaces extérieurs ensoleillés avec vue sur la verdure • Garage : place de parking incluse • Ascenseur : accès pratique du sous-sol à l'appartement • Environnement propice aux enfants : emplacement de vie calme avec des espaces verts généreux Option de financement attractivePour les acheteurs, il existe la possibilité de reprendre une hypothèque fixe existante de CHF 500 000. • Hypothèque : CHF 500 000 • Taux d'intérêt : 1,76 % par an • Durée jusqu'au : 15 mai 2035 La reprise est faite après accord et approbation de la banque financière et peut - en fonction de la situation financière personnelle - offrir un avantage d'intérêt attractif.Emplacement et environnementL'appartement est situé dans un quartier résidentiel calme et propice aux familles avec proximité directe aux zones de loisirs et à une infrastructure excellente. • Transport en commun : arrêt de bus Rautistrasse à environ 5 minutes à pied, arrêt de tram Lindenplatz et gare Altstetten accessibles en quelques minutes. • Magasins : Denner et d'autres possibilités de shopping accessibles à pied. • Écoles : école Buchlern/Untermoos à environ 10 minutes à pied. • Loisirs : zone de loisirs, forêt et installations sportives situées à proximité immédiate. Un investissement attractif à ZurichLa propriété, construite en 1973, se présente en bon état et est située dans un quartier résidentiel populaire avec une haute qualité de vie. La combinaison d'un environnement calme, d'une bonne accessibilité, d'un contrat de location existant et de la possibilité de reprendre une hypothèque fixe à long terme rend cet appartement particulièrement intéressant pour les investisseurs en capital ainsi que pour les acheteurs à long terme.Nous serons ravis de vous fournir la documentation de vente et nous nous réjouissons de votre contact.Gregor HauserTéléphone : +41 (0) 78 400 55 00Email : Gregorjhauser@gmail.com

Durée du trajet
-
Nouvelle construction
1 / 9
3.5 pièces99m²CHF 2'990'000.–
Premium
Eierbrechtstrasse 15, 8053 Zürich

Nouveau bâtiment: rêve d'attique avec terrasse privée sur le toit

Le démarrage des travaux est en cours ! Dernier appartement disponible ! Au cœur d'un quartier verdoyant, près de la place Klus, un élégant projet de construction neuve avec quatre appartements en propriété voir le jour à l'automne 2027. Chaque étage forme une unité de vie indépendante - avec beaucoup d'intimité, de lumière et encore plus de vue. L'attique lumineuse convainc par un plan pratique et dispose, outre deux balcons sur le plancher d'habitation, d'une grande terrasse privée sur le toit avec une vue imprenable à 360 degrés sur la ville, le lac et le Üetliberg. Points forts de l'appartement d'attique : • Terresse privée (environ 40 m²) avec vue panoramique sur les montagnes, la ville et le lac • Balcon sud couvert (environ 20 m²) sur le plancher d'habitation • Intimité élevée • Accès direct par ascenseur • Deux caves (environ 11 m² et 22 m²) • Emplacement de parking ouvert extralarge avec place pour moto ou vélos • Ameublement intérieur flexible et personnalisable Idéal pour les célibataires et les couples qui souhaitent combiner la vie urbaine avec un espace personnel, une architecture contemporaine et la proximité avec la nature - sans compromis sur le confort, le style ou les connections. Si vous souhaitez en savoir plus, veuillez vous inscrire dans le champ de contact et vous recevrez immédiatement la documentation de vente détaillée. Vous trouverez le tour virtuel de l'appartement sous ce lien : https://tour.beyonity.ch/?id=45290 Nous nous réjouissons de vous présenter le projet de manière personnalisée lors d'un entretien. Carmen Tröndle Tröndle & Partner Immobilien GmbH ********************************* Tröndle & Partner Immobilien GmbH est votre agence immobilière de confiance si vous attachez de l'importance à une expertise reconnue et à un accompagnement personnel et individuel lors de la vente d'une propriété. *********************************

Durée du trajet
-
Nouvelle construction
1 / 8
3.5 pièces105m²CHF 2'190'000.–
Premium
Sustenstrasse 7, 8048 Zürich

Moderne Stadtwohnung an ruhiger Lage

Exklusive Dachwohnung mit Stil – ruhig, elegant und flexibelWillkommen im Projekt ALTANA – Ihrem zukünftigen Zuhause in ruhiger und zugleich zentraler Lage im beliebten Quartier Zürich-Altstetten.Ab September 2027 erwartet Sie ein einzigartiges Penthouse mit grosszügiger, gedeckter Dachterrasse – ein exklusives Objekt für Anspruchsvolle, die städtisches Leben mit Ruhe und Komfort verbinden möchten.Dank des frühen Projektstandes profitieren Sie jetzt noch von individuellen Anpassungsmöglichkeiten – gestalten Sie Ihr neues Zuhause nach Ihren persönlichen Vorstellungen! Die Baubewilligung liegt bereits vor, der Weg zur Umsetzung ist frei.Highlights der Wohnung • Penthouse mit einer 20m2 Dachterasse • Ruhige Wohnlage in unmittelbarer Nähe zur Natur • Grosszügiger, offener Wohn-/Ess-/Küchenbereich • Hoher Wohnkomfort • Liftzugang • Licht von allen Seiten • Badezimmer mit Tageslicht Lage und InfrastrukturZürich-Altstetten verbindet städtische Infrastruktur mit viel Grün – eingebettet zwischen Uetliberg und Limmat. Das Quartier wächst dynamisch und ist bekannt für hohe Lebensqualität, gute Verkehrsverbindungen und zahlreiche Erholungsräume. Einkaufsmöglichkeiten, Schulen, Sportanlagen sowie das öffentliche Verkehrsnetz (Bus, Tram, Bahnhof Altstetten) befinden sich in bequemer Gehdistanz – ideal für Familien und Pendler.---------Exclusive Penthouse Living with Style – Quiet, Elegant, and FlexibleWelcome to Project ALTANA – your future home in a quiet yet central location in the popular Zurich-Altstetten district.From June 2027, a unique penthouse apartment awaits you, featuring a spacious, covered rooftop terrace – an exclusive property for discerning buyers who wish to combine urban living with peace and comfort.Thanks to the early stage of the project, you can still benefit from individual customization options – design your new home according to your personal preferences. The building permit has already been granted, and the path to realization is clear.Apartment Highlights • Penthouse apartment with a 20 m² rooftop terrace • Quiet residential location in close proximity to nature • Spacious open-plan living / dining / kitchen area • High level of living comfort • Elevator access • Natural light from all sides • Bathroom with natural daylight Location &amp; InfrastructureZurich-Altstetten combines urban infrastructure with abundant green spaces, nestled between the Uetliberg and the Limmat River. The district is developing dynamically and is known for its high quality of life, excellent transport connections, and numerous recreational areas<span id="acw_response_data" aria-hidden="true" style="width: 0; height: 0; overflow: hidden; display: inline-block; opacity: 0"> 044 49 16 712 015 37 612 e3</span>. Shopping facilities, schools, sports amenities, and public transport (bus, tram, and Altstetten railway station) are all within comfortable walking distance – ideal for families and commuters.

Durée du trajet
-
  • A stylish balcony with a wooden pergola, striped cushions, a sofa, chairs, a small table with wine glasses and a bottle, and a scenic city view.
  • Modern living room with a sleek design, featuring a large sofa, coffee table, wooden side table, and a dining area with a black table and chairs. The space includes a chandelier, a large TV, and a cabinet with decorative items.
  • Modern, open-concept living and dining area with a sleek, dark wood floor, a blue velvet sofa, a round coffee table with decorative vases, a dining table with red chairs, and a contemporary kitchen area with dark cabinets and a pendant light.
  • Modern bathroom with glass shower enclosure, black shower head, blue cabinets, black toilet, black sink, and a mirror.
  • A stylish rooftop terrace with a view of the city and mountains, featuring a sofa, chairs, a coffee table, wine glasses, and a lamp.
  • Floor plan of a multi-story residential building labeled 'Anouk' with detailed layouts of apartments, including living spaces, bedrooms, bathrooms, and balconies.
  • A modern multi-story residential building with a brown tiled roof, multiple balconies, and rooftop terraces. Balconies feature potted plants and outdoor furniture. The building is surrounded by other structures in an urban setting.
  • Modern apartment building with multiple balconies, large windows, and a rooftop terrace
1 / 8
Modern living room with a sleek design, featuring a large sofa, coffee table, wooden side table, and a dining area with a black table and chairs. The space includes a chandelier, a large TV, and a cabinet with decorative items.
Modern, open-concept living and dining area with a sleek, dark wood floor, a blue velvet sofa, a round coffee table with decorative vases, a dining table with red chairs, and a contemporary kitchen area with dark cabinets and a pendant light.
Modern bathroom with glass shower enclosure, black shower head, blue cabinets, black toilet, black sink, and a mirror.
3.5 pièces120m²CHF 3'120'000.–
Premium
Martastrasse 115, 8003 Zürich

Au-dessus des toits de Wiedikon

ANOUK – Appartement sur le toit | 119 m² | CHF 3'120'000Sur Martastrasse 115, MARTA grandit. Ce qui a longtemps été pensé devient visible étape par étape. Avec chaque progrès de construction, le moment approche où une idée devient un foyer.ANOUK – Au-dessus des toits. Au-dessus de la vie quotidienne.ANOUK est l'appartement sur le toit encore disponible dans le projet MARTA – une occasion rare pour tous ceux qui apprécient la générosité, la privacité et un emplacement de vie exceptionnel.119 m² d'espace de vie, des pièces lumineuses et une vaste terrasse sur le toit offrent une expérience de vie avec une vue imprenable sur Zurich. Une architecture claire, des matériaux de haute qualité et des transitions de pièces fluides créent une atmosphère qui combine tranquillité, espacialité et vie urbaine d'une manière spéciale.Un refuge au-dessus des toits de la ville – exclusif, lumineux et au milieu du vivant Kreis 3.Il existe encore la possibilité de concevoir l'intérieur selon vos propres idées. Avec le progrès de la construction, cette fenêtre de temps se fermera – maintenant est le moment de réaliser vos souhaits.L'achèvement est prévu pour le printemps 2028.Nous vous invitons à une conversation personnelle au TheKEY im Seefeld et serons ravis de vous montrer cette idée de cet appartement exceptionnel et les possibilités de conception individuelle.Plus d'informations sur 👉 www.marta.zuerichCertaines appartements, on les trouve. D'autres, on ne les obtient qu'une seule fois.

Durée du trajet
-
Nouvelle construction
1 / 3
3.5 pièces85m²CHF 1'650'000.–
Premium
Sustenstrasse 7, 8048 Zürich

Gartenwohnung mit privatem Gartenanteil an ruhiger Wohnlage

Ihr Stück Garten in der Stadt – exklusiv, ruhig und flexibelWillkommen im Projekt ALTANA – Ihrem zukünftigen Zuhause an ruhiger und zugleich zentraler Lage im beliebten Quartier Zürich Altstetten.Ab September 2027 bietet Ihnen dieses hochwertige Neubauprojekt eine moderne 3.5-Zimmer-Gartenwohnung mit durchdachtem Grundriss, Top-Wohnkomfort und einem attraktiven Preis-/Leistungsverhältnis.Dank des frühen Projektstandes profitieren Sie jetzt noch von individuellen Anpassungsmöglichkeiten – gestalten Sie Ihr neues Zuhause nach Ihren Vorstellungen! Die Baubewilligung liegt bereits vor, der Weg zur Umsetzung ist frei.Die Wohnungen überzeugen mit: • Offener Wohn-/Ess-/Küchenbereich • Zwei separate Schlafzimmer • Zwei Badezimmer • Privater Gartenanteil • Barrierefrei &amp; Liftzugang Parkmöglichkeiten • 3 private Parkplätze direkt am Gebäude • Zusätzlich blaue Zonen rund um das Gebäude Lage und Infrastruktur: Zürich Altstetten verbindet städtische Infrastruktur mit viel Grün – eingebettet zwischen Uetliberg und Limmat. Das Quartier Altstetten wächst dynamisch und ist bekannt für hohe Lebensqualität, gute Verkehrsverbindungen und Erholungsräume in unmittelbarer Nähe .Einkaufsmöglichkeiten, Schulen, Sportanlagen sowie das öffentliche Verkehrsnetz (Bus, Tram, Bahnhof Altstetten) befinden sich in bequemer Gehdistanz; ideal für Familien und Pendler.---------Your Private Garden in the City – Exclusive, Quiet, and FlexibleWelcome to Project ALTANA – your future home in a quiet yet central location in the popular Zurich Altstetten district.From September 2027, this high-quality new-build project will offer a modern 3.5-room garden apartment featuring a well-designed floor plan, excellent living comfort, and an attractive price–performance ratio.Thanks to the early stage of the project, you can still benefit from individual customization options – design your new home according to your personal preferences. The building permit has already been granted, and the path to realization is clear.Apartment Highlights • Open-plan living/dining/kitchen area • Two separate bedrooms • Two bathrooms • Private garden Approx. 70 m² of outdoor space • Wheelchair accessible with lift access Parking Options • 3 private parking spaces • Additional blue zone public parking around the property Location &amp; InfrastructureZürich Altstetten offers the perfect balance between urban infrastructure and green surroundings – nestled between the Uetliberg mountain and the Limmat River. This dynamic district is known for its high quality of life, excellent public transport connections, and close proximity to recreational areas<span id="acw_response_data" aria-hidden="true" style="width: 0; height: 0; overflow: hidden; display: inline-block; opacity: 0"> 044 49 16 712 015 37 612 e3</span>.Shops, schools, sports facilities, and public transport (bus, tram, and Altstetten train station) are all within walking distance – making it ideal for families, professionals, and commuters alike.

Durée du trajet
-
Nouvelle construction
1 / 6
  • Place de parc
  • Balcon / Terrasse
  • Garage
  • +7
4.5 pièces110m²CHF 1'380'000.–
Premium
Oberackerstrasse, 8309 Nürensdorf

Début de construction ! Paix, soleil et vue panoramique : habitation neuve confortable « i de Breiti »

Celui qui vit « i de Breiti » à Nürensdorf profite du meilleur des deux mondes : paix, beaucoup de soleil et un environnement naturel avec une grande valeur de loisirs - et en même temps, un excellent accès à Zurich, Winterthur et aux destinations internationales. Entouré de prairies, de champs et de forêts, et avec une vue magnifique sur les Alpes, le district de Breite est un lieu de retraite pour tous ceux qui recherchent confort et qualité de vie loin de l'agitation urbaine.Deux maisons multifamiliales avec six appartements en copropriété chacune sont en construction ici, dans une architecture cubique claire. Les appartements au rez-de-chaussée et aux étages offrent 4½ pièces sur plus de 110 m² - avec une part de jardin privé ou un balcon spacieux de plus de 15 m². Les appartements en attique convainquent avec 3½ pièces sur près de 100 m² et deux terrasses. Des plans d'étage bien pensés, des cuisines ouvertes avec îlot de cuisine, deux salles de bain avec douche au sol et l'orientation sud constante des pièces de vie et des espaces extérieurs combinent lumière, espace et fonctionnalité pour créer une expérience de vie contemporaine.Donnez forme à votre nouveau foyer de manière active : grâce à des budgets bien calculés, vous pouvez choisir des matériaux de haute qualité et une conception intérieure selon vos goûts dans le cadre de la progression de la construction. L'équipement comprend une ventilation d'appartement contrôlée, des appareils de qualité, une protection solaire électrique et des fenêtres triple vitrage. Chaque appartement dispose également d'une tour de buanderie et d'un compartiment de cave. Dans le parking souterrain accessible sans obstacle, un total de 18 places de parking avec préparation pour la mobilité électrique et un espace suffisant pour les vélos sont prévus. Un espace de jardin commun complète l'offre - pour les rencontres et les jeux en plein air.Être chez soi « i de Breiti » signifie : arriver, soupirer de soulagement et concevoir chaque jour avec plaisir. Nous serions ravis de vous présenter les nouveaux appartements et votre potentiel de co-conception en personne.

  • Place de parc
  • Balcon / Terrasse
  • Garage
  • +7
Durée du trajet
-
Nouvelle construction
  • multi-storey building, numerous balconies, multiple parking spaces, surrounded by greenery
  • Kitchen with living room, modern design, marble countertop, double oven, wooden dining table and chairs, large windows leading to balcony
  • Modern kitchen with marble countertop, white cabinets, built-in oven, under-counter coffee machine, two chairs, dining table, open space to the outside
  • modern bedroom with a bed, nightstand, lamp, wall art, walk-in closet with glass doors
  • Modern bathroom with white tiles, floating vanity, large mirror, glass shower enclosure, showerhead, wooden stool, towels, slippers, potted plant, toilet.
  • a patio area with a table and chairs, fence, and a couch with pillows, with greenery in the background
  • A rattan couch placed on a tiled floor, with a blanket, pillow, lamp, and potted plants.
  • Modern apartment building with 6 floors, white and beige facade, multiple balconies, parking area with two cars
  • Logo of Seidelhof 73 with an image of a building, www.seidelhof73.ch website
1 / 9
3.5 pièces89m²CHF 1'790'000.–
Premium
Robert-Seidel-Hof 73, 8048 Zürich

Neubau 3.5-Zimmer-Wohnung mit Loggia in Zürich Altstetten

Urban wohnen mit Stil - Seidelhof73Am Robert-Seidel-Hof 73 in Zürich-Altstetten entsteht mit dem Seidelhof73 ein modernes Mehrfamilienhaus mit 15 Eigentumswohnungen. Das Projekt richtet sich an Menschen, die das Stadtleben schätzen und gleichzeitig Wert auf Ruhe, Qualität und eine durchdachte Architektur legen.Highlights auf einen Blick • 15 moderne Eigentumswohnungen • Lichtdurchflutete Grundrisse mit klarer Raumstruktur • Balkon / Loggia / Gartensitzplatz (je nach Wohnung) • Individuell gestaltbarer Innenausbau innerhalb Budget • Hochwertige Küche mit V-ZUG Geräte • Eigener Waschturm • Elektrische Storen &amp; Markisen • Glasfaseranschluss • Photovoltaikanlage auf dem Dach • Vorbereitung für E-Mobilität (Power-to-Parking) • Lift, rollstuhlgängig Top Lage in Zürich-Altstetten • Bahnhof Altstetten ca. 8 Min. (600m) zu Fuss • Migros, Coop, Denner, Restaurants, Schulen &amp; Sportangebote in direkter Umgebung • Nähe zu Limmat, Quartierparks und Erholungsgebieten • Sehr gute ÖV-Anbindung in die Innenstadt &amp; Zürich-West Seidelhof73 steht für durchdachtes Wohnen an gut angebundener Lage – hochwertig, persönlich und zukunftsorientiert. Die Verkaufspreise sind Bankgeprüft. Die Baubewilligung wurde erteilt und der Bezug für Winter 2027 geplant.Gerne senden wir Ihnen die detaillierte Dokumentation oder vereinbaren einen persönlichen Beratungstermin. ------------------------------------------------------------------------------------------ Urban Living with Style – Seidelhof73At Robert-Seidel-Hof 73 in Zurich-Altstetten, Seidelhof73 is a modern residential building comprising 15 condominium apartments. The project is designed for those who appreciate vibrant city life while valuing tranquillity, refined living and thoughtful architecture.Key Highlights • 15 modern condominium apartments • Light-filled layouts with clear, well-structured floor plans • Balcony / loggia / private garden seating area (depending on unit) • Customisable interior finishes within the allocated budget • High-quality kitchen with V-ZUG appliances • Private washer and dryer in every apartment • Electric blinds and awnings • Fibre optic connection • Photovoltaic system on the roof • Prepared for e-mobility (Power-to-Parking infrastructure) • Lift, wheelchair accessible Prime Location in Zurich-Altstetten • Altstetten train station approx. 8 minutes (600 m) on foot • Migros, Coop, Denner, restaurants, schools and sports facilities nearby • Close to the Limmat river, neighbourhood parks and recreation areas • Excellent public transport connections to the city centre and Zurich-West Seidelhof73 represents carefully designed living in a well-connected location – refined, personal and future-oriented. The sales prices have been verified by the bank. The building permit has been granted, and occupancy is scheduled for winter 2027.We would be pleased to send you the detailed documentation or arrange a personal consultation.


Durée du trajet
-
Nouvelle construction
1 / 9
2.5 pièces70m²CHF 1'380'000.–
Premium
Robert-Seidel-Hof 73, 8048 Zürich

Letzte 2.5-Zimmer-Neubauwohnung mit Loggia in Zürich Altstetten

Urban wohnen mit Stil - Seidelhof73Am Robert-Seidel-Hof 73 in Zürich-Altstetten entsteht mit dem Seidelhof73 ein modernes Mehrfamilienhaus mit 15 Eigentumswohnungen. Das Projekt richtet sich an Menschen, die das Stadtleben schätzen und gleichzeitig Wert auf Ruhe, Qualität und eine durchdachte Architektur legen.Highlights auf einen Blick • 15 moderne Eigentumswohnungen • Lichtdurchflutete Grundrisse mit klarer Raumstruktur • Loggia • Individuell gestaltbarer Innenausbau innerhalb Budget • Hochwertige Küche mit V-ZUG Geräte • Eigener Waschturm • Elektrische Storen &amp; Markisen • Glasfaseranschluss • Photovoltaikanlage auf dem Dach • Vorbereitung für E-Mobilität (Power-to-Parking) • Lift, rollstuhlgängig Top Lage in Zürich-Altstetten • Bahnhof Altstetten ca. 8 Min. (600m) zu Fuss • Migros, Coop, Denner, Restaurants, Schulen &amp; Sportangebote in direkter Umgebung • Nähe zu Limmat, Quartierparks und Erholungsgebieten • Sehr gute ÖV-Anbindung in die Innenstadt &amp; Zürich-West Seidelhof73 steht für durchdachtes Wohnen an gut angebundener Lage – hochwertig, persönlich und zukunftsorientiert. Die Verkaufspreise sind Bankgeprüft. Die Baubewilligung wurde erteilt und der Bezug für Winter 2027 geplant.Gerne senden wir Ihnen die detaillierte Dokumentation oder vereinbaren einen persönlichen Beratungstermin. ------------------------------------------------------------------------------------------ Urban Living with Style – Seidelhof73At Robert-Seidel-Hof 73 in Zurich-Altstetten, Seidelhof73 is a modern residential building comprising 15 condominium apartments. The project is designed for those who appreciate vibrant city life while valuing tranquillity, refined living and thoughtful architecture.Key Highlights • 15 modern condominium apartments • Light-filled layouts with clear, well-structured floor plans • Loggia • Customisable interior finishes within the allocated budget • High-quality kitchen with V-ZUG appliances • Private washer and dryer in every apartment • Electric blinds and awnings • Fibre optic connection • Photovoltaic system on the roof • Prepared for e-mobility (Power-to-Parking infrastructure) • Lift, wheelchair accessible Prime Location in Zurich-Altstetten • Altstetten train station approx. 8 minutes (600 m) on foot • Migros, Coop, Denner, restaurants, schools and sports facilities nearby • Close to the Limmat river, neighbourhood parks and recreation areas • Excellent public transport connections to the city centre and Zurich-West Seidelhof73 represents carefully designed living in a well-connected location – refined, personal and future-oriented. The sales prices have been verified by the bank. The building permit has been granted, and occupancy is scheduled for winter 2027.We would be pleased to send you the detailed documentation or arrange a personal consultation.

Durée du trajet
-

Propriétés suggérées sur base des résultats de ta recherche

Autres objets intéressants