1 résultat - Appartements à vendre avec Balcon / Terrasse, Ascenseur: 8914 (Aeugst am Albis, Aeugstertal)

1 / 13
6.5 pièces190m²CHF 1'810'000.–
Unterdorf, 8914 Aeugst am Albis

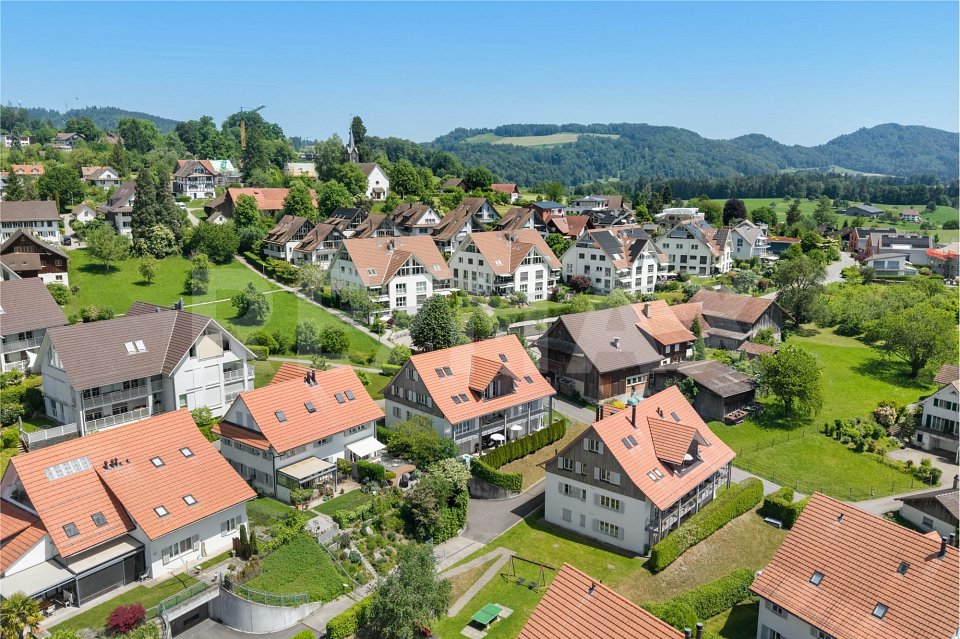
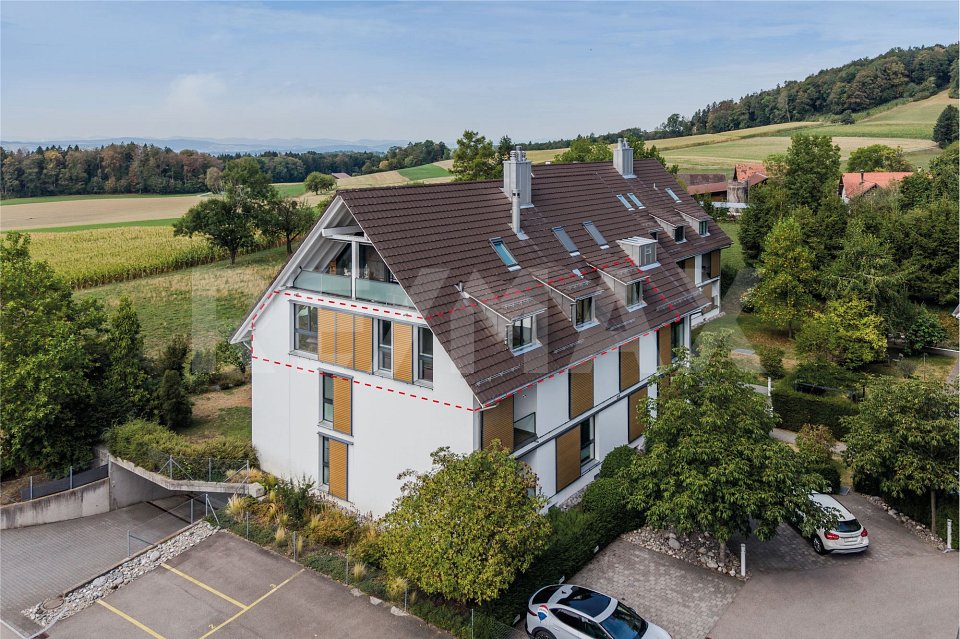
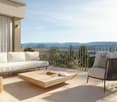
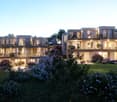
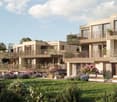
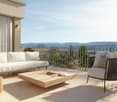
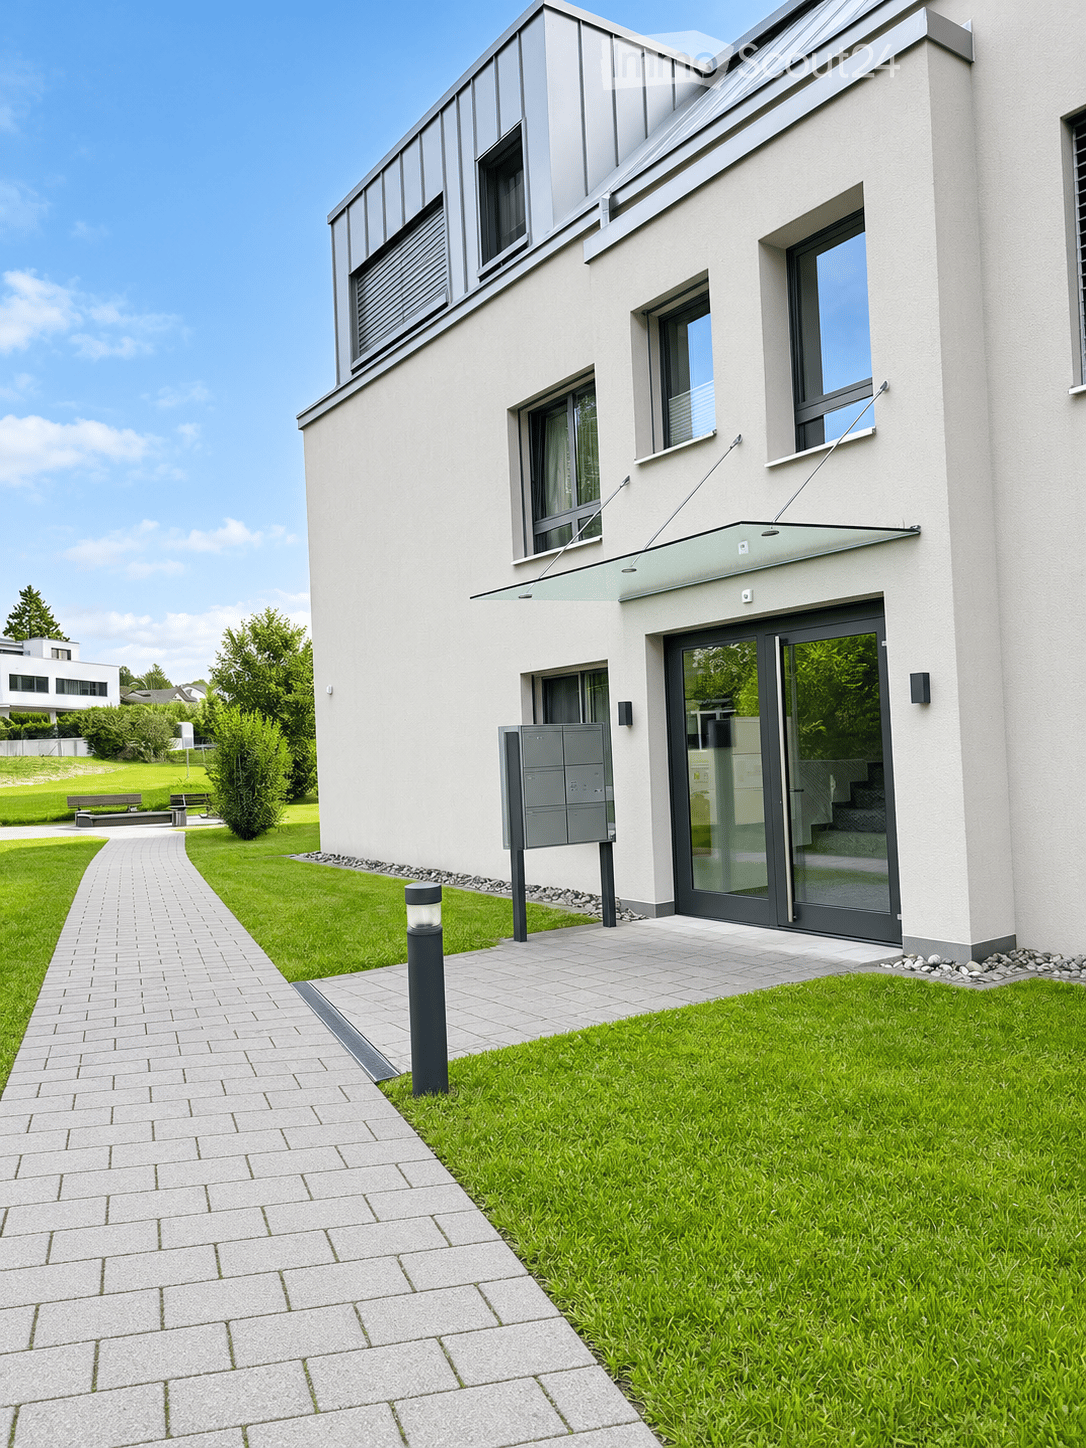
Appartement maisonnette 6 ½ pièces avec vue sur les montagnes - vie familiale près du lac de Türlersee

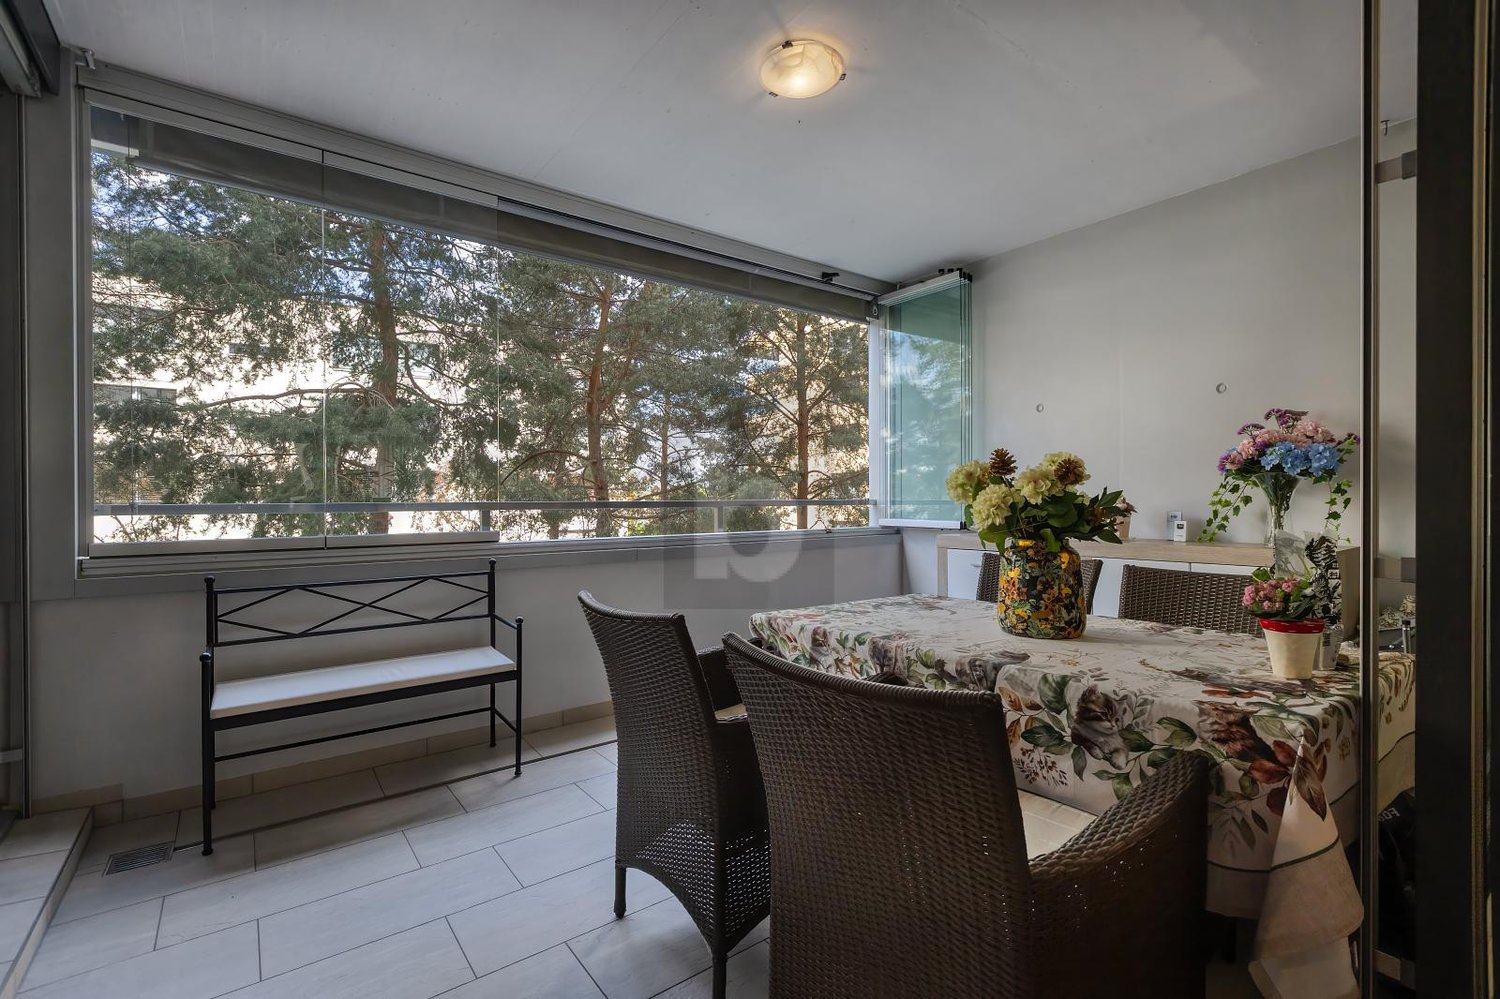
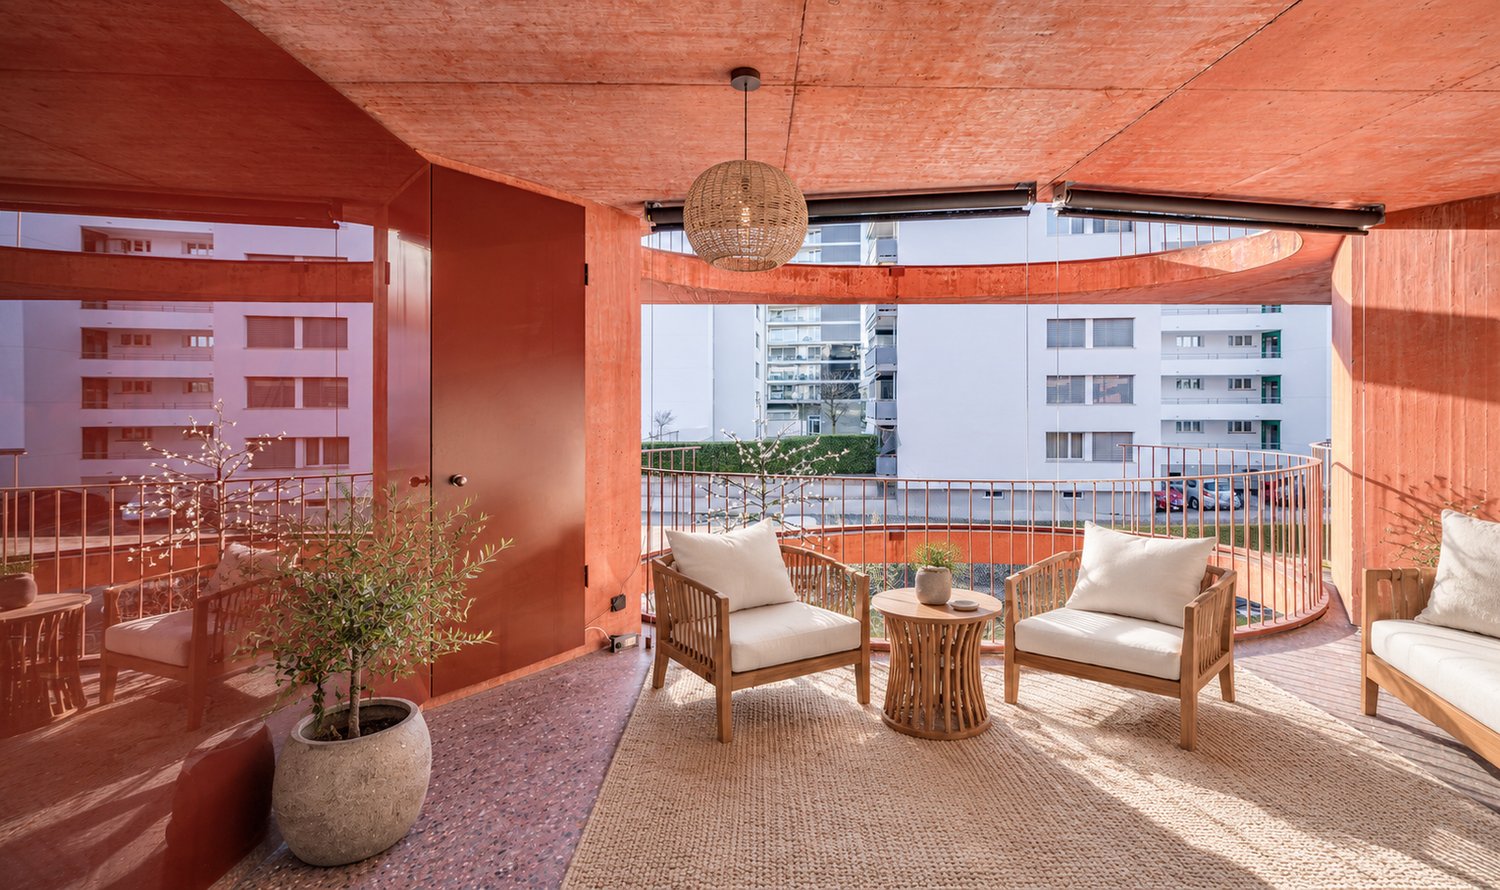
Cet appartement maisonnette spacieux de 6 ½ pièces allie calme rural, beaucoup d'espace pour toute la famille et une vue rêvée sur le paysage montagnard environnant. L'environnement familial et convivial, ainsi que la proximité avec le lac idyllique de Türlersee, font de cet appartement un refuge idéal avec une haute qualité de vie.L'ascenseur, qui vous emmène directement de la garage à l'appartement, est particulièrement confortable et offre le plus haut niveau de confort de vie. Au niveau principal, il y a quatre pièces lumineuses, dont une chambre parentale spacieuse avec sa propre salle de bain en suite. Une cellule humide moderne avec douche et toilettes assurent qu'il y a suffisamment de confort et d'intimité même dans la vie quotidienne familiale.Le salon et la salle à manger ouverts convainquent par leur atmosphère accueillante et leur équipement de haute qualité. Le parquet en noyer noble donne aux pièces à vivre de la chaleur et de l'élégance, tandis que la cuisine élégante et les cellules humides sont équipées de dalles de sol modernes sombres. Les armoires intégrées pratiques créent un espace de stockage précieux et assurent l'ordre. Du balcon, vous pouvez profiter de la vue magnifique sur les montagnes et d'une vue partielle sur le lac - l'endroit parfait pour se détendre à la fin de la journée.Par les escaliers, vous atteignez le grenier impressionnant. Le grand studio ouvert offre de nombreuses possibilités d'utilisation, que ce soit comme bureau à domicile, salle de jeux, salle de fitness ou retraite privée. Grâce aux nombreuses lucarnes, cet espace est inondé de lumière du jour et procure une sensation de vie particulièrement agréable. Un confort supplémentaire est offert par une autre douche avec toilettes, des espaces de stockage pratiques et un grenier pour un stockage supplémentaire.L'appartement comprend également un sous-sol privé et fermé, qui offre beaucoup d'espace pour les équipements sportifs, les vélos ou les objets saisonniers. Des places de parking pour les visiteurs sont disponibles directement sur la propriété et facilitent l'accueil de la famille et des amis.La situation en hauteur assure que vous vivez souvent au-dessus de la limite de la brume et que, particulièrement pendant les mois d'hiver, vous pouvez profiter de nombreux jours ensoleillés et d'un paysage neigeux magnifique. Ici, vous pouvez profiter de la combinaison parfaite de la nature, du calme et d'une bonne accessibilité. Cet appartement maisonnette exceptionnel offre beaucoup d'espace pour les rêves de vie individuels et combine le confort, la générosité et la vie naturelle de manière idéale.- Prix d'achat de l'appartement : CHF 1'810'000.-- Prix d'achat du parking : CHF 80'000.-- Offre totale : CHF 1'890'000.-

D’autres objets dans ta zone de recherche élargie automatiquement
20 résultats - Rayon: + 10km
1 / 44
6.5 pièces215m²Prix sur demande
Premium
Steinweidstrasse 7, 8802 Kilchberg

Exklusive 6.5 Zimmer Gartenwohnung mit Sauna

Diese aussergewöhnlich grosszügige 6.5 Zimmer Gartenwohnung an der Steinweidstrasse 7 in Kilchberg überzeugt mit 215 m² Wohnfläche, einem hochwertigen Ausbaustandard, einem durchdachten Raumkonzept und viel Privatsphäre.Die Wohnung bietet ein Wohngefühl auf hohem Niveau und verbindet grosszügige Innenräume mit attraktiven Aussenflächen.Der helle Wohn und Essbereich bildet das Herzstück der Wohnung und öffnet sich direkt zum sonnigen Sitzplatz und privaten Garten.Die hochwertige Küche ist modern, elegant und funktional gestaltet und bietet alles, was man für anspruchsvolles Wohnen und stilvolles Empfangen benötigt.Die Wohnung verfügt über 3 Badezimmer, ein separates Gäste-WC, mehrere gut geschnittene Zimmer, eine eigene Sauna, einen separaten Waschbereich, praktische Nebenräume sowie einen Balkon.Ergänzend gehört ein rund 20 m² grosser Keller zur Wohnung, der wie ein separater Raum nutzbar ist und sich ideal als Hobbyraum, Fitnessbereich, Atelier oder zusätzlicher Stauraum eignet.Smart Home, edle Materialien und eine klare, moderne Ausstattung unterstreichen den exklusiven Charakter dieser Immobilie. Eine seltene Gelegenheit für Käufer, die Grosszügigkeit, Komfort, Privatsphäre und eine ruhige Wohnlage in Kirchberg suchen.Highlights • 6.5 Zimmer Gartenwohnung in Kilchberg • 215 m² Wohnfläche • Hoher und moderner Ausbaustandard • Smart Home Ausstattung • Hochwertige Küche • Heller Wohn und Essbereich • Privater Garten mit Sitzplatz • Eigene Sauna • 3 Badezimmer • Separates Gäste-WC • Separater Waschbereich • 20 m² grosser Keller, auch als Hobbyraum nutzbar • Viel Platz für Familie, Gäste und Home Office • Ruhige und gepflegte Wohnlage • Alarmanlage und einbruchsichere Fenster und Türen • 3 Tiefgaragenparkplätze verfügbar (2 davon mit Ladestation) ENG:Exclusive 6.5 room garden apartment with high end finishes and private saunaThis exceptionally spacious 6.5 room garden apartment at Steinweidstrasse 7 in Kilchberg offers 215 m² of living space, a high quality interior standard, a well planned layout and a strong sense of privacy.The property provides refined living on a generous scale, combining elegant interiors with attractive outdoor areas.The bright living and dining area forms the centrepiece of the apartment and opens directly onto the sunny outdoor seating area and private garden.The high quality kitchen is modern, elegant and functional, offering everything needed for sophisticated everyday living and stylish entertaining.The apartment features 3 bathrooms, a separate guest WC, several well proportioned rooms, a private sauna, a separate laundry area, practical ancillary spaces and a balcony.In addition, the apartment includes an approx. 20 m² cellar room, which feels like a separate room and is ideal for use as a hobby room, fitness area, atelier or additional storage space.Smart home features, premium materials and a clean contemporary specification underline the exclusive character of this property. A rare opportunity for buyers seeking space, comfort, privacy and a quiet residential setting in Kilchberg.Highlights • 6.5 room garden apartment in Kilchberg • 215 m² living space • High quality contemporary interior standard • Smart home features • Premium kitchen • Bright living and dining area • Private garden with outdoor seating area • Balcony • Private sauna 3 bathrooms • Separate guest WC • eparate laundry area • 20 m² cellar room, also suitable as a hobby room • Ideal for families, guests and home office • Quiet and well kept residential location • Alarm system and burglar-resistant windows and doors • 3 underground parking spaces available (2 with EV-charging)
Kruno Zuparic

Kruno Zuparic

Geschäftsführer und Inhaber

Durée du trajet
-
Nouvelle construction
1 / 13
5.5 pièces176m²CHF 2'905'000.–
Premium
Mühlemattstrasse 16, 8903 Birmensdorf

Rêve de penthouse avec vue lointaine – Habitation élégante à Birmensdorf

Découvrez ce penthouse exceptionnel de 5,5 pièces à Birmensdorf. Ce bâtiment neuf, qui sera achevé au deuxième trimestre 2027, allie confort moderne avec une vue à couper le souffle et vous offre une expérience de vie unique. Créons ensemble votre oasis de rêve.Points forts de l'appartement : • Plan d'étage ingénieux • Inondé de lumière • 2 salles de bains modernes & 1 WC séparé • Cuisines spacieuses et de haute qualité à choisir • Revêtements muraux et de sol de haute qualité - peuvent être co-déterminés • Terrasses spacieuses et ensoleillées avec vue lointaine • Accès sans barrieres et par ascenseur - accès direct par ascenseur à l'appartement • Environnement propice aux enfants • Sauna optionally disponible Le cœur de l'appartement est le vaste espace de vie avec des fenêtres du sol au plafond, qui offrent une vue à couper le souffle sur la nature environnante. D'ici, vous avez un accès direct à la terrasse - parfait pour des heures détendues à l'extérieur.Emplacement et environnement :L'appartement est situé dans un quartier calme à Birmensdorf. En seulement 9 minutes à pied, vous pouvez rejoindre l'école Brüelmatt 2, la pharmacie et droguerie TopPharm, ainsi qu'un supermarché Coop. L'arrêt de bus Aescherstrasse est même à seulement 5 minutes à pied.L'été, vous pouvez vous réjouir de nombreuses heures ensoleillées.Contactez-nous aujourd'hui pour obtenir plus d'informations.

Durée du trajet
-
  • Balcony with wooden decking, black metal railing, and scenic mountain and lake view. Features a green grill, sofa, chairs, and potted plants.
  • Modern living room with large windows offering scenic views, featuring white furniture including sofas, chairs, a round table, and decorative candle holders.
  • {"visible_features": ["View"], "type": "Furnished Room", "objects": ["round table", "chair", "stool", "kitchen island", "cupboard", "cupboard", "cupboard", "cupboard", "cupboard", "cupboard", "cupboard", "cupboard", "cupboard", "cupboard", "cupboard", "cu
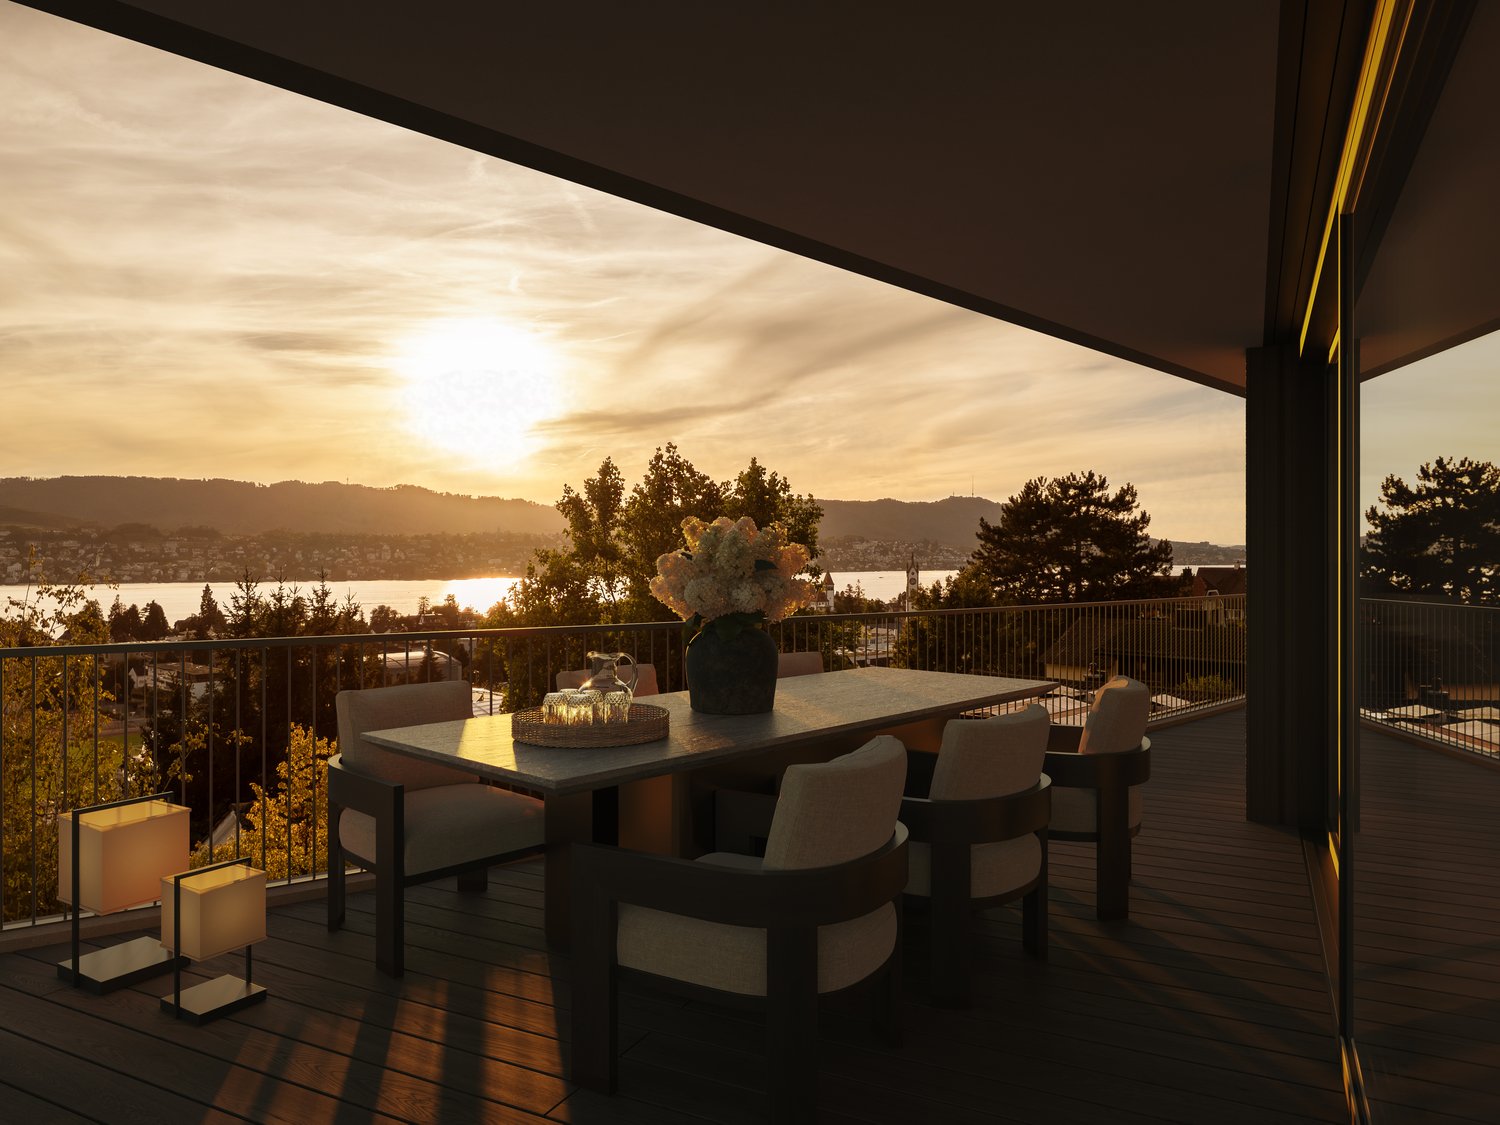
  • Balcony with a round table, four wicker chairs, and a vase of white flowers, overlooking a scenic view of trees and a body of water.
  • Modern rooftop terrace with a green roof, glass-enclosed living space, outdoor seating, and potted plants.
  • Modern bathroom with a floating wooden sink cabinet, sleek white sink, chrome faucet, large mirror with built-in lighting, and a toilet. Large windows offer a scenic view of greenery and mountains.
  • Bright bedroom with wooden flooring, large bed with white bedding, sofa, chair, and several picture frames on the wall.
  • Wooden balcony with modern furniture, grill, and scenic view of mountains and water.
  • Modern multi-story residential building with large glass windows, balconies, and rooftop greenery. Visible rooms include living spaces, bedrooms, and dining areas.
  • Modern two-story house with wooden facade, large windows, and a rooftop terrace with outdoor furniture and greenery.
  • Floor plan showing a room layout with a bedroom, living/dining area, bathroom, and two terraces.
1 / 11
Modern living room with large windows offering scenic views, featuring white furniture including sofas, chairs, a round table, and decorative candle holders.
{"visible_features": ["View"], "type": "Furnished Room", "objects": ["round table", "chair", "stool", "kitchen island", "cupboard", "cupboard", "cupboard", "cupboard", "cupboard", "cupboard", "cupboard", "cupboard", "cupboard", "cupboard", "cupboard", "cu
Balcony with a round table, four wicker chairs, and a vase of white flowers, overlooking a scenic view of trees and a body of water.
2.5 pièces65m²CHF 2'450'000.–
Premium
Witikonerstrasse 180, 8053 Zürich

Appartement attique exclusif avec panorama du lac de Zurich et terrasse de 47 m²

Au-dessus des toits de Zurich — une vie avec largeurHaut au-dessus de la ville, niché dans le quartier calme de Witikon, cet appartement attique exclusif offre une vie qui est devenue rare : une vue sans obstacle sur le lac de Zurich jusqu'au Limmattal, des terrasses spacieuses à l'ouest et à l'est, et un équipement qui ne laisse aucun désir insatisfait.Vivre Le séjour et la salle à manger ouverts s'ouvrent sans interruption sur les deux terrasses. Les fenêtres du sol au plafond encadrent le panorama du lac et amènent la lumière du jour profondément dans la pièce. Les sols Naturofloor, les plafonds en béton apparent et la cuisine en chêne naturel avec des revêtements en pierre naturelle fixent des normes élevées.Terrasses 47 m² d'espace extérieur privé sur deux terrasses avec auvents électriques. Café du matin dans le vert sur la terrasse est, dîner avec vue sur le lac sur la terrasse ouest.Technologie & Efficacité Pompe à chaleur eau-sol, système photovoltaïque sur le toit plat, systèmes de composants de bâtiment thermoactifs (refroidissement TABS), fenêtres triple vitrage, fibre optique et connexions Smart Home. Classe énergétique A+++.Extras 13 m² de salle de loisirs au sous-sol (idéal comme salle de sport, cave à vin ou atelier), 2 places de parking extérieures, machine à laver et sécheuse propres, système de verrouillage de sécurité mécanique, vidéo-interphone, accès direct à l'appartement par ascenseur.Emplacement Witikon est situé dans le district 7 de Zurich, niché entre la forêt et le quartier. Tram et bus à la porte, connexion rapide au centre-ville et à l'autoroute. Écoles, commerces et restaurants facilement accessibles à pied.Visites sur demande — nous nous réjouissons de votre contact.

Durée du trajet
-
Lukas Speck

Lukas Speck

1 / 12
Lukas Speck

Lukas Speck

  • Place de parc
  • Balcon / Terrasse
  • Garage
  • +1
5.5 pièces185m²CHF 2'595'000.–
Premium
Muri AG, 5630 Muri AG

Bijou d'attique exclusif : générosité et luxe au niveau le plus élevé

Ce 5,5-pièces d'appartement d'attique extraordinaire à Muri AG combine une élégance intemporelle, une générosité impressionnante et un niveau de construction le plus élevé pour créer une expérience de vie exceptionnelle. Situé dans un emplacement privilégié, central et à seulement 25 à 30 minutes des centres économiques de Zug et Zurich, cette propriété répond aux exigences les plus élevées en matière d'esthétique, de lumière et de qualité de vie. Le vaste espace de vie/salle à manger impressionne avec des fenêtres du sol au plafond, qui fournissent un rendement lumineux maximum et offrent une vue libératrice. La terrasse ensoleillée adjacente prolonge sans rupture l'espace de vie à l'extérieur et crée ainsi un lieu de retraite idéal pour la détente privée ou les réceptions élégantes. La cuisine spacieuse combine des appareils de haute qualité avec des surfaces nobles et un concept de pièce bien pensé qui ravit les gourmets, les cuisiniers amateurs et les hôtes. Les points forts en un coup d'œil : • Emplacement de première classe : à seulement 25 à 30 minutes de Zug et Zurich. • Intimité : l'ascenseur mène discrètement et directement à l'appartement privé. • Concept de lumière : les portes coulissantes du sol au plafond créent un sentiment de pièce lumineuse et fluide. • Espace extérieur : vaste terrasse ensoleillée avec auvents ensoleillés généreusement conçus. • Chambre principale : retraite élégante avec dressing et salle de bain attenante. • Conception et construction : conception intérieure cohérente avec des matériaux sélectionnés et un design intemporel. • Situation de stationnement : deux énormes boîtes de garage avec portes sectionnelles (total 57 m², ce qui offre beaucoup d'espace de stockage supplémentaire pour deux voitures) et deux places de parking souterraines supplémentaires. • Espace de stockage : pièces de cave surdimensionnées. Votre prochaine étape : découvrez cet appartement d'attique unique lors d'une visite personnelle. Nous nous réjouissons de vous fournir la documentation de vente détaillée ou de convenir d'un rendez-vous individuel sur place ! Adresse exacte disponible après inscription sur neho.ch. INTÉRESSÉ PAR UNE VISITE ? INSCRIVEZ-VOUS SVP : https://neho.ch/b/5630-26-2
  • Place de parc
  • Balcon / Terrasse
  • Garage
  • +1
Nouvelle construction
1 / 12
4.5 pièces115m²CHF 1'785'000.–
Premium
Mühlemattstrasse 16, 8903 Birmensdorf

Attention les familles - dernier appartement au rez-de-chaussée !

Découvrez cet appartement exclusif de 4,5 pièces en construction neuve au rez-de-chaussée au 16, Mühlemattstrasse à Birmensdorf. Parfait pour les familles. La construction est en cours, les machines roulent et tout le monde travaille avec cœur et âme. Sécurisez votre appartement de rêve et concevez-le avec nous. 3 des 6 appartements ont déjà été vendus.L'appartement impressionne avec : • Espace de vie et de repas ouvert • Deux salles de bains modernes • Équipements accessibles aux fauteuils roulants • Garage et espace de parking • Équipement moderne Emplacement et environnement : L'appartement est situé dans un quartier calme et propice aux enfants avec une orientation ensoleillée sur la pente sud-ouest.L'arrêt de bus Aescherstrasse est à seulement 4 minutes à pied, tandis que la gare de Birmensdorf est accessible à pied en 15 minutes. Pour les besoins quotidiens, un supermarché Coop, la pharmacie TopPharm et l'école Brüelmatt 1 sont chacun à seulement 9 minutes à pied.Cet appartement neuf avec occupation à partir du Q2 2027 combine les normes de construction les plus récentes avec un emplacement de classe supérieure et offre des conditions idéales pour les familles ou les couples exigeants qui valorisent le confort et la qualité.Je me réjouis de votre contact !

Durée du trajet
-
Nouvelle construction
1 / 9
4.5 pièces132m²CHF 2'150'000.–
Premium
Mühlemattstrasse 16, 8903 Birmensdorf

Intimité & Environnement - 200m2 Espace Extérieur - Appartement de jardin en sous-sol

Immeuble neuf moderne à Birmensdorf. Un appartement de jardin en sous-sol avec beaucoup d'espace et d'intimité.Points forts de l'appartement : • Conception de pièces lumineuses et ouvertes • Terrasse spacieuse pour des moments détendus à l'extérieur • Cuisine moderne • 2 salles de bains confortables • Revêtements muraux et de sol de haute qualité - Peuvent être co-déterminés • Accès sans obstacle • Garage disponible • Environnement propice aux enfants • Intimité exceptionnelle • Part de jardin généreuse L'immeuble en construction (achevé en 2027) se caractérise par son architecture impressionnante. Les grandes fenêtres offrent des pièces inondées de lumière et le jardin spacieux invite à la détente.Emplacement et environnement : • Pente sud-ouest • • 9 minutes à pied de Coop, TopPharm Apotheke & Drogerie et Schulhaus Brüelmatt 2 Cet appartement combine design moderne et fonctionnalité pratique et offre un foyer confortable dans un environnement propice aux familles. L'infrastructure excellente et la proximité de tous les équipements importants pour les besoins quotidiens font de cette propriété un investissement attractif dans votre avenir.Contactez-nous aujourd'hui pour obtenir plus d'informations.

Durée du trajet
-
  • Balcony with a round table, four wicker chairs, wine glasses, a bottle, and a bowl of grapes, surrounded by potted plants and offering a scenic city view.
  • Modern dining and living area with dark tiled flooring, large windows, a dining table with chairs, a sofa, coffee table, and decorative items.
  • Modern dining room with a wooden dining table, black leather chairs, and grey bar stools. A large flat-screen TV is mounted on the wall, and a hanging pendant light illuminates the space. The room features a sleek, contemporary design with a mix of dark a
  • Modern kitchen with white cabinets, wooden island, black countertops, and stainless steel appliances. Features include a wine rack, mixer, and decorative flowers on the island.
  • Modern living room with a fireplace, large windows offering a scenic view, a dining table with chairs, and a glass table with wine glasses and a bottle.
  • Modern hallway with white walls, dark tiled floor, and black carpeted area. Features a small seating area with a sofa, chairs, and a small table with a flower arrangement.
  • Balcony with a view of the city and surrounding landscape, featuring a table, chairs, and potted plants.
  • Modern, well-lit room with large windows, black leather sofa, glass coffee table, ergonomic chair, laptop on desk, and decorative items including a typewriter and potted plants.
  • Modern bedroom with a large bed, nightstand, lamp, chair, table, and a view of the landscape through large windows. The room features a sleek, contemporary design with a mix of dark and light tones.
  • Modern bedroom with a large bed, nightstands, lamps, and a view of the city through large windows.
  • Modern bedroom with a large bed, white linens, decorative pillows, a nightstand with a lamp, a round side table with a flower arrangement, and a large window with a view of a balcony area.
  • Modern bathroom with a large bathtub, double sink vanity, large mirror, and a glass-enclosed shower. Features include a potted plant, candles, and a view of greenery through large windows.
  • Modern bathroom with dark tiled floor, white toilet, double sink with modern faucets, large mirror, and a panoramic view through large windows.
  • Modern bathroom with dark tiled walls, a bathtub, a sink, a large round mirror, and decorative vases on the windowsill.
  • Modern bathroom with white cabinets, black tiled floor, large windows, sink, washing machine, and towels.
  • {"type": "Furnished Room", "objects": ["stool", "table", "stool", "stool", "stool", "stool", "stool", "stool", "stool", "stool", "stool", "stool", "stool", "stool", "stool", "stool", "stool", "stool", "stool", "stool", "stool", "stool", "stool", "stool",
  • Modern fitness room with wooden flooring, large mirrors, and multiple exercise machines including treadmills, ellipticals, and stationary bikes.
  • Modern office space with wooden flooring, glass desk, office chair, sofa, printer, and shelves.
  • Modern balcony with a glass roof, tiled floor, and two large potted plants, one with white orchids and the other with green foliage. A door leads to an interior living space with visible furniture.
  • Balcony with a panoramic city view, featuring a metal railing, potted plants, and distant mountains.
  • Balcony with a round table, four wicker chairs, wine glasses, a bottle, and a fruit bowl, overlooking a cityscape at sunset.
1 / 21
Modern dining and living area with dark tiled flooring, large windows, a dining table with chairs, a sofa, coffee table, and decorative items.
Modern dining room with a wooden dining table, black leather chairs, and grey bar stools. A large flat-screen TV is mounted on the wall, and a hanging pendant light illuminates the space. The room features a sleek, contemporary design with a mix of dark a
Modern kitchen with white cabinets, wooden island, black countertops, and stainless steel appliances. Features include a wine rack, mixer, and decorative flowers on the island.
5.5 pièces268m²Prix sur demande
Premium
Weinberghöhe 30, 6340 Baar

Baar. Unbeschränkte Sicht auf den Zugersee und die Berge

Baar. Unbeschränkte Sicht auf den Zugersee und die BergeDiese besondere Attika bietet grosszügiges Wohnen, viel Privatsphäre und ein flexibles Nutzungskonzept. Sie wird heute als zusammenhängende Einheit genutzt und kann bei Bedarf in zwei separate Attikawohnungen aufgeteilt werden. Sehr Komfortabel residieren, Wohnen und Arbeiten verbinden oder einen separaten Bereich vermieten – diese Attika bietet maximale Flexibilität.Ergänzt wird das einzigartige Angebot durch zwei separate und ausgebaute Multifunktionsräume mit insgesamt ca. 92 m².Highlights • Unbeschränkte See- und Bergsicht • Sonne von morgens bis abends • ca. 268 m² Bruttonutzfläche • ca. 80 m² private Westterrasse • Zwei separate Eingänge mit direktem Liftzugang • Zwei Multifunktionsräume mit insgesamt ca. 92 m² • Vier Badezimmer mit Fenstern • Zwei Warmluft-Cheminées: eines im Wintergarten, eines im Wohnbereich • Grosser Hauswirtschaftsraum mit Fenstern und viel Platz • Über 50 hochwertige Einbauschränke in Schleiflackausführung • Fünf Garagenplätze und zwei Aussenparkplätze • Gepflegter Zustand – kurzfristig bezugsbereit Persönliche EinzelbesichtigungenFür diese besondere Attikaliegenschaft bieten wir diskrete Einzelbesichtigungen nach vorgängiger Vereinbarung an. Aus Rücksicht auf die Privatsphäre der Eigentümerschaft werden Besichtigungstermine an ausgewiesene Kaufinteressenten vergeben. Voraussetzung ist ein geeigneter Finanzierungs- oder Kapitalnachweis mit verfügbaren Eigenmitteln von ca. CHF 2,5 Mio. Für weitere Informationen und die Koordination eines persönlichen Besichtigungstermins wenden Sie sich bitte an den von der Eigentümerschaft bevollmächtigten Vertreter:Gianluca Dell’Acqua +41 78 709 70 42gianluca.dellacqua@tramondo.chBaar. Unobstructed views of Lake Zug and the mountains.This exceptional penthouse offers generous living space, a high degree of privacy and a flexible layout. It is currently used as a single residence and can, if required, be divided into two separate penthouses. Enjoy exceptionally comfortable living, combine living and working, or let a separate area – this penthouse offers maximum flexibility.This exceptional property is complemented by two separate, fully fitted multi-purpose rooms with a combined area of approx. 92 m².Highlights • Unobstructed lake and mountain views • Sunshine from morning until evening • Approx. 268 m² of gross usable floor area • Approx. 80 m² private west-facing terrace • Two separate entrances with direct lift access • Two multi-purpose rooms with a combined area of approx. 92 m² • Four bathrooms with windows • Two warm-air fireplaces: one in the conservatory and one in the living area • Large utility room with windows and ample space • More than 50 high-quality built-in cupboards with a lacquered finish • Five garage spaces and two outdoor parking spaces • Well-maintained condition – ready to move into at short notice Private ViewingsDiscreet private viewings of this exceptional penthouse are available by appointment. To protect the owners' privacy, viewings are offered only to verified prospective purchasers. Evidence of financing or capital is required, confirming readily available equity of approximately CHF 2.5 million. For further information or to arrange a private viewing, please contact the owners' authorised representative:Gianluca Dell’Acqua +41 78 709 70 42gianluca.dellacqua@tramondo.ch

Durée du trajet
-
Sina Murphy

Sina Murphy

1 / 12
Sina Murphy

Sina Murphy

  • Place de parc
  • Balcon / Terrasse
  • Garage
  • +3
4.5 pièces171m²Prix sur demande
Premium
Zollikon, 8702 Zollikon

Appartement en attique avec vue spectaculaire sur le lac et la campagne dans un emplacement attractif

Appartement en attique exclusif de 4,5 pièces avec beaucoup d'intimité et vue dégagée sur le lac et la campagne à Zollikon Dans un emplacement avantageux et privilégié à Zollikon, nous vendons un appartement en attique exceptionnel avec vue dégagée sur le lac et la campagne. En tant qu'unique appartement au dernier étage avec accès direct en ascenseur, la propriété offre une expérience de vie très exclusive. Le vaste espace de vie offre une grande intimité et d'excellentes connections à la ville de Zurich. Deux places de parking en garage souterrain relié à la maison sont également incluses dans l'offre. En outre, une cave privée avec buanderie intégrée et de nombreux placards encastrés sont disponibles. L'appartement impressionne avec un plan d'étage bien pensé et des pièces inondées de lumière. Le vaste séjour et salle à manger avec cheminée crée une atmosphère de vie particulièrement agréable. De nombreuses lucarnes offrent une abondance de lumière du jour, tandis que le chauffage par le sol dans toutes les pièces offre un confort supplémentaire. La cuisine séparée avec bar et tabourets intégrés invite à la détente. L'offre de pièces est complétée par trois chambres spacieuses, deux dressing et deux salles de bains. L'appartement est situé dans un quartier résidentiel calme, à quelques minutes à pied du lac de Zurich. Les écoles, les possibilités de shopping, les connections de bus et les gares de Zollikon et de Zurich Tiefenbrunnen sont facilement accessibles. La proximité de la forêt, de la Forchstrasse et du centre-ville de Zurich rend également cet emplacement particulièrement attractif. Avantages supplémentaires en un coup d'œil • Ascenseur direct dans l'appartement • Placards encastrés de haute qualité & dressing • Vue dégagée sur le lac et la campagne • Emplacement résidentiel calme et avantageux • Intimité élevée due à l'unique appartement en attique • Séjour et salle à manger spacieux avec cheminée • Cuisine séparée avec bar et tabourets • Chauffage par le sol & nombreuses lucarnes • Deux salles de bains • Deux places de parking en garage incluses • Cave privée avec buanderie intégrée • Emplacement excellent en raison de la proximité des cliniques renommées Hirslanden, Balgrist et Schulthess, ainsi que de l'hôpital universitaire des enfants • Proximité du lac, de la forêt, des écoles, du shopping et des transports en commun Cet appartement en attique est idéal pour les personnes qui recherchent un espace de vie spacieux, de l'intimité, un équipement de haute qualité et une vue incomparable dans l'un des emplacements les plus recherchés de la côte d'or zurichoise. Disponible pour occupation immédiate ou sur accord. Nous avons piqué votre intérêt ? Nous nous réjouissons de votre contact.Adresse exacte disponible après inscription sur neho.ch.INTÉRESSÉ PAR UNE VISITE ? INSCRIVEZ-VOUS : https://neho.ch/b/8702-26-1

  • Place de parc
  • Balcon / Terrasse
  • Garage
  • +3
Nouvelle construction
1 / 9
3.5 pièces99m²CHF 2'990'000.–
Premium
Eierbrechtstrasse 15, 8053 Zürich

Nouveau bâtiment: rêve d'attique avec terrasse privée sur le toit

Le démarrage des travaux est en cours ! Dernier appartement disponible ! Au cœur d'un quartier verdoyant, près de la place Klus, un élégant projet de construction neuve avec quatre appartements en propriété voir le jour à l'automne 2027. Chaque étage forme une unité de vie indépendante - avec beaucoup d'intimité, de lumière et encore plus de vue. L'attique lumineuse convainc par un plan pratique et dispose, outre deux balcons sur le plancher d'habitation, d'une grande terrasse privée sur le toit avec une vue imprenable à 360 degrés sur la ville, le lac et le Üetliberg. Points forts de l'appartement d'attique : • Terresse privée (environ 40 m²) avec vue panoramique sur les montagnes, la ville et le lac • Balcon sud couvert (environ 20 m²) sur le plancher d'habitation • Intimité élevée • Accès direct par ascenseur • Deux caves (environ 11 m² et 22 m²) • Emplacement de parking ouvert extralarge avec place pour moto ou vélos • Ameublement intérieur flexible et personnalisable Idéal pour les célibataires et les couples qui souhaitent combiner la vie urbaine avec un espace personnel, une architecture contemporaine et la proximité avec la nature - sans compromis sur le confort, le style ou les connections. Si vous souhaitez en savoir plus, veuillez vous inscrire dans le champ de contact et vous recevrez immédiatement la documentation de vente détaillée. Vous trouverez le tour virtuel de l'appartement sous ce lien : https://tour.beyonity.ch/?id=45290 Nous nous réjouissons de vous présenter le projet de manière personnalisée lors d'un entretien. Carmen Tröndle Tröndle & Partner Immobilien GmbH ********************************* Tröndle & Partner Immobilien GmbH est votre agence immobilière de confiance si vous attachez de l'importance à une expertise reconnue et à un accompagnement personnel et individuel lors de la vente d'une propriété. *********************************

Durée du trajet
-
Nouvelle construction
1 / 9
3.5 pièces108m²CHF 2'385'000.–
Premium
Im Rührets 8, 8803 Rüschlikon

NEUBAU - Grand Balcony Residence

Elegante 3.5-Zimmer-Residenz mit grosszügigem Balkon, hoher Privatsphäre und kompromisslos hochwertiger Ausstattung. Bezugsbereit per 01. November 2026.Die Grand Balcony Residence in UNICO Rüschlikon richtet sich an Käuferinnen und Käufer, die repräsentative Offenheit mit präziser Alltagstauglichkeit verbinden möchten. Mit ihrem 24.5 m² grossen Balkon verkörpert diese Wohnung Klarheit, Haltung und eine sehr bewusste architektonische Ordnung. Als letztes Gebäude in einer Sackgasse und mit lediglich sechs Wohnungen im Haus bietet UNICO Rüschlikon ein aussergewöhnlich diskretes Wohnumfeld. Bezugsbereit per 01. November 2026. Zur Wohnung gehören zwei Einstellhallenplätze zu je CHF 50'000.Der grosszügige Wohn-, Ess- und Kochbereich öffnet sich direkt zum Balkon und verleiht der Wohnung eine helle, einladende und zugleich souveräne Präsenz. Jede Linie, jede Funktion und jede Übergangszone wirkt durchdacht und selbstverständlich hochwertig. Gerade darin liegt ihre Qualität: in einer Eleganz, die nicht gesucht wirkt, sondern konsequent umgesetzt ist. Hochwertige Sanitärapparate und Armaturen von Dornbracht, ein Waschturm im Reduit, elektrische Rafflamellenstoren und eine fein abgestimmte Küchenausstattung definieren ein Niveau, das sich klar vom Gewöhnlichen abhebt.Alle weiterführenden Informationen zum Projekt sowie die Verkaufsbroschüre finden Sie unter www.unico-rueschlikon.chDie Visualisierungen sind beispielhaft und können vom jeweiligen Wohnungstyp abweichen. The Grand Balcony Residence at UNICO Rüschlikon is designed for buyers who seek to combine representative openness with precise everyday functionality. With its 24.5 sq m balcony, this home is defined by clarity, composure and a highly deliberate architectural order. As the final building at the end of a cul-de-sac and with only six residences in the property, UNICO Rüschlikon offers an exceptionally discreet residential setting. Ready for occupancy as of 1 November 2026. The apartment includes two garage parking spaces at CHF 50,000 each.The generous living, dining and kitchen area opens directly onto the balcony, giving the residence a bright, inviting yet highly composed presence. Every line, every function and every transition feels considered and naturally elevated. That is precisely where its quality lies: in an elegance that never appears contrived, only consistently executed. Premium sanitary fittings and Dornbracht fixtures, a washer-dryer in the utility room, electrically operated external blinds and a finely judged kitchen specification define a standard that rises clearly above the ordinary.All further information about the project as well as the sales brochure can be found at www.unico-rueschlikon.chVisualisations are indicative and may differ from the respective apartment type.

Durée du trajet
-
Nouvelle construction
1 / 9
3.5 pièces108m²CHF 2'389'000.–
Premium
Im Rührets 8, 8803 Rüschlikon

NEUBAU - Signature Terrace Apartment

Exklusive 3.5-Zimmer-Residenz mit grosszügiger Terrasse, hoher Diskretion und müheloser Eleganz. Bezugsbereit per 01. November 2026.Das Signature Terrace Apartment in UNICO Rüschlikon richtet sich an Käuferinnen und Käufer, die Grosszügigkeit über Proportion, Licht und Aussenraum definieren. Es ist eine Residenz für Menschen, die Weite nicht zählen, sondern erleben wollen. Als letztes Gebäude in einer Sackgasse und mit nur sechs Wohnungen im Haus bietet UNICO Rüschlikon ein Wohnumfeld von besonderer Privatsphäre und diskreter Zurückhaltung. Bezugsbereit per 01. November 2026. Zur Wohnung gehören zwei Einstellhallenplätze zu je CHF 50'000.Im Zentrum steht ein grosszügiger Wohn-, Ess- und Kochbereich, der dem Alltag ebenso wie dem Empfang von Gästen eine stilvolle Bühne verleiht. Die weitläufige Terrasse erweitert den Innenraum mit selbstverständlicher Eleganz und schafft jene Form von Luxus, die niemals aufgesetzt wirkt. Alles ist auf ein Wohngefühl ausgerichtet, das Grosszügigkeit mit Leichtigkeit verbindet. Hochwertige Sanitärapparate und Armaturen von Dornbracht, ein eigener Waschturm im Reduit, elektrische Rafflamellenstoren und eine gehobene Küchenausstattung vollenden eine Wohnung, die Substanz, Stil und Lebensgefühl in seltener Klarheit vereint.Alle weiterführenden Informationen zum Projekt sowie die Verkaufsbroschüre finden Sie unter www.unico-rueschlikon.chDie Visualisierungen sind beispielhaft und können vom jeweiligen Wohnungstyp abweichen. The Signature Terrace Apartment at UNICO Rüschlikon is conceived for buyers who define generosity through proportion, light and outdoor space. It is a residence for those who do not measure spaciousness, but experience it. As the final building at the end of a cul-de-sac and with only six residences in the property, UNICO Rüschlikon offers a setting of rare privacy and understated discretion. Ready for occupancy as of 1 November 2026. The apartment includes two garage parking spaces at CHF 50,000 each.At its centre lies a generous living, dining and kitchen area that lends both daily life and entertaining a refined sense of occasion. The expansive terrace extends the interior with effortless elegance and creates a form of luxury that never feels overstated. Everything is designed around a living experience that combines openness with ease. Premium sanitary fittings and Dornbracht fixtures, a private washer-dryer in the utility room, electrically operated external blinds and an elevated kitchen specification complete a home that unites substance, style and atmosphere with unusual clarity.All further information about the project as well as the sales brochure can be found at www.unico-rueschlikon.chVisualisations are indicative and may differ from the respective apartment type.

Durée du trajet
-
Nouvelle construction
1 / 10
3.5 pièces142m²CHF 2'799'000.–
Premium
Im Rührets 8, 8803 Rüschlikon

NEUBAU - Duplex Residence with Atrium

Aussergewöhnliche 3.5-Zimmer-Residenz mit Balkon, Atrium, hoher Privatsphäre und unverwechselbarer architektonischer Eigenständigkeit. Bezugsbereit per 01. November 2026.Die Duplex Residence mit Atrium in UNICO Rüschlikon richtet sich an Käuferinnen und Käufer, die Individualität als architektonisches Qualitätsmerkmal schätzen. Diese Wohnung geht bewusst einen eigenen Weg und entfaltet einen Charakter, der sich jeder Austauschbarkeit entzieht. Als letztes Gebäude in einer Sackgasse und mit lediglich sechs Wohnungen im Haus bietet UNICO Rüschlikon ein Wohnumfeld, das Privatsphäre und Diskretion in besonderer Weise wahrt. Bezugsbereit per 01. November 2026. Zur Wohnung gehören zwei Einstellhallenplätze zu je CHF 50'000.Auf der unteren Ebene öffnet sich ein grosszügiger Wohn-, Ess- und Kochbereich mit direktem Bezug zu den Balkonen, während im oberen Geschoss der Masterbereich mit Ankleide, Bad und Atrium einen privaten Rückzugsort von aussergewöhnlicher Qualität bildet. Gerade diese Verbindung aus Offenheit, Privatheit und architektonischer Eigenständigkeit verleiht der Wohnung ihre besondere Strahlkraft. Hochwertige Sanitärapparate und Armaturen von Dornbracht, ein eigener Waschturm im Reduit, elektrische Rafflamellenstoren und eine gehobene Küchenausstattung unterstreichen den kompromisslos exklusiven Anspruch dieser Residenz.Alle weiterführenden Informationen zum Projekt sowie die Verkaufsbroschüre finden Sie unter www.unico-rueschlikon.chDie Visualisierungen sind beispielhaft und können vom jeweiligen Wohnungstyp abweichen. The Duplex Residence with Atrium at UNICO Rüschlikon is designed for buyers who appreciate individuality as an architectural quality in its own right. This home deliberately follows its own path and expresses a character that resists any sense of interchangeability. As the final building at the end of a cul-de-sac and with only six residences in the property, UNICO Rüschlikon offers a setting that preserves privacy and discretion in a particularly rare way. Ready for occupancy as of 1 November 2026. The apartment includes two garage parking spaces at CHF 50,000 each.On the lower level, a generous living, dining and kitchen area opens directly onto the balconies, while upstairs the principal area with dressing room, bathroom and atrium forms a private retreat of exceptional quality. It is precisely this union of openness, privacy and architectural individuality that gives the residence its distinctive magnetism. Premium sanitary fittings and Dornbracht fixtures, a private washer-dryer in the utility room, electrically operated external blinds and an elevated kitchen specification underline the uncompromising exclusivity of this home.All further information about the project as well as the sales brochure can be found at www.unico-rueschlikon.chVisualisations are indicative and may differ from the respective apartment type.

Durée du trajet
-
Nouvelle construction
1 / 10
4.5 pièces140m²CHF 2'795'000.–
Premium
Im Rührets 8, 8803 Rüschlikon

NEUBAU - Penthouse Duplex

Exklusive Penthouse-Maisonette mit aussergewöhnlicher räumlicher Souveränität, hoher Diskretion und einer Materialisierung auf höchstem Niveau. Bezugsbereit per 01. November 2026.Das Penthouse Duplex in UNICO Rüschlikon richtet sich an Käuferinnen und Käufer, die in einer Eigentumswohnung dieselbe Souveränität erwarten wie in einer privaten Residenz. Diese Wohnung vermittelt Grösse nicht über Worte, sondern über Raum, Licht und die Selbstverständlichkeit ihrer Architektur. Als letztes Gebäude in einer Sackgasse und mit nur sechs Wohnungen im Haus bietet UNICO Rüschlikon jene Privatsphäre und Zurückhaltung, die in diesem Segment besonders geschätzt werden. Bezugsbereit per 01. November 2026. Zur Wohnung gehören zwei Einstellhallenplätze zu je CHF 50'000.Die zweigeschossige Konzeption schafft eine klare Dramaturgie zwischen offenem Wohnen und privatem Rückzug und verleiht der Wohnung jene Würde, die man in diesem Segment erwartet. Nichts wirkt zufällig, alles folgt einer ruhigen, luxuriösen Logik. Das Ergebnis ist ein Wohngefühl von Autorität, Gelassenheit und bleibender Qualität. Hochwertige Sanitärapparate und Armaturen von Dornbracht, ein eigener Waschturm im Reduit, elektrische Rafflamellenstoren und eine gehobene Küchenausstattung schaffen die Grundlage für ein Zuhause, das Anspruch nicht behauptet, sondern verkörpert.Alle weiterführenden Informationen zum Projekt sowie die Verkaufsbroschüre finden Sie unter www.unico-rueschlikon.chDie Visualisierungen sind beispielhaft und können vom jeweiligen Wohnungstyp abweichen. The Penthouse Duplex at UNICO Rüschlikon is designed for buyers who expect the same composure from an apartment as from a private residence. This is a home that conveys scale not through words, but through space, light and the natural authority of its architecture. As the final building at the end of a cul-de-sac and with only six residences in the property, UNICO Rüschlikon offers the kind of privacy and discretion especially valued at this level. Ready for occupancy as of 1 November 2026. The apartment includes two garage parking spaces at CHF 50,000 each.Its two-level concept creates a clear sequence between open living and private retreat, giving the residence precisely the dignity expected in this segment. Nothing feels incidental; everything follows a calm, luxurious logic. The result is a living experience defined by authority, ease and lasting quality. Premium sanitary fittings and Dornbracht fixtures, a private washer-dryer in the utility room, electrically operated external blinds and an elevated kitchen specification create the foundation for a home that does not merely promise quality, but embodies it.All further information about the project as well as the sales brochure can be found at www.unico-rueschlikon.chVisualisations are indicative and may differ from the respective apartment type.

Durée du trajet
-
  • A stylish balcony with a wooden pergola, striped cushions, a sofa, chairs, a small table with wine glasses and a bottle, and a scenic city view.
  • Modern living room with a sleek design, featuring a large sofa, coffee table, wooden side table, and a dining area with a black table and chairs. The space includes a chandelier, a large TV, and a cabinet with decorative items.
  • Modern, open-concept living and dining area with a sleek, dark wood floor, a blue velvet sofa, a round coffee table with decorative vases, a dining table with red chairs, and a contemporary kitchen area with dark cabinets and a pendant light.
  • Modern bathroom with glass shower enclosure, black shower head, blue cabinets, black toilet, black sink, and a mirror.
  • A stylish rooftop terrace with a view of the city and mountains, featuring a sofa, chairs, a coffee table, wine glasses, and a lamp.
  • Floor plan of a multi-story residential building labeled 'Anouk' with detailed layouts of apartments, including living spaces, bedrooms, bathrooms, and balconies.
  • A modern multi-story residential building with a brown tiled roof, multiple balconies, and rooftop terraces. Balconies feature potted plants and outdoor furniture. The building is surrounded by other structures in an urban setting.
  • Modern apartment building with multiple balconies, large windows, and a rooftop terrace
1 / 8
Modern living room with a sleek design, featuring a large sofa, coffee table, wooden side table, and a dining area with a black table and chairs. The space includes a chandelier, a large TV, and a cabinet with decorative items.
Modern, open-concept living and dining area with a sleek, dark wood floor, a blue velvet sofa, a round coffee table with decorative vases, a dining table with red chairs, and a contemporary kitchen area with dark cabinets and a pendant light.
Modern bathroom with glass shower enclosure, black shower head, blue cabinets, black toilet, black sink, and a mirror.
3.5 pièces120m²CHF 3'120'000.–
Premium
Martastrasse 115, 8003 Zürich

Au-dessus des toits de Wiedikon

ANOUK – Appartement sur le toit | 119 m² | CHF 3'120'000Sur Martastrasse 115, MARTA grandit. Ce qui a longtemps été pensé devient visible étape par étape. Avec chaque progrès de construction, le moment approche où une idée devient un foyer.ANOUK – Au-dessus des toits. Au-dessus de la vie quotidienne.ANOUK est l'appartement sur le toit encore disponible dans le projet MARTA – une occasion rare pour tous ceux qui apprécient la générosité, la privacité et un emplacement de vie exceptionnel.119 m² d'espace de vie, des pièces lumineuses et une vaste terrasse sur le toit offrent une expérience de vie avec une vue imprenable sur Zurich. Une architecture claire, des matériaux de haute qualité et des transitions de pièces fluides créent une atmosphère qui combine tranquillité, espacialité et vie urbaine d'une manière spéciale.Un refuge au-dessus des toits de la ville – exclusif, lumineux et au milieu du vivant Kreis 3.Il existe encore la possibilité de concevoir l'intérieur selon vos propres idées. Avec le progrès de la construction, cette fenêtre de temps se fermera – maintenant est le moment de réaliser vos souhaits.L'achèvement est prévu pour le printemps 2028.Nous vous invitons à une conversation personnelle au TheKEY im Seefeld et serons ravis de vous montrer cette idée de cet appartement exceptionnel et les possibilités de conception individuelle.Plus d'informations sur 👉 www.marta.zuerichCertaines appartements, on les trouve. D'autres, on ne les obtient qu'une seule fois.

Durée du trajet
-
1 / 13
5.5 pièces181m²CHF 1'490'000.–
Top
Langacherstrasse 2, 8909 Zwillikon

Grosszügiges Wohnen auf zwei Etagen - 180.8 m² Maisonette

*** mehr Bilder auf www.remax.ch/119271038-5 *** Entdecken Sie Ihr neues Zuhause in dieser stilvollen Maisonette-Wohnung an der Langacherstrasse in Zwillikon. Diese erstklassige Immobilie, erbaut im Jahr 2007, besticht durch ihre moderne Architektur und eine beeindruckende Nettowohnfläche von 180.8 m² (Nutzfläche 223.4 m²). Perfekt für Familien oder Paare mit grossem Platzbedarf bietet diese Wohnung 4 Schlafzimmer, 2 Badezimmer und insgesamt 5.5 Zimmer verteilt auf zwei Etagen.Geniessen Sie den Komfort des Ausbaus mit Parkett- und Fliesenboden sowie Fussbodenheizung mit Erdsonde. Der offene Wohnbereich ist lichtdurchflutet und bietet von jedem Blickwinkel Sicht nach Aussen. Die Küche bietet viel Platz und Arbeitsfläche. Der beheizte Wintergarten kann über alle 4 Jahreszeiten genossen werden. In der oberen Etage werden die Räume durch Dachfenster mit natürlichem Licht durchflutet. Das geräumige Bad verfügt über eine Whirl-Wanne und eine zusätzliche Dusche. Über die zwei Etagen stehen 3 Balkone zur Verfügung. Besonders hervorzuheben ist die ruhige Lage an der Landseite mit guter Verkehrsanbindung und nahegelegener Autobahn A4. Öffentliche Verkehrsmittel, Einkaufsmöglichkeiten und der Wald sind bequem zu Fuss erreichbar. Kindergarten und Primarschule sind nur eine Gehminute entfernt was diesen Standort für eine Familie besonders attraktiv macht.Die Maisonette-Wohnung umfasst ausserdem zwei Garagenparkplätze (im Preis nicht enthalten) und ein Kellerabteil. Ein freistehender Unterstand für gemütliche Stunden mit Freunden und ein grosser Garten steht allen Eigentümern zur Verfügung. Das gepflegte Mehrstöckige-Haussystem mit nur 4 Wohneinheiten in einer ruhigen Siedlung bietet eine einzigartige Gelegenheit für ein komfortables Zuhause in Zürich. Verpassen Sie nicht diese Gelegenheit in einer Umgebung, die sowohl Erholung als auch Nähe zur Stadt bietet.Interessiert? Lassen Sie sich bei einem persönlichen Besichtigungstermin vor Ort überzeugen. Ich freue mich auf Ihre Kontaktaufnahme.-*** More photos at www.remax.ch/119271038-5 *** Discover your new home in this stylish duplex apartment on Langacherstrasse in Zwillikon. Built in 2007, this first-class property stands out for its modern architecture and an impressive net living area of 180.8 m² (usable area 223.4 m²). Perfect for families or couples who need plenty of space, this apartment features 4 bedrooms, 2 bathrooms, and a total of 5.5 rooms spread across two floors.Enjoy the comfort of the high-end finishes, including hardwood and tile flooring, as well as underfloor heating with a geothermal probe. The open-concept living area is flooded with natural light and offers views of the outdoors from every angle. The kitchen provides ample space and countertop area. The heated sunroom can be enjoyed throughout all four seasons. On the upper floor, the rooms are flooded with natural light through skylights. The spacious bathroom features a whirlpool tub and an additional shower. There are 3 balconies spread across the two floors. Particularly noteworthy is the quiet, rural location with good transportation links and proximity to the A4 highway. Public transportation, shopping, and the forest are all within easy walking distance. Kindergarten and elementary school are just a one-minute walk away, making this location particularly attractive for families.The maisonette apartment also includes two garage parking spaces (not included in the price) and a basement storage unit. A freestanding gazebo for cozy gatherings with friends and a large garden are available to all owners. This well-maintained multi-story building complex, with just 4 residential units in a quiet neighborhood, offers a unique opportunity for a comfortable home in Zurich. Dont miss this opportunity in a setting that offers both relaxation and proximity to the city.Interested? Come see for yourself during a personal on-site viewing. I look forward to hearing from you.

Durée du trajet
-
1 / 13
4.5 pièces132m²CHF 2'687'000.–
Top
Im Büelhältli 4, 8704 Herrliberg

Au-dessus des toits de la Côte d'Or : 4,5 pièces avec une vue de rêve

Ce penthouse bien entretenu combine un espace de vie spacieux, une grande intimité et un emplacement attractif sur la très prisée Côte d'Or de Zurich. Sur environ 132 m² d'espace habitable, il offre une gamme de pièces polyvalentes avec trois chambres séparées, deux salles de bains et des espaces de vie spacieux. De plus, il y a environ 26 m² d'espace de balcon et de terrasse. Grâce à son emplacement surélevé, l'appartement bénéficie d'une vue lac attractiva, qui est également très bien protégée à long terme en raison de la situation topographique. Le cœur de l'appartement est le vaste et lumineux espace de vie avec accès direct à la véranda. Les surfaces de fenêtres généreuses créent un lien agréable entre l'intérieur et l'extérieur et offrent un sentiment de vie lumineux et ouvert. Un confort supplémentaire est l'accès direct en ascenseur privé à l'appartement. Trois chambres séparées offrent des possibilités d'utilisation polyvalentes en tant que chambres à coucher, chambres d'enfants, chambres d'amis ou bureaux à domicile. La gamme de pièces est complétée par une cuisine séparée, une salle de bain, une douche avec toilettes ainsi que des espaces de stockage et auxiliaires pratiques. Le caractère spécial du penthouse offre un niveau élevé d'intimité et confère à l'appartement une atmosphère de vie agréable. La bonne luminosité, l'exposition sud et la vue lac existante soulignent la qualité de cet emplacement de vie attractif. L'appartement se présente dans un état bien entretenu et solide et est immédiatement utilisable. Dans le même temps, il offre des opportunités intéressantes de moderniser et de développer des zones individuelles selon les idées personnelles. Cela rend la propriété idéale pour les acheteurs qui souhaitent combiner un espace de vie spacieux dans un emplacement de premier plan avec un potentiel de conception individuel. L'appartement comprend un grand compartiment de cave et deux places de parking, qui améliorent encore le confort de vie.Herrliberg est l'une des communautés résidentielles les plus prisées de la Côte d'Or de Zurich et représente une haute qualité de vie, une excellente luminosité, une proximité avec le lac de Zurich et une très bonne accessibilité à la ville de Zurich. L'appartement est situé dans un quartier résidentiel calme et prisé au sein de la communauté. L'environnement de vie bien entretenu, l'emplacement attractif sur la colline avec exposition sud et la vue lac existante créent des conditions idéales pour un vie confortable. L'infrastructure est également convaincante. L'école et le jardin d'enfants sont situés à environ 230 mètres. Les installations de shopping sont accessibles à environ 576 mètres, tandis que le lac de Zurich est à environ 708 mètres. Les zones de loisirs sont également à distance de marche. L'arrêt de transport public le plus proche est à seulement environ 182 mètres et offre une connexion confortable à l'intérieur d'Herrliberg ainsi qu'aux communautés environnantes sur la rive droite du lac de Zurich et à Zurich. La combinaison d'un emplacement de vie calme, d'une vue lac, d'une bonne luminosité, d'une infrastructure excellente et de la proximité avec le lac de Zurich rend ce penthouse une opportunité attrayante dans l'un des marchés de logement les plus prisés de la région.

Durée du trajet
-

Propriétés suggérées sur base des résultats de ta recherche