Filtres rapides pour ta recherche

Filtres Rapides

Nous te proposons des filtres rapides basés sur les filtres les plus utilisés à cet endroit.

Grâce à ces filtres, tu peux améliorer ton expérience de recherche et découvrir de nouveaux biens intéressants selon tes préférences.

8825 (Hütten) - Appartements à vendre

Nous te recommandons d’élargir tes critères de recherche pour obtenir des résultats similaires. Les filtres actuels n’ont donné aucun résultat.

Si tu ne souhaites pas modifier les critères de recherche actuels, nous te recommandons de créer une alerte, afin d'être averti(e) lorsqu’il y aura des offres correspondantes.

D’autres objets dans ta zone de recherche élargie automatiquement
180 résultats - Rayon: + 10km
Nouvelle construction
1 / 11
  • Balcon / Terrasse
  • Animaux dom. autorisés
  • Ascenseur
2.5 pièces76m²Prix sur demande
Premium
Baarermatte 5, 6340 Baar

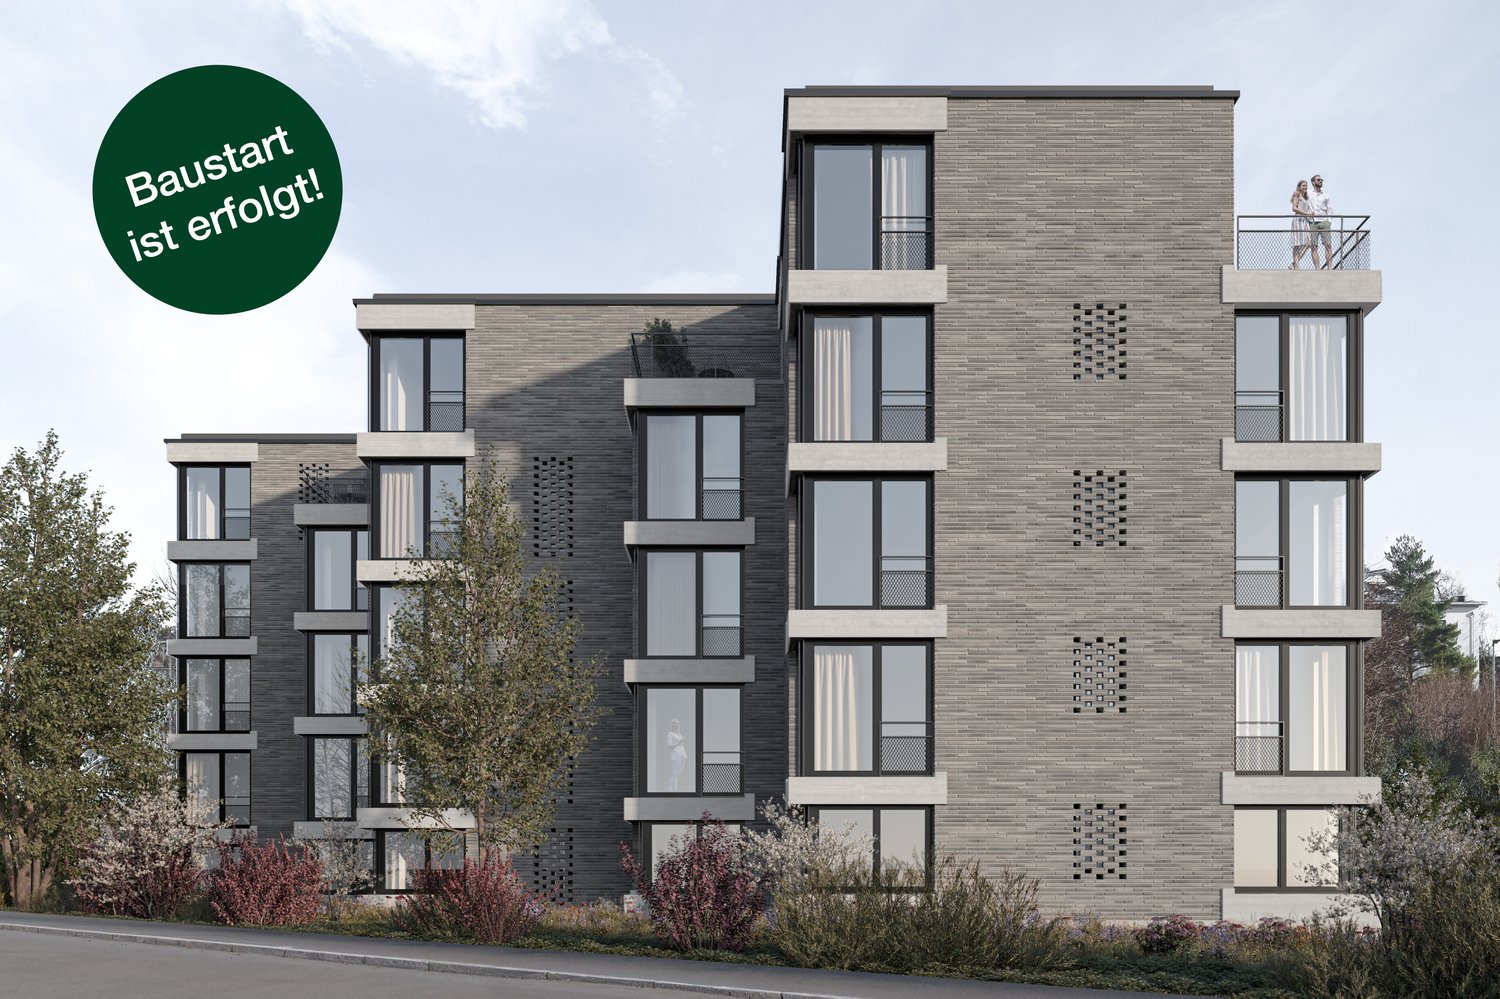
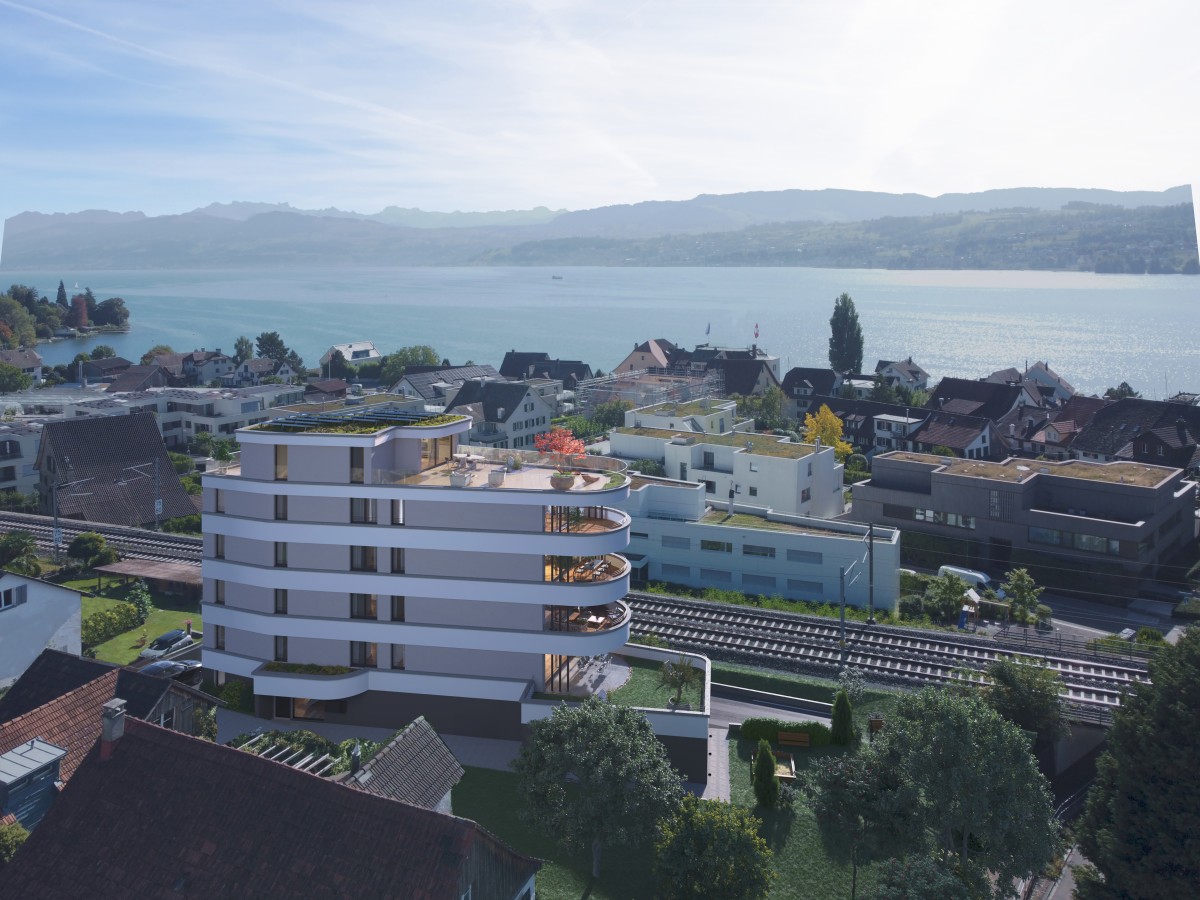
PROJEKTANKÜNDIGUNG: BAARERMATTE: Ihr Wohneigentum vor den Toren Zugs

PROJEKTANKÜNDIGUNG: BAARERMATTE: Ihr Wohneigentum vor den Toren ZugsEnglish please see below.In der Baarermatte erwarten Sie vielfältige Eigentumswohnungstypen und gewerblich nutzbare Ateliers, gesundheitsfördernde Materialien wie Mondholz sowie durchdachte Park- und Mobilitätslösungen. Hier entsteht ein modernes Zuhause, das Komfort, Individualität und Nachhaltigkeit auf einzigartige Weise vereint.Freuen Sie sich auf Ihr nachhaltiges Zuhause mit 2.5 bis 6.5 Zimmern oder Ihr eigenes Atelier flexibel gestaltbar und hochwertig ausgebaut. Ein durch Architekten konzipierter Innenausbau verbindet gestalterische Klarheit mit individuellen Wahlmöglichkeiten und sorgt für ein stimmiges, zeitloses Wohngefühl.Die 2½-Zimmer-Wohnungen bieten auf ca. 76-79 m2 viel Freiraum für Ihren individuellen Wohngenuss. Das Angebot reicht von der Erdgeschosswohnung mit zwei Sitzplätzen bis hin zu edlen Etagenwohnungen im 1. bis 5. Obergeschoss.Das gesamte zukünftige Wohnungsangebot der BAARERMATTE: • 2 ½-Zimmer-Wohnungen: ca. 76 bis 79 m², Erdgeschoss bis 5. Obergeschoss • 3 ½- Zimmer-Wohnungen: ca. 97 bis 99 m², 2. bis 5. Obergeschoss • 4 ½-Zimmer-Wohnungen: ca. 117 bis 159 m², Erdgeschoss bis 5. Obergeschoss • 5 ½-/6 ½-Zimmer-Wohnungen: 133 bis 178 m², Erdgeschoss bis 5. Obergeschoss • Ateliers: ca. 78 bis 80 m², ideal für kreative Projekte Die Baarermatte überzeugt durch ihre besondere Lage am Übergang zur Stadt Zug, in einem ruhigen, von Wiesen und Grünräumen geprägten Umfeld. Die Nähe zum Zugersee, zur Natur sowie zu urbanen Angeboten schafft eine seltene Balance aus Rückzug und Erreichbarkeit.Der Verkauf startet voraussichtlich im Spätsommer 2026. Entdecken Sie schon heute die genaue Lage und Grundrisse der Wohnungen und Ateliers und registrieren Sie sich unter www.baarermatte.ch um keine Neuigkeiten zu verpassen.-------------------English version:PROJECT ANNOUNCEMENT: BAARERMATTE: at the gateway to the city of ZugAt Baarermatte, youll find a variety of condominium types and commercial ateliers, health-promoting materials such as moon wood, and well-designed parking and mobility solutions. Here, a modern home is taking shape that uniquely combines comfort, individuality, and sustainability.Look forward to your sustainable home with 2.5 to 6.5 rooms or your own atelier flexibly configurable and finished to the highest standards. An architect-designed interior combines clean lines with personalized options, creating a harmonious, timeless living experience.The 2½-bedroom apartments, spanning approximately 76 - 79 square meters, offer plenty of space for your personal comfort. The selection ranges from a ground-floor apartment with two seating areas to elegant apartments on the 1st through 5th floors.The full range of future apartments at BAARERMATTE: • 2 ½-bedroom apartments: approx. 76 to 79 m², ground floor to 5th floor • 3 ½-bedroom apartments: approx. 97 to 99 m², 2nd to 5th floor • 4 ½-room apartments: approx. 117 to 159 m², ground floor to 5th floor • 5 ½6 ½-room apartments: 133 to 178 m², ground floor to 5th floor • Ateliers: 78 to 80 m², ideal for creative, commercial projects Baarermatte stands out for its unique location at the gateway to the city of Zug, in a quiet setting characterized by meadows and green spaces. Its proximity to Lake Zug, nature, and urban amenities creates a rare balance between seclusion and accessibility.Sales are expected to begin in late summer 2026. Find out more about the exact location and floor plans of the apartments and ateliers today, and register at www.baarermatte.ch to ensure you dont miss any updates.

  • Balcon / Terrasse
  • Animaux dom. autorisés
  • Ascenseur
Durée du trajet
-
Nouvelle construction
1 / 11
  • Balcon / Terrasse
  • Animaux dom. autorisés
  • Vue
  • +2
3.5 pièces97m²Prix sur demande
Premium
Baarermatte 3, 6340 Baar

PROJEKTANKÜNDIGUNG: BAARERMATTE: Erleben Sie Wohngesundheit!

PROJEKTANKÜNDIGUNG: BAARERMATTE: Erleben Sie Wohngesundheit!English please see below.In der Baarermatte erwarten Sie vielfältige Eigentumswohnungstypen und gewerblich nutzbare Ateliers, gesundheitsfördernde Materialien wie Mondholz sowie durchdachte Park- und Mobilitätslösungen. Hier entsteht ein modernes Zuhause, das Komfort, Individualität und Nachhaltigkeit auf einzigartige Weise vereint.Freuen Sie sich auf Ihr nachhaltiges Zuhause mit 2.5 bis 6.5 Zimmern oder Ihr eigenes Atelier flexibel gestaltbar und hochwertig ausgebaut. Ein durch Architekten konzipierter Innenausbau verbindet gestalterische Klarheit mit individuellen Wahlmöglichkeiten und sorgt für ein stimmiges, zeitloses Wohngefühl.Die 3½-Zimmer-Wohnungen bieten auf ca. 97 bis 99 m² harmonischen Wohngenuss im 2. bis 5. Obergeschoss. Ein flexibel gestaltbarer Innenausbau, verbindet gestalterische Klarheit mit individuellen Wahlmöglichkeiten und sorgt für ein stimmiges, zeitloses Wohngefühl. Grosszügige Aussenflächen vervollständigen das Angebot.Das gesamte zukünftige Wohnungsangebot der BAARERMATTE: • 2 ½-Zimmer-Wohnungen: ca. 76 bis 79 m², Erdgeschoss bis 5. Obergeschoss • 3 ½- Zimmer-Wohnungen: ca. 97 bis 99 m², 2. bis 5. Obergeschoss • 4 ½-Zimmer-Wohnungen: ca. 117 bis 159 m², Erdgeschoss bis 5. Obergeschoss • 5 ½-/6 ½-Zimmer-Wohnungen: 133 bis 178 m², Erdgeschoss bis 5. Obergeschoss • Ateliers: ca. 78 bis 80 m², ideal für kreative Projekte Die Baarermatte überzeugt durch ihre besondere Lage am Übergang zur Stadt Zug, in einem ruhigen, von Wiesen und Grünräumen geprägten Umfeld. Die Nähe zum Zugersee, zur Natur sowie zu urbanen Angeboten schafft eine seltene Balance aus Rückzug und Erreichbarkeit.Der Verkauf startet voraussichtlich im Spätsommer 2026. Entdecken Sie schon heute die genaue Lage und Grundrisse der Wohnungen und Ateliers und registrieren Sie sich unter www.baarermatte.ch um keine Neuigkeiten zu verpassen.-------------------English version:PROJECT ANNOUNCEMENT: BAARERMATTE: experience health living!At Baarermatte, youll find a variety of condominium types and commercial ateliers, health-promoting materials such as moon wood, and well-designed parking and mobility solutions. Here, a modern home is taking shape that uniquely combines comfort, individuality, and sustainability.Look forward to your sustainable home with 2.5 to 6.5 rooms or your own atelier flexibly configurable and finished to the highest standards. An architect-designed interior combines clean lines with personalized options, creating a harmonious, timeless living experience.The 3½-room apartments, ranging from approximately 97 to 99 m², offer a harmonious living experience on the 2nd to 5th floors. A flexible interior layout combines clean lines with personalised options, creating a harmonious, timeless living environment. Spacious outdoor areas complete the package.The full range of future apartments at BAARERMATTE: • 2 ½-bedroom apartments: approx. 76 to 79 m², ground floor to 5th floor • 3 ½-bedroom apartments: approx. 97 to 99 m², 2nd to 5th floor • 4 ½-room apartments: approx. 117 to 159 m², ground floor to 5th floor • 5 ½6 ½-room apartments: 133 to 178 m², ground floor to 5th floor • Ateliers: 78 to 80 m², ideal for creative, commercial projects Baarermatte stands out for its unique location at the gateway to the city of Zug, in a quiet setting characterized by meadows and green spaces. Its proximity to Lake Zug, nature, and urban amenities creates a rare balance between seclusion and accessibility.Sales are expected to begin in late summer 2026. Find out more about the exact location and floor plans of the apartments and ateliers today, and register at www.baarermatte.ch to ensure you dont miss any updates.

  • Balcon / Terrasse
  • Animaux dom. autorisés
  • Vue
  • +2
Durée du trajet
-
1 / 12
  • Place de parc
  • Balcon / Terrasse
  • Garage
  • +1
4.5 pièces157m²CHF 1'820'000.–
Premium
Einsiedeln, 8840 Einsiedeln

Maisonette en attique de haute qualité avec caractère Alpine Chic

Nichée dans l'environnement vert et calme de Trachslau, cette maisonette en attique exceptionnelle vous attend. Un foyer qui combine sécurité, qualité et qualité de vie d'une manière spéciale. Dès l'entrée, une atmosphère de vie chaleureuse et accueillante se déploie. La conception intérieure de haute qualité avec beaucoup de bois donne à l'appartement un chic alpin élégant avec un attrait intemporel. Des pièces spacieuses, des plans d'étage bien pensés et beaucoup de lumière créent un sentiment de vie qui permet à la fois la retraite et l'expérience partagée. La zone de retraite privée impressionne avec une chambre à coucher et une salle de bain en suite. La cuisine moderne est équipée d'appareils de haute qualité de V-ZUG et répond à des normes élevées de qualité et de design. Les différentes fonctions peuvent être contrôlées confortablement via l'application Smart Home intégrée, pour une expérience de vie moderne et efficace. Particulièrement attractif pour les familles : l'école et le jardin d'enfants sont accessibles en toute sécurité et commodité à pied. Un véritable plus dans la vie quotidienne. L'appartement convainc non seulement par ses pièces à vivre, mais également par des zones supplémentaires fonctionnelles. Une buanderie très spacieuse avec un sol en pierre offre des possibilités d'utilisation polyvalentes, que ce soit comme cave ou salle de loisirs. L'offre est complétée de manière optimale par un petit bureau séparé avec fenêtre. Idéal pour un travail concentré dans le bureau à domicile. Cette maisonette en attique est plus qu'un simple appartement. C'est un endroit où arriver, respirer et rester.Adresse exacte disponible après enregistrement sur neho.ch.INTÉRESSÉ PAR UNE VISITE ? INSCRIVEZ-VOUS : https://neho.ch/b/8840-26-2

  • Place de parc
  • Balcon / Terrasse
  • Garage
  • +1
Markus Gyhr

Markus Gyhr

Immobilienmakler

Nouvelle construction
1 / 10
  • Animaux dom. autorisés
  • Ascenseur
  • Adapté aux enfants
4.5 pièces119m²Prix sur demande
Premium
Baarermatte 3, 6340 Baar

PROJEKTANKÜNDIGUNG: BAARERMATTE: Ihr Wohneigentum vor den Toren Zugs

PROJEKTANKÜNDIGUNG: BAARERMATTE: Ihr Wohneigentum vor den Toren Zugs!English please see below.In der Baarermatte erwarten Sie vielfältige Eigentumswohnungstypen und gewerblich nutzbare Ateliers, gesundheitsfördernde Materialien wie Mondholz sowie durchdachte Park- und Mobilitätslösungen. Hier entsteht ein modernes Zuhause, das Komfort, Individualität und Nachhaltigkeit auf einzigartige Weise vereint.Freuen Sie sich auf Ihr nachhaltiges Zuhause mit 2.5 bis 6.5 Zimmern oder Ihr eigenes Atelier flexibel gestaltbar und hochwertig ausgebaut. Ein durch Architekten konzipierter Innenausbau verbindet gestalterische Klarheit mit individuellen Wahlmöglichkeiten und sorgt für ein stimmiges, zeitloses Wohngefühl.Die 4 ½-Zimmer-Wohnungen bieten Familien und Personen mit viel Platzbedarf auf ca. 117 bis 159 m2 viel Freiraum. Wünschen Sie eine grosszügige Maisonette-Wohnung oder doch lieber eine Etagenwohnung? Bei den vielfältigen 4 ½ Zimmer-Wohnungen ist für jeden Wunsch vom Erdgeschoss bis ins 5. Obergeschoss das passende Angebot vorhanden. Ein flexibel gestaltbarer Innenausbau, verbindet gestalterische Klarheit mit individuellen Wahlmöglichkeiten und sorgt für ein stimmiges, zeitloses Wohngefühl. Grosszügige Aussenflächen vervollständigen das Angebot.Das gesamte zukünftige Wohnungsangebot der BAARERMATTE: • 2 ½-Zimmer-Wohnungen: ca. 76 bis 79 m², Erdgeschoss bis 5. Obergeschoss • 3 ½- Zimmer-Wohnungen: ca. 97 bis 99 m², 2. bis 5. Obergeschoss • 4 ½-Zimmer-Wohnungen: ca. 117 bis 159 m², Erdgeschoss bis 5. Obergeschoss • 5 ½-/6 ½-Zimmer-Wohnungen: 133 bis 178 m², Erdgeschoss bis 5. Obergeschoss • Ateliers: ca. 78 bis 80 m², ideal für kreative Projekte Die Baarermatte überzeugt durch ihre besondere Lage am Übergang zur Stadt Zug, in einem ruhigen, von Wiesen und Grünräumen geprägten Umfeld. Die Nähe zum Zugersee, zur Natur sowie zu urbanen Angeboten schafft eine seltene Balance aus Rückzug und Erreichbarkeit.Der Verkauf startet voraussichtlich im Spätsommer 2026. Entdecken Sie schon heute die genaue Lage und Grundrisse der Wohnungen und Ateliers und registrieren Sie sich unter www.baarermatte.ch um keine Neuigkeiten zu verpassen.-------------------English version:PROJECT ANNOUNCEMENT: BAARERMATTE: at the gateway to the city of ZugAt Baarermatte, youll find a variety of condominium types and commercial ateliers, health-promoting materials such as moon wood, and well-designed parking and mobility solutions. Here, a modern home is taking shape that uniquely combines comfort, individuality, and sustainability.Look forward to your sustainable home with 2.5 to 6.5 rooms or your own atelier flexibly configurable and finished to the highest standards. An architect-designed interior combines clean lines with personalized options, creating a harmonious, timeless living experience.The 4½-room apartments offer families and individuals who need plenty of space a generous 117 until 159 m² of living area. Are you looking for a spacious duplex apartment, or would you prefer a standard apartment? With our diverse selection of 4½-room apartments, we have the perfect option for every preference, from the ground floor up to the 5th floor. A flexible interior design concept combines clean lines with personalized options, creating a harmonious, timeless living experience. Generous outdoor spaces round out the offering.The full range of future apartments at BAARERMATTE: • 2 ½-bedroom apartments: approx. 76 to 79 m², ground floor to 5th floor • 3 ½-bedroom apartments: approx. 97 to 99 m², 2nd to 5th floor • 4 ½-room apartments: approx. 117 to 159 m², ground floor to 5th floor • 5 ½6 ½-room apartments: 133 to 178 m², ground floor to 5th floor • Ateliers: 78 to 80 m², ideal for creative, commercial projects Baarermatte stands out for its unique location at the gateway to the city of Zug, in a quiet setting characterized by meadows and green spaces. Its proximity to Lake Zug, nature, and urban amenities creates a rare balance between seclusion and accessibility.Sales are expected to begin in late summer 2026. Find out more about the exact location and floor plans of the apartments and ateliers today, and register at www.baarermatte.ch to ensure you dont miss any updates.

  • Animaux dom. autorisés
  • Ascenseur
  • Adapté aux enfants
Durée du trajet
-
  • Bright, open living and dining area with light wood flooring, white walls, and large windows. Features a beige sofa, glass coffee table, black dining table with chairs, wooden bench, and decorative vases.
  • Modern kitchen with white cabinets, a central island, and a built-in stove. Features include a hanging pendant light, a wall-mounted fan, and two stools at the island.
  • Modern kitchen with white cabinets, a large island, and a view of the ocean through large windows. The space includes a dining area with a table and chairs, a fan, and decorative vases with flowers.
  • Bright living room with large windows and a balcony view, featuring a cream-colored sectional sofa, coffee table, side table, and a patterned rug.
  • Modern outdoor patio with white tiled flooring, wooden furniture, potted plants, and decorative lanterns.
  • Balcony with a view of the water and surrounding greenery, featuring a single chair.
  • Modern bedroom with wooden flooring, large windows, a bed with white linens, a wicker stool with a TV, a vase with flowers, and a chair visible through the open sliding doors to a balcony.
  • Modern bedroom with a large bed, nightstand, mirror, fan, and a small table with a decorative item on it.
  • Modern, minimalist bedroom with a large bed, wicker stool, flat-screen TV, and a walk-in closet with a wardrobe and mirror.
  • Modern bathroom with white vanity, large mirror, neatly stacked towels, and decorative candle on the counter.
  • Modern bathroom with a large sink, sleek faucet, toilet, glass shower enclosure, and decorative items on the counter including a vase with plants and stones.
  • Modern bathroom with a white sink, mirror, and a shelf holding four bottles. The floor is light wood, and the walls are tiled in a neutral tone.
  • Scenic view of a lake with surrounding hills and a town in the distance under a partly cloudy sky.
  • View of a garden area with trees, a sunset sky, and distant water body.
  • Evening view from a rooftop or terrace overlooking a body of water, with silhouettes of trees and distant city lights visible against a twilight sky.
1 / 15
Modern kitchen with white cabinets, a central island, and a built-in stove. Features include a hanging pendant light, a wall-mounted fan, and two stools at the island.
Modern kitchen with white cabinets, a large island, and a view of the ocean through large windows. The space includes a dining area with a table and chairs, a fan, and decorative vases with flowers.
Bright living room with large windows and a balcony view, featuring a cream-colored sectional sofa, coffee table, side table, and a patterned rug.
4.5 pièces125m²CHF 2'200'000.–
Premium
8810 Horgen

Appartement de terrasse de conception exclusive 4,5 pièces avec vue sur le lac à Horgen

Bienvenue dans cet appartement de 4,5 pièces au rez-de-chaussée dans la commune très demandée de Horgen. Avec une surface habitable spacieuse de 125 m² et une vue imprenable sur le lac de Zurich, cet appartement offre une expérience de vie exceptionnelle.Présentation de l'appartement :La maison de terrasse exclusive et ensoleillée de 3 familles est située dans une rue privée calme. Située au-dessus du lac de Zurich, cet appartement de jardin exceptionnel allie intimité, générosité et une vue impressionnante sur le bassin du lac de Zurich.L'appartement de jardin de rêve dispose également d'un garage double et d'un studio/bureau/salle de fitness séparé.L'appartement lumineux, ainsi que la façade et le toit, ont été rénovés en 2013 et reconstruits à un niveau élevé. En 2017, la zone du jardin a été réaménagée.La propriété est située dans une zone de droits de construction jusqu'en 2066.Emplacement :Horgen, sur la rive gauche du lac de Zurich, est situé dans le sud-ouest du canton de Zurich et est également la ville principale du district avec 24 500 habitants.Horgen est l'un des quartiers résidentiels les plus demandés du lac de Zurich. La combinaison d'infrastructures urbaines, de cadre naturel et d'accès rapide à Zurich et Zug, l'emplacement de transport parfait, ainsi que l'offre scolaire extensive à proximité immédiate font de la commune l'une des adresses les plus exclusives de la région.De nombreux magasins de toutes les branches, ainsi que des entreprises internationales, se sont installés à Horgen et apprécient cette infrastructure.Nous nous réjouissons de votre contact.

Nouvelle construction
1 / 12
  • Balcon / Terrasse
  • Vue
  • Ascenseur
  • +1
5.5 pièces174m²Prix sur demande
Premium
Baarermatte 3, 6340 Baar

PROJEKTANKÜNDIGUNG: BAARERMATTE: Erleben Sie Wohngesundheit!

PROJEKTANKÜNDIGUNG: BAARERMATTE: Erleben Sie Wohngesundheit!English please see below.In der Baarermatte erwarten Sie vielfältige Eigentumswohnungstypen und gewerblich nutzbare Ateliers, gesundheitsfördernde Materialien wie Mondholz sowie durchdachte Park- und Mobilitätslösungen. Hier entsteht ein modernes Zuhause, das Komfort, Individualität und Nachhaltigkeit auf einzigartige Weise vereint.Die 5 ½-Zimmer-Wohnungen, die sich teilweise zu 6 ½-Zimmer-Wohnungen erweitern lassen, bringen Familienherzen zum Höherschlagen. Ob Sie eine grosszügige Maisonette-Wohnung über zwei Etagen bevorzugen oder lieber alles kompakt auf einer Ebene haben: Hier verwirklichen Sie Ihren Wohntraum auf rund 133 bis 178 m² vom Erdgeschoss bis in den 5. Stock. Ein flexibel gestaltbarer Innenausbau, verbindet gestalterische Klarheit mit individuellen Wahlmöglichkeiten und sorgt für ein stimmiges, zeitloses Wohngefühl. Grosszügige Aussenflächen vervollständigen das Angebot. Das gesamte zukünftige Wohnungsangebot der BAARERMATTE: • 2 ½-Zimmer-Wohnungen: ca. 76 bis 79 m², Erdgeschoss bis 5. Obergeschoss • 3 ½- Zimmer-Wohnungen: ca. 97 bis 99 m², 2. bis 5. Obergeschoss • 4 ½-Zimmer-Wohnungen: ca. 117 bis 159 m², Erdgeschoss bis 5. Obergeschoss • 5 ½-/6 ½-Zimmer-Wohnungen: 133 bis 178 m², Erdgeschoss bis 5. Obergeschoss • Ateliers: ca. 78 bis 80 m², ideal für kreative Projekte Die Baarermatte überzeugt durch ihre besondere Lage am Übergang zur Stadt Zug, in einem ruhigen, von Wiesen und Grünräumen geprägten Umfeld. Die Nähe zum Zugersee, zur Natur sowie zu urbanen Angeboten schafft eine seltene Balance aus Rückzug und Erreichbarkeit.Der Verkauf startet voraussichtlich im Spätsommer 2026. Entdecken Sie schon heute die genaue Lage und Grundrisse der Wohnungen und Ateliers und registrieren Sie sich unter www.baarermatte.ch um keine Neuigkeiten zu verpassen.-------------------English version:PROJECT ANNOUNCEMENT: BAARERMATTE: Experience Healthy Living!At Baarermatte, youll find a variety of condominium types and commercial ateliers, health-promoting materials such as moon wood, and well-designed parking and mobility solutions. Here, a modern home is taking shape that uniquely combines comfort, individuality, and sustainability.Look forward to your sustainable home with 2.5 to 6.5 rooms or your own atelier flexibly configurable and finished to the highest standards. An architect-designed interior combines clean lines with personalized options, creating a harmonious, timeless living experience.The 5½-room apartmentssome of which can be expanded into 6½-room unitsare sure to delight families. Whether you prefer a spacious duplex or would rather have everything on a single level: Here, you can make your dream home a reality in approximately 133 to 178 m²; from the ground floor up to the 5th floor. A flexible interior layout combines clean design with personalized options, creating a harmonious, timeless living experience. Generous outdoor spaces round out the offering.The full range of future apartments at BAARERMATTE: • 2 ½-bedroom apartments: approx. 76 to 79 m², ground floor to 5th floor • 3 ½-bedroom apartments: approx. 97 to 99 m², 2nd to 5th floor • 4 ½-room apartments: approx. 117 to 159 m², ground floor to 5th floor • 5 ½6 ½-room apartments: 133 to 178 m², ground floor to 5th floor • Ateliers: 78 to 80 m², ideal for creative, commercial projects Baarermatte stands out for its unique location at the gateway to the city of Zug, in a quiet setting characterized by meadows and green spaces. Its proximity to Lake Zug, nature, and urban amenities creates a rare balance between seclusion and accessibility.Sales are expected to begin in late summer 2026. Find out more about the exact location and floor plans of the apartments and ateliers today, and register at www.baarermatte.ch to ensure you dont miss any updates.

  • Balcon / Terrasse
  • Vue
  • Ascenseur
  • +1
Durée du trajet
-
Nouvelle construction
1 / 5
  • Place de parc
  • Balcon / Terrasse
  • Ascenseur
  • +4
5.5 pièces140m²CHF 2'330'000.–
Premium
Rundiweg 7 und 9, 8707 Uetikon am See

Appartement exclusif – vivre sur Rundiweg à Uetikon am See

Ces appartements de haute qualité dans le projet « Rundiweg » combinent un mode de vie moderne dans un environnement idyllique situé directement devant le vignoble. Les appartements convainquent par leurs plans d'étage attractifs, leurs pièces lumineuses et un espace extérieur généreux qui vous offre un espace de vie supplémentaire.Points forts des appartements : • Plans d'étage spacieux : environ 136 m² à 139 m² • Terrasses ensoleillées, environ 12 m² • Salons lumineux avec transition fluide vers l'extérieur • Salons lumineux grâce à de grandes surfaces de fenêtres • Cuisine de haute qualité avec appareils modernes • Options de finition individuelles Le projet comprend 6 appartements en propriété dans deux bâtiments, ainsi que 2 séries de 4 maisons mitoyennes, et offre un concept de vie harmonieux pour les couples, les familles et les personnes exigeantes.La commune d'Uetikon am See convainc par sa haute qualité de vie, son environnement naturel et sa proximité avec Zurich. Grâce au développement en cours du nouveau centre du village et du parc du lac, le site gagne en attractivité.Disponibilité : Au 4ème trimestre 2027.Ne laissez pas passer cette occasion unique et sécurisez votre nouveau domicile directement sur le vignoble.👉 Contactez-nous pour plus d'informations ou un rendez-vous de consultation.

  • Place de parc
  • Balcon / Terrasse
  • Ascenseur
  • +4
Durée du trajet
-
Nouvelle construction
1 / 5
  • Place de parc
  • Balcon / Terrasse
  • Vue
  • +5
3.5 pièces104m²CHF 2'390'000.–
Premium
Rundiweg 7 und 9, 8707 Uetikon am See

Appartement d'attique exclusif avec vue sur le lac – vivre sur Rundiweg à Uetikon am See

Ces appartements d'attique de haute qualité dans le projet de construction neuve "Rundiweg" combinent un mode de vie moderne dans un environnement idyllique directement devant le vignoble et avec une vue imprenable sur le lac de Zurich. Les appartements convainquent par leurs plans d'étage attractifs, leurs pièces lumineuses et un espace extérieur spacieux qui vous offre un espace de vie supplémentaire.Points forts des appartements : • Plans d'étage spacieux : environ 90 m² à 103 m² • Terrasses ensoleillées, environ 32 m² à 52 m² • Espaces de vie lumineux avec une transition fluide vers l'extérieur • Pièces de vie lumineuses grâce à de grandes surfaces de fenêtres • Cuisine de haute qualité avec des appareils modernes • Options d'extension individuelles Le projet comprend 6 appartements en propriété dans deux bâtiments, ainsi que 2 fois 4 maisons mitoyennes, et offre un concept de vie harmonieux pour les couples, les familles et les personnes exigeantes.La commune d'Uetikon am See convainc par sa haute qualité de vie, son environnement naturel et sa proximité avec Zurich. Grâce au développement en cours du nouveau centre du village et du parc du lac, le site gagne en attractivité supplémentaire.Disponibilité : Au 4ème trimestre 2027.Ne manquez pas cette occasion unique et sécurisez votre nouveau foyer directement sur le vignoble.👉 Contactez-nous pour plus d'informations ou un rendez-vous de consultation.

  • Place de parc
  • Balcon / Terrasse
  • Vue
  • +5
Durée du trajet
-
Nouvelle construction
1 / 4
4.5 pièces117m²CHF 2'300'000.–
Premium
Gruebstrasse 37, 8706 Meilen

Appartement de jardin 4,5 pièces dans un emplacement privilégié en haut de la colline

À un emplacement privilégié en haut de la colline à Meilen, le projet de construction neuve « Am Rebberg » crée un ensemble résidentiel élégant avec un total de 16 appartements en propriété. Ici, un emplacement très recherché combine avec des vues impressionnantes et une architecture réfléchie – idéal pour tous ceux qui cherchent consciemment plus de paix et de qualité.Points forts de l'appartement • Appartement 4,5 pièces avec un plan d'étage bien pensé d'environ 117 m² • Espace de vie et de repas ouvert avec une transition fluide vers l'extérieur • Espace de sièges ensoleillé et spacieux de 23,5 m² avec une part de jardin privée de 200 m² • Accès direct en ascenseur à l'appartement – confortable et discret • Concept énergétique durable avec pompe à chaleur géothermique et photovoltaïque • Disponible pour occupation à partir du printemps 2028 *Découvrez d'autres objets sur : https://www.am-rebberg-meilen.ch/.Points forts des environs • Emplacement en haut de la colline calme et ensoleillé • Niché dans le paysage caractéristique de Rebberg sur le lac de Zurich • Qualité de vie élevée avec beaucoup d'espaces verts • Accès facile au centre, au lac et aux infrastructures (typique de Meilen : courtes distances, fortes connexions) Votre intérêt est-il piqué ?Nous nous réjouissons de votre contact et sommes heureux de fournir des informations supplémentaires.

Durée du trajet
-
Nouvelle construction
1 / 5
4.5 pièces117m²CHF 2'600'000.–
Premium
Gruebstrasse 37, 8706 Meilen

Appartement en attique de 4,5 pièces avec vue sur le lac

À un emplacement privilégié sur les pentes de Meilen, le projet de construction neuve « Am Rebberg » crée un ensemble résidentiel élégant de 16 appartements en propriété. Ici, un emplacement très recherché se combine avec des vues impressionnantes et une architecture réfléchie – idéal pour tous ceux qui recherchent consciemment plus de paix et de qualité.Points forts de l'appartement • Appartement en attique de 4,5 pièces avec un plan d'étage bien pensé d'environ 117 m² • Espace de vie et de repas ouvert avec une transition fluide vers l'extérieur • Balcon ensoleillé de 23,4 m² avec vue sur le lac • Accès direct par ascenseur à l'appartement – confortable et discret • Concept énergétique durable avec pompe à chaleur géothermique et photovoltaïque • Disponible pour occupation à partir du printemps 2028 *Découvrez d'autres objets à : https://www.am-rebberg-meilen.ch/.Points forts de l'environnement • Emplacement en pente calme et ensoleillé • Niché dans le paysage caractéristique de Rebberg au bord du lac de Zurich • Haute qualité de vie avec beaucoup d'espaces verts • Bonne accessibilité au centre-ville, au lac et aux infrastructures (typique de Meilen : courtes distances, fortes connexions) Votre intérêt est piqué ?Nous nous réjouissons de votre contact et sommes heureux de fournir des informations supplémentaires.

Durée du trajet
-
Nouvelle construction
1 / 3
3.5 pièces98m²CHF 1'800'000.–
Premium
Gruebstrasse 37, 8706 Meilen

Au Rebberg Meilen / Appartement de jardin 3,5 pièces

À une situation privilégiée sur les pentes de Meilen, le projet de construction neuve « Am Rebberg » crée un ensemble résidentiel élégant avec un total de 16 appartements en propriété. Ici, un emplacement très recherché se combine avec une vue impressionnante et une architecture réfléchie – idéal pour tous ceux qui recherchent consciemment plus de paix et de qualité.Points forts de l'appartement • Appartement de jardin 3,5 pièces avec un plan d'étage bien pensé d'environ 98 m² • Espace de vie et de repas ouvert avec une transition fluide vers l'extérieur • Espace de sièges invitant avec un beau jardin privé de 130 m² • Accès direct en ascenseur à l'appartement – confortable et discret • Concept énergétique durable avec pompe à chaleur géothermique et photovoltaïque • Disponible à partir du printemps 2028 *Découvrez d'autres objets à: https://www.am-rebberg-meilen.ch/.Points forts de l'environnement • Situation en pente calme et ensoleillée • Niché dans le paysage caractéristique de Rebberg sur le lac de Zurich • Qualité de vie élevée avec beaucoup d'espaces verts • Accès facile au centre, au lac et aux infrastructures (typique de Meilen : courtes distances, forte connexion) Votre intérêt est-il piqué?Nous nous réjouissons de votre contact et sommes à votre disposition pour fournir des informations supplémentaires.

Durée du trajet
-
1 / 8
  • Place de parc
  • Balcon / Terrasse
  • Garage
5.5 pièces264m²Prix sur demande
Premium
Bäch SZ, 8806 Bäch SZ

Exklusive Luxuswohnung der Extraklasse - Wohnen auf einer Ebene

Willkommen in einer aussergewöhnlichen Gartenresidenz, die höchste Ansprüche an Architektur, Design und Wohnqualität erfüllt. In einer der begehrtesten Wohnlagen der Schweiz, im steuergünstigen Bäch SZ, erwartet Sie ein exklusives Zuhause mit über 230 m² Wohnfläche, das Grosszügigkeit, Privatsphäre und zeitlose Eleganz auf einzigartige Weise vereint. Die von Patrick Simmens (Simmens Group) entworfene und realisierte architektonisch herausragende Liegenschaft besticht durch ihre klare Formensprache, hochwertige Bauqualität und ein harmonisches Zusammenspiel von Innen- und Aussenraum. Die gesamte Wohnung erstreckt sich komfortabel über eine einzige Etage und bietet ein einzigartiges Wohngefühl. Der aussergewöhnlich grosszügige Wohn- und Essbereich mit beeindruckender Raumhöhe schafft ein luftiges Ambiente und bildet das Herzstück dieser exklusiven Immobilie. Bodentiefe Fensterfronten lassen viel Tageslicht herein und schaffen fliessende Übergänge zum privaten Garten sowie zur weitläufigen Sonnenterrasse - ein perfekter Ort zum Entspannen oder um Gäste stilvoll zu empfangen. Die Liegenschaft wurde kürzlich umfassend renoviert und präsentiert sich in einem neuwertigen Zustand. Ausschliesslich hochwertigste Materialien, edle Oberflächen und modernste Technik wurden verarbeitet. Die luxuriösen Badezimmer von Antonio Lupi überzeugen mit exklusivem Design und höchstem Komfort. Die Küche ist mit den neuesten Miele High-End-Geräten ausgestattet und lässt selbst für ambitionierte Hobbyköche keine Wünsche offen. Diese aussergewöhnliche Gartenresidenz vereint luxuriöses Wohnen, exzellente Architektur und eine der begehrtesten Wohnlagen am oberen Zürichsee. Eine seltene Gelegenheit für anspruchsvolle Käufer, die Exklusivität, Grosszügigkeit und höchste Wohnqualität zu schätzen wissen. Gerne präsentieren wir Ihnen diese einzigartige Immobilie bei einer persönlichen Besichtigung.Genaue Adresse verfügbar nach Registrierung auf neho.ch.AN EINER BESICHTIGUNG INTERESSIERT? BITTE ANMELDEN: https://neho.ch/b/8806-26-1Welcome to an exceptional garden residence that sets the benchmark for architectural excellence, refined design, and outstanding living quality. Situated in one of Switzerland's most sought-after residential locations, in the tax-efficient municipality of Bäch (SZ), this exclusive home offers more than 230 m² of living space, combining generous proportions, complete privacy, and timeless elegance in a truly unique setting. Designed and built by Patrick Simmens (Simmens Group), this architecturally distinguished property impresses with its contemporary design, superior construction quality, and the seamless integration of indoor and outdoor living. Occupying an entire floor, the residence provides an exceptional sense of space and comfort. The expansive open-plan living and dining area, complemented by impressive ceiling heights, creates a bright and sophisticated atmosphere that forms the heart of the home. Floor-to-ceiling windows flood the interiors with natural light while offering a seamless connection to the private landscaped garden and the spacious sun terrace - an ideal setting for relaxation or elegant entertaining. The property has recently undergone a comprehensive renovation and is presented in immaculate, move-in-ready condition. Only the finest materials, premium finishes, and state-of-the-art technology have been used throughout. The luxurious Antonio Lupi bathrooms combine sophisticated design with exceptional comfort, while the bespoke kitchen is equipped with the latest Miele high-end appliances, satisfying even the most discerning culinary enthusiasts. This extraordinary garden residence perfectly combines luxury living, outstanding architecture, and one of the most prestigious addresses on the upper shores of Lake Zurich. It represents a rare opportunity for discerning buyers seeking exclusivity, exceptional space, and uncompromising...

  • Place de parc
  • Balcon / Terrasse
  • Garage
Remo Leferink

Remo Leferink

Immobilienmakler

Nouvelle construction
1 / 5
  • Place de parc
  • Balcon / Terrasse
  • Garage
  • +5
5.5 pièces139m²CHF 2'360'000.–
Premium
8707 Uetikon am See

Appartement de jardin exclusif avec beaucoup d'intimité – vivre sur Rundiweg à Uetikon am See

Ces appartements de jardin de haute qualité dans le projet de construction neuve "Rundiweg" combinent le confort moderne avec un espace de retraite privé dans la verdure. Les appartements convainquent par leurs plans d'étage attractifs, leurs pièces lumineuses et un espace extérieur spacieux qui vous offre un espace de vie supplémentaire.L'accès direct à votre propre jardin crée une expérience de vie unique – idéale pour des heures détendues, des soirées sociales ou simplement pour vous déconnecter de la vie quotidienne.Points forts de l'appartement : • Plan d'étage spacieux : environ 136 m² à 139 m² • Espace extérieur incluant un espace de sièges : environ 105 m² • Pièces de vie lumineuses avec une transition fluide vers l'extérieur • Pièces de vie lumineuses grâce à de grandes surfaces de fenêtres • Places de jardin ensoleillées avec une part de jardin privé supplémentaire • Cuisine de haute qualité avec des appareils modernes • Options d'expansion individuelles Le projet comprend 6 appartements en copropriété dans deux bâtiments et 2 fois 4 maisons mitoyennes, offrant un concept de vie harmonieux pour les couples, les familles et les personnes exigeantes.La commune d'Uetikon am See convainc par sa haute qualité de vie, son environnement naturel et sa proximité avec Zurich. Grâce au développement en cours du nouveau centre villageois et du parc du lac, le site gagne en attractivité.Disponibilité : Au 4ème trimestre 2027.Ne manquez pas cette opportunité unique et sécurisez votre nouveau foyer directement sur le vignoble.👉 Contactez-nous pour plus d'informations ou un rendez-vous de consultation.

  • Place de parc
  • Balcon / Terrasse
  • Garage
  • +5
  • Modern living room with a beige sofa, glass coffee table, dining area with chairs and table, and decorative plants.
  • Modern living room with two beige sofas, a glass coffee table, a potted plant, and a TV on a stand. Large windows offer a view of the balcony and outdoor area.
  • Modern dining area with a wooden dining table, white chairs, and a beige table runner. A living area with a beige sofa and coffee table is visible in the background, along with potted plants and decorative vases.
  • Bright dining area with a wooden dining table, six chairs, a potted plant, and a modern kitchen area with cabinets and appliances.
  • Bright bedroom with wooden flooring, large window offering a view of a green park and modern buildings, featuring a bed with pillows, a nightstand, and a lamp.
  • Modern bedroom with a large bed, wooden wardrobe, dresser with vases, and a mirror on the wall.
  • Modern furnished room with a sofa, office chair, desk, printer, and a view of a balcony area with outdoor furniture.
  • Modern kitchen with light-colored cabinets, stainless steel appliances, and a black countertop. A fruit bowl with oranges and lemons is placed on the counter.
  • Balcony with a dining table, chairs, a bench, and vases with flowers, overlooking a tree-lined area.
  • Modern bathroom with a bathtub, sink, large mirror, and decorative items on the counter.
  • Modern bathroom with white tiles, a corner shower stall, a white sink with a faucet, a toilet, and a mirror above the sink.
  • Balcony with metal railing, overlooking a tree-lined urban area with buildings and greenery.
  • Courtyard area with modern building, trees, and water features.
  • Modern multi-story residential building with numerous windows and balconies, surrounded by a well-maintained lawn and trees.
1 / 14
3.5 pièces114m²CHF 2'480'000.–
Top
Feldhof 6, 6300 Zug

Appartement spacieux 3.5 pièces dans le parc résidentiel calme Feldhof à Zug

Habitez de manière élégante et centrale dans la belle ville de Zug. Cet appartement spacieux 3.5 pièces au 1er étage vous offre un foyer parfait dans un paysage idyllique avec un lac, des montagnes et de la nature à portée de main.L'espace de vie et de repas étendu de plus de 49 m² offre un sentiment d'espace comme dans un appartement beaucoup plus grand – idéal pour des concepts de vie modernes ou un bureau à domicile. Les deux chambres ont un parquet de haute qualité et des armoires intégrées, la chambre 2 ayant un accès direct au balcon.L'appartement profite de la connexion au système Circulago depuis l'automne 2025, qui utilise l'énergie renouvelable de l'eau du lac de Zug pour le chauffage et l'eau chaude. Des confort supplémentaires incluent une tour de buanderie privée dans l'appartement et un espace de stationnement souterrain avec installation de base pour une station de recharge électrique.Le parc résidentiel Feldhof convainc par sa cour intérieure calme et verte et une situation idéale : arrêt de bus (0,2 km), S-Bahn (0,3 km), magasins (0,7 km) et gare de Zug (1,0 km) sont accessibles en quelques minutes.Points forts : • Surface nette 110 m², surface brute 114 m², salon 49 m² • Chauffage au sol dans toutes les pièces • Tour de buanderie privée, local de cave • Espace de stationnement souterrain incluant la préparation d'une station de recharge électrique • Année de construction 2005, hauteur de pièce 2,5 m • Disponibilité sur arrangement Prix d'achat : CHF 2'480'000Aucune demande de courtier souhaitée

Durée du trajet
-
1 / 13
  • Balcon / Terrasse
  • Garage
  • Ascenseur
  • +2
5.5 pièces170m²CHF 4'290'000.–
Top
6340 Baar

THIS MUST BE THE PLACE

Baar, Burgweid. Ein ruhiges, grünes Quartier mit der richtigen Distanz zum Alltag und der richtigen Nähe zu allem anderen. Diese Attikawohnung bietet grosszügige Räume, eine eigene Sauna und zwei Terrassen, auf denen der Abend gerne länger wird als geplant. This must be the place.Besonderes: • Ruhige Lage • Familienfreundliches Quartier • Gute Besonnung • Grosszügige Aussenflächen • Sauna • Cheminée • Zwei Keller • Einbauschränke Verkaufspreis: CHF 4'290'000 + 2 Einstellplätze à je CHF 50'000 = Total CHF 4'390'000Wir freuen uns auf Ihre Kontaktaufnahme und senden Ihnen gerne die detaillierte Broschüre sowie den Grundrissplan der Wohnung zu.Baar, Burgweid. A quiet, leafy neighbourhood, offering just the right distance from the hustle and bustle of everyday life, yet close to everything else. This attic apartment boasts spacious rooms, a private sauna and two terraces where evenings often stretch on longer than planned. This must be the place.Highlights: • Quiet location • Family-friendly neighbourhood • Get plenty of sun • Spacious outdoor areas • Sauna • Fireplace • Two cellars • Built-in cupboards Selling price: CHF 4,290,000 + 2 garage spaces at CH 50,000 each = Total CHF 4,390,000We look forward to hearing from you and will be happy to send you the detailed brochure and floor plan of the apartment.

  • Balcon / Terrasse
  • Garage
  • Ascenseur
  • +2
1 / 13
  • Vue
5.5 pièces200m²CHF 4'800'000.–
Top
6315 Oberägeri

WIDE OPEN SPACES

Wer beim Wohnen keine Kompromisse eingeht, wird in Oberägeri fündig. Diese grosszügige Luxuswohnung vereint klare Architektur, hochwertige Materialien und ein durchdachtes Raumkonzept mit einem traumhaften Panoramablick auf den Ägerisee. Hohe Räume, nahtlose Übergänge zwischen innen und aussen sowie eine erstklassige Ausstattung schaffen ein Zuhause, das höchsten Ansprüchen in jeder Hinsicht gerecht wird, und das in einer familienfreundlichen Wohngemeinde mit guter Anbindung an Zug, Luzern und Zürich.Highlights: • Panoramablick auf den Ägerisee • Elite B+O-Küche mit Kücheninsel • Naturstein-Badezimmer mit Regendusche & Badewanne • Terrasse, Garten & überdachte Lounge • Doppelgarage mit Direktzugang zur Wohnung • Zentrale Steuerung Licht & Storen • Gebeizter Nussbaum-Parkettboden • Komfortlüftung & Bodenheizung • Infrarot Sanarium Verkaufspreis: CHF 4'800'000 + 3 Parkplätze in der Garage à CHF 60'000 = Total CHF 4'980'000Wir freuen uns auf Ihre Kontaktaufnahme und senden Ihnen gerne die Broschüre sowie den Grundrissplan der Wohnung zu.Those who refuse to compromise on their living space will find exactly what they're looking for in Oberägeri. This spacious, first-class apartment combines clean-lined architecture, high-quality materials, and a well-thought-out floor plan with a breathtaking panoramic view of Lake Ägeri. High ceilings, seamless transitions between indoors and outdoors, and first-class amenities create a home that meets the highest standards in every respect, all within a family-friendly community with good connections to Zug, Lucerne, and Zurich.Highlights: • Panoramic view of Lake Ägeri • Elite B+O kitchen with kitchen island • Natural stone bathroom with rain shower & bathtub • Terrace, garden & covered lounge • Double garage with direct access to the apartment • Centralized lighting & blind control • Stained walnut parquet flooring • Mechanical ventilation & underfloor heating • Infrared sanarium Selling price: CHF 4,800,000 + 3 parking spaces in the garage à CHF 60,000 = Total CHF 4,980,000We look forward to hearing from you and will be happy to send you the brochure and floor plan of the apartment.

  • Vue
Nouvelle construction
1 / 6
4.5 pièces143m²CHF 2'600'000.–
Top
Alte Landstrasse 52, 8706 Meilen

Autorisation de construction accordée : appartement 4,5/5,5 pièces avec vue sur le lac et les montagnes

Description :Nous sommes ravis d'annoncer que nous avons commencé la construction de FORTUNA-MEILEN.Luxure moderne combinée avec confortAu 52 Alte Landstrasse à Meilen, vous pouvez vous attendre à une offre résidentielle et commerciale exclusive de classe exceptionnelle. Le projet Fortuna convainc par son architecture élégante, ses espaces extérieurs accueillants et son intérieur de haute qualité. Avec quatre condominiums exclusifs et deux espaces commerciaux modernes, Fortuna offre aux utilisateurs privés et professionnels des concepts de pièces bien pensés et un équipement de première classe qui promet confort et élégance au niveau le plus élevé.Chez soi dans la chance - FortunaLes appartements du projet Fortuna sont idéalement conçus pour maximiser la qualité de vie de leurs habitants. Les condominiums 3½ à 5½ pièces en architecture de haute qualité avec vue lac magnifique répondent aux exigences les plus élevées et offrent une expérience de vie unique. Le salon et la salle à manger ouverts sont le cœur de l'appartement - un endroit idéal pour les soirées de cuisine en commun ou les heures détendues en famille. Les pièces à vivre de haute qualité s'ouvrent sur des espaces extérieurs partiellement couverts qui invitent à la détente. Les pièces spacieuses, éclairées naturellement, créent une atmosphère animée. Actuellement, vous pouvez encore participer à la conception intérieure des appartements. Les pièces lumineuses, conçues de manière ouverte, ont une référence extérieure tripartite et permettent à presque chaque appartement d'avoir une vue sur le lac et les montagnes, selon l'étage.Pour plus d'informations, veuillez visiter le site web du projet www.fortuna-meilen.chÉquipement :Appartement 4,5 pièces au 2e étage avec vue sur le lac- Ascenseur- Couloir, escalier - Chambre principale avec salle de bain attenante avec douche, lavabo et toilettes- Pièce 2- Pièce 3- Salle de bain avec baignoire, lavabo et toilettes- Réduit, local de service avec machine à laver, sèche-linge- Salon, cuisine avec bar et salle à manger 46 m2- Terrasse sud-ouest 18,4 m22 places de parking à CHF 50 000.- au rez-de-chaussée peuvent être achetées séparément.Début de construction et date d'emménagement : Le début de construction a été effectué - une étape significative et agréable sur le chemin de la réalisation de ce projet unique. Aujourd'hui, nous prévoyons grossièrement une date d'emménagement en octobre 2027. Contact :Processus de vente : - Présentation personnelle de la propriété- Contrat de réservation avec un acompte de CHF 55 000.-- Achat et transfert de propriété après accordLes parties prenantes riches en capitaux sont cordialement invitées à nous contacter.Veuillez appeler notre M. Csaba von Zalan au 043 222 35 22 si vous souhaitez recevoir des informations supplémentaires ou une visite sans engagement. Nous nous réjouissons de vous accompagner dans la réalisation de vos rêves de logement.



Durée du trajet
-
Nouvelle construction
1 / 13
5.5 pièces153m²Prix sur demande
Top
Rösslimattweg 15, 6417 Sattel

Appartement de terrasse exclusif de 5,5 pièces avec vue sur la montagne à Sattel

Situé dans un endroit légèrement surélevé dans le village de Sattel, la troisième étape de l'ensemble résidentiel Rösslimatt C est en cours de construction. Les deux premières étapes ont déjà été très populaires. L'ensemble résidentiel convainc par sa belle situation ensoleillée et sans obstacle, avec une vue imprenable sur les Alpes d'Urne.L'architecture moderne et contemporaine offre des espaces de vie spacieux avec un niveau de finition élevé. Les maisons à toit plat (environ 210–280 m²) et les appartements de terrasse (environ 153 m²) impressionnent par leurs lignes claires et leurs pièces lumineuses.Des terrasses spacieuses (96–134 m²) invitent à séjourner, se détendre et profiter de l'extérieur. De plus, de nombreuses pièces secondaires spacieuses (43–48 m²) et un sous-sol offrent un espace de stockage ample ou un espace pour les loisirs.La construction a commencé et l'achèvement est prévu pour la fin de l'automne 2027.Les documents de vente sont en préparation. Si vous êtes sérieusement intéressé, veuillez nous contacter maintenant.Nous serions ravis de fixer un rendez-vous avec vous.Mme Marlene Wiget est à votre disposition pour répondre à vos questions.Emplacement et infrastructure : Les objets sont situés dans un environnement propice aux enfants. La gare de Sattel est à seulement 8 minutes à pied, tout comme le Volg, la boulangerie Schelbert, la commune et l'arrêt de bus Sattel Krone. L'école Eggeli est à seulement 6 minutes à pied.Parfait pour les familles ou pour ceux qui recherchent quelque chose de spécial et qui valorisent la qualité, le confort et les bons transports en commun dans les belles pré-Alpes.

Durée du trajet
-
  • Aerial view of a residential area with multiple houses, solar panels on one roof, and parked cars in driveways.
  • Balcony with a cityscape view, featuring a small round table, a chair, a potted plant, and a vase with flowers.
  • Modern kitchen and dining area with white cabinets, a wooden dining table surrounded by green chairs, a pendant light, and a potted plant near the island.
  • Modern living and dining area with large windows offering a city view, white walls, wooden flooring, a sofa, coffee table, dining table with chairs, a potted plant, and artwork on the wall.
  • Modern bedroom with a large bed, nightstand, painting on the wall, and sheer curtains covering a window. The room features light-colored walls and wooden flooring.
  • Modern bathroom with beige tiles, double sink vanity, large mirror with LED lighting, toilet, and toothbrush holders.
1 / 6
3.5 pièces70m²CHF 2'080'000.–
Top
Himmelrichstrasse, 6340 Baar

Appartamento moderno di 3.5 locali a Baar – Vista panoramica e comfort esclusivo

-- GERMAN --Moderne 3.5-Zimmer-Wohnung mit Balkon und Aussenparkplatz in BaarBeschreibung An ruhiger und angenehmer Wohnlage an der Himmelrichstrasse, 6340 Baar, vermieten wir eine helle und gut geschnittene 3.5-Zimmer-Wohnung im 1. Obergeschoss.Die Wohnung verfügt über ca. 70 m² Wohnfläche, einen hellen Wohn-/Essbereich, zwei Zimmer, Küche/Gang, Dusche/WC sowie einen Balkon. Zur Wohnung gehören zusätzlich ein Keller im 1. Untergeschoss und ein Estrich im Dachgeschoss, ideal für zusätzlichen Stauraum.Die Lage im Quartier Himmelrich bietet eine ruhige Wohnatmosphäre und gleichzeitig eine gute Erreichbarkeit von Baar, Zug, Einkaufsmöglichkeiten und öffentlichem Verkehr.Eckdaten • Adresse: Himmelrichstrasse 1c, 6340 Baar • Wohnung: 3.5 Zimmer • Wohnfläche: ca. 70 m² • Etage: 1. Obergeschoss • Balkon: Ja • Keller: Ja • Estrich: Ja • Aussenparkplatz: • Verfügbarkeit: nach Vereinbarung, frühestens ab Juli 2026 Kontakt Bei Interesse freuen wir uns über Ihre Anfrage mit kurzer Vorstellung, gewünschtem Einzugstermin und Telefonnummer. Besichtigungen sind nach Vereinbarung möglich. Der erste mögliche Besichtigungstermin für die Wohnung ist der 25 Juli. Besichtigungen sind ab diesem Datum nach Vereinbarung möglich.Preis 2.080.000 CHF-- ENGLISH --Modern 3.5-room apartment with balcony and outdoor parking space in BaarDescription In a quiet and pleasant residential area at Himmelrichstrasse, 6340 Baar, we are renting out a bright and well-designed 3.5-room apartment on the 1st floor.The apartment offers approximately 70 m² of living space, a bright living and dining area, two rooms, kitchen/corridor area, shower/WC, and a balcony. The apartment also includes a cellar in the basement and an attic storage room, providing useful additional storage space.The property is located in the Himmelrich neighbourhood, offering a quiet residential environment while still providing convenient access to Baar, Zug, shops, schools, public transport, and local amenities.Key details • Address: Himmelrichstrasse 1c, 6340 Baar • Apartment: 3.5 rooms • Living space: approx. 70 m² • Floor: 1st floor • Balcony: Yes • Cellar: Yes • Attic storage: Yes • Outdoor parking: Yes, No. 8 • Availability: by agreement, earliest from July 2026 Contact If you are interested, please send us your inquiry with a short introduction, your desired move-in date, and your phone number. Viewings are possible by appointment. The first available date to view the apartment is 25 of July. Viewings are possible by appointment from this date onward.Price 2.080.000 CHF

Durée du trajet
-