1 résultat - Dernier étage acheter: Steffisburg

D’autres objets dans ta zone de recherche élargie automatiquement
2 résultats - Rayon: + 10km
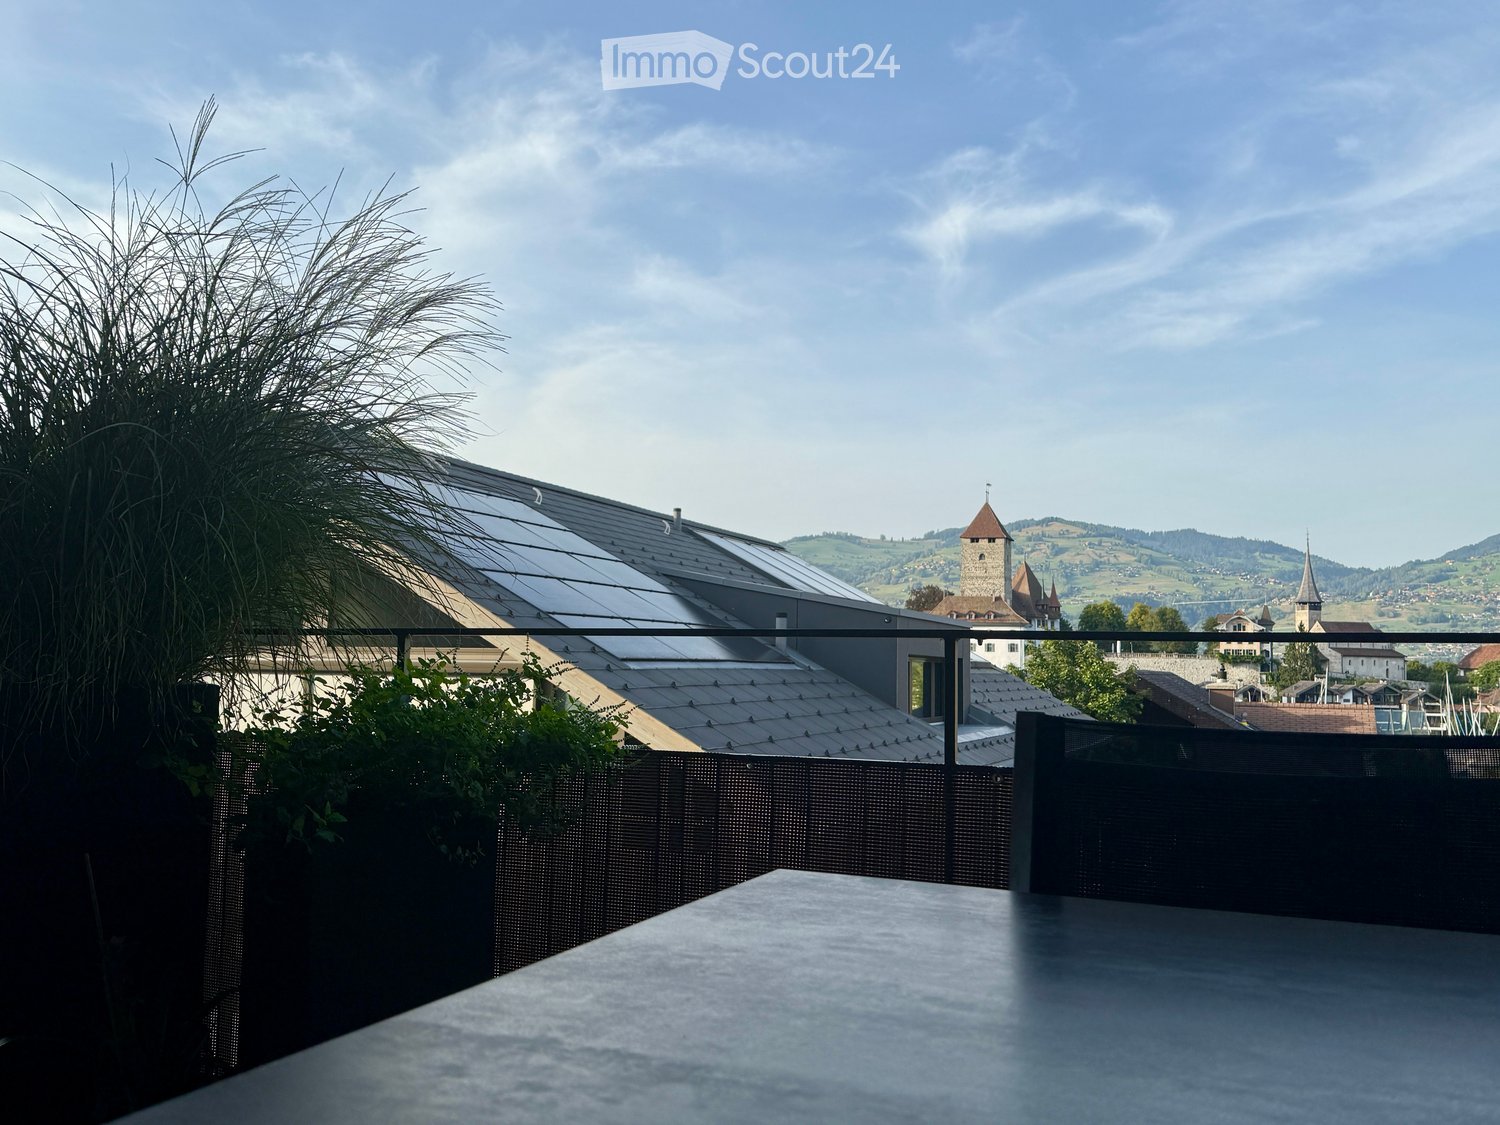
  • Balcony with a view of a town, featuring a modern railing, a table, and some plants.
  • Hallway with dark tiled floor, white walls, and a round rug with a teddy bear design. There are two doors, one leading to a staircase, and a decorative wall-mounted item on the left side.
  • Modern hallway with dark tiled flooring, white walls, and a round rug with fringe detailing. Features a wooden bench, pendant lights, and an open doorway leading to another room.
  • Modern living and dining area with grey sofa, coffee table, dining table, chairs, and a large screen. The space features skylights and a sleek design.
  • Modern living room with a slanted wooden ceiling, large windows, and skylights. Features a beige sectional sofa with colorful cushions, a coffee table, a side table with a potted plant, and a television on a stand.
  • Modern dining area with a sleek dining table, chairs, a sideboard with a plant, and a laptop on top. The room features a skylight and large windows, with a view of the garden.
  • Modern, minimalist room with dark tiled floor, white walls, large window with white curtain, a small table with a computer and printer, a refrigerator with magnets, and two posters on the wall.
  • Cozy bedroom with a wooden bed, patterned bedspread, pillows, and a nightstand. Large window with sheer curtains allows natural light to enter.
  • Balcony with wooden decking, a table with chairs, a small plant, and decorative lanterns.
  • Balcony with wooden decking, metal railing, and lush green plants, overlooking a scenic town with historic buildings and solar panels on rooftops.
  • Balcony with wooden decking, rocking chair with cushion, potted plants, and scenic city view.
  • Balcony with wooden decking, modern furniture including a sofa and coffee table, and several large potted plants.
  • Balcony with wooden decking, potted plants, and a pink watering can. The view shows neighboring buildings and greenery.
  • Modern bathroom with dark tiles, a glass shower enclosure, a floating sink with a green illuminated countertop, and a toilet. Features include a large mirror with built-in lighting and a pendant light.
  • Modern bathroom with dark grey tiles, white sink, toilet, bidet, and a large mirror with a decorative picture. Features a window with a view of greenery.
  • Modern kitchen with grey cabinets, a sink, a mixer, and a wine cooler. Features a large window with a curtain and a circular light fixture on the ceiling.
  • Modern kitchen with grey cabinets, dark tiled floor, and a wooden accent area. Features an oven, kitchen island, and various kitchen appliances.
  • Underground parking area with a silver car, a surfboard, and a small watercraft.
  • The room features a black and white checkered floor, a cowhide rug, a small table with chairs, a vintage-style refrigerator, a wine rack, a cabinet, and various decorative items including framed pictures and a toy alien.
  • {"type": "Bathroom", "objects": ["sink", "faucet", "washing machine", "cabinet", "framed picture", "telephone", "mirror", "faucet", "sink", "faucet", "faucet", "faucet", "faucet", "faucet", "faucet", "faucet", "faucet", "faucet", "faucet", "faucet", "fauc
  • Floor plan of Haus 2 Dachgeschoss showing layout with rooms labeled, including optional children's room, living room, bedroom, and bathroom.
1 / 21
3.5 pièces88m²CHF 1'265'000.–
Top
Schachenstrasse 20b, 3700 Spiez

Appartement penthouse exclusif avec ambiance de vacances à Spiez

Levez l'ancre à Spiez – votre nouveau chez-vous dans la plus belle baie d'Europe. Là où le lac de Thoune brille d'un bleu profond et les Alpes bernoises façonnent l'horizon, chaque jour commence avec un sentiment de liberté. Ici, vous ne vivez pas simplement – vous arrivez. Cet appartement penthouse exclusif de 3,5 pièces allie une architecture élégante, des matériaux de haute qualité et une atmosphère qui exhale à la fois la chaleur et la légèreté. Vivre avec la brise du lac Ouvrez vos fenêtres le matin, respirez l'air frais du lac et profitez de la lumière unique de la baie de Spiez. Le séjour ouvert avec une hauteur de plafond impressionnante, des plafonds en bois chauds et un poêle suédois invite à se détendre et à se ressourcer. Les deux terrasses ensoleillées deviendront rapidement votre endroit préféré – pour votre premier café, les longues soirées d'été ou simplement pour le moment présent. Un chez-soi pour se sentir bien 89 m² de confort de vie bien pensé, deux salles de bains élégantes, ascenseur, deux espaces réduits exclusifs, un grand cellarier de fête avec tour de buanderie ainsi que deux places de parking spacieuses offrent tout ce qui fait le confort moderne – avec un espace de stockage supplémentaire pour les vélos, les planches de paddle ou les kayaks. Options de financement attractives disponibles. Vivre où les autres font du tourisme. Spiez est l'un des plus beaux quartiers résidentiels de Suisse. Le lac, les vignobles, la promenade, la cuisine et la nature se fondent ici pour créer une qualité de vie qui rend chaque jour spécial. Levez l'ancre. Fini la routine. Bienvenue chez vous.

Durée du trajet
-
1 / 13
3.5 pièces97m²CHF 495'000.–
Schwendi 331a, 3625 Heiligenschwendi

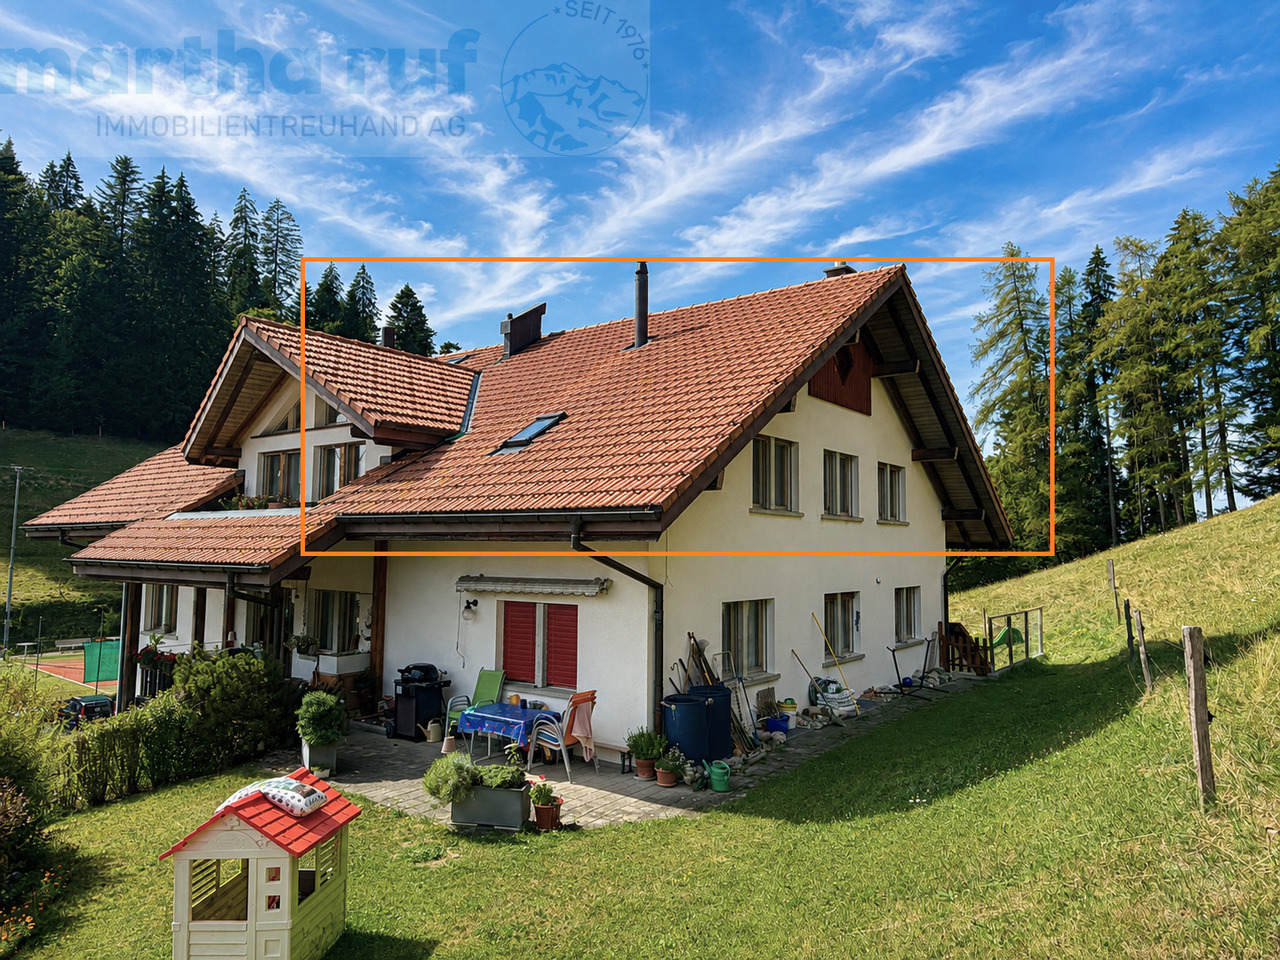
Gemütliche und charaktervolle 3.5- Zimmer Dachwohnung mit Galerie

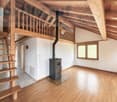
Die 3.5-Zimmer-Dachwohnung mit Galerie überzeugt durch ihren besonderen Charme, die grosszügige Raumwirkung und die sichtbaren Holzelemente, welche für ein warmes und behagliches Wohnambiente sorgen. Das Entrée mit Garderobe und praktischem Einbauschrank bietet ausreichend Stauraum und führt in die verschiedenen Wohnbereiche. Herzstück der Wohnung ist das einladende Wohn- und Esszimmer mit Schwedenofen. Die offene Raumgestaltung und die Dachkonstruktion verleihen diesem Bereich eine gemütliche Atmosphäre. Vom Wohnraum führt eine Treppe auf die Galerie. Von hier aus besteht zudem direkter Zugang zum Estrich. Die separate Küche ist zweckmässig eingerichtet und fügt sich harmonisch in das Wohnkonzept ein. Zwei Schlafzimmer bieten angenehme Rückzugsmöglichkeiten und eignen sich ideal als Eltern-, Kinder-, Gäste- oder Arbeitszimmer. Das Badezimmer verfügt über Badewanne, separate Dusche, Lavabo und WC. Ein Dachfenster sorgt für natürliches Tageslicht und eine gute Belüftung. Praktischerweise befindet sich auch die Waschmaschine direkt im Badezimmer. Zur Wohnung gehört zudem ein separates Kellerabteil im Untergeschoss. Für zeitgemässen Wohnkomfort wurde die Liegenschaft im Jahr 2024 mit einer neuen Heizungsanlage ausgestattet. Die Kombination aus Dachwohnung, Galerie, sichtbaren Holzelementen und Schwedenofen verleiht dieser Wohnung einen ganz besonderen Charakter und schafft ein gemütliches Zuhause mit viel Charme. Die Liegenschaft befindet sich im Baurecht und hat einen jährlichen Baurechtszins von CHF 619.00Cet appartement mansardé de 3,5 pièces avec mezzanine séduit par son charme particulier, son impression d'espace généreux et ses éléments en bois apparents, qui créent une ambiance chaleureuse et confortable. L'entrée, dotée d'un vestiaire et d'une armoire encastrée pratique, offre un espace de rangement suffisant et donne accès aux différents espaces de vie. Le coeur de l'appartement est constitué du salon-salle à manger accueillant, équipé d'un poêle suédois. L'agencement ouvert et la charpente apparente confèrent à cet espace une atmosphère chaleureuse. Depuis le salon, un escalier mène à la mezzanine. De là, on accède également directement au grenier. La cuisine séparée est aménagée de manière fonctionnelle et s'intègre harmonieusement dans le concept d'habitation. Deux chambres offrent d'agréables espaces de détente et conviennent parfaitement comme chambre parentale, chambre d'enfant, chambre d'amis ou bureau. La salle de bains dispose d'une baignoire, d'une douche séparée, d'un lavabo et de toilettes. Une fenêtre de toit assure un éclairage naturel et une bonne aération. La machine à laver est également installée directement dans la salle de bains, ce qui est très pratique. L'appartement comprend en outre un compartiment de cave séparé au sous-sol. Pour un confort de vie moderne, le bien immobilier a été équipé d'un nouveau système de chauffage en 2024. La combinaison d'un appartement mansardé, d'une mezzanine, d'éléments en bois apparents et d'un poêle suédois confère à cet appartement un caractère tout à fait particulier et en fait un foyer chaleureux et plein de charme. Le bien est soumis au droit de superficie et est assorti d'un loyer de superficie annuel de 619,00 CHFThis 3.5-room attic apartment with a loft impresses with its unique charm, spacious feel, and exposed wood elements, which create a warm and cozy living atmosphere. The entryway, featuring a coat rack and a practical built-in closet, offers ample storage space and leads to the various living areas. The heart of the apartment is the inviting living and dining room with a wood-burning stove. The open floor plan and the exposed roof structure lend this area a cozy atmosphere. A staircase leads from the living area up to the loft. From here, there is also direct access to the attic. The separate kitchen is functionally equipped and blends harmoniously into the living space. Two bedrooms offer pleasant retreats and are ideal as a master bedroom,...

Durée du trajet
-

Propriétés suggérées sur base des résultats de ta recherche

Autres objets intéressants