Hüttikon - Appartements à vendre avec Balcon / Terrasse

Nous te recommandons d’élargir tes critères de recherche pour obtenir des résultats similaires. Les filtres actuels n’ont donné aucun résultat.

Si tu ne souhaites pas modifier les critères de recherche actuels, nous te recommandons de créer une alerte, afin d'être averti(e) lorsqu’il y aura des offres correspondantes.

D’autres objets dans ta zone de recherche élargie automatiquement
292 résultats - Rayon: + 10km
1 / 14
  • Balcon / Terrasse
  • Animaux dom. autorisés
  • Ascenseur
  • +4
2.5 pièces, 75m², CHF 1'340'000.–
Premium
Leuengasse 42, 8142 Uitikon

2.5-Zimmer-Gartenwohnung an erstklassiger Lage am Zürcher Stadtrand

2.5-Zimmer-Gartenwohnung an erstklassiger Lage am Zürcher StadtrandDie bezugsbereite 2.5-Zimmer-Gartenwohnung in Utikon-Waldegg verbindet einen hochwertigen Ausbaustandard mit privatem Aussenraum und einer ausgezeichneten Lage unmittelbar am Zürcher Stadtrand. • Bezugsbereit: Heute kaufen, schon bald einziehen • Private Gartenfläche: Eigener Aussenbereich für mehr Wohn- und Lebensqualität • Erstklassige Lage: Hervorragende ÖV-Anbindung, schneller Autobahnanschluss und die Vorzüge der steuergünstigen Gemeinde Uitikon • Hochwertiger Ausbau: Erstklassige Materialien, hochwertige Elektrogeräte und moderne Smarthome-Technologie • En-suite Badezimmer: Schlafzimmer mit direkt angeschlossenem Badezimmer • Durchdachte Raumlösung: Integrierte Schränke sowie separates Réduit mit eigenem Waschturm • Attraktive Finanzierung: Vorzugszinsen "SNBS-Gold-Zertifizierung" Sichern Sie sich diese 2.5-Zimmer-Gartenwohnung in Uitikon-Waldegg.Open House am 17.10.2026 von 10:00 Uhr - 12:00 Uhr Ort: Leuengasse 42, 8142 Uitikon Waldegg Für weitere Informationen oder einen persönlichen Besichtigungstermin stehen wir Ihnen gerne unter 058 322 88 81 oder per E-Mail an moritz.meyer@smeyers.ch zur Verfügung.***********************************************************************2.5-Room Garden Apartment in a Prime Location on the Outskirts of ZurichThis move-in-ready 2.5-room garden apartment in Uitikon-Waldegg combines a high-quality standard of finish with private outdoor space and an excellent location right on the outskirts of Zurich. • Move-in ready: Buy today and move in soon • Private garden: Your own outdoor space for enhanced quality of living • Prime location: Excellent public transport connections, quick access to the motorway and all the advantages of the tax-efficient municipality of Uitikon • High-quality finishes: Premium materials, high-end appliances and modern smart home technology • En-suite bathroom: Bedroom with a directly adjoining private bathroom • Well-designed layout: Built-in wardrobes and a separate utility room with its own washer and dryer • Attractive financing: Preferential interest rates thanks to the SNBS Gold certification Secure this 2.5-room garden apartment in Uitikon-Waldegg today.Open House on 17 October 2026, from 10:00 a.m. to 12:00 p.m. Location: Leuengasse 42, 8142 Uitikon WaldeggFor further information or to arrange a private viewing, please contact us on 058 322 88 81 or by email at moritz.meyer@smeyers.ch.

  • Balcon / Terrasse
  • Animaux dom. autorisés
  • Ascenseur
  • +4
Durée du trajet
-
Nicole Schroth

Nicole Schroth

1 / 14
Nicole Schroth

Nicole Schroth

  • Balcon / Terrasse
  • Garage
  • Ascenseur
  • +2
5.5 pièces, 153m², CHF 1'795'000.–
Premium
Rainackerstrasse 15, 8953 Dietikon

Lumière, vue et emplacement - vie moderne à Dietikon

Cet appartement spacieux de 5,5 pièces, situé dans un endroit attrayant à Dietikon, allie vie moderne, architecture réfléchie et beaucoup d'espace pour un développement individuel. L'appartement se trouve dans un bâtiment partiellement neuf, où les parties essentielles du bâtiment, la conception intérieure et la technique de construction ont été créées ou modernisées de manière complète. Le résultat est un confort de vie contemporain dans un état quasi neuf avec un concept de design clair et harmonieux.Le plan d'étage étendu crée une sensation de pièce ouverte et accueillante et offre en même temps suffisamment de zones de retrait pour toute la famille. Le salon et la salle à manger baignés de lumière forment le cœur de l'appartement et sont complétés de manière optimale par de grandes façades de fenêtres ainsi que par l'accès direct au balcon - idéal pour des moments détendus ou des soirées sociales avec la famille et les amis. Les transitions fluides entre les zones de vie, de repas et de cuisine créent une sensation de pièce moderne et cohérente.La cuisine de haute qualité se fond sans heurt dans le salon, tandis que trois salles de bains stylisées offrent un confort et une flexibilité supplémentaires dans la vie quotidienne. Toutes les pièces sont polyvalentes - que ce soit comme chambres à coucher, chambres d'enfants, bureaux ou salles de loisirs - et permettent une conception individuelle selon les besoins personnels. Des matériaux de haute qualité, des surfaces coordonnées de manière harmonieuse et des détails bien pensés soulignent le niveau de construction élevé.Sur le plan technique, la propriété se présente également dans un état moderne. Une pompe à chaleur à sonde géothermique durable et une installation photovoltaïque contribuent à une exploitation économe en énergie et à des frais accessoires attractifs. En outre, un système de refroidissement moderne par freecooling assure une climatisation confortable et économe en énergie lors des jours chauds.Cet appartement est idéal pour les familles ou les couples ayant des besoins d'espace accrus qui apprécient la vie spacieuse, l'architecture moderne et l'équipement de haute qualité dans un endroit bien desservi à Dietikon. Beaucoup d'espace, des zones de vie lumineuses et un concept de vie bien pensé créent un foyer confortable avec des possibilités d'utilisation polyvalentes.L'appartement est disponible à l'occupation immédiate.

  • Balcon / Terrasse
  • Garage
  • Ascenseur
  • +2
Durée du trajet
-
  • Apartment complex, modern architecture, balconies, green areas, landscaped lawn
  • two couches, glass table, two lamp bases, dining table, two windows
  • modern decor, two sofas, glass coffee table, floor lamp, panoramic city view
  • A dining room with a large wooden dining table, four transparent chairs on each side, and a large glass door leading to a view outside
  • central island with glass countertop, built-in oven and dishwasher, modern cabinets, white tiled floor, pendant lighting
  • kitchen, modern kitchen island, black marble countertop, stainless steel frame, built-in oven, power outlet, shiny floor
  • A balcony with a metal railing and large sliding glass doors, modern furniture with decorative pillows, tile flooring, and a scenic city view.
  • balcony with metal railing, glass doors, sitting furniture, white ceiling
  • A park with trees, a small playground, a slide, and a swing. Several buildings are visible in the background under a cloudy sky.
  • Contemporary bathroom with glass walk-in shower, large vanity, modern fixtures, marble flooring
  • Marble counters, modern fixtures, glass-enclosed shower, stainless steel faucets, green borders
  • Modern bathroom with glass shower enclosure, white sink, silver faucet, and illuminated mirror
  • two bedrooms, living/dining/kitchen, bathroom, two toilets, two terraces
1 / 13
two couches, glass table, two lamp bases, dining table, two windows
modern decor, two sofas, glass coffee table, floor lamp, panoramic city view
A dining room with a large wooden dining table, four transparent chairs on each side, and a large glass door leading to a view outside
5.5 pièces, 148m², CHF 2'295'000.–
Premium
Heinrich-Wolff-Strasse 8, 8046 Zürich

Appartement luxueux 5.5 pièces avec vue panoramique à Zürich Affoltern

Cet appartement luxueux 5.5 pièces offre un ambiance de vie moderne et lumineuse sur le plus haut niveau, sur 148 m². La rénovation complète en 2023 donne à l'ensemble de l'appartement le caractère d'un immeuble neuf. Des pièces à vivre spacieuses, des matériaux de haute qualité et deux terrasses étendues avec vue dégagée créent une expérience de vie exclusive.Le séjour et la salle à manger d'environ 54 m² impressionnent par une façade vitrée continue, inondant la pièce de lumière naturelle et créant une ambiance spatiale ouverte et harmonieuse. Les nouvelles plaques de céramique donnent au séjour une atmosphère moderne et élégante. De là, vous pouvez accéder directement à la terrasse ouest spacieuse – idéale pour des soirées détendues au soleil.La cuisine design moderne avec îlot a été complètement rénovée en 2023 et impressionne avec des matériaux exclusifs et des appareils de haute gamme : deux réfrigérateurs, grand four, cuiseur à vapeur, table de cuisson Bora et lave-vaisselle à levier. Les faces anti-empreintes digitales et le plan de travail en pierre céramique de haute qualité combinent l'esthétique et la fonctionnalité, faisant de la cuisine le centre stylistique de l'espace de vie.Toutes les quatre chambres sont lumineuses, accueillantes et ont un accès direct à la terrasse. Ici aussi, des plaques de céramique exclusives et de nouveaux rails de rideaux ont été installés en 2023, donnant aux pièces une apparence de haute qualité et bien entretenue. La chambre principale offre un confort supplémentaire avec une salle de bain élégante attenante.Les salles de bain ont été complètement rénovées et se présentent avec un équipement luxueux : lavabos en pierre céramique Calacatta noble, armoires à miroirs LED, robinetterie de haute qualité Laufen et une douche à l'italienne spacieuse avec bac de douche Kaldewei. La combinaison de matériaux nobles et de technologie moderne offre une expérience de spa stylée dans la vie quotidienne.Les deux terrasses – 28,4 m² à l'ouest et 13,4 m² à l'est – offrent du soleil du matin au soir. Les garde-corps en verre assurent une transparence maximale et ouvrent une vue large et dégagée. La terrasse ouest est équipée d'un store électrique et de prises, la rendant idéale pour des zones de détente ou des soirées cosy.Un local de buanderie spacieux avec machine à laver, sèche-linge et évier offre un confort et un espace de stockage supplémentaires. Un local de cave (8,5 m²) est inclus dans le prix ; un emplacement de parking dans le garage souterrain peut être acheté pour 60 000 CHF.La propriété elle-même offre une infrastructure exceptionnellement diverse : des espaces verts spacieux, un terrain de sport avec paniers de basket, deux tables de ping-pong, différentes aires de jeux et une place de la fontaine idyllique. Une salle polyvalente est à la disposition des résidents pour des événements privés.Cet appartement combine le luxe, le confort et la conception moderne – un foyer exclusif pour des acheteurs exigeants.Points forts : • Pièces : 5,5 pièces • Douche/WC : 2 • Buanderie : 1 • État : neuf • Hauteur de pièce : 2,5 m • Surface habitable brute : 148 m² • Chauffage : chauffage par le sol • Ventilation : ventilation de confort • Certification : Minergie • Disponibilité : sur arrangement Prière de ne pas contacter d'agences immobilières.


Durée du trajet
-
  • contemporary interior, beige couch, wooden coffee table, armchairs, small round table, floor lamp, rugs, glass wall, bedroom with bed
  • Modern living room with black furniture and beige wooden floor, large grey sofa, round wooden coffee table, potted plants, floor lamp, carpet, and round mirror.
  • modern living room with a white couch, carpet, side table, floor lamp, armchair, and a glass wall leading to a bedroom
  • modern open layout, beige color palette, large couch, wooden coffee tables, built-in kitchen with an oven, natural light
  • Open living area, black cupboards, white counter, round coffee table, sofa, plant, rug, bright lighting
  • kitchen area, living room area, carpet, couch, round tables, plants, woman standing at countertop, man sitting on couch with laptop
  • living room, beige sofa, dining table, TV on wall, carpet, armchairs
  • Interior with black walls, grey couch, table, TV, carpet
  • White living area, modern design, sofa, coffee table, TV, rug, dining table, ceiling lights
  • bedroom with bed, grey carpet, laptop, lamps, nightstand, pillows, plant, view of building exterior
  • a bedroom with black walls, white bedding, a gray blanket, and a gray chair
  • King-size bed, nightstand, cozy armchair, beige carpet, neutral wall colors, ceiling lighting, pendant lamp, large windows with white curtains
  • Modern bathroom, tiled floor, white toilet, white sink, shower with glass wall
  • All black bathroom, modern faucet, mirror, white toilet, white sink, shower head, black mat
  • A sleek and modern bathroom with a large mirror, a copper shower head and faucet, and a built-in sink with a modern faucet
  • bedroom, bathroom, living room, dining room, kitchen, raised ground floor
  • Sleek modern staircase, white and gray steps, black handrail, geometric design
  • large residential building with multiple balconies, 5 floors, white facade
1 / 18
Modern living room with black furniture and beige wooden floor, large grey sofa, round wooden coffee table, potted plants, floor lamp, carpet, and round mirror.
modern living room with a white couch, carpet, side table, floor lamp, armchair, and a glass wall leading to a bedroom
modern open layout, beige color palette, large couch, wooden coffee tables, built-in kitchen with an oven, natural light
2 pièces, 43m², CHF 910'000.–
Premium
Grundstrasse 1, 8048 Zürich

Appartements de ville stylés 2-2.5 pièces à Zurich avec une finition de haute qualité

À la Grundstrasse 1 à Zurich-Altstetten, des appartements de ville modernes 2 à 2,5 pièces sont en cours de construction avec des finitions de haute qualité, un design intemporel et des fonctions intelligentes et de service intégrées. Que ce soit comme votre propre maison à Zurich, comme un appartement de ville ou comme un investissement à long terme : CITYFLAT combine confort et concept d'utilisation bien pensé. Vue d'ensemble des appartements Appartement 2 pièces, 43 m² Prix d'achat CHF 910 000.- Appartement 2,5 pièces, 57 m² Prix d'achat CHF 1 110 000.- Appartement 2 pièces en mansarde, 42 m² Prix d'achat CHF 990 000.- Des plans d'étage efficaces, des finitions de haute qualité et des matériaux coordonnés créent des appartements qui sont généreusement habitables. L'équipement complet fait partie intégrante du concept. Tous les appartements sont mis en œuvre avec meubles, éclairage, équipement de cuisine et fonctions de service sélectionnées. Trois concepts de couleur et de matériau sont disponibles pour la sélection. Le concept est complété par l'application CITYFLAT pour l'accès, la gestion et les services organiser. La propriété est en cours de rénovation et de modernisation complètes. Une construction durable et une pompe à chaleur air/eau moderne assurent un confort de vie élevé et une efficacité énergétique. Les appartements devraient être prêts à être occupés au printemps 2027. La propriété est située dans un quartier très bien desservi du district 9 très demandé de Zurich-Altstetten. Les installations commerciales, la gastronomie et les transports publics sont à proximité immédiate. Votre contact E. fw@cityflat.ch T. +41 41 555 00 00 W. https://cityflat.ch/projekt-altstetten

Durée du trajet
-
  • Modern kitchen with large windows offering a scenic view, featuring a kitchen island, cabinets, a sink, a stool, a chair, and a framed picture on the wall.
  • Open-plan living and dining area with a modern kitchen, large windows offering a scenic view, a wooden dining table with chairs, a sofa, and decorative items.
  • Modern bathroom with a large mirror, a single sink with a modern faucet, a shower area with a handheld showerhead, and a vanity cabinet. The walls are tiled in a light wood finish, and the floor is also wood-tiled.
  • A well-lit bedroom with a large window offering a scenic view, featuring a neatly made bed with a floral duvet, a nightstand, a small plant on the windowsill, and decorative picture frames on the wall.
  • Urban street lined with trees, featuring modern multi-story buildings, parked cars, and a clear sky.
  • Modern high-rise building with numerous windows, surrounded by other contemporary structures and illuminated streetlights.
1 / 6
Open-plan living and dining area with a modern kitchen, large windows offering a scenic view, a wooden dining table with chairs, a sofa, and decorative items.
Modern bathroom with a large mirror, a single sink with a modern faucet, a shower area with a handheld showerhead, and a vanity cabinet. The walls are tiled in a light wood finish, and the floor is also wood-tiled.
A well-lit bedroom with a large window offering a scenic view, featuring a neatly made bed with a floral duvet, a nightstand, a small plant on the windowsill, and decorative picture frames on the wall.
3.5 pièces, 129m², CHF 1'550'000.–
Premium
Ueberlandstrasse 18, 8953 Dietikon

«LIMMATTOWER» Appartement moderne 3.5 pièces avec vue au 13e étage à Dietikon

HabitationL'appartement au 13e étage convainc par son plan d'étage spacieux et son grand confort de vie. Par l'entrée de 14,5 m², vous accédez au séjour/salle à manger ouvert avec une loggia adjacente d'environ 7,5 m² – idéal pour se détendre avec vue sur Dietikon et les collines. Deux chambres séparées offrent des possibilités d'utilisation flexibles en tant que chambres à coucher, bureau à domicile ou chambres d'invités. L'appartement dispose de deux cellules humides : une avec douche/WC, une avec bain/douche/WC. Un réduit pratique (environ 8 m²) et d'autres solutions intégrées offrent beaucoup d'espace de stockage. La conception intérieure répond à un standard élevé : des matériaux et des appareils de haute qualité, du chauffage par le sol, une ventilation de confort et un refroidissement, ainsi qu'un concept de maison intelligente et numérique moderne soutiennent un mode de vie urbain moderne.Bâtiment & TechnologieLe bâtiment situé à l'adresse Überlandstrasse 18 a été construit en 2015 et certifié selon la norme Minergie. La combinaison d'une bonne isolation du bâtiment, d'un chauffage urbain, d'une préparation d'eau chaude et d'une ventilation de confort réduit la consommation d'énergie et augmente le confort de vie. La propriété dispose de trois systèmes d'ascenseurs et d'une infrastructure de services complète à l'intérieur et à l'extérieur du bâtiment. L'appartement fait partie d'une communauté de copropriétaires avec un total de 127 unités de logement dans le bâtiment ; la quote-part de valeur de l'appartement est de 89/10 000.Stationnement & Locaux annexesL'appartement comprend un espace de stationnement dans le garage souterrain au 1er sous-sol du garage de stationnement commun. En outre, jusqu'à deux places de stationnement supplémentaires peuvent être louées dans le garage souterrain. Le bâtiment dispose également de locaux techniques et annexes, ainsi que d'installations communes supplémentaires, dont l'utilisation est réglementée par des servitudes et des droits d'usage correspondants.EmplacementLa Tour Limmat est située au centre de Dietikon, à quelques minutes à pied de la gare. Dans les environs immédiats, il y a des installations commerciales, des restaurants, des services et des zones de loisirs le long de la Limmat. Grâce à la connexion en bus et en S-Bahn, la ville de Zurich peut être atteinte rapidement, et la connexion supérieure au trafic via la route et les transports publics est excellente. L'appartement bénéficie d'une bonne luminosité et d'une vue impressionnante.

Durée du trajet
-
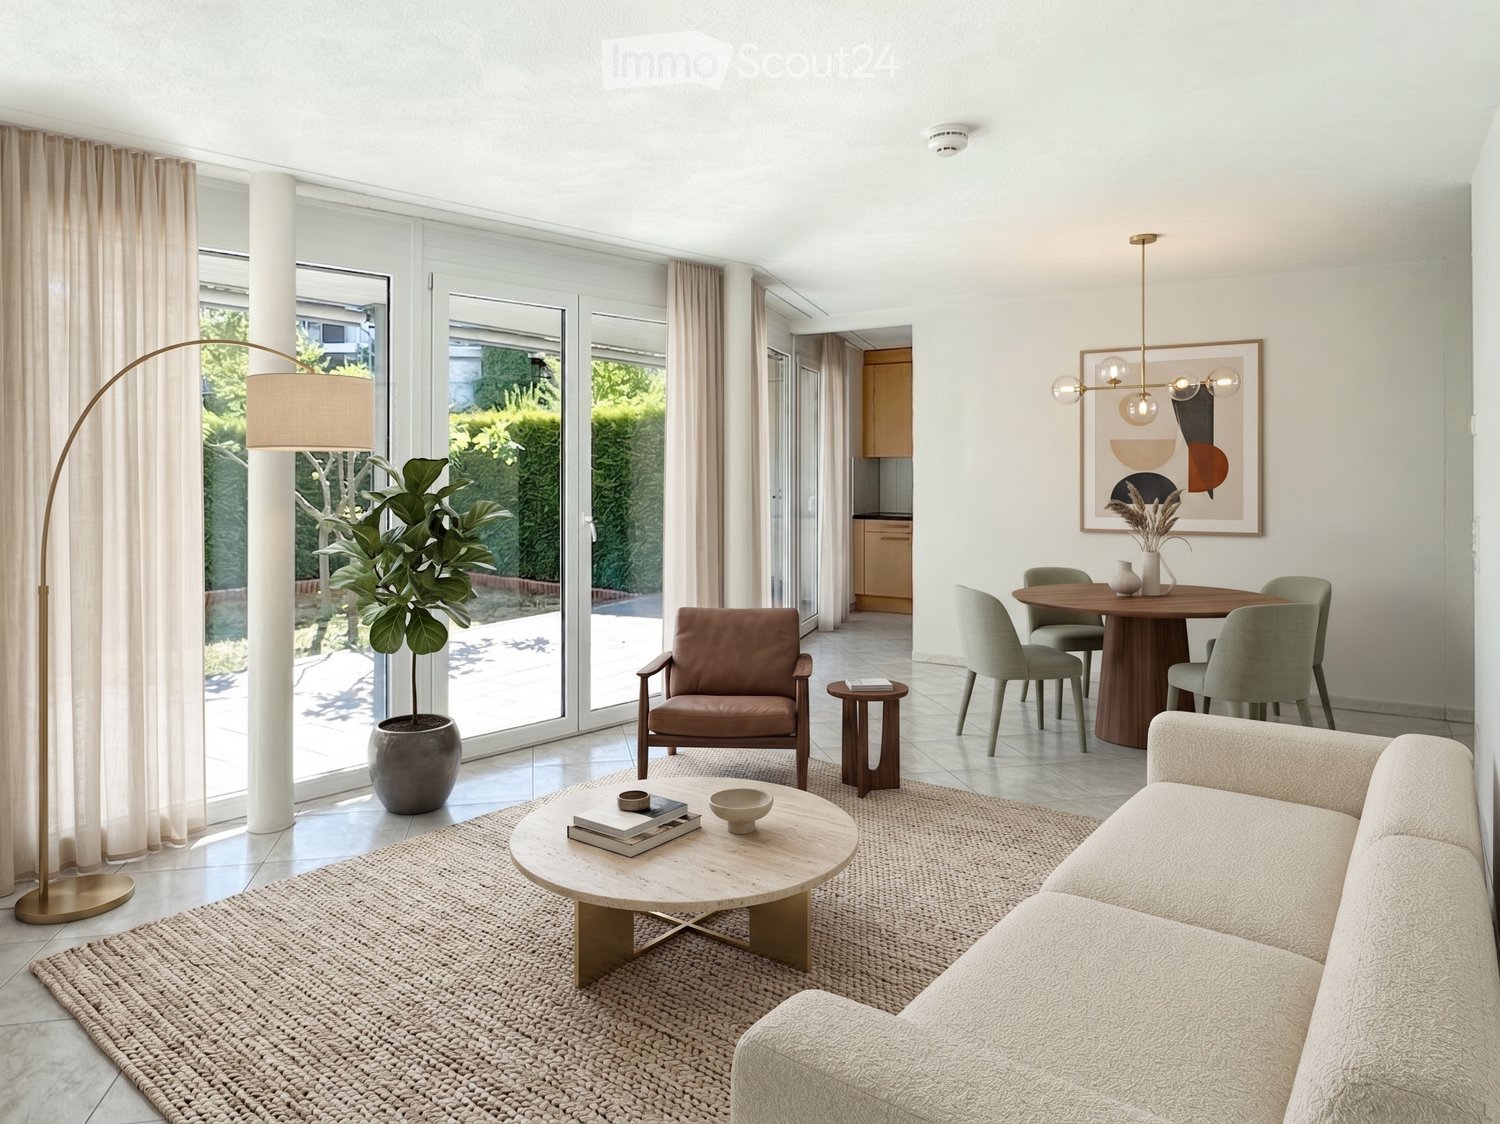
  • Modern living room with large windows, a beige sofa, a round coffee table, a leather armchair, a floor lamp, and a dining area with a round table and chairs.
  • Modern outdoor patio with a sofa, chairs, coffee table, dining table, and potted plants, overlooking a well-maintained garden.
  • Modern bedroom with a large bed, nightstands, a round chair, a small table, a plant, and a tall wardrobe. The room features large windows with sheer curtains and a neutral color palette.
  • Modern, well-lit room with a wooden desk, chair, table lamp, picture frame, potted plant, and decorative vases.
  • A modern outdoor patio area with a tiled floor, a covered pergola, a pathway leading to a garden, and surrounding greenery including trees and shrubs.
  • Bright, minimalist hallway with large glass sliding doors leading to a garden, white walls, tiled floor, and a modern chandelier.
  • Modern hallway with tiled floor, white walls, recessed lighting, and a framed picture on the wall. The hallway leads to a bright outdoor area with greenery visible through large glass doors.
  • Modern kitchen with light wooden cabinets, dark countertops, and a large sliding glass door leading to a garden.
  • Modern kitchen with light wooden cabinets, black countertops, and stainless steel appliances including a sink and oven.
  • Modern bathroom with grey tiled walls and floor, featuring a white sink with blue cabinetry, a toilet, a bidet, a large mirror with built-in lighting, and a towel rack.
  • Modern bathroom with white tiles, a glass-enclosed shower, a white sink with a chrome faucet, a toilet, and a mirrored cabinet.
1 / 11
Modern outdoor patio with a sofa, chairs, coffee table, dining table, and potted plants, overlooking a well-maintained garden.
Modern bedroom with a large bed, nightstands, a round chair, a small table, a plant, and a tall wardrobe. The room features large windows with sheer curtains and a neutral color palette.
Modern, well-lit room with a wooden desk, chair, table lamp, picture frame, potted plant, and decorative vases.
3.5 pièces, 93m², CHF 1'190'000.–
Premium
Birmensdorferstrasse 39, 8953 Dietikon

Joie de jardin dans un excellent emplacement à Dietikon

Cet appartement de 3,5 pièces en propriété sur Birmensdorferstrasse 39 à Dietikon est situé au rez-de-chaussée et combine 93 m² d'espace de vie net avec un espace extérieur propre de 68 m². Le plan d'étage sépare conséquemment les zones de vie et de sommeil – une qualité qui se révèle payante tous les jours dans la vie quotidienne.Le cœur de l'appartement est le salon et la salle à manger, qui mène directement au jardin couvert de 23 m². Grâce à la profondeur de la véranda, le jardin peut être utilisé du printemps à l'automne, ensoleillé ou pluvieux – pratiquement une pièce supplémentaire à l'extérieur. Derrière se trouve la surface de jardin privée de 45 m².La zone de nuit est séparée de la zone de jour et comprend deux chambres de 18 m² et 14 m². La chambre principale dispose de sa propre salle de bain en-suite. Au total, deux cellules humides sont disponibles, l'une avec baignoire et l'autre avec douche.La propriété, construite en 2006, se présente dans un état bien entretenu. La cuisine est équipée d'appareils V-ZUG. L'ensemble de l'appartement est recouvert de plaques – un revêtement robuste et facile à entretenir qui se révèle particulièrement utile dans un appartement de jardin avec accès quotidien à l'extérieur. L'appartement est chauffé par un système de chauffage au gaz.L'appartement comprend un emplacement de parking dans le garage, qui est inclus dans le prix d'achat, ainsi qu'une buanderie privée dans le sous-sol. Notamment, l'accessibilité sans obstacle est totale : l'ascenseur relie le garage au niveau d'habitation, et à l'intérieur de l'appartement, tout est accessible sans marches. Un confort qui compte autant pour les familles avec poussettes que pour les personnes qui planifient à long terme.L'emplacement convainc dans les deux sens : le Limmattalbahn s'arrête avec l'arrêt « Dietikon, Birmensdorferstrasse » juste devant la porte de la maison, l'arrêt SBB Glanzenberg est accessible en environ 5 minutes à pied, et l'accès à l'autoroute est à environ 4 minutes en voiture. La gare principale de Zurich peut être atteinte en environ 15 minutes. Dans le même temps, la propriété est pratiquement située à la frontière avec Urdorf, avec des installations commerciales, des écoles et des zones de loisirs sur la Limmat et dans la vallée de Reppischtal à proximité immédiate.Prix d'achat : CHF 1'190'000.– y compris emplacement de parking. Disponible immédiatement.Un foyer pour tous ceux qui veulent leur propre jardin sans renoncer aux connections urbaines – adapté aux personnes seules, aux couples, aux familles et à tous ceux qui veulent vivre sur un seul niveau. Un appartement qui ne connaît pas de limite d'âge.Intéressé ? Nous serons ravis de vous fournir la documentation de vente détaillée dans un premier temps. Dans un deuxième temps, laissez-nous vous convaincre sur place lors d'un rendez-vous de visite. Nous nous réjouissons de votre contact.

Durée du trajet
-
Rinore Rudhani

Rinore Rudhani

1 / 11
Rinore Rudhani

Rinore Rudhani

  • Place de parc
  • Balcon / Terrasse
  • Ascenseur
3.5 pièces, 100m², CHF 960'000.–
Premium
5525 Fischbach-Göslikon

Appartement mansarde élégant avec deux terrasses

Dans le quartier moderne de Widacher à Fischbach-Göslikon, un appartement mansarde attractif de 3,5 pièces vous attend, combinant l'architecture contemporaine, l'équipement de haute qualité et un concept de vie bien pensé. La situation au dernier étage assure une grande intimité et un sentiment de vie particulièrement agréable.Le cœur de l'appartement est constitué par le living, la salle à manger et la cuisine, conçus de manière ouverte. Les surfaces de fenêtres généreuses apportent beaucoup de lumière naturelle dans la pièce et créent une atmosphère accueillante et chaleureuse. La cuisine moderne se fond harmonieusement dans le living avec son design élégant et convainc avec une île de cuisine, un cuiseur à vapeur combiné et un réfrigérateur à vin intégré.Directement depuis le living, vous pouvez accéder à la terrasse partiellement couverte. La vue libre sur le paysage environnant rend cet espace extérieur un endroit spécial pour des heures détendues, des soirées sociales ou un salon et un espace de dîner élégant.Deux autres pièces offrent des possibilités d'utilisation flexibles en tant que chambres à coucher, chambres d'invités, chambres d'enfants ou bureaux à domicile. L'une d'elles a un accès direct à la deuxième terrasse, qui offre une belle vue sur le quartier. La salle de bain conçue de manière moderne dispose à la fois d'une baignoire et d'une douche séparée. Le réduit avec sa propre machine à laver et sèche-linge directement dans l'appartement offre un confort supplémentaire.La propriété se présente également de manière technique à jour : Smart Home, norme Minergie avec ventilation de confort, pompe à chaleur, chauffage par le sol et système photovoltaïque soulignent le caractère moderne et économe en énergie du concept de vie.Un espace de stationnement privé dans le garage souterrain complète cette offre attractive.Cet appartement mansarde est le choix idéal pour tous ceux qui veulent combiner la vie moderne, l'équipement de haute qualité, deux espaces extérieurs attractifs et une grande intimité dans un quartier résidentiel calme et bien connecté.Profitez maintenant de votre chance et demandez l'exposé avec des images et des informations supplémentaires complètement sans engagement via le formulaire de contact. Je me réjouis de votre contact. Rinore Rudhani Votre agent immobilier RE/MAX personnel.

  • Place de parc
  • Balcon / Terrasse
  • Ascenseur
Nouvelle construction
1 / 9
3.5 pièces, 89m², CHF 1'790'000.–
Premium
Robert-Seidel-Hof 73, 8048 Zürich

Neubau 3.5-Zimmer-Wohnung mit Loggia in Zürich Altstetten

Urban wohnen mit Stil - Seidelhof73Am Robert-Seidel-Hof 73 in Zürich-Altstetten entsteht mit dem Seidelhof73 ein modernes Mehrfamilienhaus mit 15 Eigentumswohnungen. Das Projekt richtet sich an Menschen, die das Stadtleben schätzen und gleichzeitig Wert auf Ruhe, Qualität und eine durchdachte Architektur legen.Highlights auf einen Blick • 15 moderne Eigentumswohnungen • Lichtdurchflutete Grundrisse mit klarer Raumstruktur • Balkon / Loggia / Gartensitzplatz (je nach Wohnung) • Individuell gestaltbarer Innenausbau innerhalb Budget • Hochwertige Küche mit V-ZUG Geräte • Eigener Waschturm • Elektrische Storen & Markisen • Glasfaseranschluss • Photovoltaikanlage auf dem Dach • Vorbereitung für E-Mobilität (Power-to-Parking) • Lift, rollstuhlgängig Top Lage in Zürich-Altstetten • Bahnhof Altstetten ca. 8 Min. (600m) zu Fuss • Migros, Coop, Denner, Restaurants, Schulen & Sportangebote in direkter Umgebung • Nähe zu Limmat, Quartierparks und Erholungsgebieten • Sehr gute ÖV-Anbindung in die Innenstadt & Zürich-West Seidelhof73 steht für durchdachtes Wohnen an gut angebundener Lage – hochwertig, persönlich und zukunftsorientiert. Die Verkaufspreise sind Bankgeprüft. Die Baubewilligung wurde erteilt und der Bezug für Winter 2027 geplant.Gerne senden wir Ihnen die detaillierte Dokumentation oder vereinbaren einen persönlichen Beratungstermin. ------------------------------------------------------------------------------------------ Urban Living with Style – Seidelhof73At Robert-Seidel-Hof 73 in Zurich-Altstetten, Seidelhof73 is a modern residential building comprising 15 condominium apartments. The project is designed for those who appreciate vibrant city life while valuing tranquillity, refined living and thoughtful architecture.Key Highlights • 15 modern condominium apartments • Light-filled layouts with clear, well-structured floor plans • Balcony / loggia / private garden seating area (depending on unit) • Customisable interior finishes within the allocated budget • High-quality kitchen with V-ZUG appliances • Private washer and dryer in every apartment • Electric blinds and awnings • Fibre optic connection • Photovoltaic system on the roof • Prepared for e-mobility (Power-to-Parking infrastructure) • Lift, wheelchair accessible Prime Location in Zurich-Altstetten • Altstetten train station approx. 8 minutes (600 m) on foot • Migros, Coop, Denner, restaurants, schools and sports facilities nearby • Close to the Limmat river, neighbourhood parks and recreation areas • Excellent public transport connections to the city centre and Zurich-West Seidelhof73 represents carefully designed living in a well-connected location – refined, personal and future-oriented. The sales prices have been verified by the bank. The building permit has been granted, and occupancy is scheduled for winter 2027.We would be pleased to send you the detailed documentation or arrange a personal consultation.

Durée du trajet
-
Nouvelle construction
1 / 9
2.5 pièces, 70m², CHF 1'380'000.–
Premium
Robert-Seidel-Hof 73, 8048 Zürich

Letzte 2.5-Zimmer-Neubauwohnung mit Loggia in Zürich Altstetten

Urban wohnen mit Stil - Seidelhof73Am Robert-Seidel-Hof 73 in Zürich-Altstetten entsteht mit dem Seidelhof73 ein modernes Mehrfamilienhaus mit 15 Eigentumswohnungen. Das Projekt richtet sich an Menschen, die das Stadtleben schätzen und gleichzeitig Wert auf Ruhe, Qualität und eine durchdachte Architektur legen.Highlights auf einen Blick • 15 moderne Eigentumswohnungen • Lichtdurchflutete Grundrisse mit klarer Raumstruktur • Loggia • Individuell gestaltbarer Innenausbau innerhalb Budget • Hochwertige Küche mit V-ZUG Geräte • Eigener Waschturm • Elektrische Storen & Markisen • Glasfaseranschluss • Photovoltaikanlage auf dem Dach • Vorbereitung für E-Mobilität (Power-to-Parking) • Lift, rollstuhlgängig Top Lage in Zürich-Altstetten • Bahnhof Altstetten ca. 8 Min. (600m) zu Fuss • Migros, Coop, Denner, Restaurants, Schulen & Sportangebote in direkter Umgebung • Nähe zu Limmat, Quartierparks und Erholungsgebieten • Sehr gute ÖV-Anbindung in die Innenstadt & Zürich-West Seidelhof73 steht für durchdachtes Wohnen an gut angebundener Lage – hochwertig, persönlich und zukunftsorientiert. Die Verkaufspreise sind Bankgeprüft. Die Baubewilligung wurde erteilt und der Bezug für Winter 2027 geplant.Gerne senden wir Ihnen die detaillierte Dokumentation oder vereinbaren einen persönlichen Beratungstermin. ------------------------------------------------------------------------------------------ Urban Living with Style – Seidelhof73At Robert-Seidel-Hof 73 in Zurich-Altstetten, Seidelhof73 is a modern residential building comprising 15 condominium apartments. The project is designed for those who appreciate vibrant city life while valuing tranquillity, refined living and thoughtful architecture.Key Highlights • 15 modern condominium apartments • Light-filled layouts with clear, well-structured floor plans • Loggia • Customisable interior finishes within the allocated budget • High-quality kitchen with V-ZUG appliances • Private washer and dryer in every apartment • Electric blinds and awnings • Fibre optic connection • Photovoltaic system on the roof • Prepared for e-mobility (Power-to-Parking infrastructure) • Lift, wheelchair accessible Prime Location in Zurich-Altstetten • Altstetten train station approx. 8 minutes (600 m) on foot • Migros, Coop, Denner, restaurants, schools and sports facilities nearby • Close to the Limmat river, neighbourhood parks and recreation areas • Excellent public transport connections to the city centre and Zurich-West Seidelhof73 represents carefully designed living in a well-connected location – refined, personal and future-oriented. The sales prices have been verified by the bank. The building permit has been granted, and occupancy is scheduled for winter 2027.We would be pleased to send you the detailed documentation or arrange a personal consultation.

Durée du trajet
-
Nouvelle construction
1 / 7
1.5 pièces, 47m², CHF 980'000.–
Premium
Robert-Seidel-Hof 73, 8048 Zürich

Letzte 1.5-Zimmer-Wohnung mit Loggia im Seidelhof73

Letzte verfügbare 1.5-Zimmer-WohnungUrban wohnen mit Stil - Seidelhof73Am Robert-Seidel-Hof 73 in Zürich-Altstetten entsteht mit dem Seidelhof73 ein modernes Mehrfamilienhaus mit 15 Eigentumswohnungen. Das Projekt richtet sich an Menschen, die das Stadtleben schätzen und gleichzeitig Wert auf Ruhe, Qualität und eine durchdachte Architektur legen.Highlights auf einen Blick • 15 moderne Eigentumswohnungen • Lichtdurchflutete Grundrisse mit klarer Raumstruktur • Loggia • Individuell gestaltbarer Innenausbau innerhalb Budget • Hochwertige Küche mit V-ZUG Geräte • Eigener Waschturm • Elektrische Storen & Markisen • Glasfaseranschluss • Photovoltaikanlage auf dem Dach • Vorbereitung für E-Mobilität (Power-to-Parking) • Lift, rollstuhlgängig Top Lage in Zürich-Altstetten • Bahnhof Altstetten ca. 8 Min. (600m) zu Fuss • Migros, Coop, Denner, Restaurants, Schulen & Sportangebote in direkter Umgebung • Nähe zu Limmat, Quartierparks und Erholungsgebieten • Sehr gute ÖV-Anbindung in die Innenstadt & Zürich-West Seidelhof73 steht für durchdachtes Wohnen an gut angebundener Lage – hochwertig, persönlich und zukunftsorientiert. Die Verkaufspreise sind Bankgeprüft. Die Baubewilligung wurde erteilt und der Bezug für Winter 2027 geplant.Gerne senden wir Ihnen die detaillierte Dokumentation oder vereinbaren einen persönlichen Beratungstermin. ------------------------------------------------------------------------------------------Last available 1.5-room apartment Urban Living with Style – Seidelhof73At Robert-Seidel-Hof 73 in Zurich-Altstetten, Seidelhof73 is a modern residential building comprising 15 condominium apartments. The project is designed for those who appreciate vibrant city life while valuing tranquillity, refined living and thoughtful architecture.Key Highlights • 15 modern condominium apartments • Light-filled layouts with clear, well-structured floor plans • Loggia • Customisable interior finishes within the allocated budget • High-quality kitchen with V-ZUG appliances • Private washer and dryer in every apartment • Electric blinds and awnings • Fibre optic connection • Photovoltaic system on the roof • Prepared for e-mobility (Power-to-Parking infrastructure) • Lift, wheelchair accessible Prime Location in Zurich-Altstetten • Altstetten train station approx. 8 minutes (600 m) on foot • Migros, Coop, Denner, restaurants, schools and sports facilities nearby • Close to the Limmat river, neighbourhood parks and recreation areas • Excellent public transport connections to the city centre and Zurich-West Seidelhof73 represents carefully designed living in a well-connected location – refined, personal and future-oriented. The sales prices have been verified by the bank. The building permit has been granted, and occupancy is scheduled for winter 2027.We would be pleased to send you the detailed documentation or arrange a personal consultation.

Durée du trajet
-
Nouvelle construction
1 / 7
3.5 pièces, 96m², CHF 1'950'000.–
Premium
Robert-Seidel-Hof 73, 8048 Zürich

Neubau 3.5-Zimmer-Gartenwohnung mit Sitzplatz und Gartenanteil in Zürich Altstetten

Urban wohnen mit Stil - Seidelhof73Am Robert-Seidel-Hof 73 in Zürich-Altstetten entsteht mit dem Seidelhof73 ein modernes Mehrfamilienhaus mit 15 Eigentumswohnungen. Das Projekt richtet sich an Menschen, die das Stadtleben schätzen und gleichzeitig Wert auf Ruhe, Qualität und eine durchdachte Architektur legen.Highlights auf einen Blick • 15 moderne Eigentumswohnungen • Lichtdurchflutete Grundrisse mit klarer Raumstruktur • Gartensitzplatz • Individuell gestaltbarer Innenausbau innerhalb Budget • Hochwertige Küche mit V-ZUG Geräte • Eigener Waschturm • Elektrische Storen & Markisen • Glasfaseranschluss • Photovoltaikanlage auf dem Dach • Vorbereitung für E-Mobilität (Power-to-Parking) • Lift, rollstuhlgängig Top Lage in Zürich-Altstetten • Bahnhof Altstetten ca. 8 Min. (600m) zu Fuss • Migros, Coop, Denner, Restaurants, Schulen & Sportangebote in direkter Umgebung • Nähe zu Limmat, Quartierparks und Erholungsgebieten • Sehr gute ÖV-Anbindung in die Innenstadt & Zürich-West Seidelhof73 steht für durchdachtes Wohnen an gut angebundener Lage – hochwertig, persönlich und zukunftsorientiert. Die Verkaufspreise sind Bankgeprüft. Die Baubewilligung wurde erteilt und der Bezug für Winter 2027 geplant.Gerne senden wir Ihnen die detaillierte Dokumentation oder vereinbaren einen persönlichen Beratungstermin. ------------------------------------------------------------------------------------------ Urban Living with Style – Seidelhof73At Robert-Seidel-Hof 73 in Zurich-Altstetten, Seidelhof73 is a modern residential building comprising 15 condominium apartments. The project is designed for those who appreciate vibrant city life while valuing tranquillity, refined living and thoughtful architecture.Key Highlights • 15 modern condominium apartments • Light-filled layouts with clear, well-structured floor plans • Balcony / loggia / private garden seating area (depending on unit) • Customisable interior finishes within the allocated budget • High-quality kitchen with V-ZUG appliances • Private washer and dryer in every apartment • Electric blinds and awnings • Fibre optic connection • Photovoltaic system on the roof • Prepared for e-mobility (Power-to-Parking infrastructure) • Lift, wheelchair accessible Prime Location in Zurich-Altstetten • Altstetten train station approx. 8 minutes (600 m) on foot • Migros, Coop, Denner, restaurants, schools and sports facilities nearby • Close to the Limmat river, neighbourhood parks and recreation areas • Excellent public transport connections to the city centre and Zurich-West Seidelhof73 represents carefully designed living in a well-connected location – refined, personal and future-oriented. The sales prices have been verified by the bank. The building permit has been granted, and occupancy is scheduled for winter 2027.We would be pleased to send you the detailed documentation or arrange a personal consultation.

Durée du trajet
-
Nouvelle construction
1 / 8
3.5 pièces, 110m², CHF 2'350'000.–
Premium
8048 Zürich

Neubau 3.5-Zimmer-Dachwohnung mit Balkon in Zürich Altstetten

Urban wohnen mit Stil - Seidelhof73Am Robert-Seidel-Hof 73 in Zürich-Altstetten entsteht mit dem Seidelhof73 ein modernes Mehrfamilienhaus mit 15 Eigentumswohnungen. Das Projekt richtet sich an Menschen, die das Stadtleben schätzen und gleichzeitig Wert auf Ruhe, Qualität und eine durchdachte Architektur legen.Highlights auf einen Blick • 15 moderne Eigentumswohnungen • Lichtdurchflutete Grundrisse mit klarer Raumstruktur • Balkon / Loggia / Gartensitzplatz (je nach Wohnung) • Individuell gestaltbarer Innenausbau innerhalb Budget • Hochwertige Küche mit V-ZUG Geräte • Eigener Waschturm • Elektrische Storen & Markisen • Glasfaseranschluss • Photovoltaikanlage auf dem Dach • Vorbereitung für E-Mobilität (Power-to-Parking) • Lift, rollstuhlgängig Top Lage in Zürich-Altstetten • Bahnhof Altstetten ca. 8 Min. (600m) zu Fuss • Migros, Coop, Denner, Restaurants, Schulen & Sportangebote in direkter Umgebung • Nähe zu Limmat, Quartierparks und Erholungsgebieten • Sehr gute ÖV-Anbindung in die Innenstadt & Zürich-West Seidelhof73 steht für durchdachtes Wohnen an gut angebundener Lage – hochwertig, persönlich und zukunftsorientiert. Die Verkaufspreise sind Bankgeprüft. Die Baubewilligung wurde erteilt und der Bezug für Winter 2027 geplant.Gerne senden wir Ihnen die detaillierte Dokumentation oder vereinbaren einen persönlichen Beratungstermin. ------------------------------------------------------------------------------------------ Urban Living with Style – Seidelhof73At Robert-Seidel-Hof 73 in Zurich-Altstetten, Seidelhof73 is a modern residential building comprising 15 condominium apartments. The project is designed for those who appreciate vibrant city life while valuing tranquillity, refined living and thoughtful architecture.Key Highlights • 15 modern condominium apartments • Light-filled layouts with clear, well-structured floor plans • Balcony / loggia / private garden seating area (depending on unit) • Customisable interior finishes within the allocated budget • High-quality kitchen with V-ZUG appliances • Private washer and dryer in every apartment • Electric blinds and awnings • Fibre optic connection • Photovoltaic system on the roof • Prepared for e-mobility (Power-to-Parking infrastructure) • Lift, wheelchair accessible Prime Location in Zurich-Altstetten • Altstetten train station approx. 8 minutes (600 m) on foot • Migros, Coop, Denner, restaurants, schools and sports facilities nearby • Close to the Limmat river, neighbourhood parks and recreation areas • Excellent public transport connections to the city centre and Zurich-West Seidelhof73 represents carefully designed living in a well-connected location – refined, personal and future-oriented. The sales prices have been verified by the bank. The building permit has been granted, and occupancy is scheduled for winter 2027.We would be pleased to send you the detailed documentation or arrange a personal consultation.

1 / 12
  • Balcon / Terrasse
  • Animaux dom. autorisés
  • Sèche-linge
  • +3
4.5 pièces, 115m², CHF 835'000.–
Top
Dorfstrasse 12, 5452 Oberrohrdorf

Habiter sur deux niveaux - maisonnette 4½ pièces avec cheminée, sauna et balcon ensoleillé

Cette maisonnette 4½ pièces à Oberrohrdorf ne ressemble pas à un appartement ordinaire. Avec environ 115 m² d'espace de vie, deux niveaux d'habitation et seulement quatre parties dans la maison, elle offre un sentiment de vie qui rappelle plus une petite maison individuelle.La vie se déroule à l'étage: Au dernier étage, un vaste séjour et salle à manger avec cheminée vous attend. Il y a de l'espace pour les soirées en commun, les heures chaudes au feu ou simplement pour laisser derrière soi la routine quotidienne. Depuis le salon, vous pouvez accéder directement au balcon, où vous pouvez profiter du soleil de midi et de soir.En bas, c'est privé: Trois chambres forment la zone de retraite de l'appartement. La salle de bain est équipée d'un double lavabo, d'une douche et d'une baignoire - pratique le matin et relaxant le soir. Un toilette pour les invités complète l'offre de pièces.Et parce que vivre a également quelque chose à voir avec le confort, l'appartement apporte quelques extras agréables : un réduit, sa propre machine à laver et son propre sèche-linge, ainsi qu'un petit sauna privé. Le carport est déjà inclus dans le prix d'achat.Ce qui rend cet appartement spécial • Deux niveaux d'habitation au lieu de l'habitation classique en appartement • Environ 115 m² d'espace de vie • Vaste séjour et salle à manger au dernier étage • Cheminée pour les heures chaudes • Balcon avec soleil de midi et de soir • Trois chambres à l'étage inférieur • Salle de bain avec double lavabo, douche et baignoire • Toilette pour les invités • Petit sauna privé • Machine à laver et sèche-linge dans l'appartement • Réduit pratique • Seulement quatre unités résidentielles dans la maison • Carport inclus dans le prix d'achat Emplacement calme et central à OberrohrdorfL'appartement convient aux familles et aux couples qui aiment vivre généreusement et apprécient une séparation claire entre la vie et la retraite. Il peut être utilisé comme maison propre ou acquis comme propriété locative.Prix de venteAppartement inclus carport : CHF 835'000.-Ce concept de vie vous convient-il ? Alors nous serons heureux de vous montrer la maisonnette en personne. Nous nous réjouissons de votre contact.

  • Balcon / Terrasse
  • Animaux dom. autorisés
  • Sèche-linge
  • +3
Durée du trajet
-
  • View of a residential area with multiple apartment buildings, trees, and a swimming pool in the foreground.
  • Modern multi-story residential building with balconies, large windows, and surrounding greenery.
  • Modern hallway with wooden flooring, white walls, and built-in shelving units. Features a small seating area with a sofa and two round stools, along with decorative mirrors and a shelf with artwork.
  • A modern hallway with wooden flooring, white walls, and a staircase leading upwards. Features include built-in white storage units, two framed mirrors, a window with blinds, and two round ottomans placed near the wall.
  • Modern kitchen with white cabinets, stainless steel appliances, a round dining table with four chairs, and a small potted plant on the table.
  • Modern kitchen with white cabinets, a built-in oven, a round dining table with two chairs, and a small potted plant on the table.
  • Modern kitchen with white cabinets, black countertops, wooden flooring, and stainless steel appliances including a sink, stove, and dishwasher. Features a round dining table with a single chair, a large mirror, and a television in the adjacent living area
  • Modern kitchen with white cabinets, stainless steel oven, wooden flooring, and a small dining area with a round table and chairs.
  • Modern kitchen with white cabinets, stainless steel sink, dishwasher, and a small dining area with a round table and chairs.
  • Modern living room with light wooden flooring, a grey sofa, a coffee table, a fireplace, a TV, a dining table with chairs, and a floor lamp.
  • Modern living and dining area with a grey sofa, a black dining table with six chairs, a glass coffee table, a round rug, and a black shelf with decorative items.
  • Modern living and dining area with light wood flooring, a grey sofa, a glass coffee table, a brown leather ottoman, a dining table with chairs, and a kitchen area with cabinets and a countertop.
  • Modern living and dining area with a grey sectional sofa, coffee table, ottoman, dining table with chairs, and a small kitchen area with a kitchen island and stools.
  • Modern living room with a sleek black fireplace, wooden floor, floor lamp, small table with a decorative elephant statue, and a potted plant on the fireplace mantle.
  • Modern living room with wooden flooring, large glass doors opening to a balcony, sofa, coffee table, and outdoor furniture including a table and chairs.
  • Balcony with wooden decking, white sofa, white chair, and a small round table.
  • Balcony with tiled floor, white chairs, and a round table, connected to an indoor living space.
  • Balcony with tiled floor, white table, and two white chairs, with a view of greenery and neighboring buildings.
  • View of a multi-story building with a flat roof and balconies, surrounded by trees and a clear blue sky with the sun shining brightly.
  • Modern hallway with wooden flooring, a staircase with metal railing, a small black table with a picture frame, a chair, and a small plant on the table.
  • Hallway with wooden flooring, white built-in closet, staircase leading upwards, and a small black table with decorative items.
  • Empty room with light-colored walls, wooden flooring, and a large window with a view of neighboring rooftops.
  • Empty room with light-colored walls, wooden flooring, built-in closet with empty shelves, and a large window with a view of the outside.
  • Empty room with wooden flooring, white walls, and built-in open shelving units.
  • Empty room with light wooden flooring, white walls, and a large sliding glass door leading to a balcony area.
  • Empty room with light wooden flooring and white walls, featuring a large sliding glass door leading to a balcony with a view of greenery and neighboring buildings.
  • Modern balcony with a metal railing, concrete floor, and a view of neighboring buildings and greenery.
  • Modern bathroom with white tiles, a double sink, toilet, bathtub with glass shower enclosure, and a small round stool.
  • Modern bathroom with white tiles, a double sink, a bathtub, a small round stool, and built-in white cabinets with shelves.
  • Modern bathroom with a white sink, mirror, toilet, and a small window. Features a sleek cabinet and a glass shower enclosure.
  • Modern bathroom with white tiles, a glass-enclosed shower, a toilet, and a stacked washer/dryer unit.
  • Floor plan of an attic level showing a kitchen, living and dining area, and a terrace with access.
  • Floor plan of a basement level showing three bedrooms, a bathroom, a shower/WC, a hallway, and a loggia.
1 / 33
4.5 pièces, 123m², CHF 1'120'000.–
Top
Hiltimattstrasse 7, 5443 Niederrohrdorf

Appartement duplex/maisonnette avec terrasse et balcon

Appartement maisonnette de 4½ pièces lumineux avec terrasse et balcon Cet appartement maisonnette lumineux et spacieux convainc par sa répartition de pièces bien pensée sur deux niveaux et par sa grande quantité de lumière naturelle. Niveau supérieur – Séjour et Cuisine L'entrée de l'appartement se trouve au 3e étage. Un hall d'entrée spacieux vous accueille et mène à la cuisine, qui est séparée du séjour et de la salle à manger par un bar, mais qui malgré tout paraît ouverte et spacieuse. Le salon de 33 m² est directement relié à la terrasse par une fenêtre sur toute la hauteur – un endroit idéal pour se détendre et profiter. Niveau inférieur – Chambres et Bureau Au pied de l'escalier, un vestibule vous attend, qui peut être merveilleusement utilisé comme bureau à domicile. À ce niveau, il y a trois chambres. La chambre principale est équipée de placards intégrés et offre un accès direct à la salle de bain avec baignoire et double évier. Les deux chambres d'enfants sont reliées par un grand balcon et disposent également de fenêtres sur toute la hauteur. Une deuxième salle de bain avec douche et évier simple, ainsi qu'une machine à laver et un sèche-linge séparés, complètent l'offre. Pièces annexes et parking L'appartement comprend une cave fermée à clé avec une prise de courant. En outre, les résidents ont accès à une buanderie commune et à une salle de fête commune - idéale pour les anniversaires d'enfants et les célébrations avec la famille et les amis. Deux places de parking souterraines avec prises de courant peuvent être achetées pour 35 000 CHF chacune.

Durée du trajet
-
  • Aerial view of a modern building complex with a spacious rooftop terrace, surrounded by open fields and distant hills.
  • Empty room with wooden flooring and large windows offering a scenic view of the city and surrounding greenery.
  • Empty room with wooden flooring, large windows, and a fireplace. No furniture or equipment present.
  • Empty room with wooden flooring, large windows, and radiators. No furniture or equipment present.
  • Empty room with wooden flooring and a fireplace with a stone mantle and brick base.
  • A long, narrow hallway with wooden flooring and white walls, featuring several doors and a visible room at the end.
  • Modern kitchen with light wood cabinets, stainless steel appliances, and large windows offering a scenic view.
  • Modern kitchen with light wood cabinets, granite countertops, stainless steel sink, oven, and refrigerator. Large windows provide natural light and a view of the city.
  • Empty room with wooden flooring, white walls, a radiator, and a large window offering a view of greenery and a building.
  • Empty room with wooden flooring, white walls, large windows offering a scenic view, and a radiator beneath the windows.
  • Empty room with wooden flooring, white walls, and a window on the left side. The room has a slanted wooden ceiling and a radiator below the window.
  • Modern bathroom with white tiles, a black pebble floor, a white sink with a chrome faucet, a toilet, a bathtub, and a mirrored cabinet.
  • Modern bathroom with a bathtub, glass-enclosed shower, and tiled walls. Features a window with frosted glass and a sleek chrome showerhead.
  • Modern bathroom with a corner sink, chrome faucet, toilet, and soap dispenser. Blue tiled walls and dark tiled floor.
  • Roof terrace with gravel flooring, metal railing, potted plants, and a scenic view of a valley and hills.
  • Bright, open space with large glass doors leading to a balcony area, featuring a scenic view of a valley and mountains.
  • Aerial view of a modern multi-story residential building with multiple balconies, greenery, and outdoor seating areas.
1 / 17
5.5 pièces, 120m², Prix sur demande
Top
General-Guisan-Strasse 63, 5415 Nussbaumen

Appartement de charpente unique de 5½ pièces avec terrasse privée de 110 m² et vue panoramique

Dans un quartier calme et bien desservi à Nussbaumen AG, cet appartement exceptionnel de 5½ pièces au 4e étage vous attend, avec une surface habitable d'environ 120 m². Directement au-dessus se trouve une terrasse privée d'environ 110 m² avec un pavillon vitré, offrant beaucoup d'intimité et une vue magnifique.L'appartement impressionne par ses pièces spacieuses, sa luminosité et son espace exceptionnel. Le salon et la salle à manger avec cheminée créent une atmosphère de vie agréable et s'ouvrent sur le balcon sud avec vue sur les champs et les collines environnants. La cuisine moderne est très grande et idéalement équipée.Le point fort : la terrasse privéeLa terrasse de toit pratiquement de même taille au 5e étage est exclusivement réservée à l'appartement. Elle offre beaucoup d'espace pour une conception individuelle et convient, par exemple, pour un espace de restauration, de détente ou de verdure spacieux.Le pavillon vitré avec portes coulissantes en verre et protection solaire élargit la surface utilisable et vous permet de profiter de la terrasse de toit même par temps changeant et en hiver.Équipements • 5½ pièces • environ 120 m² de surface habitable • Étage supérieur avec ascenseur • environ 110 m² de terrasse privée • pavillon vitré sur la terrasse • salon et salle à manger spacieux • cheminée • balcon sud • cuisine grande avec espace pour une table à manger et appareils modernes • vue panoramique dégagée vers le sud, l'ouest et le nord • parquet et sols en plaques • salle de bain avec baignoire, douche et toilettes • toilettes pour invités séparés • 3 chambres ou bureaux lumineux et polyvalents avec sols en nylon neufs • cave et locaux annexes • 1 place de parking souterrain incluse dans le prix d'achat Propriété et étatLa propriété a été construite en 1970. La façade a été renouvelée plus tard, et l'appartement a été entièrement rénové. En 2026, l'appartement a été repeint.La combinaison d'un appartement spacieux, d'une terrasse privée, d'une vue panoramique et d'une place de parking souterrain fait de cette propriété une occasion rare dans la région de Baden/Nussbaumen.EmplacementNussbaumen appartient à la commune d'Obersiggenthal et est situé à proximité immédiate de Baden. Les commerces, les écoles, les transports publics et les activités de loisirs et de détente sont à portée de main.L'emplacement combine un cadre de vie agréable avec une bonne accessibilité à Baden, Brugg et Zurich.VentePrix sur demande : y compris place de parking souterrain et part de fonds de rénovation

Durée du trajet
-
  • Aerial view of a two-story house with a modern design, featuring a balcony, a small pond in the front yard, and surrounding greenery.
  • Outdoor patio with stone table, benches, wicker sofa, small table, and a brick barbecue, surrounded by greenery and trees.

  • Empty room with tiled floor, white walls, large windows, and a small cabinet in the corner.
  • Empty room with tiled floor, white walls, and a fireplace in the corner. The room has large windows and recessed lighting.
  • Modern kitchen with light-colored cabinets, stainless steel appliances, and a central island. Features include a range hood, sink, and ample storage space.
  • Modern kitchen with light-colored cabinets, granite countertops, and a central island with a built-in sink and range hood.
  • Bright, open hallway with beige tiled flooring and white walls, featuring large glass doors and a skylight above.
  • Well-maintained garden with a stone table and benches, surrounded by various plants and trees, including a red-leaved tree, under a striped canopy.
  • Garden area with a paved pathway, small grassy patch, trees, and a shed.
  • Modern hallway with tiled flooring, white walls, and wooden doors. Features a red bench and built-in wooden cabinets.


  • Modern bathroom with two sinks, a toilet, a glass-enclosed shower, and a large mirror with built-in lighting. The space features light blue tiles on the floor and white tiles on the walls, complemented by a decorative border and a framed picture.
  • Empty room with tiled floor, white walls, large window, and sliding glass doors leading to a balcony.
  • Empty room with tiled floor and white walls, featuring a large window with a view of greenery and an open doorway leading to another room.
  • Empty hallway with tiled floor, white walls, wooden railing, and a window showing greenery outside.
  • Hallway with tiled floor, staircase leading upwards, and a private washing machine placed against the wall.
  • Empty room with tiled floor, shower stall, sauna entrance, and staircase leading upwards.
  • A room with a concrete floor, white walls, and a large window. It contains two wooden shelves and two brown chairs.
  • Modern two-story house with white exterior, large windows, and a balcony on the upper level. The house features a well-maintained hedge and a driveway.
  • A modern covered parking area with three cars and a scooter parked under a transparent roof structure, with a white building in the background.
  • Aerial view of a residential area with multiple houses, a parking lot, and a swimming pool surrounded by greenery and farmland.
  • Floor plan of a multi-level house with rooms labeled in German, including a garden house, kitchen, living area, bedrooms, and a hobby room.
1 / 21
4.5 pièces, 154m², CHF 995'000.–
Top
Oberrohrdorferstrasse 65, 5442 Fislisbach

Appartement de jardin exclusif 4.5 pièces avec quatre places de parking, cheminée et sauna

Cet appartement de jardin exclusif 4.5 pièces offre beaucoup d'espace sur une surface habitable de plus de 154 m², un jardin spacieux et un niveau élevé d'intimité. Le concept de pièces réussi, les zones de vie lumineuses et le lien étroit avec le jardin créent une qualité de vie qui se trouve rarement sur le marché. Le cœur de l'appartement est le vaste séjour, salle à manger et cuisine. La conception ouverte relie les zones individuelles de manière naturelle et procure une sensation de vie lumineuse et spacieuse. La cuisine offre beaucoup d'espace de travail et de stockage, tandis que la cheminée dans le salon assure une atmosphère confortable, surtout pendant les mois les plus froids. La salle à manger adjacente est reliée à la cuisine par une ouverture spacieuse, couvre 25,75 m² et offre suffisamment d'espace pour une grande table à manger. Les vastes façades vitrées et l'accès direct au jardin permettent aux espaces intérieurs et extérieurs de se fondre en un seul. L'ombrage généreux assure également un climat de pièce agréable même les jours chauds. En même temps, l'emplacement protégé et la plantation soigneuse créent un niveau élevé d'intimité à la fois dans la salle à manger et dans tout le jardin. Un autre point fort est la superficie du jardin d'environ 190 m² à usage exclusif. La zone extérieure bien entretenue avec un étang idyllique, une plantation attrayante et une intimité élevée offre une qualité de vie spéciale et invite à la détente et à la pause. Grâce à l'orientation sud-ouest attrayante, le jardin ainsi que les zones de repas et de vie profitent d'une excellente luminosité jusqu'aux heures du soir. L'appartement dispose de deux chambres et d'un bureau séparé au rez-de-chaussée, idéal comme bureau à domicile, espace de travail ou dressing. Dans le sous-sol, il y a une autre pièce spacieuse avec une sauna intégrée, une douche et des toilettes séparées. L'offre de pièces dans le sous-sol est complétée par une buanderie spacieuse (reduit). En plus de l'appartement, trois places de parking extérieures sont disponibles à l'achat à côté de l'appartement pour 10 000 CHF chacune. Une autre place de parking couverte peut également être achetée pour 25 000 CHF. Pour les besoins d'espace supplémentaires, il existe également la possibilité d'acheter la pièce de loisirs adjacente avec une superficie de 37,25 m² pour 45 000 CHF. L'appartement est disponible immédiatement. Points forts en un coup d'œil : • Appartement de jardin exclusif 4.5 pièces avec une surface de plus de 154 m² • Séjour, salle à manger et cuisine ouverts et spacieux d'environ 69 m² • Salle à manger spacieuse avec accès direct au jardin • Équipements de cuisine de haute qualité de Miele (Combi-Steamer, four, tiroir chauffant, réfrigérateur et lave-vaisselle) • Pièce dans le sous-sol avec sa propre cellule humide et sauna • Cheminée dans le salon • Orientation sud-ouest attrayante avec une très bonne luminosité • Superficie du jardin d'environ 190 m² à usage exclusif • Jardin idyllique avec étang et intimité élevée • Espace de détente dans le jardin avec groupe de sièges en pierre et cheminée de jardin • Maison d'équipement de haute qualité de Biohort • Trois places de parking extérieures pour 10 000 CHF chacune • Place de parking couverte pour 25 000 CHF • Pièce de loisirs avec 37,25 m² pour 45 000 CHF

Durée du trajet
-
  • Modern two-story house with white exterior, large windows, balconies, and surrounding greenery.
  • Modern kitchen with dark grey cabinets, stainless steel oven, coffee machine, and a wooden dining table with chairs. A sliding glass door opens to a balcony with outdoor furniture.
  • Modern kitchen with grey cabinets, stainless steel appliances, a cityscape backsplash, and a wooden floor.
  • Modern bathroom with a bathtub, toilet, glass-enclosed shower, and various accessories including towels, candles, and a small plant.
  • Open-concept living and dining area with a modern sofa, coffee table, dining table, and kitchen island. Features pendant lighting, framed artwork, and plants.
  • Modern bedroom with a large bed, pillows, blanket, side table with lamp, and a small plant. Adjacent bathroom features a vanity, mirror, stool, and wardrobe.
  • Modern bedroom with a large bed, desk area, guitar, and artwork on the walls. Features include a wooden floor, large windows, and decorative plants.
1 / 7
4.5 pièces, Prix sur demande
Top
Bergstrasse 4a + 4b, 5444 Künten

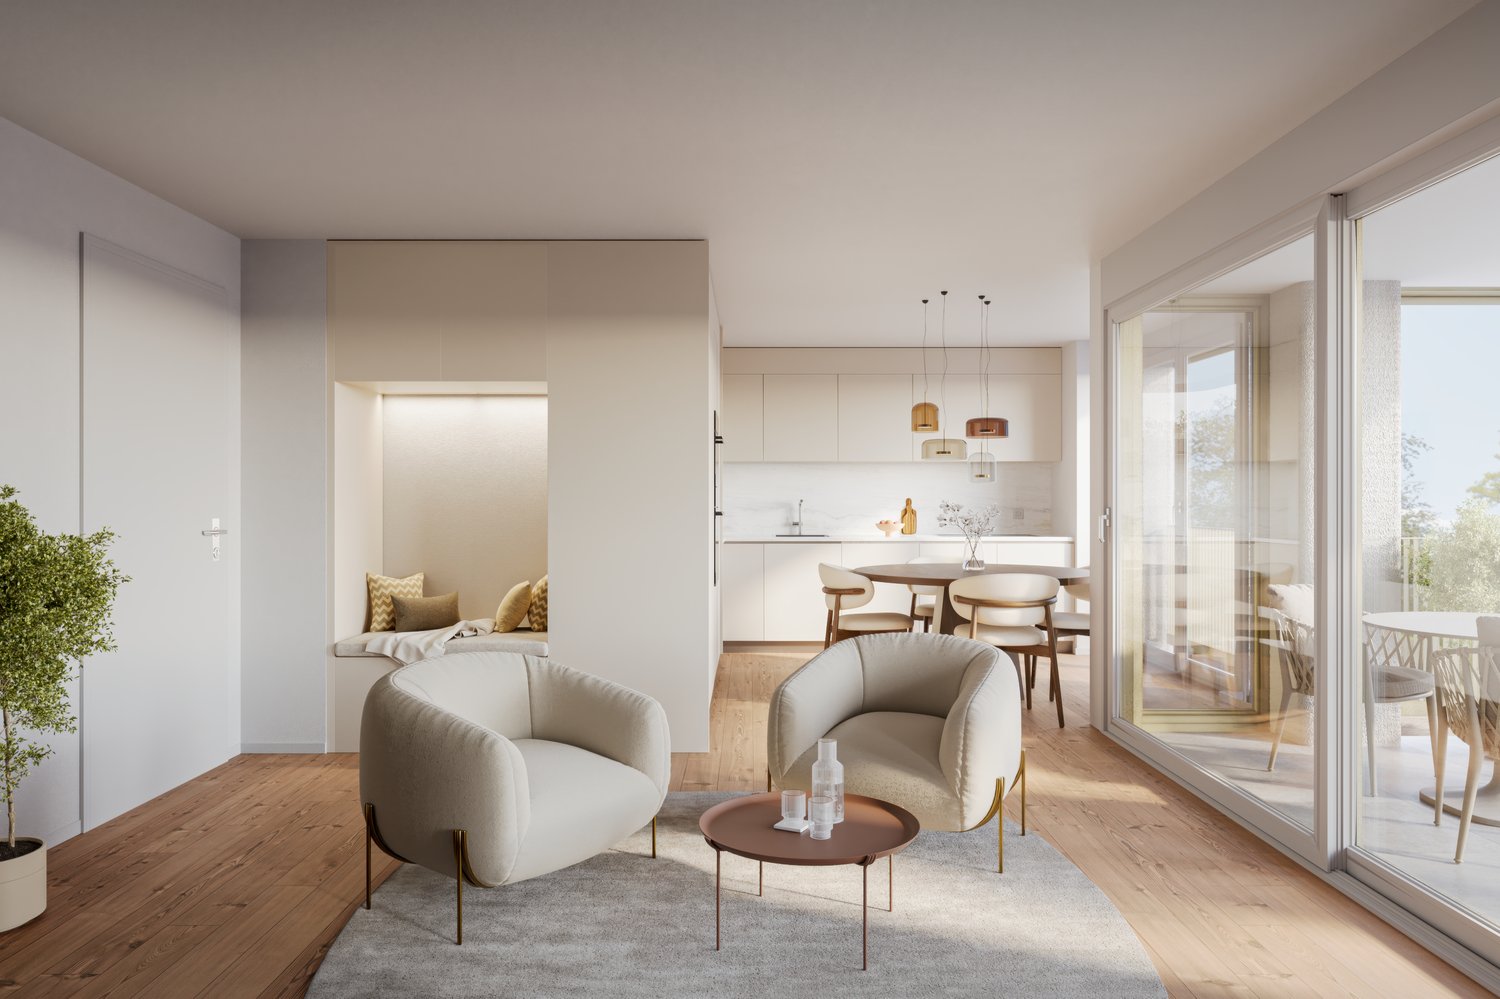
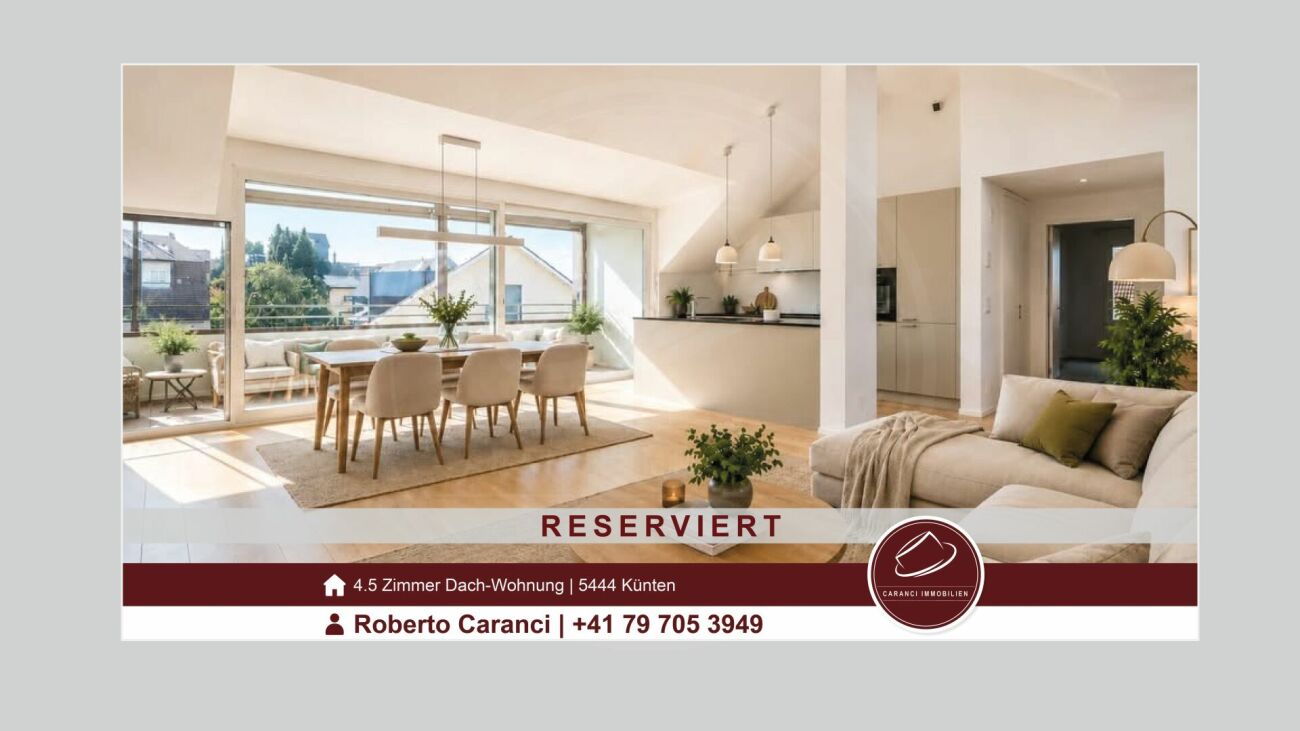
Appartements terrasse prêts à être occupés 2,5 - 4,5 pièces à Künten à partir de CHF 905 000,00

Points forts de ces appartements :Construction de haute qualité, bâtiment Minergie-P® certifié, système de réseau KNX pour la technologie de la maison et du bâtiment, installation photovoltaïque et stockage tampon. Cela réduit considérablement les coûts accessoires. Les compartiments de cave individuels et spacieux sont situés au sous-sol. Deux places de parking sont disponibles par appartement dans le hall d'entrée. Tous les emplacements de garage sont équipés d'une installation de base pour la charge de véhicules électriques.Les appartements terrasse offrent ce qui suit :Ascenseur + Plans d'étage spacieux + Cuisines modernes avec appareils V-Zug de haute qualité + Tour de buanderie directement dans les appartements + Cellules humides élégantes + Grandes terrasses avec serre d'hiver orientée sud-ouest + Tous les appartements sont accessibles en fauteuil roulant + Certifié Minergie-P® + peu de trafic de passage (zone 30 calme)PRÊT À ÊTRE OCCUPÉLes prix de vente ont été vérifiés par la banque UBS. Nous serons ravis de vous aider gratuitement à trouver une solution de financement adaptée. Pour plus d'informations, veuillez visiter www.juraview-kuenten.chVeuillez noter que seules les demandes avec un numéro de téléphone seront traitées ! Pour plus d'informations, veuillez nous appeler au Tel. 079 799 07 59 (MR Swiss Immo AG).Nous nous réjouissons de votre contact.

Durée du trajet
-

Autres objets intéressants