Deutweg (Winterthur) - Maisonette / Duplex Mieten

Wir empfehlen dir, deine Suchkriterien zu erweitern, um ähnliche Resultate zu erhalten. Die aktuellen Suchfilter haben keine Treffer ergeben.

Wenn du die aktuellen Suchkriterien nicht ändern möchtest, empfehlen wir dir, ein Suchabo zu erstellen, wobei du bei passenden Angeboten benachrichtigt wirst.

Weitere Objekte in deinem automatisch erweiterten Suchgebiet
5 Treffer - Umkreis: + 10km
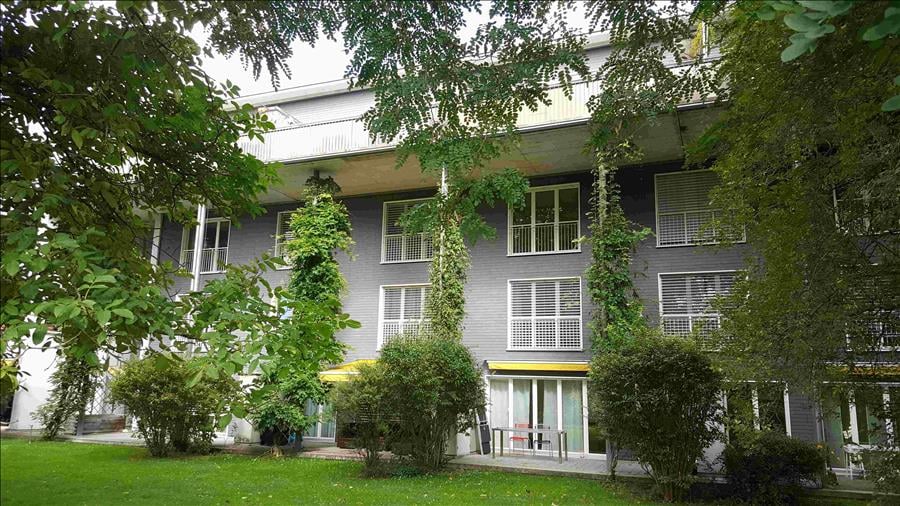
  • Exterior view of a modern house with a dark green facade, a small porch area, and potted plants near the entrance.
  • Balcony with a table covered in a floral tablecloth, surrounded by potted plants and flowers, with a railing and greenery in the background.
  • A cozy outdoor patio area with wooden decking, wicker furniture, colorful potted plants, and a small table with chairs.
  • Garden area with potted plants, a metal archway, and a gravel pathway.
  • Empty room with large windows, small potted plants on the windowsill, and decorative hanging ornaments visible through the glass.
  • A well-lit hallway or entryway with a sofa, dresser, shoe rack, and a hanger rack. The space features a tiled floor and a window with blinds.
  • Bright kitchen with white cabinets, a microwave, oven, dishwasher, and a small dining area with a wooden table and chairs.
  • Cozy attic bedroom with wooden slanted ceilings, a large bed with colorful bedding, a nightstand, a fluffy white rug, and a hanging chandelier with a leafy design.
  • Modern living room with a blue sectional sofa, glass coffee table, flat-screen TV, floor lamp, and a potted plant near the window.
  • Modern living room with a fireplace, TV stand, coffee table, and plants. The space features wooden flooring and a cozy rug.
  • Modern living room with a large blue sectional sofa, a wooden coffee table, a white shag rug, a floor lamp, and a decorative picture frame on the wall.
  • A narrow hallway with light wooden flooring, white walls, and a small console table with drawers and a potted plant on top. A decorative wall piece is mounted on the wall above the table.
  • Bright bathroom with double sink, large mirror, towel rack with red and blue towels, white cabinets, and a toilet. The room features a slanted wooden ceiling and a window with white frames.
  • A modern outdoor seating area with a dark grey sectional sofa, pink and red patterned cushions, a wooden coffee table with a floral centerpiece, and a large ice bucket with champagne bottles. The area is surrounded by lush greenery and features a wooden d
  • Bathroom with a toilet, washing machine, mop, trash bin, and a small rug on the floor.
  • Bathroom corner with a white cabinet, a small table lamp, and two vases with purple flowers on top. The window offers a view of trees and a neighboring house.
1 / 16
3.5 Zimmer120m²CHF 2'699.–
Top
Schmiedgasse, 8604 Volketswil

Charmante 3.5-Zimmer-Maisonettewohnung in Volketswil Befristet 01.10.2026 bis 30.09.2027

Willkommen in dieser gepflegten und grosszügigen 3.5-Zimmer-Maisonettewohnung an der Schmiedgasse in Volketswil. Mit einer Wohnfläche von 120 m² über zwei Etagen bietet diese Wohnung viel Platz und ein echtes Zuhause-Gefühl – ideal für Familien oder alle, die Wert auf Komfort und Ruhe legen.. Im Sommer erfreut sich die Liegenschaft an viel Sonnenlicht.Die Wohnung überzeugt mit folgenden Highlights: • Grosszügiger Balkon: Ein liebevoll gestalteter Balkon mit Platz für Tisch und Stühle, umgeben von Topfpflanzen und Blumen – Ihr persönliches grünes Refugium. • Ruhige Lage: Die Wohnung ist rundum ruhig gelegen – ideal zum Entspannen und Erholen. • Garage: Ein eigener Garagenplatz ist vorhanden. • Waschmaschine: Eine Waschmaschine ist in der Wohnung integriert. • Haustiere erlaubt: Auch Ihre Vierbeiner sind herzlich willkommen. • Schöne Aussicht: Geniessen Sie eine ansprechende Aussicht ins Grüne. • Separater Hauseingang • Gäste WC • Sehr grosse helle Küche mit angrenzendem Esszimmer • Großzügiger Wohnraum mit Chminee • Ein Schlafzimmer verfügt über einen direkten Zugang zum Balkon im 1. Stock • Zugang von Küche und Wohnzimmer zu zwei Terassen Lage und Umgebung: Die Wohnung liegt in einer ruhigen, gut erschlossenen Wohnlage in Volketswil. Die Bushaltestelle Volketswil Dorf ist in nur 3 Gehminuten erreichbar und sorgt für eine bequeme Anbindung an den öffentlichen Verkehr. Der Volg-Supermarkt für den täglichen Einkauf ist in 4 Minuten zu Fuss erreichbar. Die Schule Eichholzstrasse ist in rund 11 Minuten zu Fuss erreichbar – perfekt für Familien mit schulpflichtigen Kindern. Die Apotheke Fitamin ist in etwa 14 Gehminuten erreichbar.Die Wohnung ist ab dem 1. Oktober 2026 bis 30. September 2027 verfügbar Sichern Sie sich dieses attraktive Zuhause in einer der ruhigsten und familienfreundlichsten Gemeinden im Kanton Zürich.

Wegzeit
-
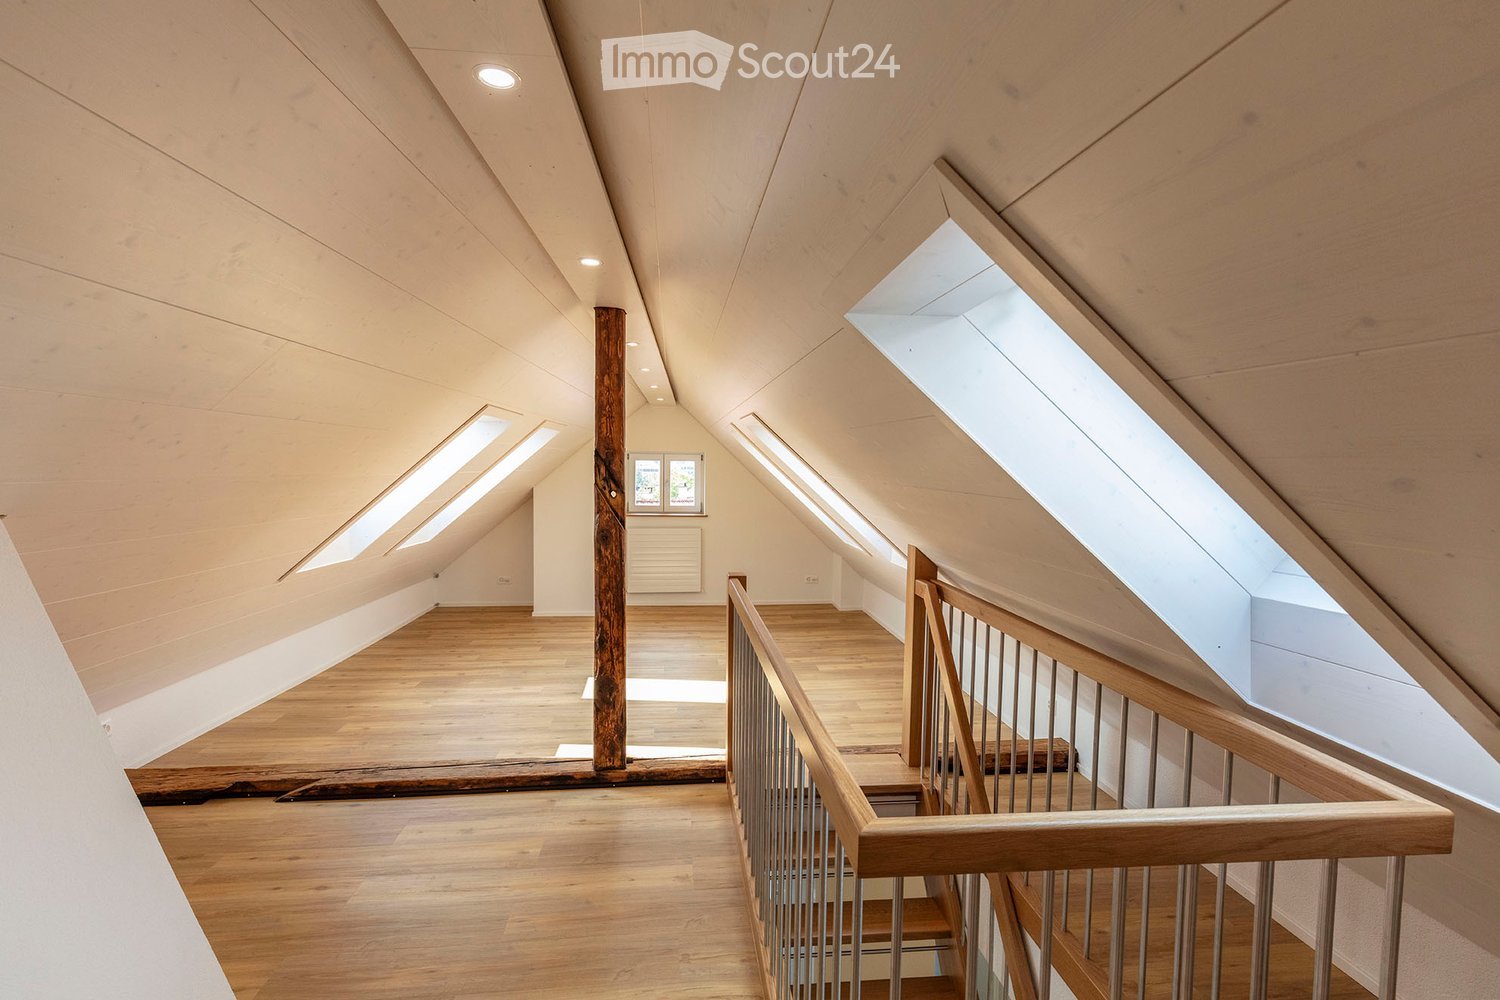
  • Bright, open attic space with wooden floors, exposed wooden beams, and skylights allowing natural light to flood the area. The space features a wooden staircase leading to an upper level, with a small window and radiator visible in the background.
  • Bright, modern hallway with wooden flooring, white walls, and a staircase leading upwards. Features a built-in closet and a skylight window at the end.
  • Bright hallway with wooden flooring, white walls, and recessed lighting. Features a staircase with wooden railing and several doors leading to other rooms.
  • Empty attic room with wooden flooring, slanted ceilings, and skylight windows allowing natural light to enter.
  • Empty room with wooden flooring, white walls, a window with a radiator below, and a door with a golden handle.
  • Modern hallway with wooden staircase, light wooden flooring, white walls, and a skylight window at the end.
  • Bright hallway with wooden flooring, white walls, and recessed lighting. Features a window on the left, a radiator, a closed door, and a closet with double doors. An oven is visible in the adjacent kitchen area.
  • Modern kitchen with white cabinets, stainless steel oven, dark countertop, and grey tiled floor.
  • Modern kitchen with white cabinets, dark countertops, and a red backsplash. Features a stainless steel sink and a gas stove.
  • Modern bathroom with a bathtub, sink, toilet, and mirror. Light-colored tiles and a window provide natural light.
  • Modern bathroom with a white sink, chrome faucet, large mirror, radiator, and two cups on the wall. The floor is tiled, and the walls are painted in a light color. An open doorway leads to another room with wooden flooring.
  • Spacious hallway with wooden flooring, a wooden staircase with metal railings, and a white door leading to another room.
1 / 12
3.5 Zimmer105m²CHF 2'475.–
Top
8404 Oberwinterthur

Charmante 3.5-Zimmer-Maisonette-Wohnung im Altbau in Oberwinterthur

Sind Sie auf gute Verkehrsanbindung oder die öffentlichen Verkehrsmittel angewiesen? Arbeiten Sie im Home-Office?Entdecken Sie diese 2024 komplett renovierte 3.5-Zimmer-Maisonette-Wohnung im 2. Obergeschoss eines charmanten Altbaus im Dorfkern von Oberwinterthur. Mit einer Wohnfläche von 105 m² verteilt auf zwei Ebenen bietet diese Wohnung viel Platz, Charakter und Komfort – ideal für Paare, kleine Familien oder alle, die das Besondere suchen. • Schöne Küche mit Kühlschrank, Backofen und Gasherd, Abwaschmaschine • Offener, lichtdurchfluteter Dachraum mit freiliegenden Holzbalken, Dachfenstern und schrägen Decken – ein einzigartiges Wohngefühl. • -Bodenbelag im Wohnbereich und Küche: Vinyl-Parkett - Dusche/WC: Keramik-Platten • Glasfaseranschluss - LAN- Anschlüsse im ganzen Wohnbereich • Waschküche und Tumbler zur freien Benutzung • Parkplatz an öffentlicher Strasse Lage & Umgebung:Die Wohnung liegt in einer ruhigen Lage – tagsüber wie nachts angenehm still. Im Sommer profitieren Sie von viel Sonnenlicht, auch im Winter ist die Sonneneinstrahlung gut. Einkaufsmöglichkeit 10 Minuten zu Fuss: Aldi, Coop, Denner, Migros. Schulen und Kindergarten in nächster Umgebung. Bushaltestelle und Bahnhof 4 Minuten.Diese aussergewöhnliche Maisonette-Wohnung verbindet den Charme eines Altbaus mit gutem Wohnkomfort in einer ruhigen, gut erschlossenen Lage. Verfügbar ab 1. Oktober 2026.Bei Interesse hinterlassen Sie uns bitte Ihre Telefonnummer!