Leuk Stadt - Wohnungen zum Mieten mit Lift, Haustiere erlaubt

Wir empfehlen dir, deine Suchkriterien zu erweitern, um ähnliche Resultate zu erhalten. Die aktuellen Suchfilter haben keine Treffer ergeben.

Wenn du die aktuellen Suchkriterien nicht ändern möchtest, empfehlen wir dir, ein Suchabo zu erstellen, wobei du bei passenden Angeboten benachrichtigt wirst.

Weitere Objekte in deinem automatisch erweiterten Suchgebiet
6 Treffer - Umkreis: + 10km
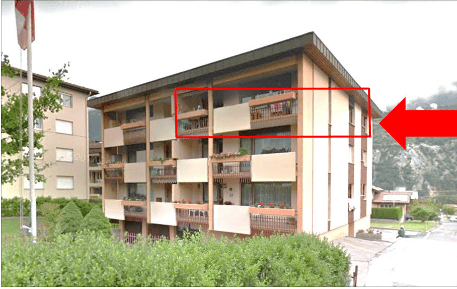
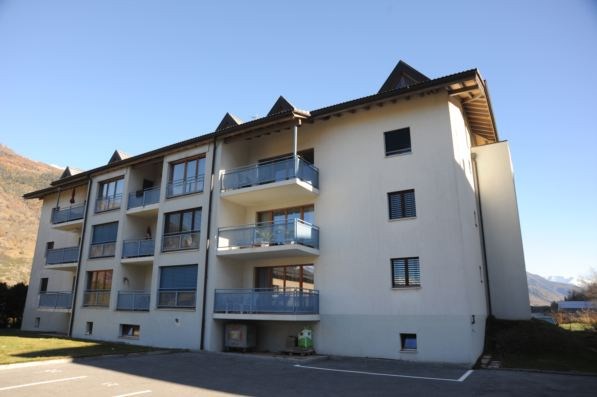
  • Multi-story apartment building with balconies and large windows, surrounded by greenery and mountains.
  • Modern bathroom with white tiles, a sink, a bathtub, and a mirror. The space features a window with blinds and a sleek, contemporary design.
  • Empty room with wooden flooring, white walls, large window with wooden frame, radiator, and a hanging light fixture.
  • Empty room with wooden flooring, white walls, a single window with wooden frame, and a radiator below the window. No furniture or personal items are present.
  • Empty room with wooden flooring, white walls, a window with wooden frame, and a radiator under the window. No furniture or equipment present.
  • A long, narrow hallway with wooden flooring, white walls, and a radiator on the left side. A small shelf is mounted on the wall at the far end, and a ceiling light fixture is visible.
  • Modern kitchen with light wood cabinets, stainless steel appliances, and tiled flooring.
  • Empty room with white walls, tiled floor, large window with wooden frame, and a door with glass panel.
  • A view from a balcony or terrace overlooking a quiet residential area with houses, a driveway, and a mountain backdrop.
  • Balcony overlooking a landscaped garden with a view of mountains and neighboring buildings.
  • Balcony with a view of mountains and neighboring houses, concrete floor, simple railing, small potted plants.
  • Balcony with wooden railing, small potted plant, window, and hanging light fixture.
  • Modern bathroom with white tiles, green accent wall, sink, toilet, and mirror.
  • Floor plan showing a house layout with labeled rooms including two children's rooms, a bathroom, parents' room, hallway, toilet, kitchen/dining area, living area, and a terrace. Total area is approximately 105 m², with additional garage, basement, and att
1 / 14
4.5 Zimmer105m²CHF 1'650.–
Top
Friedhofstrasse 18, 3952 Susten

Attraktive 4,5 Zimmerwohnung, 105 m² in Susten

Beschreibung Wohnung:Die Wohnung befindet sich in der 3. Etage eines kleinen Mehrfamilienhauses mit insgesamt 6 Parteien und ist bequem über den Lift erreichbar.Der Eingang trennt die Wohnung in zwei Bereiche, gegen Norden gelangt man in die Schlafzimmer und das moderne Bad mit Badewanne. Das Elternschlafzimmer überzeugt durch seine Grösse und die Ausrichtung nach Osten. Die beiden weiteren Zimmer können als Kinderzimmer oder Büro genutzt werden. Zusätzlich befindet sich im Korridor ein grosser Einbauschrank, welcher viel Platz zum Verstauen bietet.Die Küche mit angrenzendem Essbereich und direktem Zugang zu Wohnzimmer und Terrasse ist gegen Süden ausgerichtet. Die vielen Fenster lassen diesen Bereich sehr hell wirken. Die Küche ist mit den gängigen, modernen Geräten ausgestattet und wirkt durch die hellen Fronten zeitlos. Das geräumige Wohnzimmer verfügt zusätzlich über einen Glasfaseranschluss. Die Terrasse lädt auch im Sommer zum gemütlichen Verweilen ein, da sie von direkter Sonneneinstrahlung geschützt ist. Von hier aus hat man einen unverbaubaren Blick auf die umliegenden Berge. Abgerundet wird die Wohnung durch eine Gästetoilette in einem modernen Design.Zur Wohnung gehört eine abschliessbare Einzelgarage unmittelbar neben dem Hauseingang. Davor darf ein zusätzliches Fahrzeug parkiert werden. Für Gäste gibt es zwei zusätzliche Besucherparkplätze oder einige Meter weiter einen öffentlichen Parkplatz. Weitere Stauraummöglichkeiten bieten das abschliessbare Kellerabteil im Luftschutzkeller, sowie ein grosszügiger, ebenfalls abschliessbarer Estrich, welcher über eine Auszugtreppe direkt vor dem Wohnungseingang erreichbar ist. Weitere Räumlichkeiten können gemeinsam genutzt werden – die grosse Gemeinschaftswaschküche mit Tumbler, Veloraum und Rasenplatz.Standort und Umgebung:Leuk-Susten ist zentral gelegen, sowohl das Unter-, als auch das Oberwallis ist mit dem Auto oder dem Zug gut erreichbar. Neben den Bildungseinrichtungen wie Kindertagesstätte, Primar- und Orientierungsschule zeichnet sich die Gemeinde als Naherholungsraum vor allem durch den Naturpark Pfyn-Finges aus, der direkt vor der Türe liegt. Bank, Post, Restaurants, Versicherungsagenturen und Lebensmittelgeschäfte sind fussläufig erreichbar. Leuk-Susten ist der ideale Ausgangspunkt für Ausflüge und Wanderungen. Das Skigebiet Torrent, das im Sommer zum Bike- und Wanderparadies wird, sowie Jeizinen sind schnell erreichbar.Die Wohnung ist in einem ruhigen und kinderfreundlichen Quartier. Die Schulen und der Dorfkern (Dienstleistungen und Bahnhof) sind in 180 bis 750 Meter erreichbar.Distanzen (Auto / ÖV)• Sion 20 Min. / 17 Min. • Visp 19 Min. / 11 Min. • Leukerbad 22 Min. / 32 Min. • Zermatt 50 Min. / 91 Min. • Bern 109 Min. / 72 Min. • Montreux 57 Min. / 60 Min.

Wegzeit
-
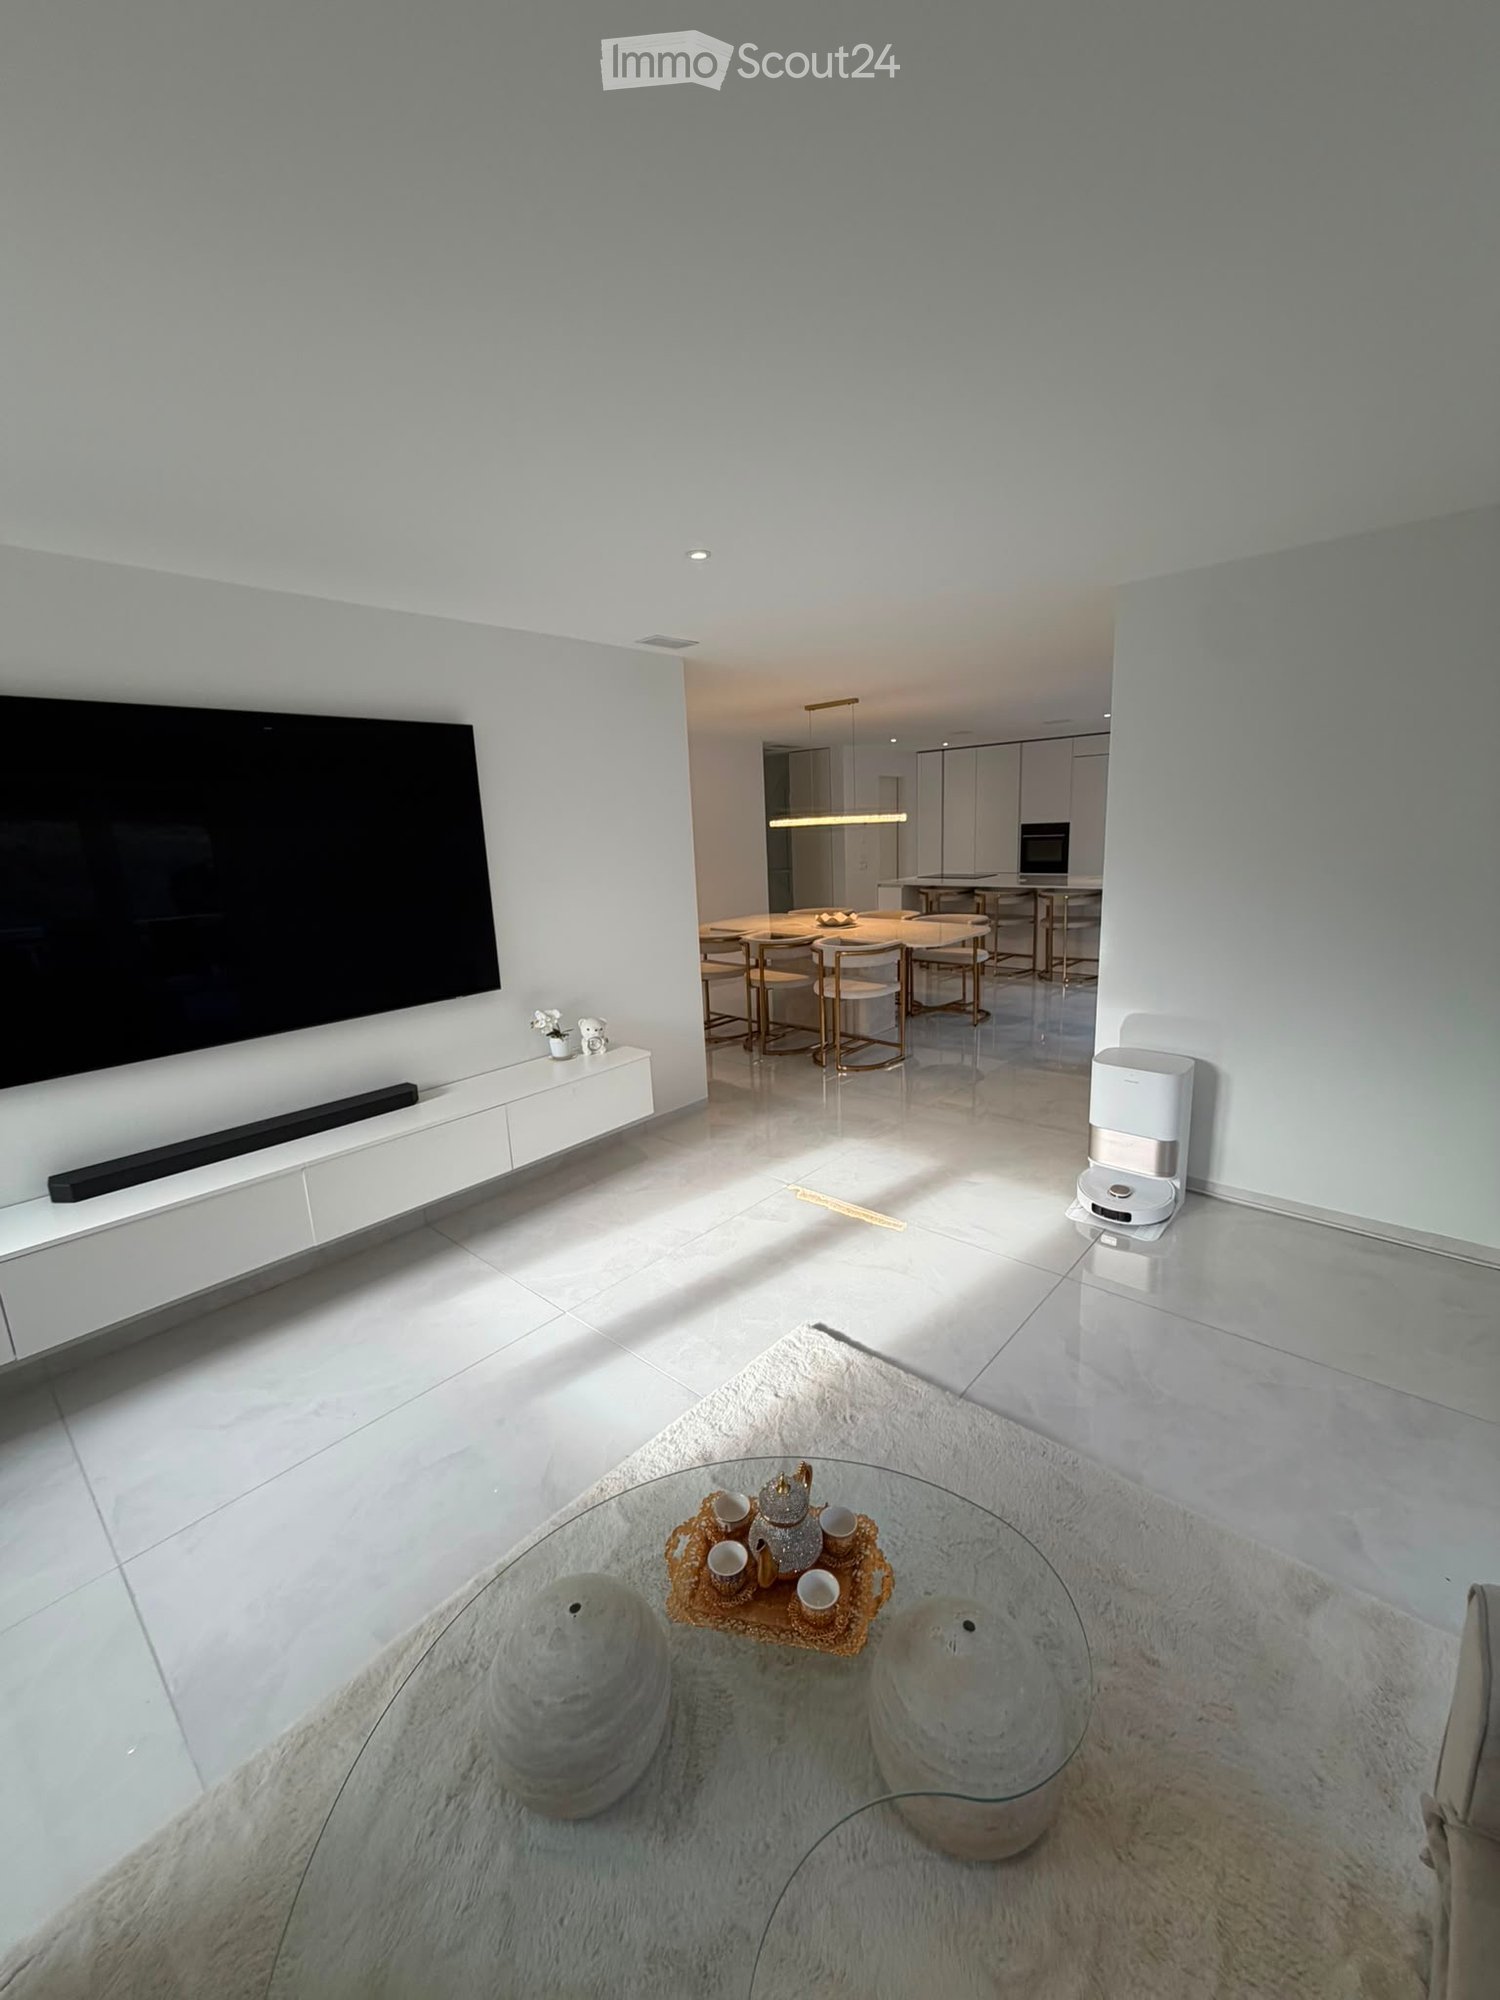
  • Modern living room with white walls, large TV, glass coffee table, decorative tea set, and a dining area with chairs and a table in the background.
  • Modern dining area with a large white dining table surrounded by six beige chairs with gold accents, a kitchen island with bar stools, and built-in cabinets with an oven.
  • Empty hallway with white walls, tiled floor, and a window at the end providing natural light.
  • A narrow hallway with a white washing machine and matching cabinets, light grey tiled floor, and white walls.
  • Empty hallway with tiled floor, white walls, and a curved mirror on the wall. The hallway leads to a modern kitchen area visible in the background.
  • Modern bathroom with a large bathtub, double sink, and built-in storage, featuring sleek white fixtures and warm lighting.
  • Modern bathroom with beige tiles, a built-in shelf with soap dispensers, a shower with a handheld hose, a toilet, and a bathtub.
  • Modern bathroom with a white sink, gold faucet, round mirror, and a toilet. The sink has a built-in cabinet and a towel rack below.
  • Modern bathroom with a glass-enclosed shower stall, sleek light fixtures, and a clean, minimalist design.
  • Modern bedroom with a large bed, white walls, and large windows allowing natural light to fill the space. The floor is made of polished concrete tiles.
  • Modern outdoor dining area with a table and chairs, surrounded by sleek walls and illuminated by ambient lighting.
  • Balcony with grey tiled floor, sectional sofa, coffee table, and chairs arranged against a brick wall.
  • Empty room with white tiled floor and white walls, featuring two windows with white frames and blinds.
  • Walk-in closet with white built-in storage units, shelves, drawers, and a small beige stool.
  • Modern kitchen with white cabinets, a central island with a built-in stove and sink, and beige chairs around a dining table.
1 / 15
4.5 Zimmer152m²CHF 2'500.–
Top
Waldmattenstrasse 8, 3952 Susten

Moderne 4.5-Zimmer in Susten

Willkommen in dieser exklusiven, 4.5-Zimmer-Wohnung an der Waldmattenstrasse 8 in Susten (3952). Diese grosszügige Wohnung mit 152 m² Wohnfläche wurde 2024 erbaut und erfüllt höchste Ansprüche an Komfort, Nachhaltigkeit und modernes Wohnen.Highlights der Wohnung: • Stilvoller Balkon(68m2): Mit grauem Fliesenboden, gemütlichem Ecksofa, Couchtisch und Stühlen und 60m2 Gartenfläche – ein perfekter Ort zum Entspannen. • Begehbarer Kleiderschrank: Grosszügig ausgestattet mit weissen Einbauschränken, Regalen, Schubladen und einem eleganten Hocker. • Praktischer Hauswirtschaftsraum: Mit Waschmaschine, passenden Schränken und hellem Fliesenboden. • Minergie-Standard: Energieeffizientes Bauen für ein angenehmes Raumklima,Bodenheizung Kühlt und Heizt mit kontrolierter Wohnungslüftung. • Lift und Rollstuhlgängigkeit: Barrierefrei und komfortabel für alle Bewohner. • Garage und Parkplatz: Bequeme Parkmöglichkeiten direkt vor Ort. 2x Tiefgarage 1x Aussenparkplatz im Preis inbegriffen • Schöne Aussicht: Geniessen Sie die beeindruckende Walliser Berglandschaft. Weitere Ausstattungsmerkmale: • Kinderfreundlich und haustiererlaubt • Neubau mit modernster Ausstattung • Im Sommer sonnige Lage • Ruhige Umgebung – sowohl tagsüber als auch nachts Lage und Umgebung: Die Wohnung befindet sich in einer ruhigen und sonnigen Lage in Susten im Kanton Wallis. Die Infrastruktur lässt keine Wünsche offen: Die Apotheke MedPower GmbH ist in nur 2 Gehminuten erreichbar, der Migros-Partner Susten in 4 Minuten zu Fuss. Der Bahnhof Leuk ist in etwa 7 bis 8 Gehminuten erreichbar, ebenso wie die Bushaltestelle Susten. Die Nähe zum Fluss sowie die herrliche Walliser Bergwelt machen diese Lage besonders attraktiv.Diese Wohnung vereint zeitgemässes Design, nachhaltige Bauweise und eine hervorragende Lage – ideal für Familien, Paare oder Personen, die höchsten Wohnkomfort in einer der schönsten Regionen der Schweiz suchen. Sichern Sie sich jetzt Ihre Traumwohnung im Wallis!

Wegzeit
-
1 / 14
4.5 Zimmer108m²CHF 1'600.–
Gaffnerweg 1, 3946 Turtmann

Helle 4.5-Zimmer-Wohnung in Turtmann – ab 01. November 2026 oder nach Verinbarung verfügbar!

Willkommen in dieser 4.5-Zimmer-Wohnung im 2. Obergeschoss eines weissen Mehrfamilienhauses am Gaffnerweg 1 in Turtmann (3946). Mit einer grosszügigen Wohnfläche von 108 m² und einem herrlichen Blick auf die umliegende Bergwelt bietet diese Wohnung ein komfortables Zuhause im Walliser Rhonetal – nach Vereinbarung verfügbar.Die Wohnung besticht durch ihren warmen, natürlichen Charakter mit Holzböden, Holzdecken und hellen, weissen Wänden. Der Grundriss erstreckt sich über zwei Ebenen und bietet viel Platz für den Alltag.Die Wohnung bietet unter anderem: • Helle Zimmer: Mehrere grosszügige Räume mit Holzboden, Holzdecke und Fenstern mit atemberaubendem Bergblick. • Moderne Küche: Mit Holzschränken, weiss gefliestem Boden, Edelstahlspüle, Backofen und Geschirrspüler – bestens ausgestattet für den täglichen Gebrauch. • zwei Badezimmer: Ein kleines Badezimmer mit Dusche, sowie ein weiteres Badezimmer mit Badewanne. • Balkon/Terrasse: Geniessen Sie die frische Walliser Luft und den Ausblick auf die Berglandschaft. • Holztreppe: Eine charmante Innentreppe verbindet die beiden Wohnebenen. • Lift: Das Gebäude verfügt über einen Aufzug. • Parkplatz: Es können Aussenparkplätze für je CHF 50.- dazu gemietet werden. • Haustiere erlaubt: Vierbeiner sind herzlich willkommen. Lage und Umgebung:Die Wohnung liegt in einer ruhigen Umgebung – sowohl tagsüber als auch nachts ist es angenehm still. Im Sommer profitieren Sie von viel Sonnenschein. Der nächste Volg-Supermarkt ist in nur 6 Gehminuten erreichbar, und die Bushaltestelle «Soleil» liegt lediglich 4 Gehminuten entfernt. Der Bahnhof ist ebenfalls in der Nähe, und der Fluss ist nicht weit.Diese Wohnung eignet sich hervorragend für Paare oder Personen, die das ruhige Walliser Dorfleben schätzen und gleichzeitig eine gut angebundene, komfortable Wohnung suchen.Die Bilder sind von der gegenüberliegenden Wohnung (Nord/Westseite). Die Schnitte und Flächen sind aber identisch mit der freiwerdenden Wohnung (Süd/Westseite).Die Wohnung wird im Herbst frei (ab 01. November 2026 oder nach Vereinbarung)

Wegzeit
-
1 / 13
  • Balkon / Terrasse
  • Haustiere erlaubt
  • Aussicht
  • +3
4.5 ZimmerCHF 3'200.–
Route de la Moubra 55, 3963 Crans-Montana

LOC 9 - LES BOULEAUX A

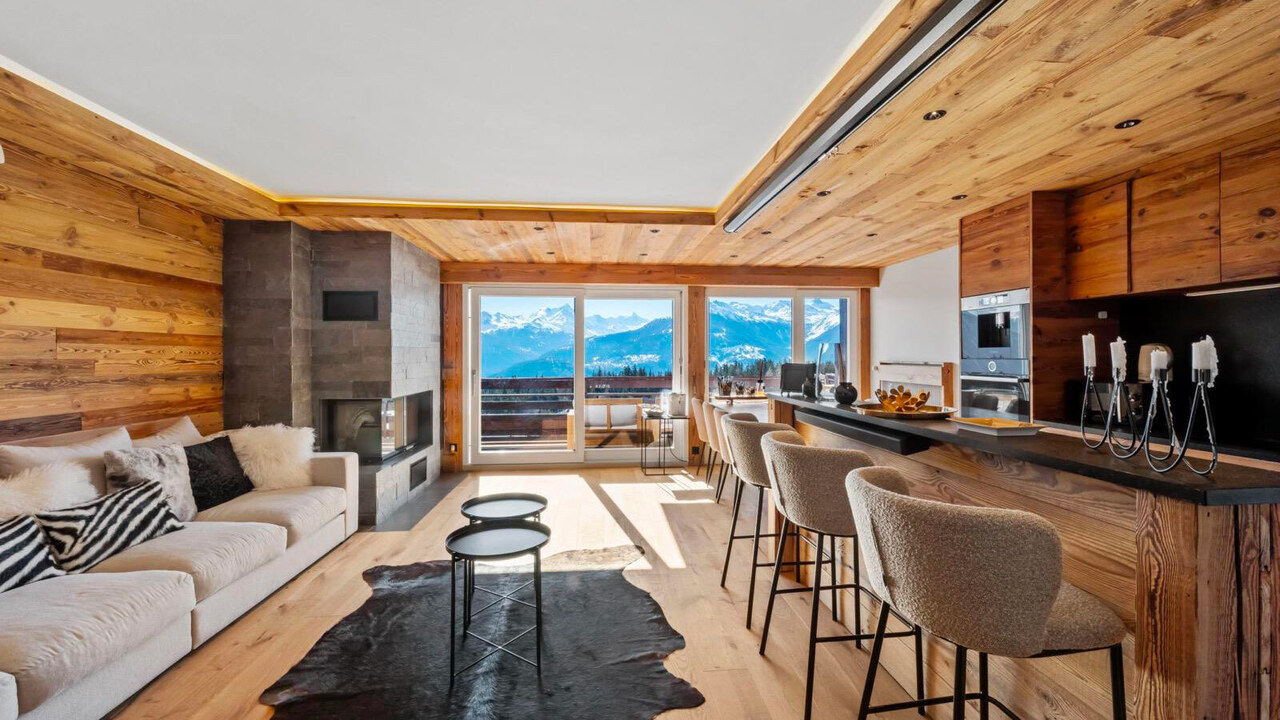
Disponible à partir de: CHF 3'200.-/semaine*.Situé au coeur de la station de Crans-Montana, l'appartement "LOC 9 - Bouleaux A" vous accueille pour un séjour inoubliable à la montagne. Niché dans les combles d'un immeuble résidentiel et aménagé en duplex de 4.5 pièces, ce logement allie charme alpin, confort moderne et ambiance chaleureuse.À seulement quelques minutes à pied du centre, vous profiterez pleinement de toutes les commodités de la station : commerces, restaurants, activités culturelles et sportives. Les remontées mécaniques sont facilement accessibles, que vous choisissiez d'y aller à pied ou en bus, pour des journées riches en ski, snowboard ou balades en raquettes.En été, vous apprécierez la proximité du prestigieux Golf Ballesteros ainsi que les nombreux sentiers de randonnée qui sillonnent la région. L'appartement "LOC 9 - Bouleaux A77" a été pensé pour offrir tout le confort nécessaire à vos vacances en famille ou entre amis, hiver comme été. Son home cinéma, ses équipements modernes (four, plaques à induction, machine à café Nespresso intégrée) ainsi que ses appareils à fondue et à raclette vous promettent des moments conviviaux après une journée en plein air.Les quatre balcons dont il dispose vous permettront de profiter d'une luminosité optimale tout au long de la journée et d'admirer les paysages alpins qui s'offrent à vous, dans le calme.Il se compose comme suit : • 1 spacieux séjour avec coin repas et accès au balcon Sud • 1 cuisine entièrement équipée • 3 chambres équipées de lits doubles • 1 salle de bains avec baignoire, WC et lavabo • 1 salle de douche avec WC et lavabo • Home cinéma pour vos soirées de détente • 4 balcons • 1 place de parc intérieure dans le garage privatif de l'immeuble Petits animaux acceptés.Linge de maison, vaisselle et internet illimité sont à votre disposition.* Nos prix sont susceptibles de varier en fonction de la saison et de la période choisie.Plus d'informations ? Contactez-nous sans plus attendre !ImmoCrans SA+41 (0)27 483 83 83Available from: CHF 3'200.-/week*.Located in the heart of the Crans-Montana resort, the apartment "LOC 9 - Bouleaux A" welcomes you for an unforgettable stay in the mountains. Nestled in the attic of a residential building and arranged as a 4.5-room duplex, this property perfectly combines alpine charm, modern comfort, and a warm, inviting atmosphere.Just a few minutes' walk from the center, you'll have easy access to all the resort's amenities: shops, restaurants, cultural attractions, and sports activities. The ski lifts are also within easy reach, whether you prefer to walk or take the bus, offering you endless days of skiing, snowboarding, or snowshoeing.In summer, you'll appreciate the proximity of the prestigious Ballesteros Golf Course as well as the numerous hiking trails that wind through the region. The "LOC 9 - Bouleaux A77" apartment has been designed to offer all the comfort you need for a memorable holiday with family or friends, in both winter and summer. Its home cinema, modern appliances (oven, induction hob, built-in Nespresso coffee machine), as well as fondue and raclette sets, promise cozy and convivial moments after a day spent outdoors.The apartment's four balconies allow you to enjoy optimal sunlight throughout the day and admire the surrounding alpine scenery in a peaceful setting.It is composed as follows: • 1 spacious living and dining area with access to the south-facing balcony • 1 fully equipped kitchen • 3 bedrooms with double beds • 1 bathroom with bathtub, WC, and sink • 1 shower room with WC and sink • Home cinema for relaxing evenings • 4 balconies • 1 indoor parking space in the building's private garage Small pets are welcome.Bed linen,...

  • Balkon / Terrasse
  • Haustiere erlaubt
  • Aussicht
  • +3
Wegzeit
-
1 / 13
  • Balkon / Terrasse
  • Haustiere erlaubt
  • Lift
  • +1
4.5 ZimmerPreis auf Anfrage
Rue de la Forêt, 3963 Crans-Montana

LOC 160 - GRAND GOLF

Disponible à partir de: CHF 5'000.-/semaine* uniquement en étéDécouvrez ce superbe appartement de standing situé au coeur du Golf de Crans. Il bénéficie d'une atmosphère calme et paisible. Vous serez à proximité du centre de la station et de toutes les commodités nécessaires : magasins, banques, postes, restaurants, pharmacies...Situé au 1er étage de la résidence, ce bien de 3 chambres vous propose une terrasse plein Sud avec une vue imprenable sur le Golf Ballesteros et les Alpes valaisannes. Emplacement de choix lors du tournoi Omega European Masters chaque été.L'appartement vous offre une opportunité idéale si vous souhaitez profiter pleinement du charme des Alpes valaisannes tout en disposant de tous les équipements nécessaires à votre séjour.II se compose comme suit :1 un grand salon - salle à manger avec canapés, cheminée et table à manger pour 10 personnes, Accès terrasse Sud;1 cuisine séparée entièrement équipée, Accès balcon Nord; 1 chambre avec deux lits simple, armoire, Accès terrasse Sud;1 salle de douches avec WC et lavabo;1 chambre à coucher avec deux lits simples et armoire; Accès Balcon Ouest;1 chambre à coucher avec un grand lit double, Accès terrasse Sud;1 une salle de bains attenant avec WC et lavabo;1 wc séparé avec lavabo;1 terrasse avec vue sur le Golf.L'appartement propose également 2 chambres supplémentaires indépendantes au sein de la résidence.Place de parking couverte disponible ainsi que des places visiteurs, casier à ski, buanderie commune.INTERNET, LINGE DE MAISON, VAISSELLE.* Nos prix sont sujets à variation, selon la période et les saisons.Plus d'informations ? Contactez-nous sans plus attendre !ImmoCrans SA+41 (0)27 483 83 83Available from: CHF 5'000.-/week* only in summerDiscover this superb luxury apartment located in the heart of the Golf de Crans. It enjoys a calm and peaceful atmosphere. You'll be close to the resort center and all the necessary amenities: stores, banks, post office, restaurants, pharmacies...Located on the 1st floor of the residence, this 3-bedroom property offers a south-facing terrace with a breathtaking view of Golf Ballesteros and the Valaisan Alps. Prime location during the Omega European Masters tournament every summer.The apartment offers you an ideal opportunity if you want to fully enjoy the charm of the Valaisan Alps while having all the facilities you need for your stay.II is composed as follows:1 large living - dining room with sofas, fireplace and dining table for 10 people, South terrace access;1 separate fully equipped kitchen, North balcony access; 1 bedroom with two single beds, wardrobe, South terrace access;1 shower room with WC and washbasin;1 Bedroom with two single beds and wardrobe; West Balcony Access;1 Bedrooms with one double bed, South Terrace Access;1 En-suite bathroom with WC and washbasin;1 Separate wc with washbasin;1 Terrace overlooking the Golf course.The apartment also offers 2 additional independent bedrooms within the residence.Covered parking space available as well as visitor spaces, ski locker, communal laundry.INTERNET, HOUSEHOLD LINEN, DISHWASHING.* Our prices are subject to variation, depending on period and seasons.More information? Contact us now!ImmoCrans SA+41 (0)27 483 83 83Disponibile a partire da: CHF 5'000.-/settimana* solo in estateScopri questo superbo appartamento di lusso situato nel cuore del Golf de Crans. Beneficia di un'atmosfera calma e tranquilla. Sarete vicini al centro della località e a tutti i servizi necessari: negozi, banche, ufficio postale, ristoranti, farmacie...Situato al 1 piano della residenza, questo appartamento con 3...

  • Balkon / Terrasse
  • Haustiere erlaubt
  • Lift
  • +1
1 / 13
  • Balkon / Terrasse
  • Haustiere erlaubt
  • Lift
4 ZimmerCHF 1'540.–
3963 Crans-Montana

LOC 49 - AMBASSADEURS B

Disponible à partir de: CHF 1'540.-/semaine*. Situé au coeur de Crans-Montana, cet appartement vous permettra d'accéder à toutes les commodités de la stations et les remontées mécaniques de Cry d'Er en quelques pas.A l'étage entresol de l'immeuble, cet appartement vous proposera 3 chambres ainsi que 3 salles de bains. Ideal pour un séjour entre amis ou en famille sur la station.Situation ensoleillée avec vue sur les sapins-Comprenant:1 living- salle à manger sud avec TV, cheminée et balcon sud 1 cuisine au nord avec lave-vaisselle, four, 4 plaques électriques et micro-onde 1 chambre nord à 2 lits 1 place avec 1 salle de douche attenante 1 chambre sud à 3 lits 1 place, avec accès sur balcon 1 salle de bain, w.c., bidet attenante 1 chambre nord à 2 lits 1 place avec salle de bain complète attenante Linge de maison, vaisselle,internet illimité. * Nos prix sont sujets à variation, selon la période et les saisons. Plus d'informations ? Contactez-nous sans plus attendre !ImmoCrans SA+41 (0)27 483 83 83Available from: CHF 1'540.-/week*. Located in the heart of Crans-Montana, this apartment will enable you to access all the resort's amenities and the Cry d'Er ski lifts within a few steps.On the entresol floor of the building, this apartment will offer you 3 bedrooms as well as 3 bathrooms. Ideal for a stay with friends or family on the resort.Sunny location with views of the fir trees-Comprising:1 south-facing living-dining room with TV, fireplace and south-facing balcony 1 north-facing kitchen with dishwasher, oven, 4 hotplates and microwave 1 north-facing bedroom with 2 single beds and 1 en-suite shower room 1 south-facing bedroom with 3 single beds, with access to balcony 1 bathroom, w.c., bidet adjoining 1 north bedroom with 2 single beds and adjoining full bathroom Linen, crockery,unlimited internet. *Our prices are subject to variation, depending on period and season. More information? Contact us now!ImmoCrans SA+41 (0)27 483 83 83Disponibile a partire da: CHF 1'540.-/settimana*. Situato nel cuore di Crans-Montana, questo appartamento vi permetterà di accedere a tutti i servizi della località e agli impianti di risalita del Cry d'Er a pochi passi.Al piano rialzato dell'edificio, questo appartamento offre 3 camere da letto e 3 bagni. Ideale per un soggiorno con gli amici o la famiglia nella località.Posizione soleggiata con vista sugli abeti-Composto da:1 soggiorno-sala da pranzo esposto a sud con TV, camino e balcone esposto a sud 1 cucina esposta a nord con lavastoviglie, forno, 4 piastre e microonde 1 camera da letto esposta a nord con 2 letti singoli e 1 bagno con doccia 1 camera da letto esposta a sud con 3 letti singoli, con accesso al balcone 1 bagno, w. c., w. c., w. c., w. c. e w. c.c., bidet 1 camera da letto a nord con 2 letti singoli e bagno privato completo Lenzuola, stoviglie, accesso internet illimitato. *I prezzi sono soggetti a variazioni, a seconda del periodo e della stagione. Più informazioni? Contattateci subito! ImmoCrans SA+41 (0)27 483 83 83

  • Balkon / Terrasse
  • Haustiere erlaubt
  • Lift

Weitere interessante Objekte