
Pièces
5.5
Surface habitable
230 m2
Prix de vente
CHF 1'230'000.–
Notifier les baisses de prix
"Incantevole e spaziosa casa a schiera di testa in zona comodissima"
Adresse
Via 1, 6943 VeziaDurée du trajet
- 25 min.Station: Lugano
Informations sur l'entourage
Supermarché
5 min.Coop Supermercato VeziaÉcole
3 min.Liceo Lugano 2Pharmacie
7 min.Farmacia di CrocifissoTransports publics
2 min.Liceo
Les horaires se réfèrent au trajet à pied
Prix
- Prix d'achat:
- CHF 1'230'000.–
- Notifier les baisses de prix
Caractéristiques principales
- Disponibilité:
- Selon accord
- Type:
- Maison
- Nombre de pièce(s):
- 5.5
- Surface habitable:
- 230 m2
- Superf. d. terrain:
- 330 m2
- Année de construction:
- 1982
Document (0)
Description
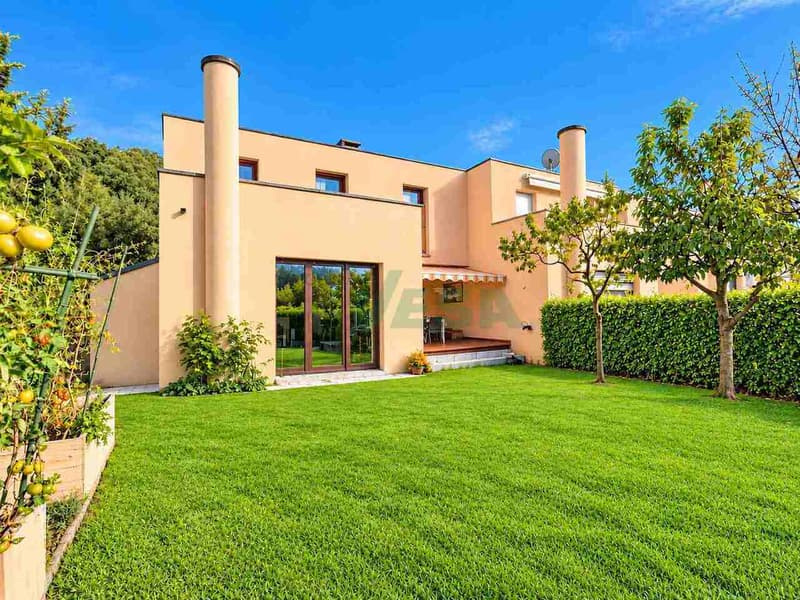
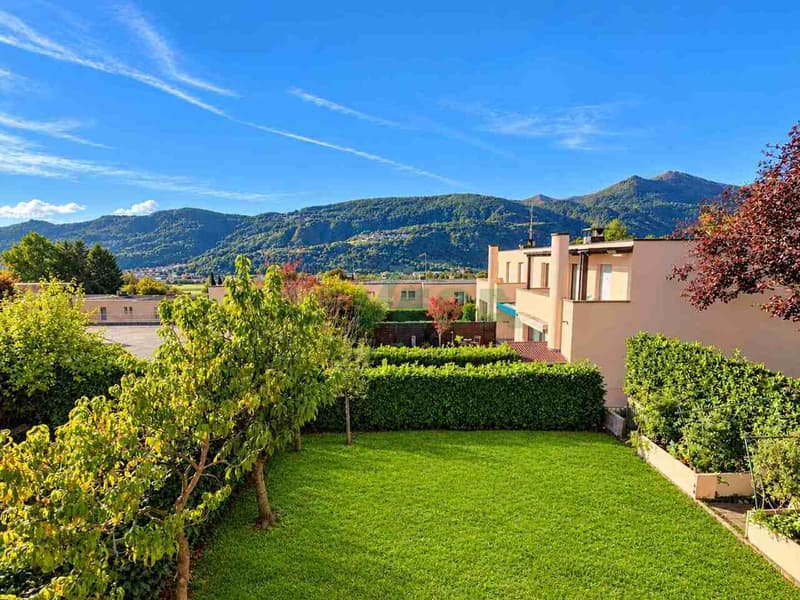
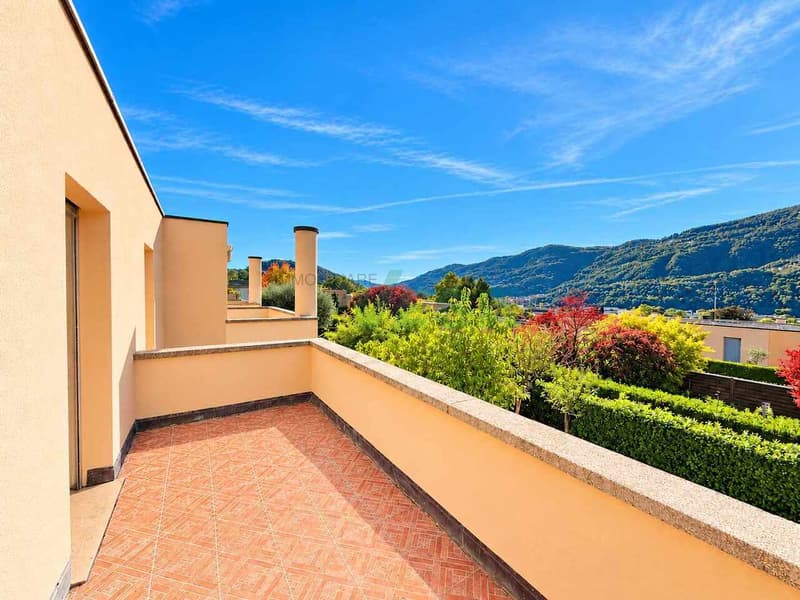
Incantevole e spaziosa casa a schiera di testa, libera su tre lati, situata in un tranquillo contesto residenziale, con bella vista aperta sui monti. Posizione particolarmente strategica, con negozi, scuole di ogni ordine, servizi e mezzi pubblici facilmente raggiungibili a piedi. Il centro di Lugano e l'autostrada distano pochi minuti.
HIGHLIGHTS
-Posizione tranquilla e strategica, vicina a tutti i servizi
-Superficie abitabile ca. 230 m2 e bel giardino curato
-4 camere da letto, 3 bagni e accogliente soggiorno con camino
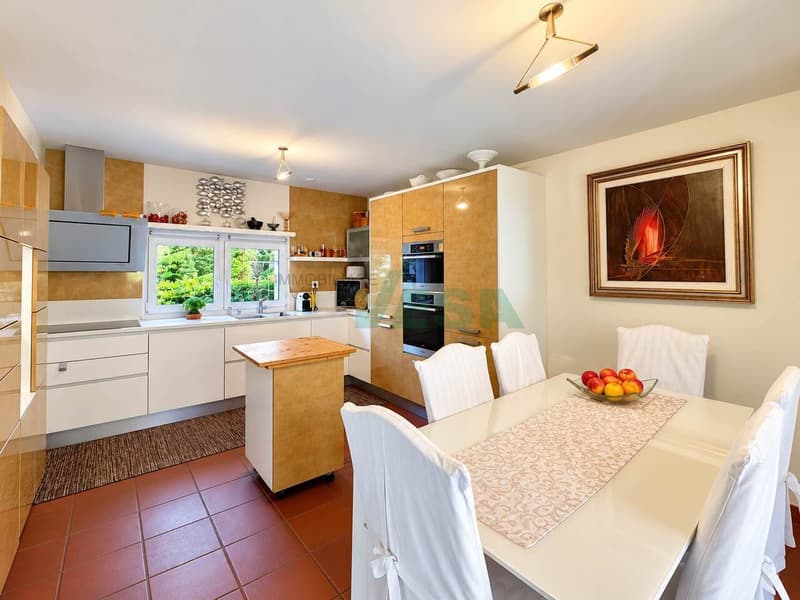
-Nuova cucina Miele, aria condizionata inverter e impianto fotovoltaico
CASA
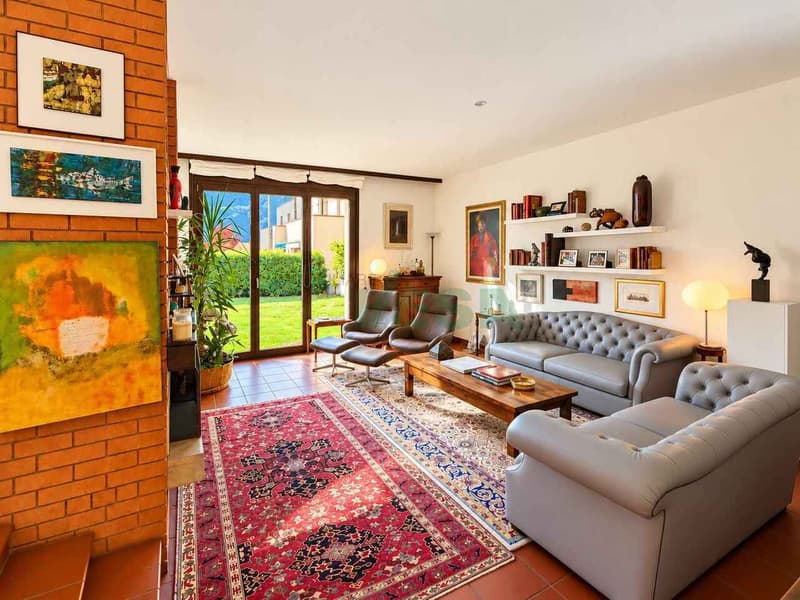
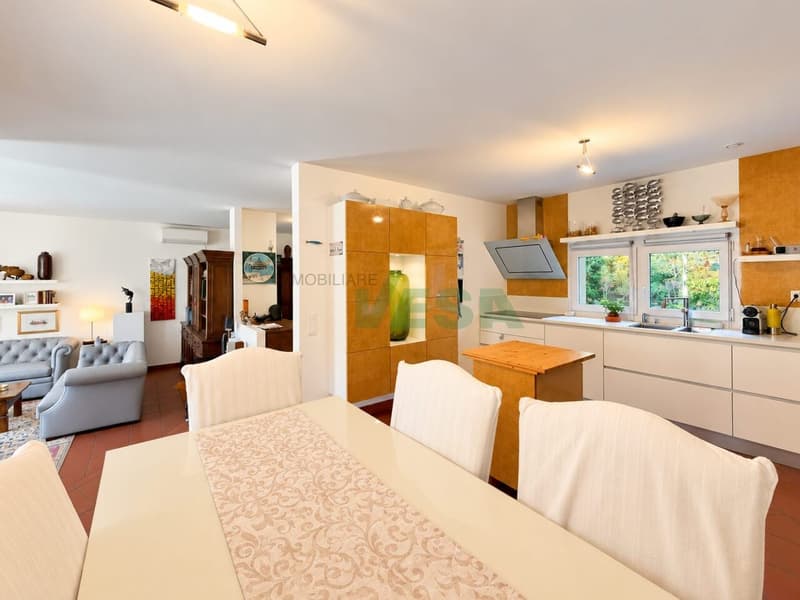
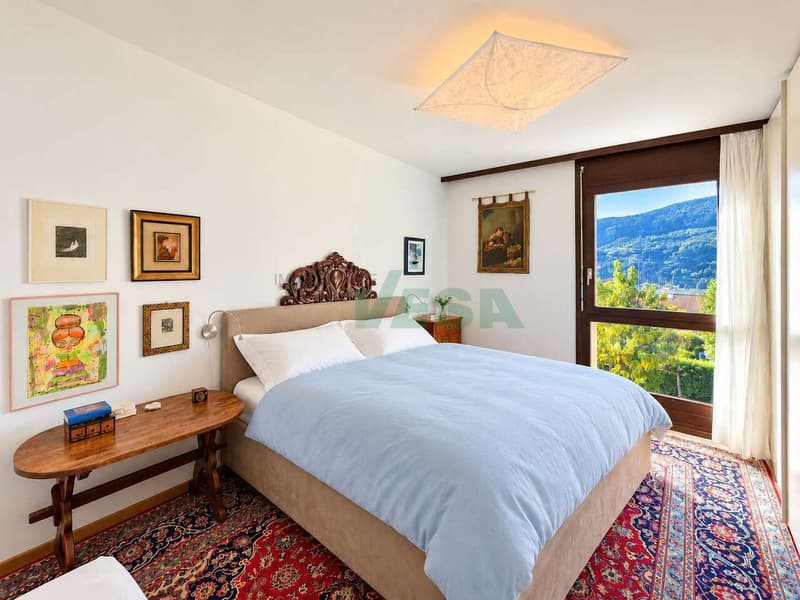
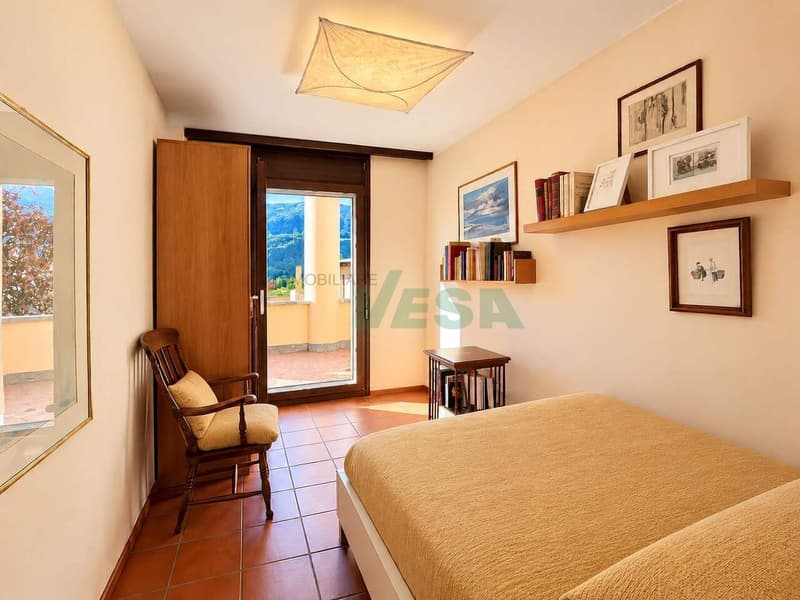
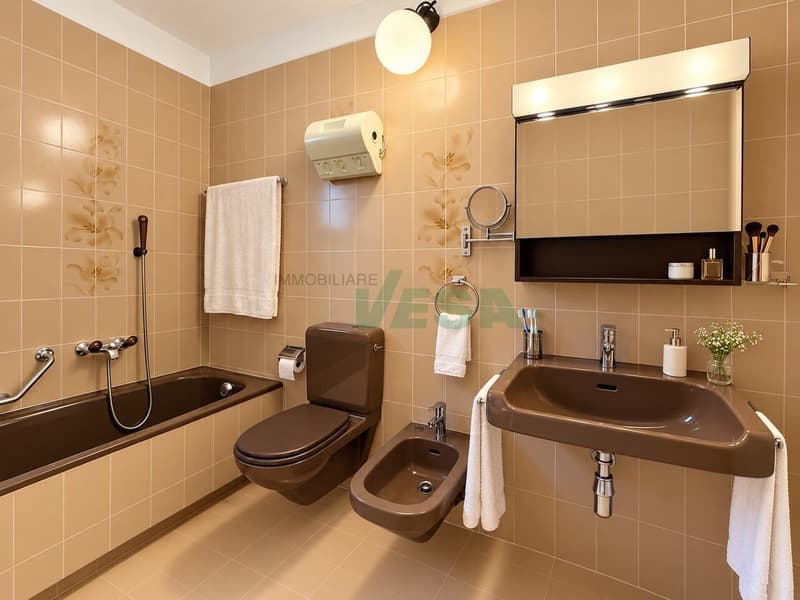
In ottimo stato grazie a regolari rinnovi: spazioso soggiorno con camino e accesso alla terrazza coperta, zona pranzo, moderna cucina superaccessoriata, guardaroba e bagno ospiti. Camera padronale con bagno en suite, 3 ulteriori camere (2 con accesso alla terrazza) e un secondo bagno. Al piano inferiore lavanderia/stenditoio, grottino/locale hobby, deposito, rifugio e ulteriore bagno con doccia.
ESTERNI E COMODITÀ
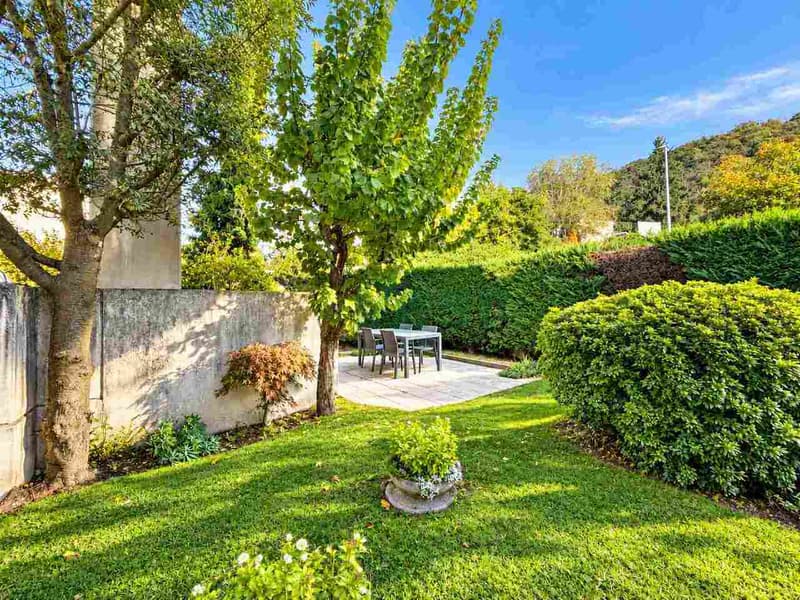
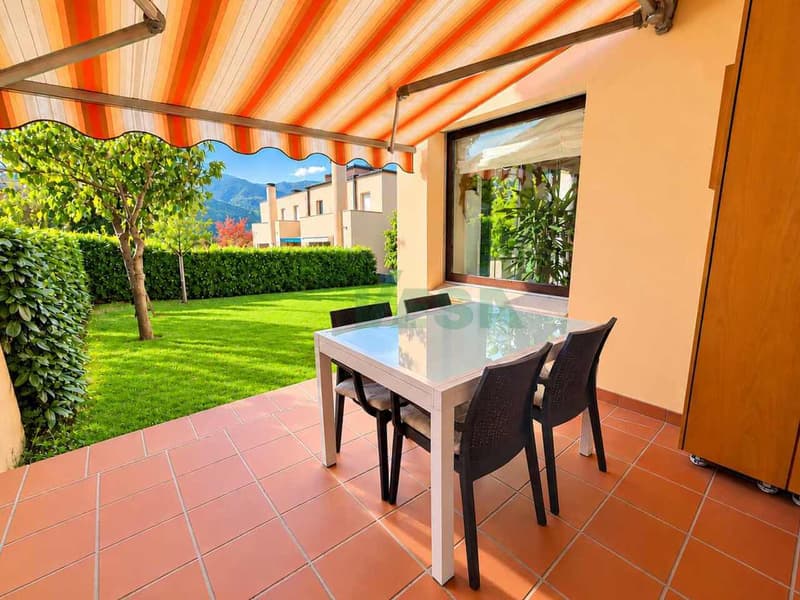
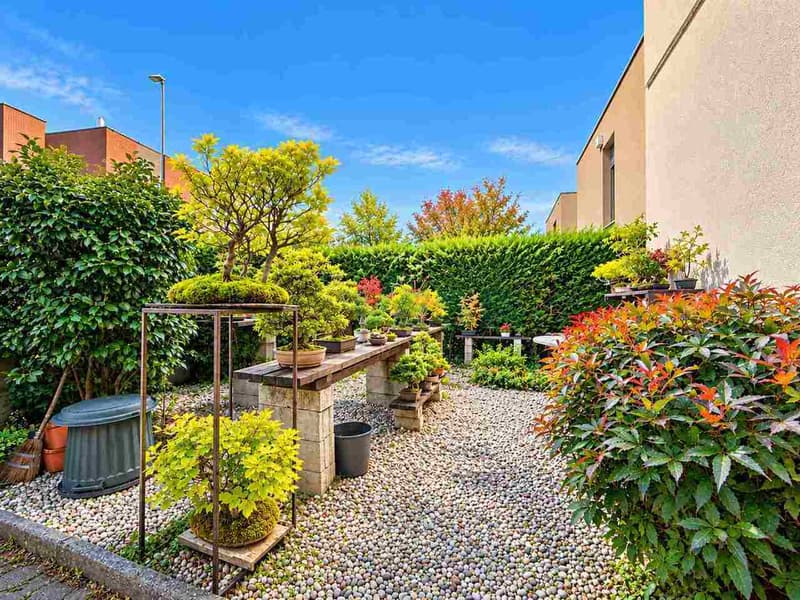
Bel giardino pianeggiante, soleggiato e completamente recintato, con alberi da frutto, orto rialzato e casetta per gli attrezzi. Posteggio esterno accanto alla casa e posto auto in autorimessa. Il Residence offre inoltre un parco giochi e un ampio locale comune coperto per feste e incontri.
----------
Charmantes und grosszügiges Reiheneckhaus, auf drei Seiten freistehend, in ruhiger Wohnlage mit schöner, freier Aussicht auf die Berge. Besonders vorteilhafte Lage mit Geschäften, Schulen aller Stufen, Dienstleistungen und öffentlichen Verkehrsmitteln in bequemer Gehdistanz. Das Zentrum von Lugano und der Autobahnanschluss sind in wenigen Minuten erreichbar.
HIGHLIGHTS
-Ruhige und strategisch günstige Lage, nahe allen wichtigen Einrichtungen
-Wohnfläche ca. 230 m2 und schöner, gepflegter Garten
-4 Schlafzimmer, 3 Badezimmer und einladendes Wohnzimmer mit Kamin
-Neue Küche mit Miele-Geräten, Inverter-Klimaanlage und Photovoltaikanlage
HAUS
Grosszügiges Wohnzimmer mit Kamin und Zugang zur gedeckten Terrasse, Essbereich, moderne, hervorragend ausgestattete Küche, Garderobe und Gäste-WC. Elternschlafzimmer mit en-suite Bad, 3 weitere Schlafzimmer, 2 davon mit Terrassenzugang, sowie ein zweites Badezimmer. Im Untergeschoss hat es eine geräumige Waschküche mit Trockenraum, ein Hobbyraum, ein Abstellraum, der Schutzraum sowie ein weiteres Badezimmer mit Dusche.
AUSSENBEREICH UND KOMFORT
Schöner, ebener, sonniger und vollständig eingezäunter Garten mit Obstbäumen, Hochbeet und Gerätehäuschen. Ein Aussenparkplatz direkt neben dem Haus und ein Parkplatz in der Tiefgarage. Es hat zudem einen Kinderspielplatz und einen gedeckten Gemeinschaftsraum für Feste und Treffen.
----------
Charming and spacious end-of-row house, free on three sides, in a quiet residential setting with beautiful open mountain views. Particularly convenient location, with shops, schools of all levels, services and public transport within easy walking distance. Lugano city centre and the motorway access are just a few minutes away.
HIGHLIGHTS
-Quiet and strategic location, close to all amenities
-Living area approx. 230 m2 and beautiful, well-maintained garden
-4 bedrooms, 3 bathrooms and inviting living room with fireplace
-New kitchen with Miele appliances, inverter air conditioning and photovoltaic system
HOUSE
Spacious living room with fireplace and access to the covered terrace, dining area, modern fully equipped kitchen, cloakroom and guest WC. Master bedroom with en-suite bathroom, 3 further bedrooms, balcony and a second bathroom. The lower floor offers a spacious laundry and drying room, a hobby room, storage room, shelter room and an bathroom with shower.
OUTDOOR AREAS AND AMENITIES
Beautiful, level, sunny and fully fenced garden with fruit trees, raised vegetable bed and garden shed. An outdoor parking space close to the house and a parking space in the underground garage. There is a children's playground and a space for gatherings
HIGHLIGHTS
-Posizione tranquilla e strategica, vicina a tutti i servizi
-Superficie abitabile ca. 230 m2 e bel giardino curato
-4 camere da letto, 3 bagni e accogliente soggiorno con camino
-Nuova cucina Miele, aria condizionata inverter e impianto fotovoltaico
CASA
In ottimo stato grazie a regolari rinnovi: spazioso soggiorno con camino e accesso alla terrazza coperta, zona pranzo, moderna cucina superaccessoriata, guardaroba e bagno ospiti. Camera padronale con bagno en suite, 3 ulteriori camere (2 con accesso alla terrazza) e un secondo bagno. Al piano inferiore lavanderia/stenditoio, grottino/locale hobby, deposito, rifugio e ulteriore bagno con doccia.
ESTERNI E COMODITÀ
Bel giardino pianeggiante, soleggiato e completamente recintato, con alberi da frutto, orto rialzato e casetta per gli attrezzi. Posteggio esterno accanto alla casa e posto auto in autorimessa. Il Residence offre inoltre un parco giochi e un ampio locale comune coperto per feste e incontri.
----------
Charmantes und grosszügiges Reiheneckhaus, auf drei Seiten freistehend, in ruhiger Wohnlage mit schöner, freier Aussicht auf die Berge. Besonders vorteilhafte Lage mit Geschäften, Schulen aller Stufen, Dienstleistungen und öffentlichen Verkehrsmitteln in bequemer Gehdistanz. Das Zentrum von Lugano und der Autobahnanschluss sind in wenigen Minuten erreichbar.
HIGHLIGHTS
-Ruhige und strategisch günstige Lage, nahe allen wichtigen Einrichtungen
-Wohnfläche ca. 230 m2 und schöner, gepflegter Garten
-4 Schlafzimmer, 3 Badezimmer und einladendes Wohnzimmer mit Kamin
-Neue Küche mit Miele-Geräten, Inverter-Klimaanlage und Photovoltaikanlage
HAUS
Grosszügiges Wohnzimmer mit Kamin und Zugang zur gedeckten Terrasse, Essbereich, moderne, hervorragend ausgestattete Küche, Garderobe und Gäste-WC. Elternschlafzimmer mit en-suite Bad, 3 weitere Schlafzimmer, 2 davon mit Terrassenzugang, sowie ein zweites Badezimmer. Im Untergeschoss hat es eine geräumige Waschküche mit Trockenraum, ein Hobbyraum, ein Abstellraum, der Schutzraum sowie ein weiteres Badezimmer mit Dusche.
AUSSENBEREICH UND KOMFORT
Schöner, ebener, sonniger und vollständig eingezäunter Garten mit Obstbäumen, Hochbeet und Gerätehäuschen. Ein Aussenparkplatz direkt neben dem Haus und ein Parkplatz in der Tiefgarage. Es hat zudem einen Kinderspielplatz und einen gedeckten Gemeinschaftsraum für Feste und Treffen.
----------
Charming and spacious end-of-row house, free on three sides, in a quiet residential setting with beautiful open mountain views. Particularly convenient location, with shops, schools of all levels, services and public transport within easy walking distance. Lugano city centre and the motorway access are just a few minutes away.
HIGHLIGHTS
-Quiet and strategic location, close to all amenities
-Living area approx. 230 m2 and beautiful, well-maintained garden
-4 bedrooms, 3 bathrooms and inviting living room with fireplace
-New kitchen with Miele appliances, inverter air conditioning and photovoltaic system
HOUSE
Spacious living room with fireplace and access to the covered terrace, dining area, modern fully equipped kitchen, cloakroom and guest WC. Master bedroom with en-suite bathroom, 3 further bedrooms, balcony and a second bathroom. The lower floor offers a spacious laundry and drying room, a hobby room, storage room, shelter room and an bathroom with shower.
OUTDOOR AREAS AND AMENITIES
Beautiful, level, sunny and fully fenced garden with fruit trees, raised vegetable bed and garden shed. An outdoor parking space close to the house and a parking space in the underground garage. There is a children's playground and a space for gatherings
Calculateur d'hypothèques
Transforme la maison de tes rêves en réalité: le calculateur d'hypothèques peut t'aider à évaluer l'accessibilité financière de ce bien immobilier.

Gratuit
Crée un compte pour encore plus de possibilités
Avec un compte, tu gères tes favoris sur tous tes appareils, tu gardes un œil sur tes alertes et tu ne rates plus aucune mise à jour. Tout ce qu’il te faut pour ta recherche immobilière – réuni au même endroit!
Annonceur


Immobiliare VESA
Strada di Pregassona 38d
6963Lugano-Pregassona
Contact
- No. d'annonce
- 4003586571
- Réf. de l'objet
- VL11444Q