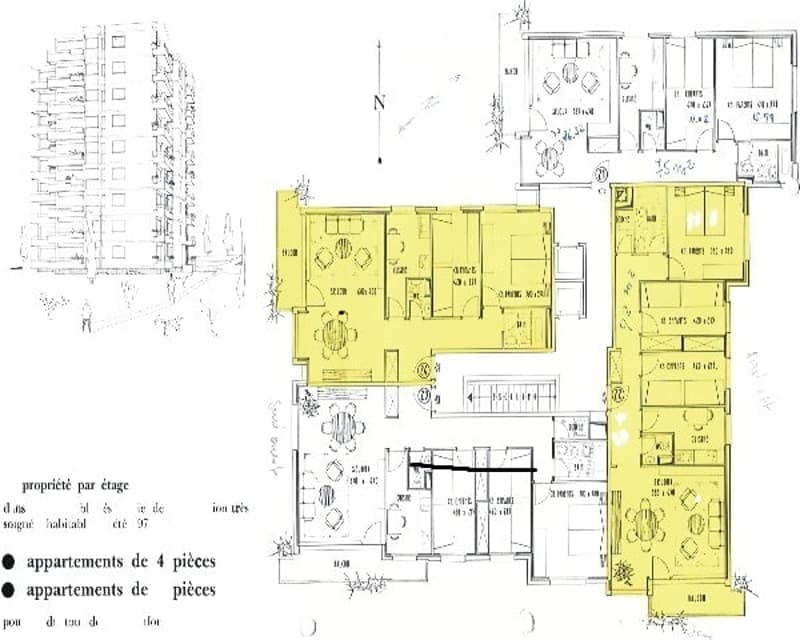
• Floor plan of a multi-unit residential building showing multiple apartments, common areas, and staircases.
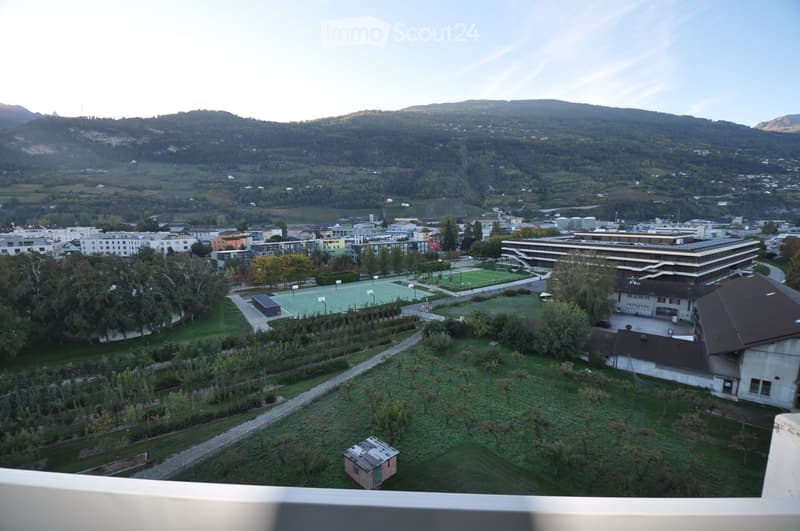
  • A panoramic view of a suburban area with buildings, green spaces, sports fields, and distant mountains.
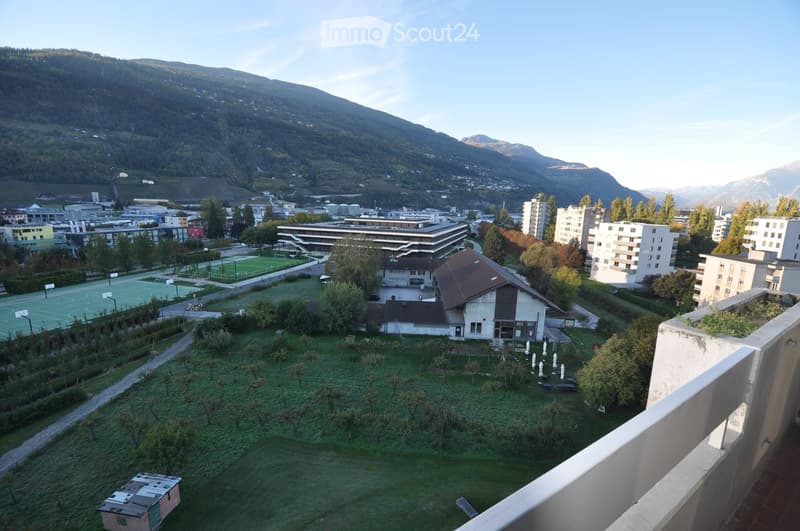
  • A panoramic view of a town with a green lawn, trees, a small building, and distant mountains in the background.
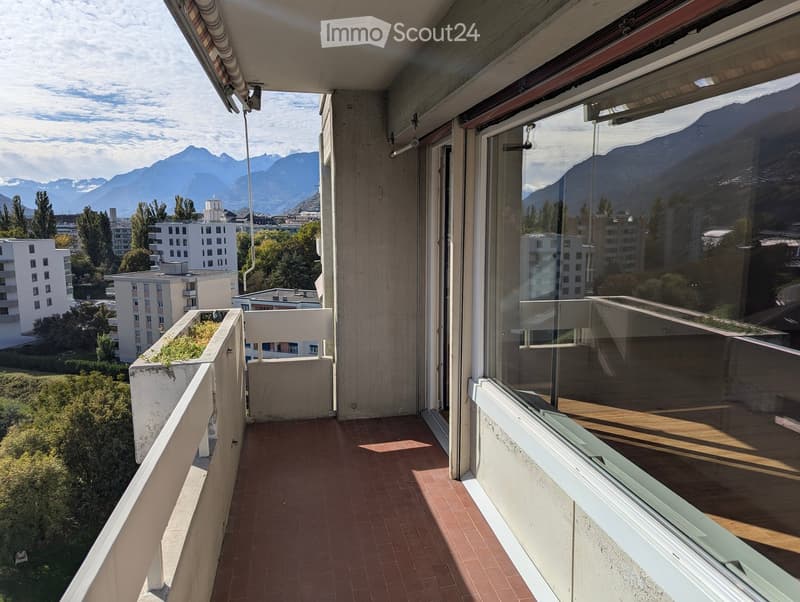
  • Balcony with red tiled floor, glass railing, and scenic mountain view.
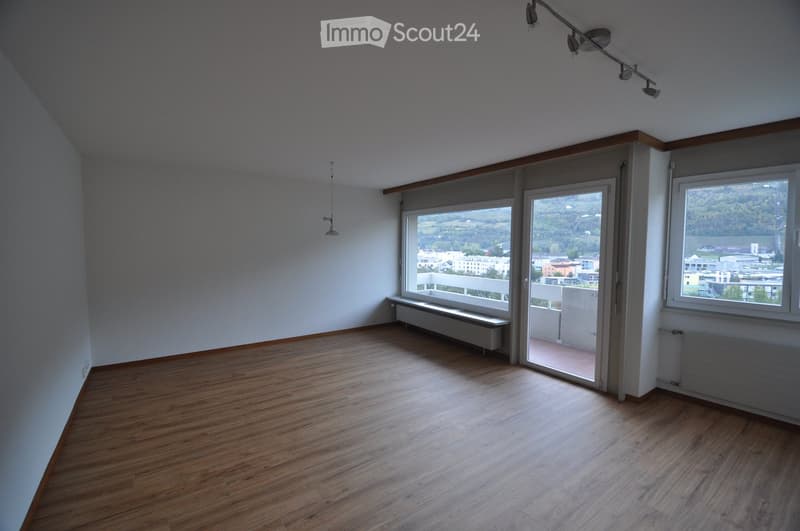
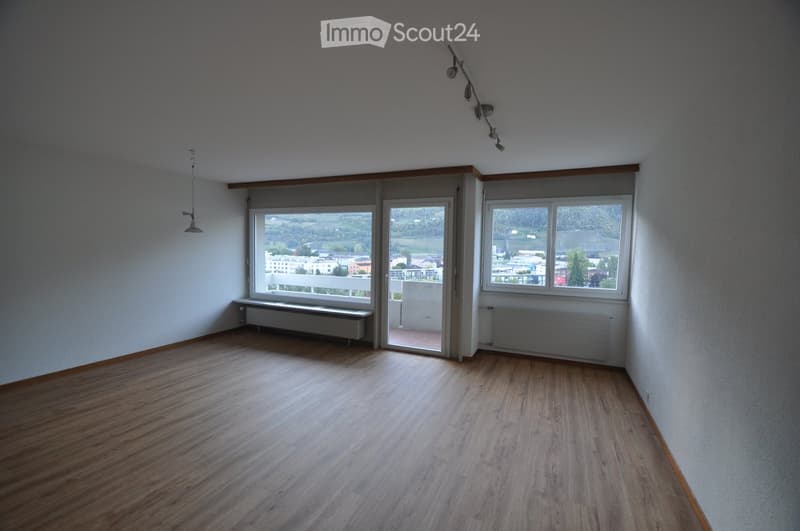
  • Empty room with wooden flooring, large windows, and a sliding door leading to a balcony.
  • Empty room with wooden flooring, white walls, large windows, and a sliding glass door leading to a balcony.
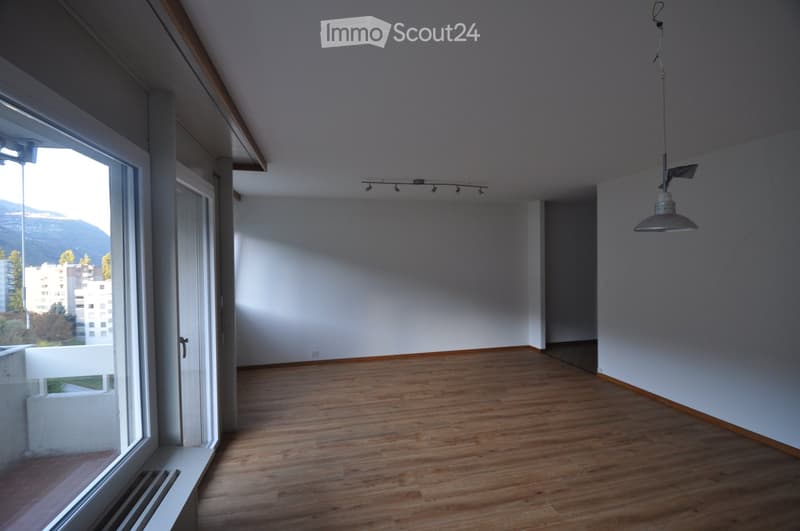
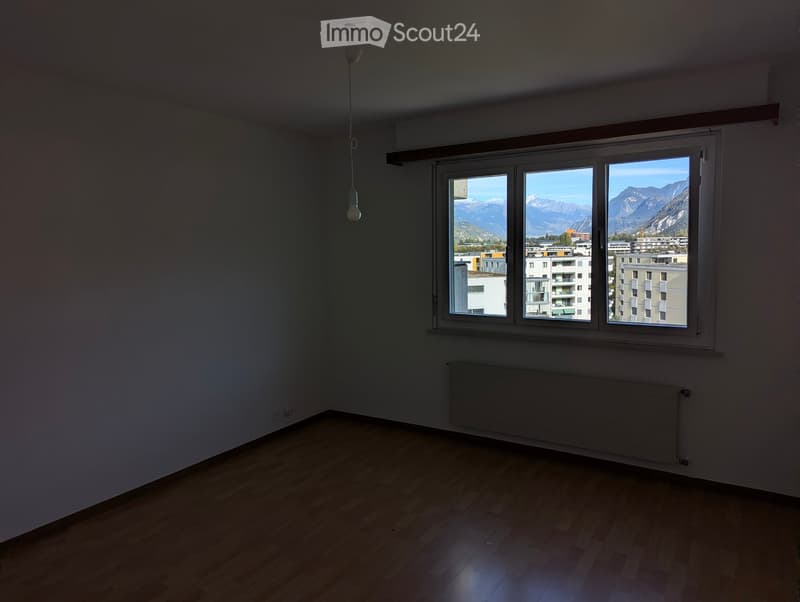
  • Empty room with wooden flooring, white walls, large window with a view, and a hanging light fixture.
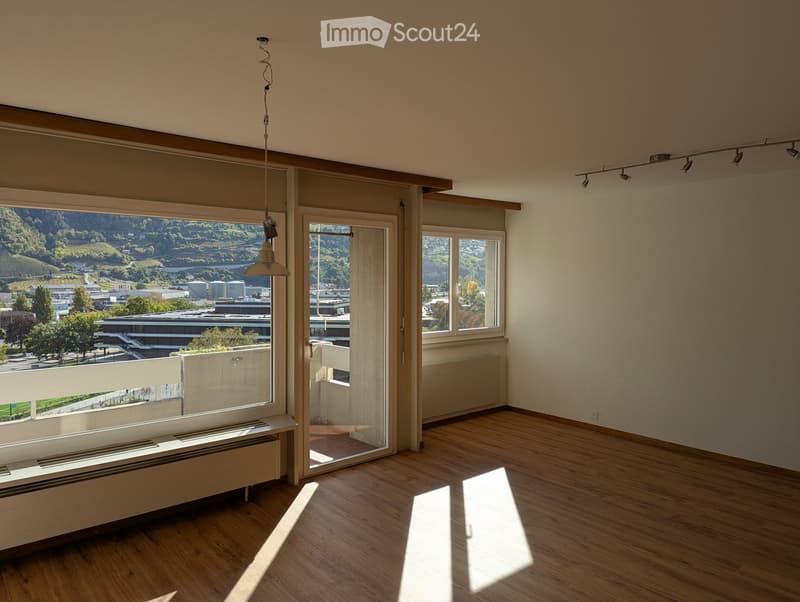
  • Empty room with wooden flooring, large windows, and a view of the city and surrounding landscape.
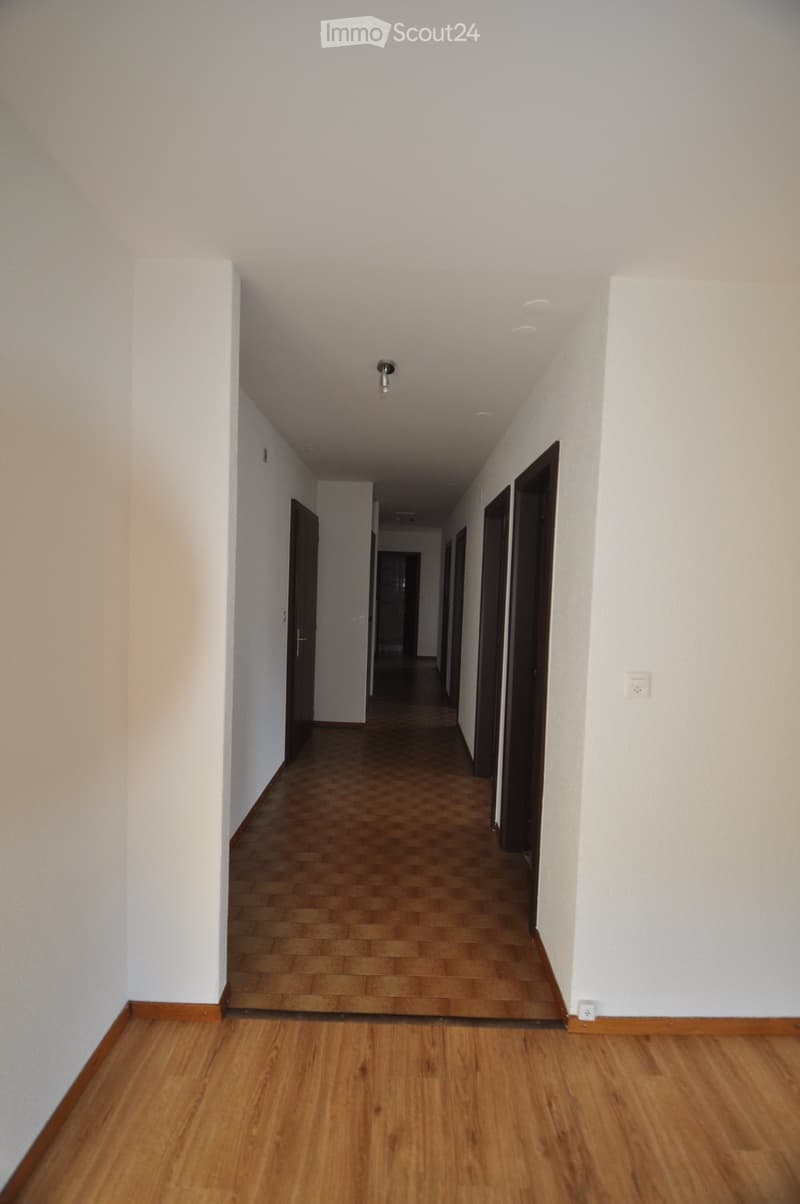
  • Empty hallway with wooden flooring, white walls, and several closed doors along both sides.
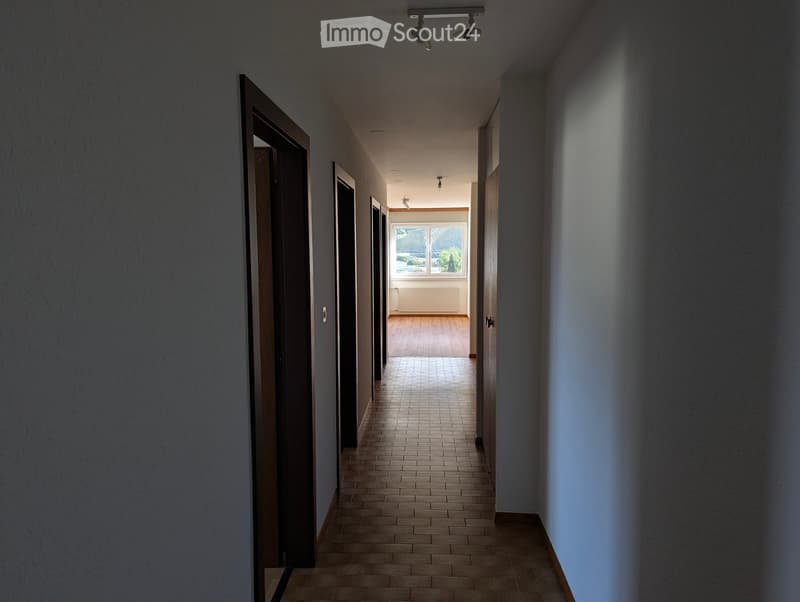
  • A long, narrow hallway with tiled flooring, wooden doors on both sides, and a view of a room with wooden flooring and large windows at the end.
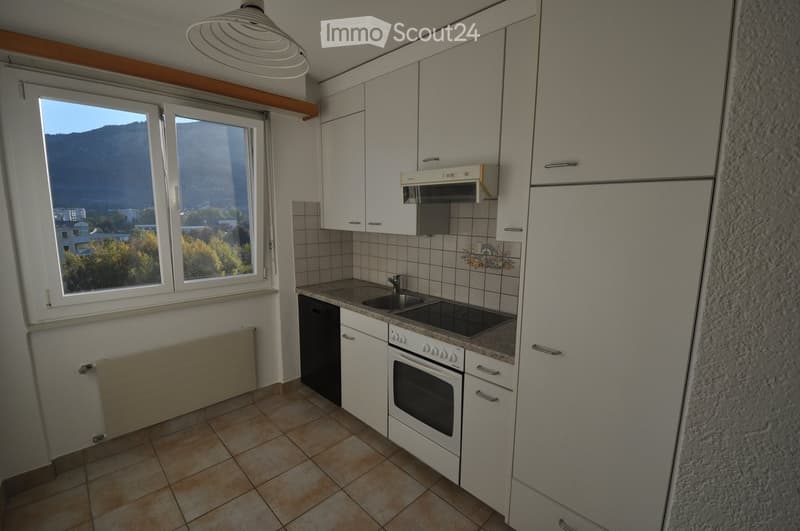
  • Modern kitchen with white cabinets, stainless steel appliances, and a view of mountains through large windows.
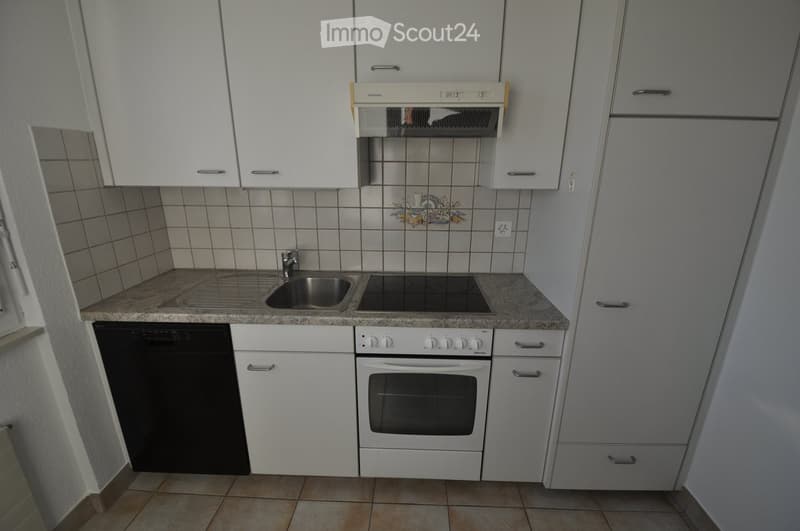
  • Modern kitchen with white cabinets, granite countertop, stainless steel sink, electric stove, oven, and dishwasher.
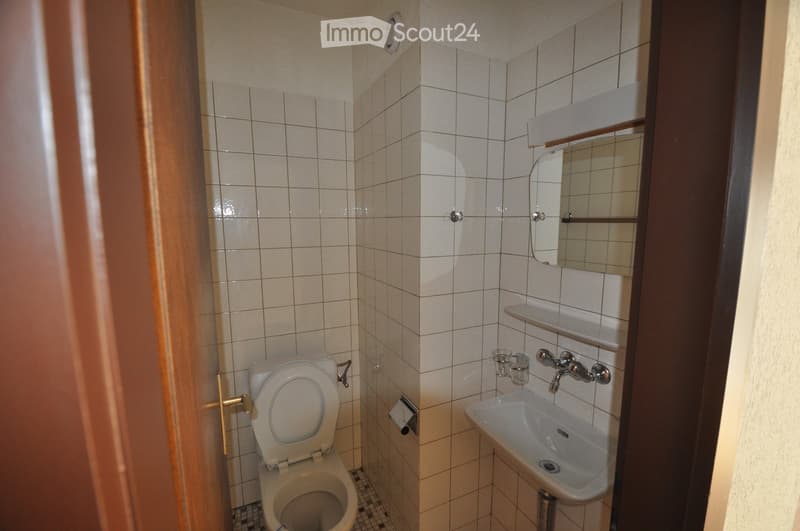
  • Small bathroom with tiled walls and floor, featuring a toilet, sink with faucet, mirror, and a small shelf above the sink.
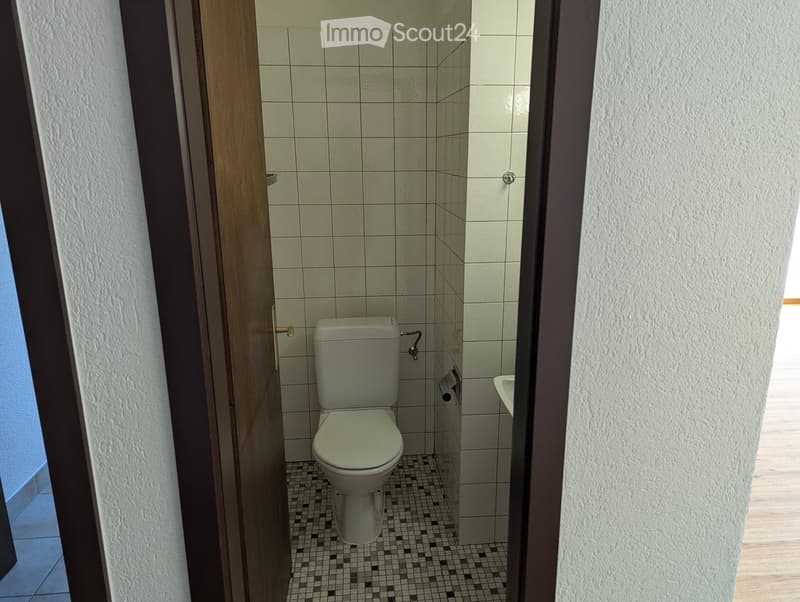
  • Modern bathroom with a toilet, sink, tiled walls, and a wooden door frame.
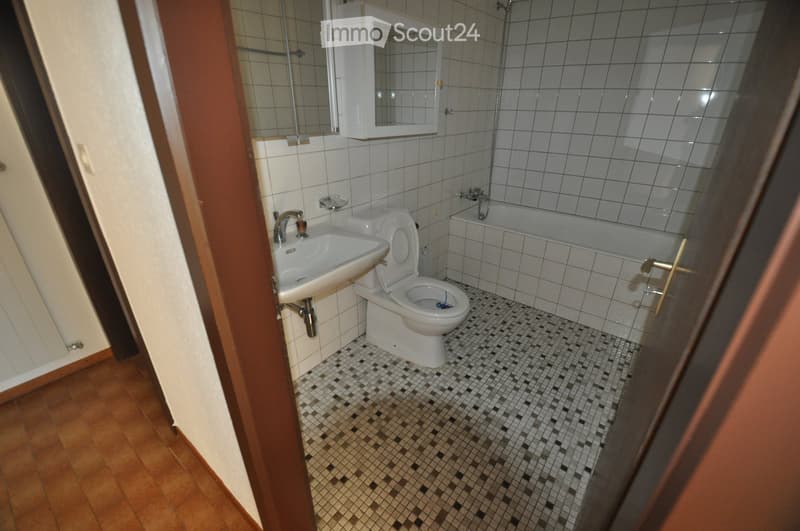
  • Bathroom with white tiles, a sink, toilet, bathtub, and a mirrored cabinet above the sink.
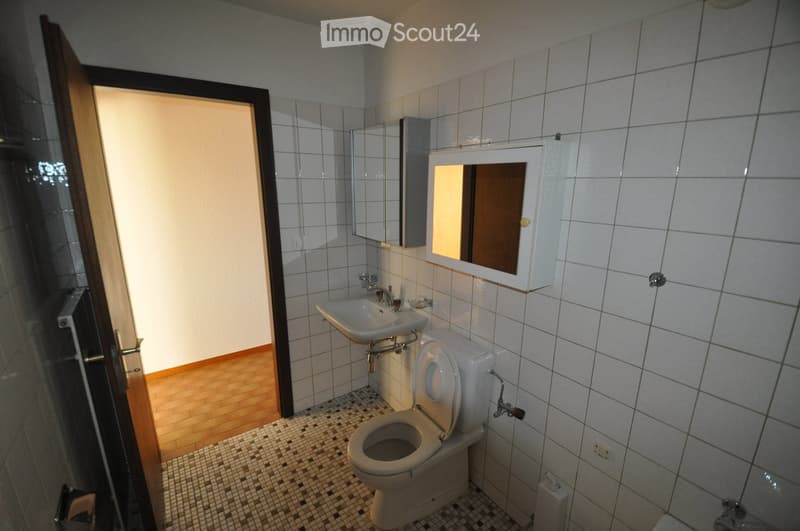
  • Bathroom with white tiled walls, a toilet, a sink, a mirror with a built-in cabinet, and a wooden door leading to another room.
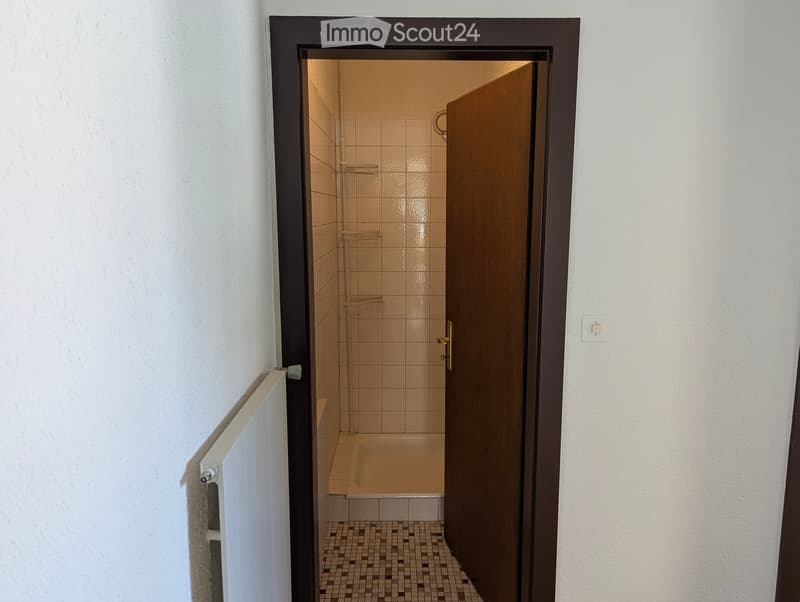
  • A narrow hallway leads to a small bathroom with a bathtub, tiled walls, and a shower area. The hallway has white walls and a radiator on the left side.
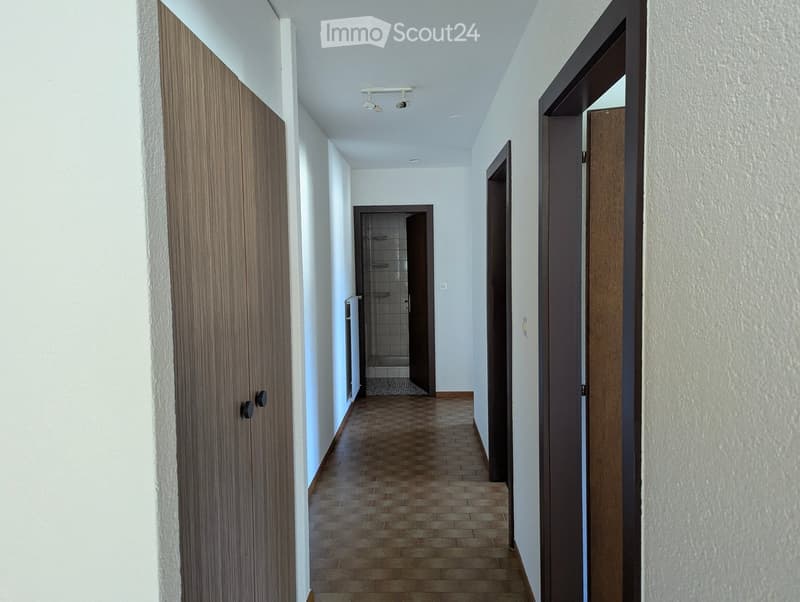
  • A narrow hallway with tiled flooring, white walls, and several wooden doors leading to different rooms, including a visible bathroom.
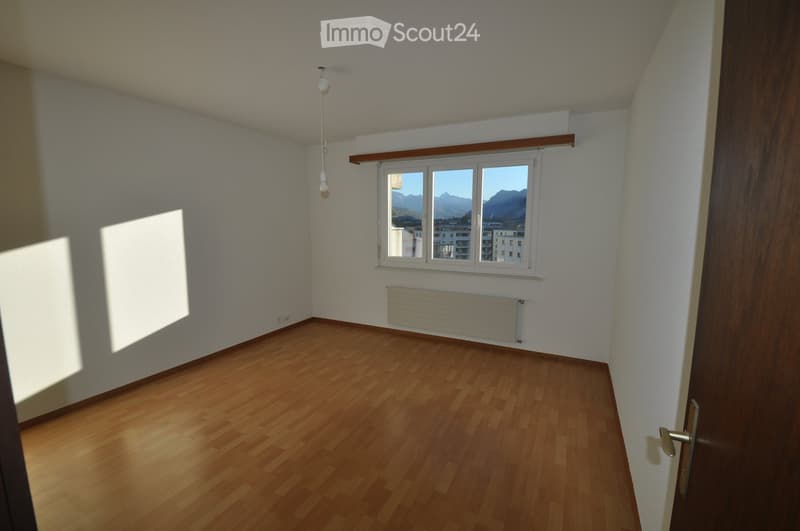
  • Empty room with wooden flooring, white walls, a window with a scenic mountain view, and a radiator below the window.
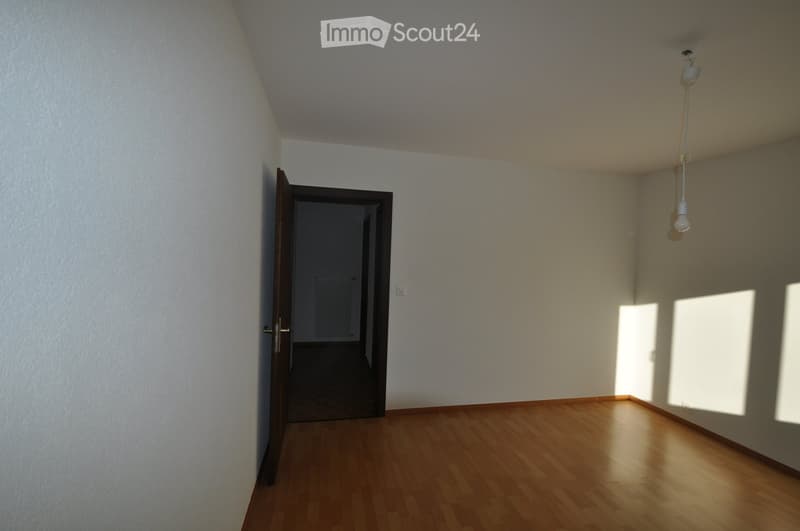
  • Empty room with wooden flooring, white walls, and a single open door leading to another space. Natural light streams in from the right side.
  • Empty room with wooden flooring, large window showing a view of mountains and buildings, radiator, and a hanging light fixture.
  • Empty room with wooden flooring, white walls, a window with a view, and a radiator. No furniture or equipment is present.
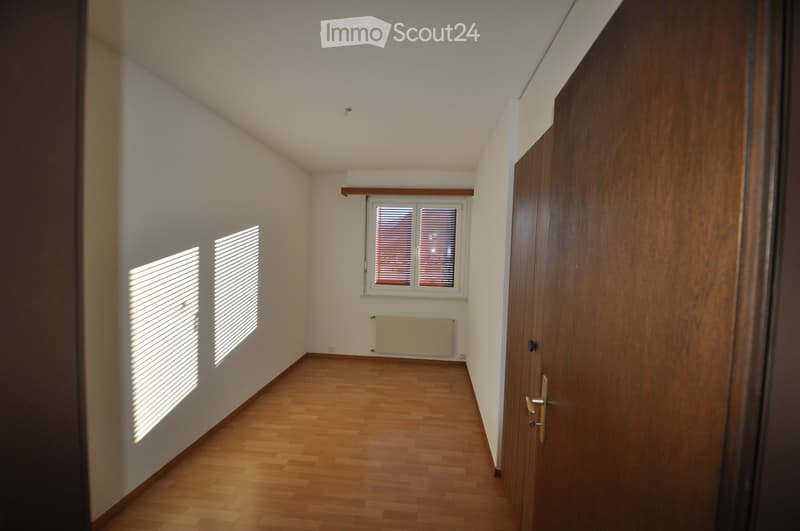
  • Empty room with wooden flooring, white walls, and two windows with blinds. A radiator is visible below one window, and a wooden door is on the right side.
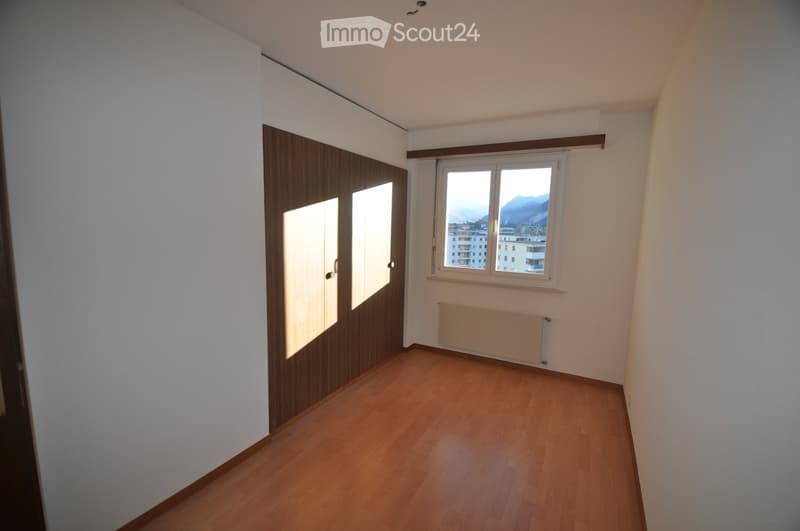
  • Empty room with wooden flooring, white walls, a large window with a view of mountains and buildings, and a built-in wardrobe with mirrored doors.
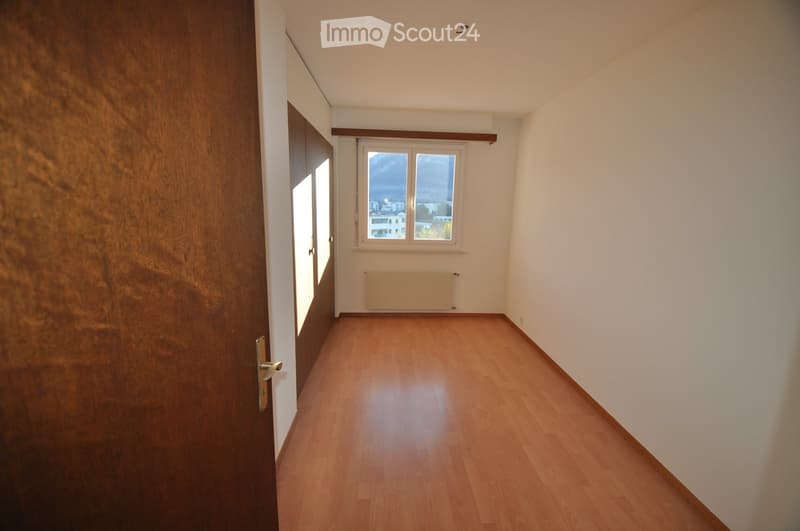
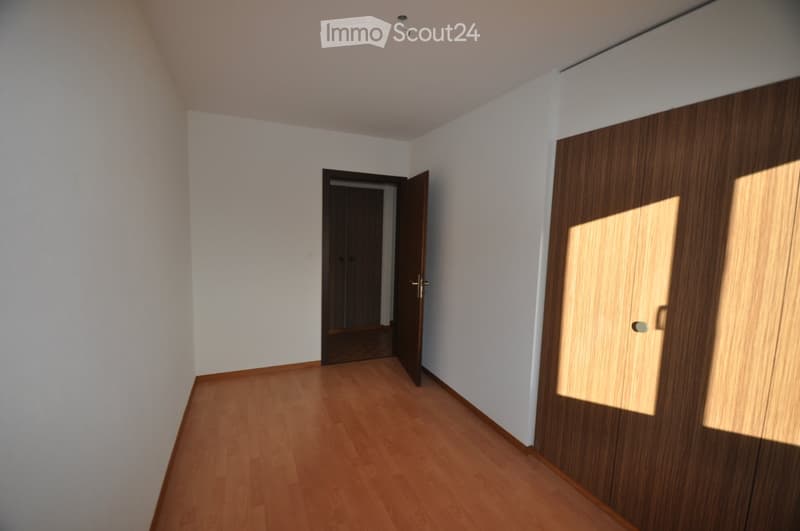
  • Empty room with wooden flooring, white walls, and a closed wooden wardrobe. An open doorway leads to another room.
  • Découvre tous les détails du bien

    Contacte l’annonceur pour l’adresse exacte, les plans et des documents supplémentaires.

1 / 26
Pièces
4.5
Surface habitable
92 m2
Prix de vente
CHF 530'000.–

"App. dernier étage à Sion"

Trouver l’hypothèque adaptée au nouveau logement en propriété

Adresse

Promenade des Pêcheurs 18, 1950 Sion

Durée du trajet

  • 19 min.Station: Sion

Informations sur l'entourage

Source de ces données

Les données affichées sont fournies par l'un de nos fournisseurs tiers.

Note que les emplacements affichés peuvent ne pas être à jour et qu'il peut y avoir des écarts.

  • Pharmacie

    14 min.Sun Store
  • Supermarché

    12 min.Migros Outlet
  • École

    9 min.École primaire de Champsec
  • Transports publics

    5 min.Sion

Les horaires se réfèrent au trajet à pied

Prix

Prix d'achat:
CHF 530'000.–

Caractéristiques principales

Disponibilité:
Immédiatement
Type:
Dernier étage
Nombre de pièce(s):
4.5
Etage:
9
Surface habitable:
92 m2
Dernière rénovation:
2026
Année de construction:
1974

Caractéristiques

  • Balcon / Terrasse

  • Vue

  • Accessible en fauteuil

  • Adapté aux enfants

  • Place de parc

  • Ascenseur

  • Ancien bâtiment

Document (0)

Description

Magnifique appartement de 4 1/2 pces., Sud - Ouest, situé à Vissigen

( à côté de la Ferme Asile ) comprenant :

  • halle d'entrée

  • salon - salle à manger

  • balcon de 6.5 m2

  • 3 salles d'eau :

  • salle-de-bains avec baignoire et lavabo / wc, lavabo / douche

  • 1 chambre ( parents )

  • 2 chambres ( enfants )

  • 1 cave

  • 1 place de parc extérieure

  • Vente directe du propriétaire

  • Agences s'abstenir s.v.p. !

Calculateur d'hypothèques

Transforme la maison de tes rêves en réalité: le calculateur d'hypothèques peut t'aider à évaluer l'accessibilité financière de ce bien immobilier.

Prix d'achat
Revenu du ménage

Revenu brut annuel de toutes les personnes soumettant la demande d'hypothèque (y compris 13e salaire ou bonus).

L'hypothèque est accessible financièrement si les dépenses courantes ne dépassent pas un tiers (33 %) du revenu.

Fonds propres

Les fonds propres doivent correspondre à au moins 20 % du prix d'achat. Sont comptabilisables à ce titre: l'épargne, les avances d'hoirie, les donations ainsi que l'ensemble des avoirs de prévoyance (3a, 3b) et de caisse de pension. Tu peux retirer de ta caisse de pension au maximum 10 % du prix d'achat.

Create your account
Gratuit

Crée un compte pour encore plus de possibilités

Avec un compte, tu gères tes favoris sur tous tes appareils, tu gardes un œil sur tes alertes et tu ne rates plus aucune mise à jour. Tout ce qu’il te faut pour ta recherche immobilière – réuni au même endroit!

No. d'annonce
4003562879
Réf. de l'objet
c4nsj.zblmt

Contacter l'annonceur

Fonds propres (optionnel)

En poursuivant, j’accepte les Conditions générales, je prends acte de la Déclaration de protection des données et j’autorise la transmission de données personnelles agrégées en lien avec mes intérêts à l’annonceur.

* En sélectionnant « Oui », j’accepte que ImmoScout24 traite ces informations comme décrit ici.

Objets similaires qui pourraient t'intéresser

Se protéger des fraudes: mode d’emploi

  • Ne transfère jamais d'argent à l'avance
  • Sois vigilant si l’offre paraît trop alléchante n'est pas plausible
  • Ne partage jamais tes données personnelles telles que coordonnées bancaires ou copies de pièces d’identité
  • Ne signe jamais de contrat avant d’avoir visité la propriété

Conseils et services