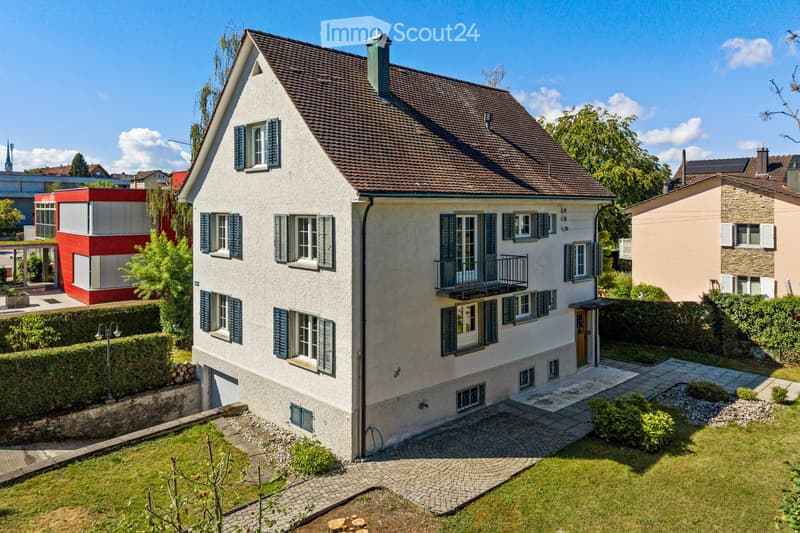
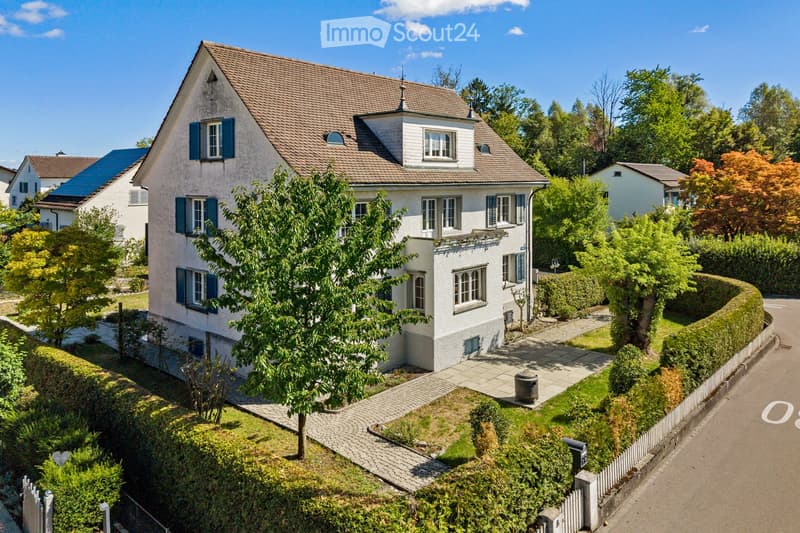
• Two-story house with a gray facade, dark brown roof, multiple windows with shutters, and a small balcony on the upper floor. The house is surrounded by a well-maintained garden with a paved pathway leading to the entrance.
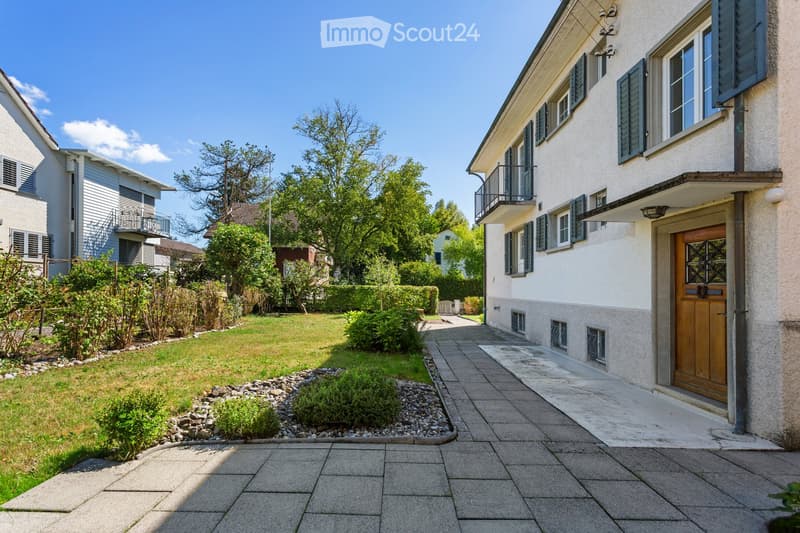
  • A well-maintained garden area with a paved pathway leading to a house entrance, surrounded by greenery and shrubs.
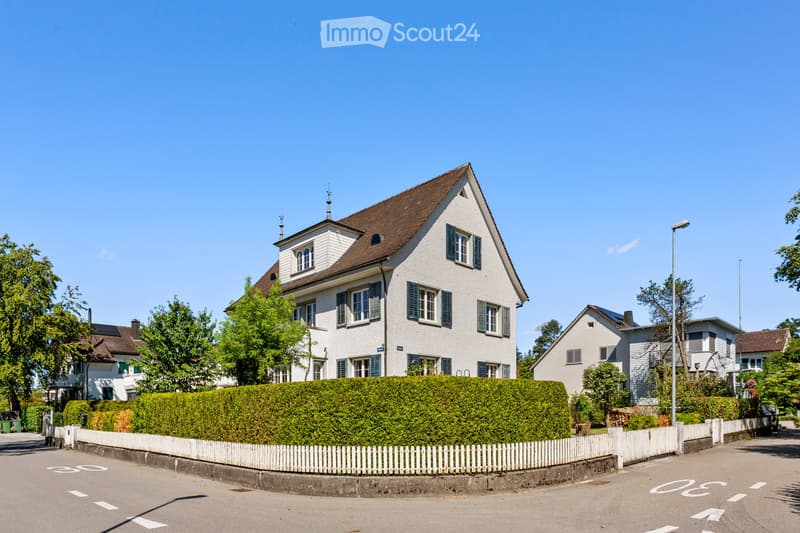
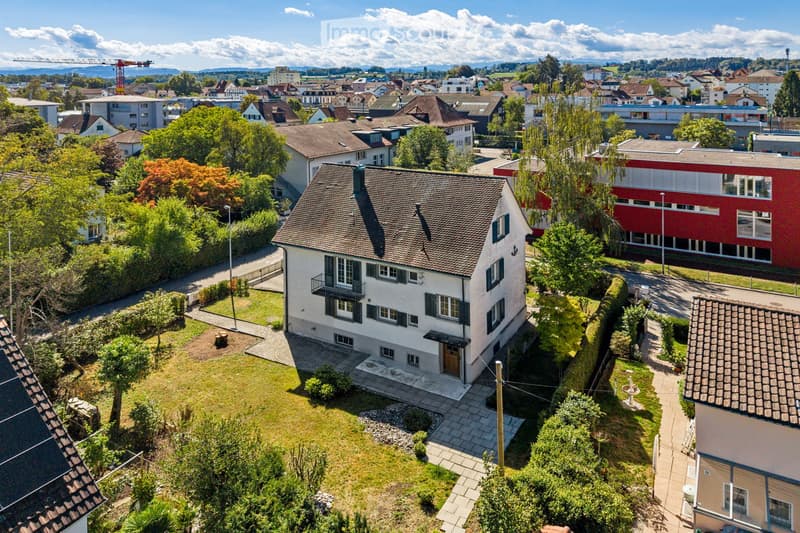
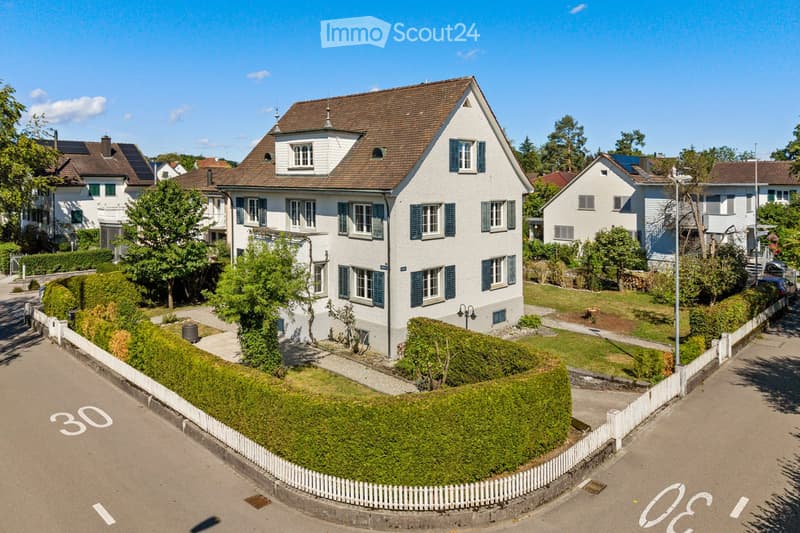
  • A two-story house with a pitched roof, white exterior, multiple windows, and a well-maintained hedge in front.
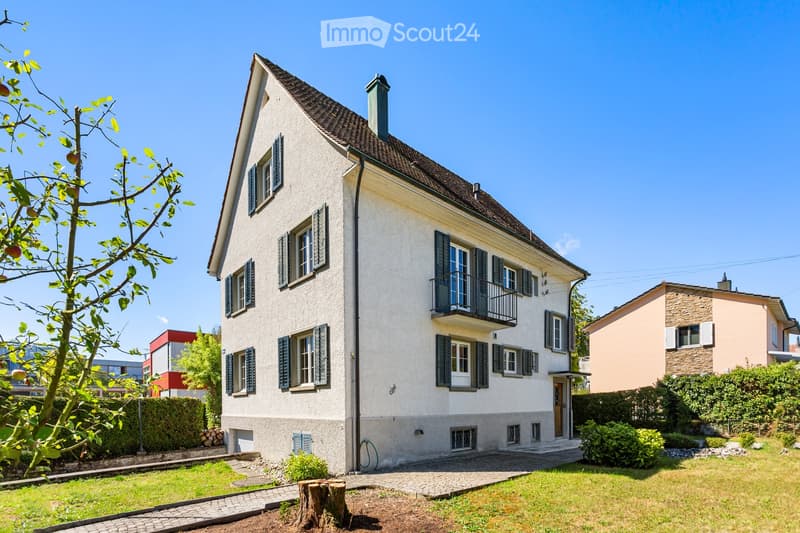
  • Two-story house with white exterior, dark shutters, and a balcony on the second floor. The house has a well-maintained garden with a tree, shrubs, and a paved driveway.
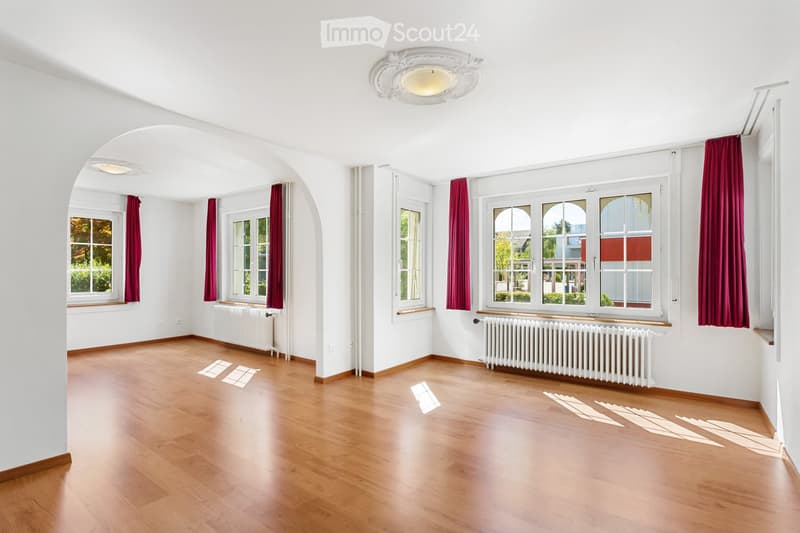
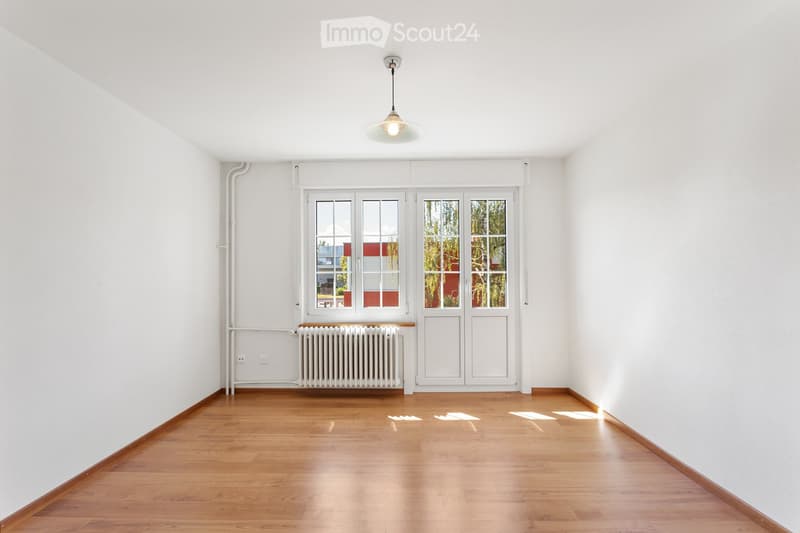
  • Empty room with wooden flooring, white walls, large windows with red curtains, radiators, and a decorative ceiling light fixture.
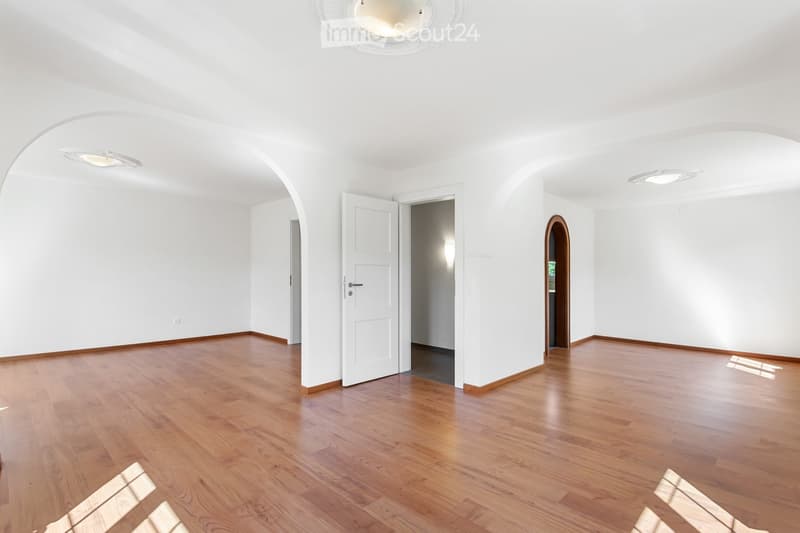
  • Empty room with wooden flooring, white walls, and several doors leading to other spaces. The room is well-lit with recessed ceiling lights.
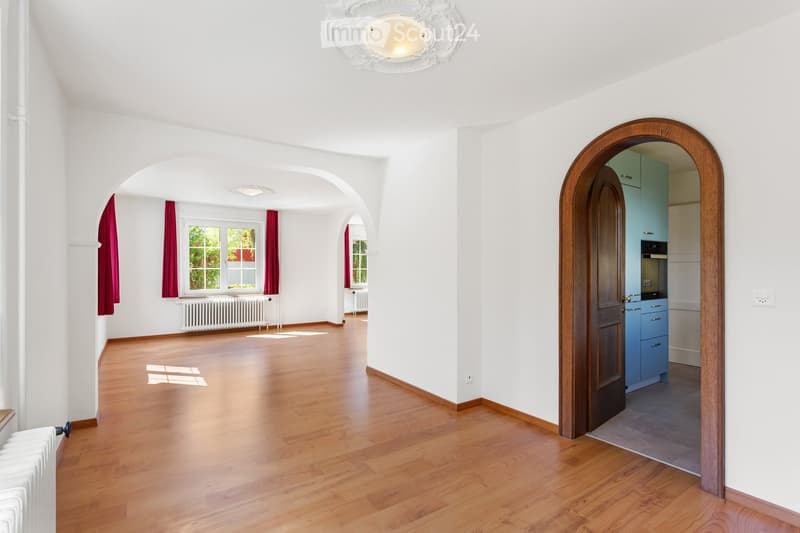
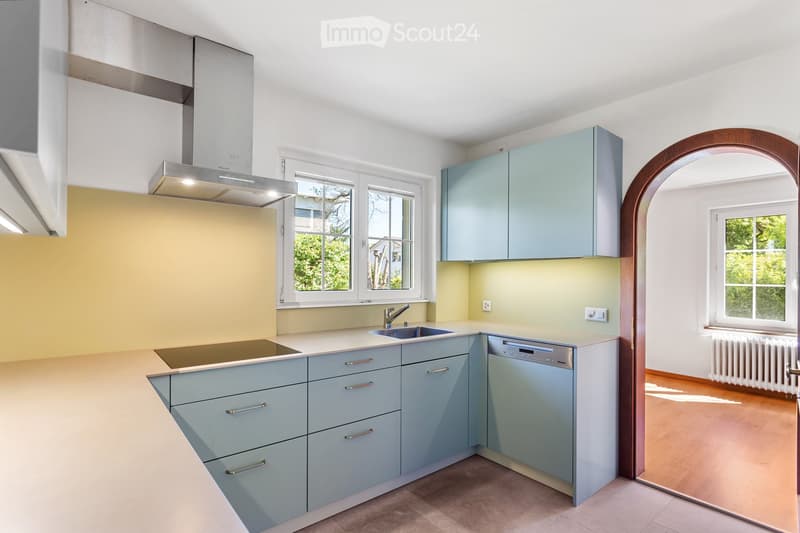
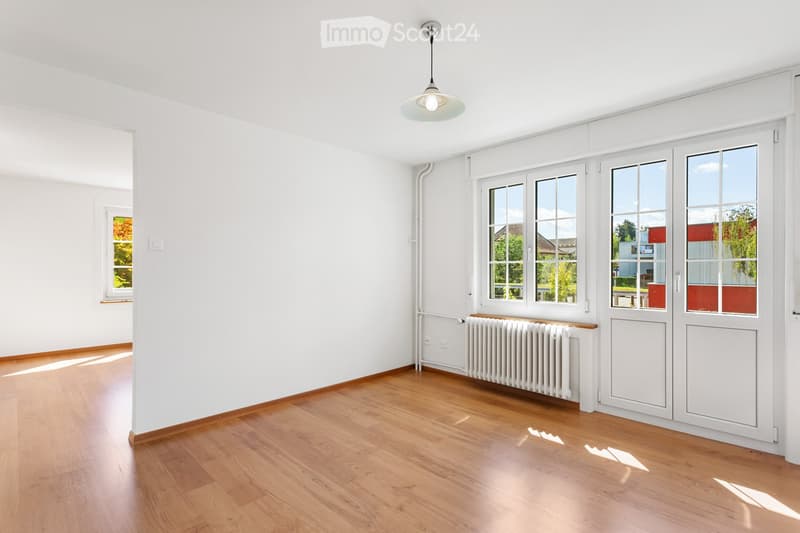
  • Empty room with wooden flooring, white walls, large windows with red curtains, and a radiator. An arched doorway leads to a kitchen area with blue cabinets and stainless steel appliances.
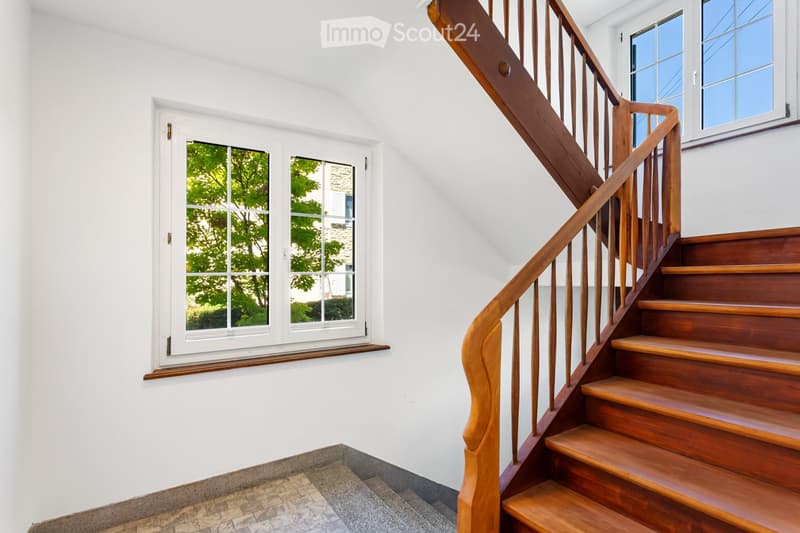
  • Wooden staircase with handrail and white walls, featuring a window with a view of greenery outside.
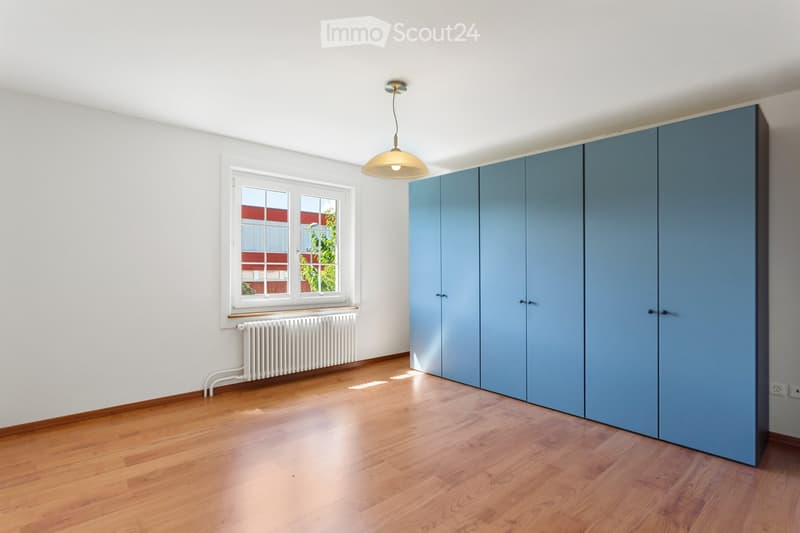
  • Empty room with wooden flooring, white walls, a large window with a radiator below, and a tall blue wardrobe unit.
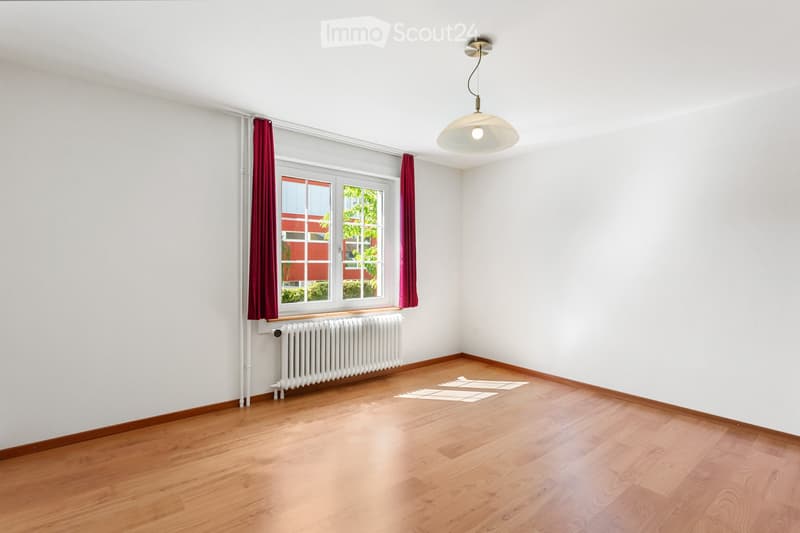
  • Empty room with wooden flooring, white walls, large window with red curtains, radiator, and a hanging light fixture.
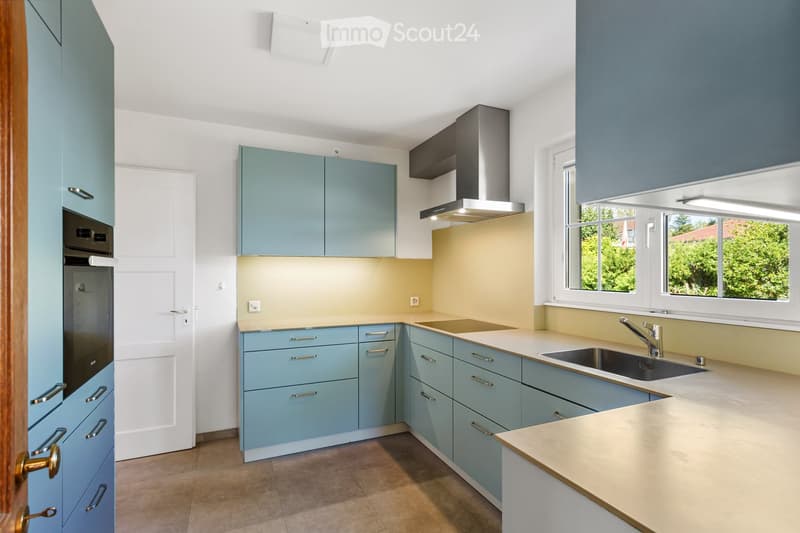
  • Modern kitchen with light blue cabinets, a central island, and stainless steel appliances including a sink, faucet, and oven.
  • Modern kitchen with light blue cabinets, stainless steel sink, dishwasher, and a large window providing natural light.
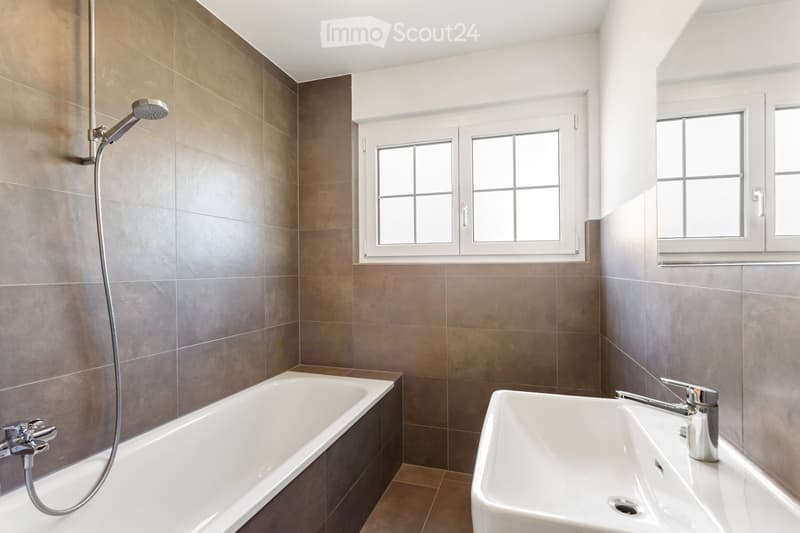
  • Modern bathroom with a bathtub, sink, and showerhead. The walls are tiled in brown and grey, and there are two windows providing natural light.
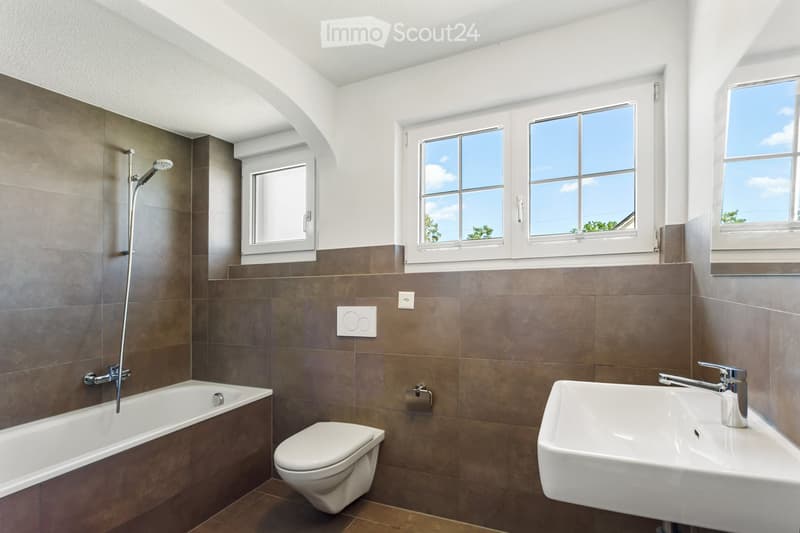
  • Modern bathroom with a bathtub, toilet, sink, and showerhead. Brown tiled walls and floor, large windows letting in natural light.
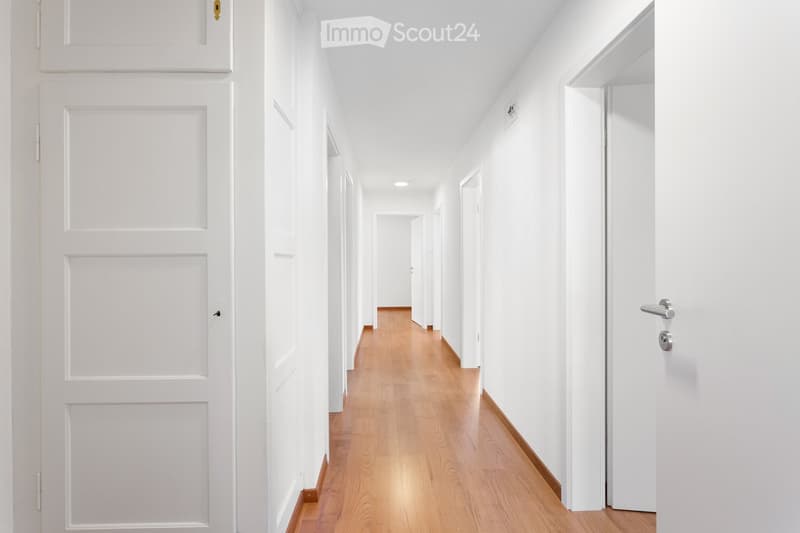
  • A clean, modern hallway with white walls, wooden flooring, and multiple white doors on both sides.
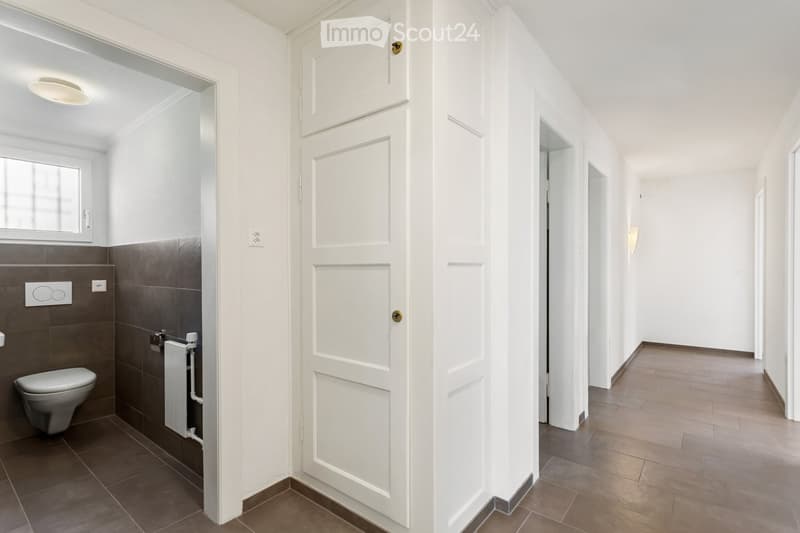
  • A modern, clean hallway with white walls and tiled flooring, leading to a bathroom with a toilet and dark brown tiles.
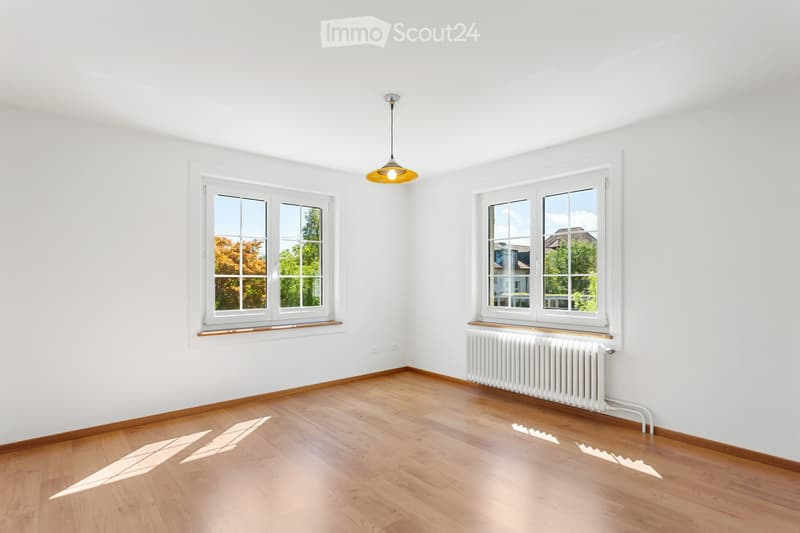
  • Empty room with white walls, wooden floor, large windows, radiator, and a single hanging light fixture.
  • Empty room with white walls, wooden flooring, two windows, radiator, and a hanging light fixture.
  • Empty room with wooden flooring, white walls, large windows, radiator, and a ceiling light fixture.
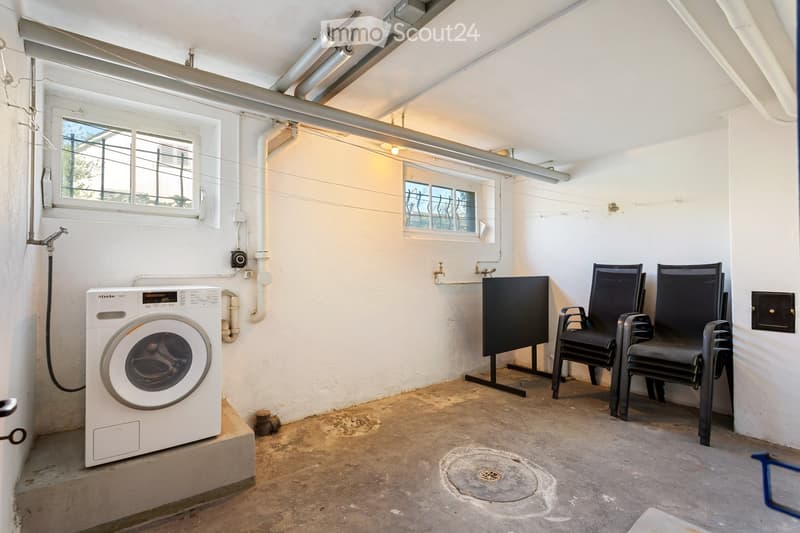
  • Utility room with a washing machine, two black chairs, and a screen, featuring exposed pipes and windows.
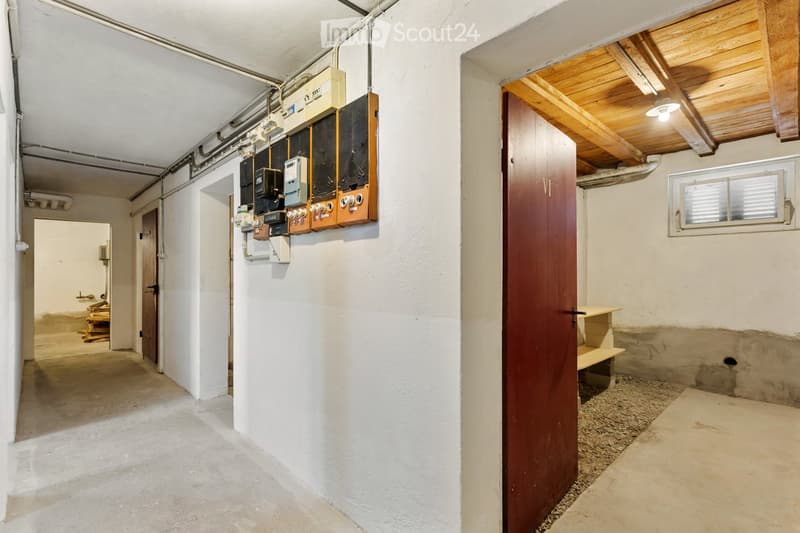
  • Empty hallway with white walls, concrete floor, electrical panel, wooden door, and small window with blinds.
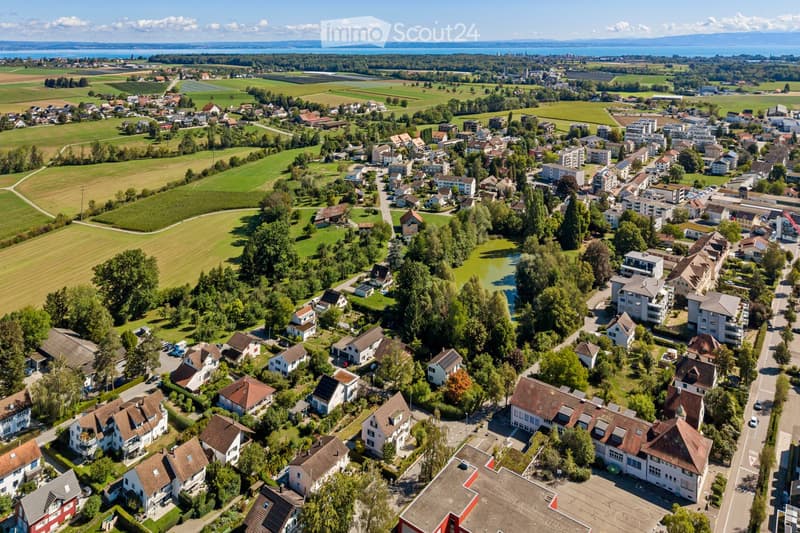
  • Aerial view of a suburban neighborhood with houses, green spaces, and a lake in the background.
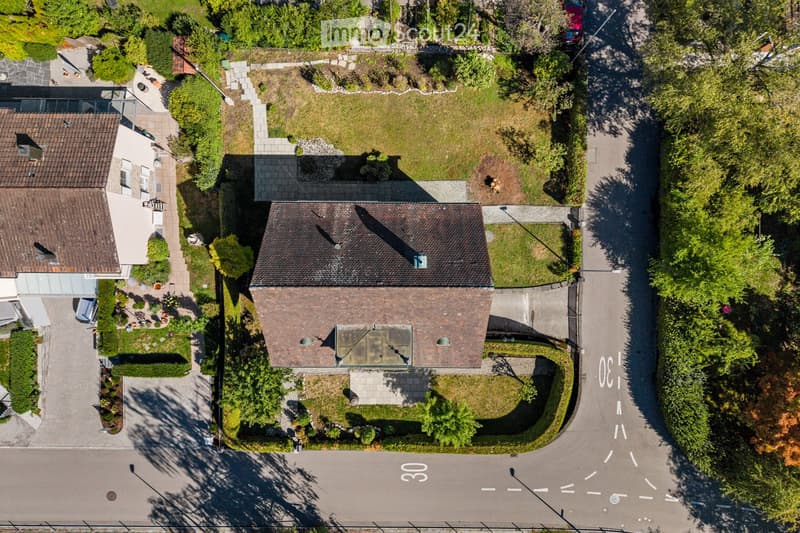
  • Aerial view of a residential house with a well-maintained garden, surrounded by other houses and greenery in a suburban neighborhood.
  • Aerial view of a two-story house with a tiled roof, surrounded by a well-maintained garden and driveway. The house features multiple windows and a small balcony area on the upper level.
  • A two-story house with a brown tiled roof, white exterior, and multiple windows with shutters. The house is surrounded by a well-maintained garden with trees, shrubs, and a paved pathway leading to the entrance.
  • A two-story white house with blue shutters, surrounded by a well-maintained garden and white picket fence. The house features multiple windows and a pitched roof with dormer windows.
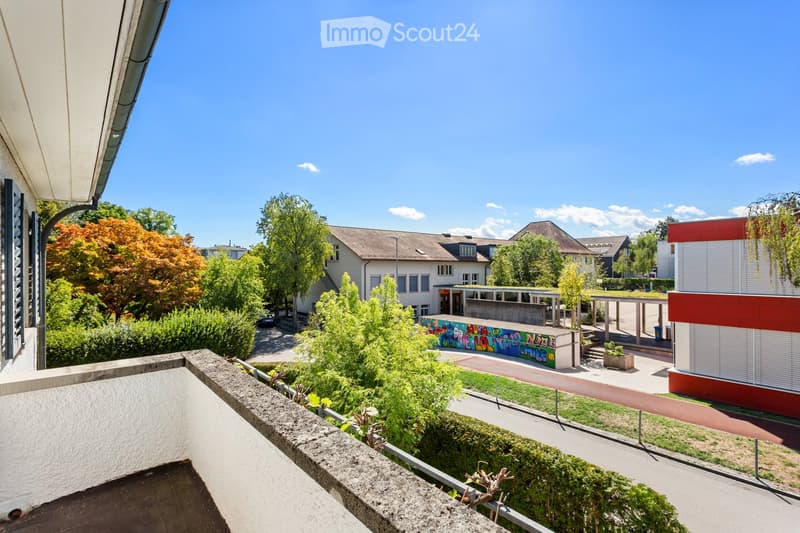
  • View from a rooftop showing a landscaped garden area with pathways, greenery, and buildings in the background.
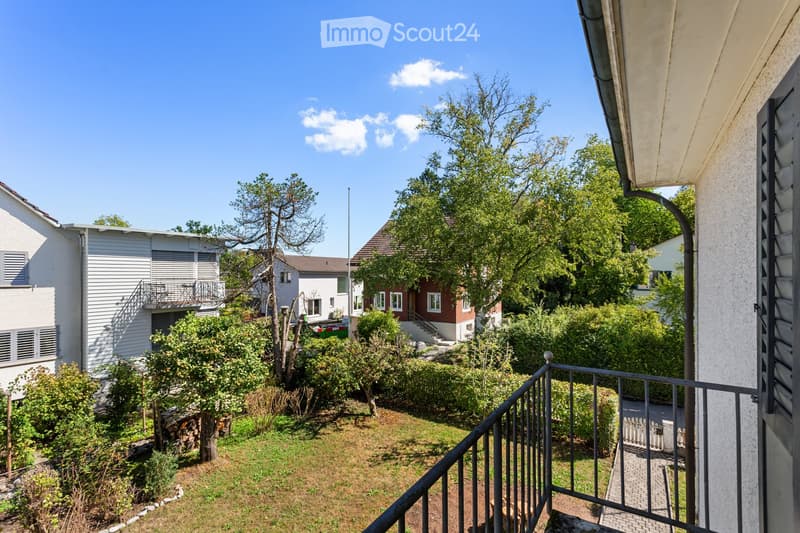
  • Balcony overlooking a garden area with trees, shrubs, and neighboring houses in the background.
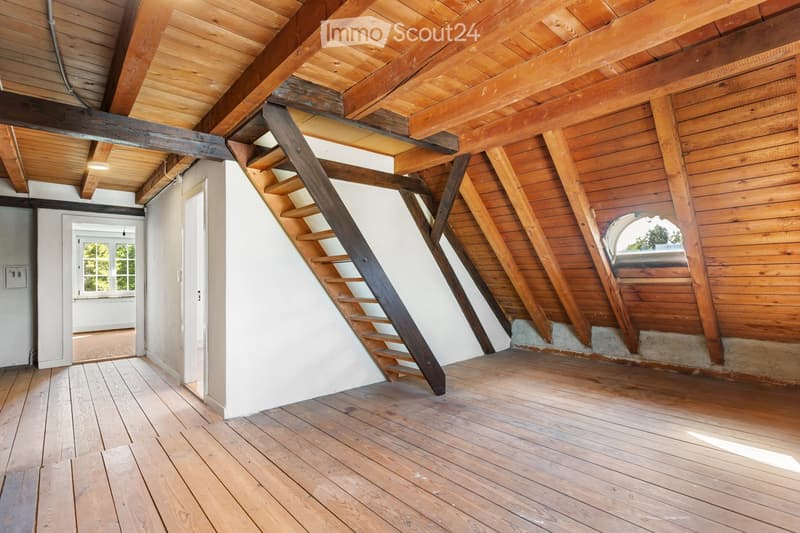
  • An empty attic space with wooden beams, exposed wooden ceiling, wooden floor, and a narrow wooden staircase leading upwards.
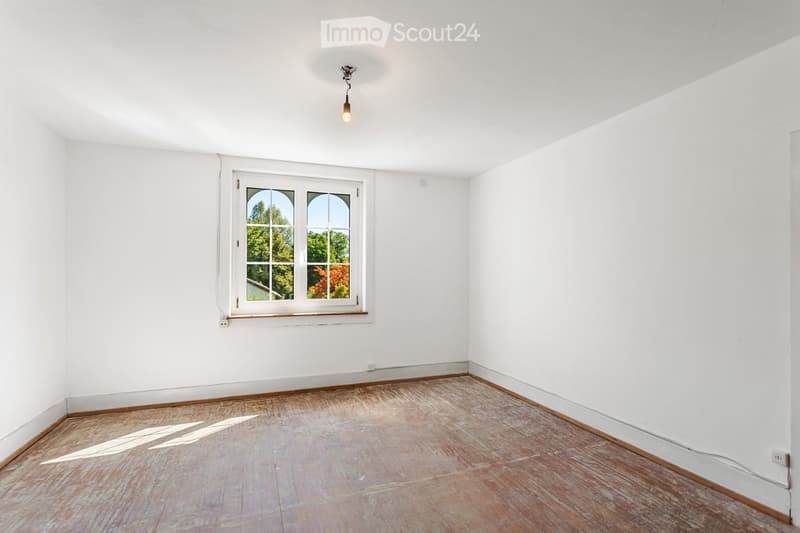
  • Empty room with white walls, wooden floor, and a single window with white frame and multiple panes. Natural light streams in, casting shadows on the floor.
  • Découvre tous les détails du bien

    Contacte l’annonceur pour l’adresse exacte, les plans et des documents supplémentaires.

1 / 31
Pièces
8.5
Surface habitable
220 m2
Prix de vente
CHF 1'080'000.–

"Maison caractéristique avec 8,5 pièces et grand jardin"

Trouver l’hypothèque adaptée au nouveau logement en propriété

Adresse

Weiherstrasse 8, 8580 Amriswil

Durée du trajet

  • 11 min.Station: Amriswil

Informations sur l'entourage

Source de ces données

Les données affichées sont fournies par l'un de nos fournisseurs tiers.

Note que les emplacements affichés peuvent ne pas être à jour et qu'il peut y avoir des écarts.

  • Supermarché

    8 min.Denner
  • École

    4 min.Egelmoosstrasse
  • Pharmacie

    8 min.Kirchstrasse
  • Transports publics

    6 min.Amriswil

Les horaires se réfèrent au trajet à pied

Prix

Prix d'achat:
CHF 1'080'000.–

Caractéristiques principales

Disponibilité:
Immédiatement
Type:
Maison
Nombre de pièce(s):
8.5
Surface habitable:
220 m2
Superf. d. terrain:
807 m2
Volume:
1262 m3
Année de construction:
1933

Caractéristiques

  • Balcon / Terrasse

  • Adapté aux enfants

  • Place de parc

  • Garage

  • Ancien bâtiment

Document (1)

Description

À la Weiherstrasse 8 à Amriswil, une maison résidentielle caractéristique de 1933 vous attend. Les bow-windows, les balcons, les volets et la toiture en tuiles distinctives confèrent à la propriété une apparence inconfondable.

À l'intérieur, les pièces lumineuses, les passages en arc, les placards intégrés et les stucs de plafond partiellement conservés créent une atmosphère de vie spéciale. Au total, la maison compte 8,5 pièces et environ 220 m² d'espace de vie net.

L'aménagement des pièces s'étend sur les étages inférieur, rez-de-chaussée, supérieur et les combles partiellement aménagés. Un garage intégré, ainsi que des caves, des buanderies, des locaux techniques et des débarras, complètent l'offre d'espace généreuse.

Le terrain d'angle de 807 m² comprend environ 688 m² de jardin et d'espace environnant, offrant beaucoup d'espace pour une conception individuelle. Les combles partiellement aménagés ainsi que le grenier spacieux offrent des perspectives supplémentaires. Des extensions, des surfaces de vie supplémentaires ou une planification de nouvelle construction sont réalisables.

La garderie, l'école primaire, la gare, les possibilités de shopping et la poste sont facilement accessibles à pied.

LES POINTS FORTS

• 8,5 pièces • 220 m² d'espace de vie net • 807 m² de terrain d'angle • Jardin spacieux • Année de construction 1933 • Combes partiellement aménagées avec potentiel supplémentaire • Garage intégré • Emplacement central à Amriswil

Une maison pour les personnes qui apprécient l'architecture historique, les espaces généreux et les possibilités de développement individuelles.

Nous nous réjouissons de votre demande via le formulaire de contact.

Calculateur d'hypothèques

Transforme la maison de tes rêves en réalité: le calculateur d'hypothèques peut t'aider à évaluer l'accessibilité financière de ce bien immobilier.

Prix d'achat
Revenu du ménage

Revenu brut annuel de toutes les personnes soumettant la demande d'hypothèque (y compris 13e salaire ou bonus).

L'hypothèque est accessible financièrement si les dépenses courantes ne dépassent pas un tiers (33 %) du revenu.

Fonds propres

Les fonds propres doivent correspondre à au moins 20 % du prix d'achat. Sont comptabilisables à ce titre: l'épargne, les avances d'hoirie, les donations ainsi que l'ensemble des avoirs de prévoyance (3a, 3b) et de caisse de pension. Tu peux retirer de ta caisse de pension au maximum 10 % du prix d'achat.

Create your account
Gratuit

Crée un compte pour encore plus de possibilités

Avec un compte, tu gères tes favoris sur tous tes appareils, tu gardes un œil sur tes alertes et tu ne rates plus aucune mise à jour. Tout ce qu’il te faut pour ta recherche immobilière – réuni au même endroit!

No. d'annonce
4003523501
Réf. de l'objet
dpsub.pe18z

Contacter l'annonceur

Fonds propres (optionnel)

En poursuivant, j’accepte les Conditions générales, je prends acte de la Déclaration de protection des données et j’autorise la transmission de données personnelles agrégées en lien avec mes intérêts à l’annonceur.

* En sélectionnant « Oui », j’accepte que ImmoScout24 traite ces informations comme décrit ici.

Objets similaires qui pourraient t'intéresser

Se protéger des fraudes: mode d’emploi

  • Ne transfère jamais d'argent à l'avance
  • Sois vigilant si l’offre paraît trop alléchante n'est pas plausible
  • Ne partage jamais tes données personnelles telles que coordonnées bancaires ou copies de pièces d’identité
  • Ne signe jamais de contrat avant d’avoir visité la propriété

Conseils et services