Pièces
3.5
Surface habitable
107 m2
Prix de vente
CHF 690'000.–
Notifier les baisses de prix
"Appartamento - Barbengo"
Adresse
via Pree 3, 6917 BarbengoDurée du trajet
- > 60 minStation: Melide
Informations sur l'entourage
École
7 min.Scuola media di BarbengoTransports publics
2 min.Barbengo
Les horaires se réfèrent au trajet à pied
Prix
- Prix d'achat:
- CHF 690'000.–
- Notifier les baisses de prix
Caractéristiques principales
- Disponibilité:
- Selon accord
- Type:
- Appartement
- Nombre de pièce(s):
- 3.5
- Etage:
- 2
- Nombre d'étage(s):
- 3
- Surface habitable:
- 107 m2
- Année de construction:
- 2016
Caractéristiques
Balcon / Terrasse
Place de parc
Ascenseur
Document (0)
Description
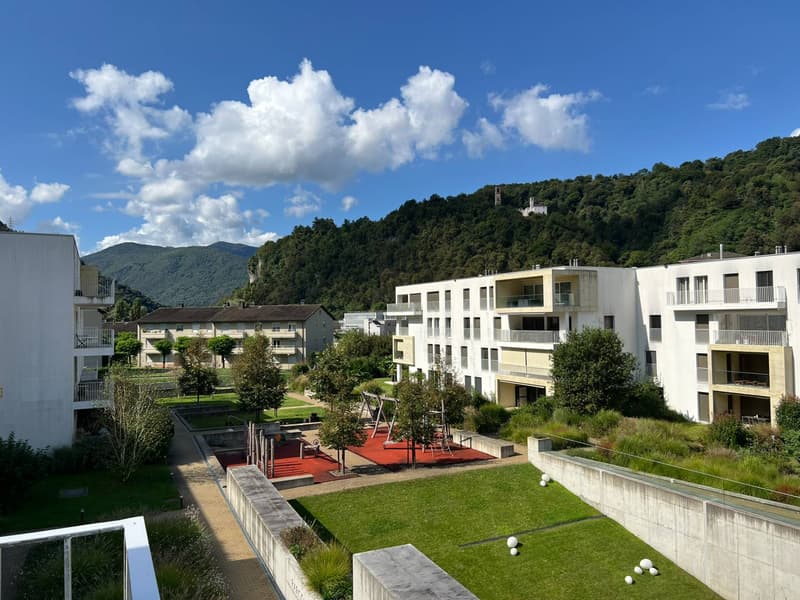
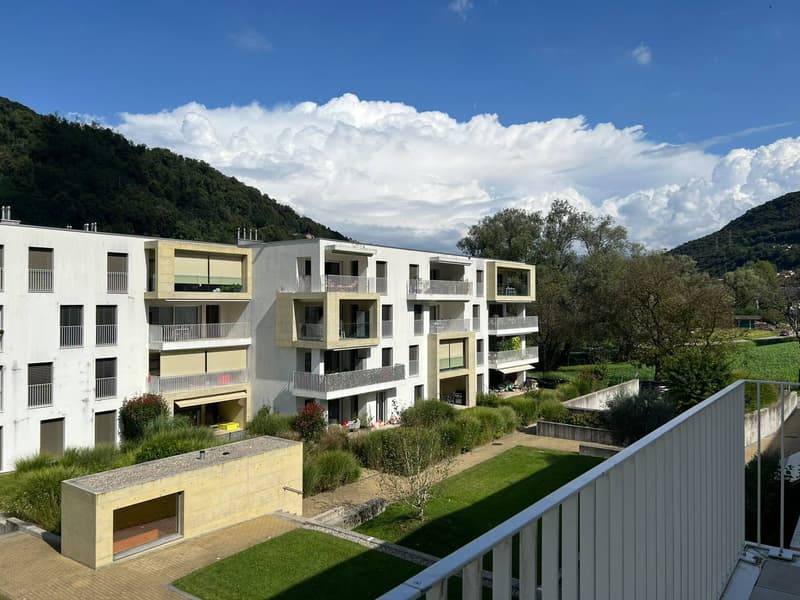
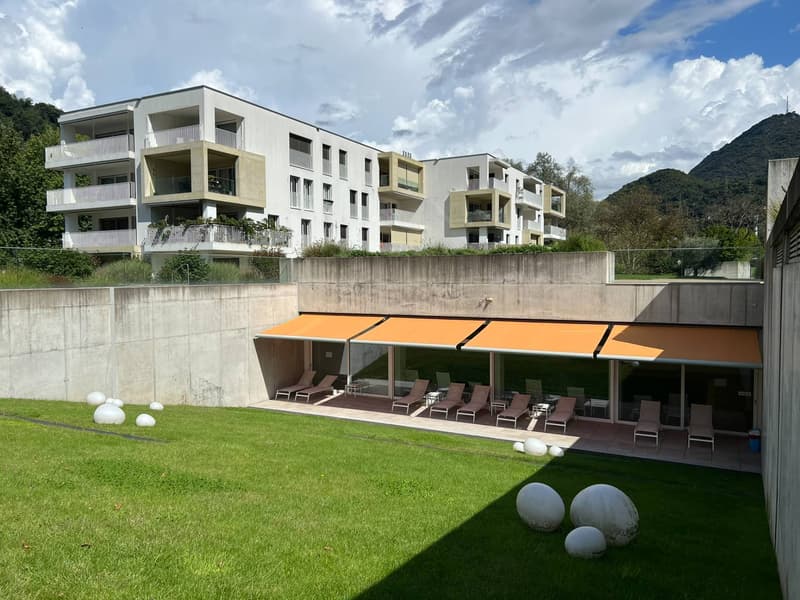
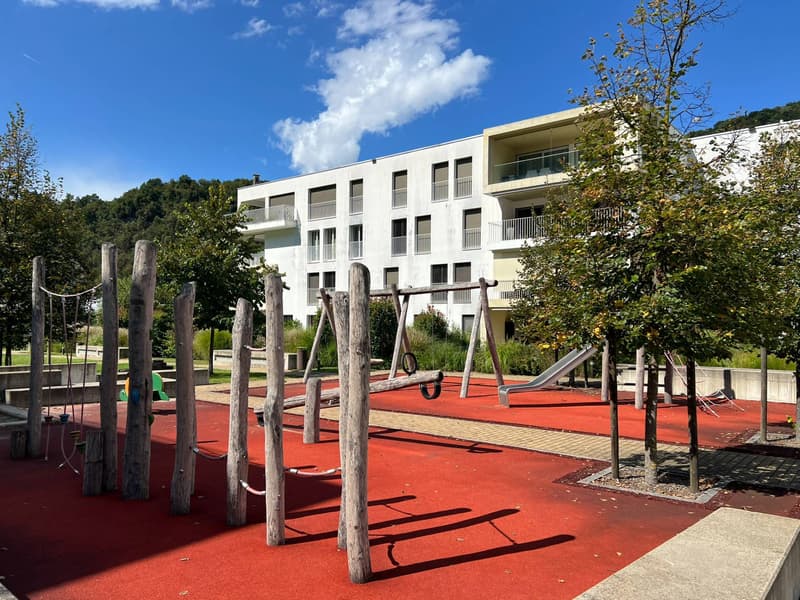
Un contesto ideale per famiglie: una residenza che racchiude giardini privati con area gioco per bambini, piscina interna riscaldata, zona wellness (con palestra, sauna, idromassaggio).
Il tutto a metà strada fra il lago e la zona commerciale di Grancia (entrambi raggiungibili in meno di cinque minuti di auto) e vicino a Lugano e allo svincolo autostradale.
L'appartamento, al secondo piano, si presenta in ottime condizioni ed è dotato d'impianto di ricircolo e purificazione dell'aria, utile soprattutto in inverno per un ricambio d'aria senza dover tenere aperte le finestre.
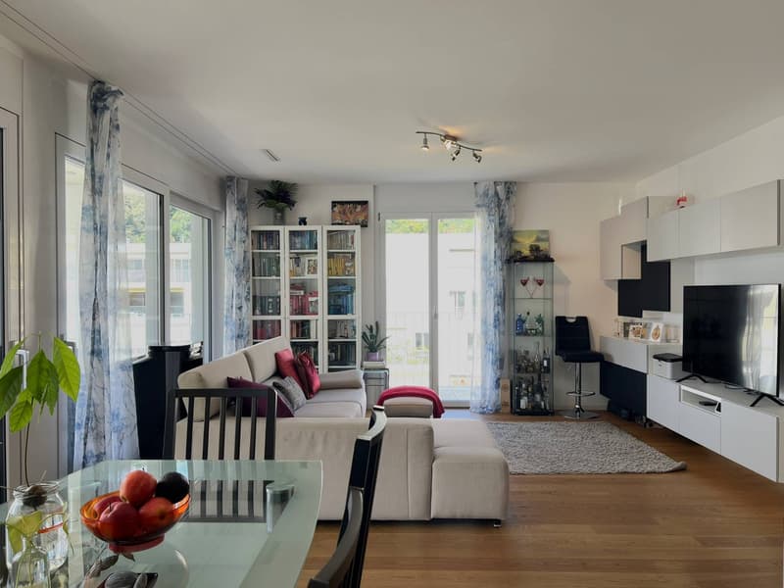
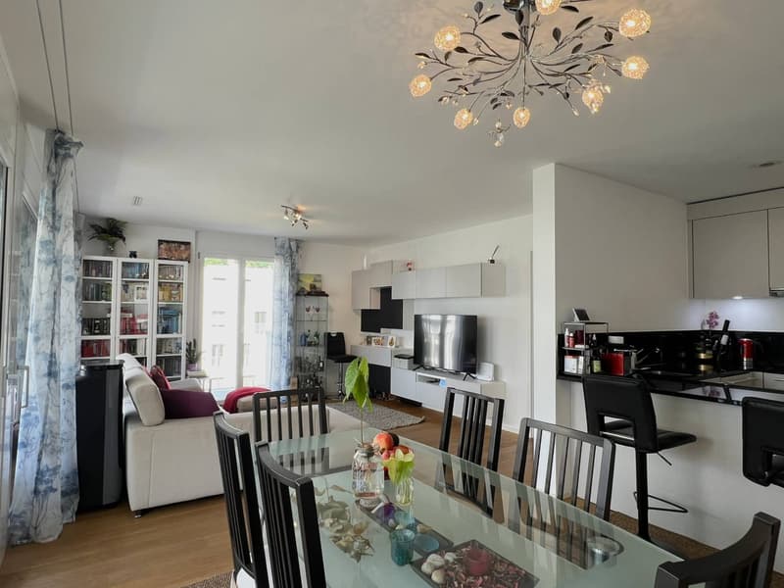
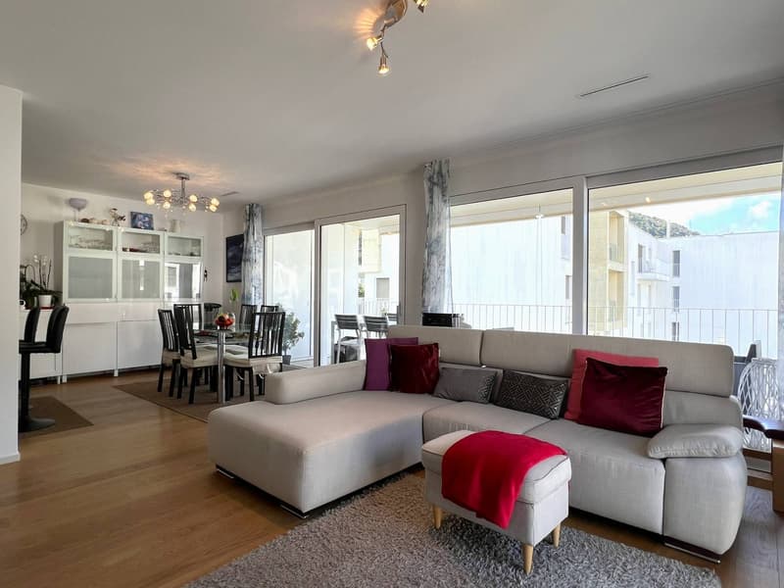
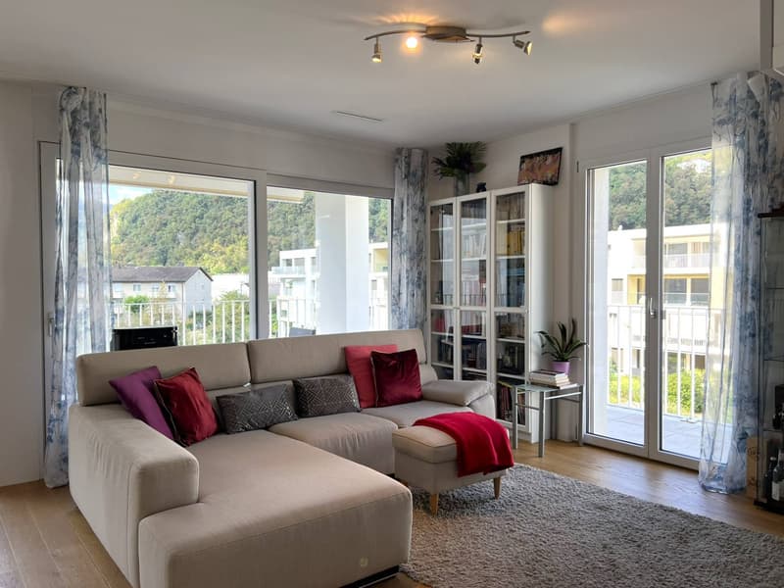
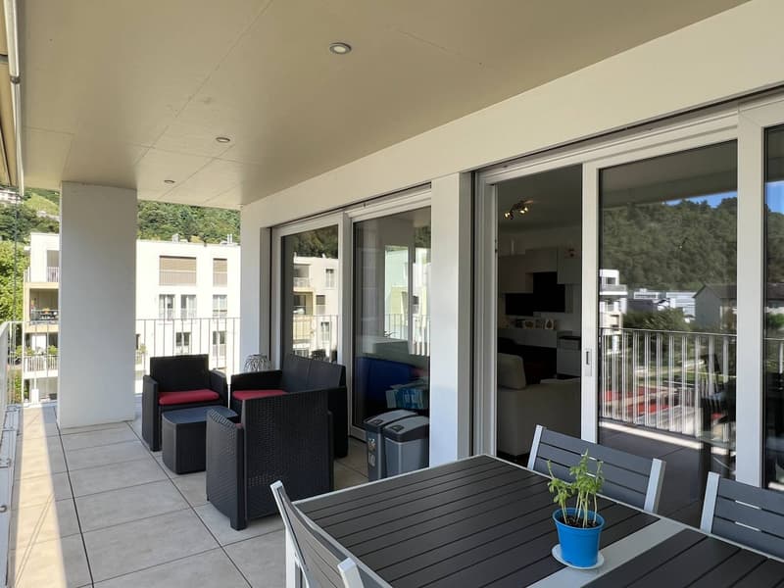
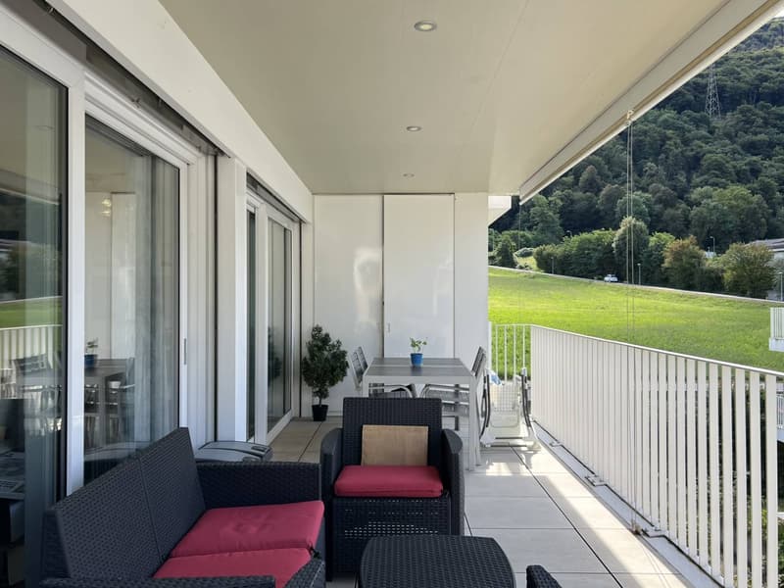
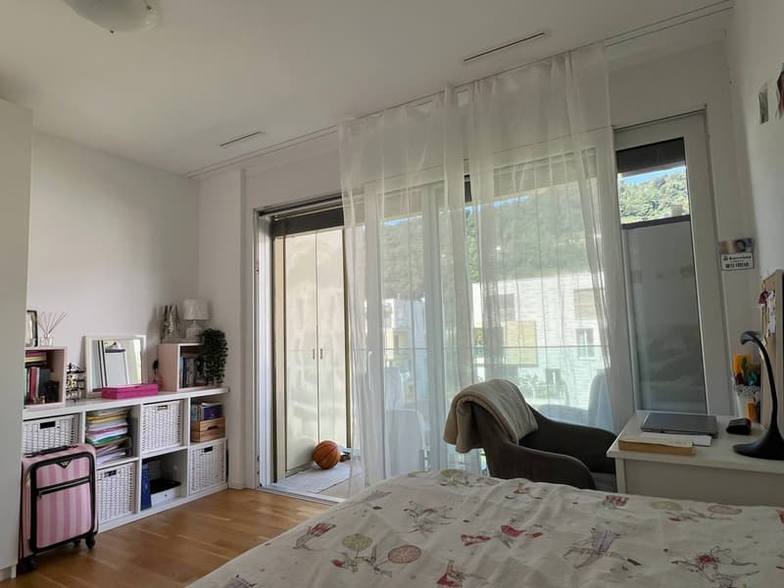
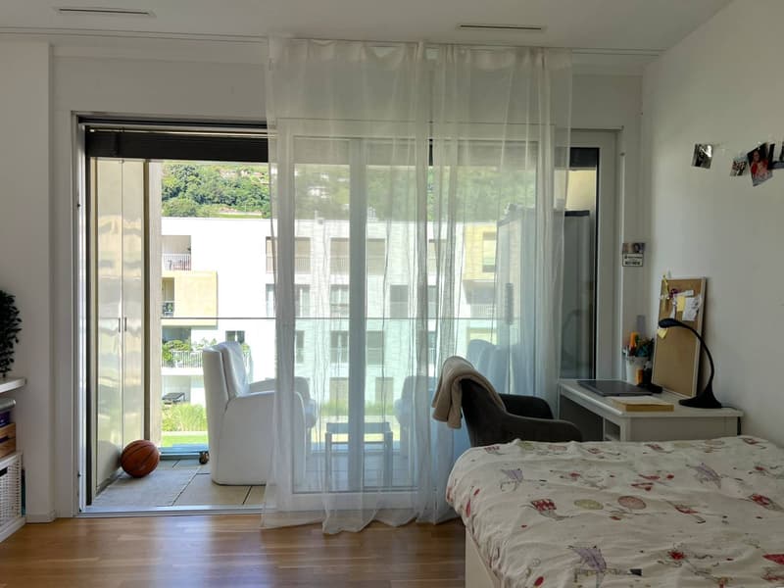
La zona living ha doppia esposizione con un'ampia terrazza che la circonda e cucina a vista con bancone. Le camere affacciano entrambe sul giardino condominiale e una dispone di balcone.
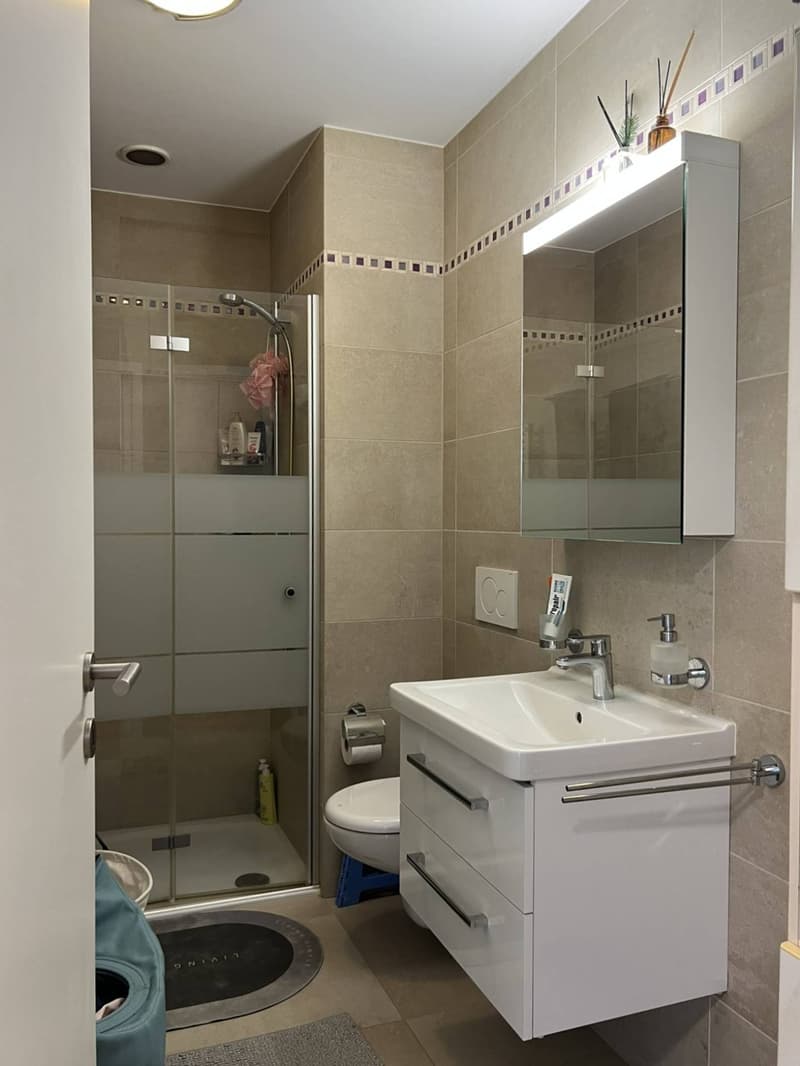
Sono presenti due bagni, uno con vasca e l'altro con doccia.
L'intero complesso è stato realizzato con lo standard "minergie" e impianto di riscaldamento geotermico.
Due posti auto disponibili (CHF 35'000.- ciascuno). Acquistabile anche come residenza secondaria.
RIF. 3065
___________________________________________________
An ideal setting for families: a residence that includes private gardens with a children's play area, a heated indoor pool, and a wellness area (with gym, sauna, and whirlpool).
All this halfway between the lake and the Grancia shopping area (both reachable in less than five minutes by car), and close to Lugano and the motorway junction.
The second-floor apartment is in excellent condition and features an air recirculation and purification system, especially useful in winter for fresh air without having to keep the windows open.
The living area has double exposure, with a large wraparound terrace and an open-plan kitchen with a breakfast bar. Both bedrooms overlook the shared garden, and one has a balcony.
There are two bathrooms, one with a bathtub and the other with a shower.
The entire complex was built to the "minergie" standard and has a geothermal heating system.
Two parking spaces available (CHF 35,000 each). Also available as a second home.
REF. 3065
Il tutto a metà strada fra il lago e la zona commerciale di Grancia (entrambi raggiungibili in meno di cinque minuti di auto) e vicino a Lugano e allo svincolo autostradale.
L'appartamento, al secondo piano, si presenta in ottime condizioni ed è dotato d'impianto di ricircolo e purificazione dell'aria, utile soprattutto in inverno per un ricambio d'aria senza dover tenere aperte le finestre.
La zona living ha doppia esposizione con un'ampia terrazza che la circonda e cucina a vista con bancone. Le camere affacciano entrambe sul giardino condominiale e una dispone di balcone.
Sono presenti due bagni, uno con vasca e l'altro con doccia.
L'intero complesso è stato realizzato con lo standard "minergie" e impianto di riscaldamento geotermico.
Due posti auto disponibili (CHF 35'000.- ciascuno). Acquistabile anche come residenza secondaria.
RIF. 3065
___________________________________________________
An ideal setting for families: a residence that includes private gardens with a children's play area, a heated indoor pool, and a wellness area (with gym, sauna, and whirlpool).
All this halfway between the lake and the Grancia shopping area (both reachable in less than five minutes by car), and close to Lugano and the motorway junction.
The second-floor apartment is in excellent condition and features an air recirculation and purification system, especially useful in winter for fresh air without having to keep the windows open.
The living area has double exposure, with a large wraparound terrace and an open-plan kitchen with a breakfast bar. Both bedrooms overlook the shared garden, and one has a balcony.
There are two bathrooms, one with a bathtub and the other with a shower.
The entire complex was built to the "minergie" standard and has a geothermal heating system.
Two parking spaces available (CHF 35,000 each). Also available as a second home.
REF. 3065
Calculateur d'hypothèques
Transforme la maison de tes rêves en réalité: le calculateur d'hypothèques peut t'aider à évaluer l'accessibilité financière de ce bien immobilier.

Gratuit
Crée un compte pour encore plus de possibilités
Avec un compte, tu gères tes favoris sur tous tes appareils, tu gardes un œil sur tes alertes et tu ne rates plus aucune mise à jour. Tout ce qu’il te faut pour ta recherche immobilière – réuni au même endroit!
Annonceur

Le Colline sul Lago Real Estate Sagl
Via Luvini 3
6900Lugano
Contact
- No. d'annonce
- 4003504126
- Réf. de l'objet
- 3065.3065.3065