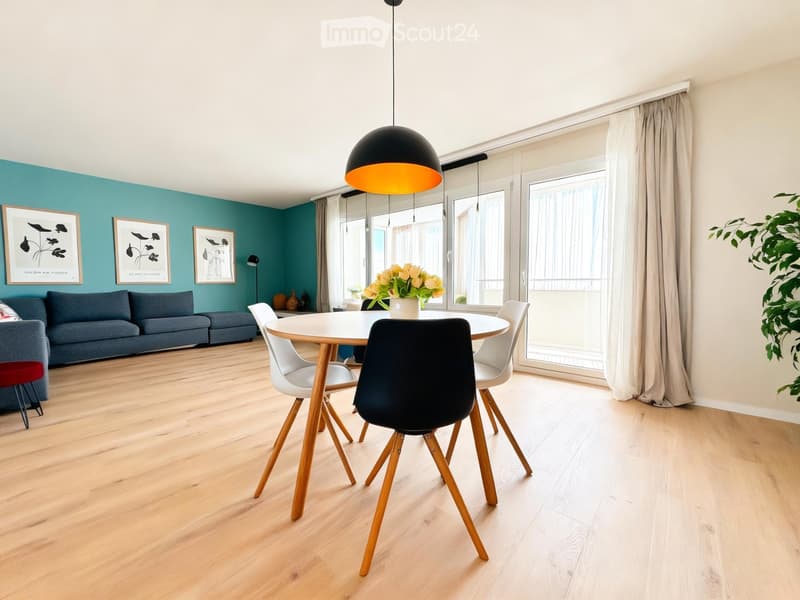
• Modern living and dining area with light wood flooring, teal accent wall, white dining table with four chairs, grey sofa, pendant light, and large windows with sheer curtains.
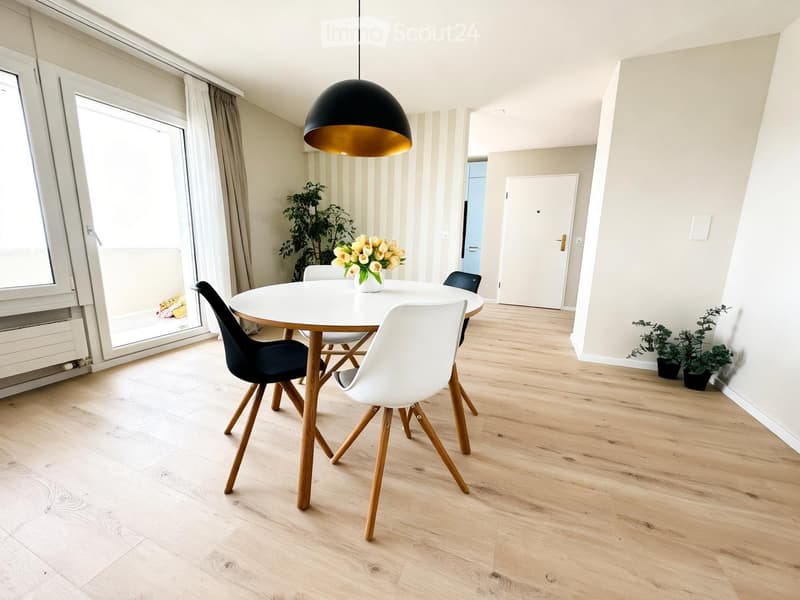
  • Modern dining room with light wooden flooring, white dining table, four chairs, pendant light, and decorative plants.
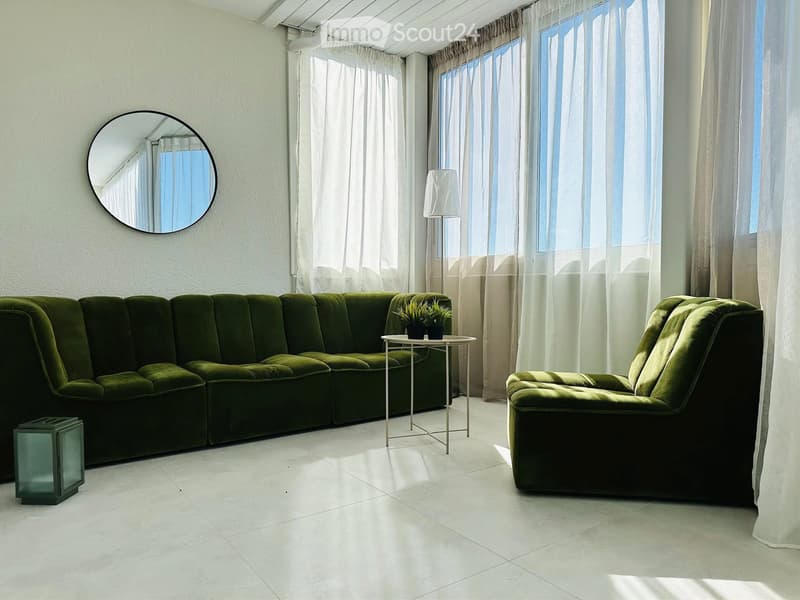
  • Modern living room with a green sectional sofa, armchair, coffee table, floor lamp, and a round mirror on the wall. The room has large windows with sheer curtains and a small table with plants.
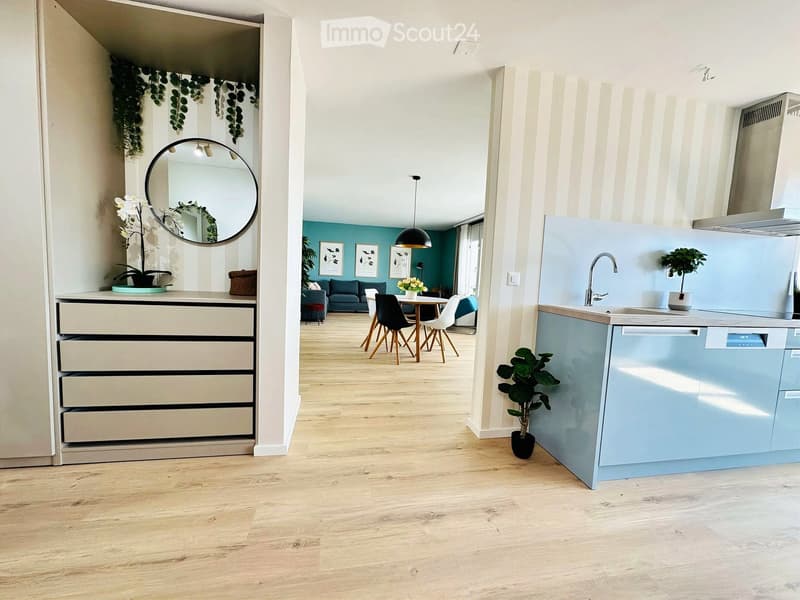
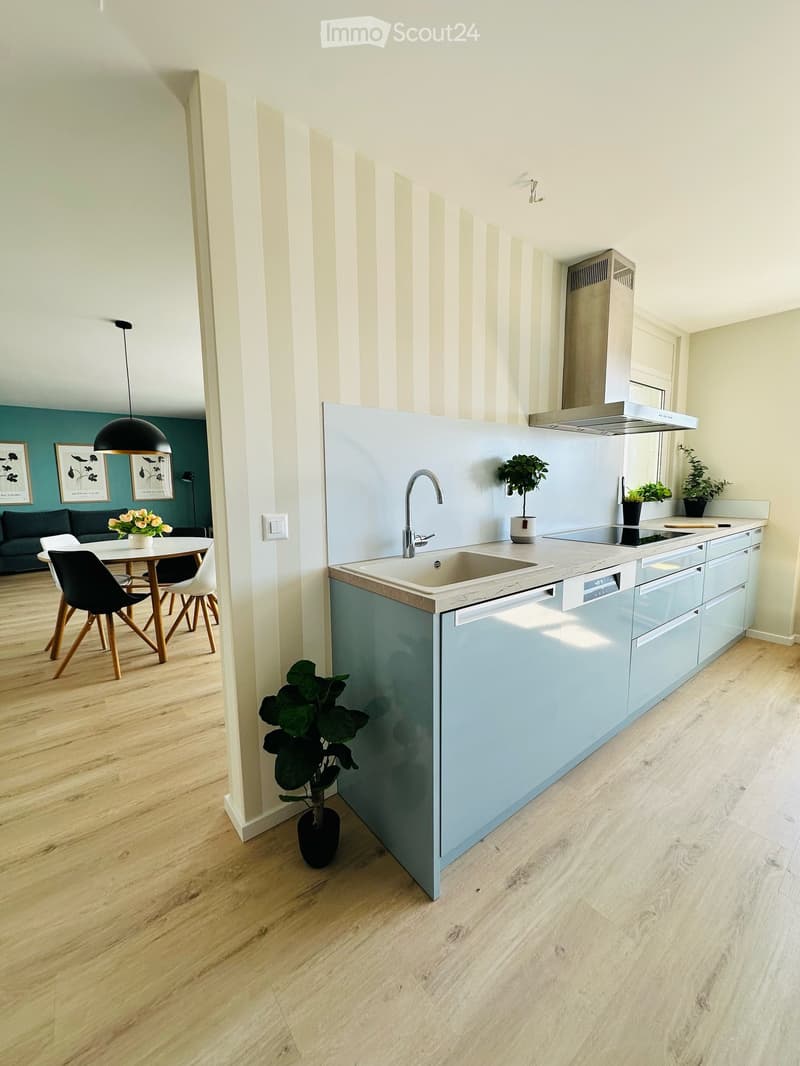
  • Open-plan living and dining area with a modern kitchen, light blue cabinets, and a wooden dining table surrounded by chairs. The living area features a grey sofa and a round mirror on the wall.
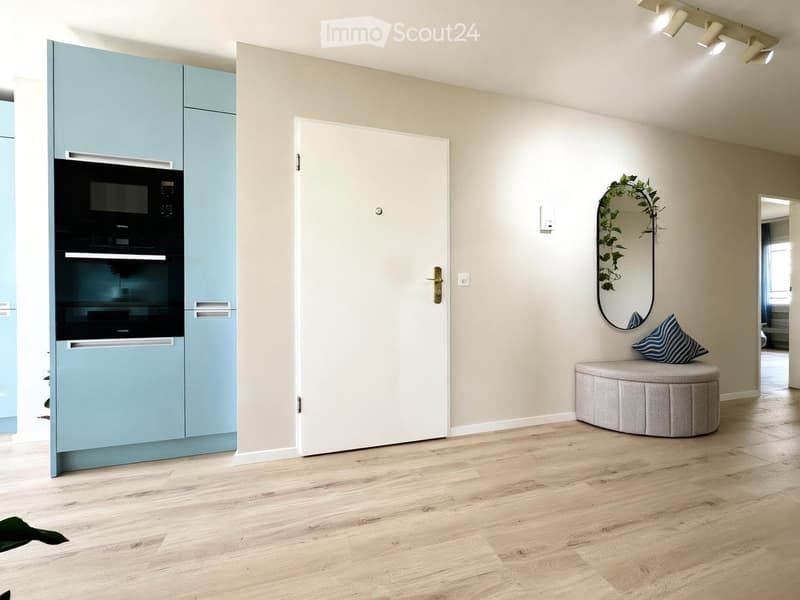
  • A modern, well-lit room with light blue cabinets, a built-in oven, a round grey stool with a blue and white striped pillow, and a decorative mirror with a leafy plant on it.
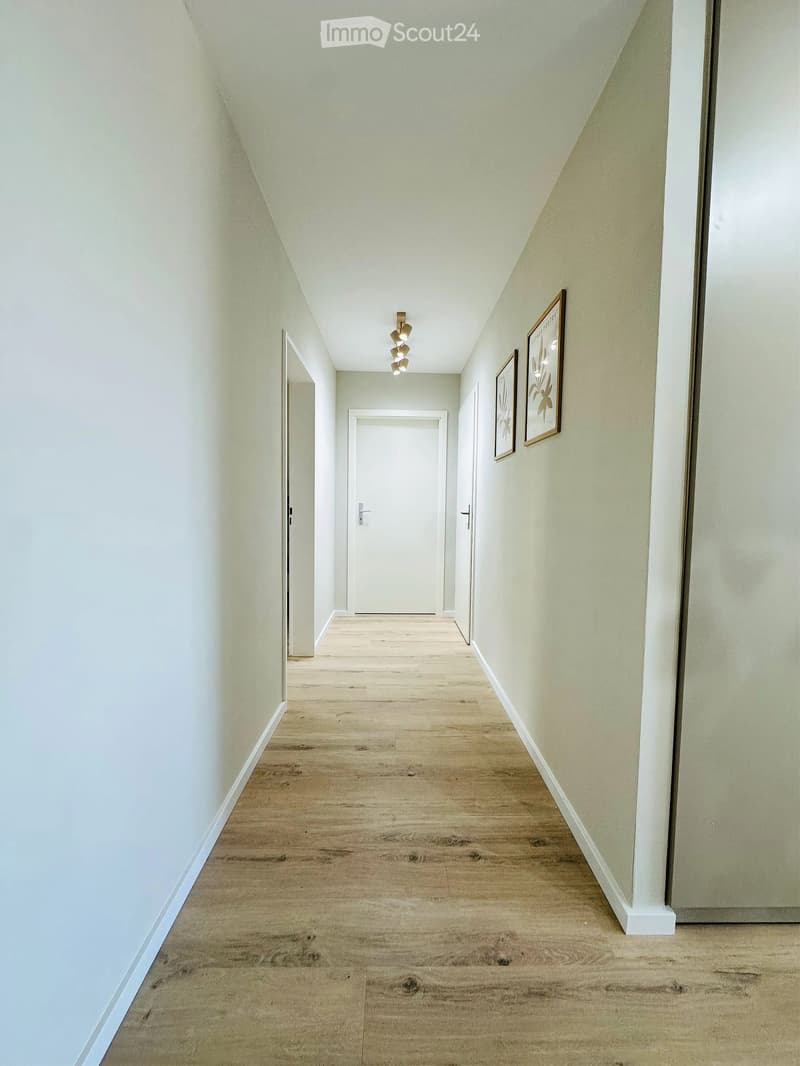
  • A narrow hallway with light-colored wooden flooring, white walls, and a ceiling light fixture. Two framed pictures are mounted on the right wall, and there are three doors along the hallway.
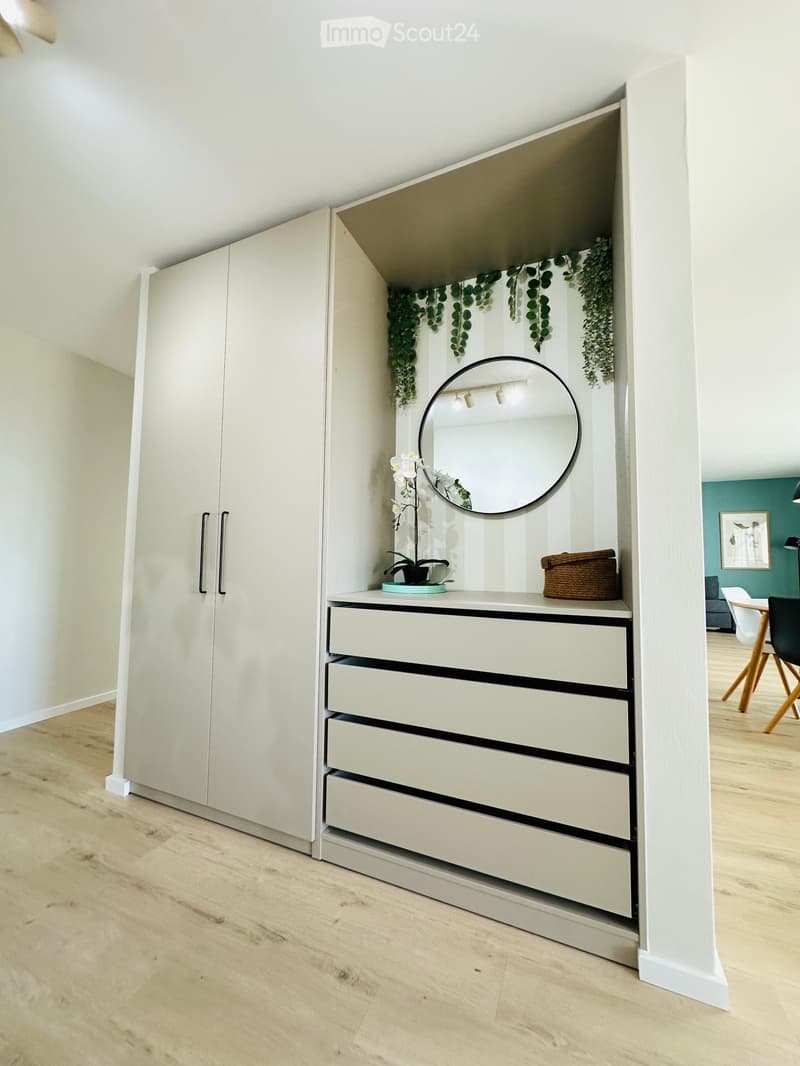
  • Modern hallway with a built-in wardrobe and a vanity area featuring a round mirror, drawers, and decorative plants.
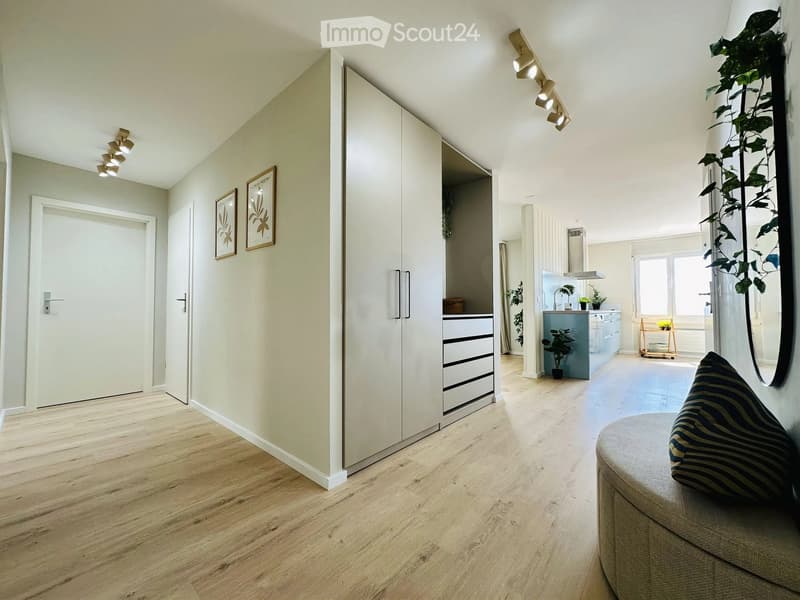
  • Modern, open-plan living and dining area with light wood flooring, white walls, and contemporary furniture including a sofa, potted plants, and a kitchen area with cabinets and a sink.
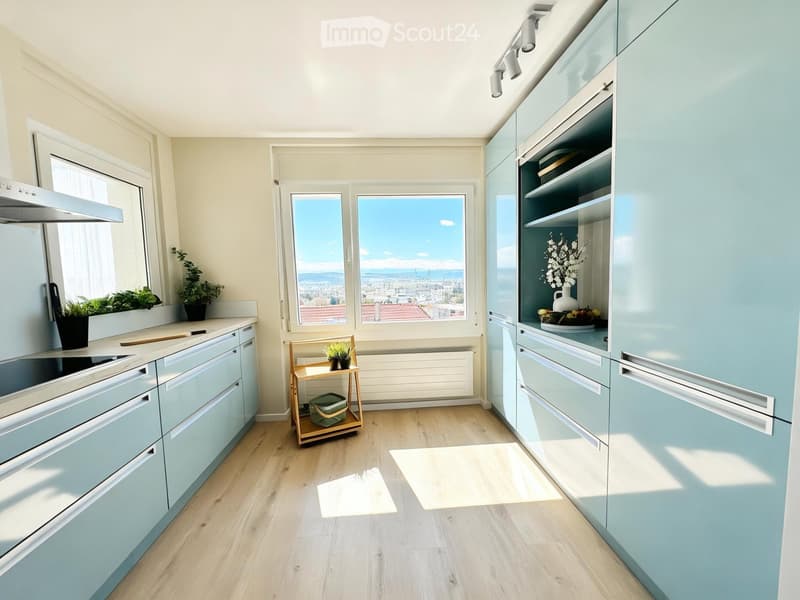
  • Modern kitchen with light blue cabinets, stainless steel appliances, wooden flooring, and a scenic city view through large windows.
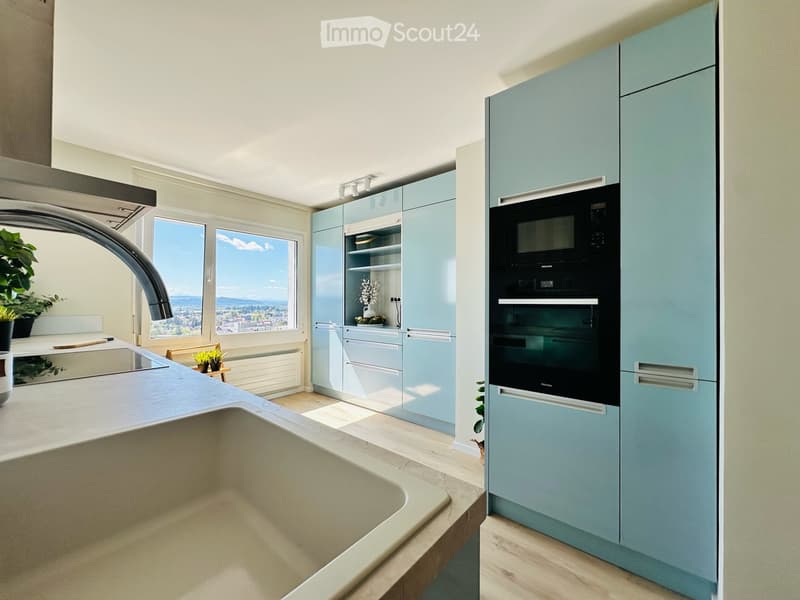
  • Modern kitchen with light blue cabinets, stainless steel appliances, large sink, and a view of the city.
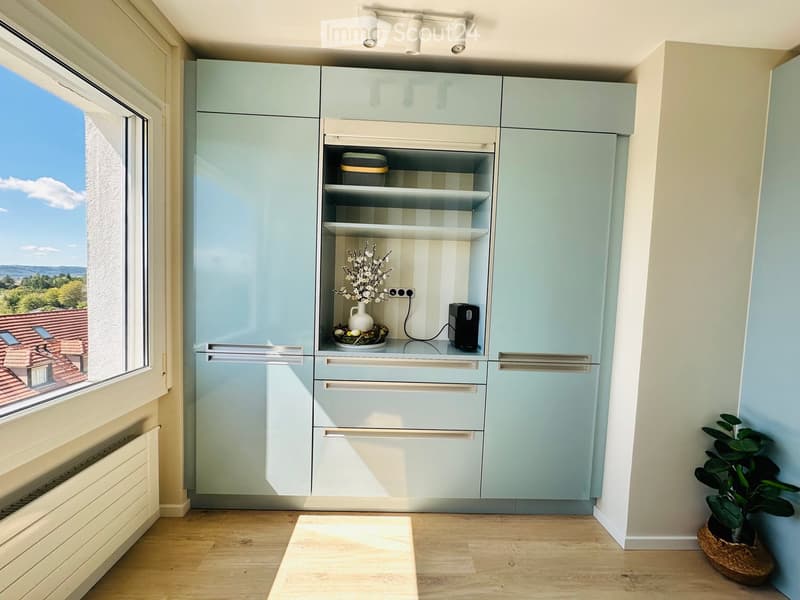
  • Modern kitchen with light blue cabinets, a window offering a scenic view, and a small decorative setup on the counter.
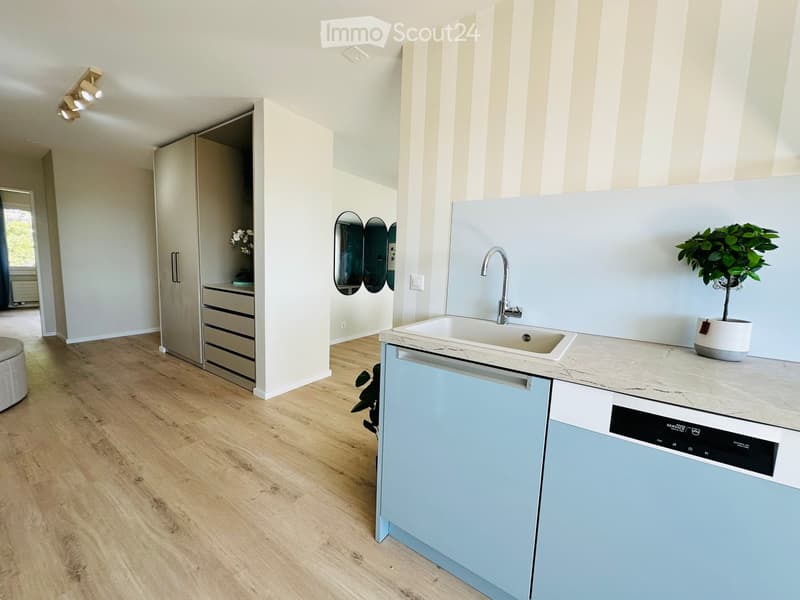
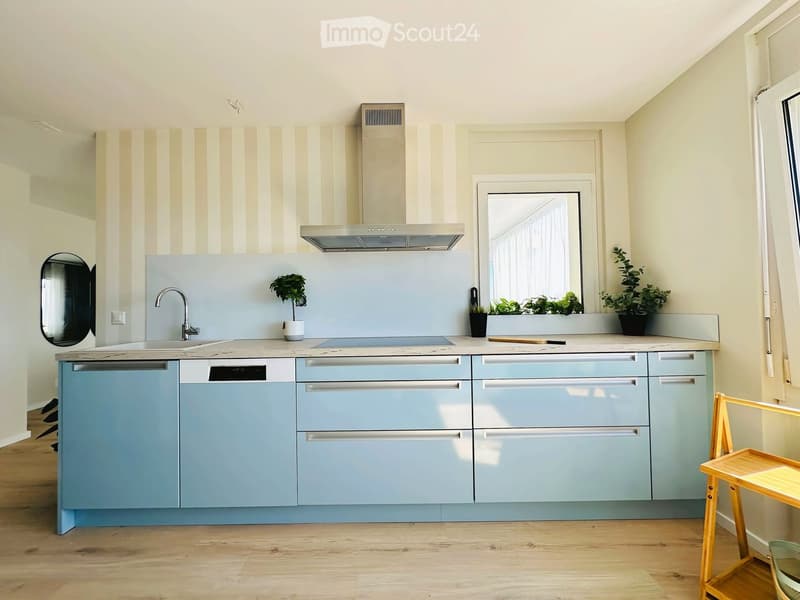
  • Modern kitchen with light blue cabinets, white countertops, a sink, a dishwasher, and a potted plant on the counter.
  • Modern kitchen with light blue cabinets, a stainless steel sink, a dishwasher, and a range hood. The countertops are light-colored, and there are small potted plants on the windowsill and a wooden stool near the window.
  • Modern kitchen with light blue cabinets, a central island, a sink, a dishwasher, and a pendant light. The adjacent dining area features a round table with chairs and a sofa in the background.
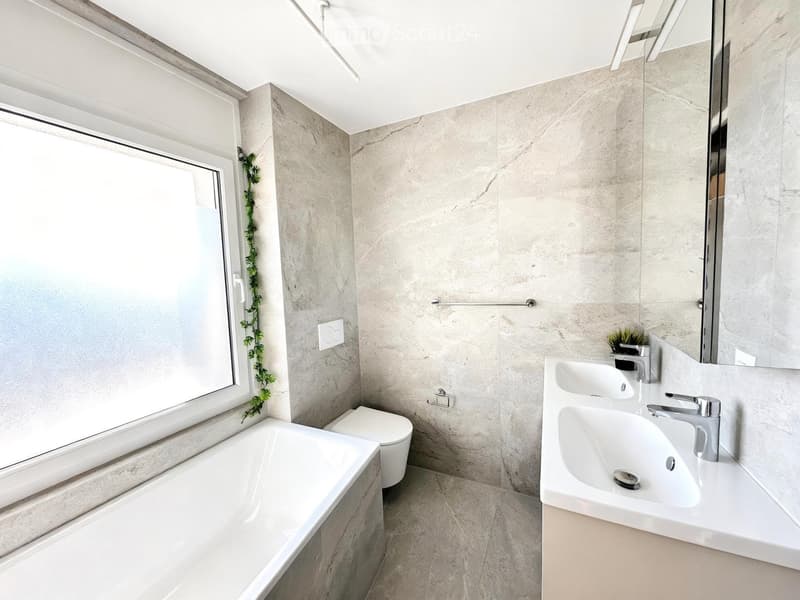
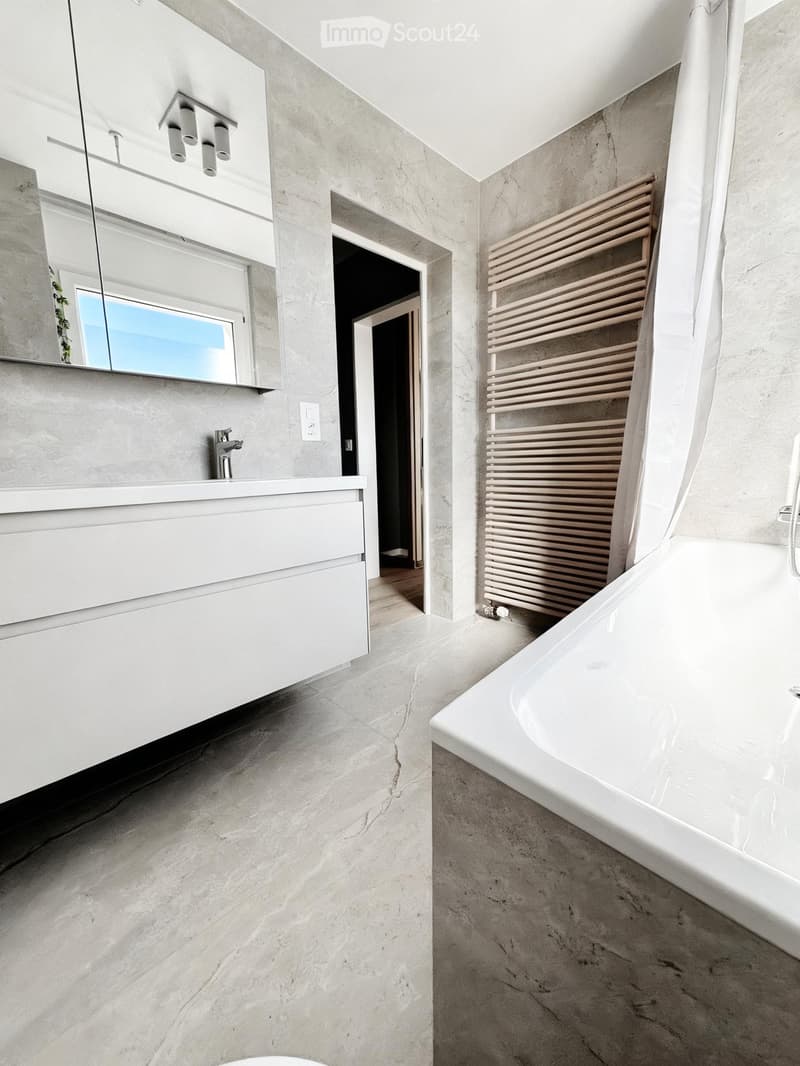
  • Modern bathroom with a large bathtub, toilet, double sink, and a large mirror. The walls are covered in marble tiles, and there is a window with a decorative plant on the sill.
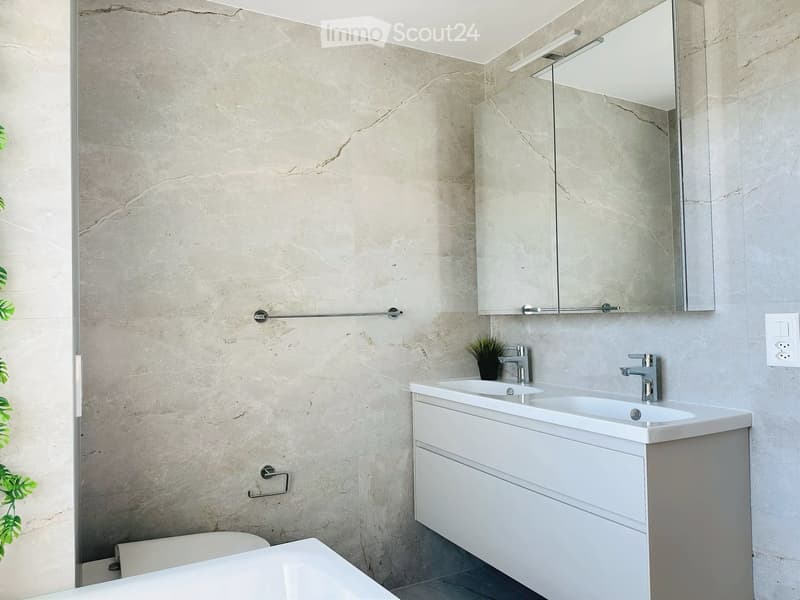
  • Modern bathroom with marble walls, a white bathtub, a double sink vanity with mirrored cabinet, and sleek chrome faucets.
  • Modern bathroom with a white bathtub, sink, mirror, and wooden radiator. Marble flooring and walls.
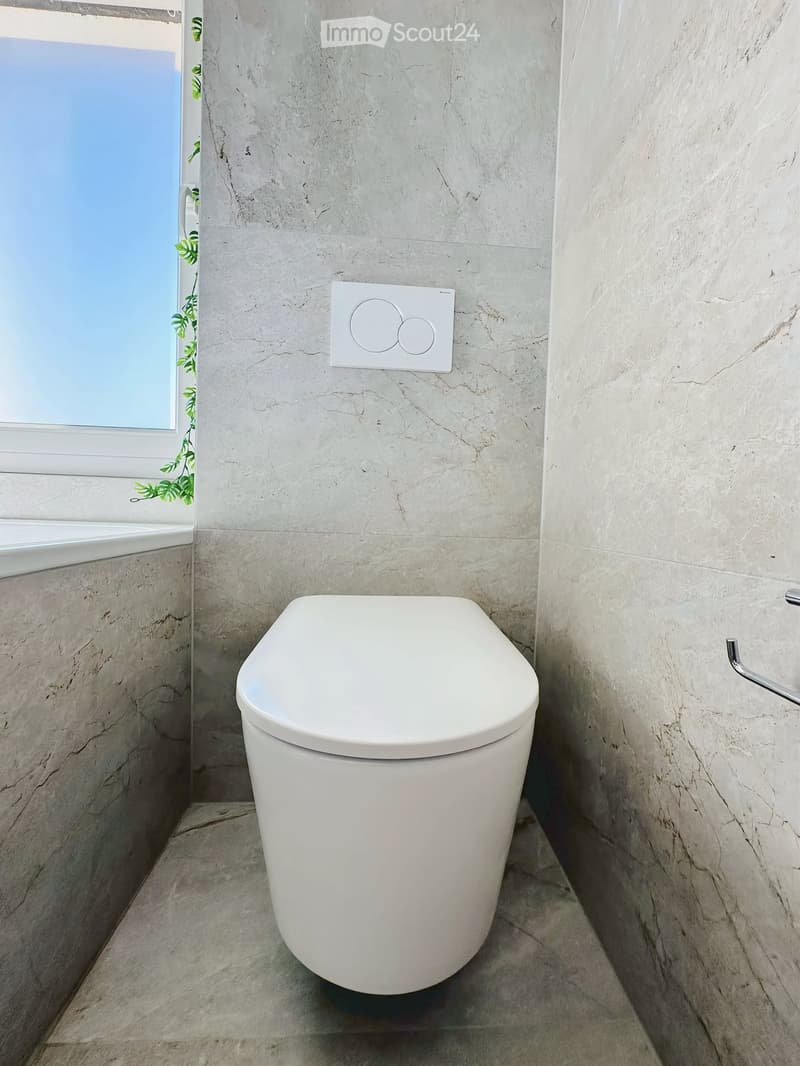
  • Modern bathroom with marble walls and floor, featuring a white toilet and a light switch on the wall.
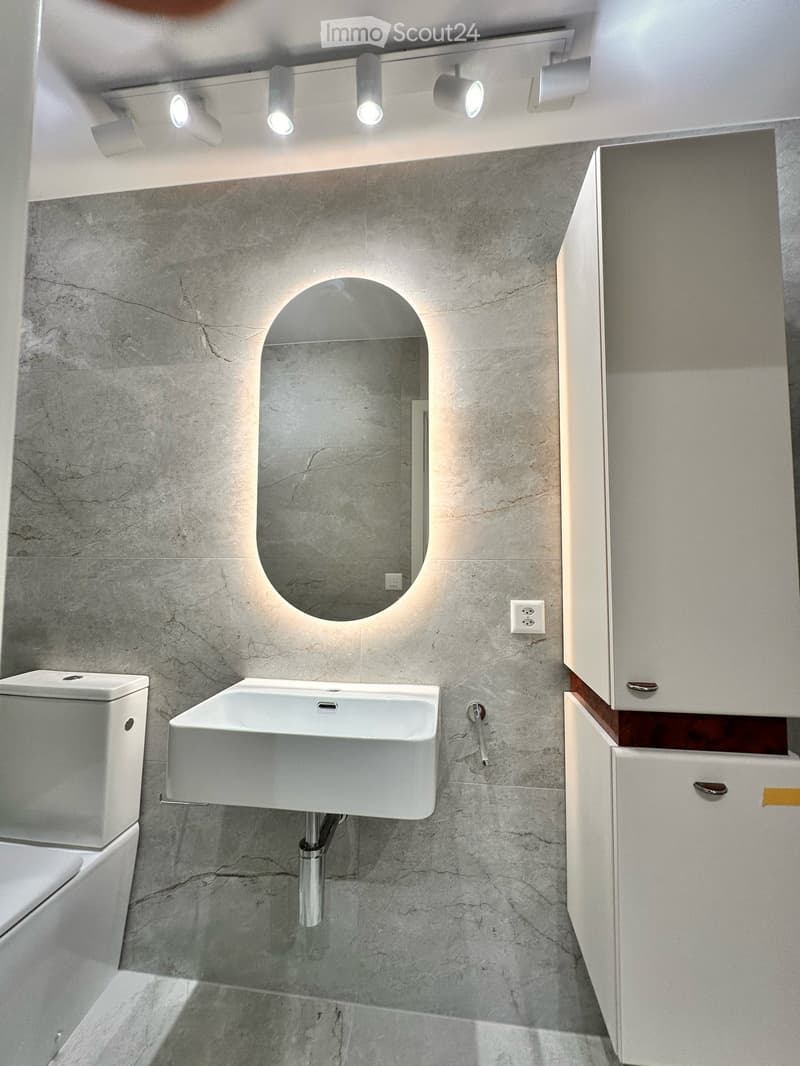
  • Modern bathroom with a white sink, toilet, and built-in cabinet. Features a large, oval mirror with integrated lighting and sleek, grey marble tiles.
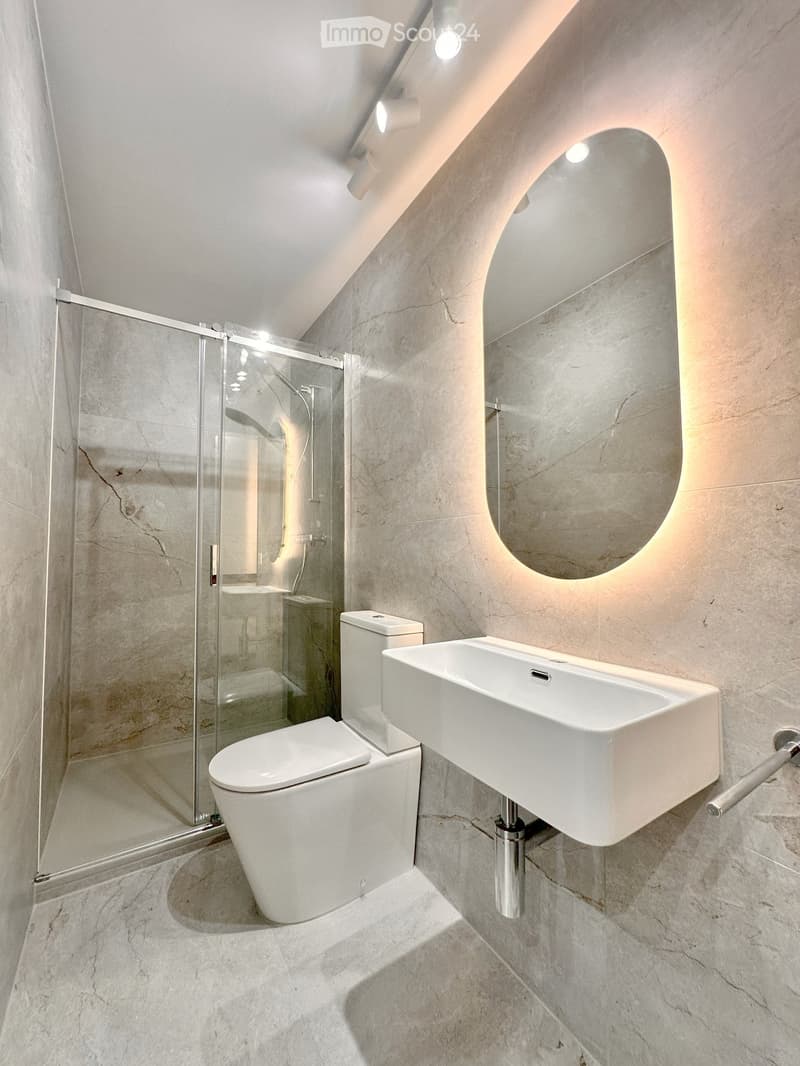
  • Modern bathroom with marble tiles, white toilet, sink, and a glass-enclosed shower. Features a large, illuminated round mirror and sleek lighting fixtures.
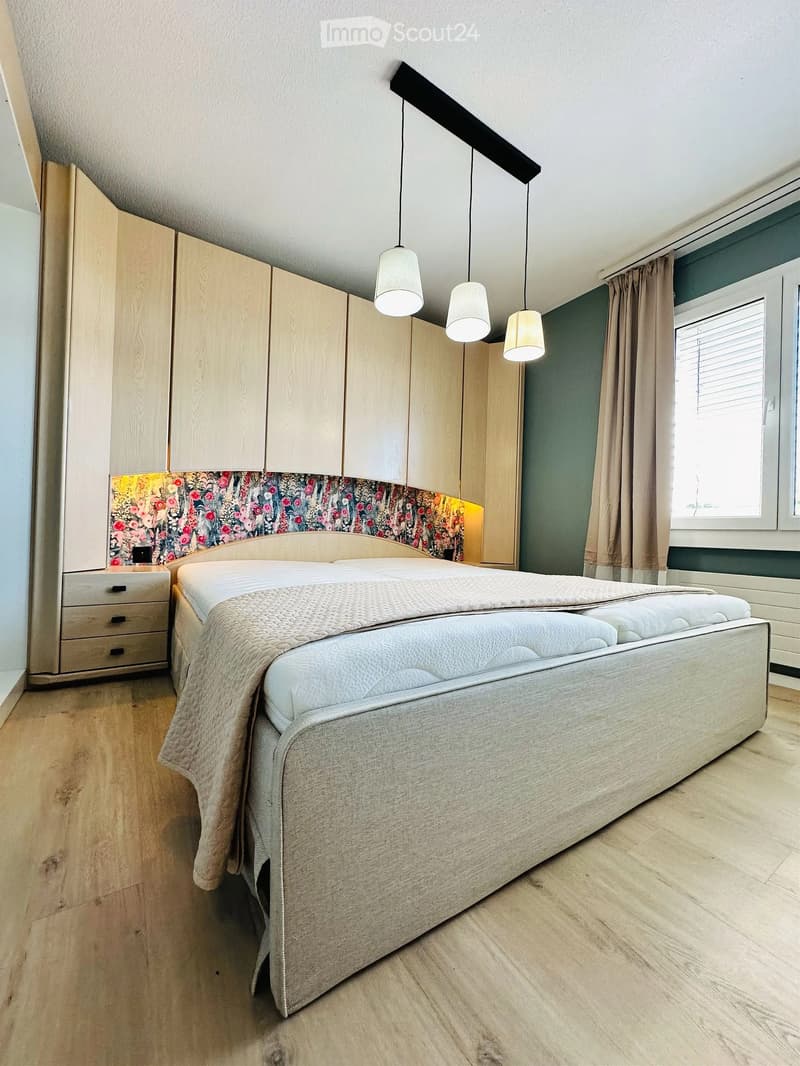
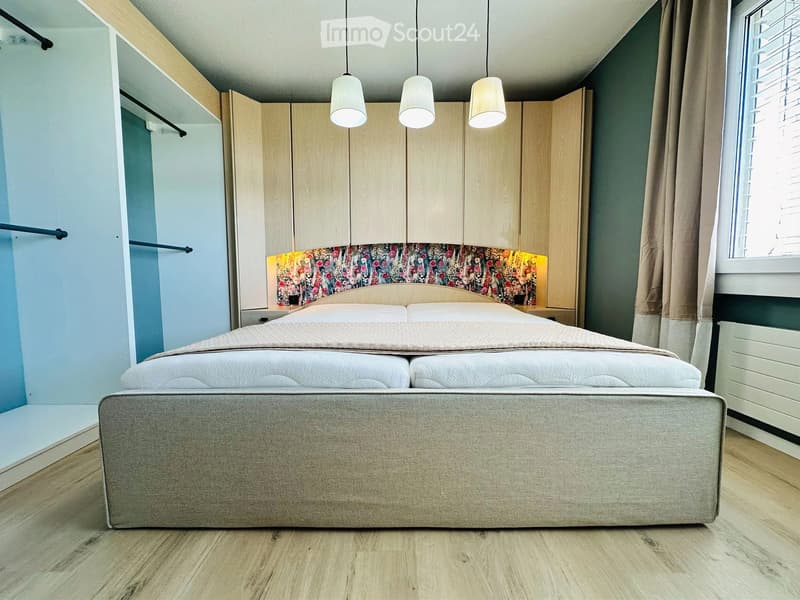
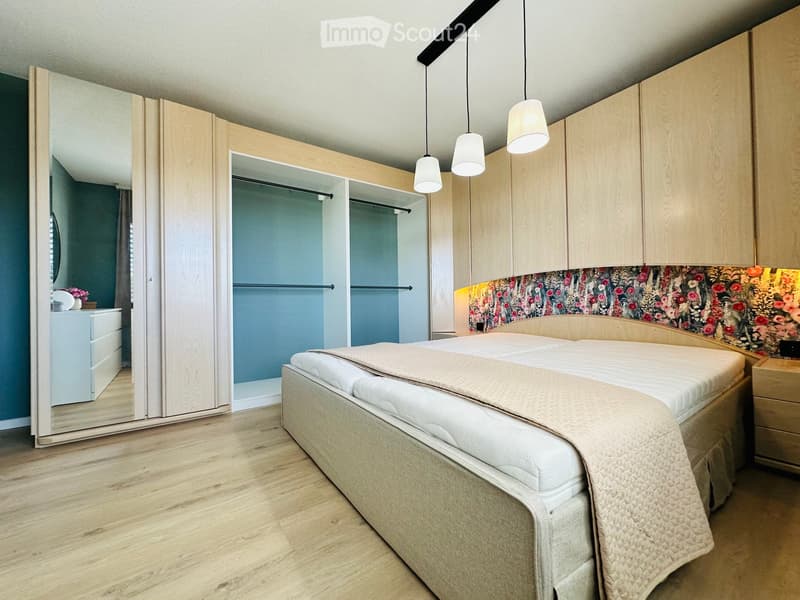
  • Modern bedroom with a large bed, wooden wardrobe, nightstand, and pendant lights. The room features a floral headboard and a window with curtains.
  • Modern bedroom with a large double bed, built-in wardrobes, and a window with curtains. The room features a floral headboard and pendant lighting.
  • Modern bedroom with a large bed, nightstand, wardrobe, and a floral accent wall. The room features wooden flooring and pendant lighting.
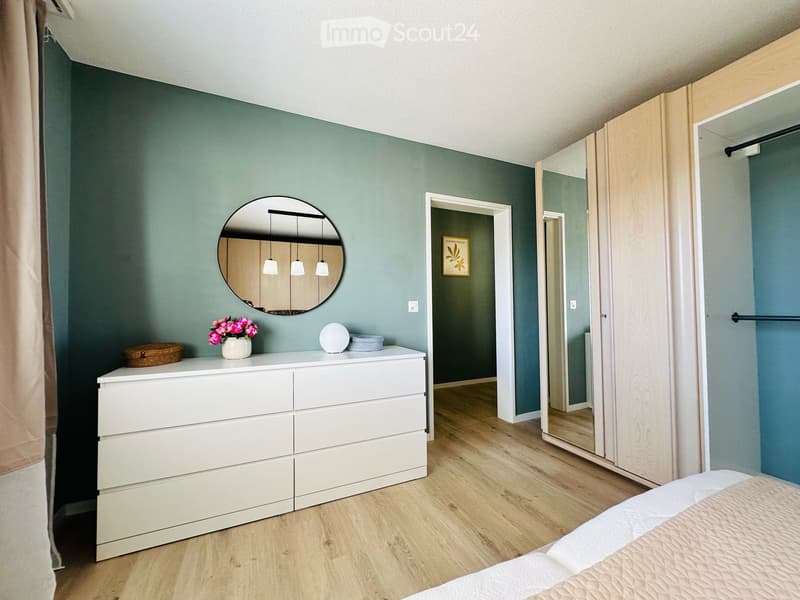
  • Modern bedroom with light blue walls, wooden flooring, a white dresser with a mirror, a bed, and a small vase with flowers on the dresser.
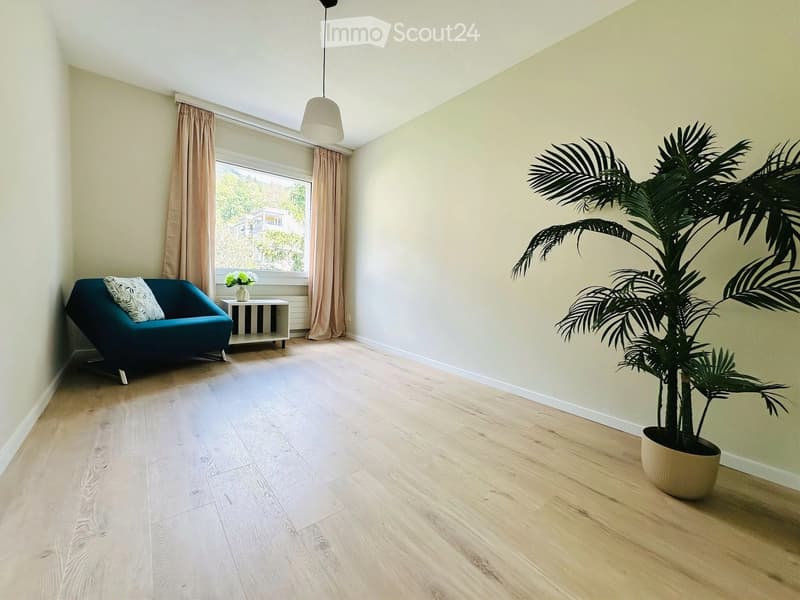
  • Bright living room with light wooden flooring, a teal sofa, a small side table with a vase of flowers, and a large potted plant near the window.
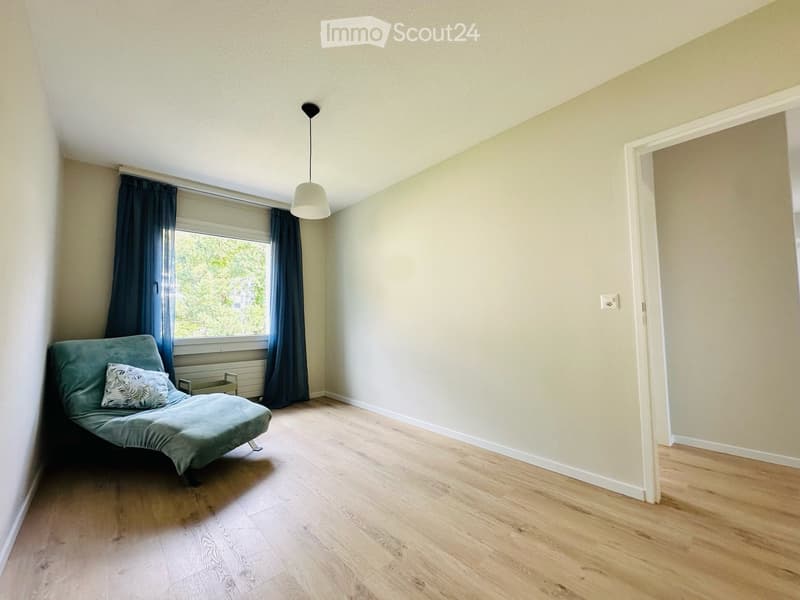
  • A furnished room with a teal sofa, a pillow, and a window with dark curtains. The room has light-colored walls and wooden flooring.
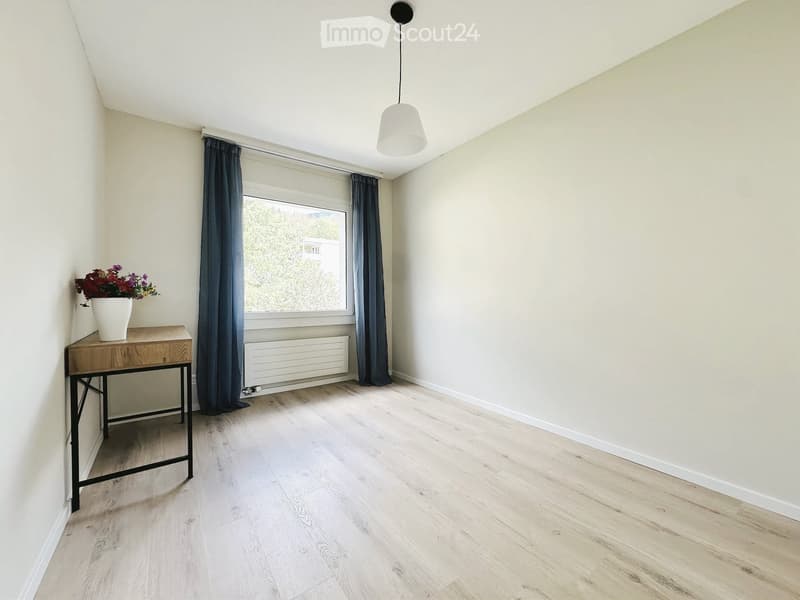
  • A small, unfurnished room with light wooden flooring, white walls, and a large window with dark curtains. A small wooden table with a vase of flowers sits near the window.
  • A small, modern room with black and white checkered flooring, wooden shelves, a light blue fridge, and a framed picture on the counter.
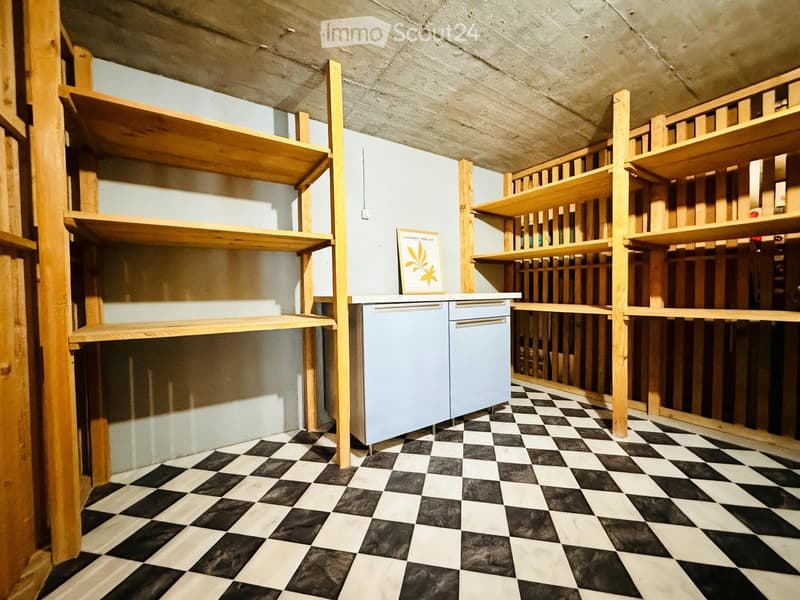
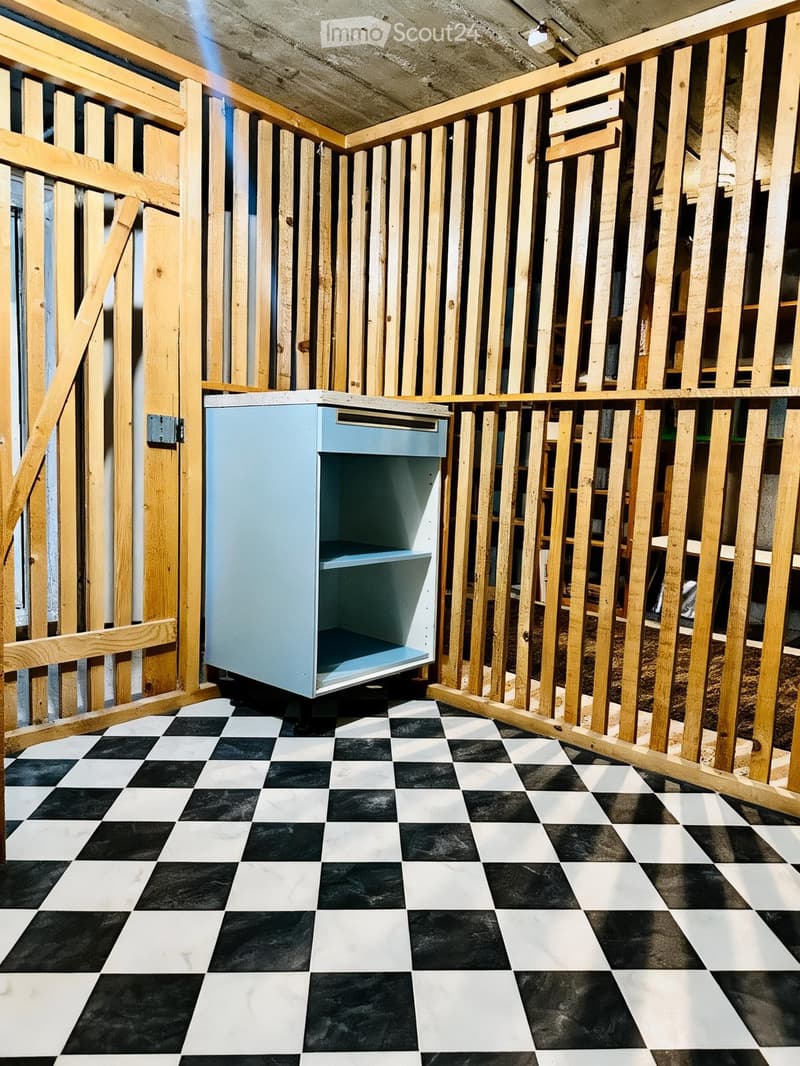
  • Empty room with exposed wooden framing, black and white checkered floor, and a single light blue cabinet with shelves.
  • Découvre tous les détails du bien

    Contacte l’annonceur pour l’adresse exacte, les plans et des documents supplémentaires.

1 / 30
Pièces
5.5
Surface habitable
120 m2
Prix de vente
CHF 795'000.–

"Appartement 5.5 pièces - Vue sur les Alpes – Entièrement rénové!"

Trouver l’hypothèque adaptée au nouveau logement en propriété

Adresse

Rebgasse 71, 2540 Grenchen

Durée du trajet

  • 18 min.Station: Grenchen Nord

Informations sur l'entourage

Source de ces données

Les données affichées sont fournies par l'un de nos fournisseurs tiers.

Note que les emplacements affichés peuvent ne pas être à jour et qu'il peut y avoir des écarts.

  • Supermarché

    11 min.SPAR maxi
  • École

    8 min.Kastels
  • Pharmacie

    13 min.DROPA Drogerie Arnold
  • Transports publics

    2 min.Rebgasse

Les horaires se réfèrent au trajet à pied

Prix

Prix d'achat:
CHF 795'000.–

Caractéristiques principales

Disponibilité:
Immédiatement
Type:
Appartement
Nombre de pièce(s):
5.5
Etage:
3
Surface habitable:
120 m2
Dernière rénovation:
2026
Année de construction:
1973

Caractéristiques

  • Balcon / Terrasse

  • Vue

  • Adapté aux enfants

  • Place de parc

  • Garage

  • Ascenseur

Document (0)

Description

Êtes-vous à la recherche d'un appartement 5.5 pièces confortable, prêt à être occupé?

Cet appartement attrayant est situé au dernier étage d'une maison multifamiliale à Grenchen. Des fenêtres, vous pouvez profiter d'une vue panoramique magnifique sur les Alpes. L'appartement a été entièrement rénové, meublé et conçu pour répondre aux normes les plus élevées.

  • L'espace ouvert spacieux avec hall d'entrée, salon, salle à manger et cuisine moderne offre beaucoup d'espace pour des moments partagés avec la famille et les amis.

  • La grande loggia d'une superficie de 13 m² vous invite à vous détendre et à profiter.

  • La chambre parentale dispose de sa propre salle de bain avec une grande baignoire/douche, double évier et toilettes.

  • Les trois autres chambres offrent une taille idéale et sont parfaites comme chambres d'enfants, chambres d'invités ou bureaux.

  • La deuxième salle de bain est équipée d'une douche spacieuse, de toilettes et d'un évier. Elle offre également suffisamment d'espace pour une tour de lavage ; les connexions correspondantes pour la machine à laver et le sèche-linge sont déjà disponibles.

Grâce à l'orientation est, sud et nord, vous bénéficiez de conditions de lumière optimales. L'environnement est calme, vert et convivial pour les familles.

L'appartement comprend un grand compartiment de cave. Directement devant l'immeuble, des places de parking réservées et gratuites sont disponibles pour les résidents. De plus, il est possible de louer une place de parking dans un garage à proximité.

Il s'agit d'une vente directe sans frais de courtage. La société beldomani GmbH est le propriétaire et le seul vendeur.

Un appartement où l'on se sent bien, prêt à être occupé!

Calculateur d'hypothèques

Transforme la maison de tes rêves en réalité: le calculateur d'hypothèques peut t'aider à évaluer l'accessibilité financière de ce bien immobilier.

Prix d'achat
Revenu du ménage

Revenu brut annuel de toutes les personnes soumettant la demande d'hypothèque (y compris 13e salaire ou bonus).

L'hypothèque est accessible financièrement si les dépenses courantes ne dépassent pas un tiers (33 %) du revenu.

Fonds propres

Les fonds propres doivent correspondre à au moins 20 % du prix d'achat. Sont comptabilisables à ce titre: l'épargne, les avances d'hoirie, les donations ainsi que l'ensemble des avoirs de prévoyance (3a, 3b) et de caisse de pension. Tu peux retirer de ta caisse de pension au maximum 10 % du prix d'achat.

Create your account
Gratuit

Crée un compte pour encore plus de possibilités

Avec un compte, tu gères tes favoris sur tous tes appareils, tu gardes un œil sur tes alertes et tu ne rates plus aucune mise à jour. Tout ce qu’il te faut pour ta recherche immobilière – réuni au même endroit!

Contact

beldomani GmbH

No. d'annonce
4003446985
Réf. de l'objet
ricp9.zmf1r

Contacter l'annonceur

Fonds propres (optionnel)

En poursuivant, j’accepte les Conditions générales, je prends acte de la Déclaration de protection des données et j’autorise la transmission de données personnelles agrégées en lien avec mes intérêts à l’annonceur.

* En sélectionnant « Oui », j’accepte que ImmoScout24 traite ces informations comme décrit ici.

Objets similaires qui pourraient t'intéresser

Se protéger des fraudes: mode d’emploi

  • Ne transfère jamais d'argent à l'avance
  • Sois vigilant si l’offre paraît trop alléchante n'est pas plausible
  • Ne partage jamais tes données personnelles telles que coordonnées bancaires ou copies de pièces d’identité
  • Ne signe jamais de contrat avant d’avoir visité la propriété

Conseils et services