Pièces
5.5
Surface habitable
221 m2
Prix de vente
Sur demande
"CUREGGIA - LUGANO Elegante appartamento 5.5 locali arredato"
Adresse
6963 CureggiaPrix
- Prix d'achat:
- Sur demande
Caractéristiques principales
- Disponibilité:
- Selon accord
- Type:
- Appartement
- Nombre de pièce(s):
- 5.5
- Etage:
- 1
- Surface habitable:
- 221 m2
- Année de construction:
- 2021
Caractéristiques
Vue
Document (0)
Description
Elegante appartamento 5.5 locali arredato
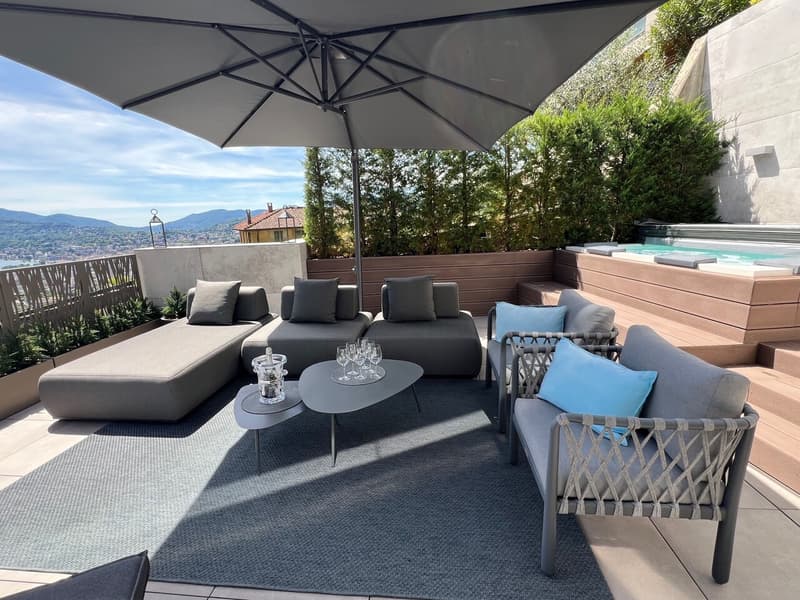
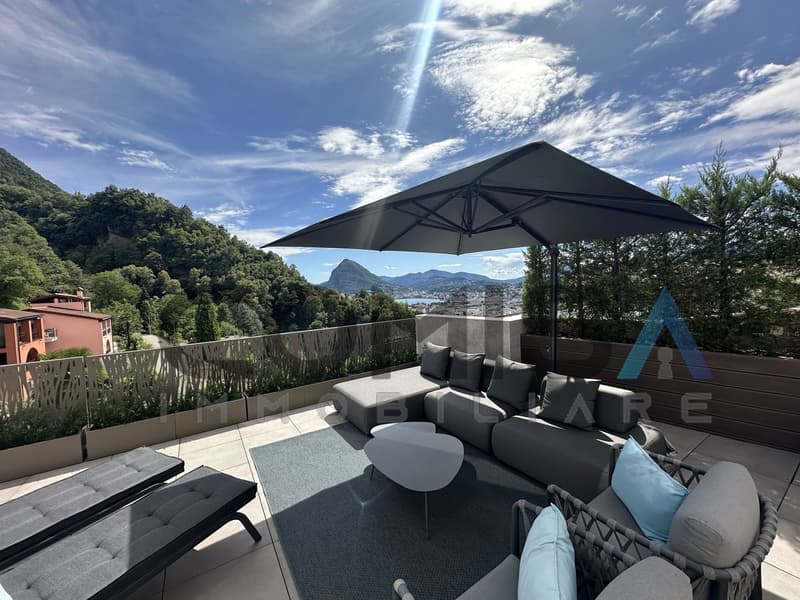
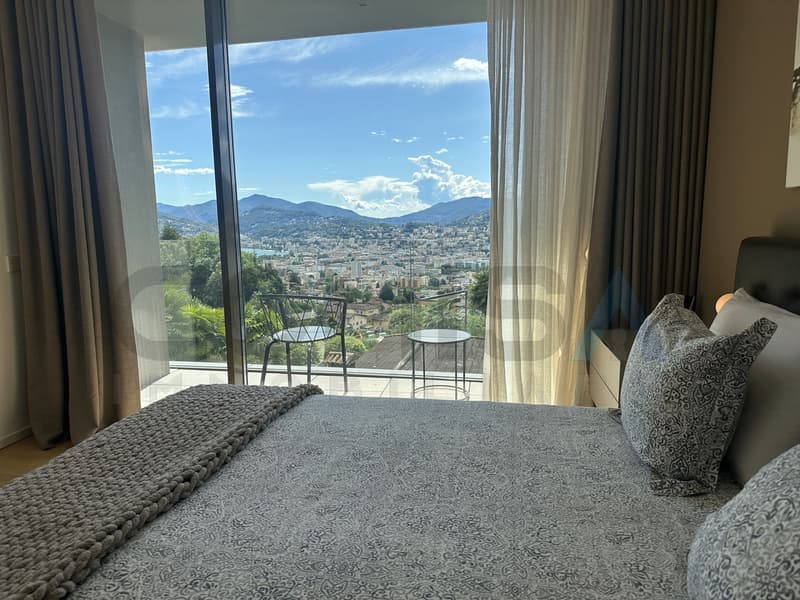
con grande terrazza lounge e splendida vista lago, città e montagne
Il Condominio, composto da sole 4 appartamenti e una villa, è situato in zona tranquilla e soleggiata con splendida vista sulla città, sul lago e montagne circostanti.
Superficie appartamento SUL ca. mq 221.40 ( 4 camere da letto)
terrazze ca. mq 68.90
cantina ca. mq 20.00
Superficie commerciale ca. mq 258.12
+ 2 posteggi in autorimessa
+ 1 posteggio esterno
L'appartamento è composto da:
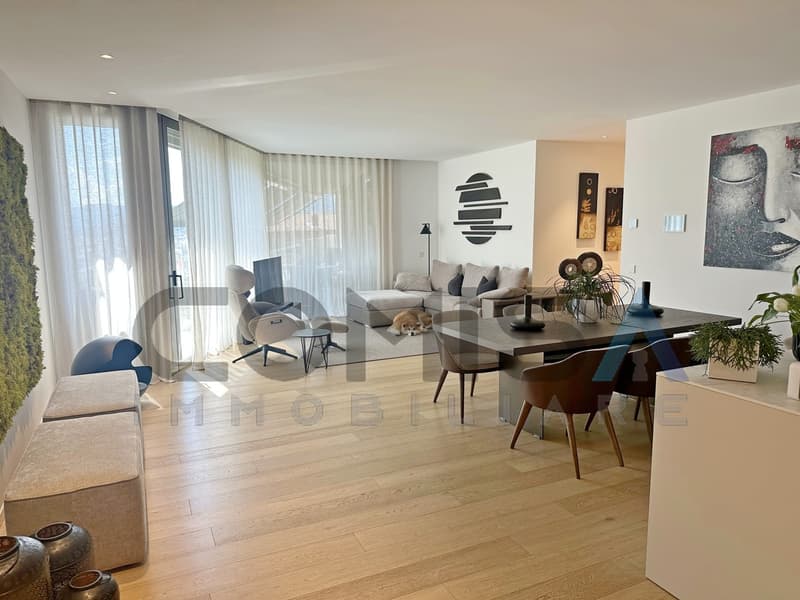
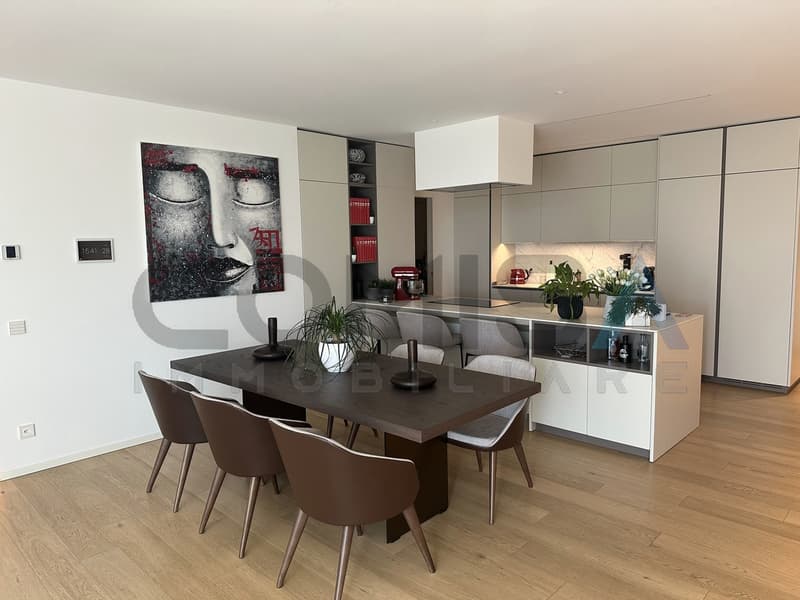
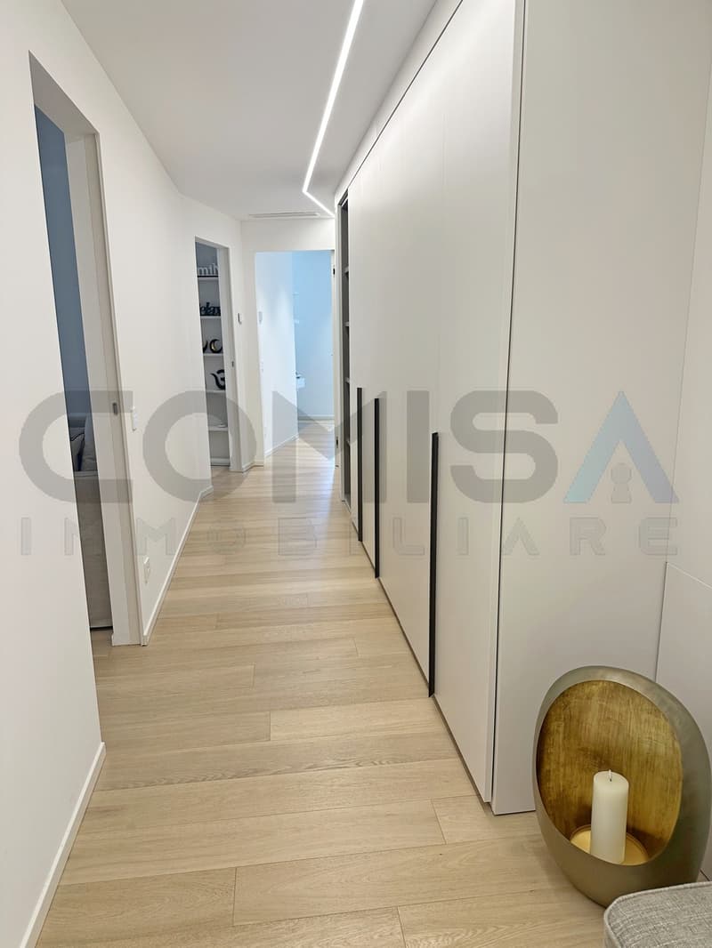
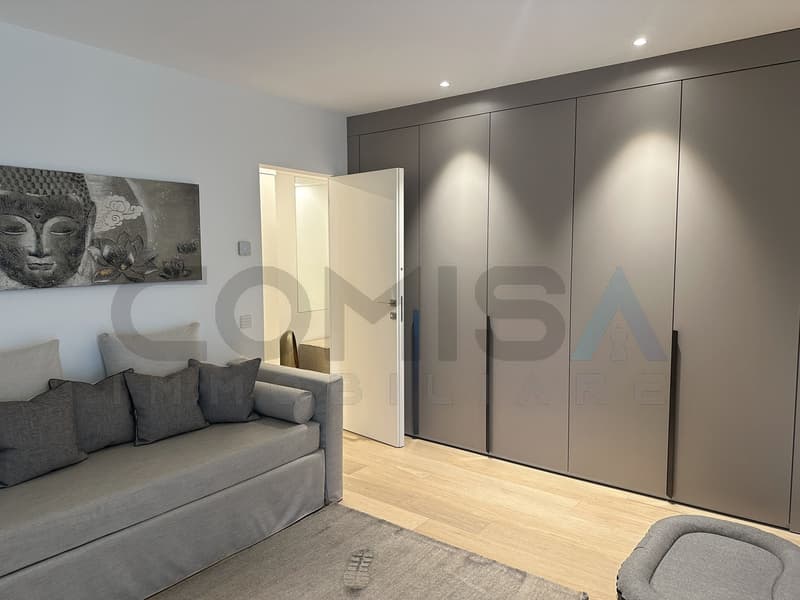
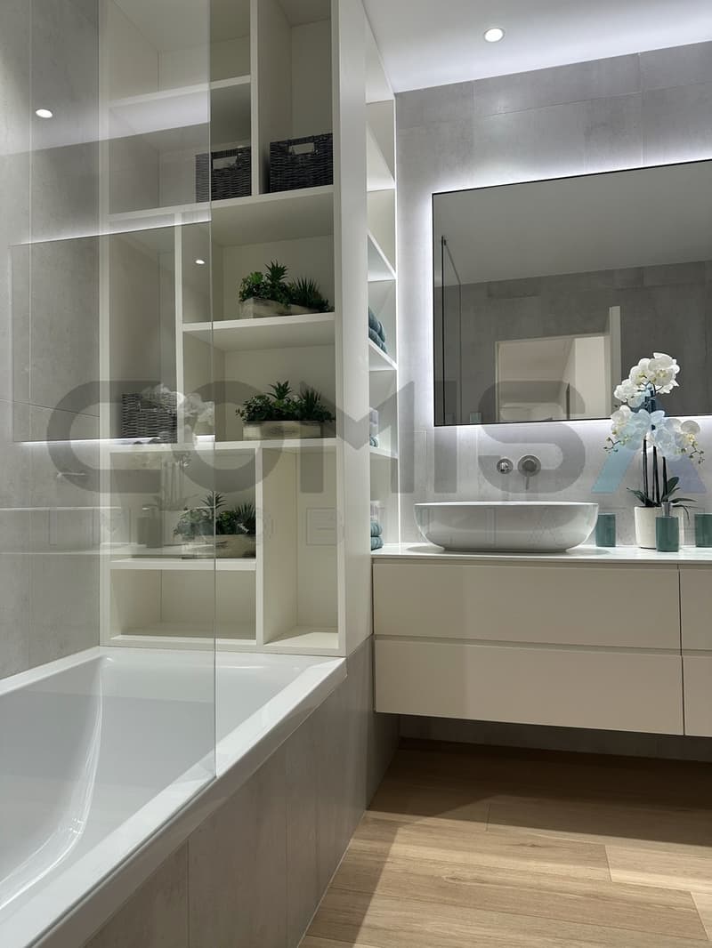
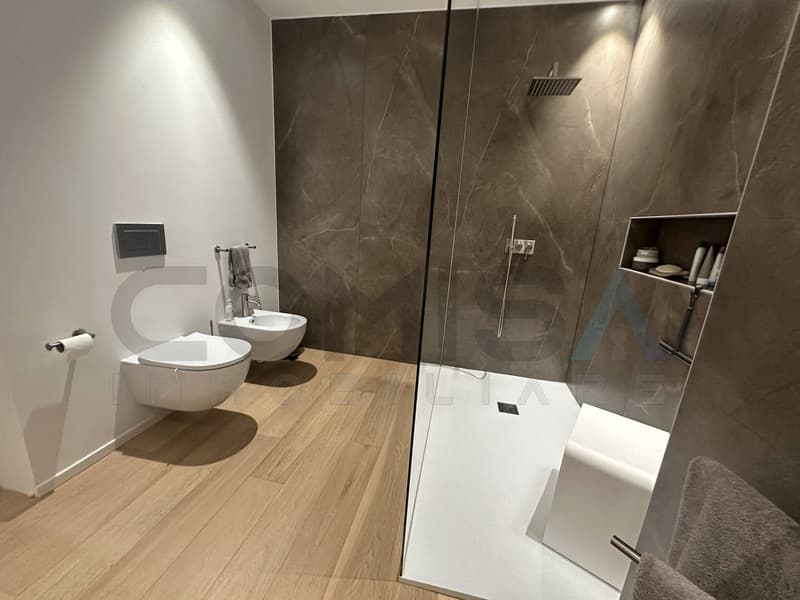
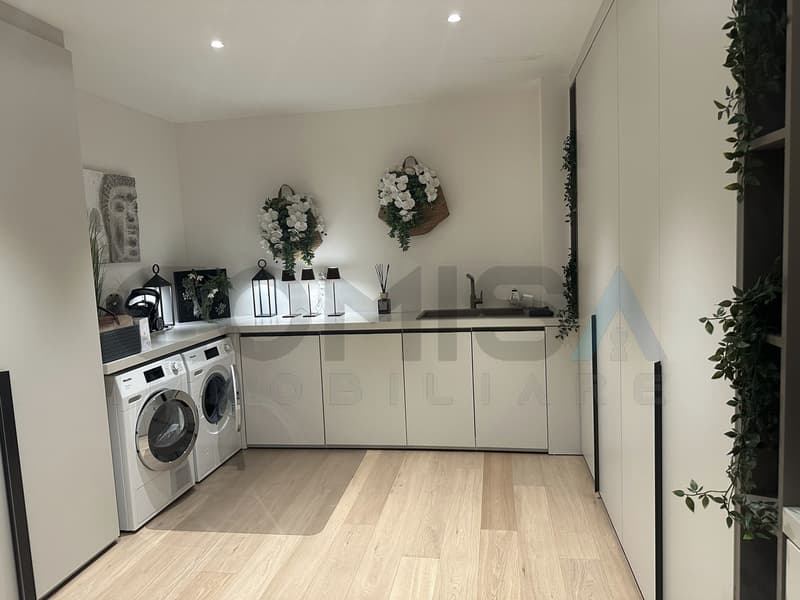
Atrio ingresso con armadi a muro, soggiorno - pranzo con uscita sulla terrazza, cucina arredata, grande locale lavanderia-dispensa, servizio ospiti, camera padronale con terrazza dotata di locale guardaroba e bagno con doccia, atrio notte con armadi a muro, seconda camera da letto con guardaroba e bagno con doccia, ulteriori due camere da letto, bagno con vasca.
Grande terrazza con zona lounge con vasca Jacuzzi 6 posti e doccia
Ampia cantina climatizzata di 20 mq
Appartamento dotato di impianto climatizzazione e impianto di raffrescamento a pavimento
Riscaldamento con termopompa
Residenza secondaria consentita
Elegante, möblierte 5,5-Zimmer-Wohnung
mit großer Lounge-Terrasse und herrlichem Blick auf den See, die Stadt und die Berge
Die Wohnanlage, bestehend aus nur 4 Wohnungen und einer Villa, befindet sich in ruhiger und sonniger Lage mit herrlichem Blick auf die Stadt, den See und die umliegenden Berge.
Wohnfläche ca. m² 221,40 (4 Schlafzimmer)
Terrassen ca. m² 68,90
Keller ca. m² 20,00
Gewerbefläche ca. m² 258,12
2 Stellplätze in der Garage
1 Außenstellplatz
Die Wohnung umfasst:
Eingangsbereich mit Einbauschränken, Wohn- und Esszimmer mit Zugang zur Terrasse, ausgestattete Küche, großer Wasch- und Vorratsraum, Gäste-WC, Hauptschlafzimmer mit Terrasse, Ankleidezimmer und Duschbad, Schlafbereich mit Einbauschränken, zweites Schlafzimmer mit Ankleidezimmer und Duschbad, zwei weitere Schlafzimmer, Badezimmer mit Badewanne.
Große Terrasse mit Lounge-Bereich, 6-Sitzer-Whirlpool und Dusche
Großer, klimatisierter Keller von 20 m²
Die Wohnung ist mit einer Klimaanlage und einer Fußbodenkühlung ausgestattet
Heizung mit Wärmepumpe
Zweitwohnsitz erlaubt
Elegant, fully furnished 5.5-room apartment
with a large lounge terrace and stunning views of the lake, city, and mountains
The condominium, consisting of only 4 apartments and a villa, is located in a quiet, sunny area with stunning views of the city, the lake, and the surrounding mountains.
Apartment floor area (SUL) approx. 221.40 sq. m (4 bedrooms)
terraces approx. 68.90 sq. m
basement approx. 20.00 sq. m
Commercial space approx. 258.12 sq. m
2 parking spaces in the garage
1 outdoor parking space
The apartment consists of:
Entrance hall with built-in closets, living-dining room with access to the terrace, fully equipped kitchen, large laundry/pantry room, guest bathroom, master bedroom with a terrace featuring a walk-in closet and a bathroom with shower, night area with built-in closets, second bedroom with a walk-in closet and a bathroom with shower, two additional bedrooms, and a bathroom with a bathtub.
Large terrace with a lounge area featuring a 6-person Jacuzzi tub and a shower
Spacious, climate-controlled 20-square-meter basement
The apartment is equipped with an air conditioning system and underfloor cooling
Heat pump heating
Secondary residence permitted
con grande terrazza lounge e splendida vista lago, città e montagne
Il Condominio, composto da sole 4 appartamenti e una villa, è situato in zona tranquilla e soleggiata con splendida vista sulla città, sul lago e montagne circostanti.
Superficie appartamento SUL ca. mq 221.40 ( 4 camere da letto)
terrazze ca. mq 68.90
cantina ca. mq 20.00
Superficie commerciale ca. mq 258.12
+ 2 posteggi in autorimessa
+ 1 posteggio esterno
L'appartamento è composto da:
Atrio ingresso con armadi a muro, soggiorno - pranzo con uscita sulla terrazza, cucina arredata, grande locale lavanderia-dispensa, servizio ospiti, camera padronale con terrazza dotata di locale guardaroba e bagno con doccia, atrio notte con armadi a muro, seconda camera da letto con guardaroba e bagno con doccia, ulteriori due camere da letto, bagno con vasca.
Grande terrazza con zona lounge con vasca Jacuzzi 6 posti e doccia
Ampia cantina climatizzata di 20 mq
Appartamento dotato di impianto climatizzazione e impianto di raffrescamento a pavimento
Riscaldamento con termopompa
Residenza secondaria consentita
Elegante, möblierte 5,5-Zimmer-Wohnung
mit großer Lounge-Terrasse und herrlichem Blick auf den See, die Stadt und die Berge
Die Wohnanlage, bestehend aus nur 4 Wohnungen und einer Villa, befindet sich in ruhiger und sonniger Lage mit herrlichem Blick auf die Stadt, den See und die umliegenden Berge.
Wohnfläche ca. m² 221,40 (4 Schlafzimmer)
Terrassen ca. m² 68,90
Keller ca. m² 20,00
Gewerbefläche ca. m² 258,12
2 Stellplätze in der Garage
1 Außenstellplatz
Die Wohnung umfasst:
Eingangsbereich mit Einbauschränken, Wohn- und Esszimmer mit Zugang zur Terrasse, ausgestattete Küche, großer Wasch- und Vorratsraum, Gäste-WC, Hauptschlafzimmer mit Terrasse, Ankleidezimmer und Duschbad, Schlafbereich mit Einbauschränken, zweites Schlafzimmer mit Ankleidezimmer und Duschbad, zwei weitere Schlafzimmer, Badezimmer mit Badewanne.
Große Terrasse mit Lounge-Bereich, 6-Sitzer-Whirlpool und Dusche
Großer, klimatisierter Keller von 20 m²
Die Wohnung ist mit einer Klimaanlage und einer Fußbodenkühlung ausgestattet
Heizung mit Wärmepumpe
Zweitwohnsitz erlaubt
Elegant, fully furnished 5.5-room apartment
with a large lounge terrace and stunning views of the lake, city, and mountains
The condominium, consisting of only 4 apartments and a villa, is located in a quiet, sunny area with stunning views of the city, the lake, and the surrounding mountains.
Apartment floor area (SUL) approx. 221.40 sq. m (4 bedrooms)
terraces approx. 68.90 sq. m
basement approx. 20.00 sq. m
Commercial space approx. 258.12 sq. m
2 parking spaces in the garage
1 outdoor parking space
The apartment consists of:
Entrance hall with built-in closets, living-dining room with access to the terrace, fully equipped kitchen, large laundry/pantry room, guest bathroom, master bedroom with a terrace featuring a walk-in closet and a bathroom with shower, night area with built-in closets, second bedroom with a walk-in closet and a bathroom with shower, two additional bedrooms, and a bathroom with a bathtub.
Large terrace with a lounge area featuring a 6-person Jacuzzi tub and a shower
Spacious, climate-controlled 20-square-meter basement
The apartment is equipped with an air conditioning system and underfloor cooling
Heat pump heating
Secondary residence permitted

Gratuit
Crée un compte pour encore plus de possibilités
Avec un compte, tu gères tes favoris sur tous tes appareils, tu gardes un œil sur tes alertes et tu ne rates plus aucune mise à jour. Tout ce qu’il te faut pour ta recherche immobilière – réuni au même endroit!

Contact
- No. d'annonce
- 4003411478
- Réf. de l'objet
- 5510397