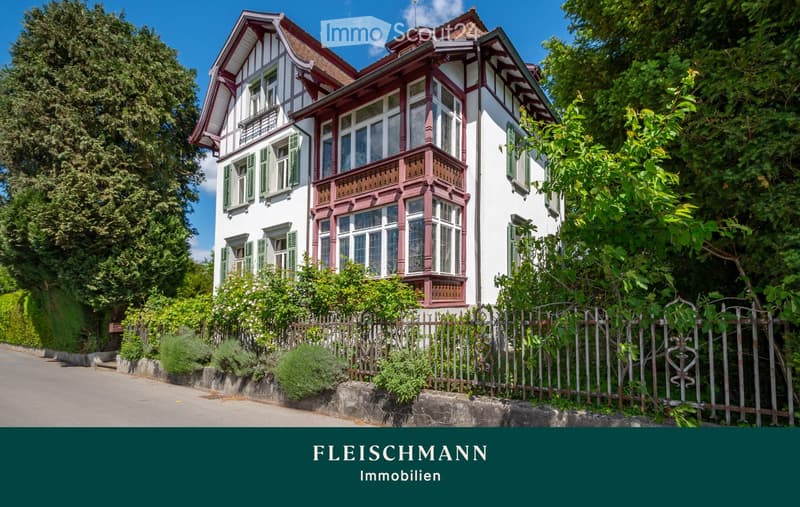

• A two-story house with white walls, red trim, and green shutters. The house features a prominent balcony with ornate railings and large windows. The property is surrounded by lush greenery and a wooden fence.
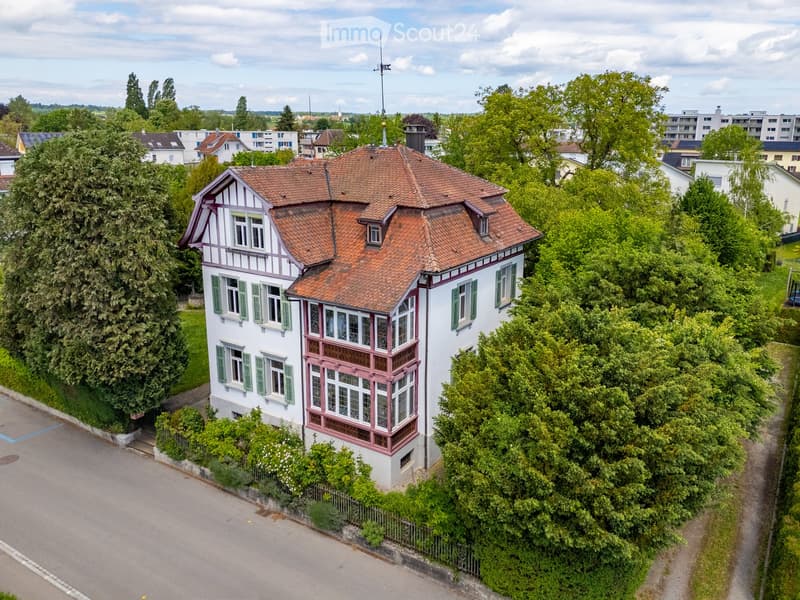
  • A two-story house with a red-tiled roof, white walls, green shutters, and decorative pink trim around the windows and roofline. The house is surrounded by lush greenery and trees, with a paved driveway and neighboring houses visible in the background.
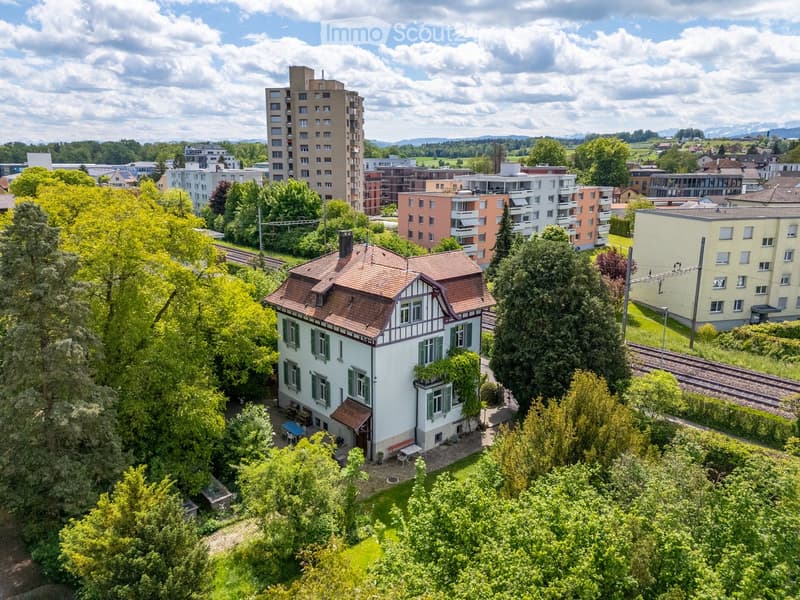
  • A two-story house with a red-tiled roof and white walls, surrounded by greenery and trees, with a small patio area and outdoor furniture.
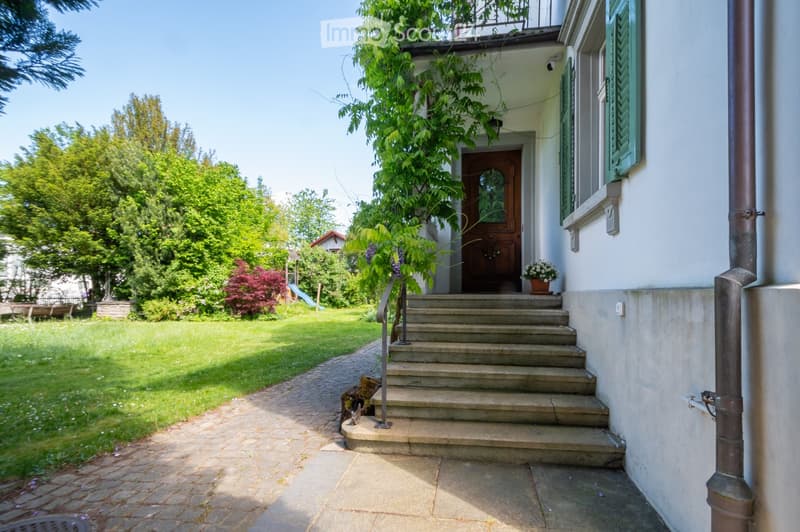
  • A two-story house with a raised ground floor, featuring a stone staircase leading to a wooden front door, surrounded by a well-maintained garden with trees and shrubs.
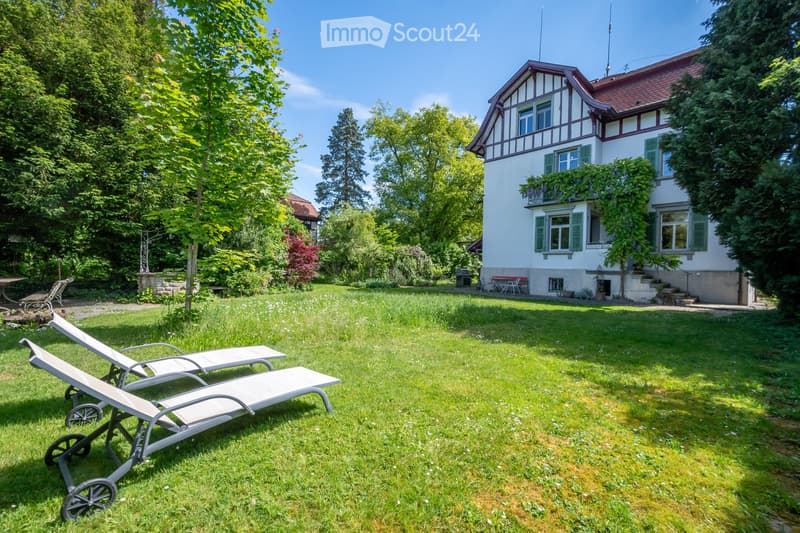
  • A well-maintained garden with a two-story house in the background, featuring sun loungers, a barbecue, and lush greenery.
  • An empty room with colorful stained-glass windows, a decorative tile floor, and a small wooden cabinet with a vase on top.
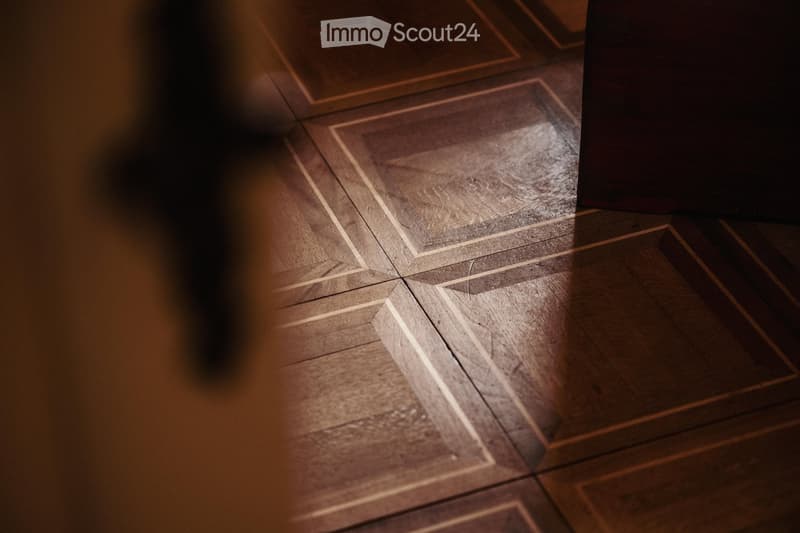
  • Close-up view of a wooden floor with a geometric pattern, showing light and shadow play on the surface.
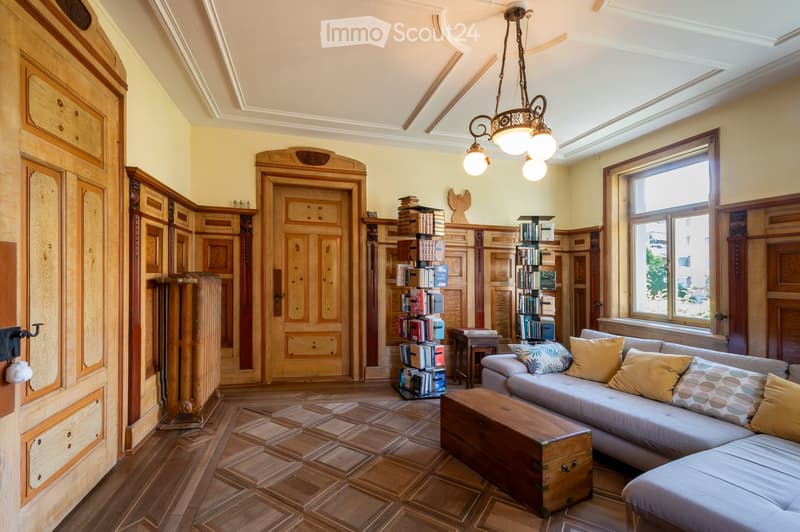
  • Elegant living room with wooden floors, large windows, a grey sectional sofa, wooden coffee table, bookshelves, and ornate wooden cabinetry.
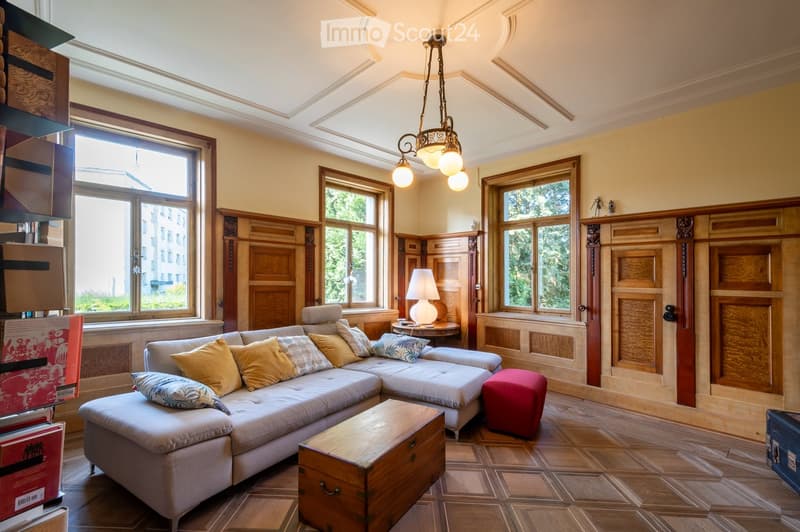
  • Elegant living room with a large sectional sofa, colorful cushions, a wooden coffee table, a red ottoman, and a table lamp on a side table. The room features wooden paneling, large windows, and a decorative chandelier.
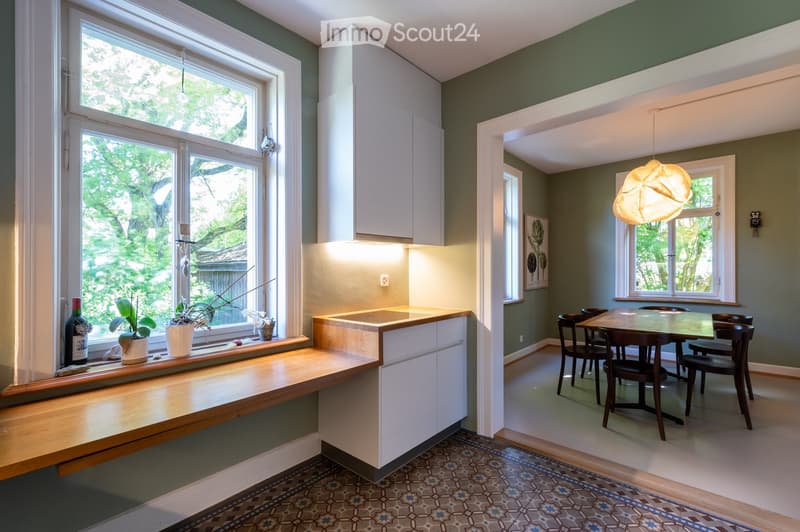
  • Bright kitchen with white cabinets, a wooden countertop, and a dining area with a table and chairs. The room features large windows with a view of greenery outside, and decorative items on the windowsill.
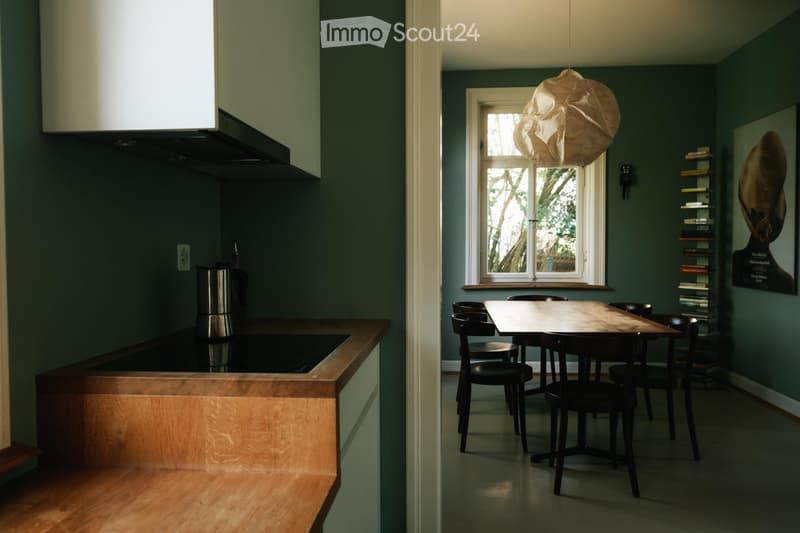
  • A modern kitchen and dining area with dark green walls, a wooden countertop, a pendant light, and a dining table with chairs.
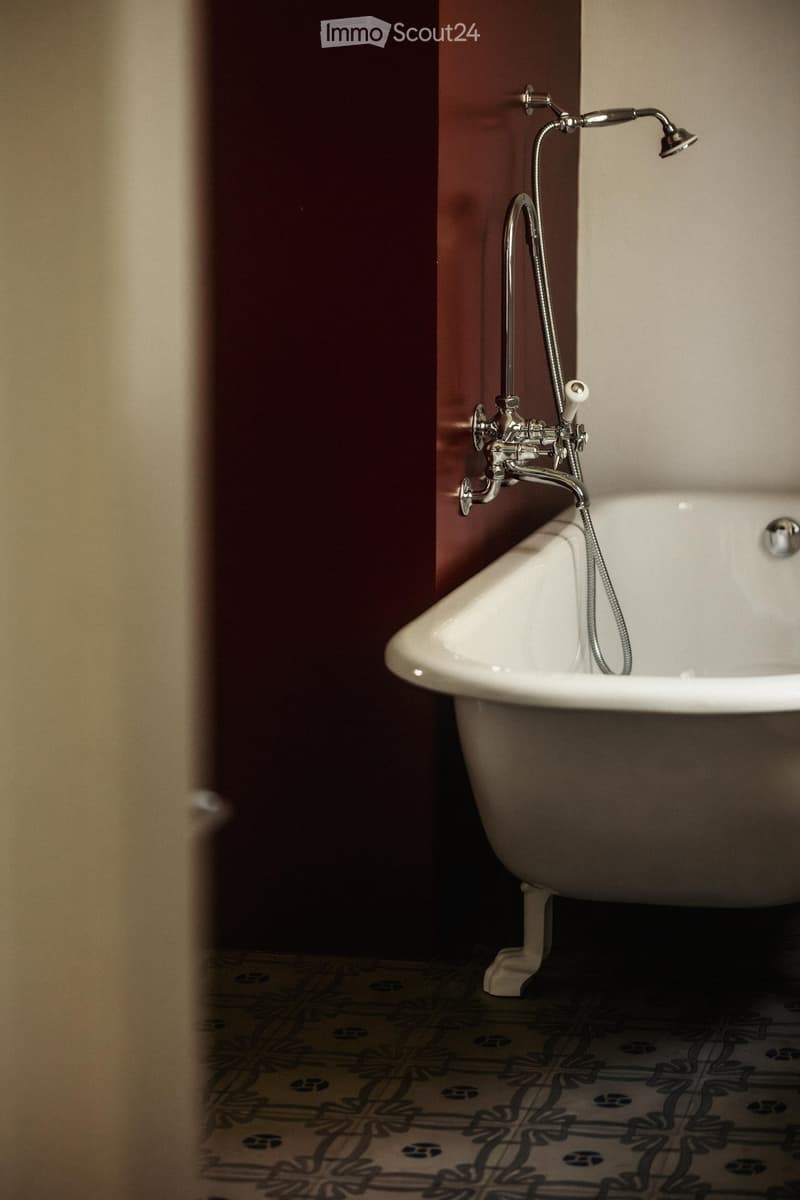
  • Bathtub with a modern faucet and handheld showerhead, placed against a dark red wall with patterned tile flooring.
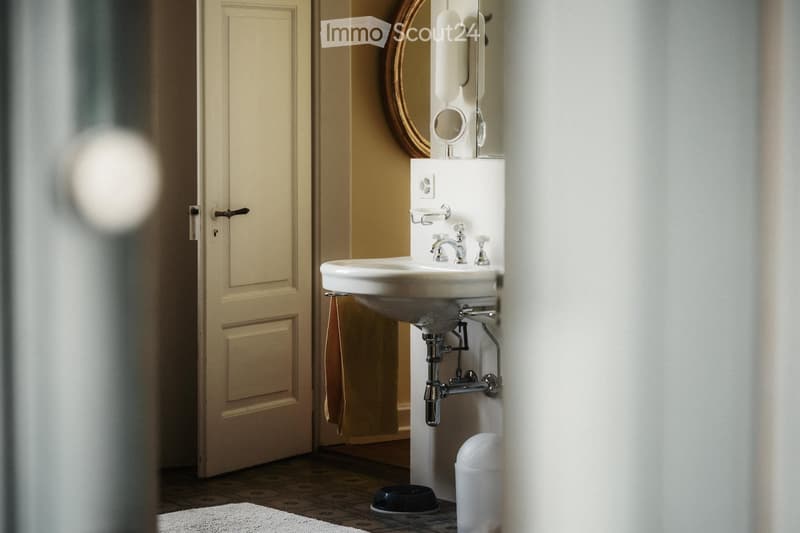
  • A small bathroom with a white sink, chrome faucet, round mirror, and a closed door visible in the background. A towel hangs on the wall, and a small trash can is placed on the floor near the sink.
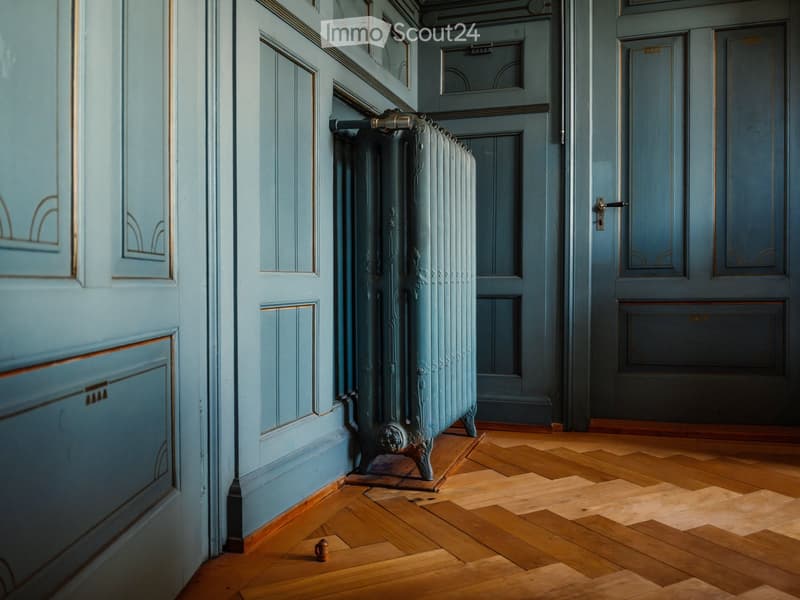
  • Elegant hallway with light blue painted walls, wooden floor, ornate radiator, and classic doors.
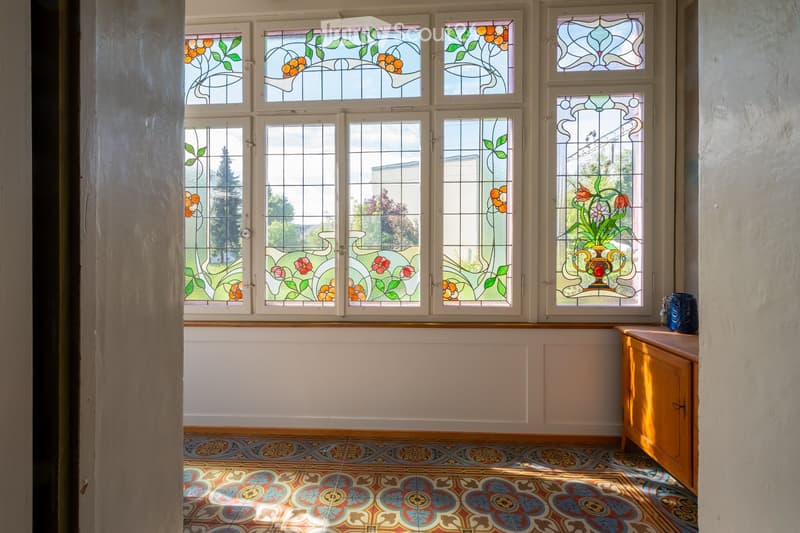
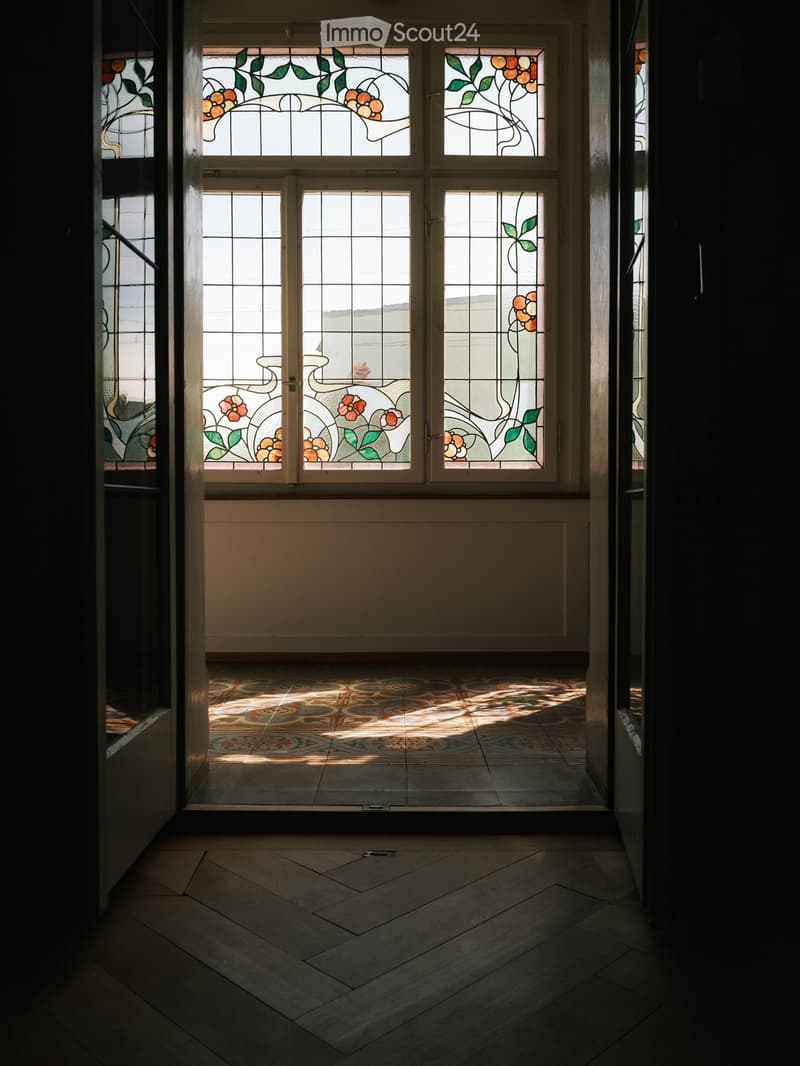
  • Hallway with stained glass windows, patterned tile floor, and wooden flooring leading to another area.
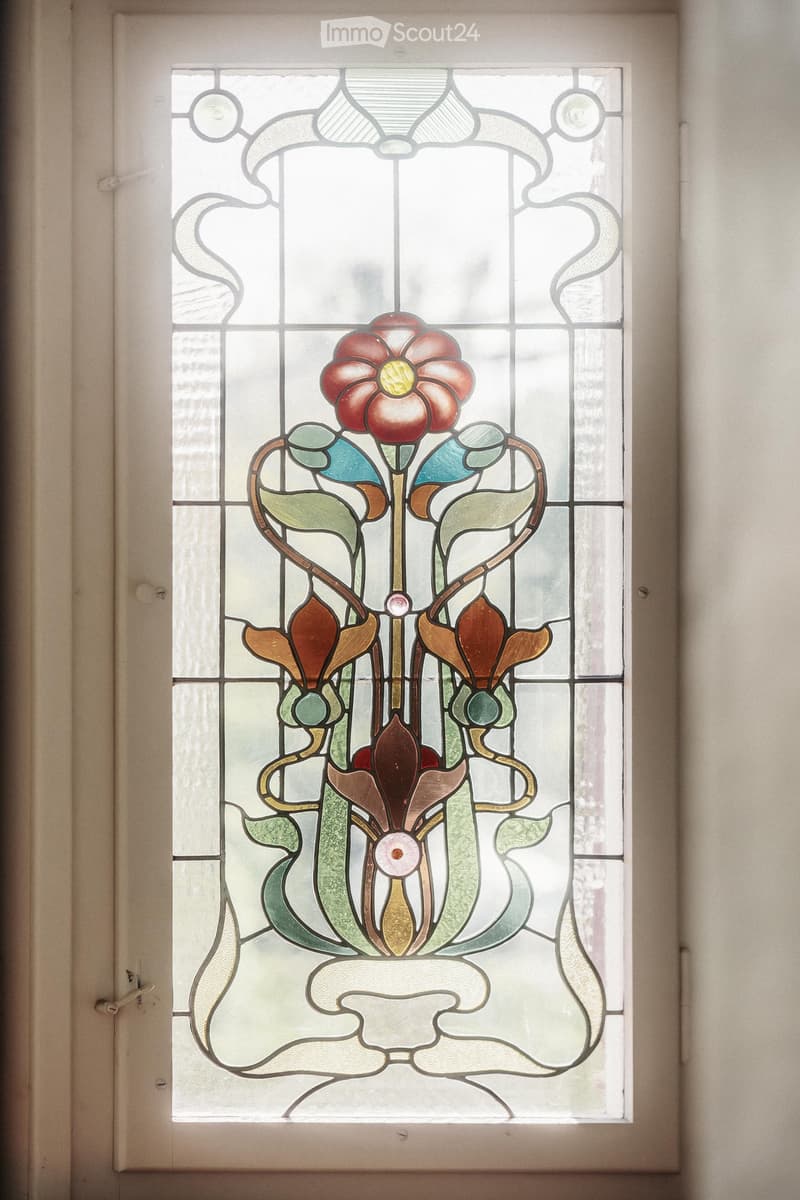
  • A stained glass window featuring a floral design with a central red flower and green leaves, set within a white frame.
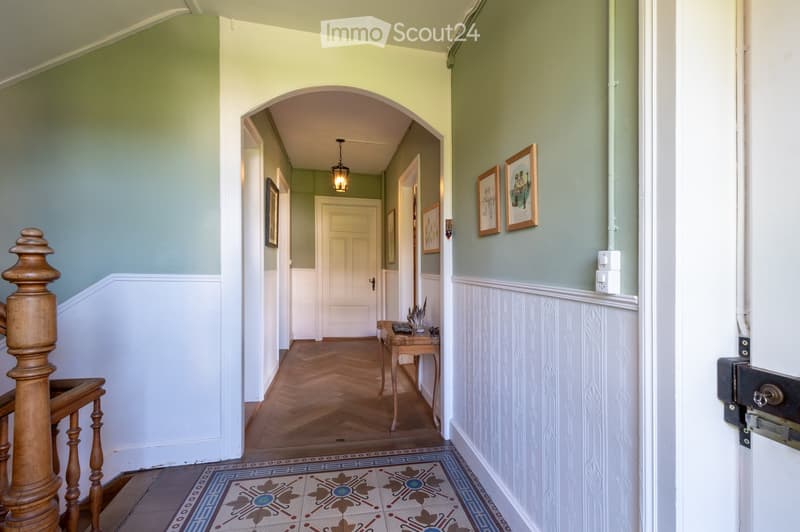
  • Elegant hallway with wooden herringbone flooring, decorative patterned tiles, framed artwork, and a small wooden table with items on it.
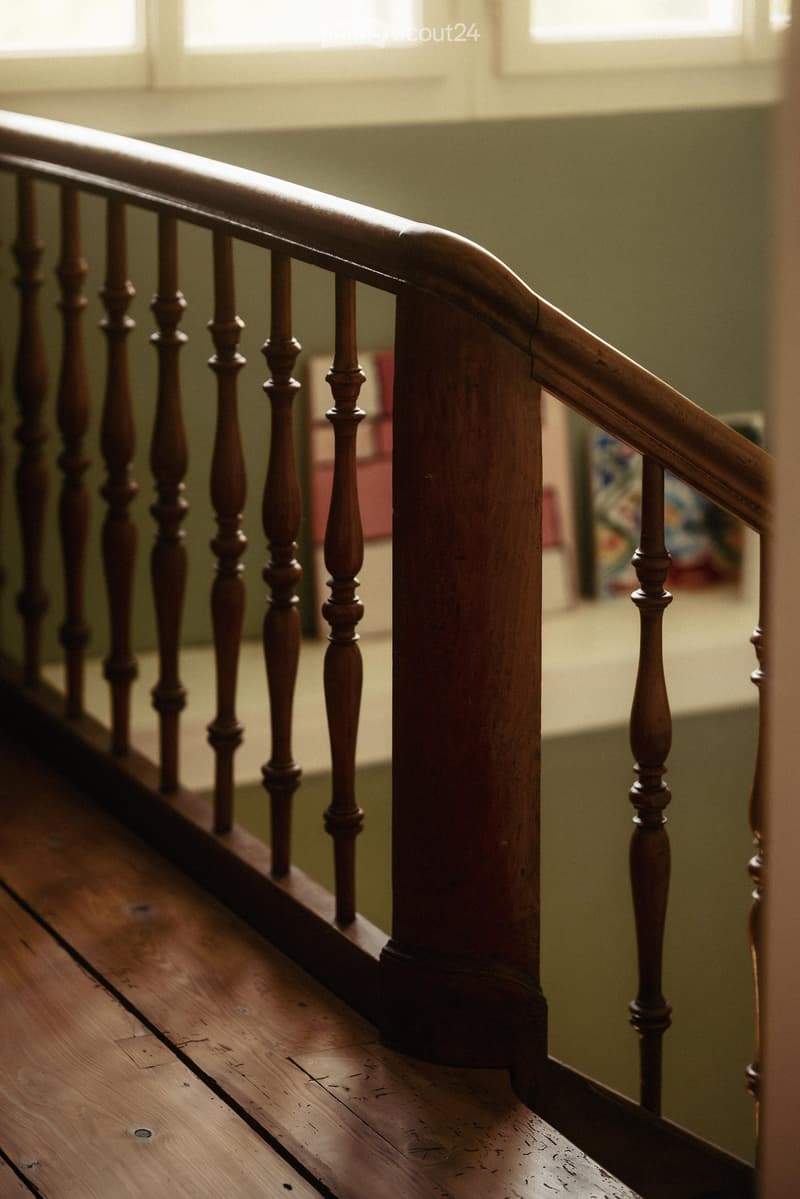
  • Wooden staircase with a polished handrail and balusters, leading upwards with natural light from windows above.
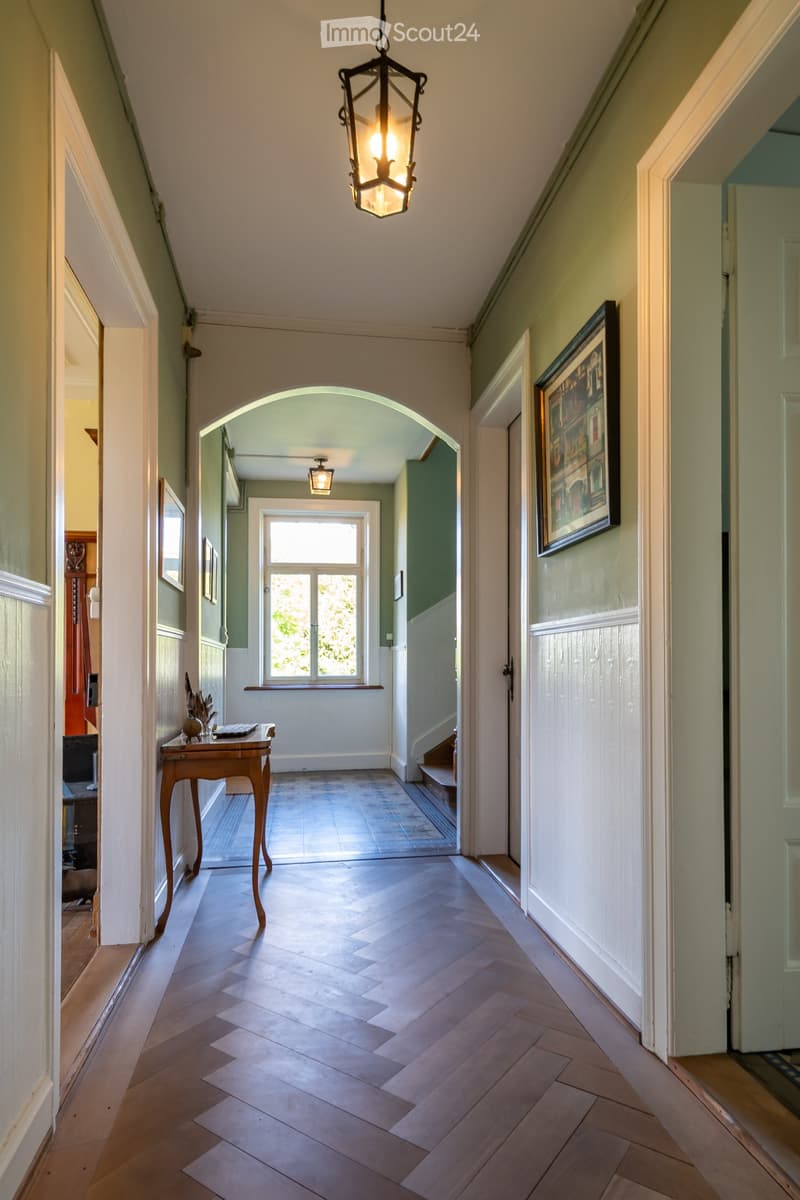
  • Elegant hallway with herringbone wooden flooring, arched doorway leading to another room, framed artwork on the wall, small wooden table with decorative items, and a hanging lantern-style light fixture.
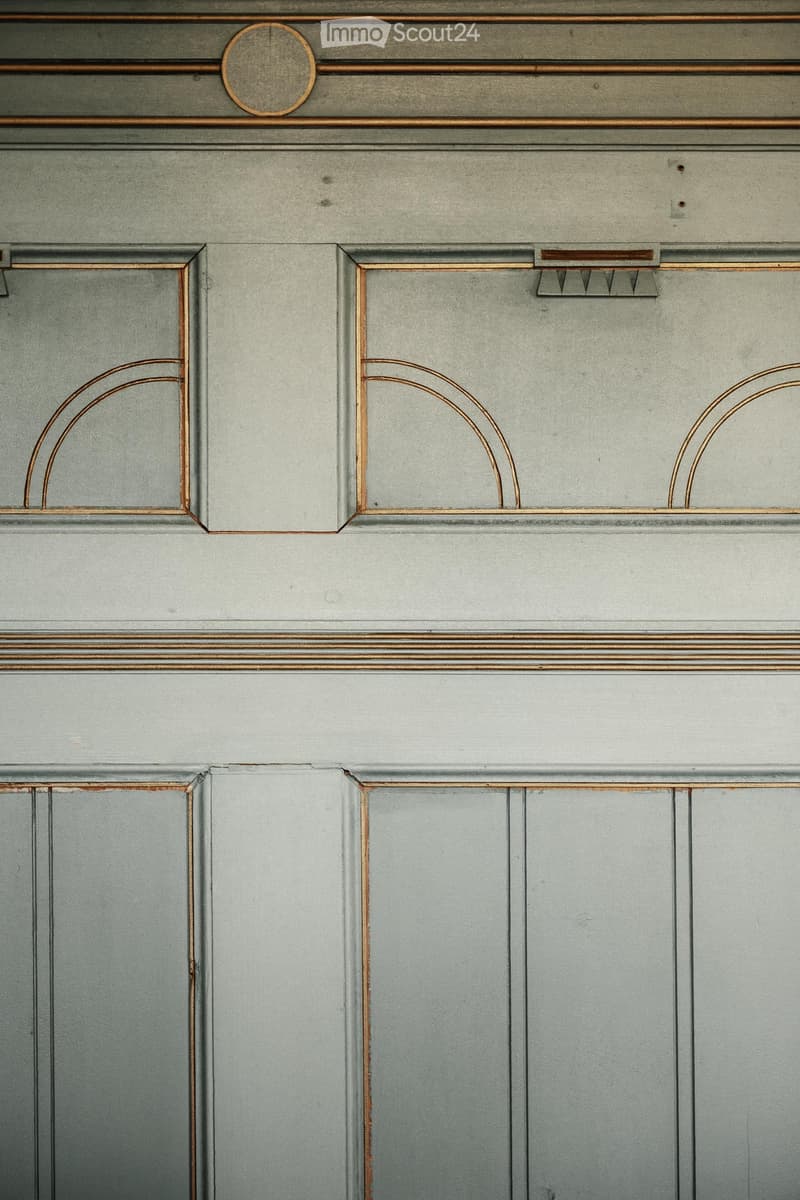
  • Close-up of a hallway with grey walls and decorative wooden trim featuring arched designs and a circular medallion above the door frame.
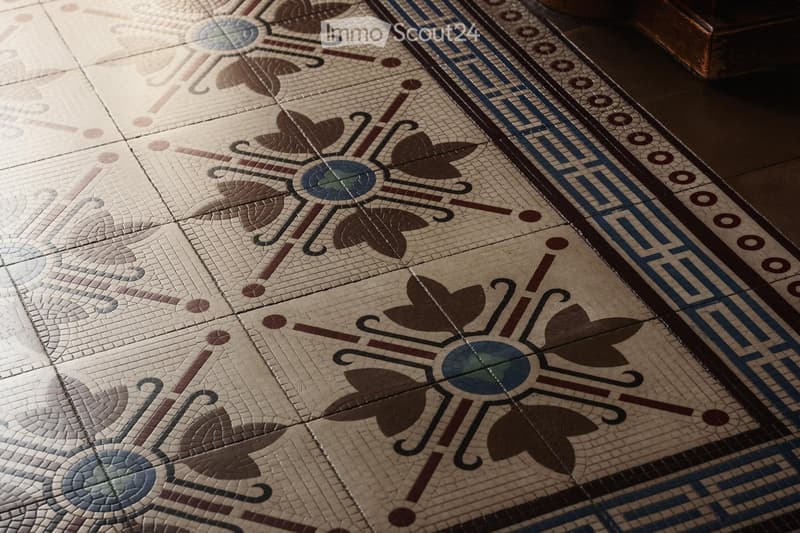
  • Ornate mosaic tile floor with floral and geometric patterns in shades of beige, brown, and blue.
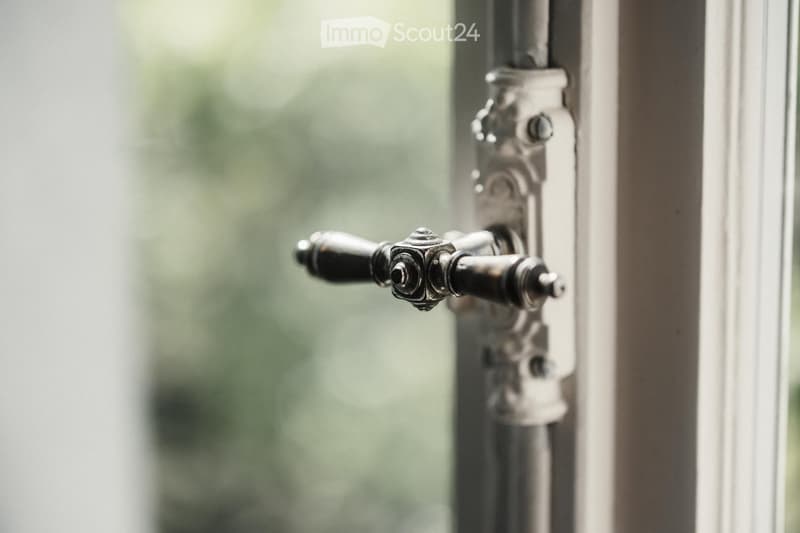
  • Close-up of an ornate metal window handle with a decorative design, attached to a window frame.
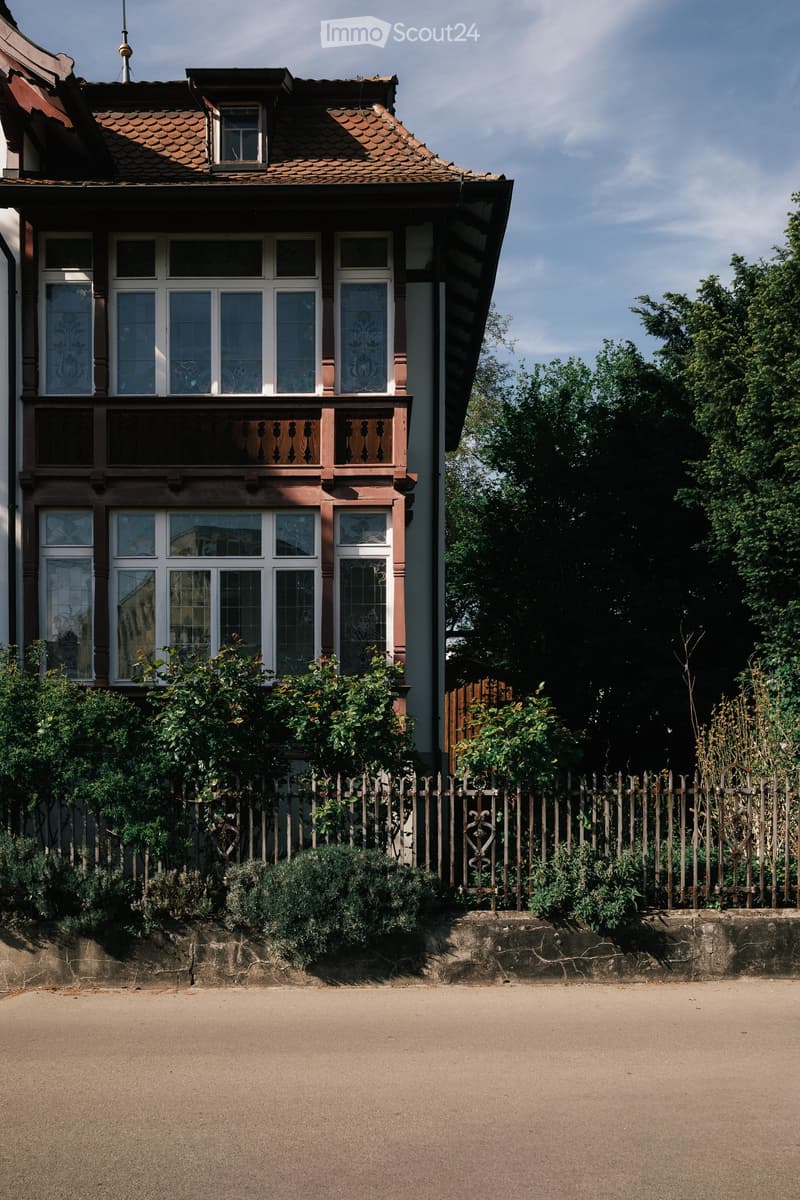
  • Two-story house with red-tiled roof, white-framed windows, decorative wooden balcony, and surrounding greenery.
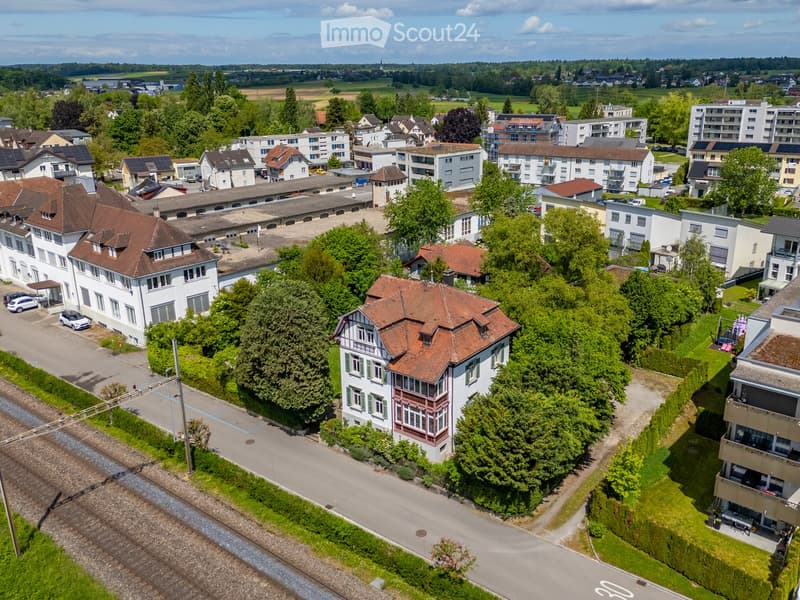
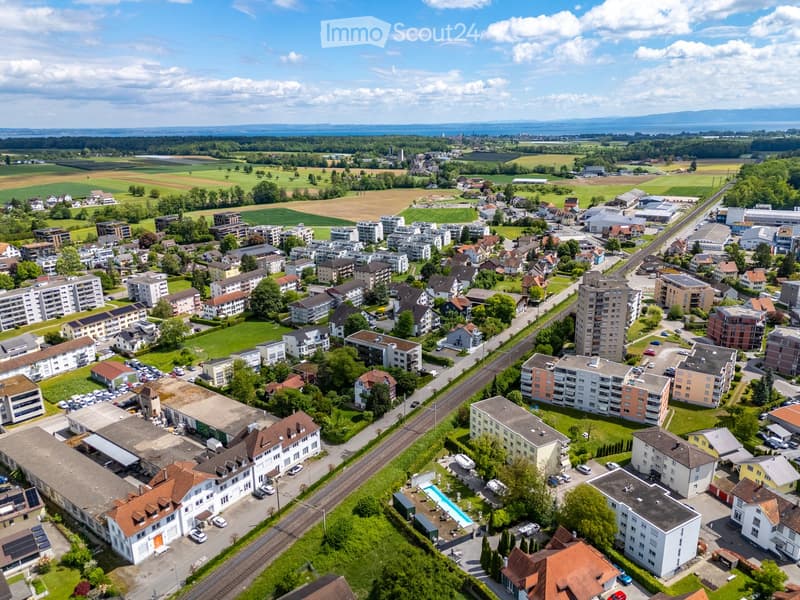
  • Aerial view of a residential area with multiple houses, trees, and a railway track running through the neighborhood.
  • Aerial view of a suburban neighborhood with residential buildings, roads, and a swimming pool in the foreground.
  • A collage of 12 individuals in a professional setting, each seated at a table with a laptop and cup, dressed in business attire.
  • Découvre tous les détails du bien

    Contacte l’annonceur pour l’adresse exacte, les plans et des documents supplémentaires.

1 / 27
Pièces
9.5
Surface habitable
231 m2
Prix de vente
CHF 2'400'000.–

"Villa Art Nouveau magnifique avec belle jardin"

Trouver l’hypothèque adaptée au nouveau logement en propriété

Prix

Prix d'achat:
CHF 2'400'000.–

Caractéristiques principales

Disponibilité:
Selon accord
Type:
Villa
Nombre de pièce(s):
9.5
Nombre d'étage(s):
3
Surface habitable:
231 m2
Superf. d. terrain:
1309 m2
Volume:
1358 m3

Caractéristiques

  • Balcon / Terrasse

  • Adapté aux enfants

  • Place de parc

  • Garage

Document (0)

Description

Dans un quartier résidentiel calme et familial d'Amriswil, non loin de la gare, se trouve cette impressionnante villa Art Nouveau avec un charme historique spécial. La propriété classée combine une architecture élégante, des pièces spacieuses et un jardin unique pour créer un foyer exceptionnel avec un caractère représentatif.

La villa impressionne par son apparence imposante et ses nombreux éléments de design historiques préservés. Des détails élégants donnent aux pièces une élégance inoubliable. Des matériaux d'origine beaux combinés avec des éléments modernes créent un jeu harmonieux.

Êtes-vous à la recherche de votre propriété de rêve ? Avec un profil de recherche personnel sur www.fleischmann.ch, vous la trouverez plus rapidement.

Calculateur d'hypothèques

Transforme la maison de tes rêves en réalité: le calculateur d'hypothèques peut t'aider à évaluer l'accessibilité financière de ce bien immobilier.

Prix d'achat
Revenu du ménage

Revenu brut annuel de toutes les personnes soumettant la demande d'hypothèque (y compris 13e salaire ou bonus).

L'hypothèque est accessible financièrement si les dépenses courantes ne dépassent pas un tiers (33 %) du revenu.

Fonds propres

Les fonds propres doivent correspondre à au moins 20 % du prix d'achat. Sont comptabilisables à ce titre: l'épargne, les avances d'hoirie, les donations ainsi que l'ensemble des avoirs de prévoyance (3a, 3b) et de caisse de pension. Tu peux retirer de ta caisse de pension au maximum 10 % du prix d'achat.

Create your account
Gratuit

Crée un compte pour encore plus de possibilités

Avec un compte, tu gères tes favoris sur tous tes appareils, tu gardes un œil sur tes alertes et tu ne rates plus aucune mise à jour. Tout ce qu’il te faut pour ta recherche immobilière – réuni au même endroit!

No. d'annonce
4003395372
Réf. de l'objet
n535m.jmfr1

Contacter l'annonceur

Fonds propres (optionnel)

En poursuivant, j’accepte les Conditions générales, je prends acte de la Déclaration de protection des données et j’autorise la transmission de données personnelles agrégées en lien avec mes intérêts à l’annonceur.

* En sélectionnant « Oui », j’accepte que ImmoScout24 traite ces informations comme décrit ici.

Objets similaires qui pourraient t'intéresser

Se protéger des fraudes: mode d’emploi

  • Ne transfère jamais d'argent à l'avance
  • Sois vigilant si l’offre paraît trop alléchante n'est pas plausible
  • Ne partage jamais tes données personnelles telles que coordonnées bancaires ou copies de pièces d’identité
  • Ne signe jamais de contrat avant d’avoir visité la propriété

Conseils et services