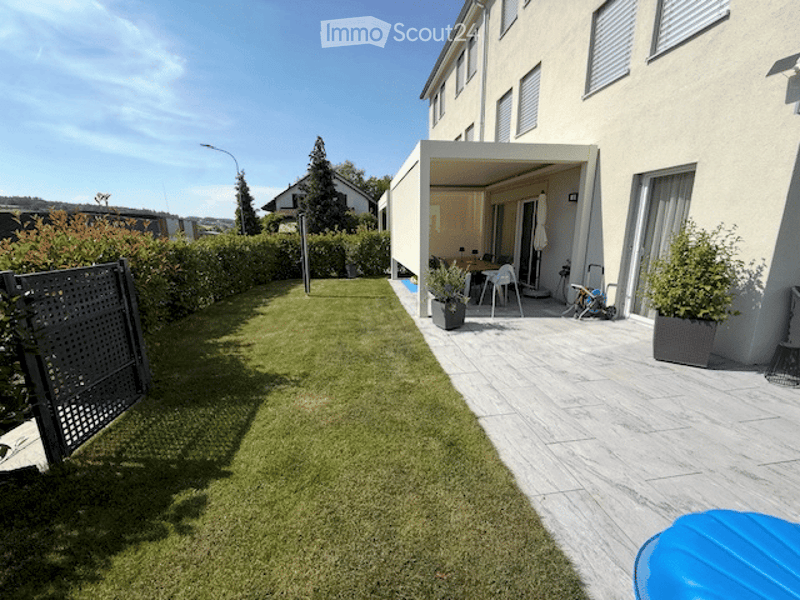
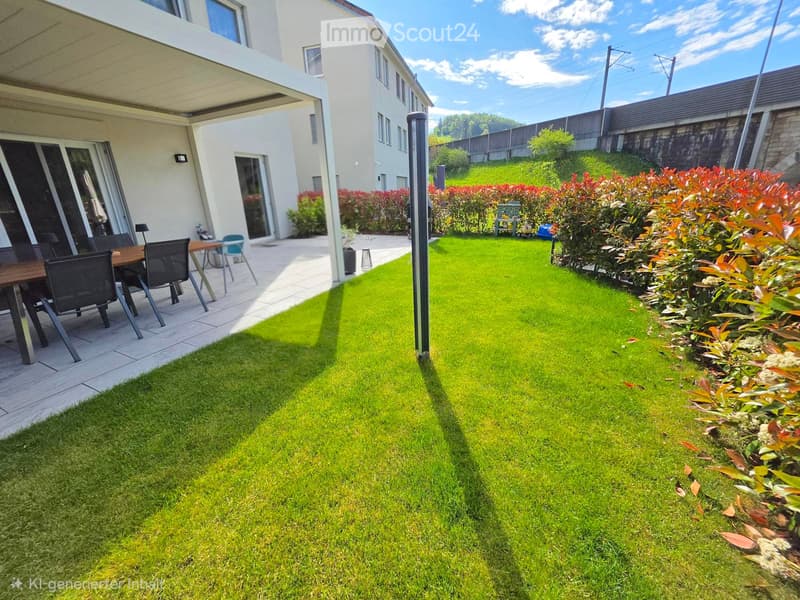
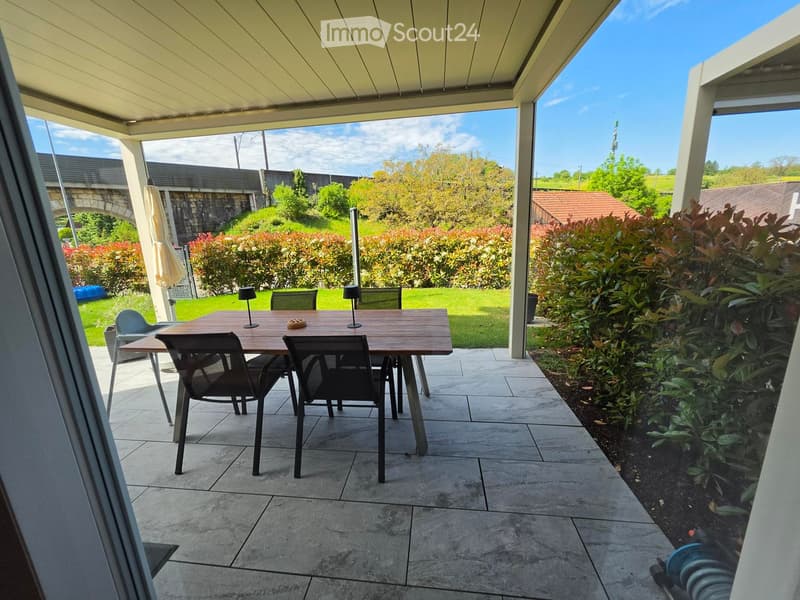
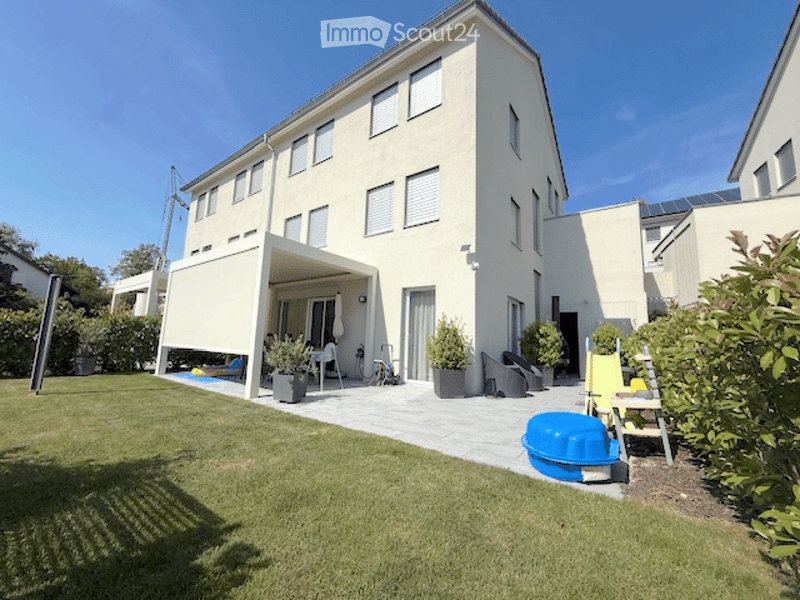
• Well-maintained garden with a neatly trimmed lawn, a covered patio area with outdoor furniture, and potted plants. The patio features a table and chairs, and the surrounding area includes a modern house with large windows.
  • Well-maintained garden with green lawn, trimmed bushes, and a patio area with a table and chairs.
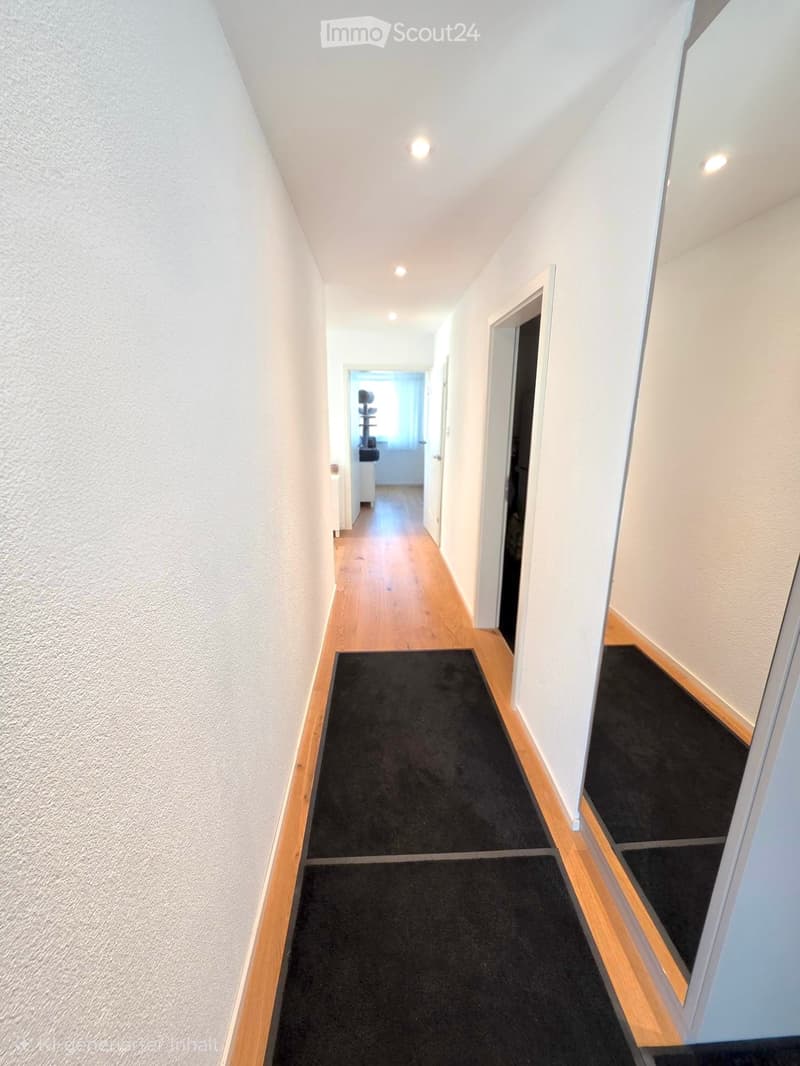
  • A clean, well-lit hallway with wooden flooring, white walls, and black runner rugs. The ceiling has recessed lighting, and there are several doors leading to other rooms.
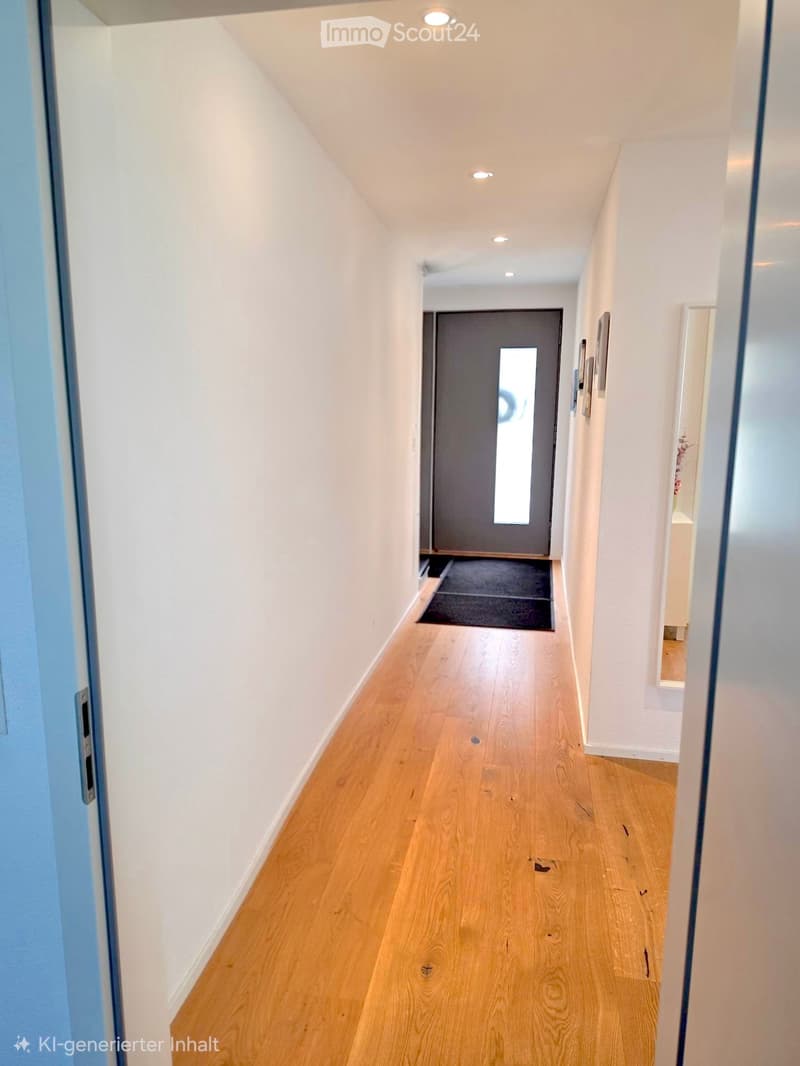
  • Clean, modern hallway with light wooden flooring, white walls, and recessed ceiling lights. A gray door with a window is visible at the end, and a small black rug lies in front of it.
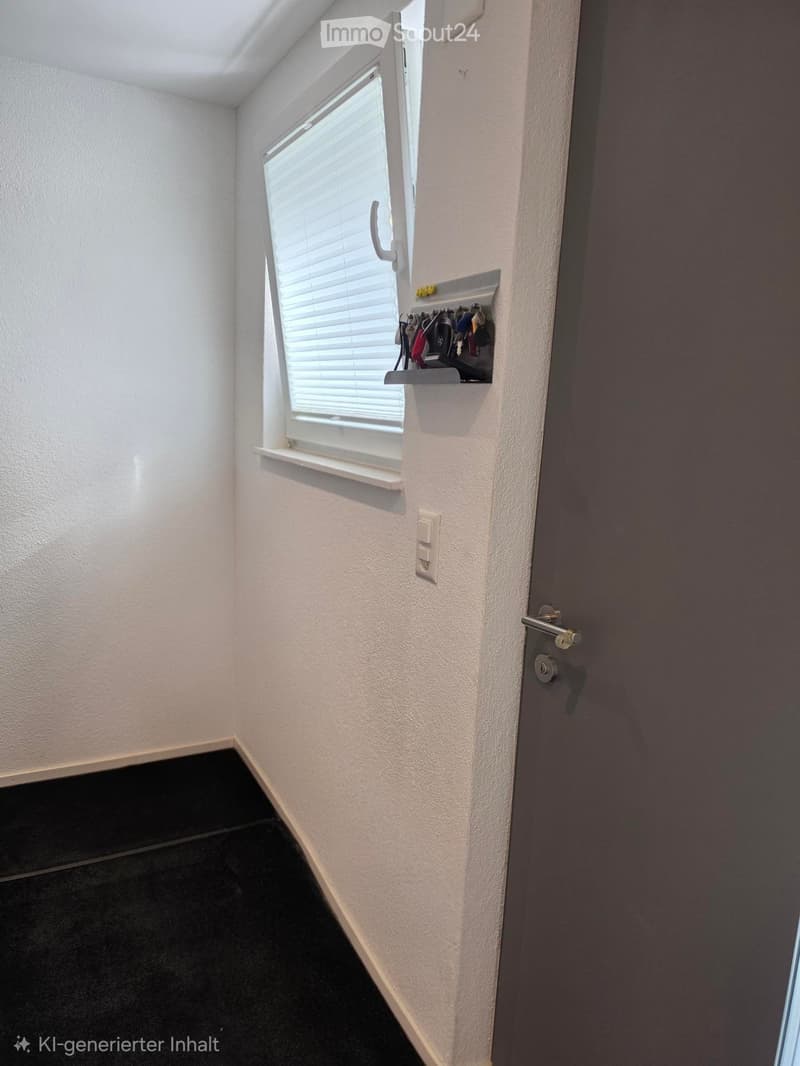
  • A narrow hallway with white walls, black tiled floor, a window with blinds, a door, and a small shelf holding keys and a light switch.
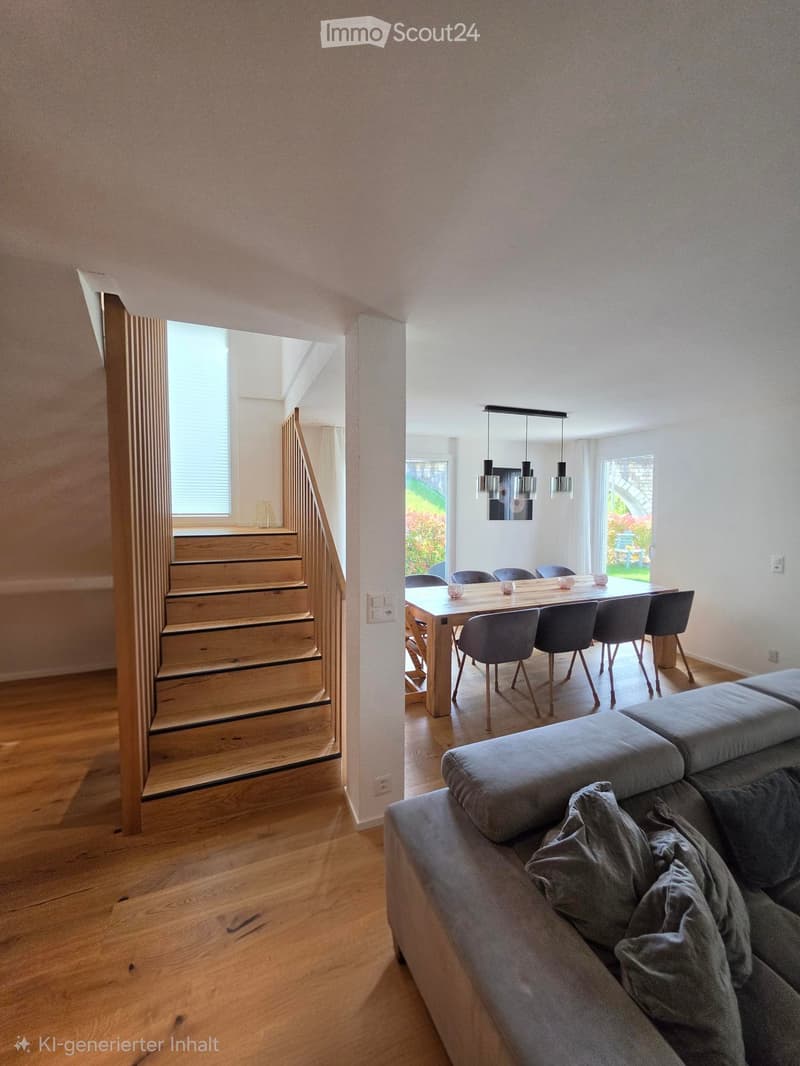
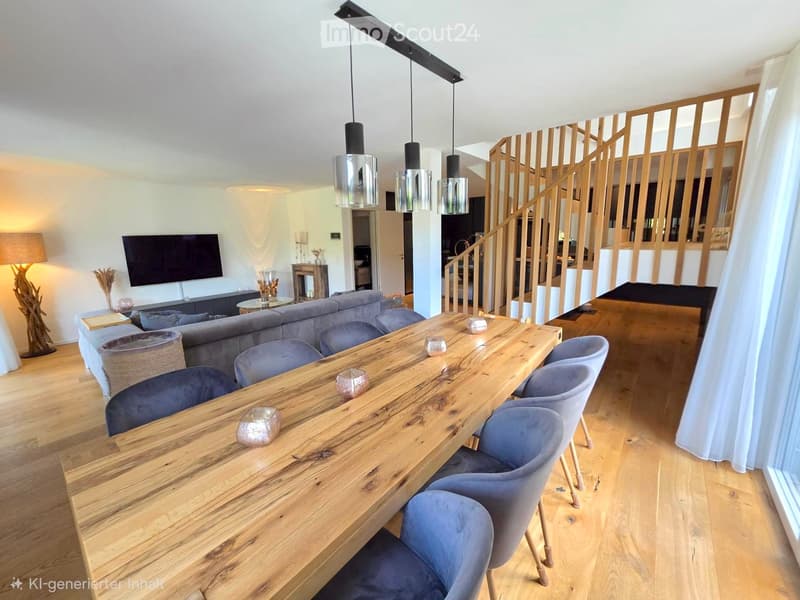
  • Open-plan living and dining area with wooden flooring, grey sofa, dining table with chairs, pendant lights, and a staircase leading to another level.
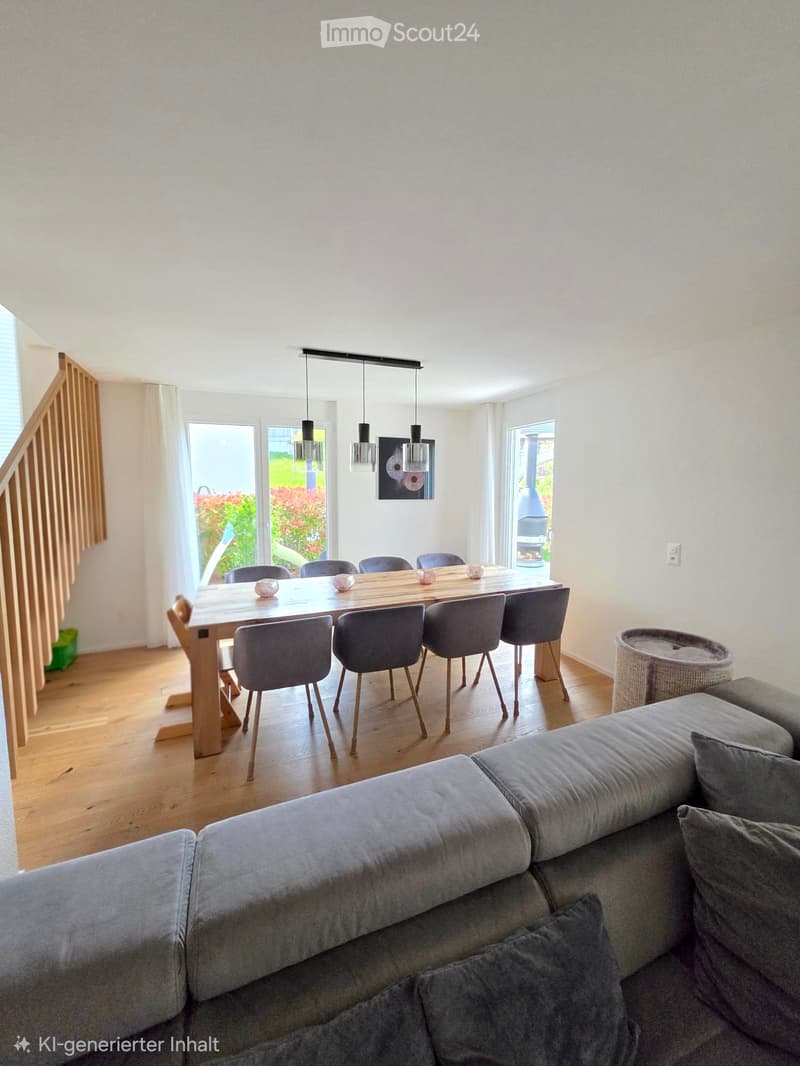
  • Bright living and dining area with a grey sofa, wooden dining table, six chairs, and a cat basket. Large windows and a staircase lead to another level.
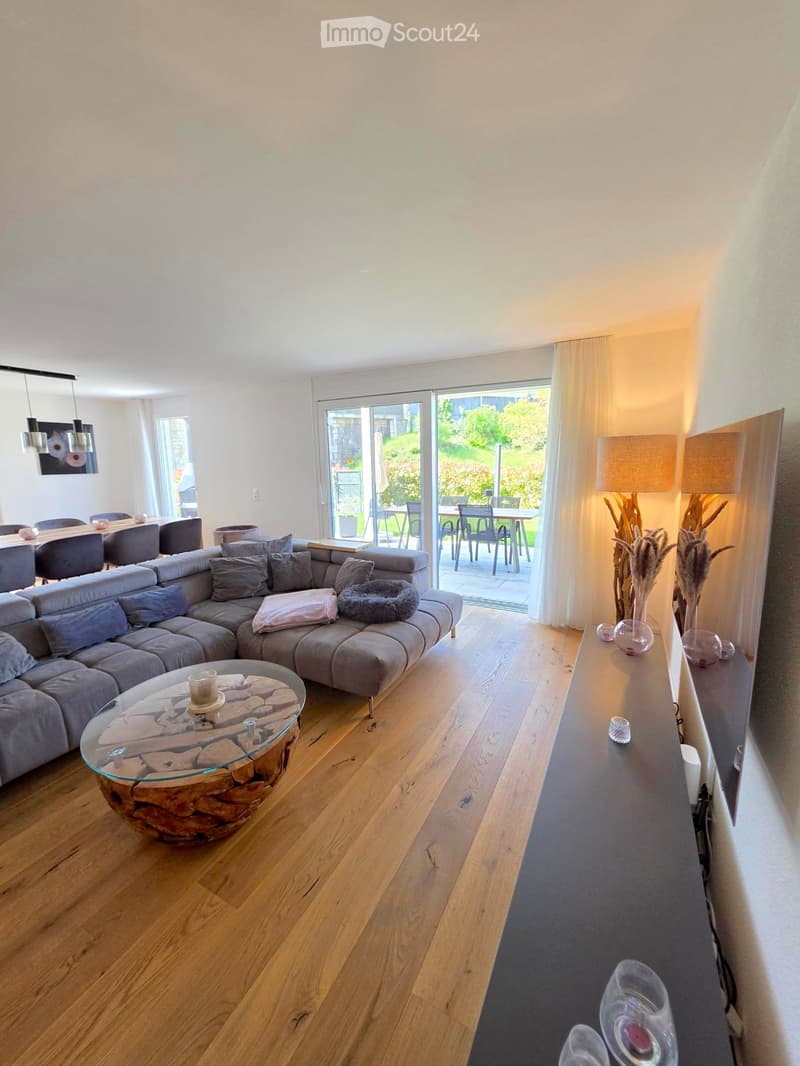
  • Modern living room with a grey sectional sofa, glass coffee table, dining table with chairs, and decorative lamps. Large sliding glass doors lead to a patio with outdoor furniture.
  • Patio area with a wooden table and chairs, surrounded by greenery and a clear sky.
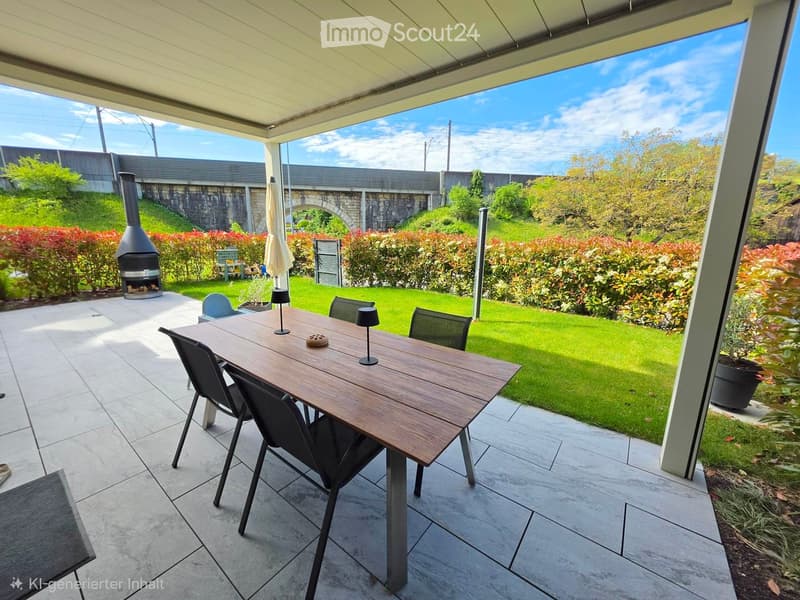
  • Outdoor patio with a wooden dining table, chairs, and a closed umbrella. A fireplace is visible in the background, along with a well-maintained lawn and garden area.
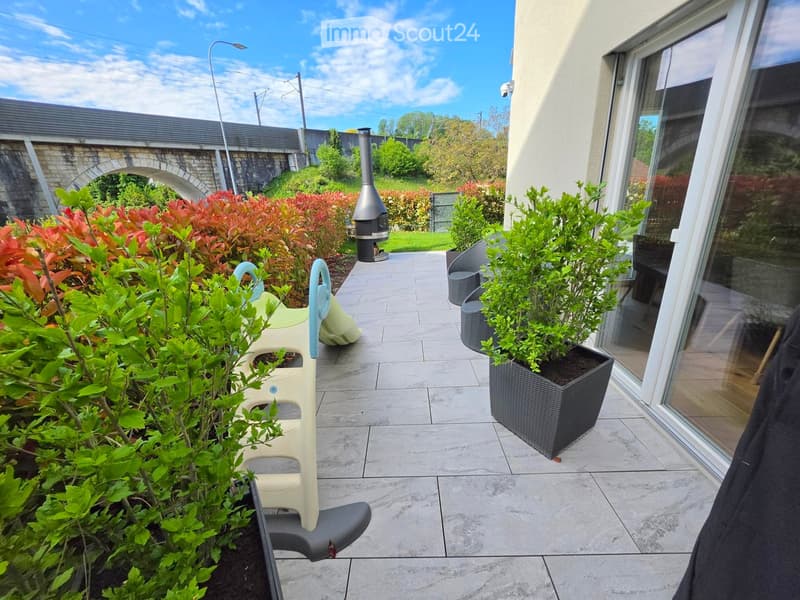
  • A well-maintained patio area with tiled flooring, potted plants, outdoor seating, and a small fireplace.
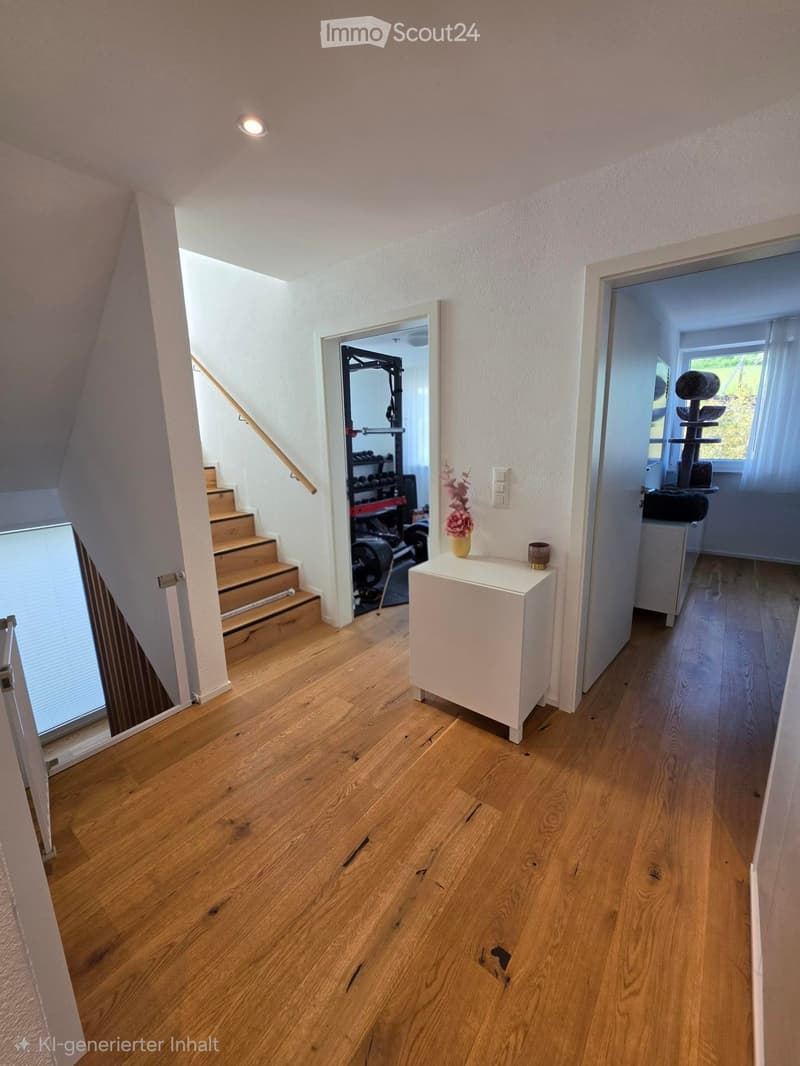
  • Bright hallway with wooden flooring, white walls, and recessed lighting. Features a small white side table with a vase and a candle, a staircase leading upwards, and open doors to adjacent rooms including a gym and a room with a cat tree.
  • A modern two-story house with a spacious garden and patio area. The patio features a covered seating area with outdoor furniture, potted plants, and a small swimming pool. The lawn is well-maintained, and the house has multiple windows and a clean, contem
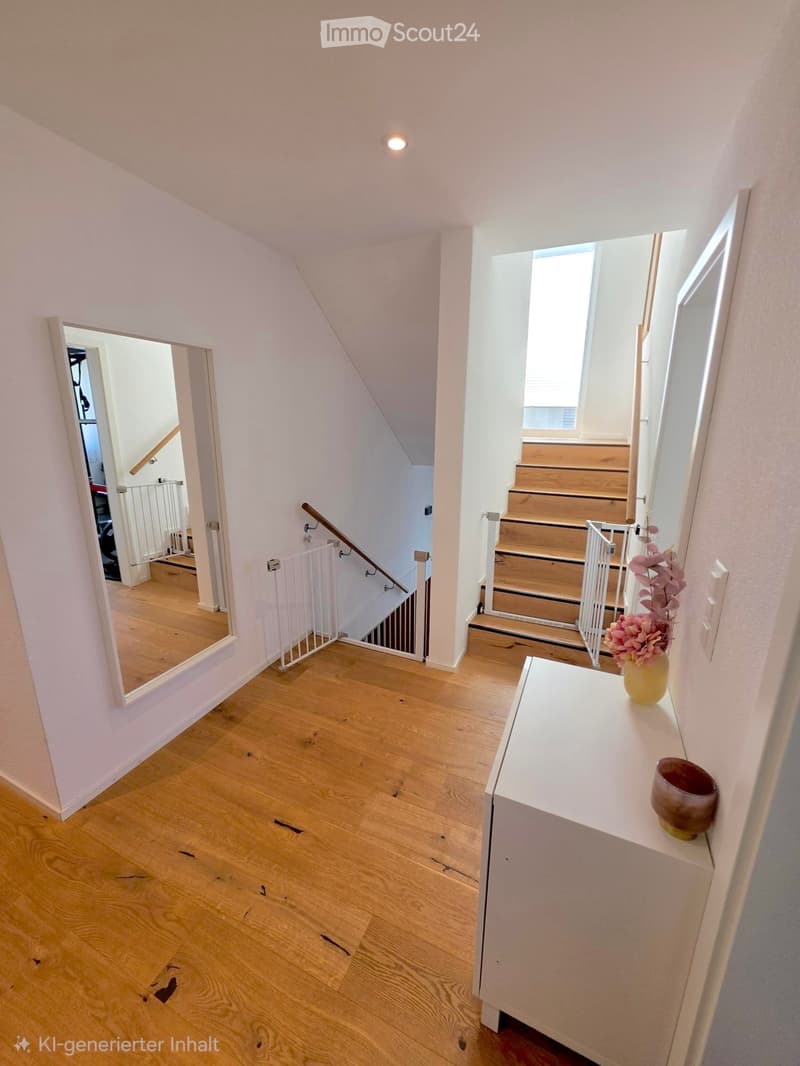
  • Bright hallway with wooden flooring, white walls, and a small console table holding a vase and a bowl. Stairs lead upwards with a wooden railing and a white baby gate.
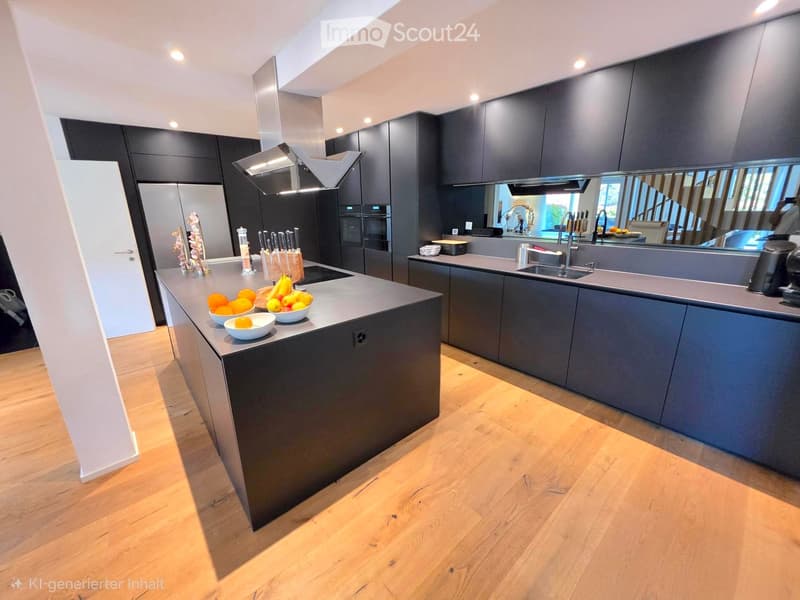
  • Modern kitchen with dark grey cabinets, a central island, and a wooden floor. The island features a countertop with bowls of fruit and a knife block. The kitchen includes a sink, faucet, oven, and refrigerator.
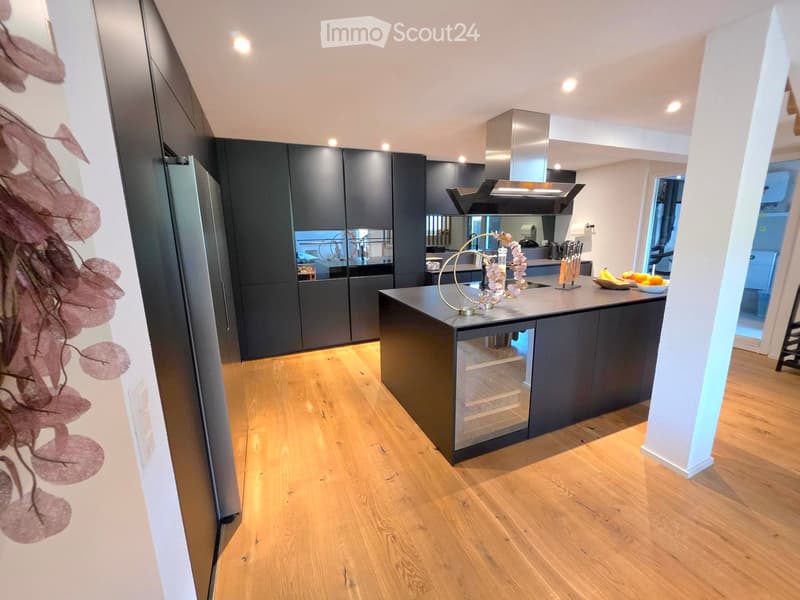
  • Modern kitchen with dark grey cabinets, a central island, and a stainless steel range hood. The island features a wine cooler and a decorative centerpiece with flowers. The floor is light wooden, and the space is well-lit with recessed lighting.
  • Modern living and dining area with a large wooden dining table, grey upholstered chairs, a grey sofa, a television, a floor lamp, and a wooden staircase leading to an upper level.
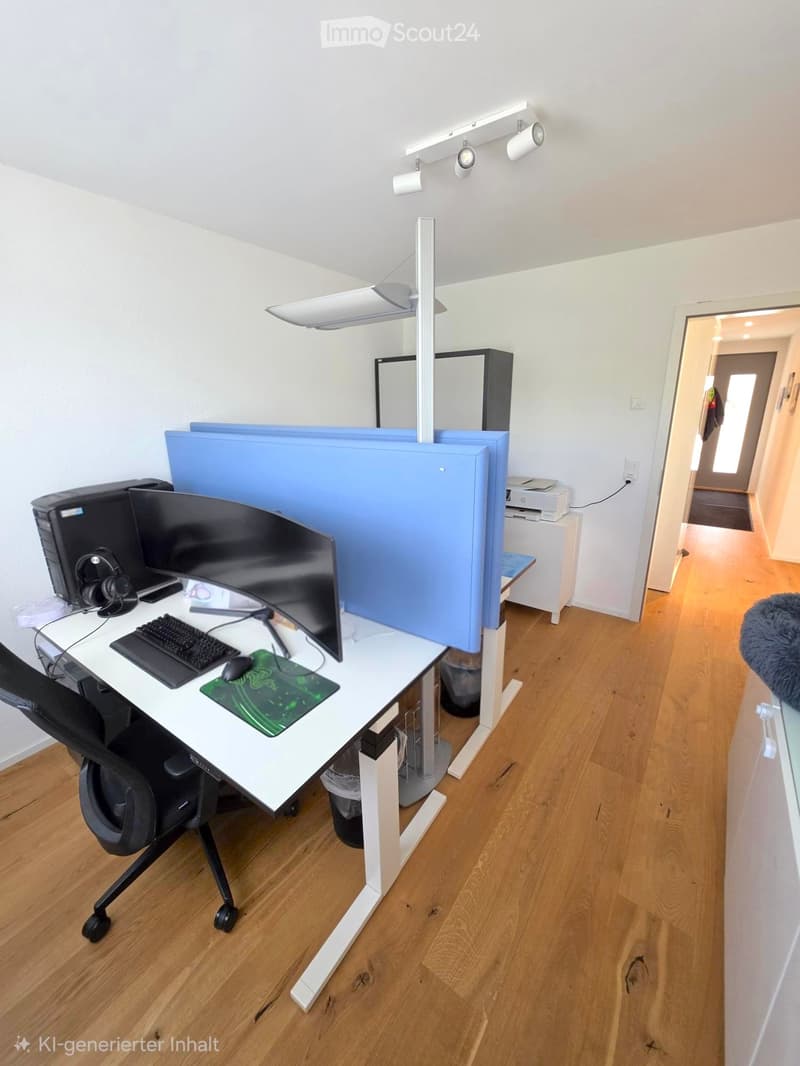
  • A modern, well-lit workspace with a white desk, ergonomic chair, dual monitors, keyboard, mouse, mouse pad, headphones, and a large screen divider. The room features wooden flooring and white walls.
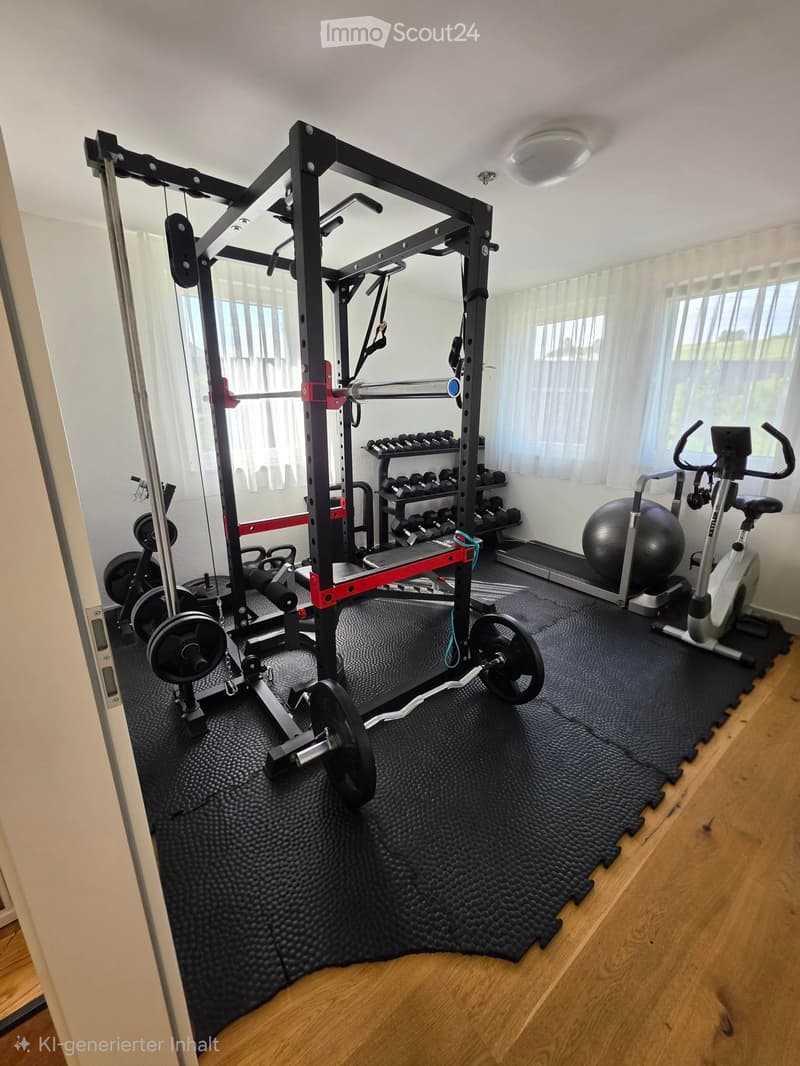
  • Well-equipped home gym with weight rack, dumbbells, elliptical machine, and exercise ball on a rubber mat.
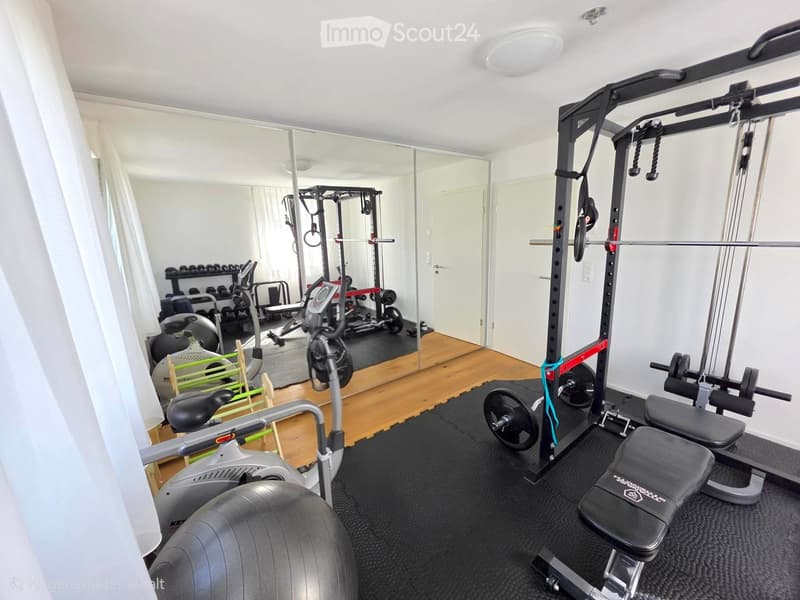
  • Well-equipped home gym with various exercise equipment including a weight bench, dumbbells, barbell, exercise bike, and a large exercise ball. The space features wooden flooring and large mirrors.
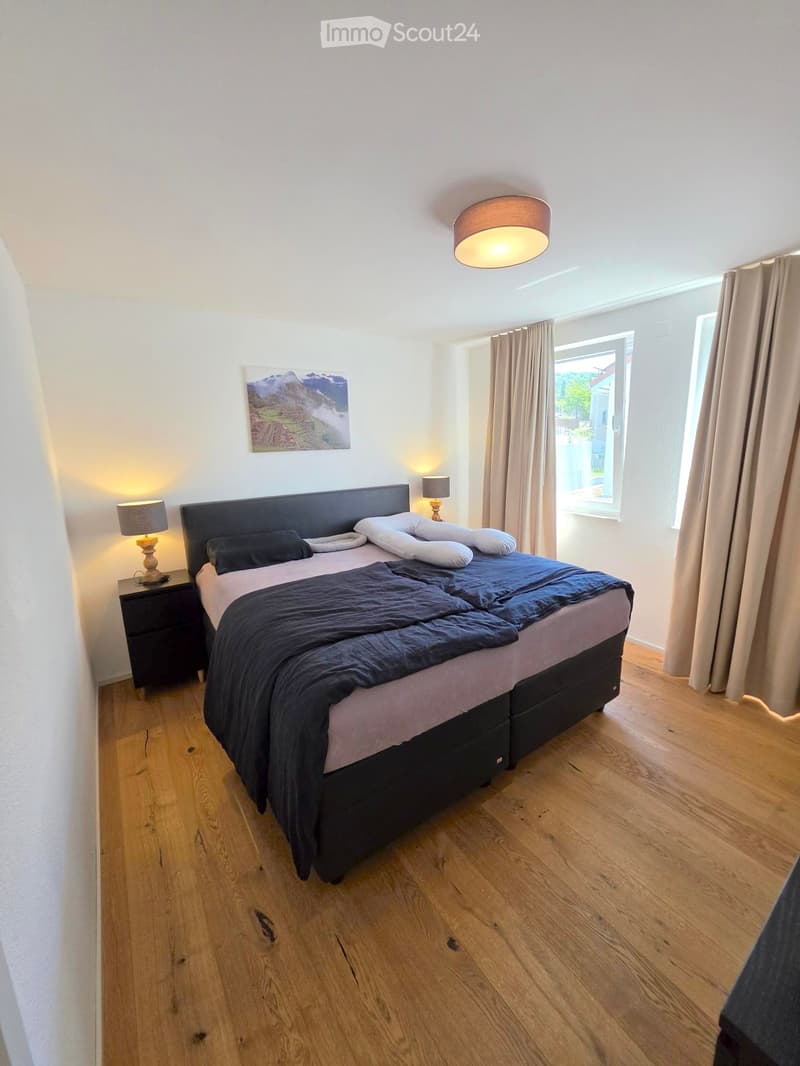
  • Cozy bedroom with wooden flooring, large bed with dark bedding, nightstand with lamp, and a picture frame on the wall.
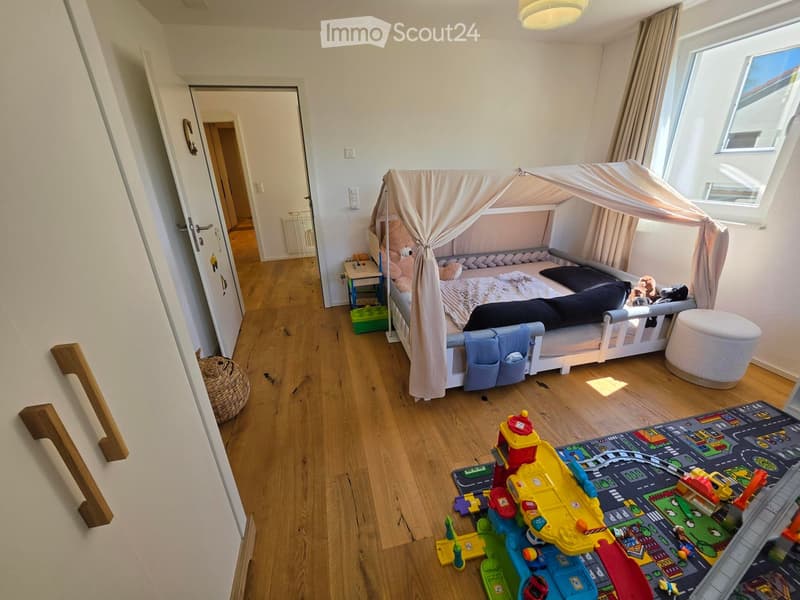
  • A cozy children's bedroom with a white wooden bed featuring a canopy, a small table with toys, a round white stool, and a colorful play mat with various toys scattered around.
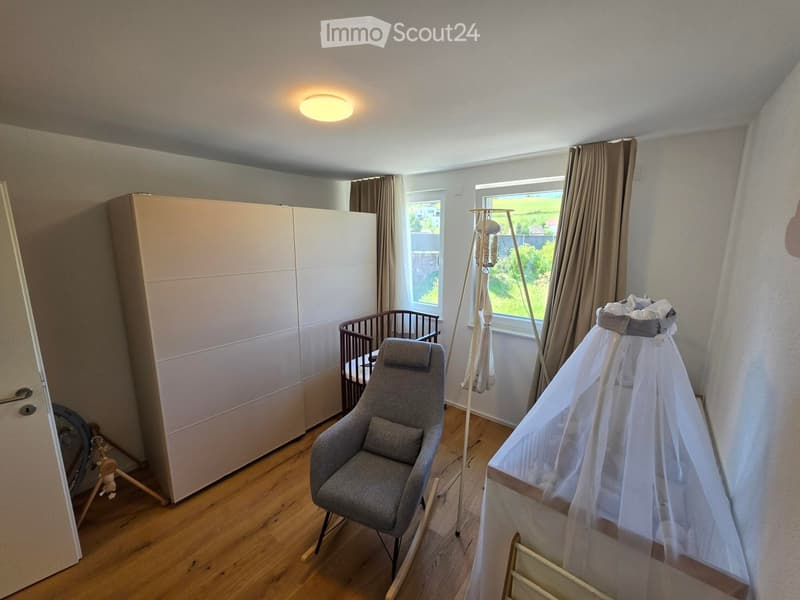
  • A well-lit nursery with wooden flooring, a grey armchair, a large wardrobe, a baby crib, a baby cot with a canopy, and a standing lamp.
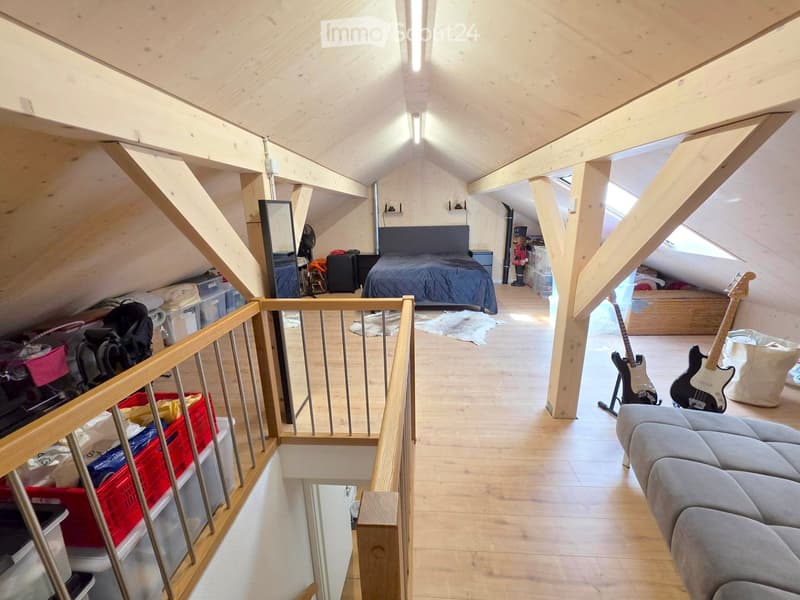
  • Loft-style bedroom with wooden beams, slanted ceilings, and skylights. Features a sofa, guitars, a bed, and storage bins.
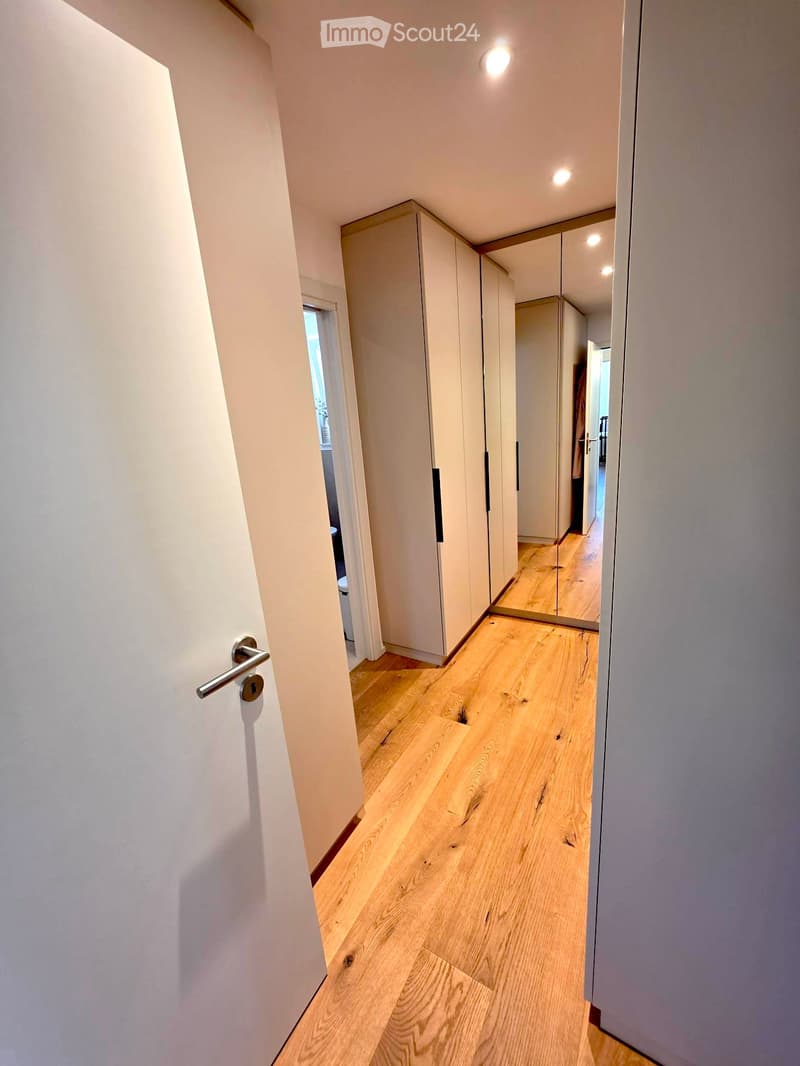
  • Modern hallway with light wooden flooring, white walls, built-in wardrobes, and recessed lighting.
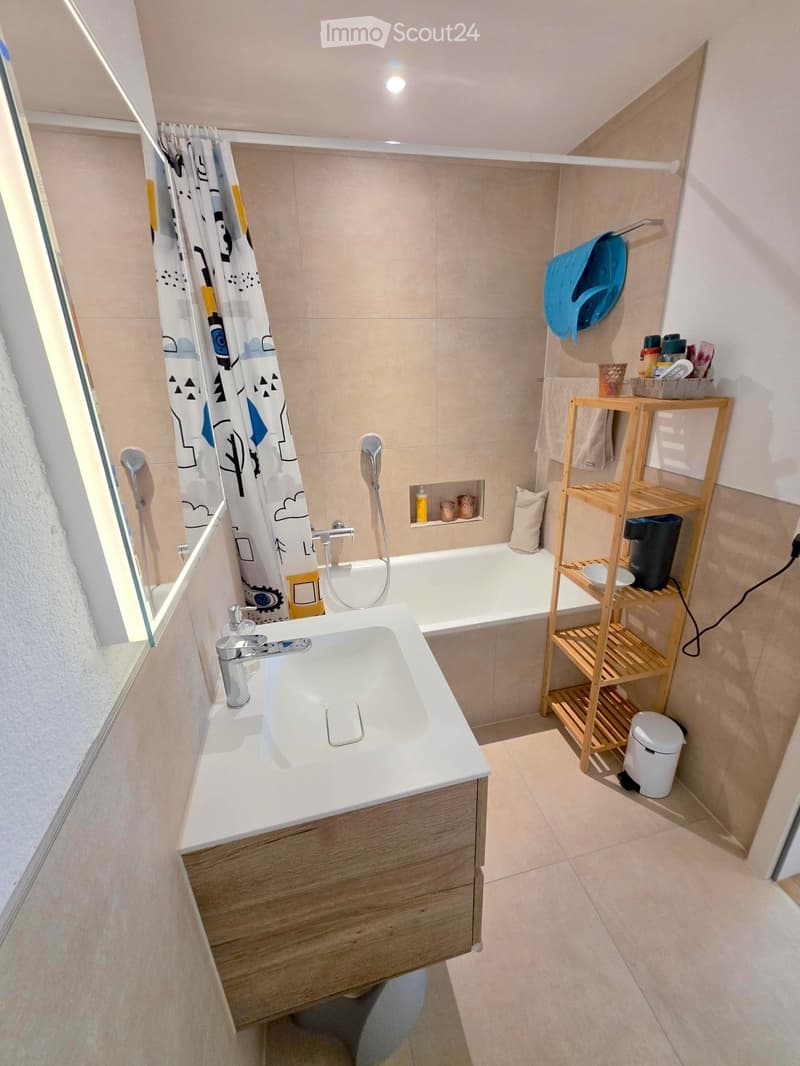
  • Modern bathroom with a white sink, bathtub, wooden shelf, and various toiletries.
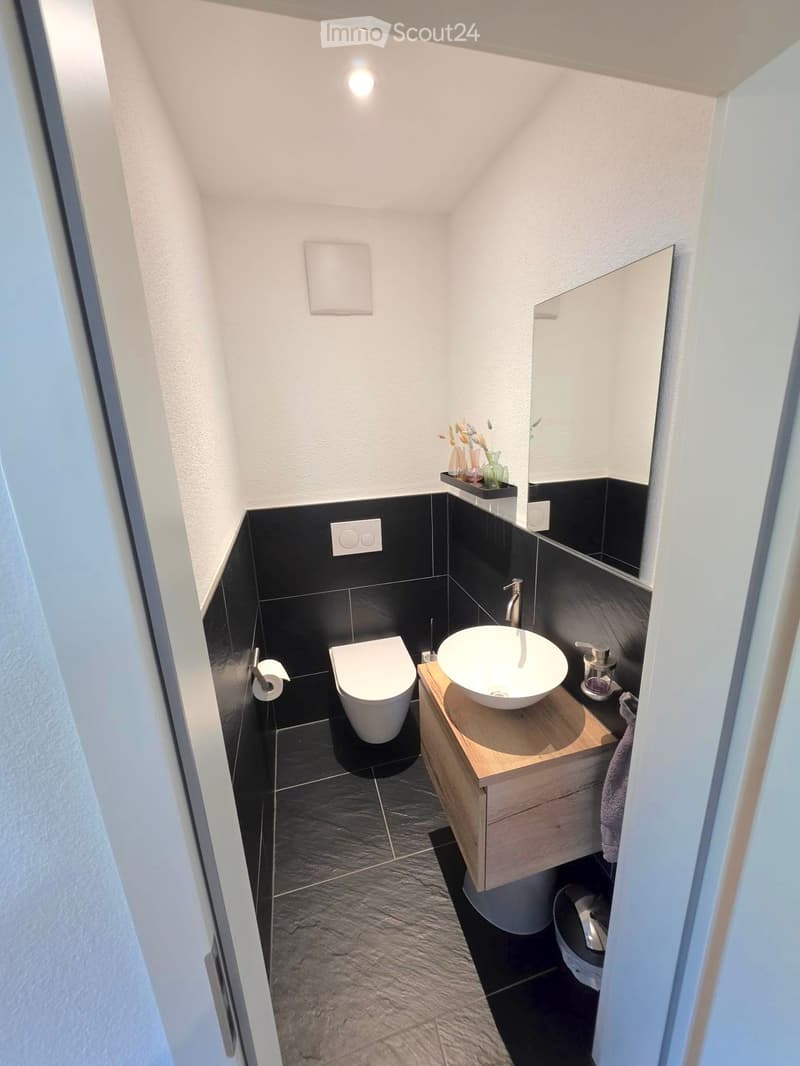
  • Modern, compact bathroom with black tiled walls and floor, white toilet, wooden sink cabinet, and a round sink bowl.
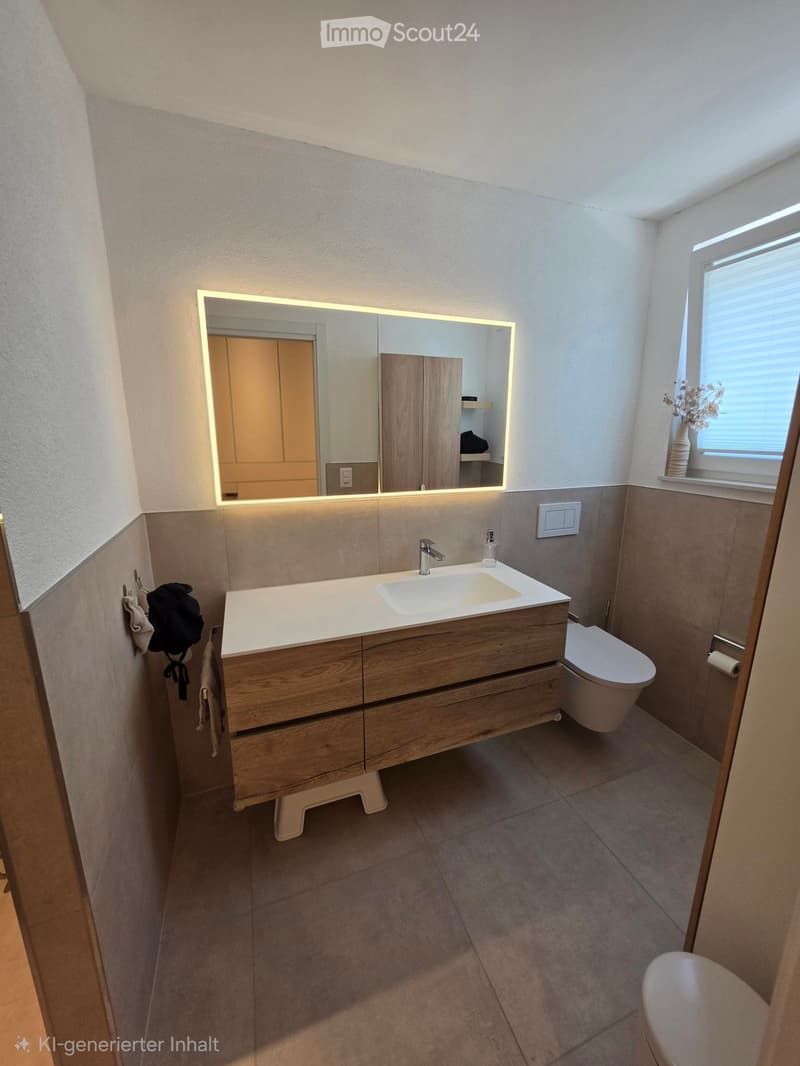
  • Modern bathroom with a wooden vanity, sink, mirror with LED lighting, toilet, and a window with blinds. A towel is hanging on the wall.
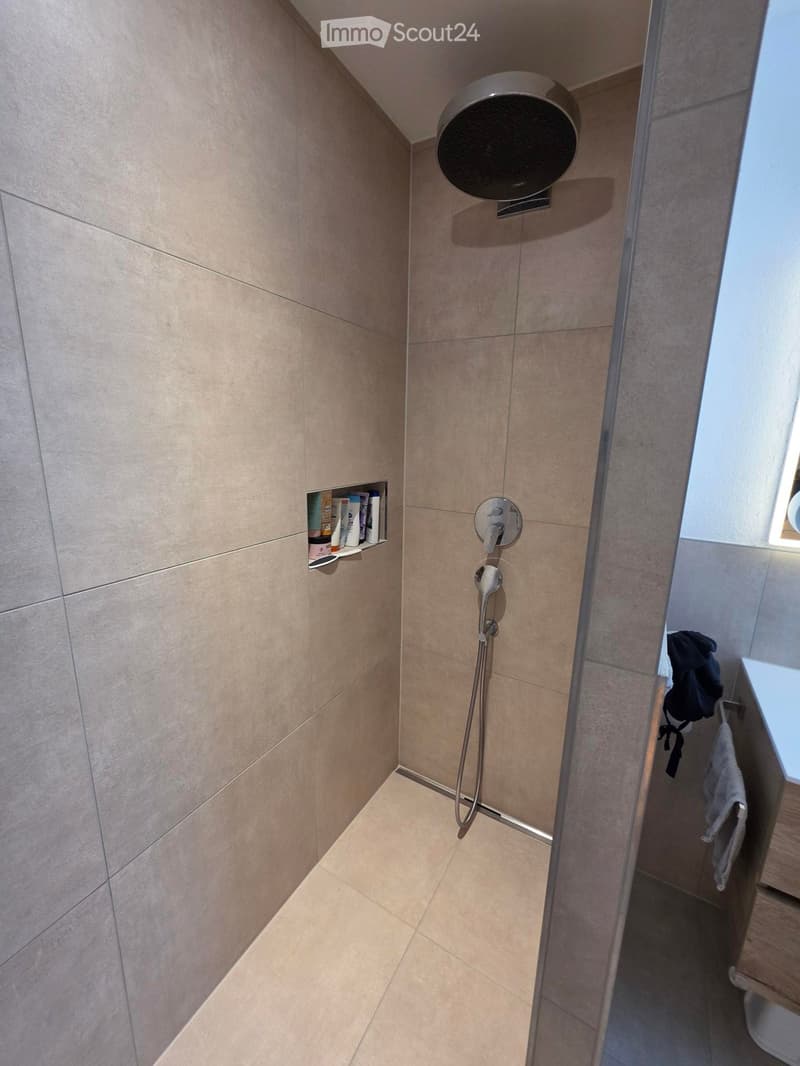
  • Modern bathroom with beige tiled walls and floor, featuring a handheld showerhead, control valve, and a small shelf holding toiletries. A towel is visible on the side.
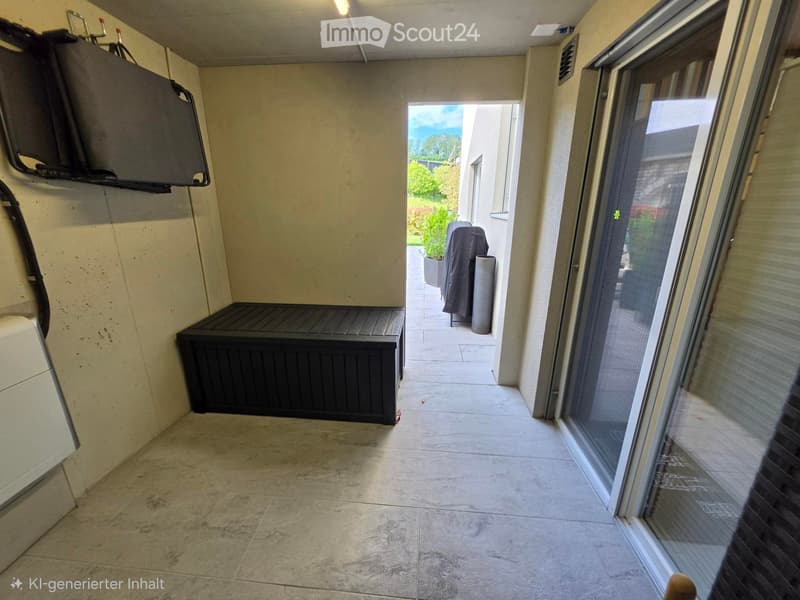
  • Balcony with tiled floor, large sliding glass door, bench, and covered outdoor furniture visible through the doorway.
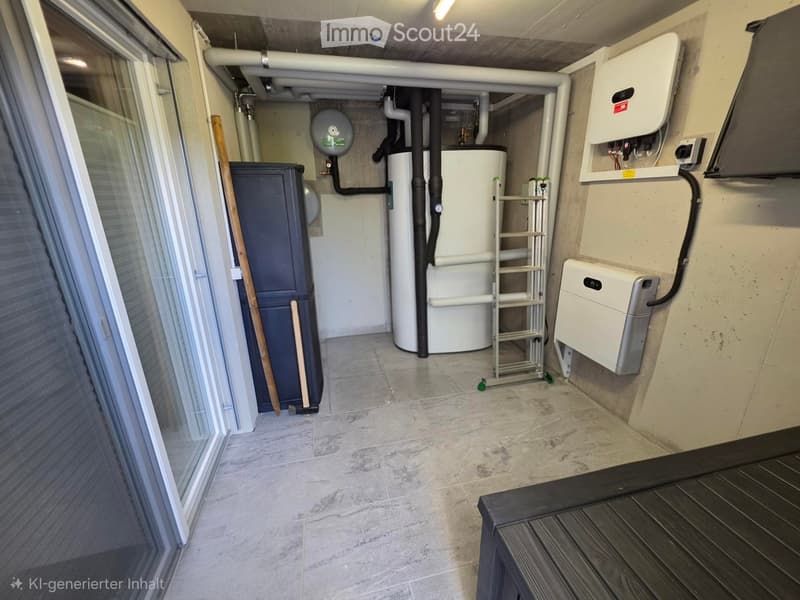
  • Utility room with tiled floor, water heater, electrical panel, and storage cabinet. Exposed pipes and a broom are visible.
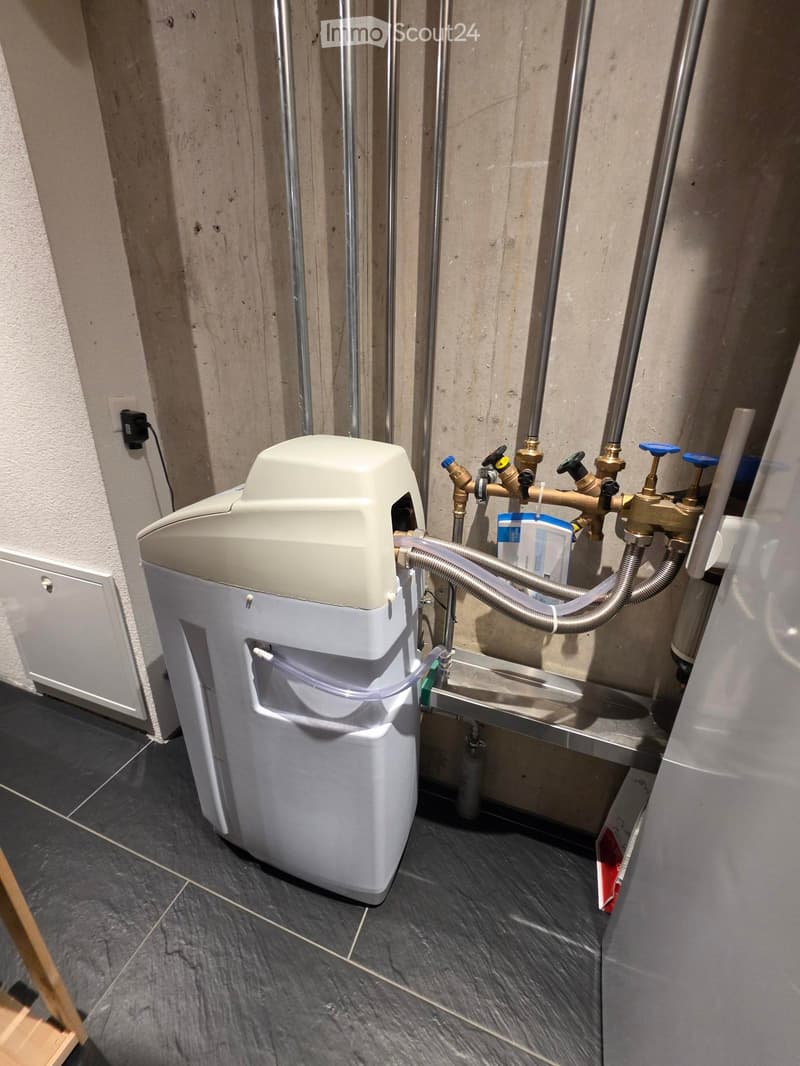
  • A modern bathroom with a white washing machine, metallic pipes, and a tiled floor.
  • Découvre tous les détails du bien

    Contacte l’annonceur pour l’adresse exacte, les plans et des documents supplémentaires.

1 / 33
Pièces
6.5
Surface habitable
175 m2
Prix de vente
CHF 1'230'000.–

"Maison jumelée moderne de 6,5 pièces à Zeihen – Construction neuve avec Minergie"

Trouver l’hypothèque adaptée au nouveau logement en propriété

Prix

Prix d'achat:
CHF 1'230'000.–

Caractéristiques principales

Disponibilité:
Selon accord
Type:
Maison double
Nombre de pièce(s):
6.5
Nombre d'étage(s):
3
Surface habitable:
175 m2
Superf. d. terrain:
304 m2
Année de construction:
2023

Caractéristiques

  • Balcon / Terrasse

  • Vue

  • Accessible en fauteuil

  • Adapté aux enfants

  • Place de parc

  • Garage

  • Nouvelle construction

  • Certifié Minergie

  • Type de construction Minergie

Document (0)

Description

Bienvenue dans cette maison jumelée exclusive et moderne de 6,5 pièces dans la commune idyllique de Zeihen dans le canton d'Argovie. Le bâtiment neuf, achevé en 2023, impressionne par sa haute qualité de construction, une certification Minergie et une répartition des pièces bien pensée sur un total de 4 étages. Cette propriété a été évaluée et inspectée de manière professionnelle à une valeur marchande de CHF 1'294'500.- (Vos économies CHF 64'500.-)

La maison offre les points forts suivants :

  • Espace de vie spacieux : 175 m² d'espace de vie sur un terrain de 304 m² offrent beaucoup d'espace pour toute la famille.

  • Norme Minergie : Grâce à la certification Minergie, vous bénéficiez de la plus haute efficacité énergétique et d'un confort de vie durable.

  • Balcon avec vue magnifique : Profitez de la vue magnifique sur les environs depuis votre balcon privé.

  • Garage et espace de stationnement : Un stationnement confortable pour vos véhicules est garanti avec un garage et un espace de stationnement supplémentaire.

  • Convivial pour les enfants : La maison et les environs calmes sont idéaux pour les familles avec des enfants.

  • Nouveau bâtiment 2023 : Construction moderne et équipement à la pointe de la technologie.

Emplacement et environs : La maison est située dans un endroit calme et ensoleillé à Zeihen – tant pendant la journée que la nuit, il y a un silence agréable. En été, vous pouvez profiter de beaucoup de soleil. L'arrêt de bus Zeihen Dorf est accessible à pied en juste 3 minutes, et la prochaine gare est également à proximité – idéal pour les navetteurs.

Ce bâtiment neuf exceptionnel combine le confort de vie moderne, la durabilité et un environnement convivial pour les familles à un niveau élevé. Une occasion rare de acquérir une maison de rêve économe en énergie dans le charmant Zeihen – ne laissez pas passer cette chance !

Nous évaluons les propriétés en utilisant les méthodes reconnues en Suisse d'IAZI (hédoniste) et Pricehubble.

Calculateur d'hypothèques

Transforme la maison de tes rêves en réalité: le calculateur d'hypothèques peut t'aider à évaluer l'accessibilité financière de ce bien immobilier.

Prix d'achat
Revenu du ménage

Revenu brut annuel de toutes les personnes soumettant la demande d'hypothèque (y compris 13e salaire ou bonus).

L'hypothèque est accessible financièrement si les dépenses courantes ne dépassent pas un tiers (33 %) du revenu.

Fonds propres

Les fonds propres doivent correspondre à au moins 20 % du prix d'achat. Sont comptabilisables à ce titre: l'épargne, les avances d'hoirie, les donations ainsi que l'ensemble des avoirs de prévoyance (3a, 3b) et de caisse de pension. Tu peux retirer de ta caisse de pension au maximum 10 % du prix d'achat.

Create your account
Gratuit

Crée un compte pour encore plus de possibilités

Avec un compte, tu gères tes favoris sur tous tes appareils, tu gardes un œil sur tes alertes et tu ne rates plus aucune mise à jour. Tout ce qu’il te faut pour ta recherche immobilière – réuni au même endroit!

No. d'annonce
4003393570
Réf. de l'objet
3v4rl.0y43j

Contacter l'annonceur

Fonds propres (optionnel)

En poursuivant, j’accepte les Conditions générales, je prends acte de la Déclaration de protection des données et j’autorise la transmission de données personnelles agrégées en lien avec mes intérêts à l’annonceur.

* En sélectionnant « Oui », j’accepte que ImmoScout24 traite ces informations comme décrit ici.

Objets similaires qui pourraient t'intéresser

Se protéger des fraudes: mode d’emploi

  • Ne transfère jamais d'argent à l'avance
  • Sois vigilant si l’offre paraît trop alléchante n'est pas plausible
  • Ne partage jamais tes données personnelles telles que coordonnées bancaires ou copies de pièces d’identité
  • Ne signe jamais de contrat avant d’avoir visité la propriété

Conseils et services