Pièces
6
Surface habitable
125 m2
Prix de vente
CHF 1'890'000.–
Notifier les baisses de prix
"Single-family house in Bernex"
Adresse
1233 BernexPrix
- Prix d'achat:
- CHF 1'890'000.–
- Notifier les baisses de prix
Caractéristiques principales
- Disponibilité:
- Selon accord
- Type:
- Maison
- Nombre de pièce(s):
- 6
- Etage:
- R.D.C.
- Nombre d'étage(s):
- 3
- Surface habitable:
- 125 m2
- Superf. d. terrain:
- 470 m2
- Année de construction:
- 1985
Caractéristiques
Cheminée
Vue
Place de parc
Document (0)
Description
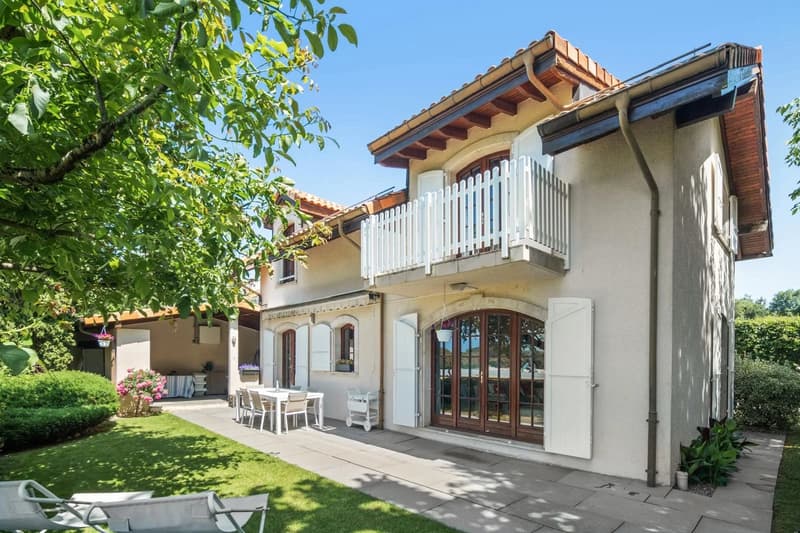
In the heart of a sought-after residential area of Bernex, this well-maintained house offers 125 sqm of net living space on a 470 sqm plot. Well exposed and bright, it appeals with its well-distributed volumes, a nice garden, and carefully maintained exteriors.
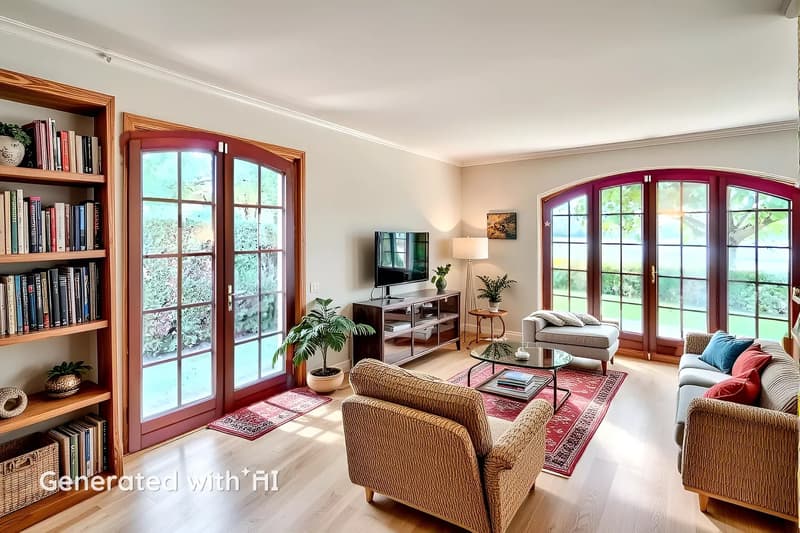
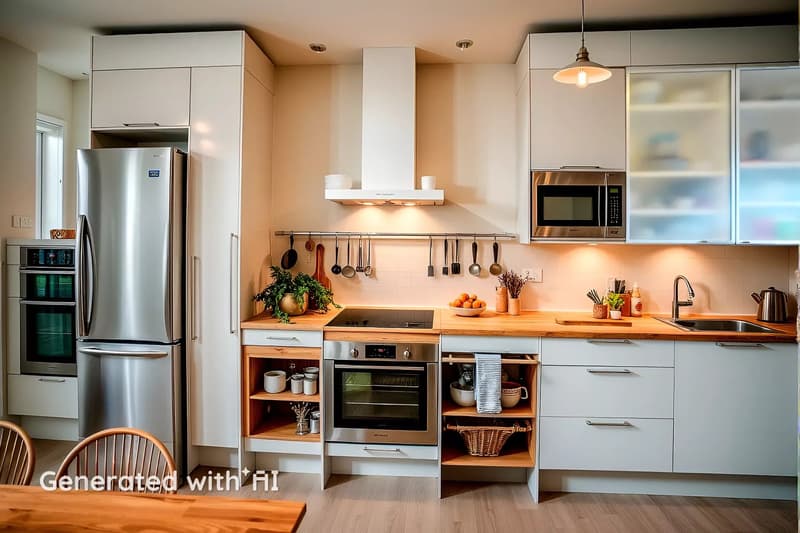
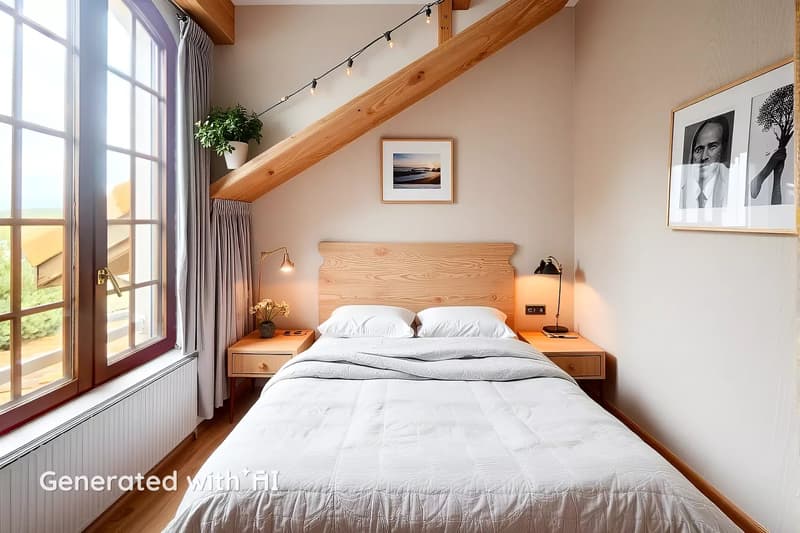
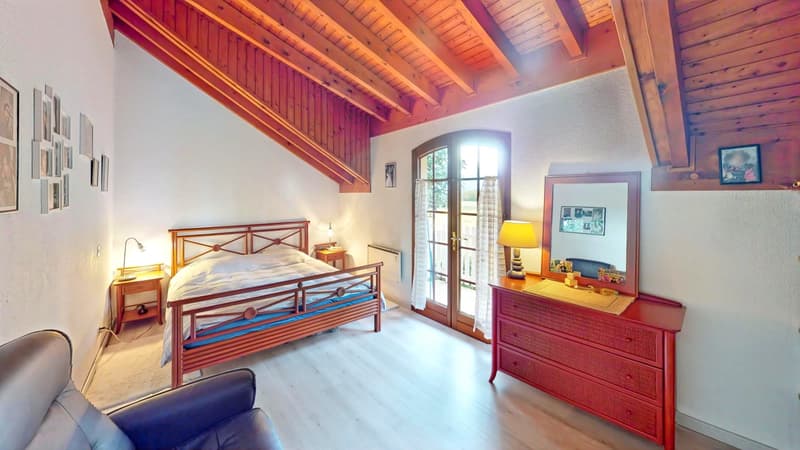
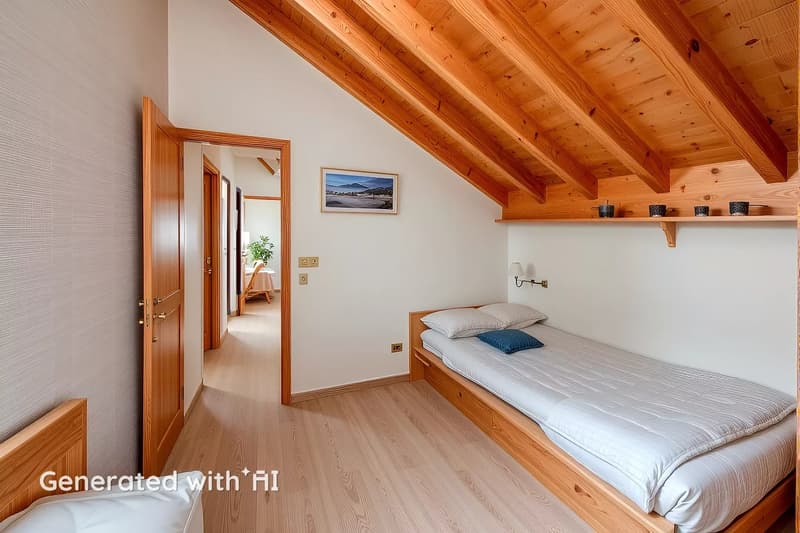
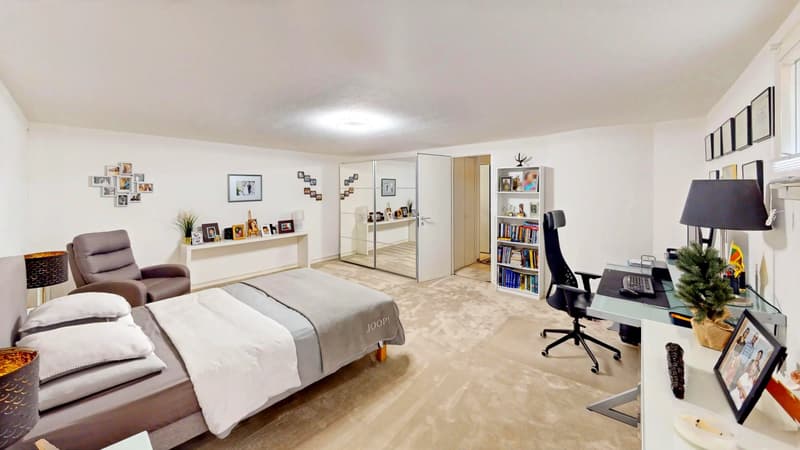
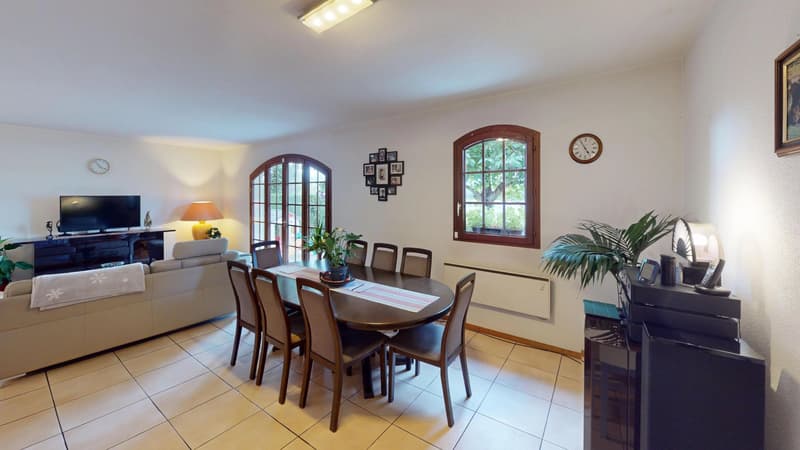
The ground floor features an open living room with direct access to the terrace and garden, a functional kitchen, and a guest WC. The first floor offers a master bedroom with balcony, two bedrooms, a versatile room (office, TV, or play area), a bathroom, and a shower room. The basement completes the house with a games room or additional bedroom, a laundry room, a cellar, and a shelter.
The co-ownership, consisting of 10 lots, has a shared plot of approximately 430 sqm with an outdoor oven, as well as 6 visitor parking spaces. Shops, schools, and services are less than a 5-minute walk away; tram TPG line 14 is immediately nearby.
In summary: 6 rooms 125 sqm net 470 sqm plot built in 1985 2 shower rooms + guest WC garden and terrace electric heating
The ground floor features an open living room with direct access to the terrace and garden, a functional kitchen, and a guest WC. The first floor offers a master bedroom with balcony, two bedrooms, a versatile room (office, TV, or play area), a bathroom, and a shower room. The basement completes the house with a games room or additional bedroom, a laundry room, a cellar, and a shelter.
The co-ownership, consisting of 10 lots, has a shared plot of approximately 430 sqm with an outdoor oven, as well as 6 visitor parking spaces. Shops, schools, and services are less than a 5-minute walk away; tram TPG line 14 is immediately nearby.
In summary: 6 rooms 125 sqm net 470 sqm plot built in 1985 2 shower rooms + guest WC garden and terrace electric heating
Calculateur d'hypothèques
Transforme la maison de tes rêves en réalité: le calculateur d'hypothèques peut t'aider à évaluer l'accessibilité financière de ce bien immobilier.

Gratuit
Crée un compte pour encore plus de possibilités
Avec un compte, tu gères tes favoris sur tous tes appareils, tu gardes un œil sur tes alertes et tu ne rates plus aucune mise à jour. Tout ce qu’il te faut pour ta recherche immobilière – réuni au même endroit!
Visite
Contact pour visite
CIL, Compagnie Immobilière du Léman SA
Annonceur


CIL, Compagnie Immobilière du Léman SA
Route du Grand-Lancy 50
1212Lancy
Contact
- No. d'annonce
- 4003391304
- Réf. de l'objet
- 87190708A