"HELLE WOHNUNG + BASTELRAUM + DOPPELGARAGE mit Potential"
Adresse
Ettenbergstrasse 36, 8907 WettswilDurée du trajet
- 36 min.Station: Uetliberg
Informations sur l'entourage
École
8 min.Primarschule AegertenSupermarché
9 min.VolgTransports publics
< 1 min.Bäumlisächer
Les horaires se réfèrent au trajet à pied
Prix
- Prix d'achat:
- Sur demande
Caractéristiques principales
- Disponibilité:
- Immédiatement
- Type:
- Appartement
- Nombre de pièce(s):
- 5.5
- Nb appartements:
- 7
- Etage:
- 3
- Nombre d'étage(s):
- 3
- Surface habitable:
- 125 m2
- Année de construction:
- 1970
Caractéristiques
Balcon / Terrasse
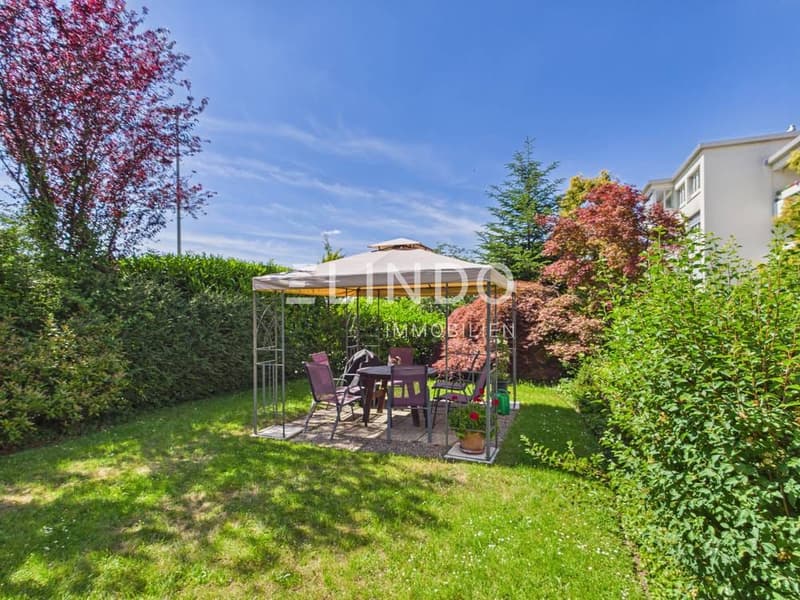
Avec cabane de jardin
Cheminée
Garage
Document (0)
Description
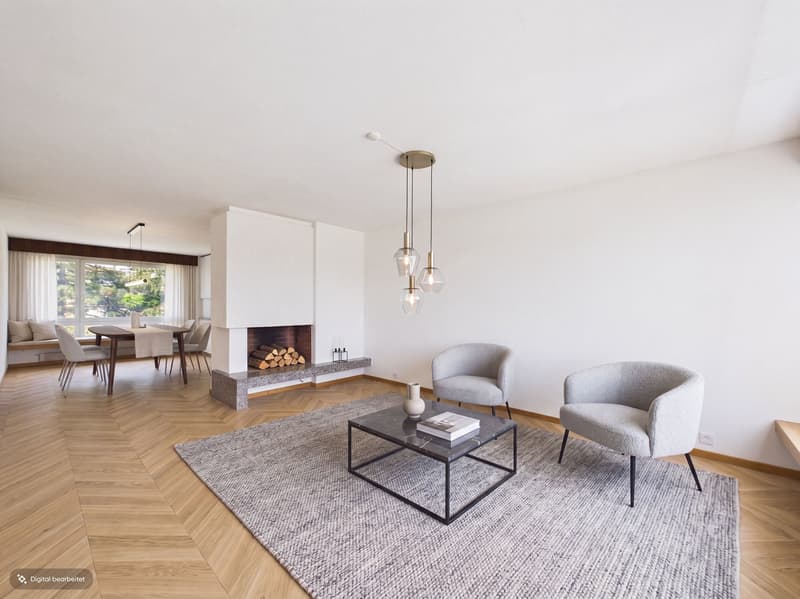

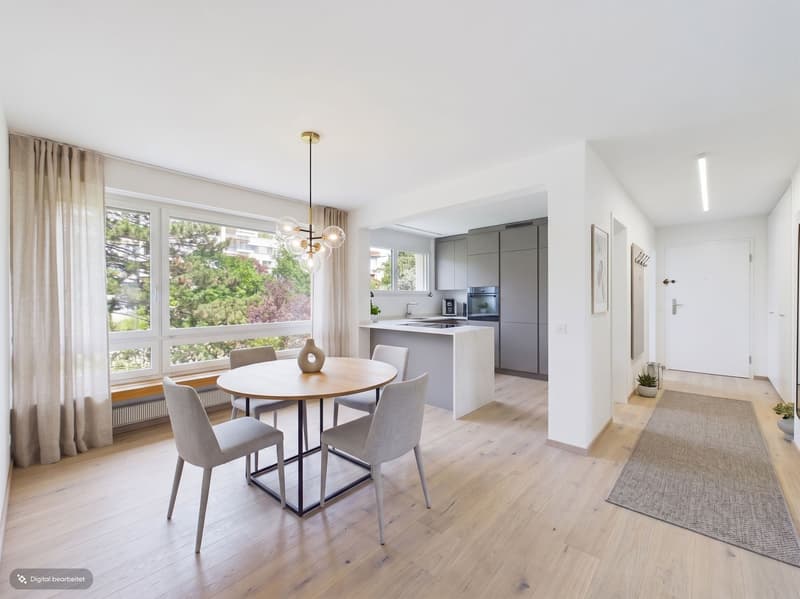

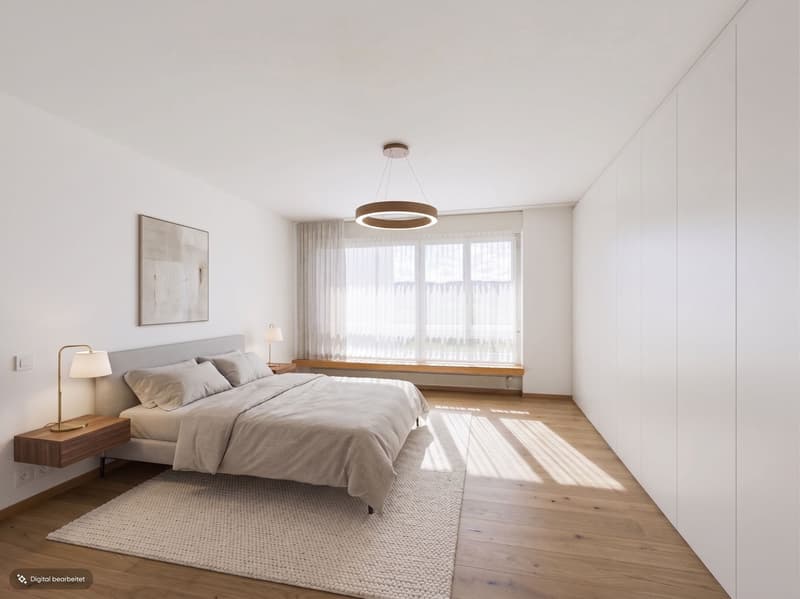
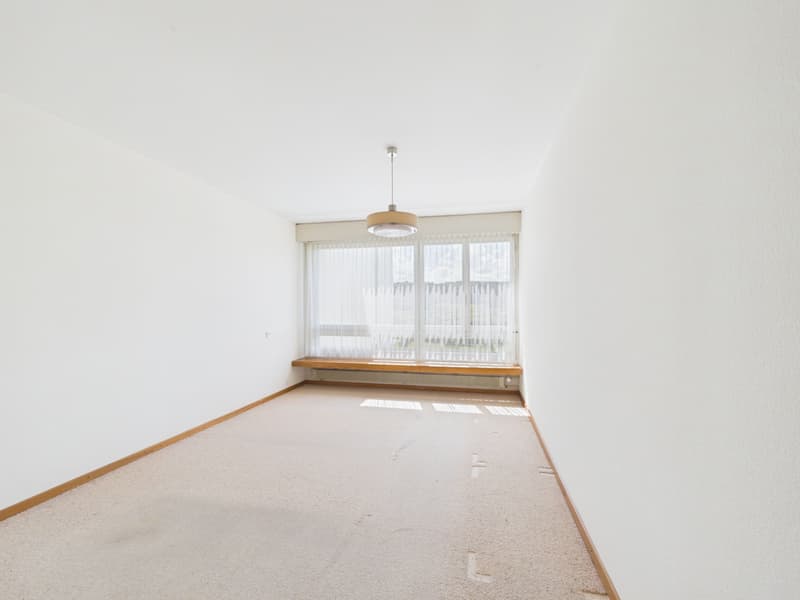
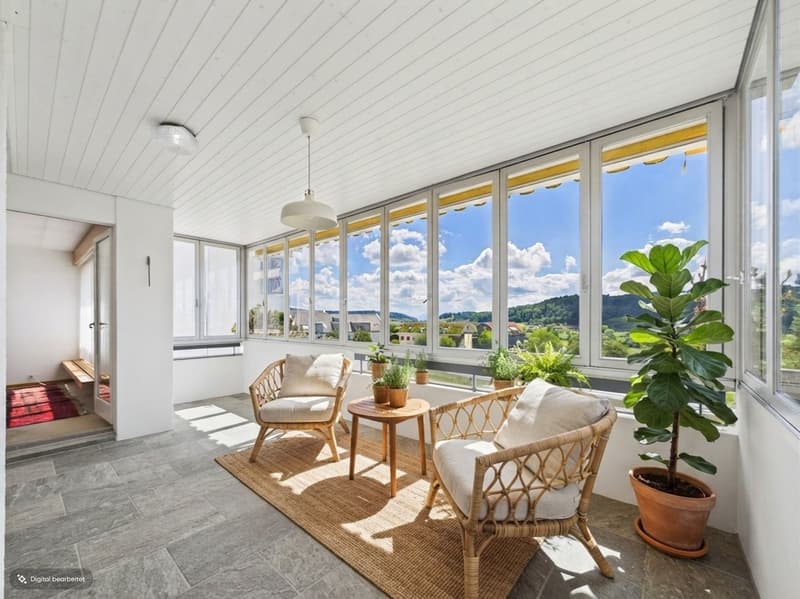
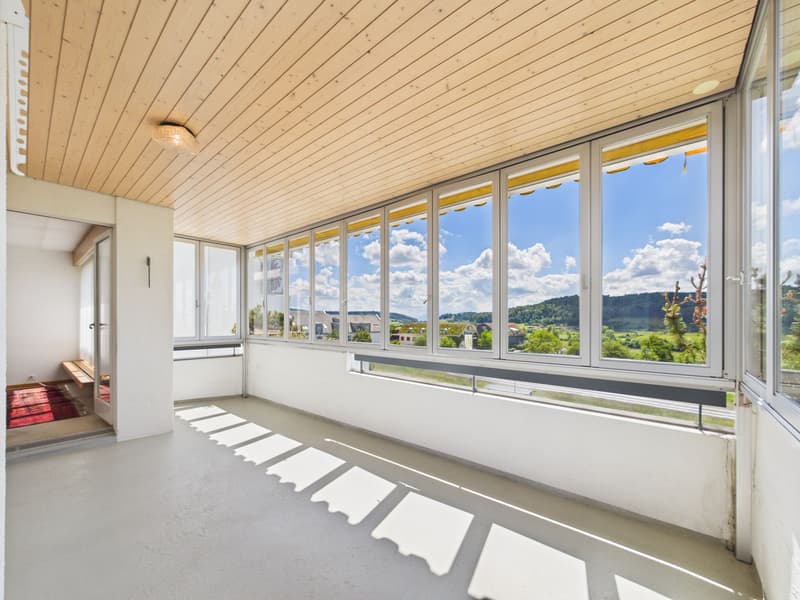
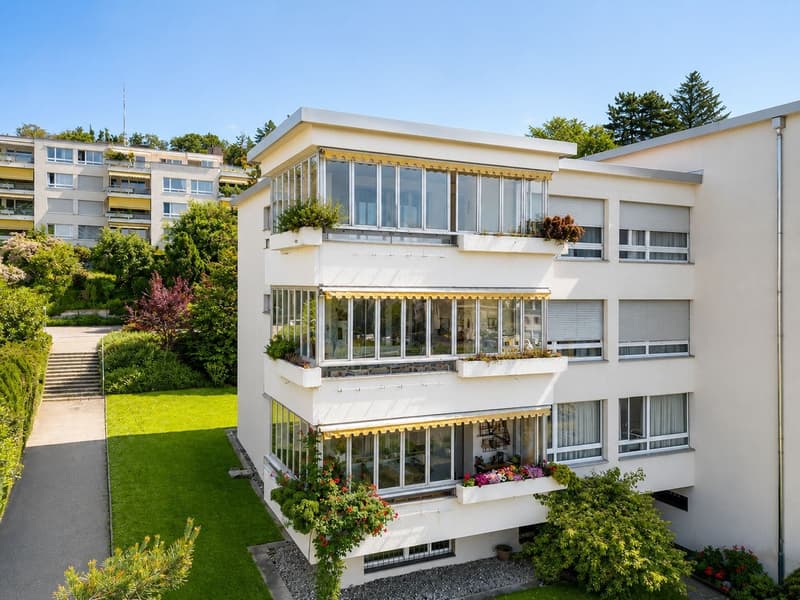
Wohnungsaufteilung 5.5 Zimmer auf einer Fläche von rund 125 m² mit Wintergarten (ca. 155 m² Nutzfläche mit Bastelraum/Keller) im 3. Obergeschoss: grosszügiger Wohn- und Essbereich, vier Schlafzimmer, separate Küche, zwei Nasszellen sowie ein lichtdurchfluteter Wintergarten von ca. 14 m².
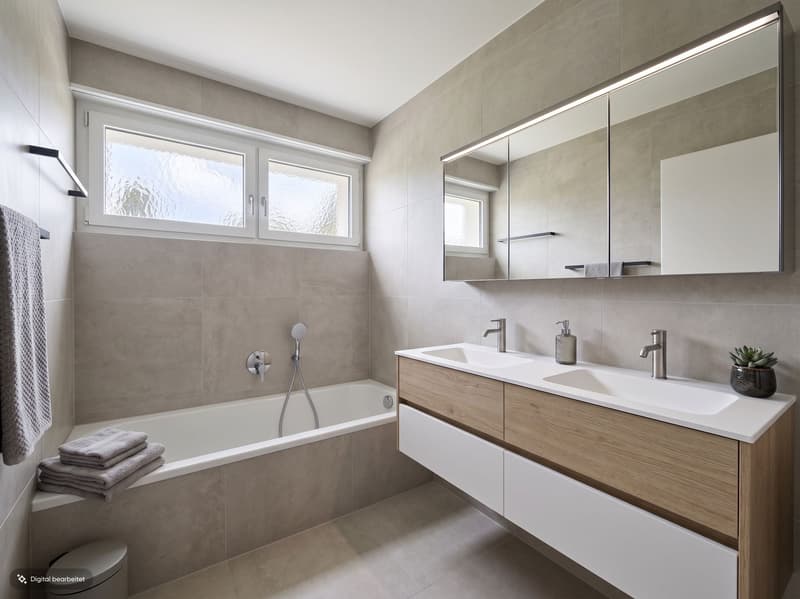
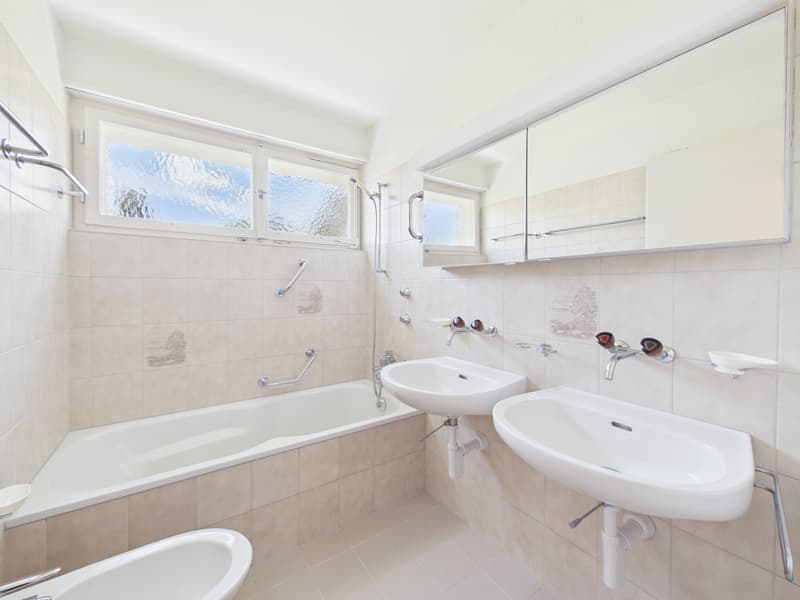
Küche & Bad Küche, Bad und Bodenbeläge zeigen sich teilweise im Originalzustand von 1970 – viel Spielraum für eine individuelle Modernisierung.
Besonderheiten Gemütliches Cheminée, Kellerabteil (ca. 8.4 m²), separater Bastelraum (ca. 21 m²), Fahrradraum sowie ein Doppelparkplatz (hintereinander) in der Tiefgarage. Energieeffiziente Erdsonden-Wärmepumpe, Dach bereits saniert, solide verwaltete Eigentümergemeinschaft mit gut dotiertem Erneuerungsfonds.
Lage Ruhige, familienfreundliche Wohnlage in Wettswil am Albis mit direktem Zugang zu Wald und Naherholung, rund 12 Minuten mit dem Auto oder 15 bis 20 Minuten mit dem Bus nach Zürich, Steuerfuss 89 %.
Jetzt Besichtigung vereinbaren.
-------------------------
Layout 5.5 rooms covering an area of approximately 125 m² with a sunroom (approx. 155 m² of usable space, including a craft room and basement) on the 3rd floor: spacious living and dining area, four bedrooms, separate kitchen, two full bathrooms, and a light-filled sunroom of approximately 14 m².
Kitchen & Bathroom The kitchen, bathrooms and flooring are partly in their original 1970s condition, leaving plenty of scope for a personalised renovation.
Highlights Cozy fireplace, storage room in the basement (approx. 8.4 m²), separate craft room (approx. 21 m²), bicycle storage, and a double parking space (back-to-back) in the underground garage. Energy-efficient geothermal heat pump, roof already renovated, well-managed homeowners’ association with a well-funded renovation fund.
Location Quiet, family-friendly setting in Wettswil am Albis with direct access to forest and recreation areas, around 12 minutes by car or 15 to 20 minutes by bus to Zurich, and a low tax rate of 89%.
Arrange your viewing today.

Crée un compte pour encore plus de possibilités
Avec un compte, tu gères tes favoris sur tous tes appareils, tu gardes un œil sur tes alertes et tu ne rates plus aucune mise à jour. Tout ce qu’il te faut pour ta recherche immobilière – réuni au même endroit!
Visite
Contact pour visite
Artur Pfeifer

Contact
Artur Pfeifer
- No. d'annonce
- 4003365912
- Réf. de l'objet
- 18907ET301.18907ET301.6a106ef4b5cf531b49660548