Pièces
3.5
Surface habitable
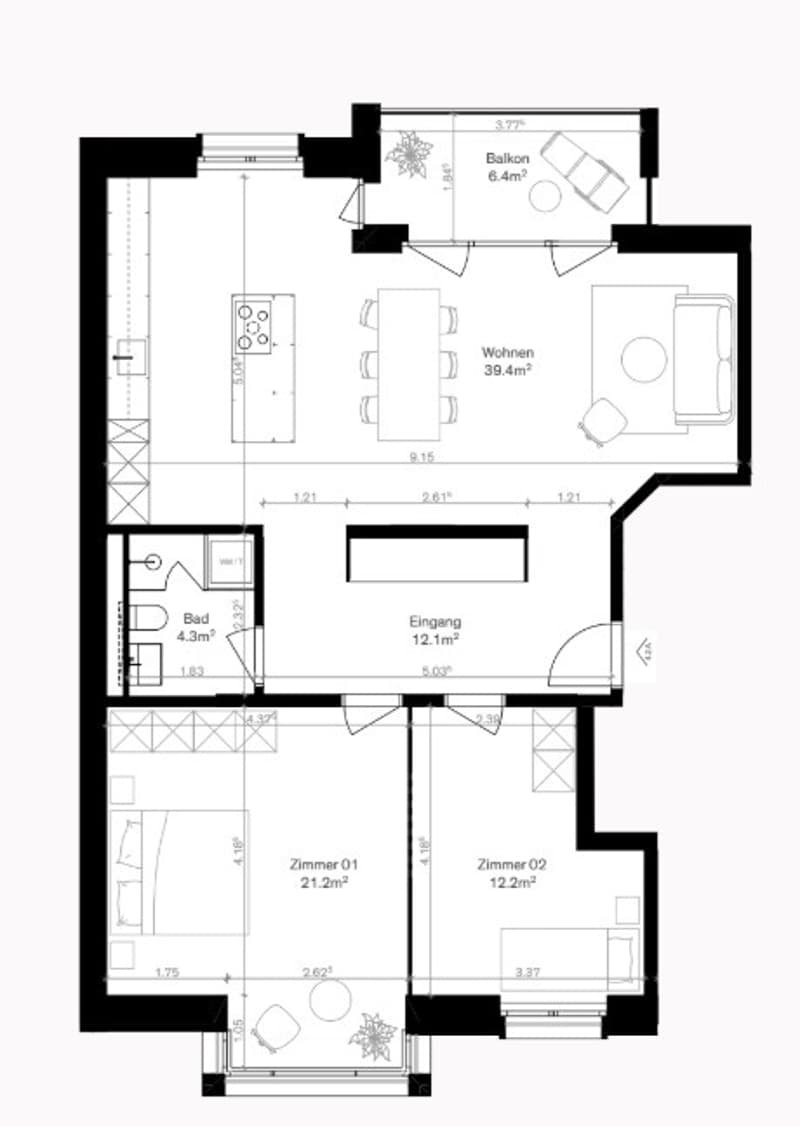
89 m2
Prix de vente
CHF 1'255'000.–
Notifier les baisses de prix
"RAFFINIERTE ARCHITEKTUR, QUALITÄT UND ZEITLOSE ELEGANZ"
Adresse
Luftmattstrasse 4, 4052 BaselDurée du trajet
- 4 min.Station: Sevogelplatz
Informations sur l'entourage
École
3 min.Sekundarschule St. AlbanSupermarché
5 min.CoopPharmacie
2 min.Praxis MerCurTransports publics
4 min.Sevogelplatz
Les horaires se réfèrent au trajet à pied
Prix
- Prix d'achat:
- CHF 1'255'000.–
- Notifier les baisses de prix
Caractéristiques principales
- Disponibilité:
- Immédiatement
- Type:
- Appartement
- Nombre de pièce(s):
- 3.5
- Etage:
- 1
- Surface habitable:
- 89 m2
- Hauteur des pièces:
- 2.45 m
- Dernière rénovation:
- 2025
Caractéristiques
Balcon / Terrasse
Télévision câblée
Ascenseur
Document (0)
Description
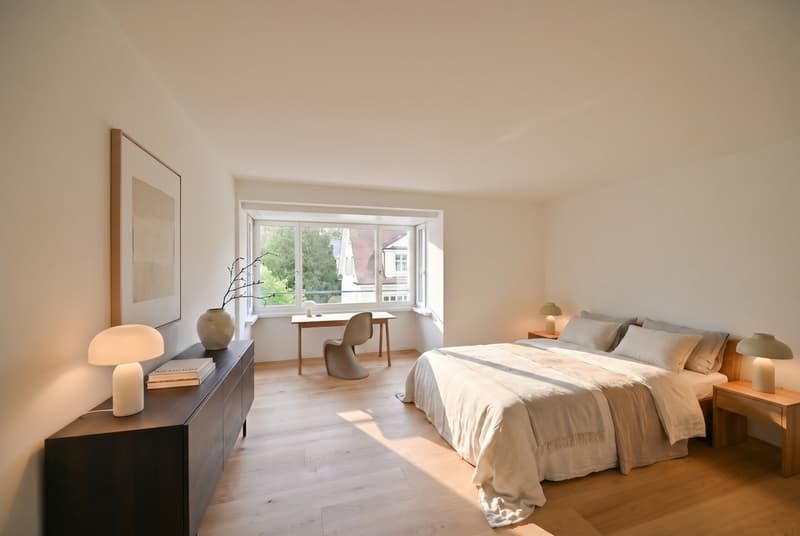
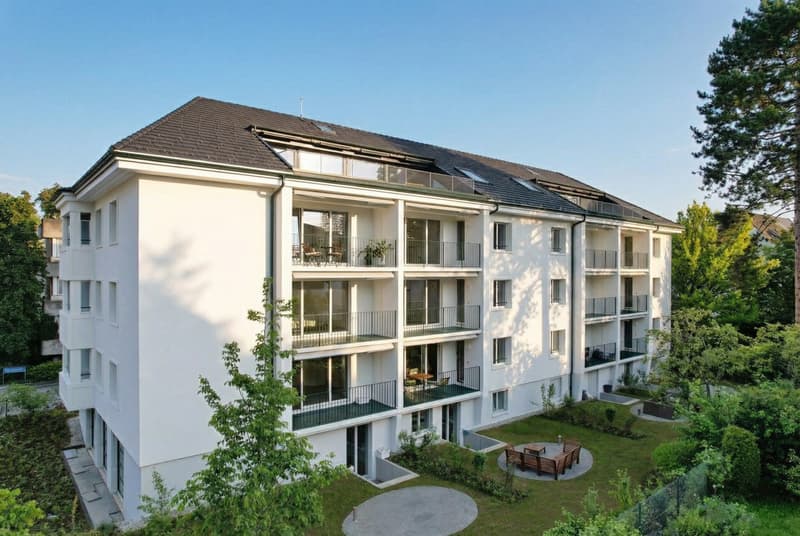
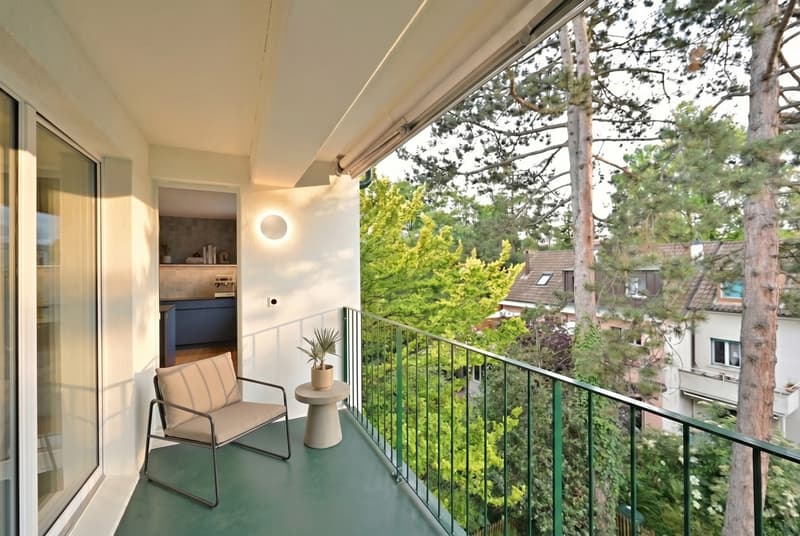
Willkommen in Ihrem neuen Zuhause, wo urbanes Lebensgefühl auf Ruhe und Qualität trifft. Das sorgfältig kernsanierte Mehrfamilienhaus liegt in unmittelbarer Zentrumsnähe und gleichzeitig am Rand eines gepflegten Villen- und Einfamilienhausquartiers. Verkehrsberuhigte Quartierstrassen sorgen für ein entspanntes Wohnumfeld. Der grosszügige Balkon mit Blick in den idyllisch begrünten Innenhof lädt zu erholsamen Sommerabenden ein - Ihr persönlicher Rückzugsort mitten in der Stadt.
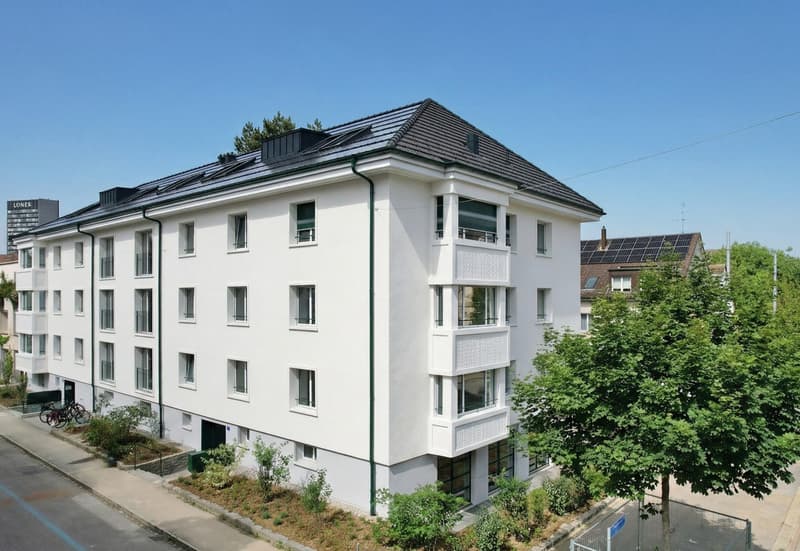
Mit viel Sorgfalt und einem klaren architektonischen Anspruch wurde das Gebäude umfassend kernsaniert. Eine Photovoltaikanlage auf dem Dach sowie eine zeitgemässe Fernwärmeversorgung verbinden zeitgemässen Wohnkomfort mit einem verantwortungsvollen Umgang mit Ressourcen.
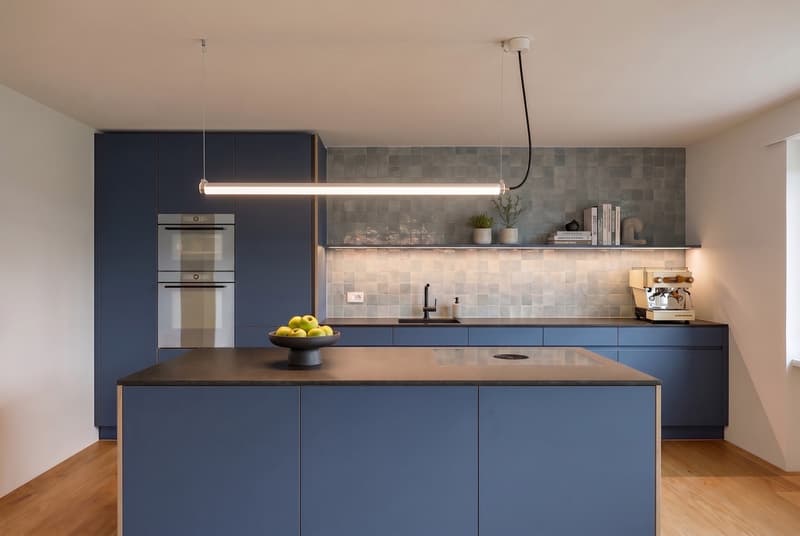
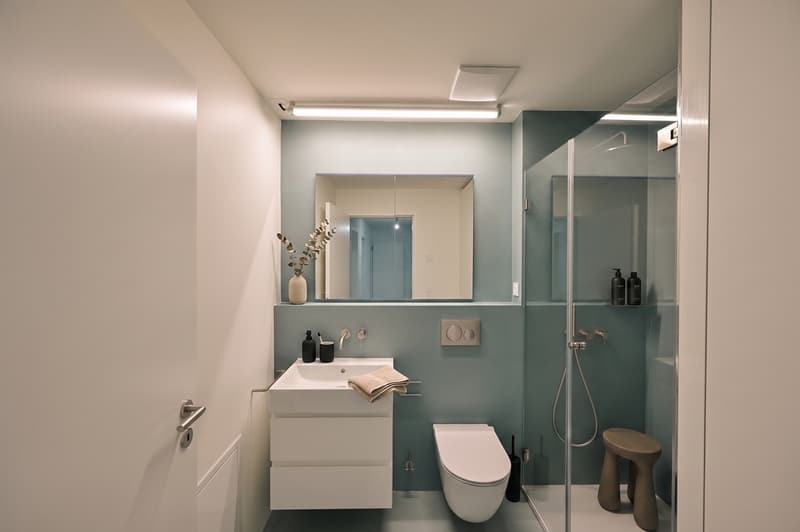
Im Inneren setzt sich dieser Anspruch konsequent fort. Die elegante Designerküche mit Kochinsel und Geräten von V-Zug bildet das Herzstück des offenen Wohnbereichs. Ausgewählte Materialien, eine stilvolle Nasszelle, Fussbodenheizung, elektrische Storen, hochwertige Einbauschränke sowie der eigene Waschturm schaffen ein Wohnkonzept, das bis ins Detail durchdacht ist.
Ein Zuhause für Menschen, die Architektur, Qualität und zeitlose Eleganz zu schätzen wissen.
Highlights auf einen Blick
Welcome to your new home, where vibrant urban living meets tranquillity and exceptional quality. This meticulously renovated apartment building enjoys a prime location just moments from the town centre, while being nestled within an established neighbourhood of elegant villas and detached homes. Traffic-calmed residential streets create a peaceful atmosphere, and the spacious balcony overlooking the beautifully landscaped courtyard provides the perfect setting for relaxing summer evenings - your private retreat in the heart of the city.
The building has been comprehensively renovated with meticulous attention to detail and a clear architectural vision. A photovoltaic system on the roof and a modern district heating system combine contemporary living comfort with a responsible approach to sustainability.
This philosophy continues seamlessly throughout the interior. The elegant designer kitchen with a central island and premium V-Zug appliances forms the heart of the open-plan living area. Carefully selected materials, a stylish bathroom, underfloor heating, electric blinds, bespoke built-in wardrobes and a private washing machine and tumble dryer create a home where every detail has been thoughtfully considered.
A residence for those who appreciate refined architecture, exceptional quality and timeless elegance.
KEY FEATURES
Mit viel Sorgfalt und einem klaren architektonischen Anspruch wurde das Gebäude umfassend kernsaniert. Eine Photovoltaikanlage auf dem Dach sowie eine zeitgemässe Fernwärmeversorgung verbinden zeitgemässen Wohnkomfort mit einem verantwortungsvollen Umgang mit Ressourcen.
Im Inneren setzt sich dieser Anspruch konsequent fort. Die elegante Designerküche mit Kochinsel und Geräten von V-Zug bildet das Herzstück des offenen Wohnbereichs. Ausgewählte Materialien, eine stilvolle Nasszelle, Fussbodenheizung, elektrische Storen, hochwertige Einbauschränke sowie der eigene Waschturm schaffen ein Wohnkonzept, das bis ins Detail durchdacht ist.
Ein Zuhause für Menschen, die Architektur, Qualität und zeitlose Eleganz zu schätzen wissen.
Highlights auf einen Blick
- Kernsanierte Eigentumswohnungen
- Bezug per sofort oder nach Vereinbarung
- Exklusive Lage in ruhiger Wohnzone, zentrumsnah
- Liftzugang zu allen Etagen
- Balkon mit Ausblick ins begrünte Hofareal
- Hochwertige Küchen mit Kochinsel und V-Zug Geräten
- Waschmaschine und Trockner in jeder Wohnung
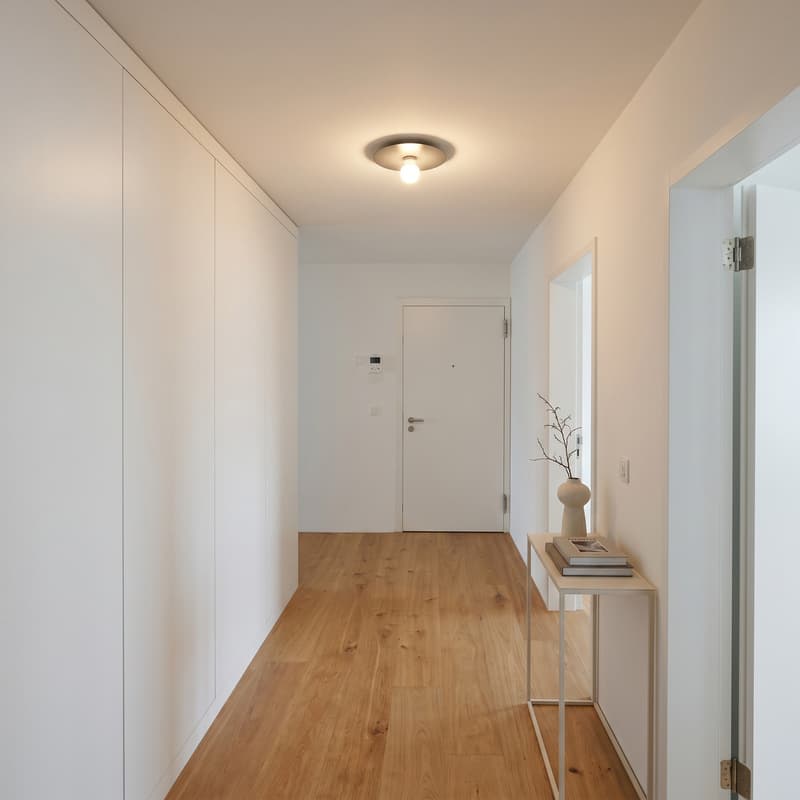
- Grosszügiger Garderobenschrank im Entrée
- Photovoltaikanlage auf dem Dach
- Wärmeversorgung über Fernwärme
- Fussbodenheizung und elektrische Storen
- Geräumige, private Kellerabteile
- Abstellplätze für Fahrräder
Welcome to your new home, where vibrant urban living meets tranquillity and exceptional quality. This meticulously renovated apartment building enjoys a prime location just moments from the town centre, while being nestled within an established neighbourhood of elegant villas and detached homes. Traffic-calmed residential streets create a peaceful atmosphere, and the spacious balcony overlooking the beautifully landscaped courtyard provides the perfect setting for relaxing summer evenings - your private retreat in the heart of the city.
The building has been comprehensively renovated with meticulous attention to detail and a clear architectural vision. A photovoltaic system on the roof and a modern district heating system combine contemporary living comfort with a responsible approach to sustainability.
This philosophy continues seamlessly throughout the interior. The elegant designer kitchen with a central island and premium V-Zug appliances forms the heart of the open-plan living area. Carefully selected materials, a stylish bathroom, underfloor heating, electric blinds, bespoke built-in wardrobes and a private washing machine and tumble dryer create a home where every detail has been thoughtfully considered.
A residence for those who appreciate refined architecture, exceptional quality and timeless elegance.
KEY FEATURES
- Fully renovated condominium apartments
- Available immediately or by mutual agreement
- Exclusive location in a quiet residential neighbourhood close to the town centre
- Lift serving all floors
- Spacious balcony overlooking the landscaped courtyard
- Premium designer kitchen with cooking island and V-Zug appliances
- Private washing machine and tumble dryer in every apartment
- Generous built-in wardrobe in the entrance hall
- Photovoltaic system on the roof
- District heating system
- Underfloor heating and electric blinds
- Spacious private cellar
- Bicycle storage facilities
Calculateur d'hypothèques
Transforme la maison de tes rêves en réalité: le calculateur d'hypothèques peut t'aider à évaluer l'accessibilité financière de ce bien immobilier.

Gratuit
Crée un compte pour encore plus de possibilités
Avec un compte, tu gères tes favoris sur tous tes appareils, tu gardes un œil sur tes alertes et tu ne rates plus aucune mise à jour. Tout ce qu’il te faut pour ta recherche immobilière – réuni au même endroit!

Contact
- No. d'annonce
- 4003361075
- Réf. de l'objet
- 6141971