Pièces
4.5
Surface habitable
141 m2
Prix de vente
Sur demande
"4.5-Zimmer-Dachwohnung mit Galerie, Cheminée und drei Balkonen"
Adresse
Via Curtins 22, 7504 PontresinaDurée du trajet
- 8 min.Station: Surovas
Informations sur l'entourage
École
13 min.Schule PontresinaPharmacie
10 min.RosegSupermarché
8 min.CoopTransports publics
6 min.Pontresina Post
Les horaires se réfèrent au trajet à pied
Prix
- Prix d'achat:
- Sur demande
Caractéristiques principales
- Disponibilité:
- Selon accord
- Type:
- Appartement
- Nombre de pièce(s):
- 4.5
- Nb appartements:
- 20
- Etage:
- 3
- Surface habitable:
- 141 m2
- Année de construction:
- 1970
Caractéristiques
Balcon / Terrasse
Document (0)
Description
Diese aussergewöhnliche 4.5-Zimmer-Wohnung überzeugt durch viel Licht und grosszügige Aussenflächen.
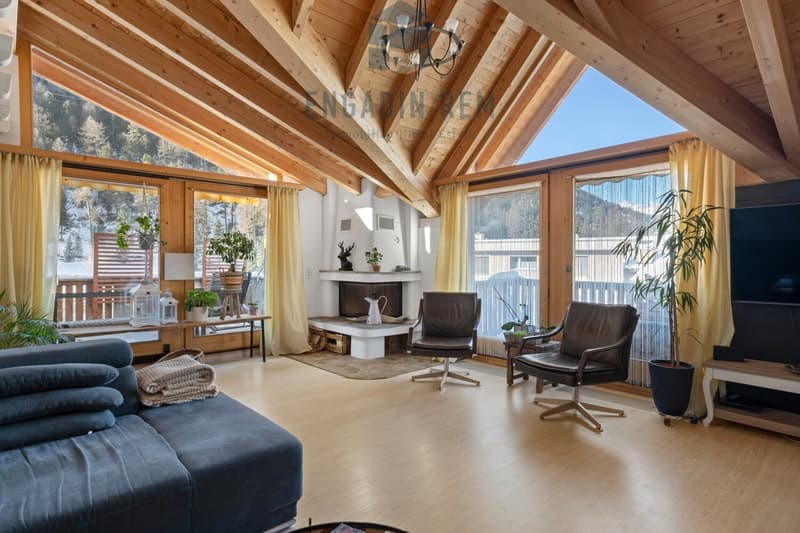
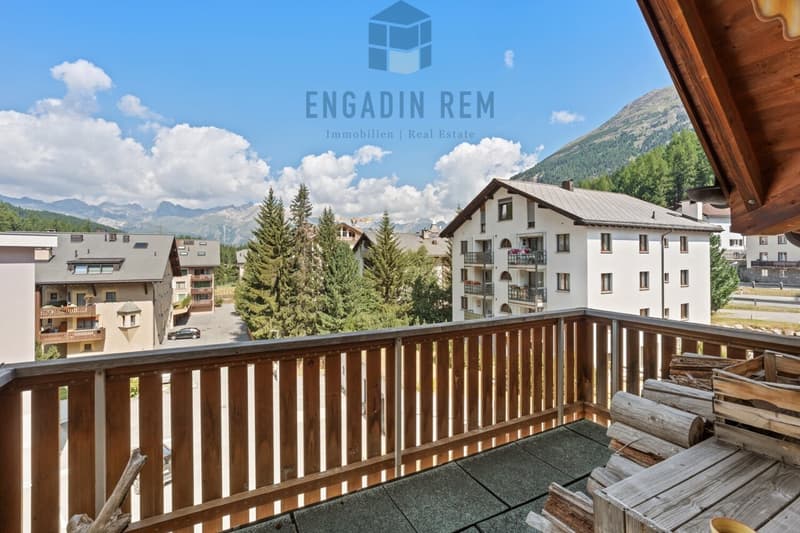
Das Wohnzimmer mit Cheminée gewinnt durch die hohe Sichtbalkendecke und die Lukarne an Weite und Charme; über eine grosse Schiebetüre gelangt man zudem direkt auf den vorderen und seitlichen Balkon.
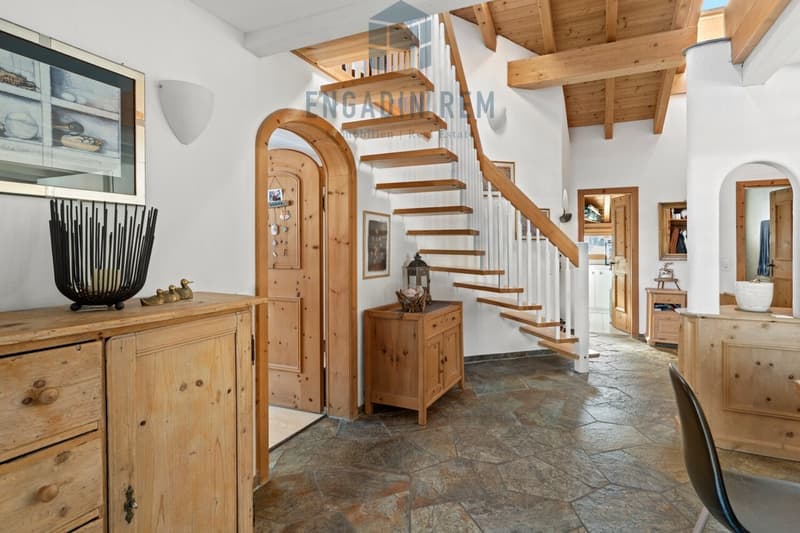
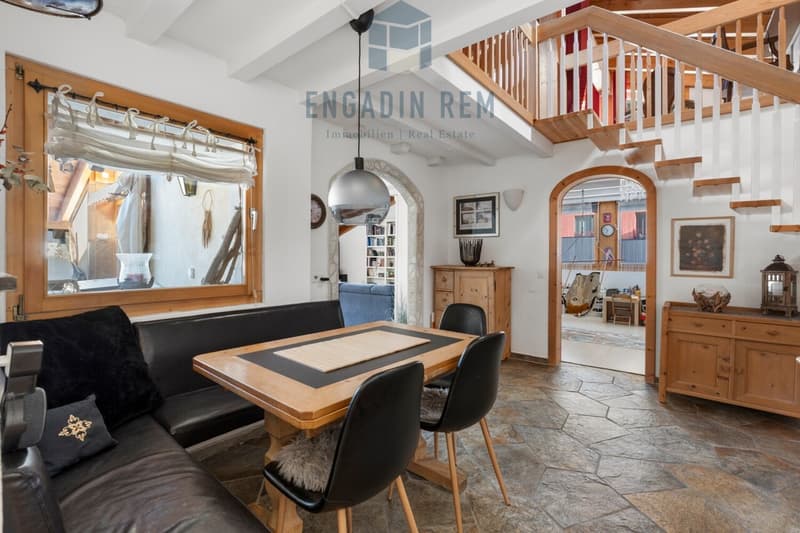
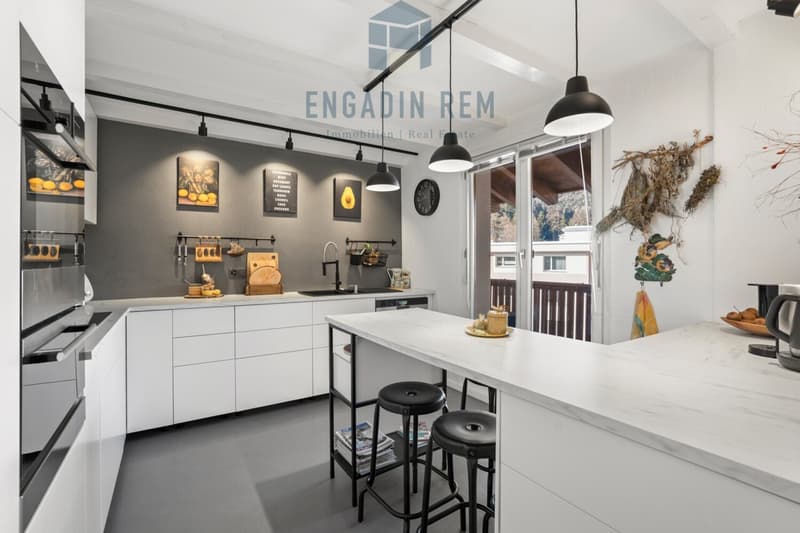
Die grosszügig gestaltete Küche folgt einem klaren Weiss-Anthrazit-Konzept. Sie öffnet sich zum Esszimmer mit edlem Fexerplatten-Boden und bietet direkten Zugang zum grossen Eckbalkon, der sich ideal für Mahlzeiten im Freien eignet.
Ebenfalls mit hoher Sichtbalkendecke und Lukarne ausgestattet, bietet das Hauptschlafzimmer viel Licht und einen privaten Zugang zum Südbalkon. Zusätzlicher Stauraum ist geschickt über eine Leiter im oberen Bereich erschlossen.
Das angrenzende Badezimmer verfügt über Dusche und WC.
Ein weiteres Schlafzimmer bietet mit seiner charmanten Galerie und einem weiteren grossen Estrich vielseitige Nutzungsmöglichkeiten - sei es als gemütlicher Rückzugsort oder als zusätzlicher Stauraum.
Das zweite Badezimmer mit Badewanne ist geschickt konzipiert: Es ist sowohl vom Flur als auch direkt vom dritten Schlafzimmer aus zugänglich.
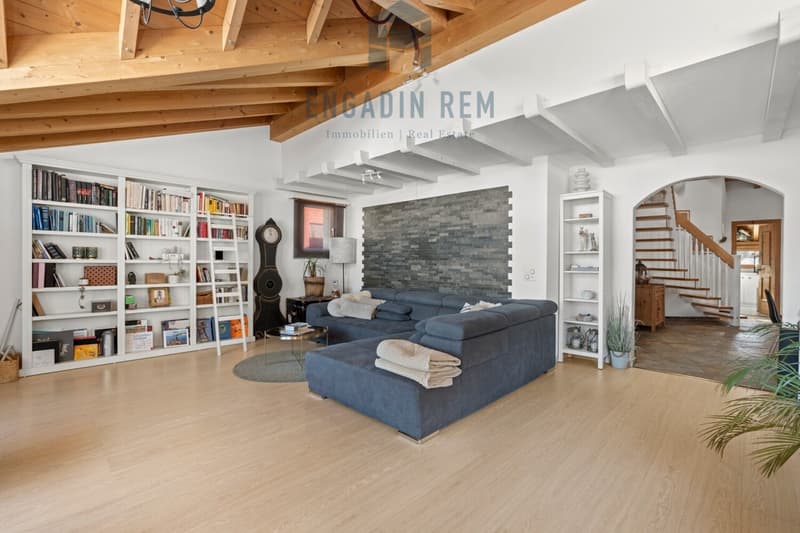
Über die interne Treppe ist das Wohn- oder Fernsehe-Zimmer auf der Galerieebene erreichbar, das sich ideal als zusätzlicher Wohn-, Spiel- oder Arbeitsbereich eignet und der Wohnung ihren besonderen Charakter verleiht.
Für zusätzlichen Komfort sorgt die private Waschküche innerhalb der Wohnung.
Zwei Aussenparkplätze unmittelbar bei der Liegenschaft sowie ein sehr grosszügiger Kellerraum im Erdgeschoss runden dieses attraktive Angebot ab. Zusätzlich steht im Erdgeschoss ein gemeinsamer Ski- und Veloraum zur Verfügung.
This bright and airy 4.5-room apartment has several spacious outdoor areas.
High ceilings with exposed beams and a dormer window make the living room with fireplace a charming airy space. A large sliding door leads out onto the balconies at the front and side of the property.
The spacious kitchen in a sleek white and anthracite design flows into the dining area laid with stone tiles from the Fex Valley. A large corner balcony leads off this area - perfect for al fresco dining.
The master bedroom, also with high ceilings with exposed beams and a dormer window, is a pleasant light-filled space with private access to the south-facing balcony. Additional storage space is available in the upper area, accessible via a ladder.
The adjoining bathroom has a shower and WC.
The second bedroom features a charming gallery and large loft that can be used as a cosy retreat or for extra storage.
The second bathroom with a bathtub has a clever design: it can be accessed both from the hallway and directly from the third bedroom.
Internal stairs lead up to the living/TV room on the gallery level, which is ideal as an additional living, play or work area and lends the apartment its unique character.
The private laundry facilities within the apartment offers added convenience.
Two parking spaces are available just outside the property and there is a very spacious cellar space, along with a shared ski/bike storage room on the ground floor.
Questo straordinario appartamento di 4.5 locali convince per la sua luminosità e gli ampi spazi esterni.
Il soffitto alto con travi a vista e il lucernario conferiscono ampiezza e fascino al soggiorno, ulteriormente esteso da due balconi, uno posto antistante e l'altro lateralmente, a cui si accede grazie ad ampie porte scorrevoli.
L'ampia cucina è stata realizzata seguendo un chiaro concetto cromatico bianco-antracite e si apre sulla sala da pranzo elegantemente rifinita con un pavimento in pietra di Fex. Antistante alla sala da pranzo vi è un grande balcone angolare, dove consumare i pasti all'aperto.
La camera da letto padronale, dotata anch'essa di soffitto con travi a vista e lucernario, è molto luminosa e offre un accesso privato al balcone esposto a sud. Una scala a pioli consente di raggiunge uno spazio contenitivo aggiuntivo...
Das Wohnzimmer mit Cheminée gewinnt durch die hohe Sichtbalkendecke und die Lukarne an Weite und Charme; über eine grosse Schiebetüre gelangt man zudem direkt auf den vorderen und seitlichen Balkon.
Die grosszügig gestaltete Küche folgt einem klaren Weiss-Anthrazit-Konzept. Sie öffnet sich zum Esszimmer mit edlem Fexerplatten-Boden und bietet direkten Zugang zum grossen Eckbalkon, der sich ideal für Mahlzeiten im Freien eignet.
Ebenfalls mit hoher Sichtbalkendecke und Lukarne ausgestattet, bietet das Hauptschlafzimmer viel Licht und einen privaten Zugang zum Südbalkon. Zusätzlicher Stauraum ist geschickt über eine Leiter im oberen Bereich erschlossen.
Das angrenzende Badezimmer verfügt über Dusche und WC.
Ein weiteres Schlafzimmer bietet mit seiner charmanten Galerie und einem weiteren grossen Estrich vielseitige Nutzungsmöglichkeiten - sei es als gemütlicher Rückzugsort oder als zusätzlicher Stauraum.
Das zweite Badezimmer mit Badewanne ist geschickt konzipiert: Es ist sowohl vom Flur als auch direkt vom dritten Schlafzimmer aus zugänglich.
Über die interne Treppe ist das Wohn- oder Fernsehe-Zimmer auf der Galerieebene erreichbar, das sich ideal als zusätzlicher Wohn-, Spiel- oder Arbeitsbereich eignet und der Wohnung ihren besonderen Charakter verleiht.
Für zusätzlichen Komfort sorgt die private Waschküche innerhalb der Wohnung.
Zwei Aussenparkplätze unmittelbar bei der Liegenschaft sowie ein sehr grosszügiger Kellerraum im Erdgeschoss runden dieses attraktive Angebot ab. Zusätzlich steht im Erdgeschoss ein gemeinsamer Ski- und Veloraum zur Verfügung.
This bright and airy 4.5-room apartment has several spacious outdoor areas.
High ceilings with exposed beams and a dormer window make the living room with fireplace a charming airy space. A large sliding door leads out onto the balconies at the front and side of the property.
The spacious kitchen in a sleek white and anthracite design flows into the dining area laid with stone tiles from the Fex Valley. A large corner balcony leads off this area - perfect for al fresco dining.
The master bedroom, also with high ceilings with exposed beams and a dormer window, is a pleasant light-filled space with private access to the south-facing balcony. Additional storage space is available in the upper area, accessible via a ladder.
The adjoining bathroom has a shower and WC.
The second bedroom features a charming gallery and large loft that can be used as a cosy retreat or for extra storage.
The second bathroom with a bathtub has a clever design: it can be accessed both from the hallway and directly from the third bedroom.
Internal stairs lead up to the living/TV room on the gallery level, which is ideal as an additional living, play or work area and lends the apartment its unique character.
The private laundry facilities within the apartment offers added convenience.
Two parking spaces are available just outside the property and there is a very spacious cellar space, along with a shared ski/bike storage room on the ground floor.
Questo straordinario appartamento di 4.5 locali convince per la sua luminosità e gli ampi spazi esterni.
Il soffitto alto con travi a vista e il lucernario conferiscono ampiezza e fascino al soggiorno, ulteriormente esteso da due balconi, uno posto antistante e l'altro lateralmente, a cui si accede grazie ad ampie porte scorrevoli.
L'ampia cucina è stata realizzata seguendo un chiaro concetto cromatico bianco-antracite e si apre sulla sala da pranzo elegantemente rifinita con un pavimento in pietra di Fex. Antistante alla sala da pranzo vi è un grande balcone angolare, dove consumare i pasti all'aperto.
La camera da letto padronale, dotata anch'essa di soffitto con travi a vista e lucernario, è molto luminosa e offre un accesso privato al balcone esposto a sud. Una scala a pioli consente di raggiunge uno spazio contenitivo aggiuntivo...

Gratuit
Crée un compte pour encore plus de possibilités
Avec un compte, tu gères tes favoris sur tous tes appareils, tu gardes un œil sur tes alertes et tu ne rates plus aucune mise à jour. Tout ce qu’il te faut pour ta recherche immobilière – réuni au même endroit!
Visite
Contact pour visite
Francesco Stazzonelli

Contact
- No. d'annonce
- 4003351719
- Réf. de l'objet
- 1629