Pièces
10
Surface habitable
251 m2
Prix de vente
Sur demande
"Vente - Triplex Vandoeuvres"
Adresse
1253 VandoeuvresPrix
- Prix d'achat:
- Sur demande
Caractéristiques principales
- Disponibilité:
- Selon accord
- Type:
- Appartement
- Nombre de pièce(s):
- 10
- Surface habitable:
- 251 m2
- Dernière rénovation:
- 2006
- Année de construction:
- 1700
Caractéristiques
Place de parc
Garage
Document (0)
Description
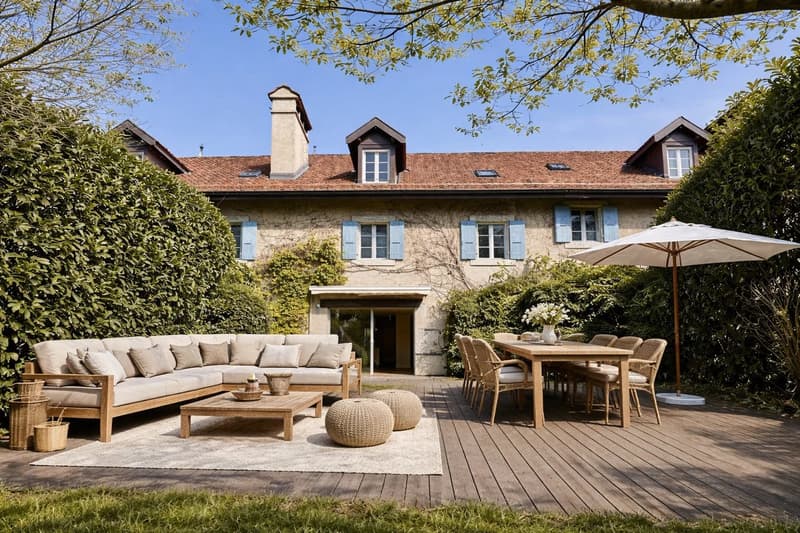
In one of the most sought-after villages just outside Geneva, this triplex apartment with its unique character is set in a luxury residence, established in a carefully restored historic farmhouse. An exceptional address, combining authenticity, privacy and contemporary elegance.
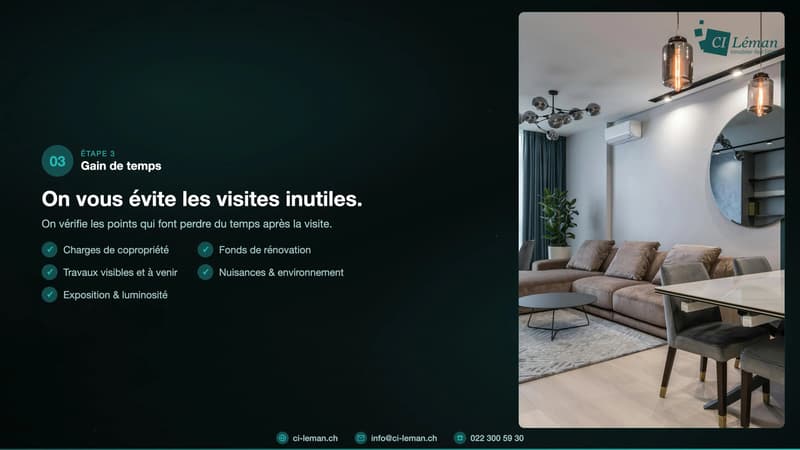
With a surface area of 251 m² spread over three levels, this unusual family apartment offers remarkable volumes and impeccable quality of finish. The charm begins as soon as you enter: noble materials, generous heights and natural light that accompanies each room throughout the day.
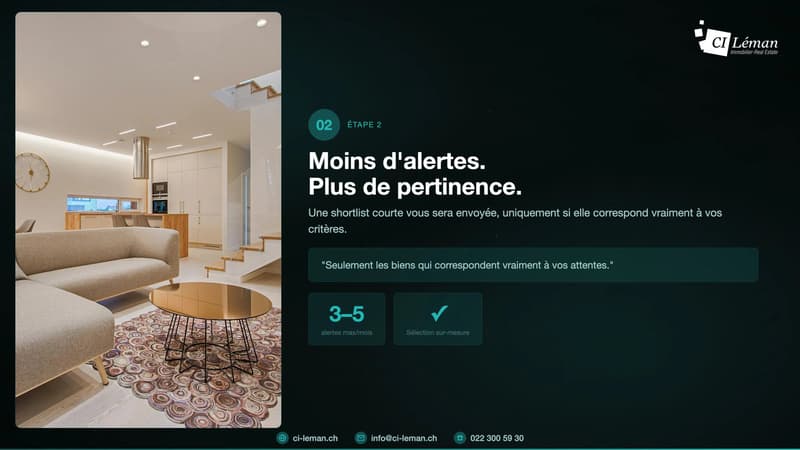
The main level features a top-of-the-range kitchen with central island, the heart of the home, as well as a spacious living-dining room featuring a fireplace and extended by a wooden terrace overlooking a private garden with trees and fencing - a generous outdoor space, partitioned and entirely dedicated to unity.
The middle floor offers four light-filled bedrooms and two bathrooms. The upper level, under the roofs, houses an exceptional master suite with private bathroom and bespoke dressing room - an intimate and refined space, a veritable refuge above the everyday.
The residence, set on a 4,005 m² estate, benefits from a green and secure setting, accessible from an electric gate. Each unit has its own private partitioned garden as well as access to landscaped common areas.
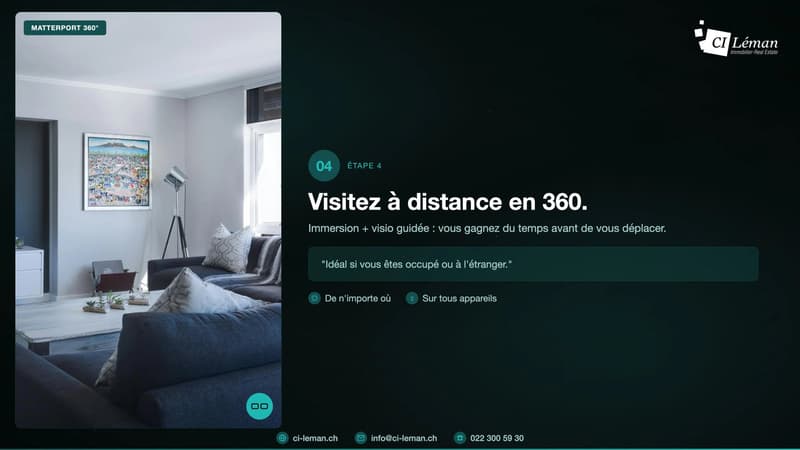
Price on request - 360 immersive tour available on request
Distribution of spaces
Ground floor
- Entrance hall
- Guest WC
- Contemporary kitchen with central island
- Spacious living and dining room with fireplace, opening onto terrace and private garden
- Wooden terrace
- Fenced garden with trees and outdoor shower
First floor
- Distribution hall
- 4 bright bedrooms
- 2 bathrooms
Attic
- Sumptuous master suite with custom bathroom and dressing room and air conditioning
Basementsol
- Storage space
- Private laundry room
Annexes and exteriors
- Enclosed double box
- 1 private parking space
- Visitor parking
360 immersive tour on request - because some properties are experienced before you decide.
With a surface area of 251 m² spread over three levels, this unusual family apartment offers remarkable volumes and impeccable quality of finish. The charm begins as soon as you enter: noble materials, generous heights and natural light that accompanies each room throughout the day.
The main level features a top-of-the-range kitchen with central island, the heart of the home, as well as a spacious living-dining room featuring a fireplace and extended by a wooden terrace overlooking a private garden with trees and fencing - a generous outdoor space, partitioned and entirely dedicated to unity.
The middle floor offers four light-filled bedrooms and two bathrooms. The upper level, under the roofs, houses an exceptional master suite with private bathroom and bespoke dressing room - an intimate and refined space, a veritable refuge above the everyday.
The residence, set on a 4,005 m² estate, benefits from a green and secure setting, accessible from an electric gate. Each unit has its own private partitioned garden as well as access to landscaped common areas.
Price on request - 360 immersive tour available on request
Distribution of spaces
Ground floor
- Entrance hall
- Guest WC
- Contemporary kitchen with central island
- Spacious living and dining room with fireplace, opening onto terrace and private garden
- Wooden terrace
- Fenced garden with trees and outdoor shower
First floor
- Distribution hall
- 4 bright bedrooms
- 2 bathrooms
Attic
- Sumptuous master suite with custom bathroom and dressing room and air conditioning
Basementsol
- Storage space
- Private laundry room
Annexes and exteriors
- Enclosed double box
- 1 private parking space
- Visitor parking
360 immersive tour on request - because some properties are experienced before you decide.

Gratuit
Crée un compte pour encore plus de possibilités
Avec un compte, tu gères tes favoris sur tous tes appareils, tu gardes un œil sur tes alertes et tu ne rates plus aucune mise à jour. Tout ce qu’il te faut pour ta recherche immobilière – réuni au même endroit!
Visite
Contact pour visite
Christina ANDERSEN
Annonceur

CIL, Compagnie Immobilière du Léman SA
Route du Grand-Lancy 50
1212Lancy
Contact
Christina ANDERSEN
- No. d'annonce
- 4003344984
- Réf. de l'objet
- 87190993