"PRESTIGIOSO 3.5 LOCALI CON FINITURE DI ALTO STANDING"
Adresse
6963 PregassonaPrix
- Prix d'achat:
- CHF 1'290'000.–
- Notifier les baisses de prix
Caractéristiques principales
- Disponibilité:
- Immédiatement
- Type:
- Appartement
- Nombre de pièce(s):
- 3.5
- Qté salles de bain:
- 2
- Etage:
- R.D.C.
- Surface habitable:
- 106 m2
- Surface utile:
- 138 m2
- Dernière rénovation:
- 2024
- Année de construction:
- 2013
Caractéristiques
Balcon / Terrasse
Quartier calme
Place de parc
Garage
Document (1)
Description
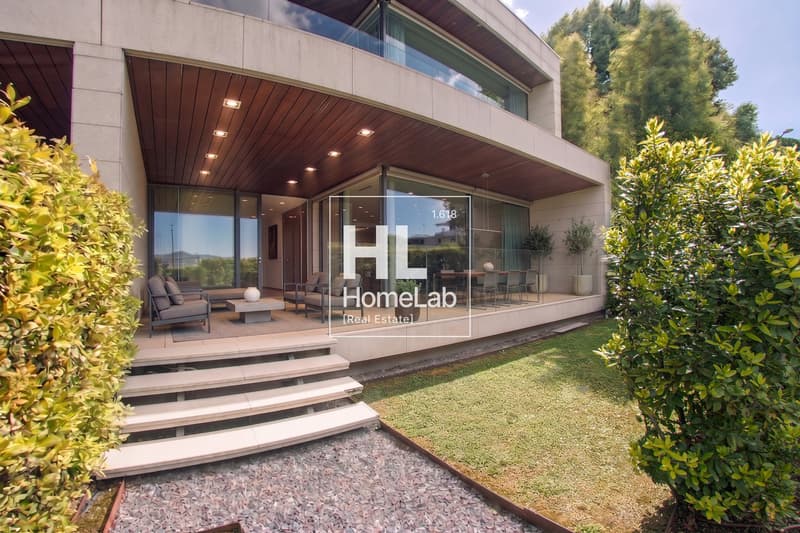
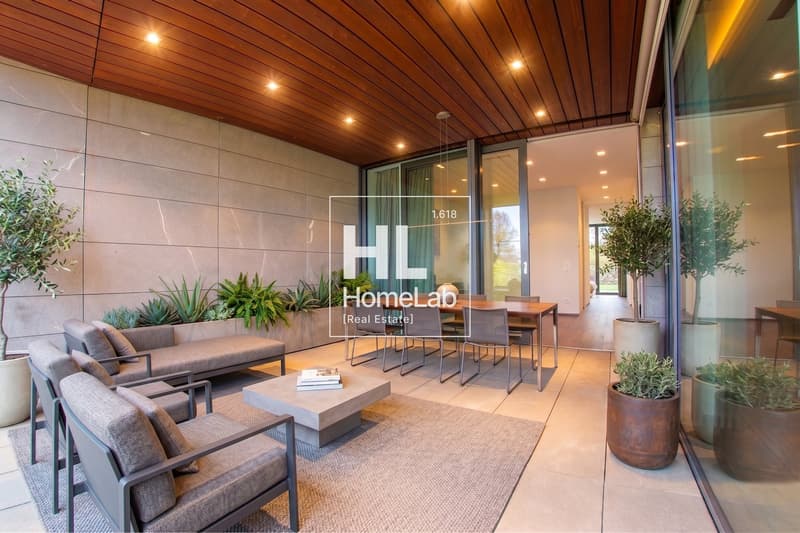
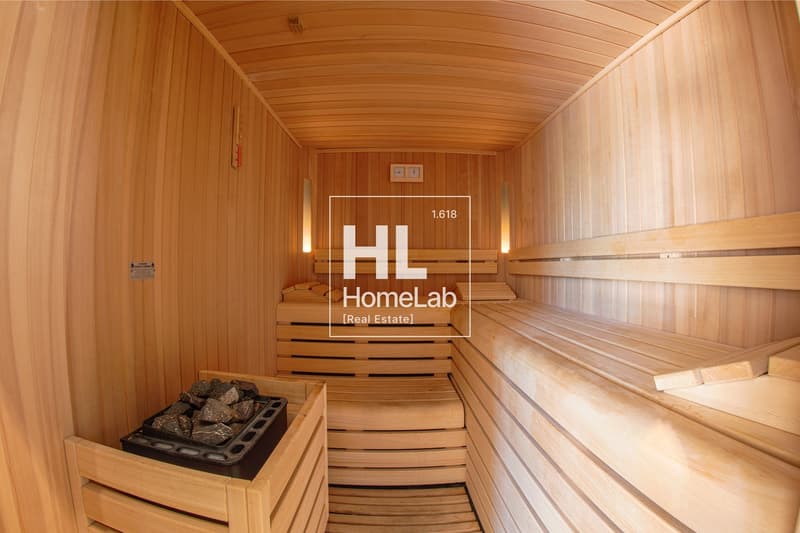
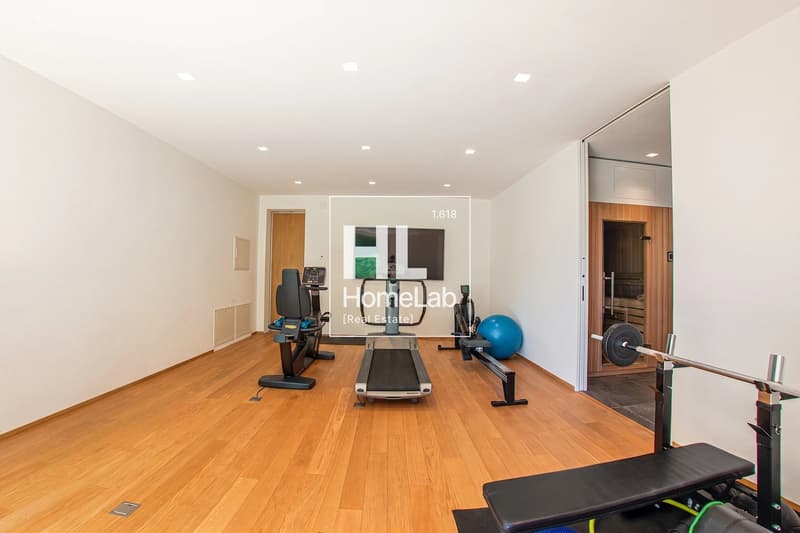
All’interno di una moderna ed esclusiva residenza composta da sole 8 unità abitative, progettata con grande attenzione ai dettagli e arricchita da un’elegante area fitness con sauna e spogliatoio, proponiamo un raffinato appartamento di 3.5 locali di circa 106 mq, impreziosito da una terrazza di 32 mq e da un giardino privato di 50 mq ad uso esclusivo.
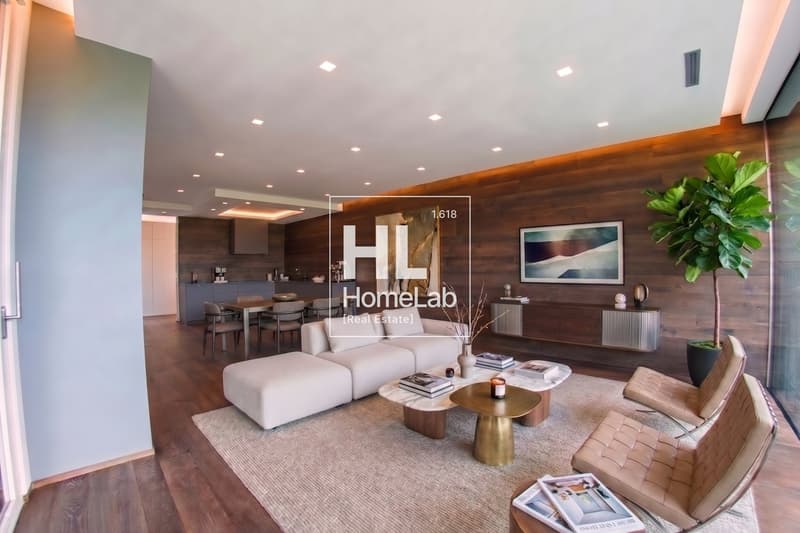
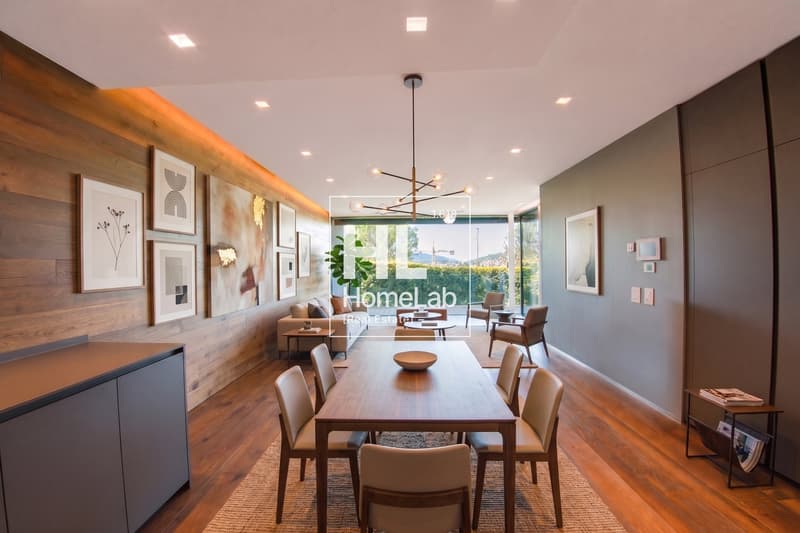
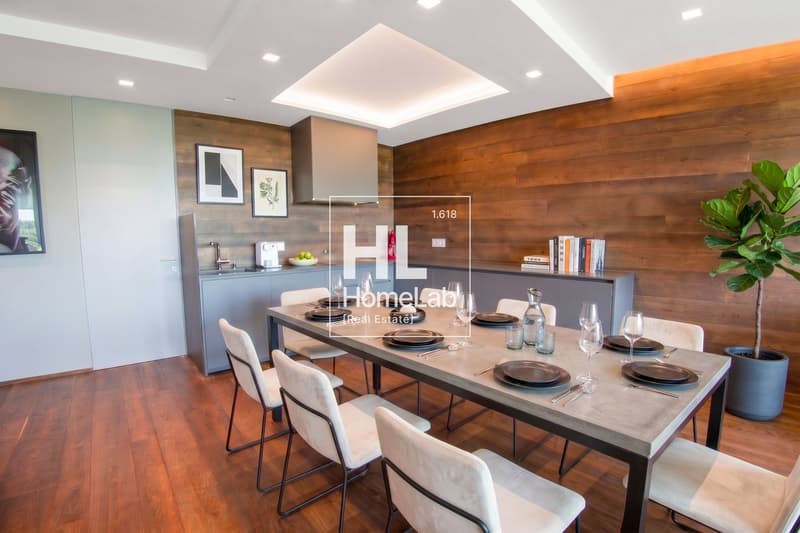
La luminosa zona giorno accoglie una prestigiosa cucina Valcucine di alto standing, completa di elettrodomestici Miele e congelatore aggiuntivo, perfettamente integrata con l’area living. Gli ambienti si aprono armoniosamente verso l’esterno grazie all’accesso diretto alla terrazza coperta e al giardino, creando un’atmosfera elegante e conviviale.
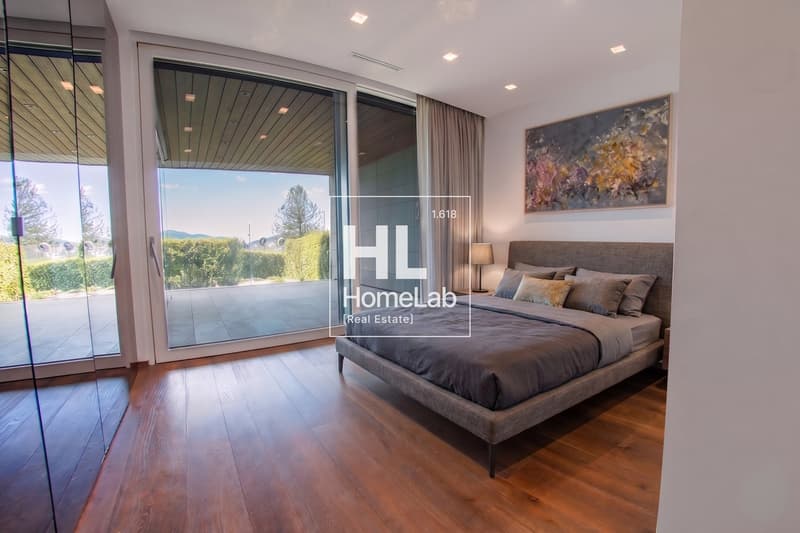
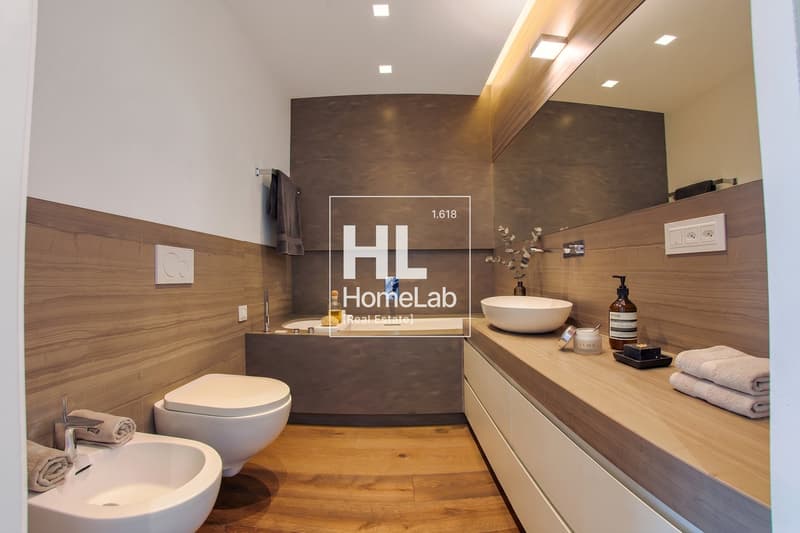
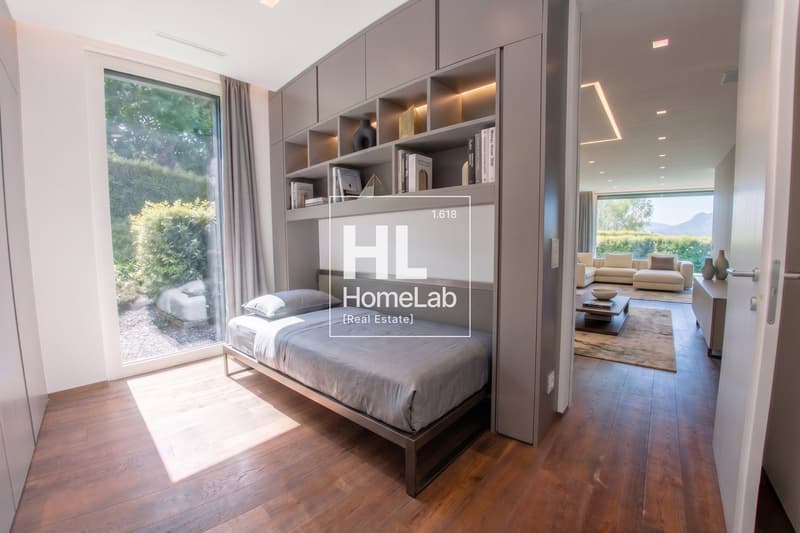
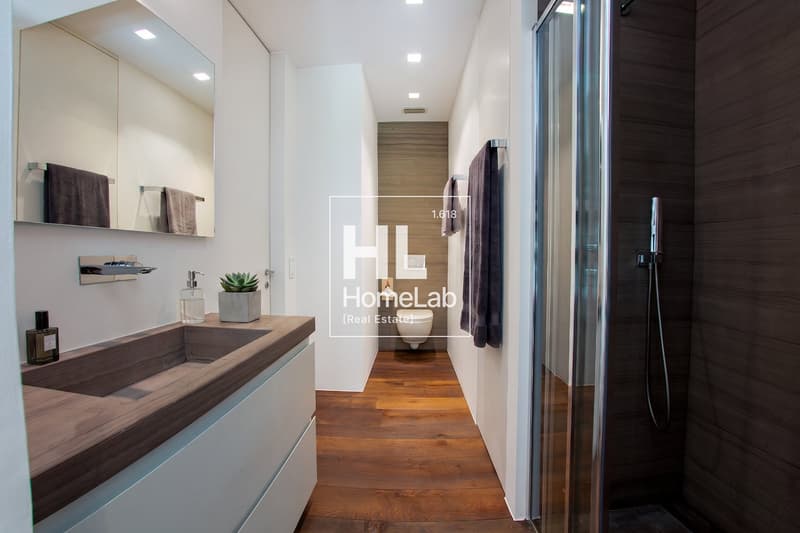
La zona notte è pensata per offrire massimo comfort e privacy. La camera padronale, caratterizzata da ampie vetrate e armadi realizzati su misura, gode dell’accesso diretto alla terrazza ed è completata da un raffinato bagno en suite con rivestimenti in marmo, sanitari Teuco e vasca idromassaggio. La seconda camera dispone anch’essa di armadi su misura e di un comodo bagno con doccia.
A completare la proprietà troviamo una lavanderia privata e una spaziosa cantina di circa 12 mq, elegantemente rifinita con parquet e armadi su misura. L’appartamento è inoltre dotato di un avanzato sistema domotico centralizzato che consente la gestione di illuminazione, riscaldamento e raffrescamento a pavimento, oltre al controllo automatizzato di lamelle e tende, garantendo un’esperienza abitativa moderna, confortevole e funzionale. Disponibili tre posti auto in autorimessa compresi nel prezzo di vendita.
Dati principali:
Superficie abitativa: ca. 106 m²
Superficie terrazzo: ca. 32 m²
Piano: PT
Camere da letto: 2
Bagni: 2
Posti auto interni: 3
Prezzo appartamento: CHF 1’290’000
Prezzo posto auto: Compresi nel prezzo di vendita
* Per tutelare la privacy e valorizzare la presentazione dell’immobile, alcune immagini possono essere state oggetto di post-produzione, rendering o home staging digitale. Le immagini pubblicate hanno pertanto finalità illustrative e potrebbero non rappresentare fedelmente l’allestimento attuale o finale degli interni.
Le informazioni, le descrizioni, le planimetrie, le superfici, le misure, i prezzi e ogni altro dato contenuto sono forniti esclusivamente a titolo informativo e non costituiscono elemento contrattuale né impegno vincolante. Pur essendo redatta con la massima cura, HOME LAB Real Estate Sagl non garantisce l’assenza di eventuali errori, omissioni o successive variazioni.
********************************************
Within a modern and exclusive residence consisting of only 8 residential units, designed with great attention to detail and enhanced by an elegant fitness area with sauna and changing room, we offer a refined 3.5-room apartment of approximately 106 sqm, enriched by a 32 sqm terrace and a 50 sqm private garden for exclusive use.
The bright living area features a prestigious high-end Valcucine kitchen, complete with Miele appliances and an additional freezer, perfectly integrated with the living space. The interiors open harmoniously to the outside through direct access to the covered terrace and garden, creating an elegant and convivial atmosphere.
The night area is designed to offer maximum comfort and privacy. The master bedroom, characterised by large windows and custom-made wardrobes, enjoys direct access to the terrace and is complemented by a refined en-suite bathroom with marble finishes, Teuco sanitaryware and a whirlpool bathtub. The second bedroom also features custom-made wardrobes and a comfortable bathroom with shower.
Completing the property are a private laundry room and a spacious cellar of approximately 12 sqm, elegantly finished with parquet flooring and custom-made wardrobes.
The apartment is also equipped with an advanced centralised home automation system, allowing the management of lighting, underfloor heating and cooling, as well as the automated control of slats and blinds, ensuring a modern, comfortable and functional living experience.
Three parking spaces in the garage are available and included in the sale price.
Main details:
Living area: approx. 106 sqm
Terrace area: approx. 32 sqm
Floor: Ground Floor
Bedrooms: 2
Bathrooms: 2
Indoor parking spaces: 3
Apartment price: CHF 1,290,000
Parking space price: Included in the sale price
** To protect privacy and enhance the presentation of the property, some images may have been subject to post-production, rendering or digital home staging. The published images are therefore for illustrative purposes only and may not accurately represent the current or final interior layout and furnishings.
The information, descriptions, floor plans, dimensions, surface areas, prices, and all other data contained herein are provided for informational purposes only and do not constitute a contractual element or a binding commitment. Although this brochure has been prepared with the utmost care, HOME LAB Real Estate Sagl cannot guarantee the absence of errors, omissions, or subsequent changes.
Calculateur d'hypothèques
Transforme la maison de tes rêves en réalité: le calculateur d'hypothèques peut t'aider à évaluer l'accessibilité financière de ce bien immobilier.

Crée un compte pour encore plus de possibilités
Avec un compte, tu gères tes favoris sur tous tes appareils, tu gardes un œil sur tes alertes et tu ne rates plus aucune mise à jour. Tout ce qu’il te faut pour ta recherche immobilière – réuni au même endroit!
Annonceur

Contact
Olga Honchar
- No. d'annonce
- 4003308272
- Réf. de l'objet
- maaux.z3d12