"4.5-Zimmer-Wohnung mit Balkon und attraktivem Ausbaupotenzial"
Adresse
Aubrigstrasse 9, 8810 HorgenDurée du trajet
- 15 min.Station: Horgen
Informations sur l'entourage
École
6 min.Oberstufe HorgenSupermarché
10 min.CoopPharmacie
10 min.TopPharm Apotheke zum ErzbergTransports publics
5 min.Waidli
Les horaires se réfèrent au trajet à pied
Prix
- Prix d'achat:
- CHF 1'075'000.–
- Notifier les baisses de prix
Caractéristiques principales
- Disponibilité:
- Immédiatement
- Type:
- Appartement
- Nombre de pièce(s):
- 4.5
- Qté salles de bain:
- 1
- Etage:
- 1
- Surface habitable:
- 81 m2
- Dernière rénovation:
- 1996
- Année de construction:
- 1968
Caractéristiques
Balcon / Terrasse
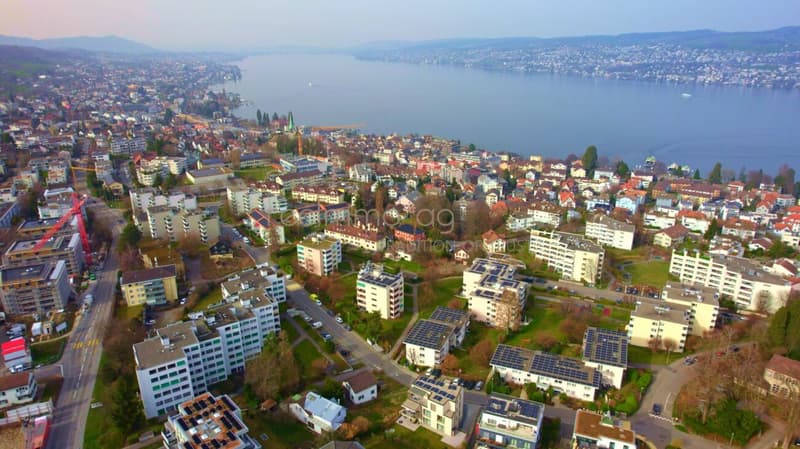
Vue lac
Quartier calme
Adapté aux enfants
Place de parc
Garage
Document (0)
Description
RESERVIERT
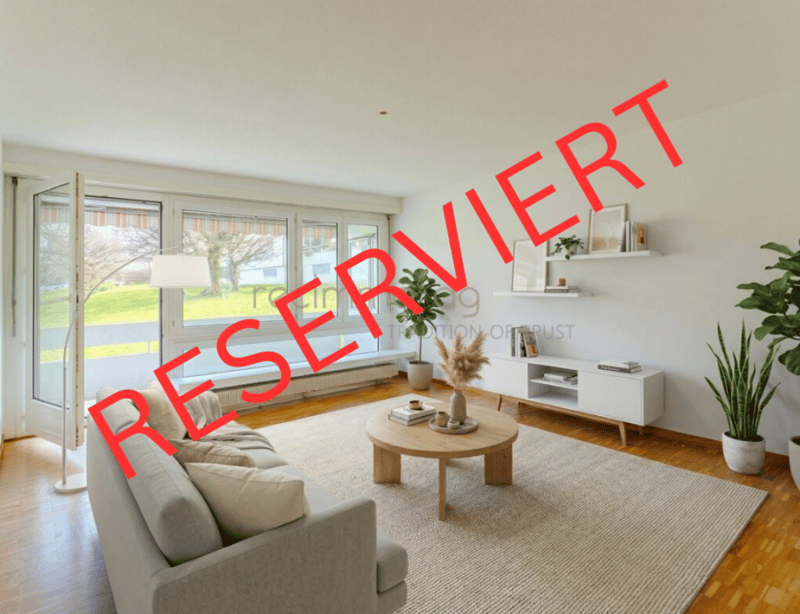
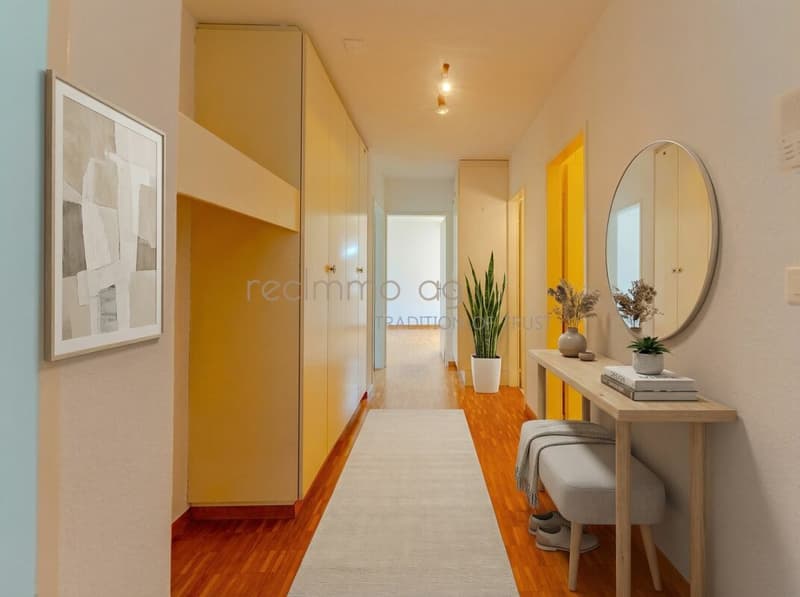
Diese charmante 4.5-Zimmer-Wohnung überzeugt mit einer gut durchdachten Raumaufteilung, einer ruhigen und beliebten Wohnlage sowie interessantem Umbau- und Modernisierungspotenzial. Mit einer Nettowohnfläche von 81 m² bietet die Wohnung vielseitige Möglichkeiten - sowohl für Eigennutzer als auch für Investoren.
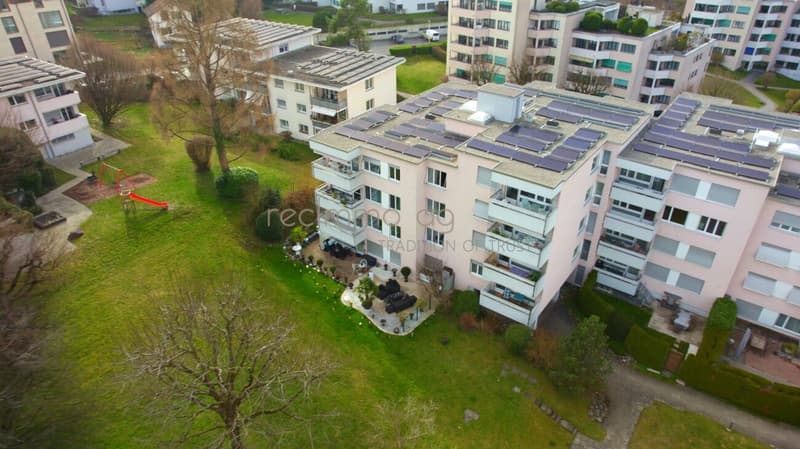
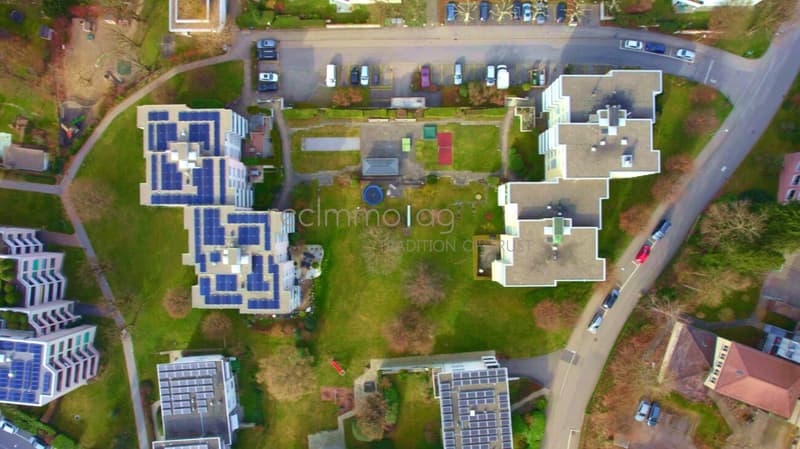
Die im Jahr 1968 erstellte Liegenschaft befindet sich in einer gepflegten Überbauung, welche in einer ruhigen Sackgasse gelegen ist. Dadurch entsteht ein angenehmes Wohnumfeld mit wenig Verkehr und hoher Lebensqualität. Die Gemeinschaftsflächen werden sorgfältig unterhalten und bieten den Bewohnern zusätzlichen Raum zur Erholung.
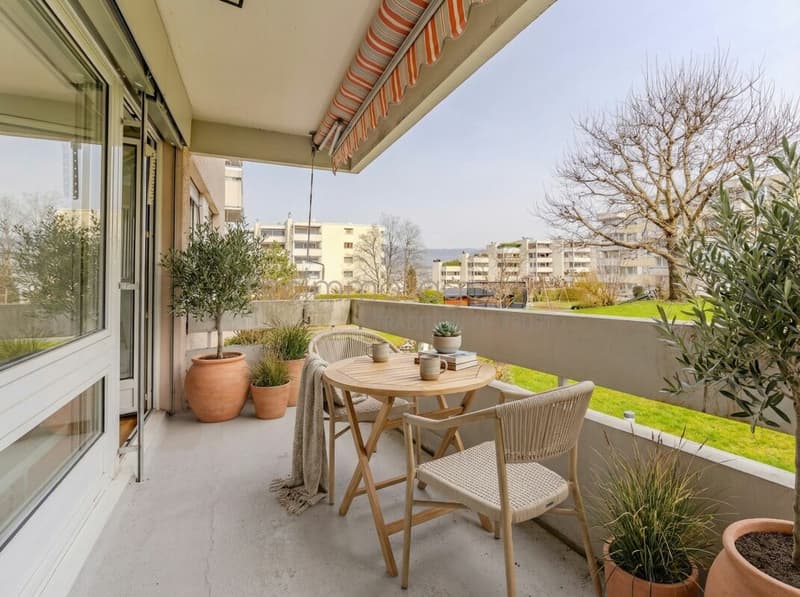
Der 6 m² grosse Balkon lädt zum Verweilen ein und bietet einen angenehmen Aussenbereich. Durch eine kleine Öffnung in der Baumreihe lässt sich - insbesondere in den Wintermonaten - sogar ein Blick auf den See erhaschen.
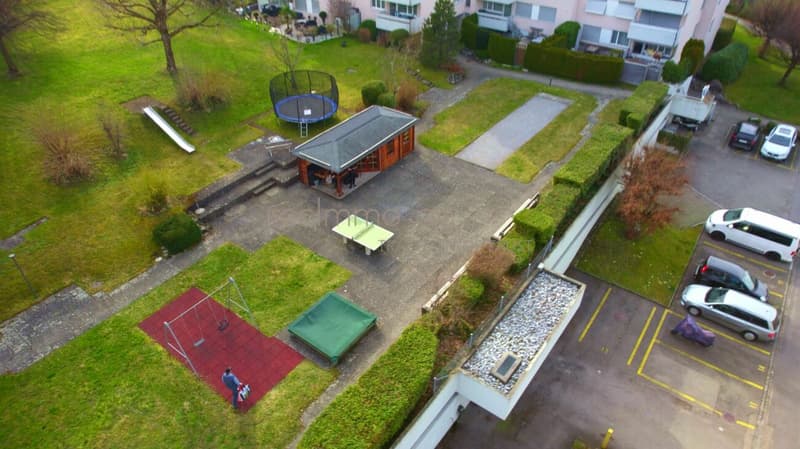
Ein weiteres Highlight der Überbauung sind die attraktiven Gemeinschaftsflächen, zu denen unter anderem ein Boccia-Platz sowie ein Gemeinschaftshäuschen gehören. Diese Bereiche schaffen zusätzliche Aufenthaltsqualität und fördern ein angenehmes nachbarschaftliches Umfeld.
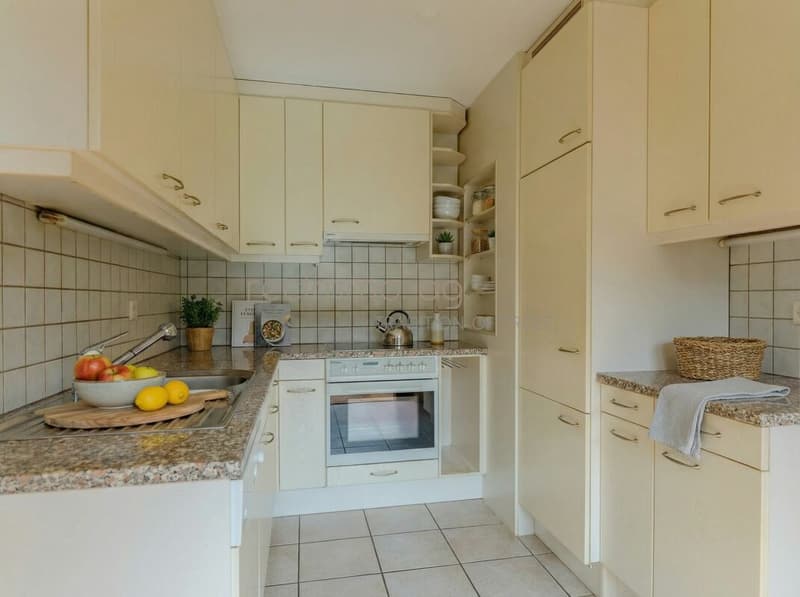
Dank der soliden Bausubstanz bietet die Wohnung attraktives Renovations- und Gestaltungspotenzial, wodurch zukünftige Eigentümer ihr neues Zuhause individuell nach eigenen Vorstellungen entwickeln können.
Eckdaten der Wohnung
- 4.5 Zimmer
- 81 m² Nettowohnfläche
- Baujahr 1968
- Balkon mit 6 m²
- 1, Obergeschoss
- Wertquote: 15/1000
- Fernwärmeheizung über Radiatoren
- Möglichkeit zur Installation einer Bodenheizung bei Renovation
- Solaranlage auf dem Dach
- Ruhige Lage in Sackgasse
- Gepflegte und gut unterhaltene Gemeinschaftsflächen
- Boccia-Platz und Gemeinschaftshäuschen in der Überbauung
Hinweis zu den Visualisierungen
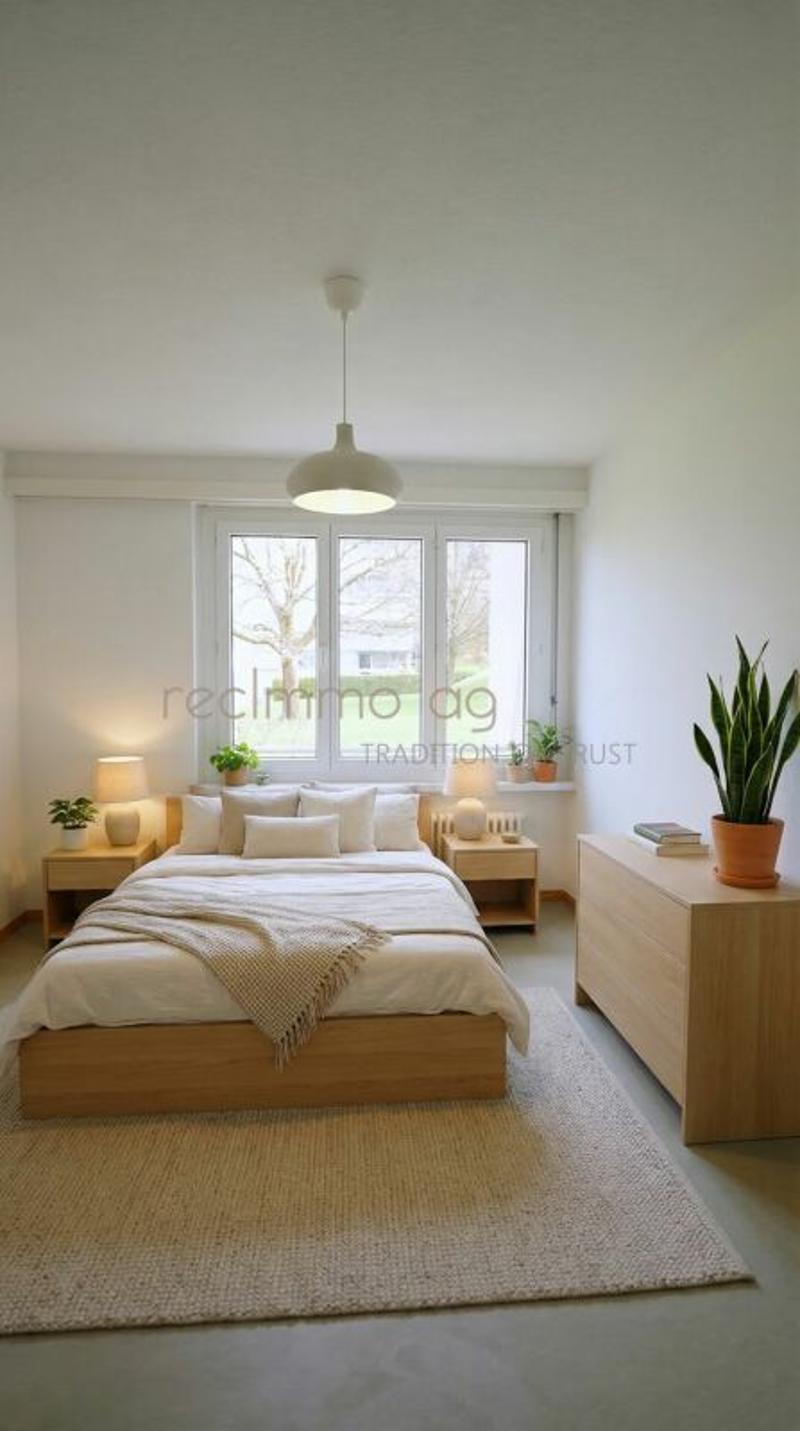
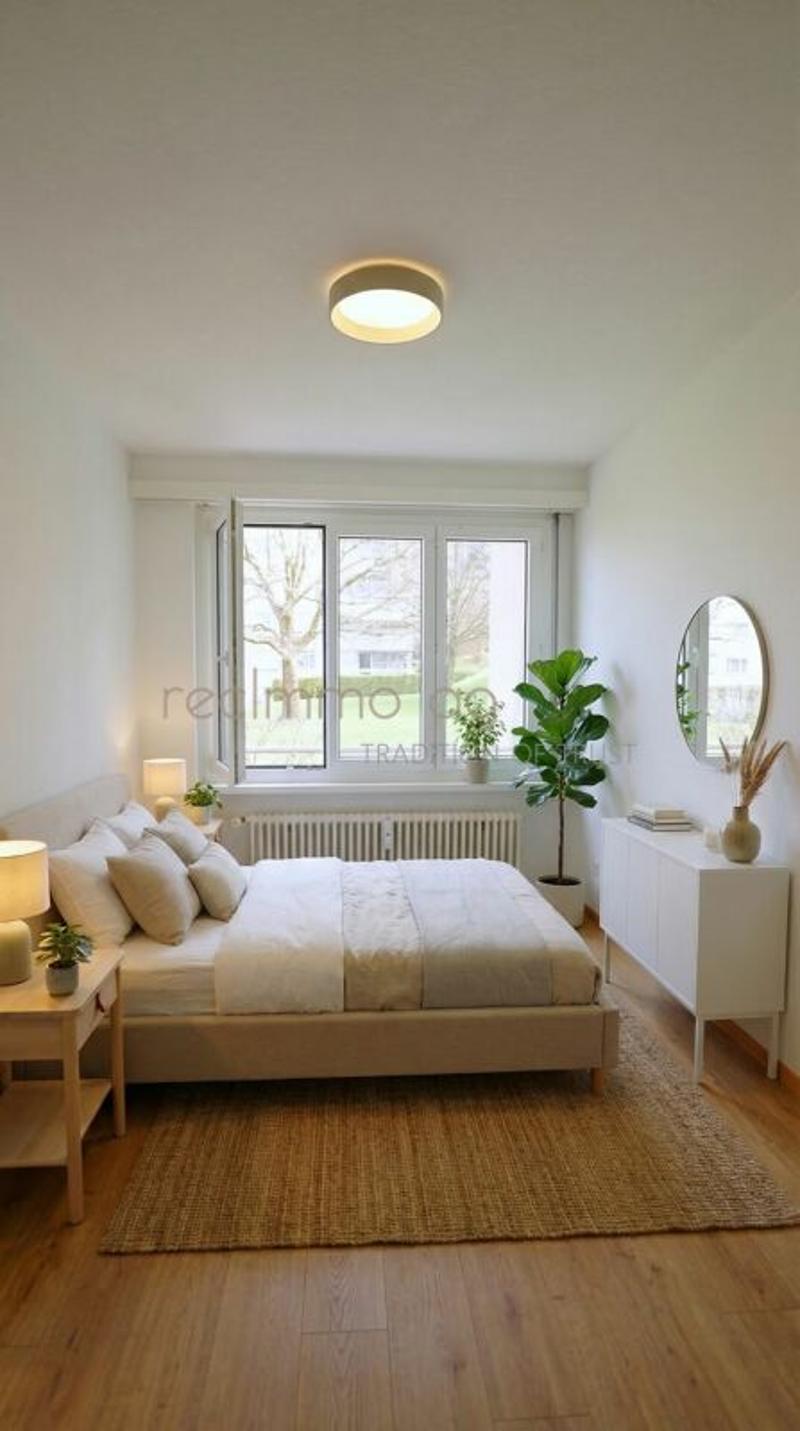
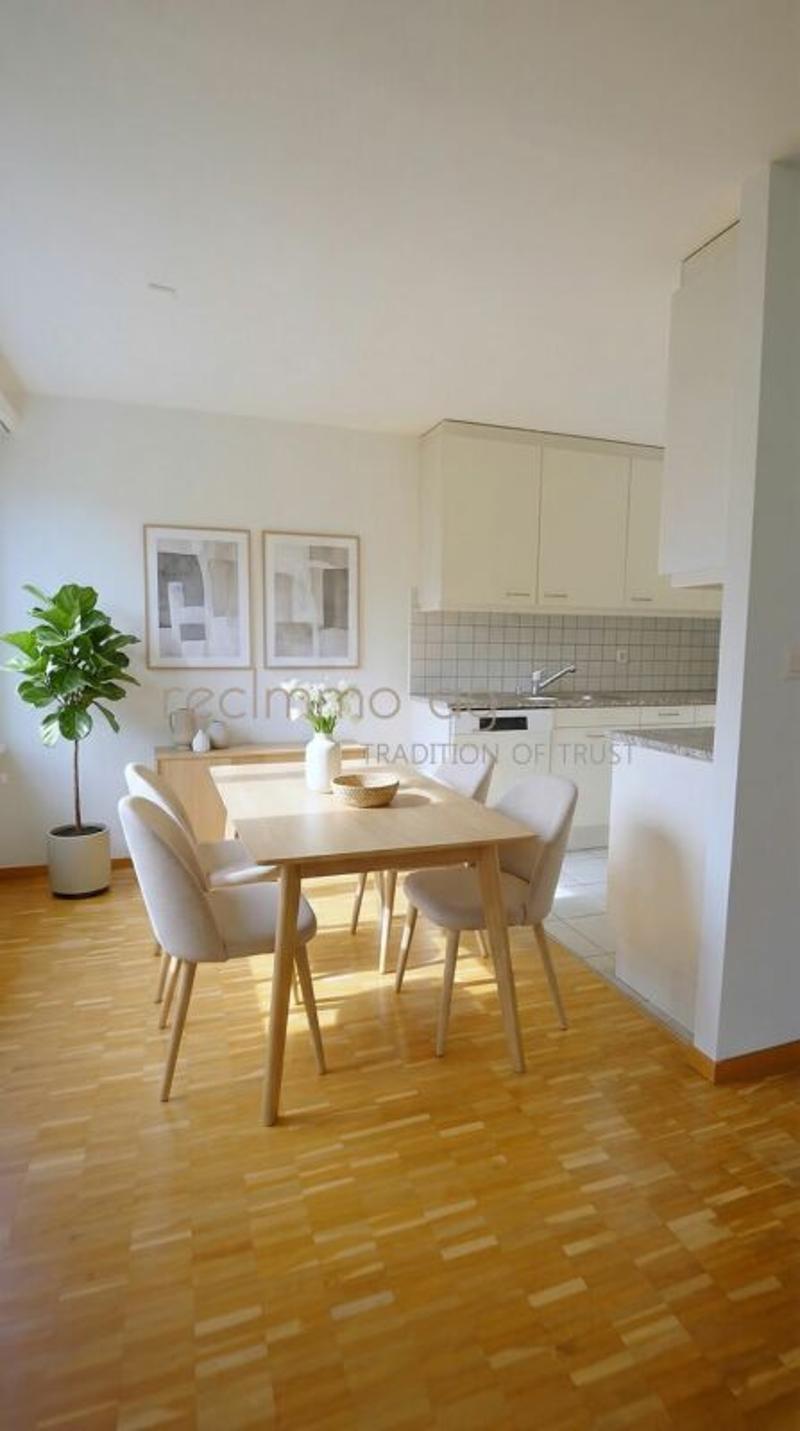
Einige der publizierten Bilder enthalten Visualisierungen möglicher Renovations- oder Einrichtungskonzepte (z. B. neue Bodenbeläge oder Möblierung), um das Potenzial der Wohnung besser darzustellen. Diese Darstellungen dienen lediglich zur Illustration möglicher Gestaltungsmöglichkeiten und können vom aktuellen Zustand der Wohnung abweichen.
recImmo ag - Ihr Ansprechpartner rundum Immobilien
Englisch:
This charming 4.5-room apartment impresses with a well-designed layout, a quiet and sought-after residential location, and attractive renovation and modernization potential. With a net living area of 81 m², the property offers versatile opportunities for both owner-occupiers and investors.
The building, constructed in 1968, is part of a well-maintained residential development located in a quiet cul-de-sac, providing a peaceful living environment with minimal traffic and a high quality of life. The communal areas are carefully maintained and offer residents additional space for relaxation.
The 6 m² balcony invites you to relax and enjoy the outdoors. Through a small opening in the tree line, you can even catch a glimpse of the lake, particularly during the winter months when the trees have no leaves.
Another highlight of the development is the attractive communal space, which includes a boccia court and a shared community pavilion. These areas provide additional recreational space and encourage a pleasant neighborhood atmosphere.
Thanks to the solid building structure, the apartment offers excellent renovation and design potential, allowing future owners to shape their new home according to their own ideas and preferences.
Key Facts
- 4.5 rooms
- 81 m² net living area
- Year of construction: 1968
- Balcony: 6 m²
- Upper floor
- Ownership quota: 15/1000
- District heating system with radiators
- Possibility to install underfloor heating during renovation
- Solar panels on the roof
- Quiet location in a cul-de-sac
- Well-maintained communal areas
- Boccia court and community pavilion within the development
Note on Visualizations
Some of the published images contain visualizations of possible renovation or interior design concepts (such as new flooring or furnishings) in order to better illustrate the potential of the apartment. These images serve as examples only and may differ from the current condition of the property.
recImmo ag - Your Comprehensive Real Estate Partner
Calculateur d'hypothèques
Transforme la maison de tes rêves en réalité: le calculateur d'hypothèques peut t'aider à évaluer l'accessibilité financière de ce bien immobilier.

Crée un compte pour encore plus de possibilités
Avec un compte, tu gères tes favoris sur tous tes appareils, tu gardes un œil sur tes alertes et tu ne rates plus aucune mise à jour. Tout ce qu’il te faut pour ta recherche immobilière – réuni au même endroit!


- No. d'annonce
- 4003193045
- Réf. de l'objet
- f0ca6f3b-2114-11f1-89d7-069ae14c7a06