Pièces
6
Surface habitable
170 m2
Prix de vente
CHF 850'000.–
Notifier les baisses de prix
"Village house"
Adresse
1669 AlbeuvePrix
- Prix d'achat:
- CHF 850'000.–
- Notifier les baisses de prix
Caractéristiques principales
- Disponibilité:
- Selon accord
- Type:
- Appartement
- Nombre de pièce(s):
- 6
- Surface habitable:
- 170 m2
- Superf. d. terrain:
- 572 m2
- Volume:
- 1525 m3
- Dernière rénovation:
- 1987
Caractéristiques
Vue
Raccordement aux eaux usées
Document (0)
Description
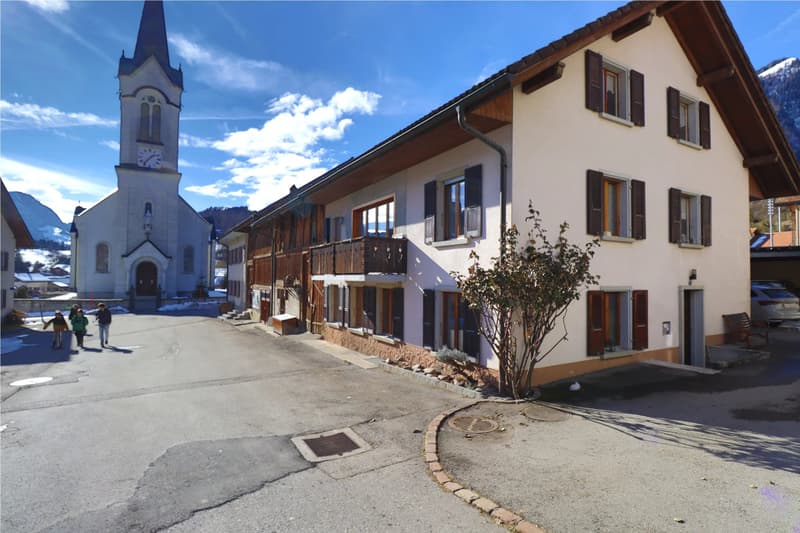
Built in 1960 in the heart of the small village of Albeuve, this house comprises two 2.5-room apartments, each separated by a staircase.
Lower ground floor:
- Entrance hall 2.80 m2
- Entrance hall 2.40 m2
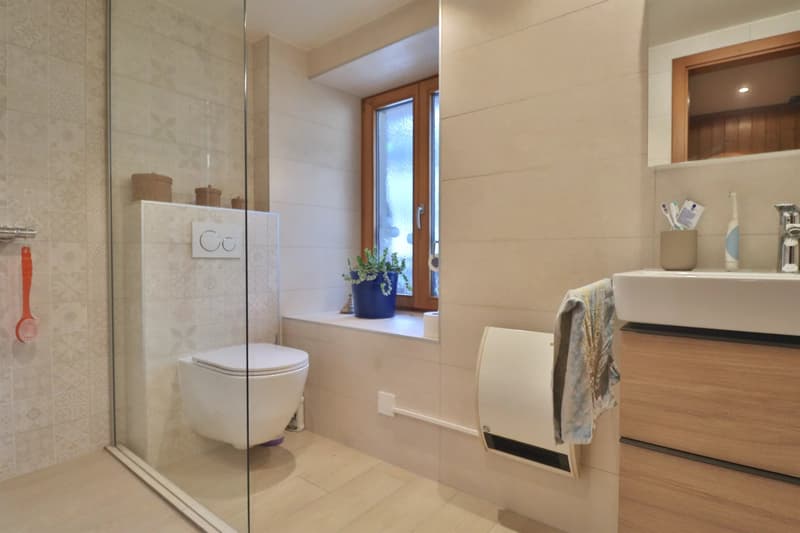
- Bathroom 4.20 m2
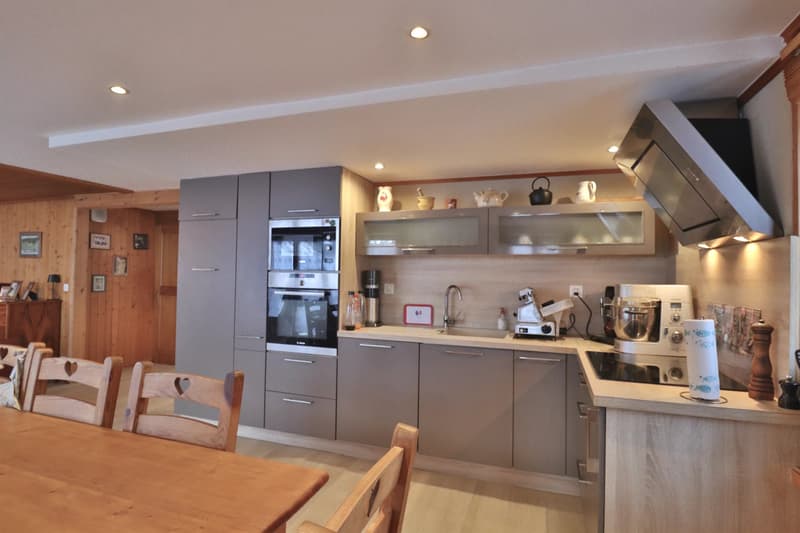
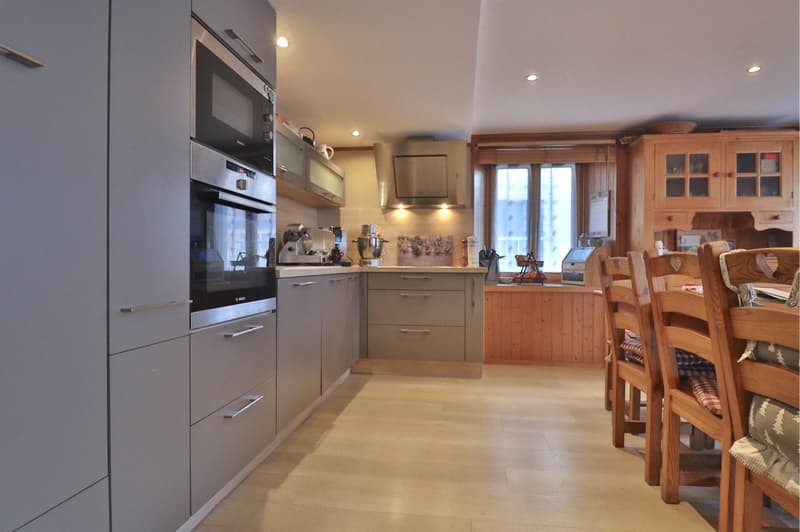
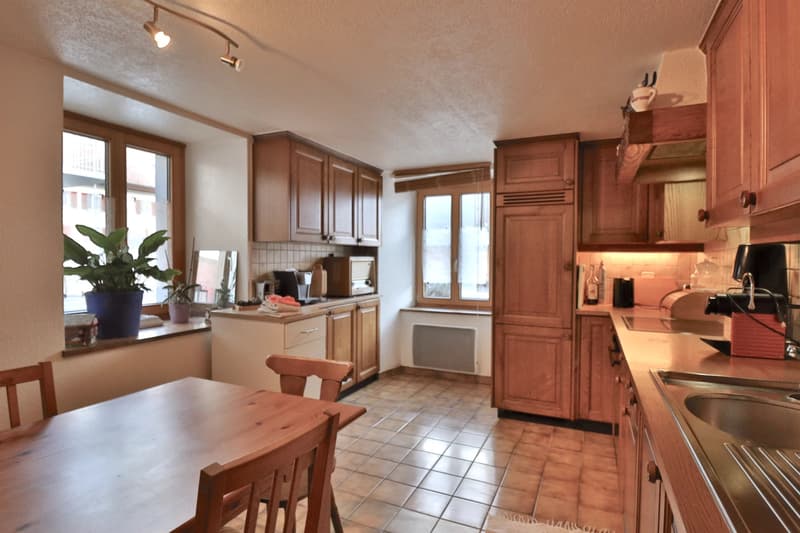
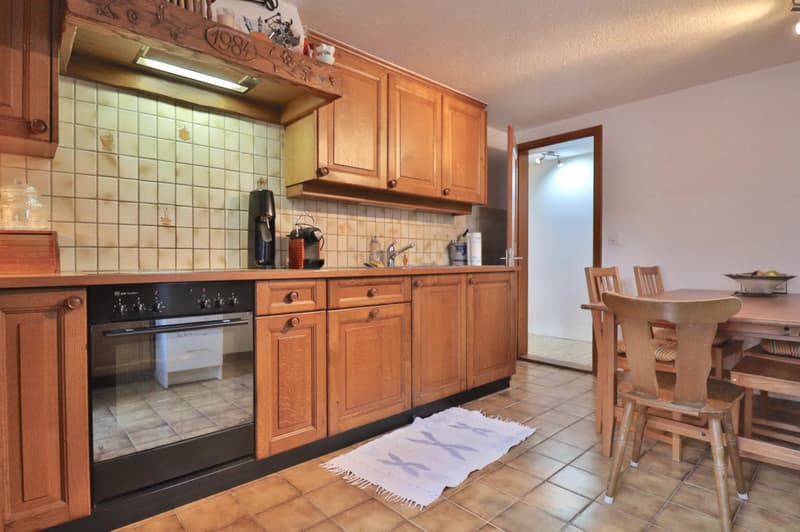
- Kitchen 12.50 m2
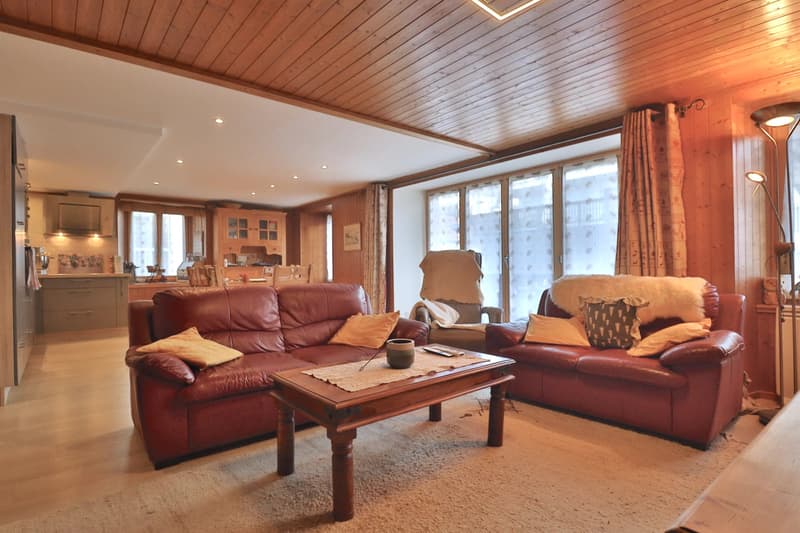
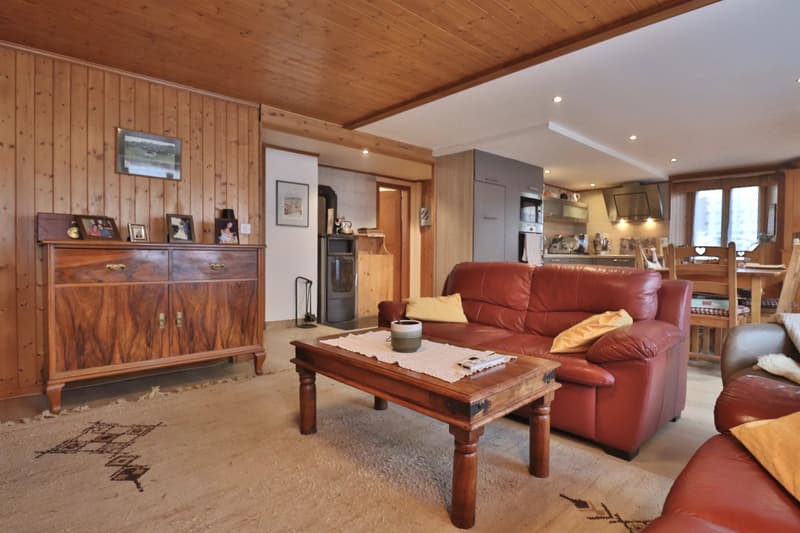
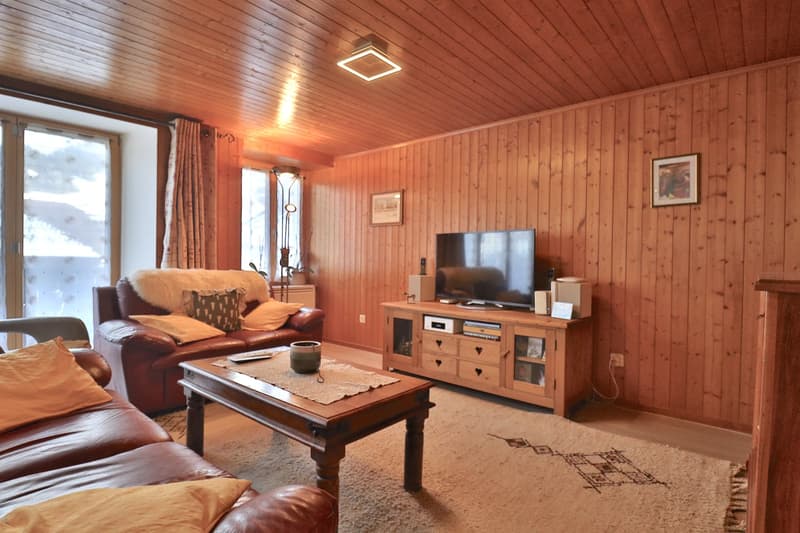
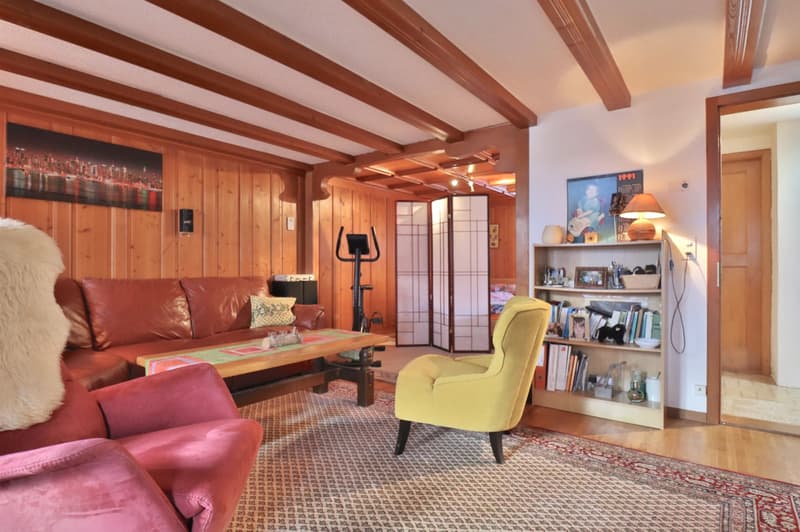
- Living room - Dining room 21.20 m2
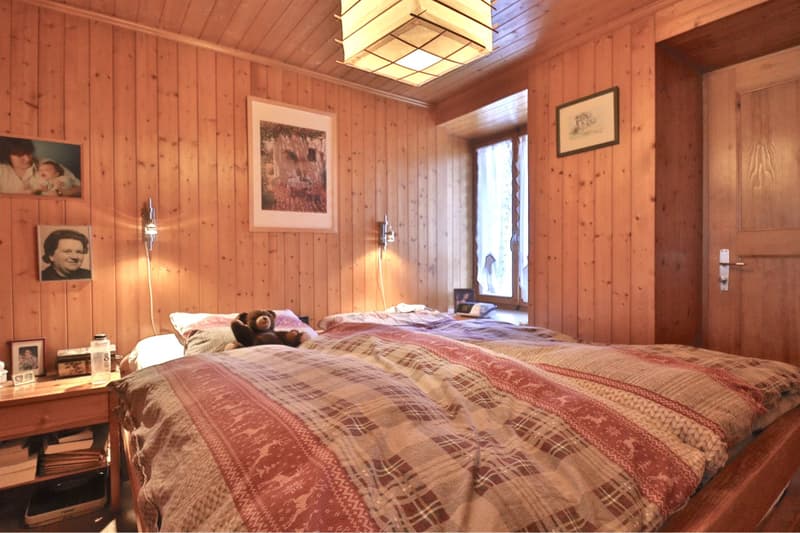
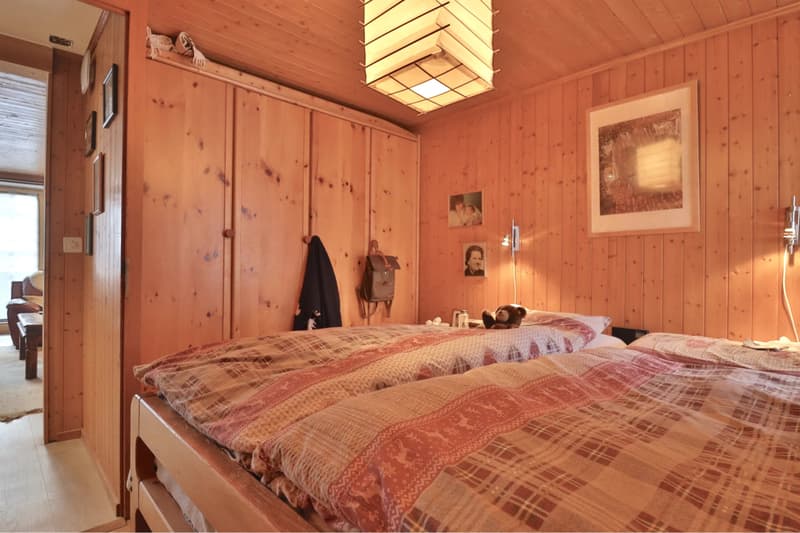
- Open-plan bedroom 8.90 m2
Upper floor :
- Landing 2.40 m2
- Entrance 4.50 m2
- Bathroom 3.80 m2
- Kitchen - Dining room & Living room 26.65 m2
- Bedroom 7.70 m2
- South-east balcony 3.30 m2
- North-West Balcony 3.90
Basement :
- Technical landing 5.30 m2
- Wine cellar 13.80 m2
Attic :
- Landing 2.40 m2
- Office space 54.50 m2
The first floor is regularly rented out for weekends or vacations, while the apartment on the upper floor is currently occupied by the owners.
The attic includes a large open space that can also be converted into an apartment.
The barn offers great development potential thanks to the plot's location in village zone I.
The road-side facade of the barn is protected, but the inside of the building could be used for several apartments (2-3).
The house requires some refurbishment, but offers a very pleasant living environment.
Despite its central location, the environment is very quiet. At the rear, a two-car carport is equipped with solar panels.
Finally, to complete the picture, a pretty flat garden with a pergola and a petanque court offers great prospects for evenings out with family and friends.
To arrange a viewing or obtain a file, please contact the agency.
Lower ground floor:
- Entrance hall 2.80 m2
- Entrance hall 2.40 m2
- Bathroom 4.20 m2
- Kitchen 12.50 m2
- Living room - Dining room 21.20 m2
- Open-plan bedroom 8.90 m2
Upper floor :
- Landing 2.40 m2
- Entrance 4.50 m2
- Bathroom 3.80 m2
- Kitchen - Dining room & Living room 26.65 m2
- Bedroom 7.70 m2
- South-east balcony 3.30 m2
- North-West Balcony 3.90
Basement :
- Technical landing 5.30 m2
- Wine cellar 13.80 m2
Attic :
- Landing 2.40 m2
- Office space 54.50 m2
The first floor is regularly rented out for weekends or vacations, while the apartment on the upper floor is currently occupied by the owners.
The attic includes a large open space that can also be converted into an apartment.
The barn offers great development potential thanks to the plot's location in village zone I.
The road-side facade of the barn is protected, but the inside of the building could be used for several apartments (2-3).
The house requires some refurbishment, but offers a very pleasant living environment.
Despite its central location, the environment is very quiet. At the rear, a two-car carport is equipped with solar panels.
Finally, to complete the picture, a pretty flat garden with a pergola and a petanque court offers great prospects for evenings out with family and friends.
To arrange a viewing or obtain a file, please contact the agency.
Calculateur d'hypothèques
Transforme la maison de tes rêves en réalité: le calculateur d'hypothèques peut t'aider à évaluer l'accessibilité financière de ce bien immobilier.

Gratuit
Crée un compte pour encore plus de possibilités
Avec un compte, tu gères tes favoris sur tous tes appareils, tu gardes un œil sur tes alertes et tu ne rates plus aucune mise à jour. Tout ce qu’il te faut pour ta recherche immobilière – réuni au même endroit!
Visite
Contact pour visite
Vincent WARPELIN
Annonceur

WARPELIN immobilier Sàrl
Rue du Coppet 7
1870Monthey
Contact
Vincent WARPELIN
- No. d'annonce
- 4003182294
- Réf. de l'objet
- 86755066