Pièces
4.5
Surface habitable
113 m2
Prix de vente
CHF 790'000.–
"Apartment in PPE"
Adresse
1436 ChamblonPrix
- Prix d'achat:
- CHF 790'000.–
Caractéristiques principales
- Disponibilité:
- Selon accord
- Type:
- Appartement
- Nombre de pièce(s):
- 4.5
- Surface habitable:
- 113 m2
- Année de construction:
- 1979
Caractéristiques
Cheminée
Document (0)
Description
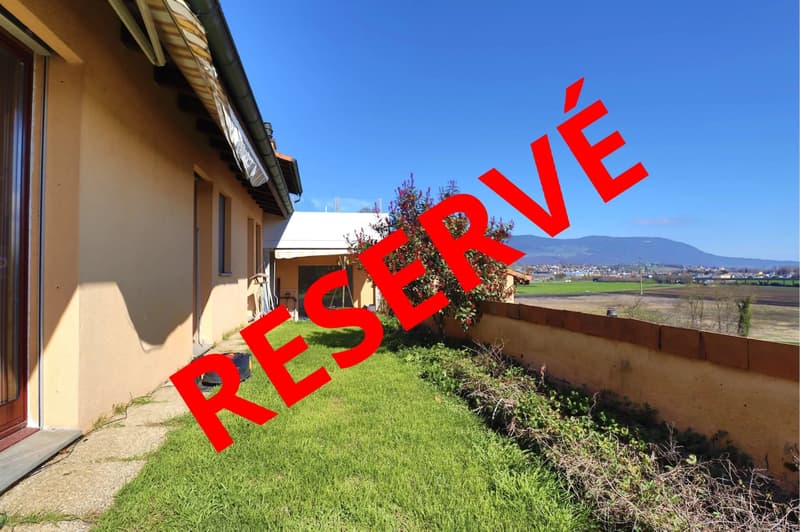
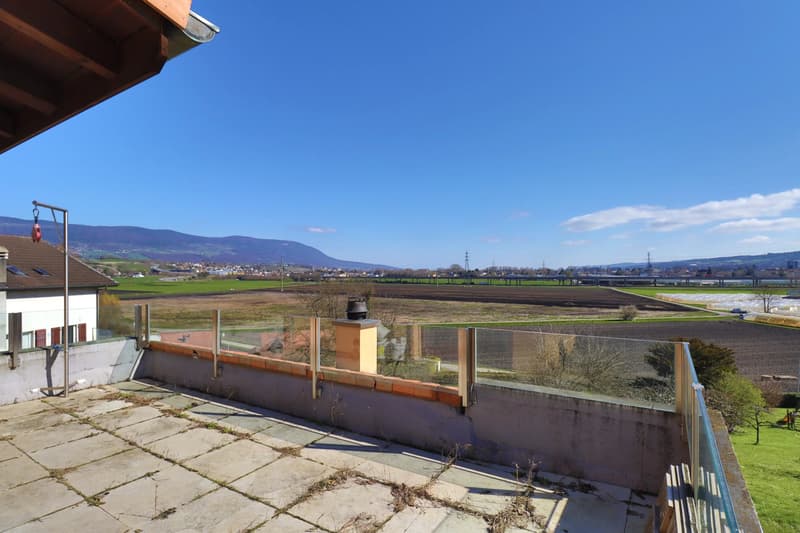
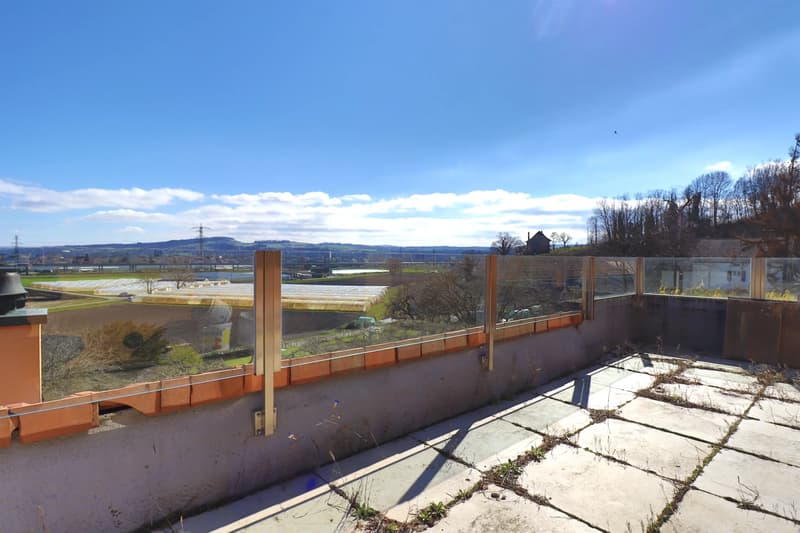
Built in 1979 in the municipality of Chamblon and in a privileged neighborhood, this 4.5-room apartment enjoys a peaceful location. Facing the town of Yverdon and offering a panoramic view of the region, it is very pleasant to relax on the terrace or in the garden with family or friends.
The neighborhood itself consists of three groups of PPE housing. Many communal facilities are available, such as a large storage room, a workshop, a party room equipped with a kitchen and a bedroom, a barbecue area on the top floor, and most notably, a vegetable garden in which each co-owner has a plot.
In this same park, there is a shed that can accommodate a few people for an aperitif or a meal, and around it, there are children's play areas.
Access is via a road, and once you reach the parking area (only outdoor spaces), the rest is accessible on foot via a small paved path. Naturally, when heavy or bulky items need to be brought in, the entrance barrier is removed to allow vehicles to pass.
It is a family-friendly and harmonious neighborhood where children can play safely while parents enjoy moments of relaxation.
The 4.5-room apartment itself is composed as follows:
- An entrance hall with a wall-mounted wardrobe
- A technical room (individual heating)
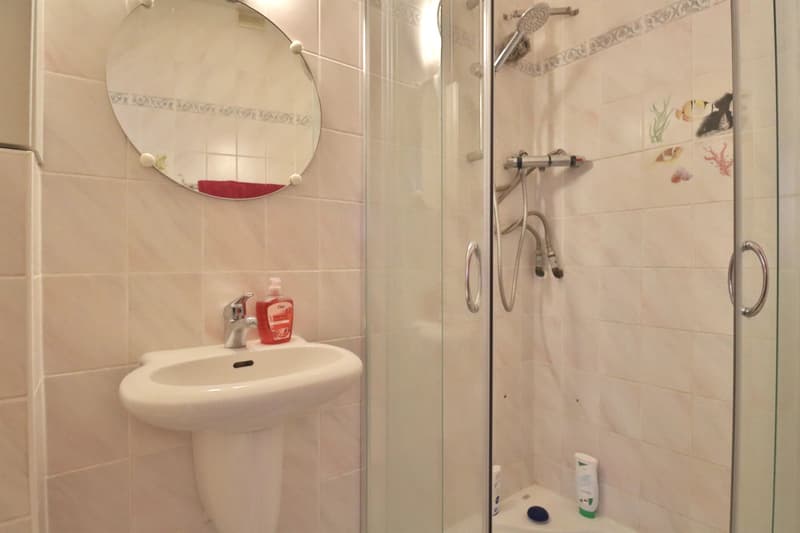
- A shower room / guest WC
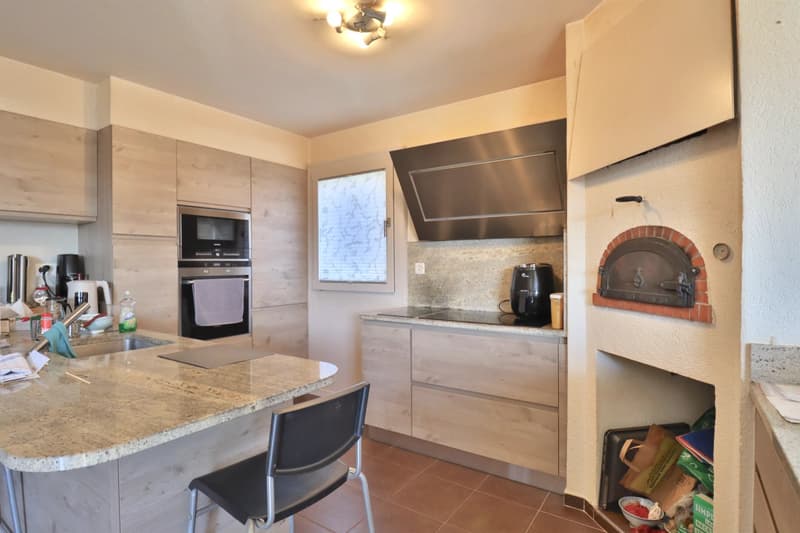
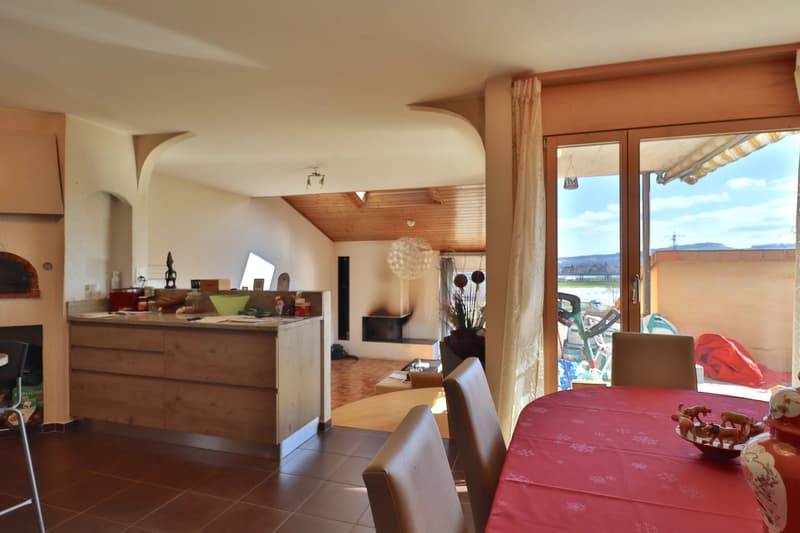
- An open kitchen (with pizza oven and bar corner)
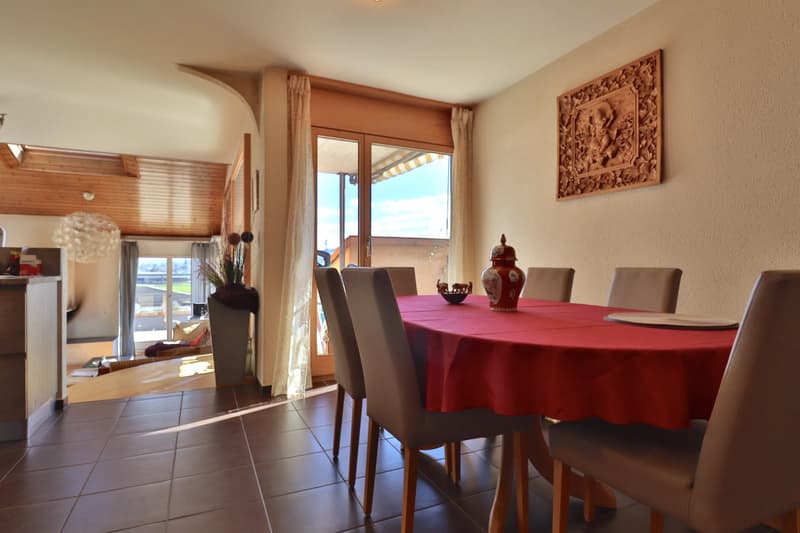
- A dining room with access to the covered terrace and garden
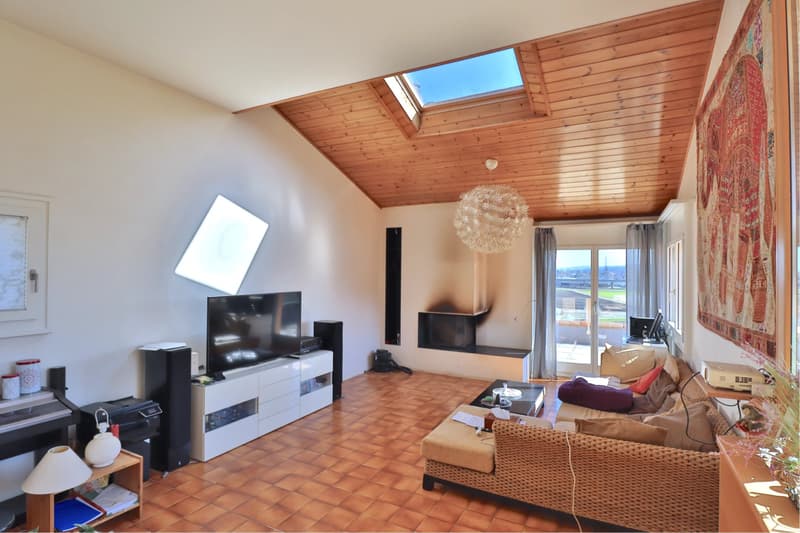
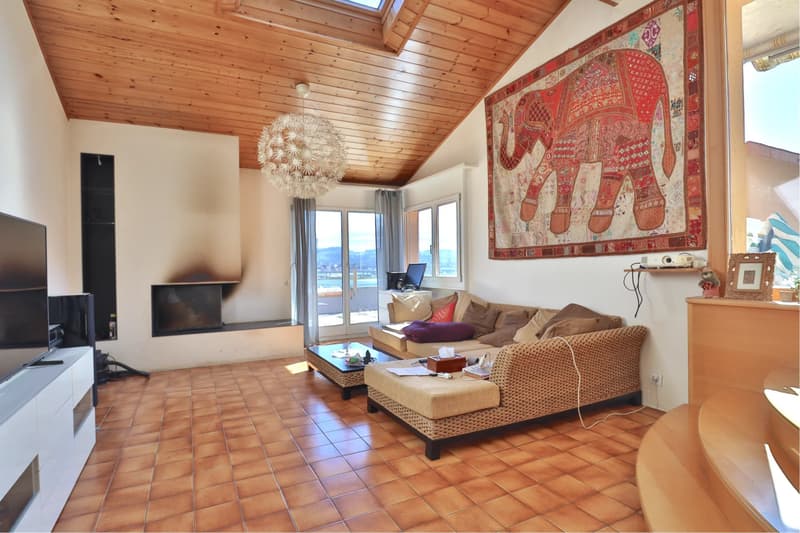
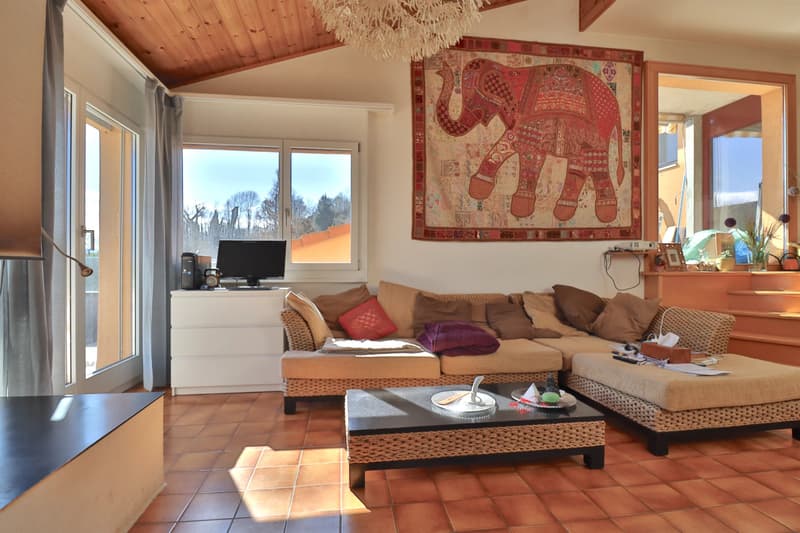
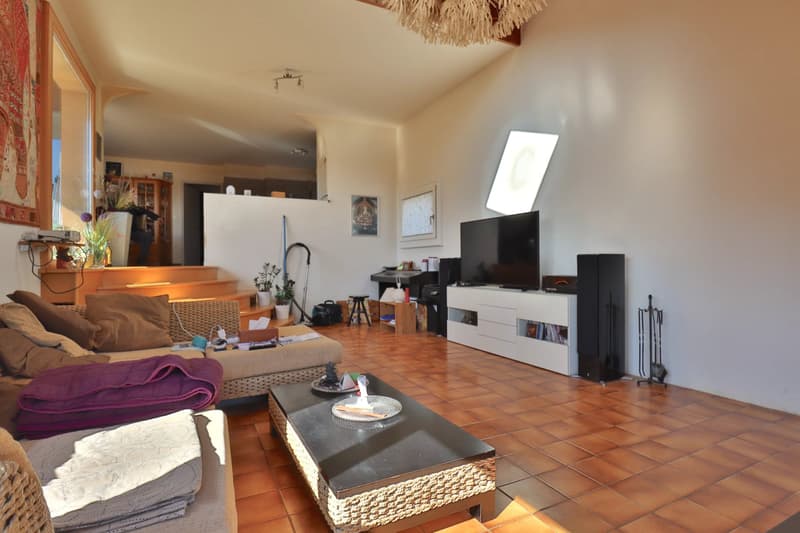
- A large living room with fireplace and access to the terrace
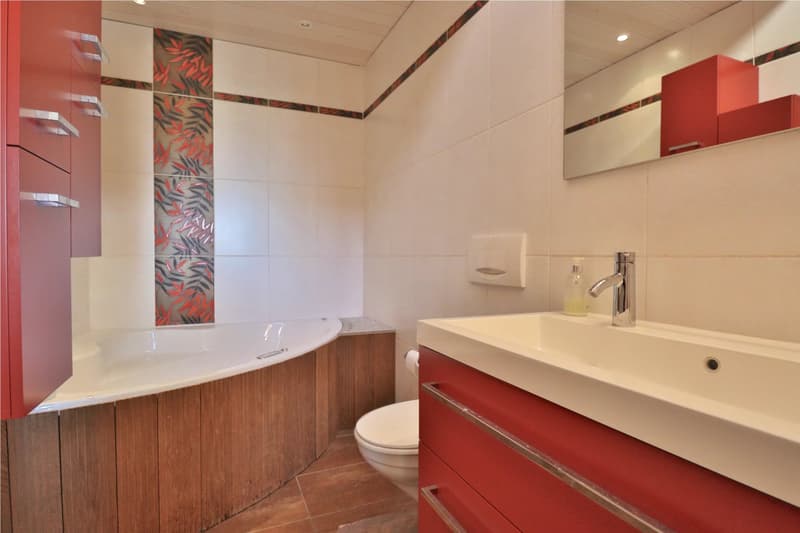
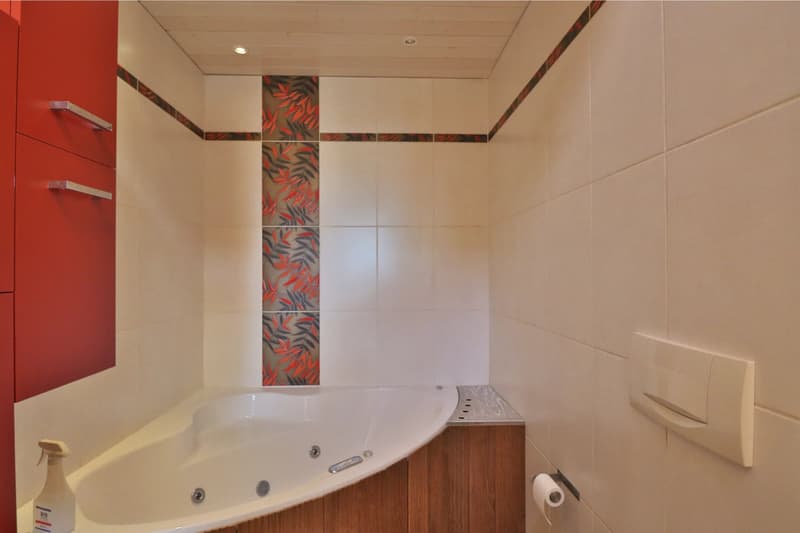
- A bathroom with SPA bathtub
- A distribution corridor
- Three bedrooms, each with a mezzanine
All bedrooms have direct access to the garden that runs along the building and is private.
On the south side, the garden extends a little further, and at the end, there is a small shed that can hold your garden furniture or maintenance tools.
Amenities:
- Village center: 1.1 km
- Public transport: 350 m
- Schools: 1.4 km
- Yverdon city center: 2.0 km
- Commercial zone: 2.7 km
- CFF train station: 2.5 km
We are at your disposal for any request for a file or a visit.
The neighborhood itself consists of three groups of PPE housing. Many communal facilities are available, such as a large storage room, a workshop, a party room equipped with a kitchen and a bedroom, a barbecue area on the top floor, and most notably, a vegetable garden in which each co-owner has a plot.
In this same park, there is a shed that can accommodate a few people for an aperitif or a meal, and around it, there are children's play areas.
Access is via a road, and once you reach the parking area (only outdoor spaces), the rest is accessible on foot via a small paved path. Naturally, when heavy or bulky items need to be brought in, the entrance barrier is removed to allow vehicles to pass.
It is a family-friendly and harmonious neighborhood where children can play safely while parents enjoy moments of relaxation.
The 4.5-room apartment itself is composed as follows:
- An entrance hall with a wall-mounted wardrobe
- A technical room (individual heating)
- A shower room / guest WC
- An open kitchen (with pizza oven and bar corner)
- A dining room with access to the covered terrace and garden
- A large living room with fireplace and access to the terrace
- A bathroom with SPA bathtub
- A distribution corridor
- Three bedrooms, each with a mezzanine
All bedrooms have direct access to the garden that runs along the building and is private.
On the south side, the garden extends a little further, and at the end, there is a small shed that can hold your garden furniture or maintenance tools.
Amenities:
- Village center: 1.1 km
- Public transport: 350 m
- Schools: 1.4 km
- Yverdon city center: 2.0 km
- Commercial zone: 2.7 km
- CFF train station: 2.5 km
We are at your disposal for any request for a file or a visit.
Calculateur d'hypothèques
Transforme la maison de tes rêves en réalité: le calculateur d'hypothèques peut t'aider à évaluer l'accessibilité financière de ce bien immobilier.

Gratuit
Crée un compte pour encore plus de possibilités
Avec un compte, tu gères tes favoris sur tous tes appareils, tu gardes un œil sur tes alertes et tu ne rates plus aucune mise à jour. Tout ce qu’il te faut pour ta recherche immobilière – réuni au même endroit!
Visite
Contact pour visite
Vincent WARPELIN
Annonceur

WARPELIN immobilier Sàrl
Rue du Coppet 7
1870Monthey
Contact
Vincent WARPELIN
- No. d'annonce
- 4003182291
- Réf. de l'objet
- 86793889