Pièces
8.5
Surface habitable
212 m2
Prix de vente
CHF 1'360'000.–
Notifier les baisses de prix
"House of 250 m2 net usable"
Adresse
1897 BouveretPrix
- Prix d'achat:
- CHF 1'360'000.–
- Notifier les baisses de prix
Caractéristiques principales
- Disponibilité:
- Selon accord
- Type:
- Villa
- Nombre de pièce(s):
- 8.5
- Surface habitable:
- 212 m2
- Superf. d. terrain:
- 1016 m2
- Volume:
- 920 m3
- Année de construction:
- 1987
Caractéristiques
Cheminée
Vue
Place de parc
Document (0)
Description
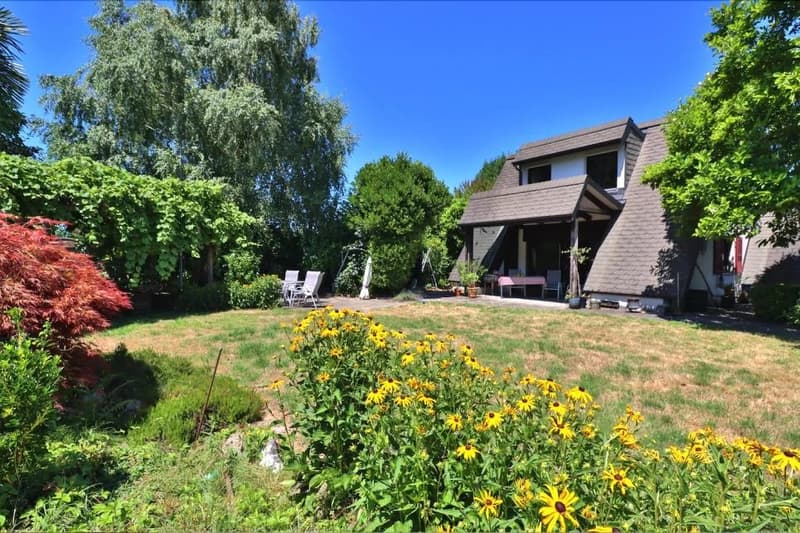
Well hidden in a peaceful and lush neighborhood of Bouveret and only a few minutes from its center, this house built in 1987 has a special architecture. It somewhat resembles a lodge and its plot is very private.
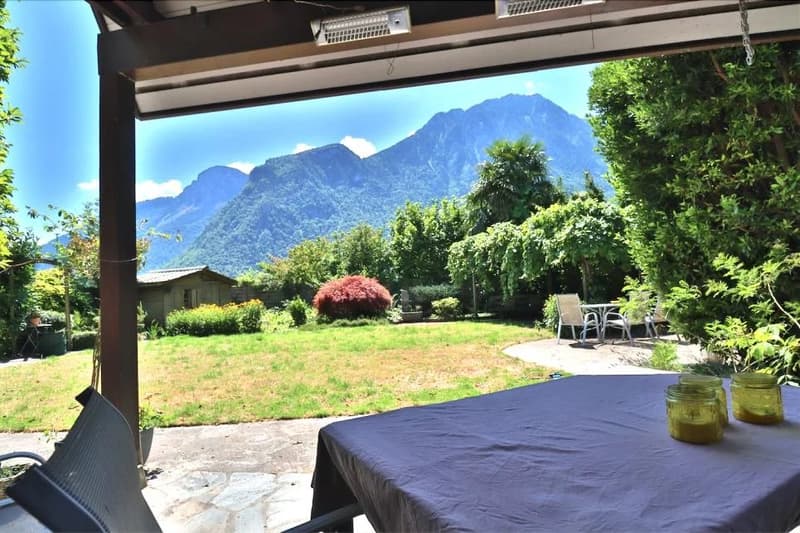
Without real vis-à-vis and enjoying a magnificent panorama over the Alps and the region, it is a place that seems preserved and where time slows down. Despite this, it remains easily accessible all year round and the path leading to it is reserved for residents and its speed is limited to 30 km/h.
In the village center and on the periphery, many shops and other amenities are present. From small shops to Migros and equipped with a train station and a port where CGN boats stop, the village offers many advantages for its residents, not to mention the beach, Swiss Vapeur Parc, or Aquaparc whose renown is well established.
A true village life is present and during the beautiful season, many activities are offered. From an educational point of view, the institutions present accommodate young and old from the beginning of their schooling until the end of the cycle (CO).
The municipality of Port-Valais and more precisely the village of Bouveret is close to major cities of the region such as Montreux, Monthey, or Aigle. About 10 minutes by car is the Rennaz hospital which takes care of all types of patients.
It is a lively and warm region that delights both adults and children.
Composed of two levels, this atypical villa consists of the following;
Ground Floor:
Day part:
- A large entrance hall with guest WC
- A distribution corridor
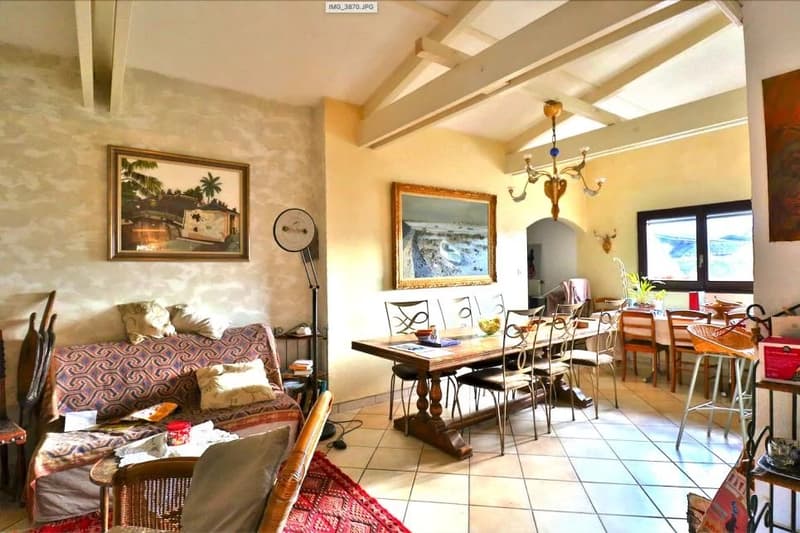
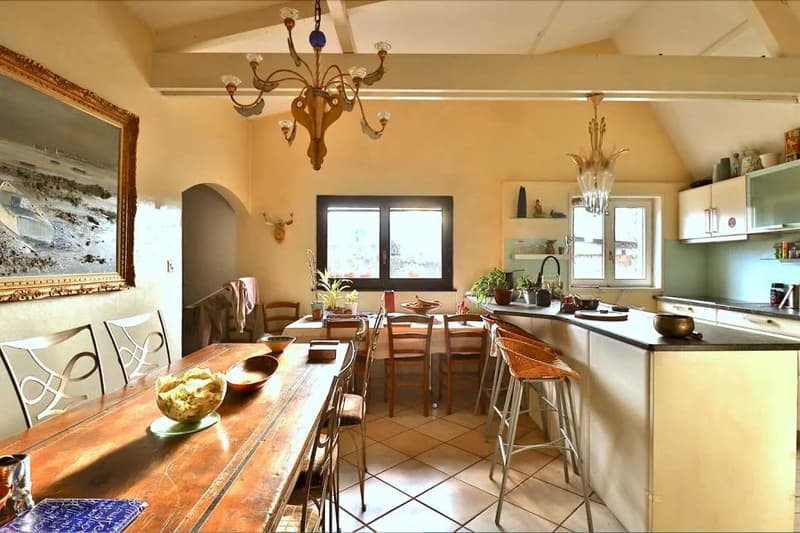
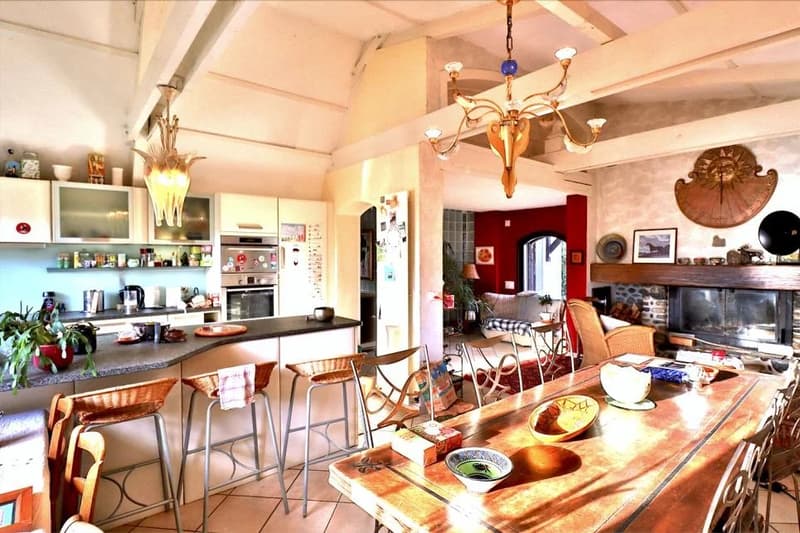
- An open kitchen with dining area
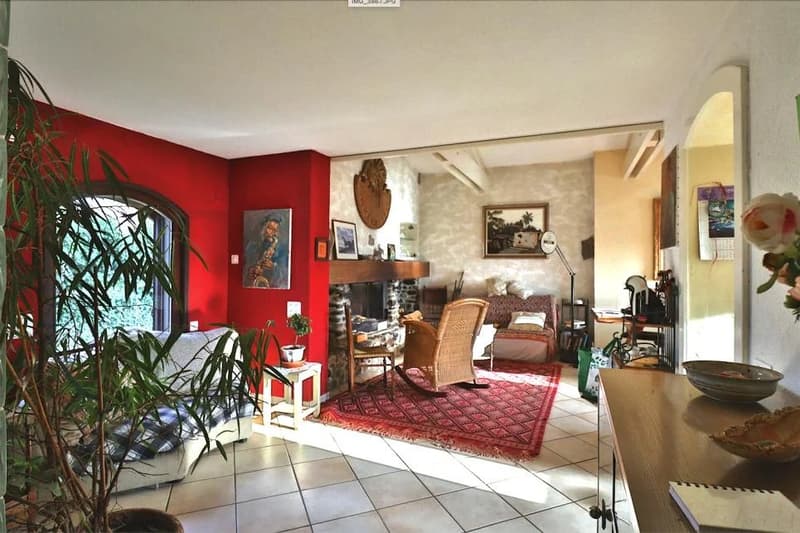
- A large room with fireplace that can serve as a dining room
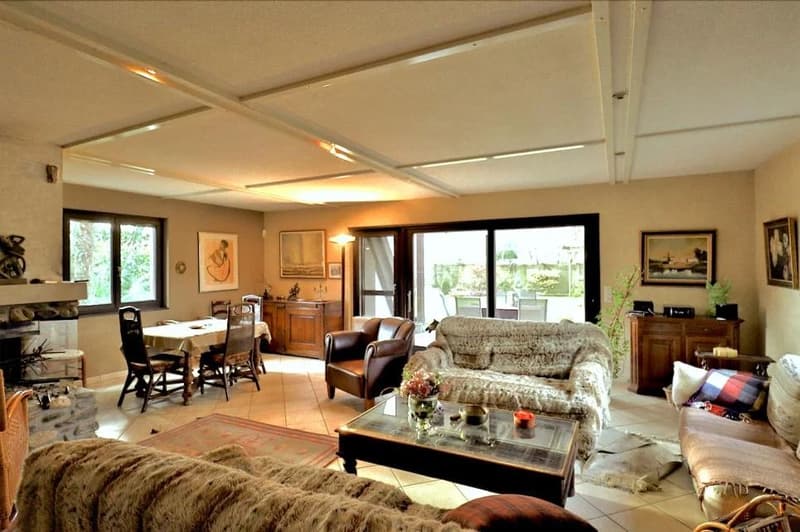
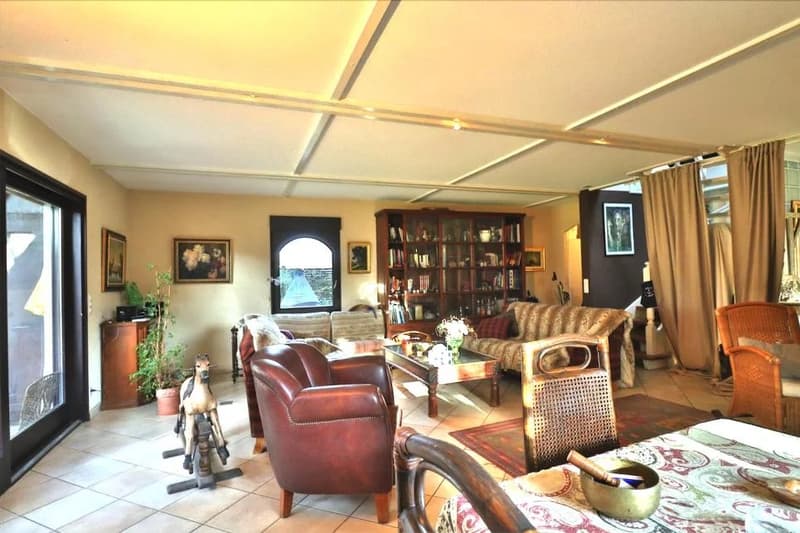
- A spacious living room of more than 50.00 m2 with fireplace
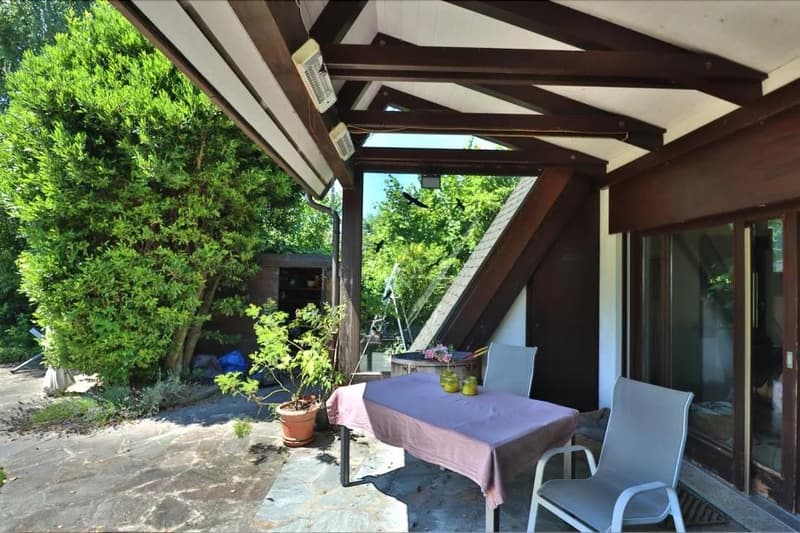
- A covered terrace of 12.00 m2 facing south
- A second entrance hall opening to the back of the house
Night part & annexes:
- A corridor with wall cabinets
- A bedroom of 17.95 m2 with a storage room and adjoining bathroom
- A bathroom of 4.60 m2
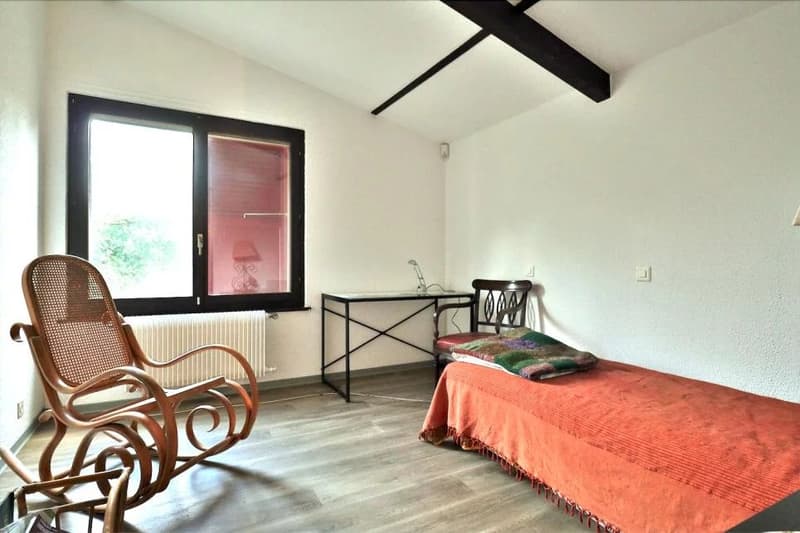
- A bedroom of 10.90 m2
- A bedroom of 11.10 m2
- A technical room of 6.00 m2
- A room of 6.80 m2 with outside access
First Floor:
- A distribution corridor
- Various attics in the under-eaves
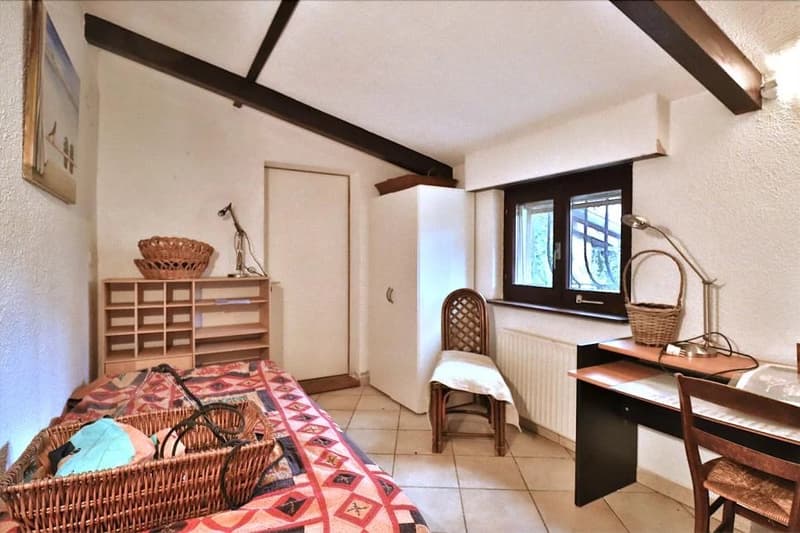
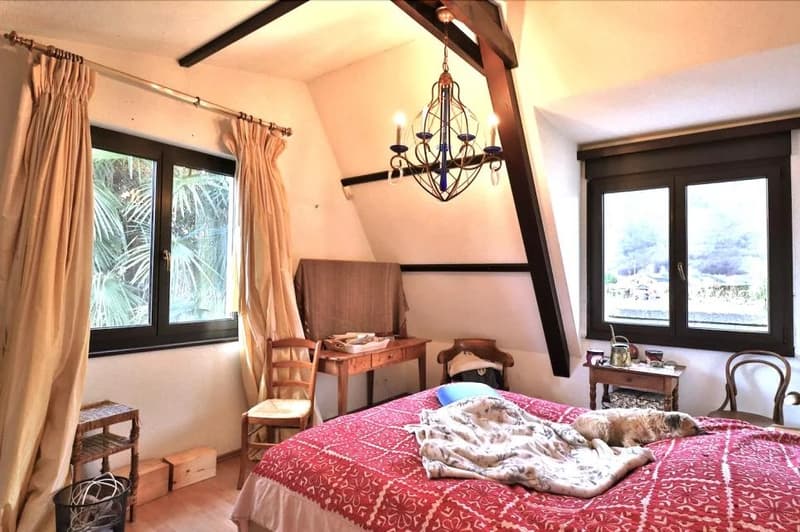
- A bedroom / Office of 9.15 m2 with integrated storage
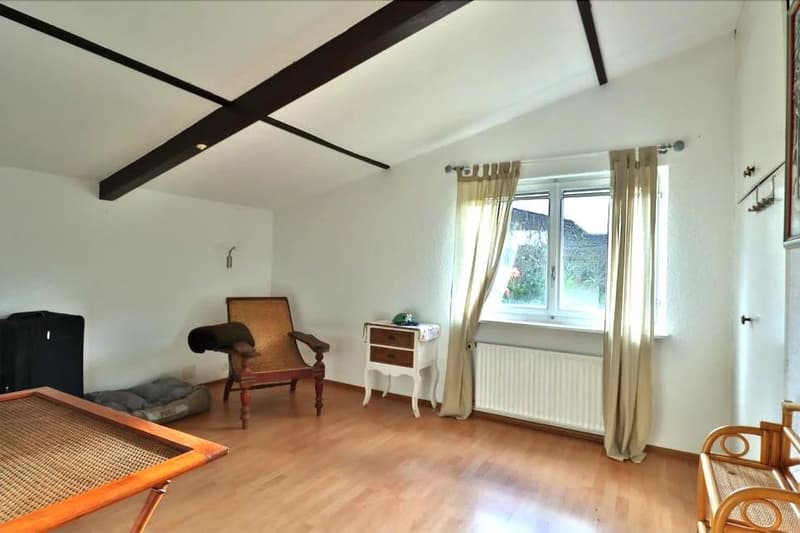
- A bedroom of 16.80 m2
- A bedroom of 16.50 m2
- A bathroom of 5.20 m2
The house has interior insulation with plastered wall cavities and double-glazed GAZ windows. The heating is provided by a heat pump and distributed through radiators. Solar panels are also present on the roof.
Although the house requires some refreshment and updating, its potential is enormous.
Without real vis-à-vis and enjoying a magnificent panorama over the Alps and the region, it is a place that seems preserved and where time slows down. Despite this, it remains easily accessible all year round and the path leading to it is reserved for residents and its speed is limited to 30 km/h.
In the village center and on the periphery, many shops and other amenities are present. From small shops to Migros and equipped with a train station and a port where CGN boats stop, the village offers many advantages for its residents, not to mention the beach, Swiss Vapeur Parc, or Aquaparc whose renown is well established.
A true village life is present and during the beautiful season, many activities are offered. From an educational point of view, the institutions present accommodate young and old from the beginning of their schooling until the end of the cycle (CO).
The municipality of Port-Valais and more precisely the village of Bouveret is close to major cities of the region such as Montreux, Monthey, or Aigle. About 10 minutes by car is the Rennaz hospital which takes care of all types of patients.
It is a lively and warm region that delights both adults and children.
Composed of two levels, this atypical villa consists of the following;
Ground Floor:
Day part:
- A large entrance hall with guest WC
- A distribution corridor
- An open kitchen with dining area
- A large room with fireplace that can serve as a dining room
- A spacious living room of more than 50.00 m2 with fireplace
- A covered terrace of 12.00 m2 facing south
- A second entrance hall opening to the back of the house
Night part & annexes:
- A corridor with wall cabinets
- A bedroom of 17.95 m2 with a storage room and adjoining bathroom
- A bathroom of 4.60 m2
- A bedroom of 10.90 m2
- A bedroom of 11.10 m2
- A technical room of 6.00 m2
- A room of 6.80 m2 with outside access
First Floor:
- A distribution corridor
- Various attics in the under-eaves
- A bedroom / Office of 9.15 m2 with integrated storage
- A bedroom of 16.80 m2
- A bedroom of 16.50 m2
- A bathroom of 5.20 m2
The house has interior insulation with plastered wall cavities and double-glazed GAZ windows. The heating is provided by a heat pump and distributed through radiators. Solar panels are also present on the roof.
Although the house requires some refreshment and updating, its potential is enormous.
Calculateur d'hypothèques
Transforme la maison de tes rêves en réalité: le calculateur d'hypothèques peut t'aider à évaluer l'accessibilité financière de ce bien immobilier.

Gratuit
Crée un compte pour encore plus de possibilités
Avec un compte, tu gères tes favoris sur tous tes appareils, tu gardes un œil sur tes alertes et tu ne rates plus aucune mise à jour. Tout ce qu’il te faut pour ta recherche immobilière – réuni au même endroit!
Visite
Contact pour visite
Vincent WARPELIN
Annonceur

WARPELIN immobilier Sàrl
Rue du Coppet 7
1870Monthey
Contact
Vincent WARPELIN
- No. d'annonce
- 4003182290
- Réf. de l'objet
- 86342715