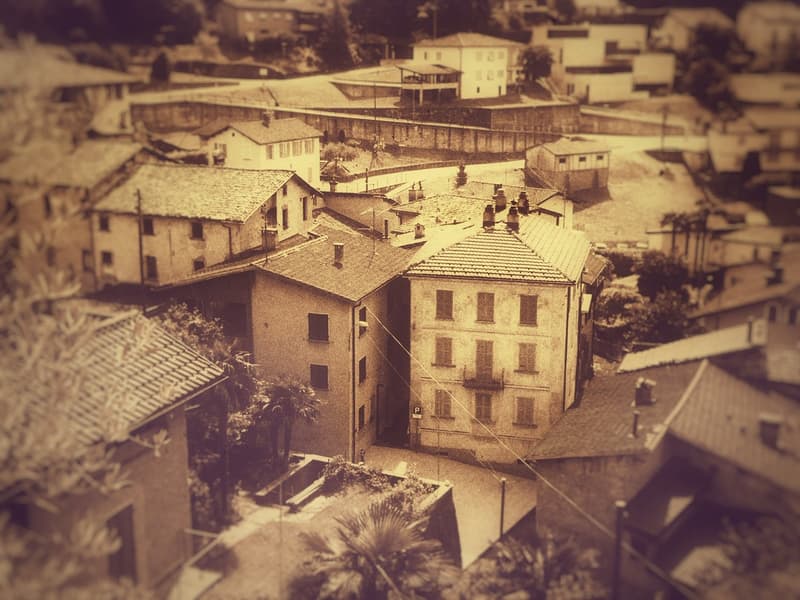
"Casa nel nucleo storico di Carabbia - Lugano"
Adresse
Via del 19 Giugno 1 Carabbia, 6913 LuganoDurée du trajet
- 21 min.Station: Pazzallo Paese
Informations sur l'entourage
Supermarché
26 min.JumboPharmacie
27 min.Farmacia ArcobalenoTransports publics
1 min.Carabbia Paese
Les horaires se réfèrent au trajet à pied
Prix
- Prix d'achat:
- CHF 595'000.–
Caractéristiques principales
- Disponibilité:
- Immédiatement
- Type:
- Maison
- Nombre de pièce(s):
- 6.5
- Qté salles de bain:
- 4
- Nombre d'étage(s):
- 3
- Surface utile:
- 225 m2
Caractéristiques
Vue
Quartier calme
Document (1)
Description
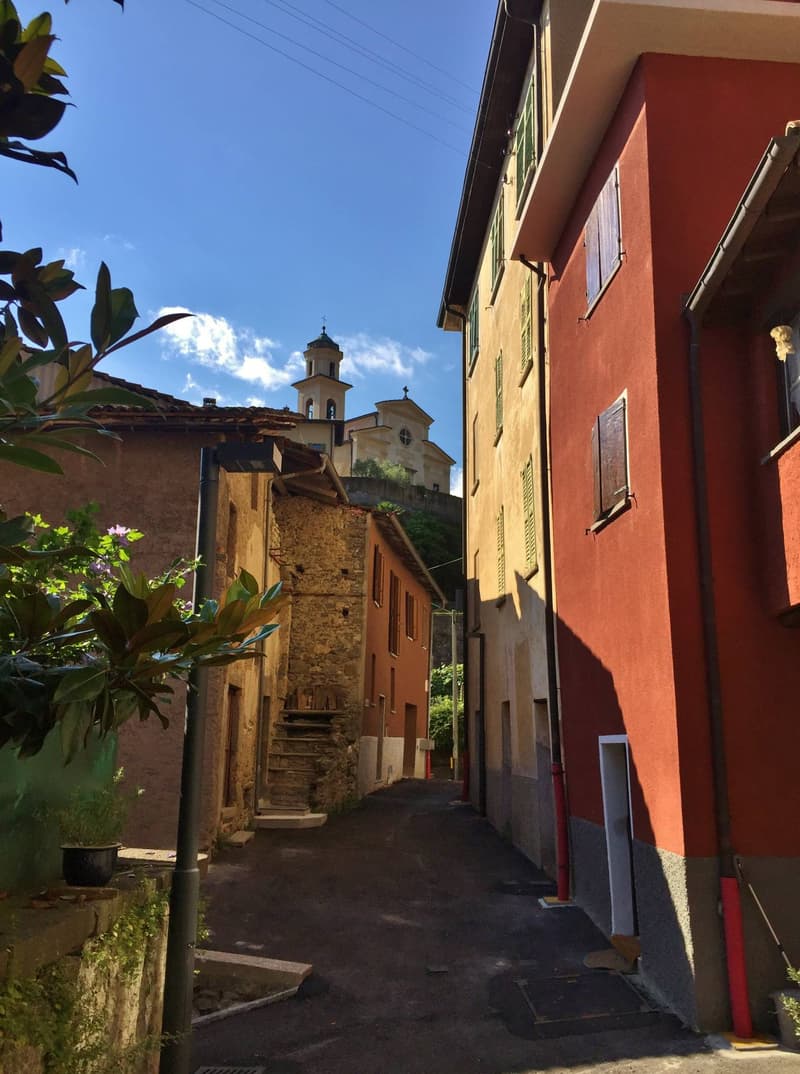
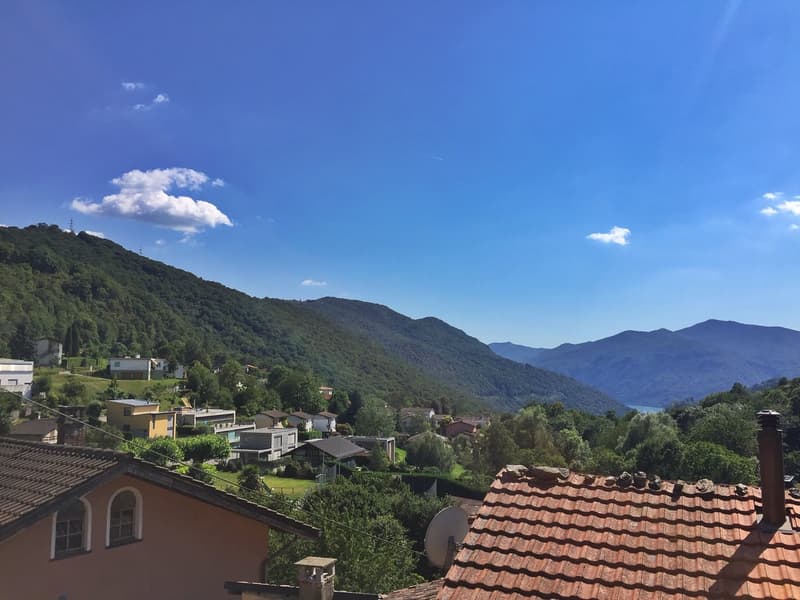
Immersi nella tranquillità, tra le case del nucleo storico di Carabbia, alle pendici del monte San Salvatore. E a soli 10 minuti di auto da Lugano.
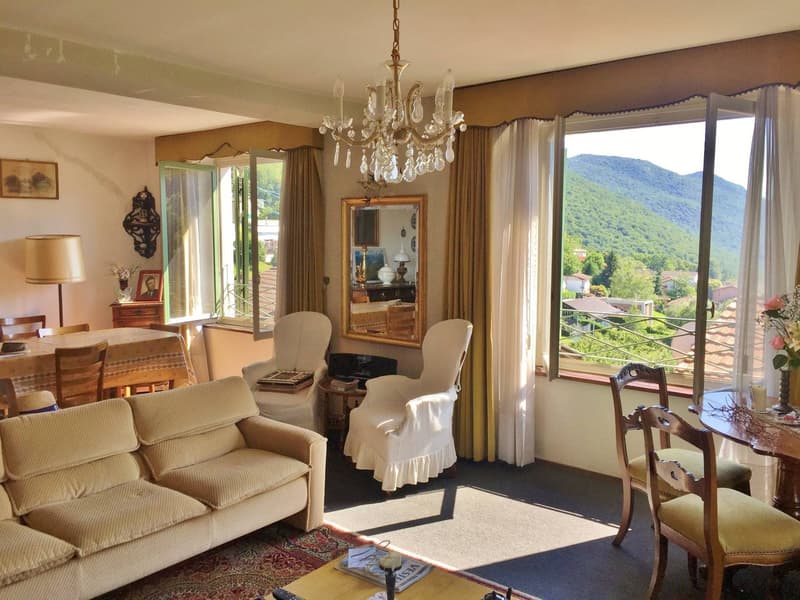
Per coloro che apprezzano l'autenticità di una dimora storica, e l'opportunità di valorizzarla per creare il proprio rifugio. Questa abitazione si sviluppa su due piani, ed include anche l'ultimo piano della casa adiacente alla quale è collegata.
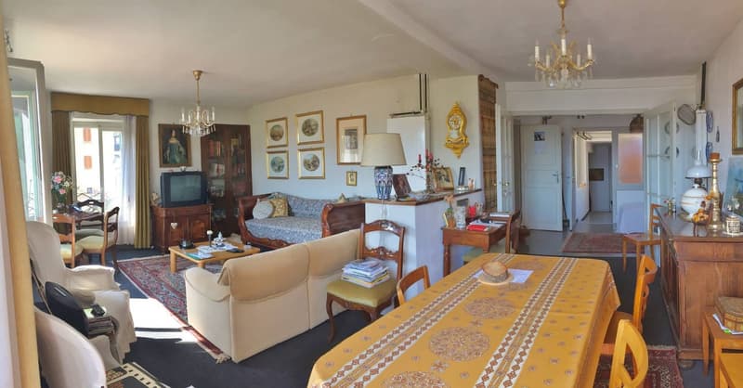
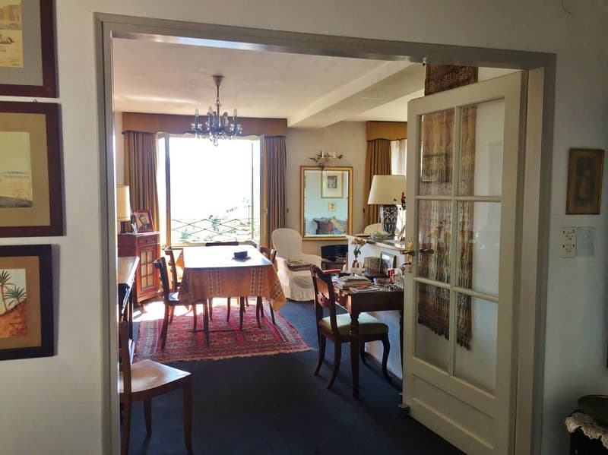
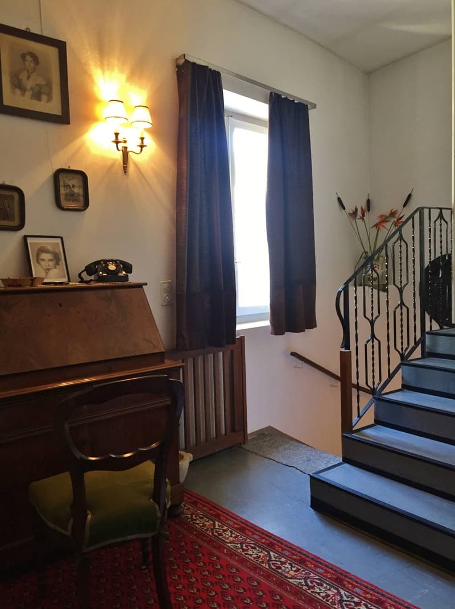
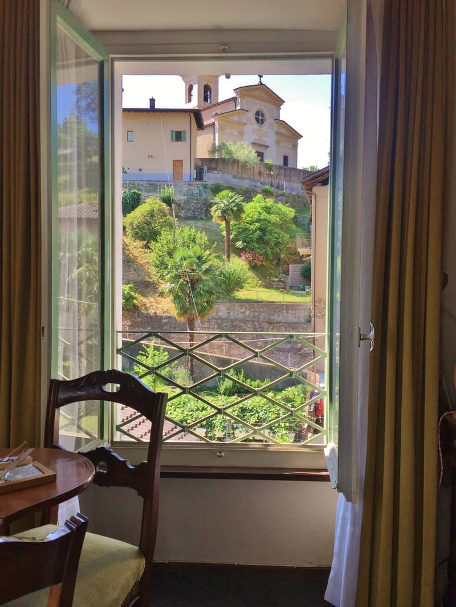
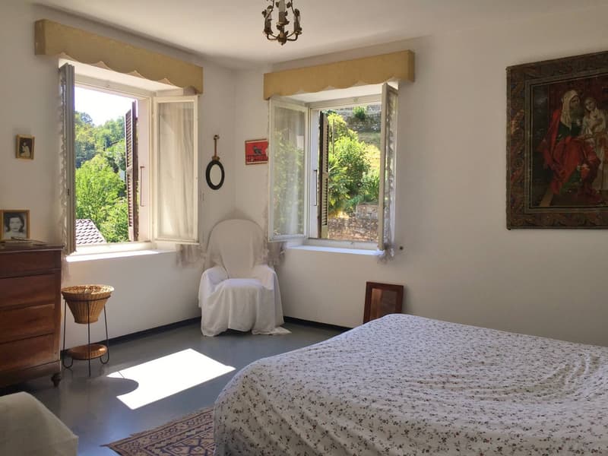
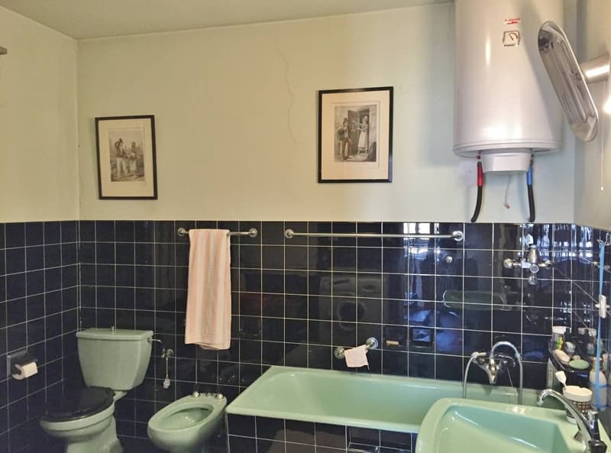
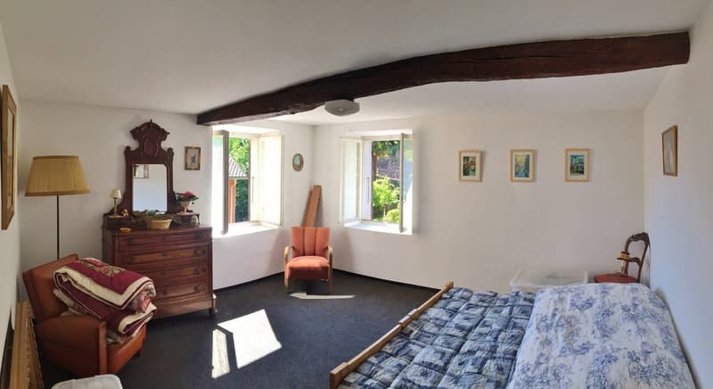
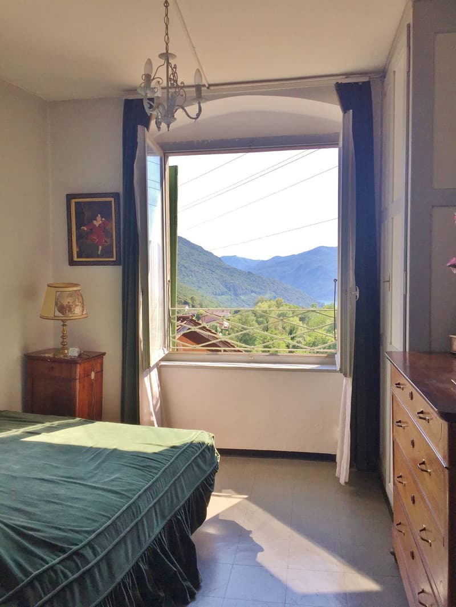
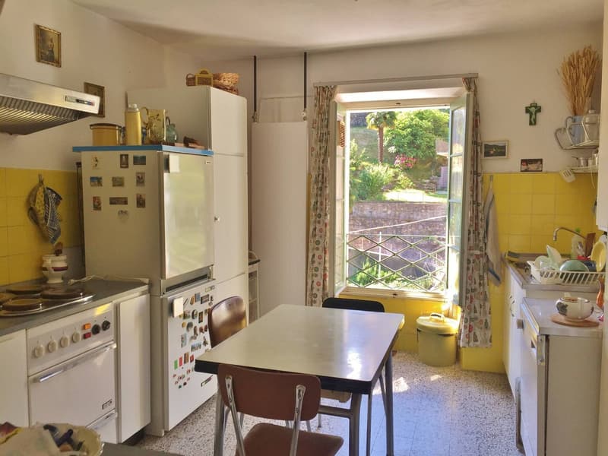
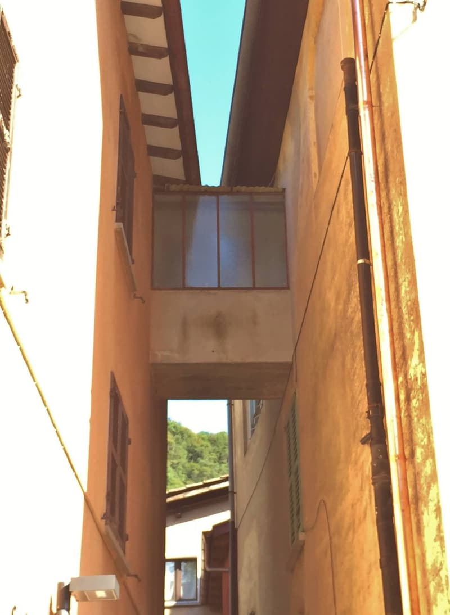
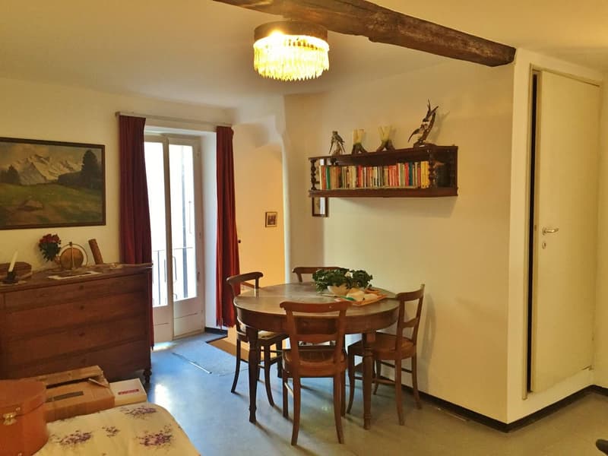
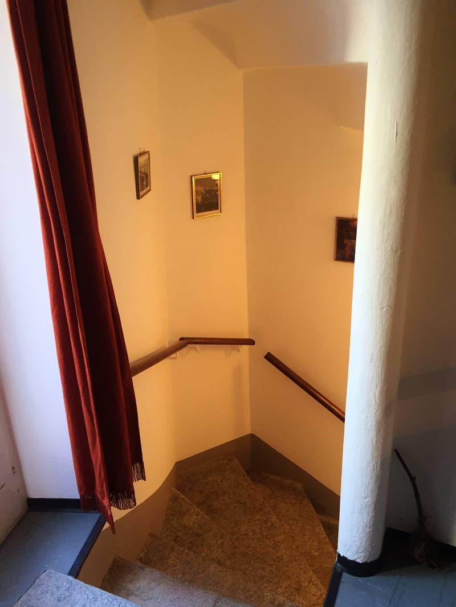
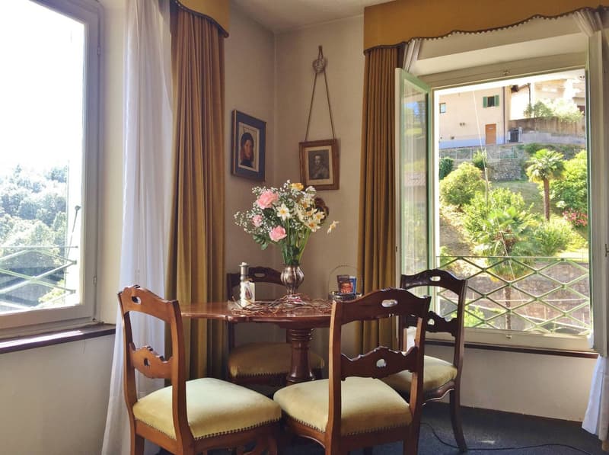
Al primo piano si trova un'anticamera abitabile, un bagno e una camera matrimoniale con doppio affaccio. Al secondo piano vi sono una seconda camera matrimoniale e un bagno abbastanza ampio; un ponticello verandato conduce all'edificio attiguo dove la proprietà si estende con altri locali: un grande soggiorno con doppio affaccio - verso la valle e verso la chiesetta di San Siro - una cucina abitabile, una camera singola e un bagno.
Al piano terra, da un ingresso separato, si accede ad un altro appartamento di 2,5 locali utile come dépendance o da mettere a reddito.
Acquistabile anche come residenza secondaria.
RIF. 2757
____________________________________________________________
Immersed in the tranquility of the historic center of Carabbia, on the slopes of Mount San Salvatore. And just a 10-minute drive from Lugano.
For those who appreciate the authenticity of a historic home, and the opportunity to enhance it to create their own retreat. This house is spread over two floors, and also includes the top floor of the adjacent house to which it is connected.
The first floor features a habitable anteroom, a bathroom, and a double bedroom with dual views. The second floor contains a second double bedroom and a fairly large bathroom. A small covered bridge leads to the adjacent building, where the property extends into additional rooms: a large living room with dual views—overlooking the valley and the small church of San Siro—an eat-in kitchen, a single bedroom, and a bathroom.
On the ground floor, a separate entrance leads to another 2.5-room apartment that can be used as an outbuilding or as an income generating unit.
Also available for purchase as a secondary residence.
REF. 2757
Calculateur d'hypothèques
Transforme la maison de tes rêves en réalité: le calculateur d'hypothèques peut t'aider à évaluer l'accessibilité financière de ce bien immobilier.

Crée un compte pour encore plus de possibilités
Avec un compte, tu gères tes favoris sur tous tes appareils, tu gardes un œil sur tes alertes et tu ne rates plus aucune mise à jour. Tout ce qu’il te faut pour ta recherche immobilière – réuni au même endroit!

Contact
Le Colline sul Lago Real Estate
- No. d'annonce
- 4003158244
- Réf. de l'objet
- 2757.2757.c0ojn.byr2b