Filtres rapides pour ta recherche

Filtres Rapides

Nous te proposons des filtres rapides basés sur les filtres les plus utilisés à cet endroit.

Grâce à ces filtres, tu peux améliorer ton expérience de recherche et découvrir de nouveaux biens intéressants selon tes préférences.

3 résultats - Appartements à louer: Schafhausen im Emmental

D’autres objets dans ta zone de recherche élargie automatiquement
20 résultats - Rayon: + 10km
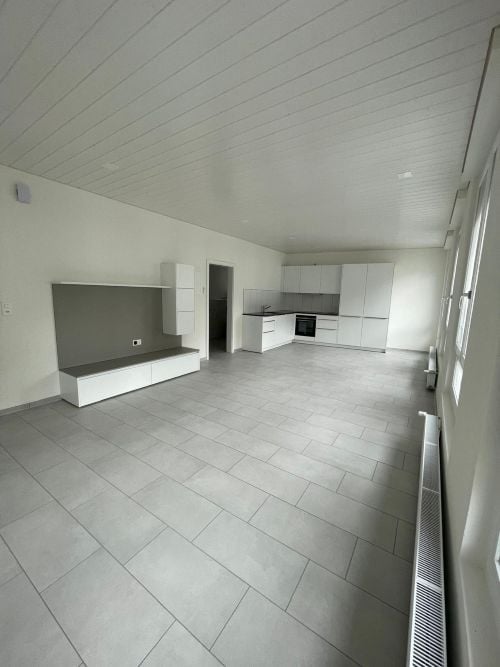
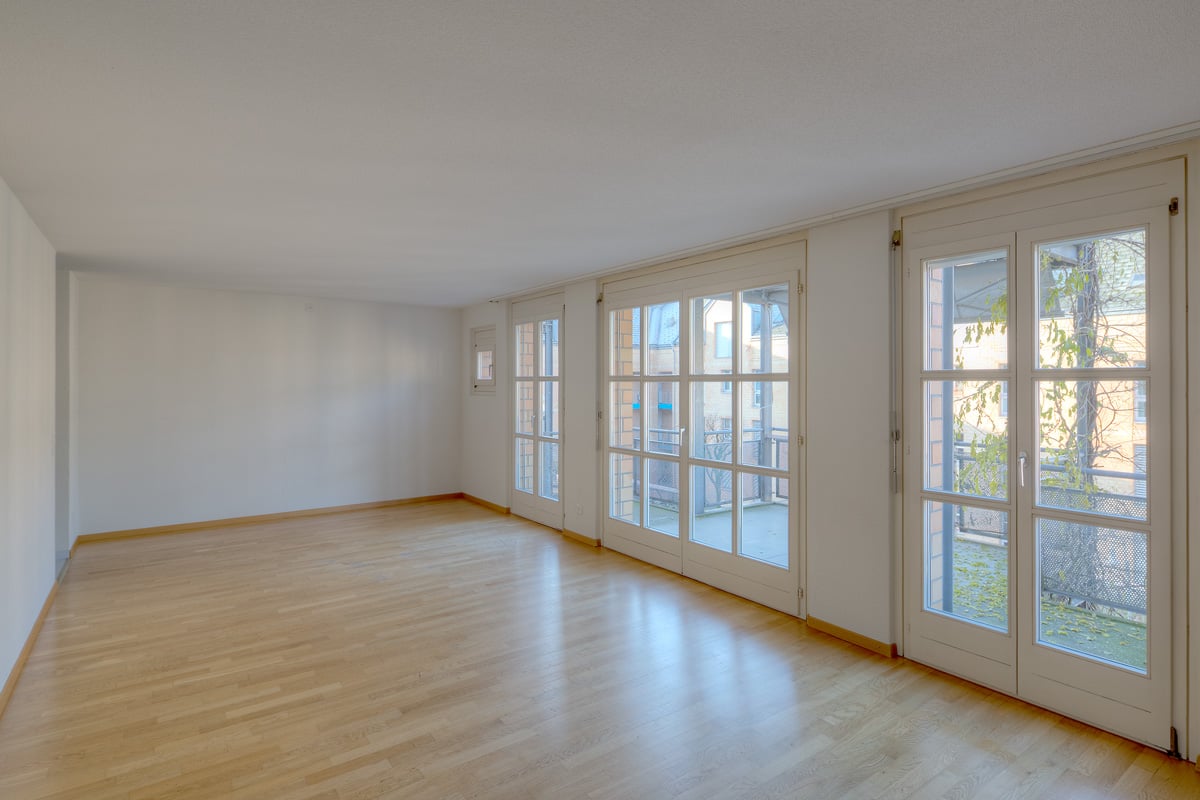
  • Modern, minimalist kitchen and living area with white cabinets, a built-in bench, and grey tiled flooring.
  • Empty kitchen with white cabinets, tiled floor, and large windows. No furniture or appliances are present.
  • Modern, minimalist kitchen with white cabinets, a built-in refrigerator, oven, and sink. The space features a clean, contemporary design with a tiled floor and recessed lighting.
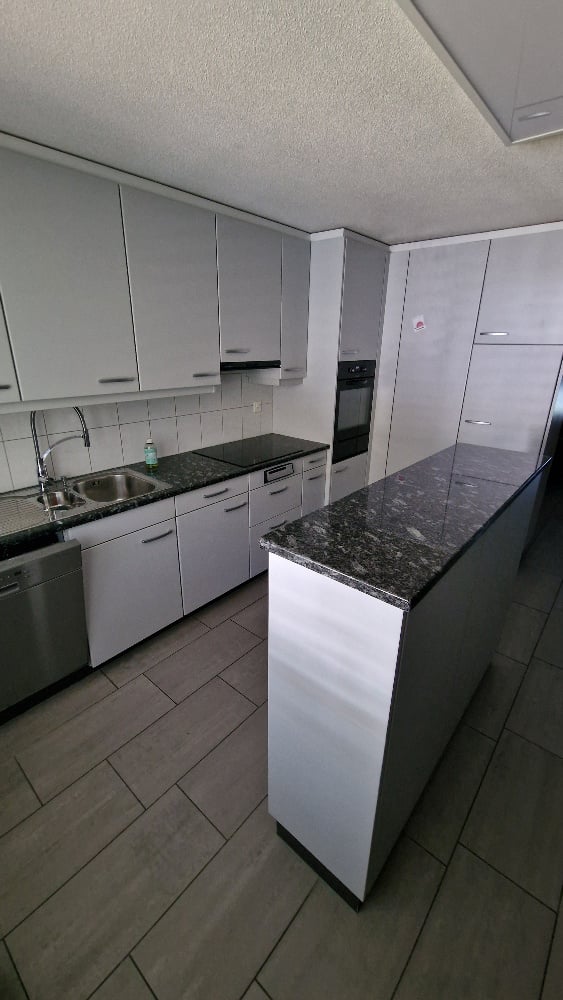
  • Modern, minimalist kitchen with white cabinets, black countertops, and integrated appliances including a refrigerator, oven, and washing machine. The space features tiled flooring and large windows allowing natural light.
  • Modern kitchen with white cabinets, grey tiled floor, and built-in appliances including a sink, oven, and faucet.
  • Completely empty room with white walls, grey tiled floor, and large windows on one side. No furniture or equipment present.
  • Empty room with tiled floor, white walls, large windows, and a white cabinet.
  • Modern bathroom with white tiled walls and floor, featuring a shower stall, toilet, sink, and a private washing machine.
  • Modern bathroom with white tiled walls and floor, a sink, toilet, shower, and a mirror. The shower has a glass enclosure and a handheld showerhead. A radiator is mounted on the wall.
  • Modern bathroom with white tiles, a walk-in shower, a sink, a toilet, and a towel rack.
1 / 10
Empty kitchen with white cabinets, tiled floor, and large windows. No furniture or appliances are present.
Modern, minimalist kitchen with white cabinets, a built-in refrigerator, oven, and sink. The space features a clean, contemporary design with a tiled floor and recessed lighting.
Modern, minimalist kitchen with white cabinets, black countertops, and integrated appliances including a refrigerator, oven, and washing machine. The space features tiled flooring and large windows allowing natural light.
1 pièceCHF 1'490.–
Premium
Poststrasse 5, 3400 Burgdorf

Premier location : Appartements studios modernes dans un emplacement central à Burgdorf

Au Poststrasse 5 à Burgdorf, nous louons un appartement studio nouvellement construit (n° 4). Le studio moderne est idéal pour les personnes seules, les navetteurs, les étudiants ou les professionnels qui recherchent une solution de vie confortable dans un emplacement central.Le studio vous offre les avantages suivants : • une cuisine pratique avec les équipements les plus importants pour les besoins quotidiens • une salle de bain privée et séparée avec douche • une machine à laver et un sèche-linge sous forme d'appareil combiné directement dans le studio • un revêtement de sol lumineux et facile à entretenir • des surfaces de fenêtres généreuses pour beaucoup de lumière naturelle • pas de balcon et pas de cave LoyerLes loyers mensuels sont des loyers forfaitaires. Ils comprennent le loyer net, toutes les charges annexes ainsi que la consommation d'électricité. Aucun état des charges de chauffage et d'entretien ne sera établi. Le seul élément que le locataire doit payer en plus est l'abonnement à internet à fibre optique. • Studio n° 4 : CHF 1'490.00 Infos : Tour de lavage dans la salle de bain / Studio partiellement meublé avec meuble TV + garde-robe et placard Nous nous réservons le droit de légères déviations par rapport au plan d'étage.Emplacement central et attractifLa propriété est située dans un emplacement de choix à Burgdorf. La gare est à environ trois minutes à pied et l'accès à l'autoroute à environ dix minutes en voiture. Diverses possibilités de shopping, restaurants, cafés et autres services se trouvent également à proximité et sont facilement accessibles à pied.Avez-vous été intéressé ? Nous serons ravis de vous montrer les studios disponibles en personne lors d'une visite. Nous nous réjouissons de votre contact.

Durée du trajet
-
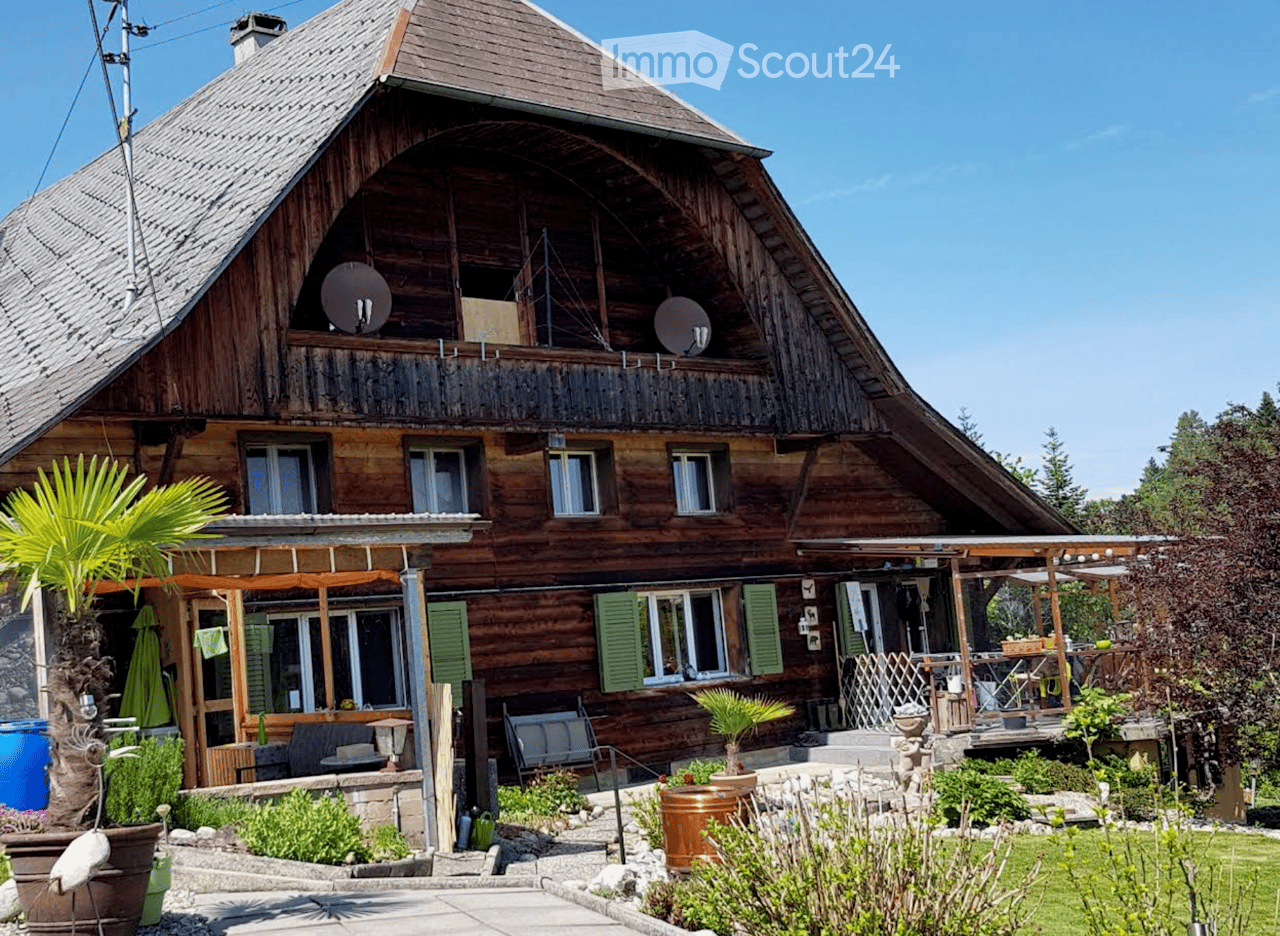
  • A two-story wooden house with a distinctive curved roof, multiple windows, and a balcony. The house features a well-maintained garden with potted plants and outdoor seating.
  • Two-story house with a garage, balcony, and driveway. The house has a dark roof and is surrounded by greenery.
  • A spacious, open-air balcony with a wooden frame, glass panels, and a scenic view of green hills. Features a dining table with chairs, a cat tree, and potted plants.
  • A well-maintained garden with a paved pathway, grassy area, wooden fence, and various plants and trees. A small doghouse is visible in the background.
  • A small pond with green water, surrounded by rocks and aquatic plants, with a black liner and gravel around the edges.
  • Modern kitchen with white cabinets, wooden countertops, stainless steel sink, coffee maker, oven, microwave, and various kitchen utensils.
  • Bathroom with double sink, mirror, toothbrush holders, soap dispenser, bathtub with shower curtain, and purple rugs.
  • Cozy living room with exposed wooden beams, a fireplace, a large TV, a sofa, coffee table, and several potted plants. Large windows offer a view of greenery outside.
  • Cozy living room with exposed wooden beams, large windows offering a scenic view, a sectional sofa, coffee table, bookshelf, and decorative items.
  • Cozy, wooden-walled room with a large window overlooking a garden, featuring a pink sofa with colorful pillows, a small round table with a decorative tablecloth, and additional cushions on the wall.
  • A storage room with wooden shelves filled with wine bottles, helmets, and various storage items. The floor is covered with gravel, and there is a chair near the shelves.
  • A cozy bar area with wooden counter, shelves filled with bottles, a mirror, and a "Happy Birthday" banner.
  • A rustic outdoor area with a wooden pergola, small shed, fenced yard, and a view of green hills and trees in the background.
1 / 13
Two-story house with a garage, balcony, and driveway. The house has a dark roof and is surrounded by greenery.
A spacious, open-air balcony with a wooden frame, glass panels, and a scenic view of green hills. Features a dining table with chairs, a cat tree, and potted plants.
A well-maintained garden with a paved pathway, grassy area, wooden fence, and various plants and trees. A small doghouse is visible in the background.
2.5 pièces70m²CHF 1'100.–
Premium
Gerachen 17, 3419 Biembach im Emmental

Charmant appartement 2.5 pièces avec balcon et belle vue à Biembach dans l'Emmental

Bienvenue dans cet appartement confortable 2.5 pièces à Biembach dans l'Emmental ! Cet appartement est situé dans une maison en bois à deux étages, un jardin bien entretenu et une très grande surface extérieure avec des sièges - un véritable idylle dans l'Emmental.L'appartement offre les points forts suivants : • Surface habitable : Espaceux 70 m² sur un plan d'étage agréablement découpé et un nouveau poêle suédois. • Balcon : Profitez de l'air frais de la campagne et de la belle vue sur la nature environnante. • Espace extérieur : l'espace extérieur avec un siège de jardin couvert et une salle d'outils est très grand et contient également un petit étang de jardin. • Stationnement & Garage : Un parking et un garage double sont disponibles pour CHF 150.-/mois - pratique et confortable. • Animaux de compagnie : sont possibles après consultation avec le propriétaire. • Disponible à partir de : 1er novembre 2026. • Général : Eau de source propre, chauffage central au bois, jardin de légumes en option, internet ICT, bar et cave, transports en commun : seulement mybuxi.ch • Supplémentaire : si désiré, vous pouvez également louer notre appartement de vacances 4 pièces (Wildenegg 18) pour CHF 780.-/mois, si possible location à long terme. Emplacement & Environnement : L'appartement est situé à Biembach dans l'Emmental dans le canton de Berne. En été, vous pouvez profiter de beaucoup de soleil. Grâce à la situation calme - tant pendant la journée que la nuit - vous pouvez vraiment vous détendre et apprécier la tranquillité rurale. La belle boutique de village B+P Rindisbacher avec un grand assortiment est à distance de marche en environ 15 minutes.Cet appartement est le choix parfait pour tous ceux qui apprécient la vie calme à la campagne dans l'Emmental et qui veulent avoir les installations quotidiennes les plus importantes à proximité. Nous nous réjouissons de votre contact !

Durée du trajet
-
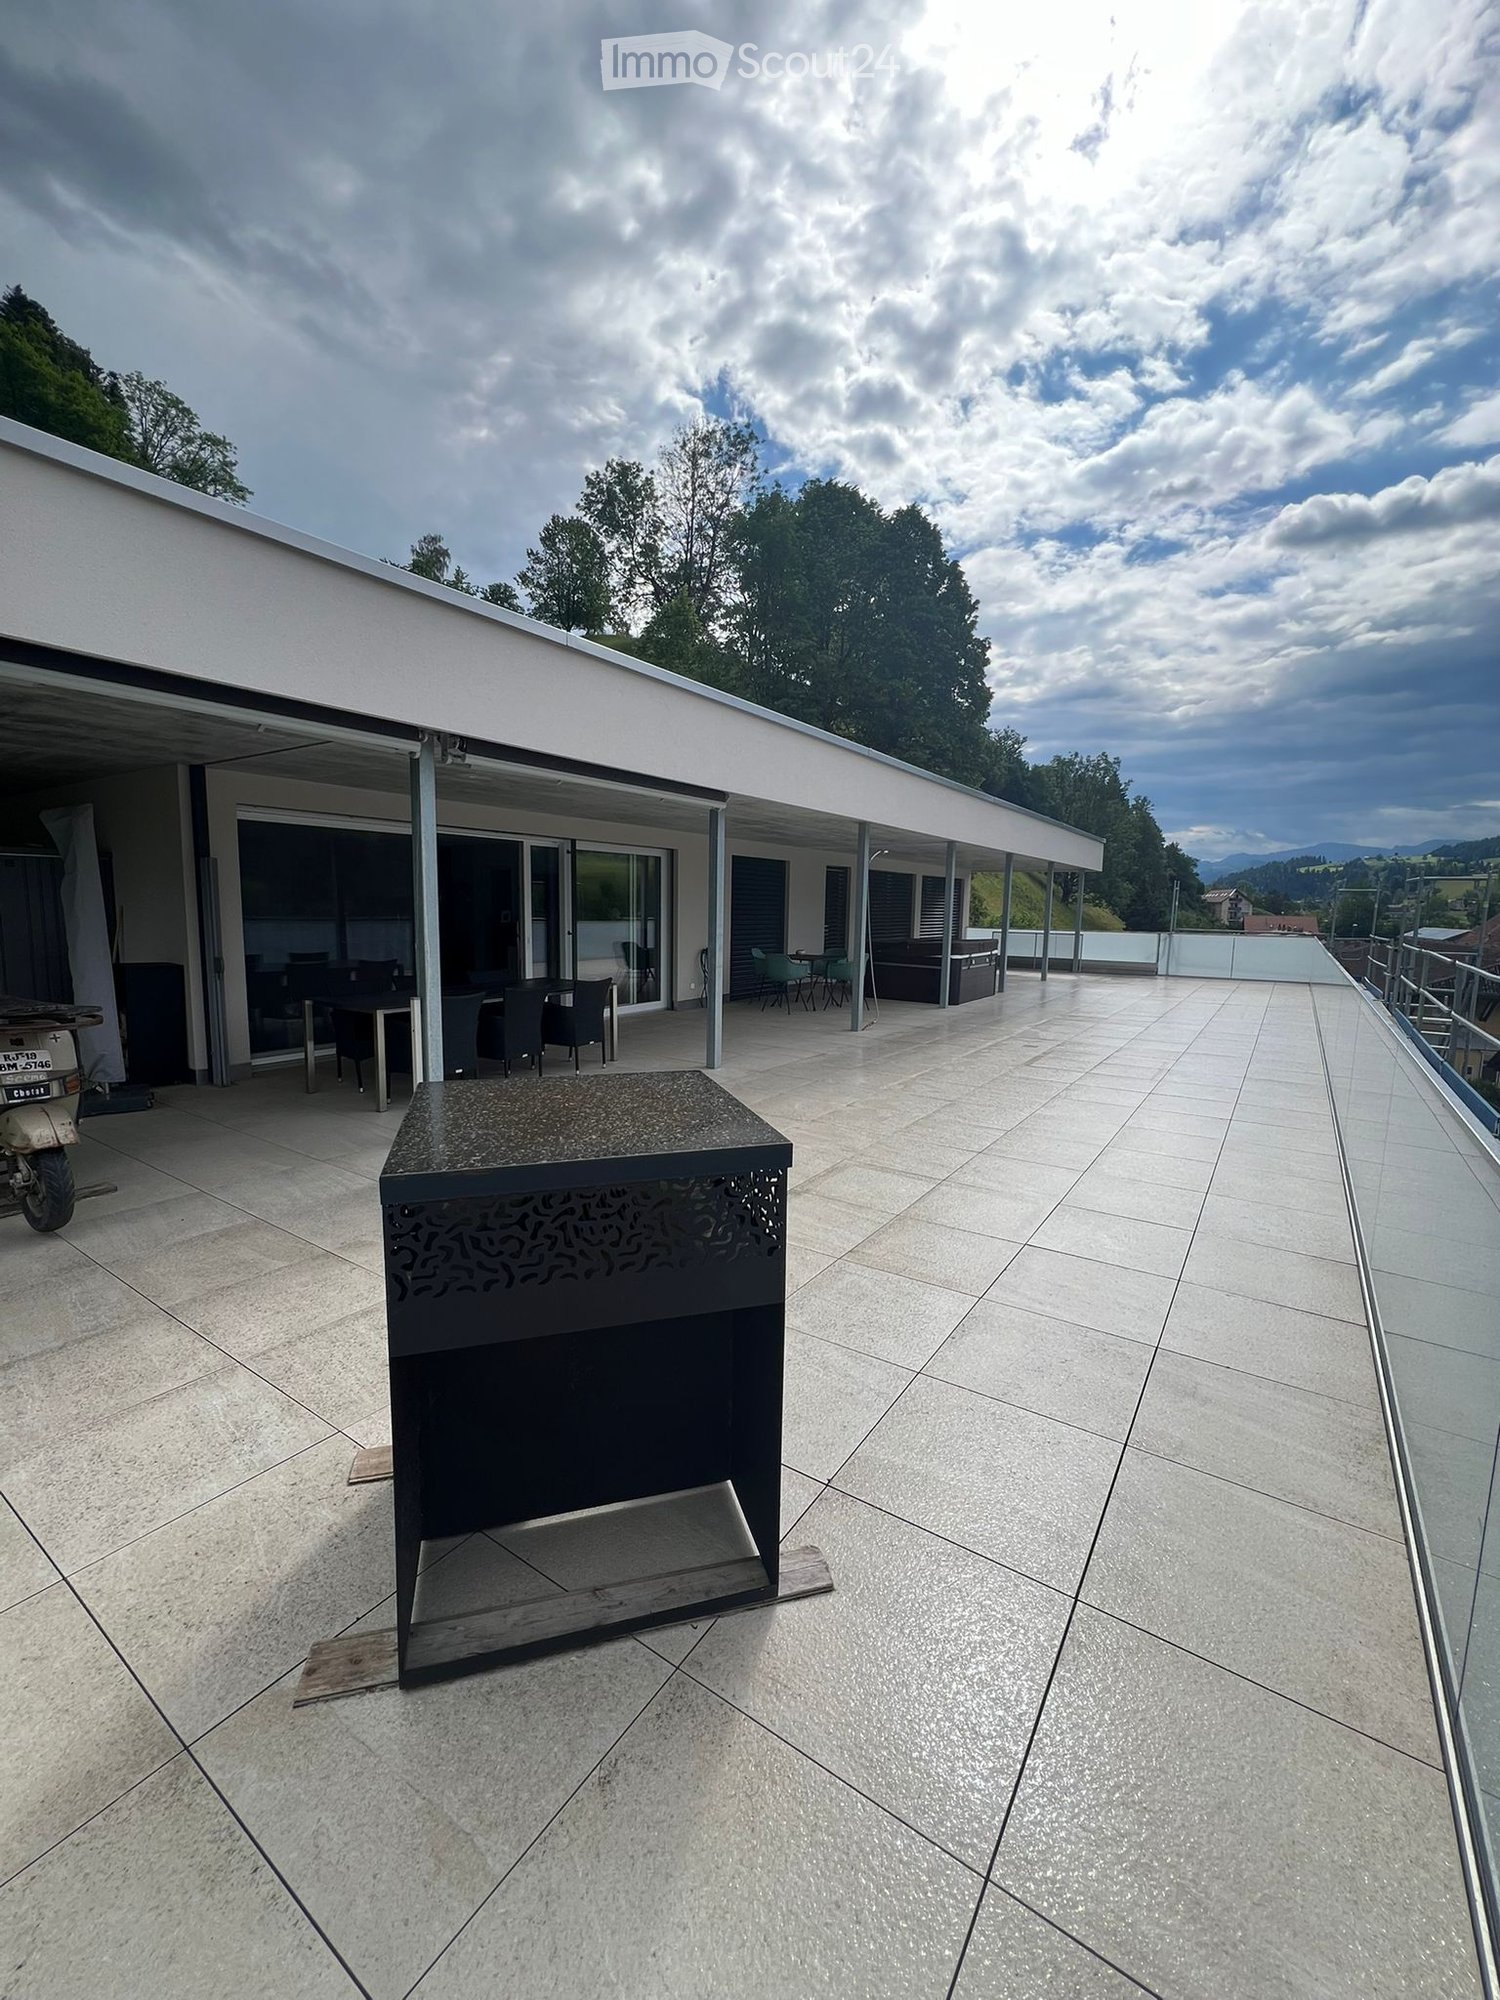
  • Modern outdoor patio with tiled flooring, glass railing, and a covered seating area with tables and chairs. A black barbecue grill is placed on the patio.
  • Balcony with tiled floor, scooter parked, surfboard leaning against scooter, covered area with concrete ceiling, glass railing, and outdoor furniture visible in the background.
  • {"type": "Furnished Room", "objects": ["sofa", "coffee table", "chair", "stool", "table", "kitchen island", "fridge", "sink", "faucet", "faucet", "table", "chair", "chair", "chair", "chair", "chair", "chair", "chair", "chair", "chair", "chair", "chair", "
  • Modern kitchen with white cabinets, a central island, a dining table with chairs, and various appliances.
  • Modern hallway with white walls, tiled floor, built-in storage unit with hanging clothes, and a small seating area visible at the end.
  • Modern bathroom with white tiles, black floor, sink, toilet, bathtub, and mirrored cabinet.
  • Modern bathroom with a white sink, dark grey cabinet, large mirror, glass-enclosed shower, and blue rugs.
  • A modern, minimally furnished room with dark wooden flooring, a single armchair, a large mirrored wardrobe, and a large window with a view of greenery.
  • Modern bedroom with a large bed, nightstand, chair, wardrobe, and a view through large windows.
  • A compact bathroom with a washing machine and dryer stacked vertically, a mirrored cabinet, and a shelf with laundry baskets and cleaning supplies.
  • Underground parking space with a white car parked on the left, shelves with boxes and items, and a concrete floor.
  • Storage room with a bicycle, shelves holding various items, a refrigerator, and cardboard boxes.
  • Modern rooftop terrace with a hot tub, lounge chairs, a small table, and potted plants, offering scenic views of the surrounding landscape.
  • Floor plan of a multi-room apartment with labeled rooms including bedrooms, living room, kitchen, bathroom, and entrance area.
1 / 14
Balcony with tiled floor, scooter parked, surfboard leaning against scooter, covered area with concrete ceiling, glass railing, and outdoor furniture visible in the background.
{"type": "Furnished Room", "objects": ["sofa", "coffee table", "chair", "stool", "table", "kitchen island", "fridge", "sink", "faucet", "faucet", "table", "chair", "chair", "chair", "chair", "chair", "chair", "chair", "chair", "chair", "chair", "chair", "
Modern kitchen with white cabinets, a central island, a dining table with chairs, and various appliances.
5.5 pièces143m²CHF 3'190.–
Premium
Hüselmatte 339, 3550 Langnau im Emmental

Appartement spacieux 5.5 pièces en attique avec terrasse de 94 m2

Bienvenue dans cet appartement moderne et spacieux de 5.5 pièces au 3e étage d'un bâtiment bien entretenu à Langnau im Emmental. Avec une surface habitable de 142,5 m², cet appartement offre tout ce que vous pourriez souhaiter – un confortable séjour, un design élégant et une belle vue.L'appartement impressionne avec les points forts suivants : • L'appartement peut être loué meublé, partiellement meublé ou non meublé • Chambres lumineuses : Plusieurs chambres lumineuses avec de grandes fenêtres qui offrent beaucoup de lumière naturelle – dont une chambre lumineuse avec un lit en bois, un canapé et une armoire, ainsi qu'une autre avec une grande armoire à miroir et une vue sur la verdure. • Cuisine moderne : Cuisine élégante avec des armoires de couleur claire, une île centrale, une table à manger avec des chaises et des appareils de haute qualité – idéale pour cuisiner et partager des moments ensemble. • Séjour et salle à manger : Séjour et salle à manger ouverts et inondés de lumière avec un canapé, une table basse et un accès direct à la terrasse. • 2 salles de bains modernes : Salles de bains contemporaines avec des carrelages blancs, un sol noir, une douche, une baignoire, des toilettes, un lavabo et un placard à miroir. • Zone d'entrée : Hall d'entrée pratique avec un espace de stockage intégré, un sol en carreaux et des murs blancs. • Terrasse extérieure moderne avec vue sur les montagnes : Belle terrasse avec un sol en carreaux, des meubles modernes et une vue panoramique pittoresque sur les montagnes. • Cave Autres caractéristiques : • Parking : jusqu'à 3 places de parking peuvent être louées pour 120 CHF par mois dans le garage. • Belle vue sur la verdure et le paysage montagnard Emplacement et environnement : L'appartement est situé dans un quartier calme – à la fois le jour et la nuit, c'est agréablement calme. En été, l'emplacement bénéficie de nombreuses heures d'ensoleillement. Une rivière est à proximité, et les transports en commun sont bien développés. L'arrêt de bus Hüselmatte, à environ 150 mètres, permet une connexion pratique au centre-ville et à l'école d'Ilfis en quelques minutes.

Durée du trajet
-
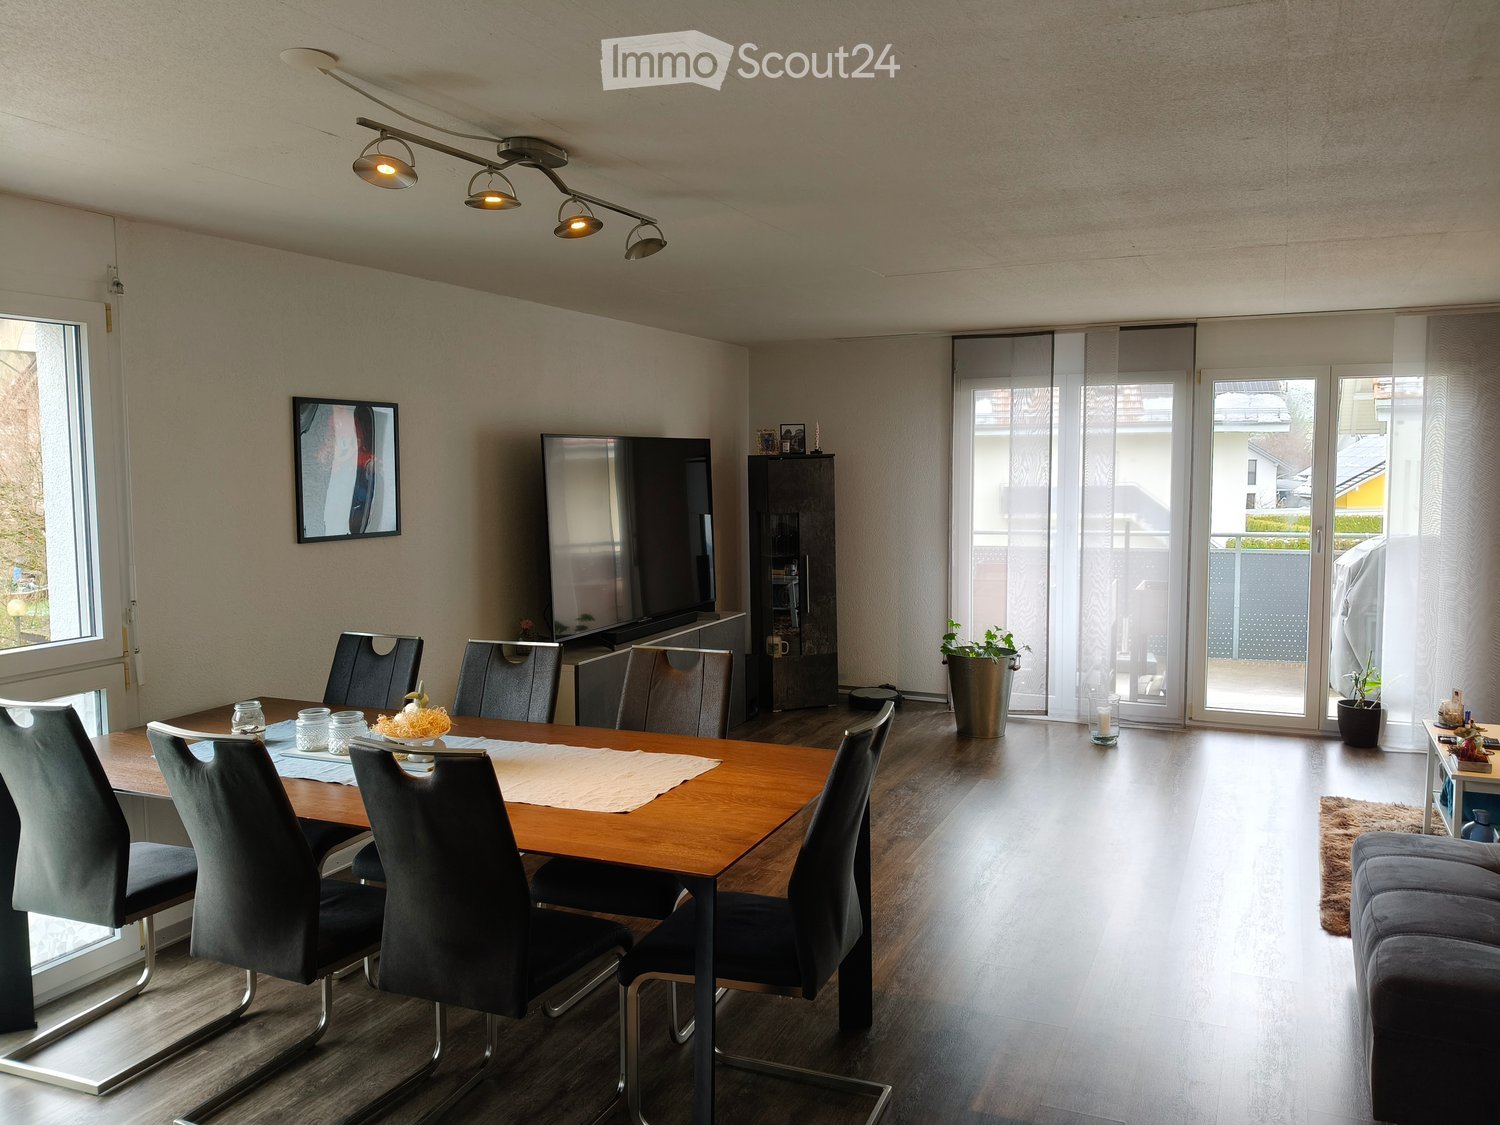
  • Modern dining area with a wooden dining table, six chairs, a television, a cabinet, and a potted plant near the sliding glass doors.
  • A modern living room with a grey sectional sofa, a white coffee table, a chair, a desk with a computer, and a clock on the wall.
  • Modern kitchen with white cabinets, granite countertops, and stainless steel appliances including an oven and sink.
  • The image shows a hallway with wooden flooring, a small round stool with a candle, a shoe rack with shoes, and a closet with clothes and storage boxes.
  • Modern bathroom with dark tiled walls and floor, a white toilet, a wooden shelf with storage boxes and plants, a mirror, a towel, and decorative items on the counter.
  • Balcony with wooden planters, metal railing, and a view of the surrounding neighborhood.
  • {"type": "Kitchen", "objects": ["oven", "sink", "faucet", "coffee maker", "oven mitts", "oven gloves", "oven mitts", "oven gloves", "oven mitts", "oven gloves", "oven mitts", "oven gloves", "oven mitts", "oven gloves", "oven mitts", "oven gloves", "oven m
  • Cozy bedroom with wooden slanted ceiling beams, a white bed with a light blue duvet, and a white cabinet. The room features wooden flooring and large windows with a view of the garden.
  • Bedroom with a light blue bedspread, white cabinet, bookshelf, and exposed wooden beams on the ceiling.
  • A modern, well-lit attic workspace with wooden beams, a sleek desk setup, and a cozy chair. Shelves hold various items, including medals and a small plant.
  • Cozy attic office with wooden beams, slanted ceilings, and large windows. Includes a desk with a computer, chair, cabinet, and decorative items.
  • Empty room with exposed wooden beams on the ceiling, white walls, and a wooden floor. A closed door is visible on the left side.
  • Modern bathroom with a bathtub, toilet, sink, and shower area. Features wooden beams, a skylight window, and small potted plants on the windowsill.
  • A modern hallway with dark wood flooring, white walls, and a staircase leading upwards. Features include a built-in shelving unit with books and storage boxes, a small table with a vase, and a window letting in natural light.
  • An attic room with wooden slanted ceilings, grey wooden flooring, a white cabinet, a mirror, and exercise equipment including a bike and a stool.
  • Attic room with wooden beams and skylights, equipped with a weight bench, dumbbells, and a fitness machine.
  • Narrow hallway with wooden shelves on one side holding various items, including cans, jars, and a mug. A wine rack is visible on the right side, and a plastic-wrapped object is on the floor.
  • Garage with white brick walls, wooden ceiling, shelves, worktop, tools, tire, and a door.
  • Garage with two vans parked under a covered structure, white walls, and a modern design.
  • Floor plan of a multi-story building with balconies, windows, and optional features marked.
  • Floor plan showing a basement level with labeled rooms including a wash/dry area, corridor, cellar, and storage areas.
  • Floor plan showing a multi-room layout including entrance, kitchen, living/dining area, bedroom, bathroom, and balcony.
  • Floor plan of a multi-room apartment with labeled rooms including a bathroom, four bedrooms, a hallway, and an entrance area.
  • Floor plan of a commercial space with labeled areas including a gallery, exhibition area, and office spaces.
1 / 24
5.5 pièces140m²CHF 2'180.–
Top
Sonnenfeldstrasse 3, 3432 Lützelflüh-Goldbach

Charmant appartement de maisonnette 5.5 pièces à Lützelflüh-Goldbach

Expérience de vie dans l'Emmental : appartement de maisonnette 5.5 piècesBienvenue dans votre nouvelle maison au Sonnenfeldstrasse 3 à Lützelflüh-Goldbach. Cet appartement de maisonnette, construit en 2012 et extrêmement bien entretenu, s'étend sur deux étages et vous offre un espace de vie spacieux avec beaucoup de charme et une atmosphère conviviale.Préparé fraîchement pour vous : L'appartement recevra un nouveau badigeon de peinture et une mise à niveau sanitaire en juillet 2026. L'objet devrait être prêt à être occupé à la fin du mois d'août.Les points forts de l'appartement en un coup d'œil • Salle de séjour et salle à manger lumineuse : Espace de vie invitant et lumineux avec une salle à manger attenante – parfait pour les soirées en famille et entre amis. • Cuisine moderne : Équipée de haute qualité avec des façades blanches élégantes, un plan de travail en granit noble et des appareils électroménagers en acier inoxydable modernes. • Oasis de bien-être confortable : Chambres à coucher lumineuses qui dégagent beaucoup de convivialité grâce aux poutres en bois caractéristiques au plafond et aux planchers en bois chauds. Toutes les chambres sont tempérables individuellement. • Salle de bains rafraîchissante : Une grande salle de bains principale avec baignoire, douche séparée, lavabo et toilettes au 1er étage, ainsi qu'un toilette invité séparé avec lavabo dans le hall d'entrée. • Accueil élégant : Hall d'entrée lumineux avec plancher en bois sombre, étagère intégrée pratique et l'escalier menant au grenier. • Balcon ensoleillé : Balcon invitant – votre retraite privée avec vue sur le quartier. Avec réduction de balcon pour les meubles de terrasse. • Laverie et cave privées : Pas de stress de planification de la lessive ! Profitez d'une laverie privée à usage exclusif, ainsi que d'un compartiment de cave séparé pour un espace de stockage ample. • Situation de stationnement : Un espace de stationnement couvert est disponible et inclus dans le loyer. • Emplacement et environnement : À la campagne et parfaitement connecté L'appartement est situé dans un environnement calme et familial dans le canton de Berne et vous gâtera avec du soleil toute la journée en été. Malgré l'idylle rurale, les infrastructures sont de première classe :Minutes à pied de la gare de Lützelflüh-Goldbach (y compris l'arrêt de bus) environ 2 minutesPossibilités de shopping (supermarché Coop) environ 3 minutesÉcole de Lützelflüh (idéal pour les familles) environ 9 minutesPour soumettre une demande, utilisez le formulaire joint

Durée du trajet
-
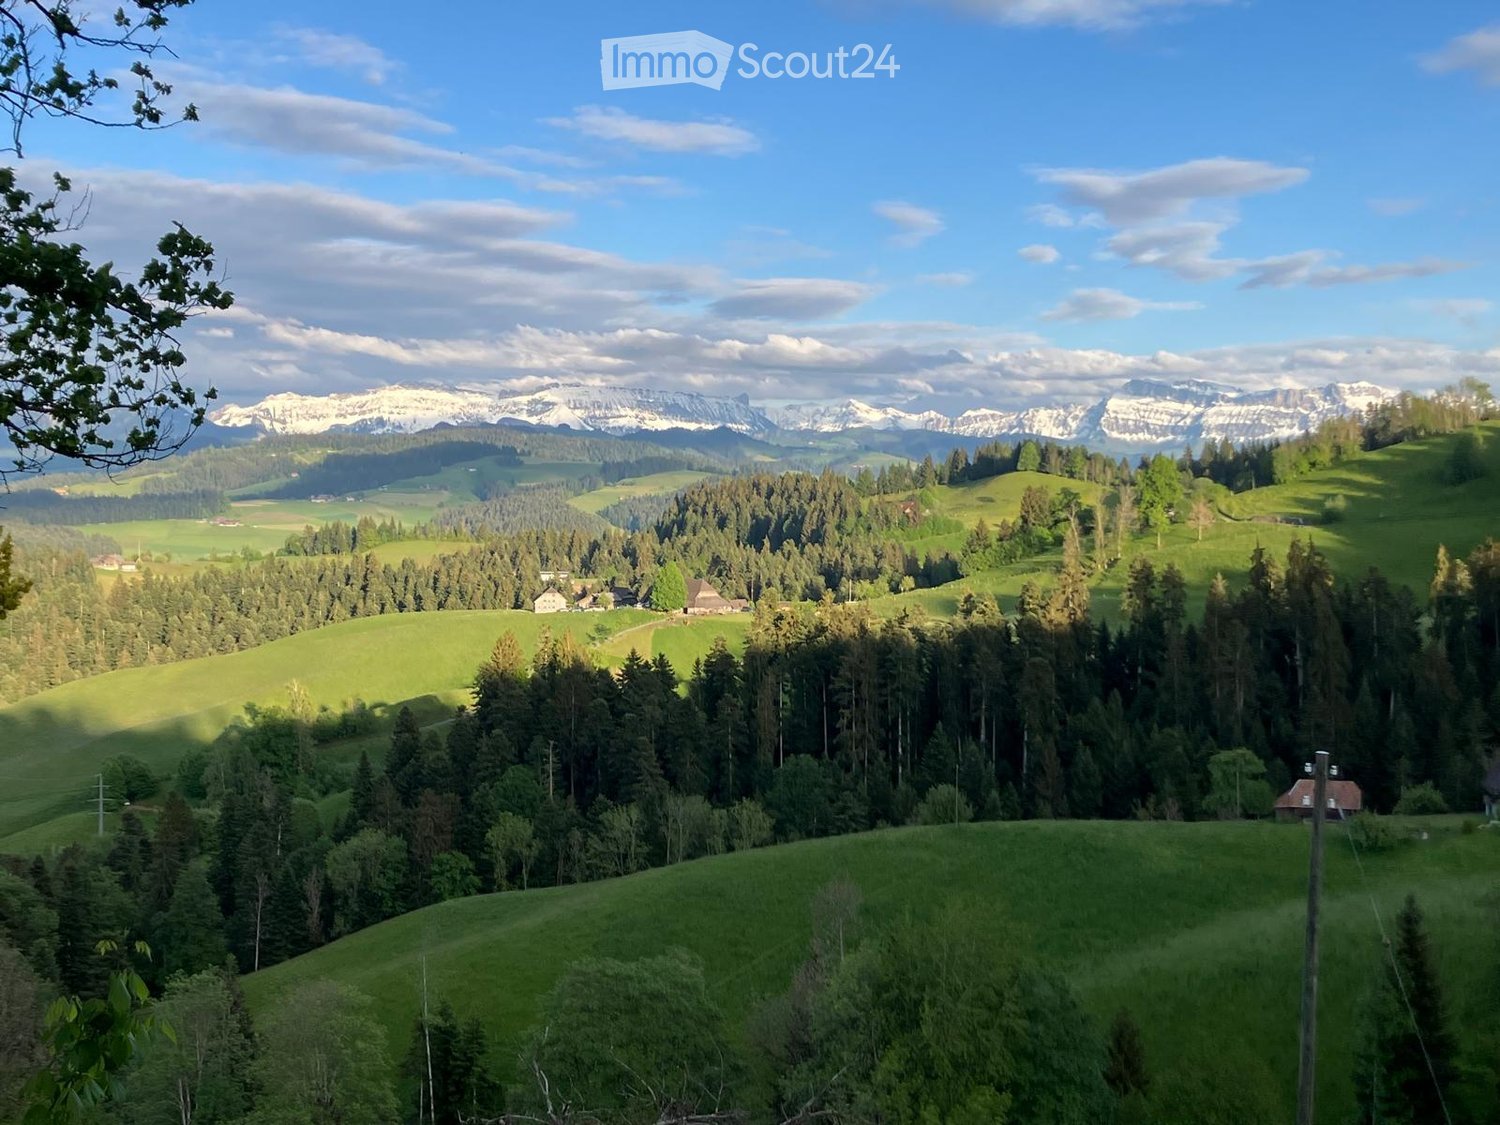
  • A panoramic view of a lush green valley with scattered trees, small houses, and snow-capped mountains in the background under a partly cloudy sky.
  • Spacious hallway with wooden flooring, exposed wooden beams on the ceiling, and a staircase leading to an upper level. The hallway features light blue walls, a wooden railing, and a large window with blinds.
  • Empty wooden hallway with light-colored walls, wooden floor, and exposed wooden beams on the ceiling. Features a small window at the end and built-in wooden cabinets on one side.
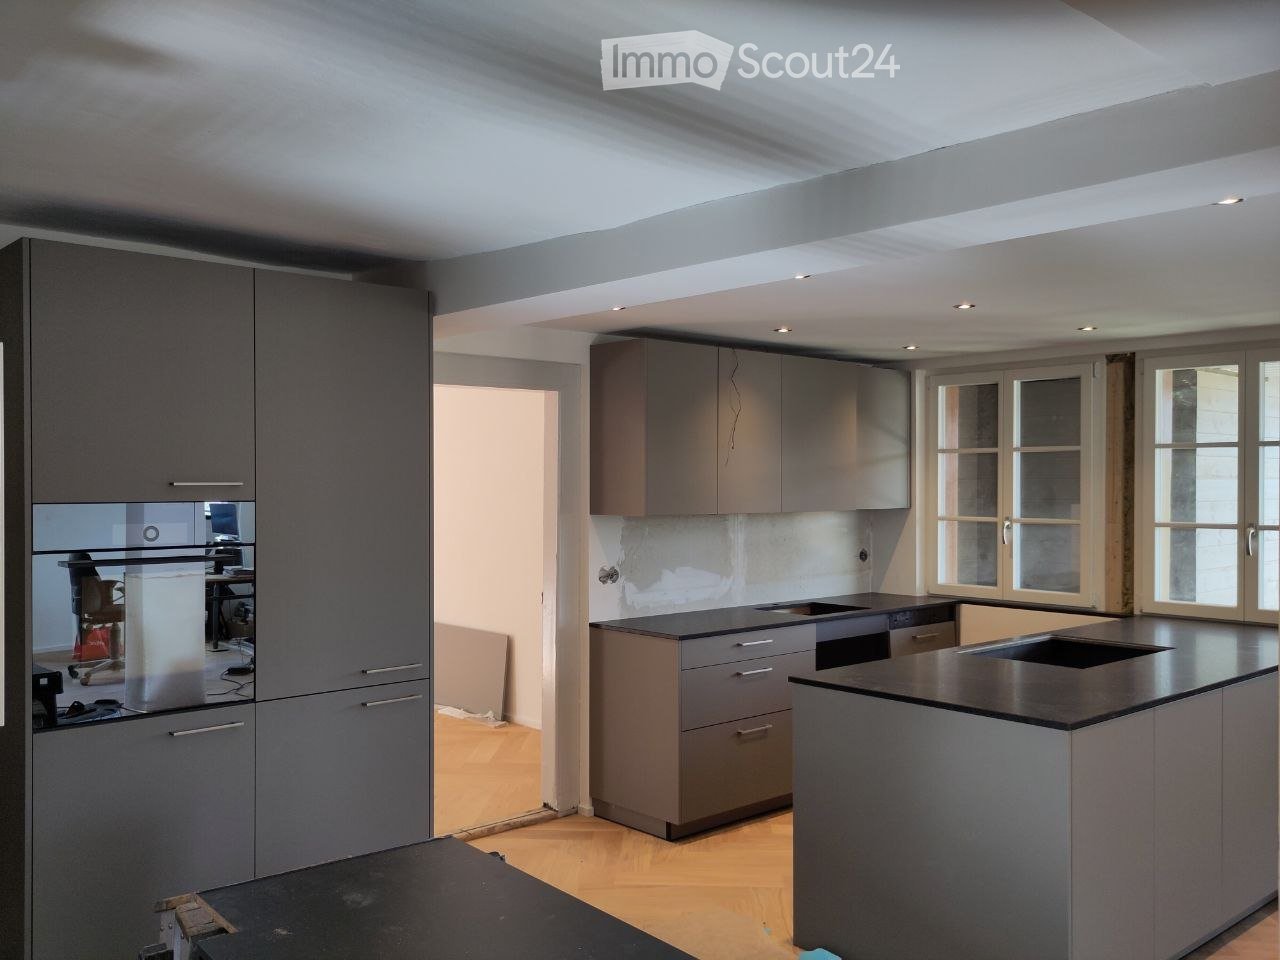
  • Modern kitchen with white cabinets, black countertop, and wooden flooring. Features a sink with a modern faucet and ample cabinet space.
  • Empty room with wooden walls, wooden floor, and large windows allowing natural light. No furniture or equipment present.
  • Empty room with wooden flooring, exposed wooden beams on the ceiling, and built-in wooden cabinetry. Large windows and a sliding glass door lead to an outdoor area.
  • Empty room with wooden floors, wooden walls, and large windows, featuring a built-in wooden bench along one wall.
  • Modern bathroom with a large bathtub, toilet, glass-enclosed shower, and wooden ceiling beams.
  • Bathroom with a large bathtub, double sink vanity, and a large mirror above the sink. The room features wooden walls and a large window offering a view of the outdoors.
  • A small, well-lit room with wooden flooring and built-in wooden cabinets. Contains a stacked washing machine and dryer unit.
  • Wooden balcony with railings, wooden decking, and decorative patterns on the floor. The balcony is attached to a wooden building with large windows and overlooks a green landscape.
  • Outdoor patio with a metal pergola, stone planters, a table and bench, surrounded by lush greenery and a scenic mountain view.
  • A two-story wooden house with a steep roof, multiple windows, and balconies, surrounded by greenery and trees.
1 / 13
4.5 pièces140m²CHF 2'000.–
Top
Moosbadhöhle 215, 3543 Lauperswil

Appartement charmant avec disposition en loft et vue panoramique à Emmenmatt

Cet appartement exclusif est situé au dernier étage d'une ancienne ferme soigneusement entretenue avec seulement deux unités de résidence. La combinaison du caractère historique et de l'expansion moderne crée une expérience de vie unique. La disposition en loft ouverte offre beaucoup d'espace pour un logement individuel. La cuisine moderne se fond sans heurt dans le vaste séjour et salle à manger. Les poutres en bois apparentes, les parquets en bois nobles et les armoires encastrées sur mesure donnent à l'appartement une atmosphère chaleureuse et de haute qualité.Depuis le balcon, vous pouvez profiter d'une vue imprenable sur les Alpes bernoises et le paysage vallonné idyllique de l'Emmental.Points forts : • 140 m2 d'espace de vie • Disposition en loft ouverte • Conception intérieure de haute qualité avec beaucoup de bois massif • Cuisine moderne • Salle de bain spacieuse avec baignoire et douche • Lave-linge séparé • Armoires encastrées • Balcon avec vue alpine imprenable • Espace de détente • Seulement deux parties dans la maison • Deux places de parking • Emplacement calme et ensoleillé • Langnau i.E. accessible en environ 10 minutes Emplacement : Emmenmatt est situé dans l'Emmental pittoresque, dans le canton de Berne, et offre un environnement de vie idyllique et naturel. Les environs sont caractérisés par des collines douces, des forêts denses et le paysage typique de l'Emmental. L'emplacement est calme et retiré – idéal pour ceux qui veulent échapper à l'agitation et profiter de la nature sans avoir à sacrifier de bonnes connexions.Cet appartement exceptionnel combine le charme traditionnel avec le confort de vie moderne et offre une opportunité unique de vivre au cœur de l'Emmental. Sécurisez votre nouveau foyer dès maintenant !

Durée du trajet
-
  • Modern kitchen with white cabinets, granite countertop, stainless steel sink, faucet, oven, and dishwasher.
  • Bright living room with wooden furniture, large sliding glass doors leading to a patio, a sofa, coffee table, TV stand, and a small dining area with a table and chairs.
  • Modern bathroom with dark tiled floor, white walls, and grey tiles around the toilet area. Features a blue toilet seat cover, a white sink with a chrome faucet, a mirrored cabinet, and a window with blinds.
  • Modern bathroom with white tiles, dark tiled floor, a white sink with a mirror above, and a toilet with a blue seat cover.
  • Living room with a grey sofa, wooden cabinet, TV stand, floor lamp, and a small table. The walls are painted yellow, and there is a tiled floor.
  • Empty room with light pink walls, dark flooring, and a window with frosted glass panels. A small cabinet is visible on the right side.
  • A small, tiled room with a white cupboard holding toilet paper and other items. The room has a window with blinds and a door leading to another area.
  • Empty hallway with tiled floor, white walls, a closed grey door, a small shelf, and a telephone mounted on the wall.
  • A modern, open-plan kitchen and dining area with white cabinets, a central island, and a dining table with four chairs. The space features large windows with white curtains, tiled flooring, and a hanging pendant light.
  • Bedroom with a bed, bookshelf, small table, and plant near the window. The room has large windows with a view of greenery outside.
  • Bedroom with a wooden bed, purple bedding, a small wooden shelf on the wall, and a chandelier hanging from the ceiling.
  • A clean, tiled hallway with white walls and wooden doors on either side, leading to other rooms.
  • Empty room with bare walls, wooden floor, and a small wooden table near the window. No furniture or equipment.
1 / 13
4.5 piècesCHF 1'780.–
Top
Husmatt 1, 3325 Hettiswil b. Hindelbank

Charmant appartement 4.5 pièces à Hettiswil b. Hindelbank – disponible à partir de novembre 2026

Bienvenue dans cet appartement entretenu et convivial de 4,5 pièces situé à Husmatt 1 à Hettiswil b. Hindelbank. L'appartement impressionne par ses pièces lumineuses et accueillantes ainsi que par son plan d'étage bien pensé – idéal pour les familles, les couples ou ceux qui apprécient la vie calme à la campagne.L'appartement offre, entre autres : • Salon lumineux : Avec de grandes portes coulissantes en verre menant directement à une terrasse, ainsi qu'un coin salon confortable et un petit espace à manger – ensoleillé et accueillant. • Espace de vie et de repas moderne : Plan ouvert avec des armoires blanches, une île centrale de cuisine, une table à manger pour quatre personnes, de grandes fenêtres avec des rideaux blancs et une suspension élégante. • Cuisine moderne : Équipée d'armoires blanches, de plans de travail en granit, d'un évier en acier inoxydable, d'un four et d'un lave-vaisselle. • Deux chambres : Les deux avec de grandes fenêtres et une vue sur la verdure – calmes et confortables. • Deux salles de bains modernes : Avec des sols en carrelage sombre, des murs blancs et des équipements contemporains. • Couloirs bien entretenus : Des couloirs lumineux et carrelés avec des portes en bois créent une atmosphère agréable. • Balcon : Idéal pour se détendre et profiter des environs. • Stationnement et garage inclus. Emplacement et environnement : L'appartement est situé dans la commune calme de Hettiswil b. Hindelbank dans le canton de Berne. Les nuits sont agréablement calmes, et en été, l'emplacement bénéficie de beaucoup de soleil. L'arrêt de bus Hettiswil Dorf est à seulement 3 minutes à pied et assure une bonne connexion avec la région.Les animaux sont les bienvenus, et l'appartement est particulièrement convenable pour les enfants – un véritable foyer pour toute la famille.L'appartement est disponible à partir du 1er novembre 2026. Nous nous réjouissons de votre contact !

Durée du trajet
-
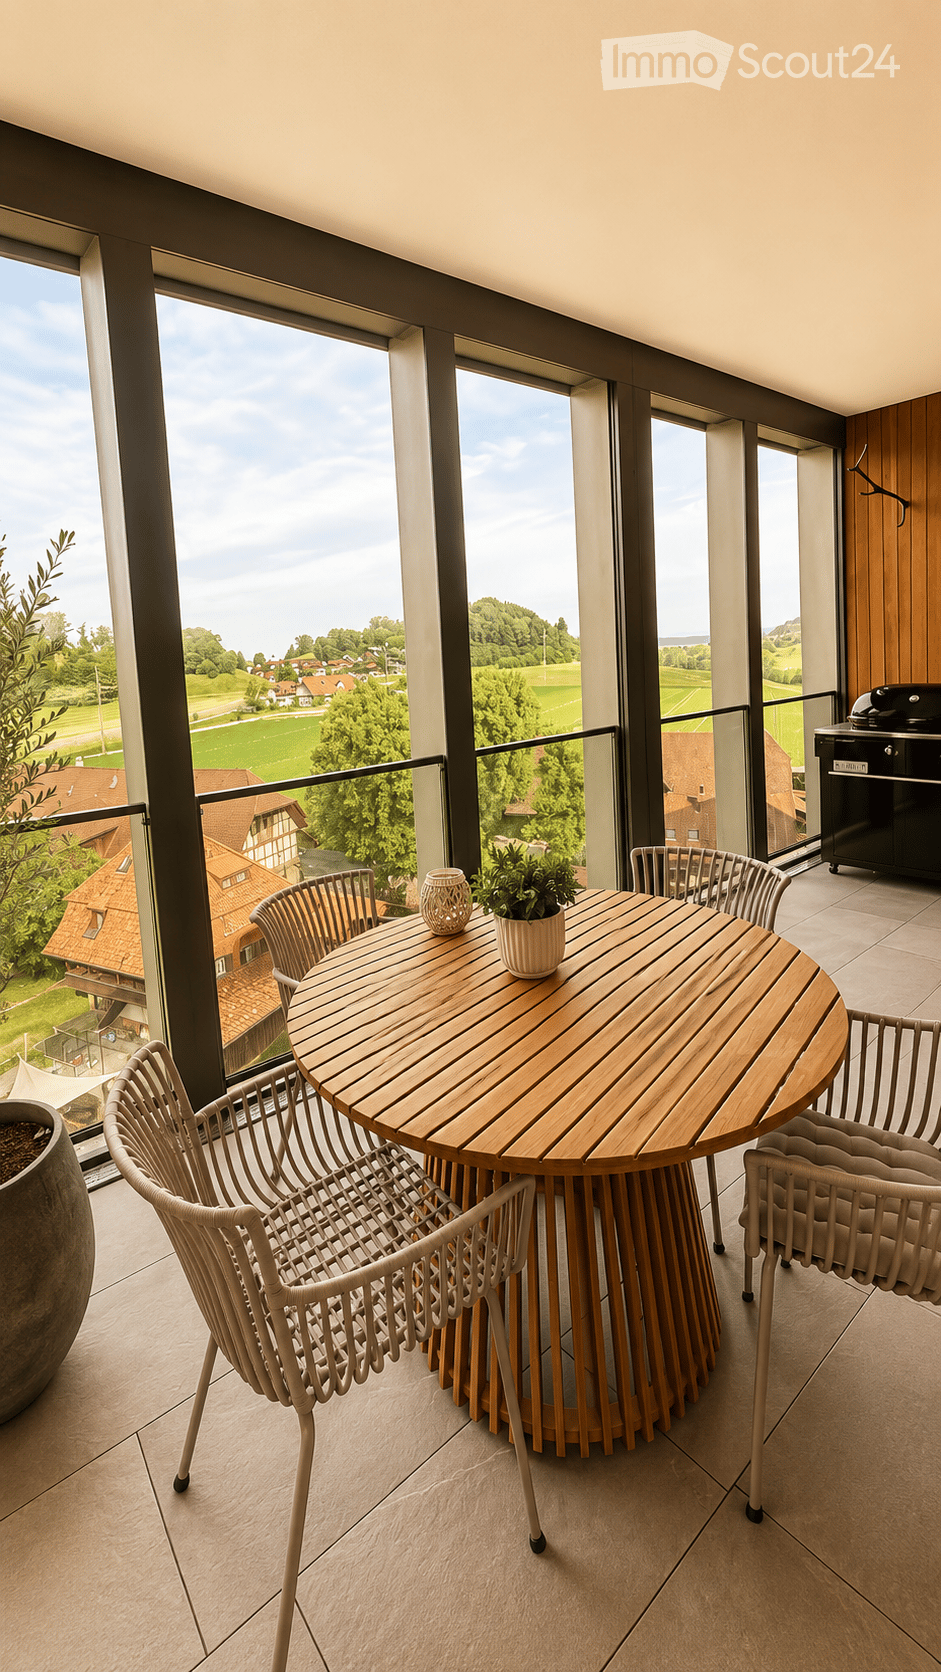
  • Balcony with a round wooden table, four white wicker chairs, a small potted plant, and a decorative vase. Large windows offer a scenic view of a countryside landscape.
  • Modern balcony with grey sofa, round wooden table, six chairs, potted plants, and a decorative vase, overlooking a green landscape.
  • Modern living room with a grey sectional sofa, wooden coffee table, books, vase, and a view of a dining area with chairs and a table. The room features light-colored walls, wooden flooring, and a kitchen area with white cabinets.
  • Modern living and dining area with wooden flooring, large windows, a sofa, coffee table, dining table with chairs, and a TV stand.
  • Open-plan living and dining area with wooden flooring, large windows, a sectional sofa, coffee table, dining table with chairs, and a lamp.
  • A modern hallway with wooden herringbone flooring, white walls, built-in closet with hanging space, and a small shelf with baskets. The hallway leads to a kitchen area with white cabinets and a countertop.
  • Modern bathroom with a white sink, toilet, bathtub, washing machine, and a large window letting in natural light. The space features tiled walls and a wooden towel rack with a towel.
  • Modern bathroom with a white sink, toilet, mirror, and cabinet. Includes a washing machine in the adjacent space, a towel on a rack, and a bathmat on the floor.
  • Modern bathroom with a glass-enclosed shower, toilet, sink, and built-in cabinet. Features a dark brown bathmat and a towel hanging on the wall.
  • Modern living room with wooden flooring, large windows, a dark green sofa, a patterned rug, a single chair, a floor lamp, and a mirror. The room has a contemporary design with a view of the outdoors through large glass doors.
  • Modern bedroom with wooden flooring, large bed, nightstand, table, and view through large windows.
  • Modern kitchen with white cabinets, black countertop, wooden floor, and various appliances including a refrigerator, oven, blender, and coffee maker.
  • Floor plan of a 3.5-room apartment on the 5th upper floor, including living/dining/kitchen area, two bedrooms, bathroom, WC/shower, and two balconies.
1 / 13
3.5 pièces86m²CHF 2'500.–
Top
Bernapark 21, 3066 Stettlen

Appartement moderne 3.5 pièces avec balcon et vue imprenable à Stettlen

Bienvenue dans cet appartement élégant de 3,5 pièces au 5e étage du quartier moderne Bernapark à Stettlen. Le bâtiment de 2021 combine un style de vie contemporain avec un environnement calme et naturel – et est disponible immédiatement. • Pour votre qualité de vie : • Parquet en chêne de haute qualité à losange huilé • Dans les cellules humides, mur et sol avec mosaïque en céramique • Cuisine moderne et ouverte avec appareils V-Zug • Équipement sanitaire appareils Richner • Traverses de rideau dans les chambres • Penderies intégrées • Chauffage au sol • Système photovoltaïque pour la production d'électricité • Production de chaleur à l'aide d'une pompe à chaleur • Balcon pour se détendre avec un recoin • Compartiment de cave avec prise de courant • Ascenseur Le plus de l'écosystème Bernapark :Bernapark répond aux besoins quotidiens à distance de marche. Un petit quartier de ville pour plus de qualité de vie sera créé ici au cours des deux prochaines années • Magasinage au Coop au coin de la rue • Gare RBS propriété de la zone - 14 minutes à Bern • Partage de voiture Mobility sur le site, y compris l'abonnement annuel privé pour tous les résidents • Crèche directement à côté du site • Points culinaires et événements culturels juste au coin de la rue • Plaisir et transpiration au Sports Hub • Offres de beauté pour le bien-être quotidien • Combinaison de vie et de travail • Groupes d'intérêt comme l'Association d'art et de culture Bernapark • Services complets via Bernapark Services • Espaces extérieurs spacieux pour usage privé ou public • Salles polyvalentes peuvent être louées en plus sur demande • Aire de jeux pour enfants avec espaces de barbecue • etc. Avez-vous été intrigué ? Alors n'hésitez pas et contactez-nous ! Nous nous réjouissons de votre appel.

Durée du trajet
-
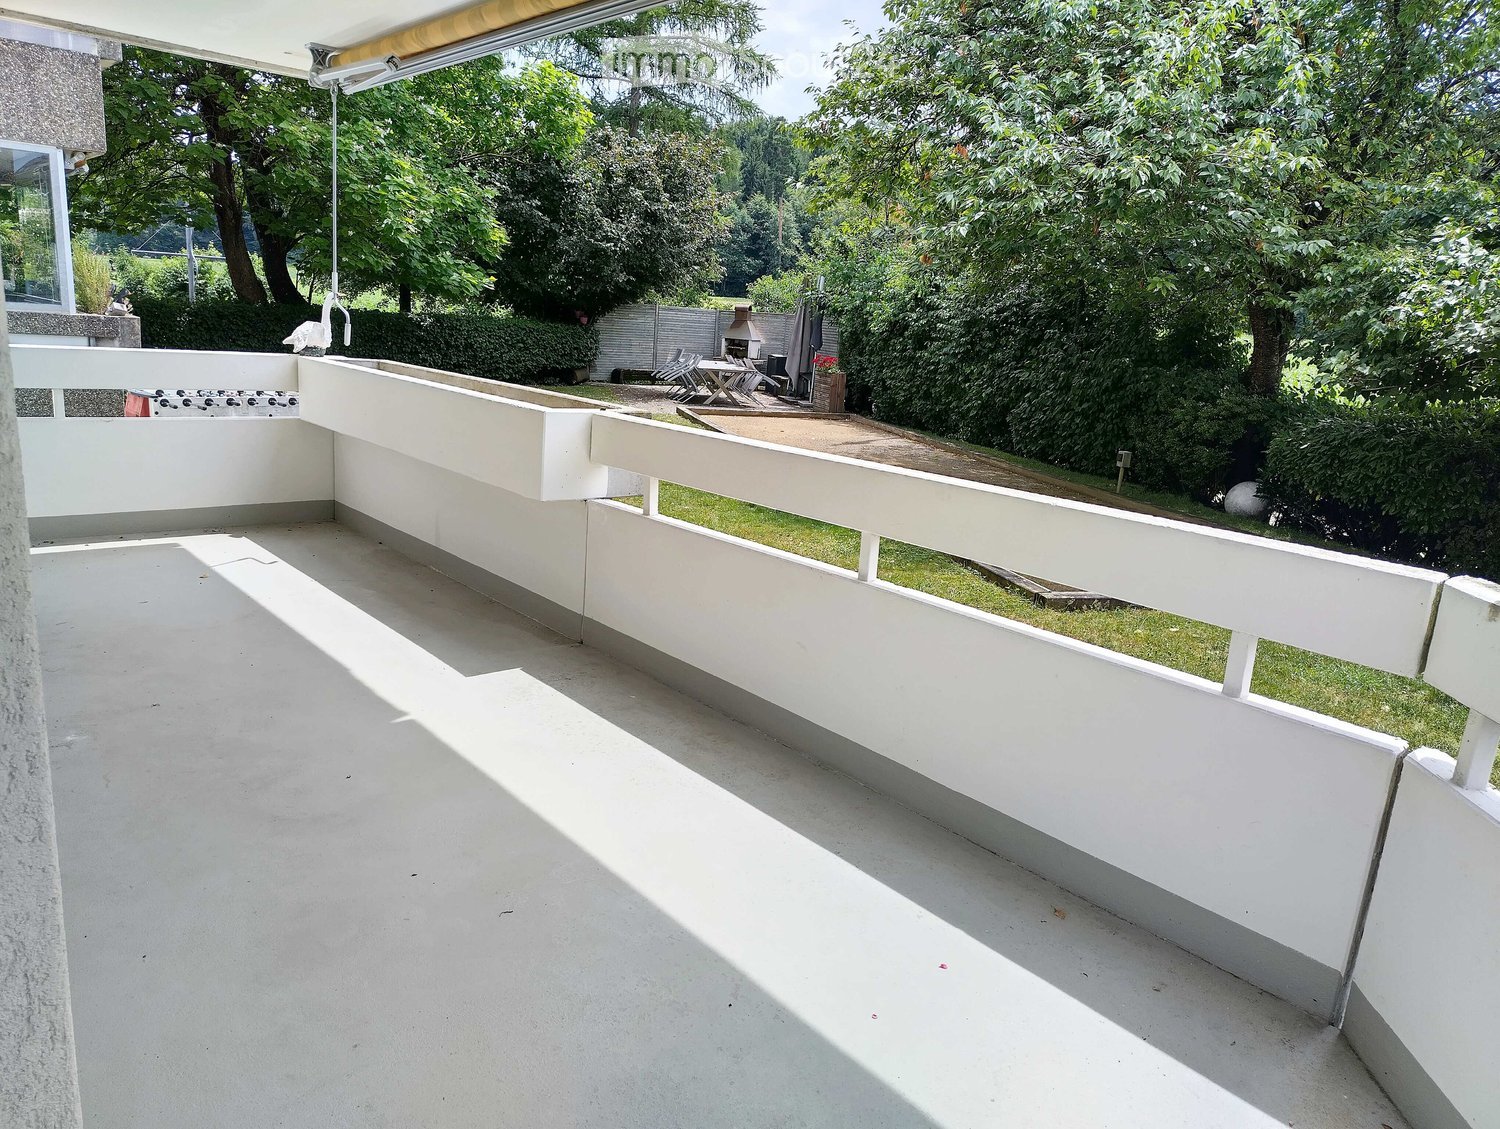
  • A modern, spacious balcony with white railings and a concrete floor, overlooking a lush green garden with trees and a small seating area.
  • A wide green field with trees in the background and a rainbow in the sky.
  • Outdoor area with a grassy lawn, a stone picnic table, and two duck statues. Behind the table, there is a bush and a cherry blossom tree. In the distance, there is a green field and hills under a cloudy sky.
  • Outdoor area with a flag, a table, chairs, a bench, and an oven.
  • A rectangular bocce ball court surrounded by a hedge, with a white ball in the center.
  • Multi-story residential building with balconies, surrounded by greenery and a flowering tree.
  • Empty hallway with light wooden flooring and white walls, featuring several doors and a visible room at the end.
  • Empty room with light wooden flooring, white walls, large windows, and a sliding glass door leading to a balcony.
  • Empty room with light wooden flooring and white walls, featuring large glass sliding doors leading outside.
  • Empty room with light wooden flooring, white walls, and a large window with a view of greenery. A radiator is mounted on the wall below the window.
  • Empty room with wooden flooring, white walls, and a large window with white frame. A radiator is visible below the window.
  • Modern kitchen with white cabinets, red tiled backsplash, black countertop, and stainless steel appliances including an oven and dishwasher.
  • Modern bathroom with white cabinets, black countertop, double sink, toilet, bathtub, and a large mirror with built-in lighting.
  • A narrow hallway with beige walls and carpeted floor, featuring two stacked Miele washing machines with control panels and a small electrical panel on the wall.
  • Entrance area of a building with a modern door, mailboxes, a golden lion statue, and potted plants.
  • Floor plan showing a multi-room layout including a kitchen, living room, bedroom, and balcony.
  • Floor plan of a multi-room apartment with living area, kitchen, bedrooms, bathrooms, and a balcony.
  • Map showing various locations with labels such as 'Spitex', 'BHF', 'COOP', and 'Feldeggstr. 16'. The map also includes a note 'ALLES IN WEINGEN GEHMINUTEN'.
1 / 18
4.5 pièces100m²CHF 1'930.–
Top
Feldeggstrasse 16, 3322 Urtenen-Schönbühl

Avec une vue directe sur le vert, imbattable - appartement 4.5 pièces avec terrasse à Urtenen-Schönbühl

Découvrez cet appartement spacieux 4.5 pièces avec 100 m² d'espace de vie au rez-de-chaussée d'une maison multifamiliale bien entretenue avec ascenseur à Urtenen-Schönbühl.L'appartement se caractérise par son emplacement très ensoleillé au sud-ouest et offre une vue magnifique sur les environs verts.L'appartement dispose de: • Cuisine spacieuse: équipée de meubles blancs, plans de travail en marbre, carrelage rouge et lave-vaisselle • Salons lumineux: avec un beau parquet et accès direct au balcon • Balcon spacieux: avec une vue merveilleuse sur les environs verts • Salle de bain: avec baignoire, WC et grand lavabo • Toilettes pour les invités: toilettes séparées avec lavabo • Laverie privée • Cave • Non-fumeurs uniquement • Animaux autorisés après consultation • Place de parking: peut être louée séparément Caractéristique spéciale: L'appartement est conçu de manière pratique et est situé dans un bâtiment avec ascenseur. La maison multifamiliale dispose d'un beau jardin avec barbecue et même d'un terrain de bocce pour les heures sociales.Emplacement et connexion: L'emplacement calme garantit un séjour détendu avec une infrastructure excellente en même temps.Transport en commun, centre Coop, gares RBS et SBB, Spitex, tout est à distance de marche • Bien desservi par les transports en commun (RBS ou SBB): • À pied de l'appartement au bus 4 minutes • En bus à la gare RBS 4 minutes • Départ du train immédiatement après l'arrivée du bus • Arrivée à Berne après 15 minutes • Seules les candidatures avec une brève présentation personnelle par email seront répondues ! Nous nous réjouissons de votre intérêt.

Durée du trajet
-

Propriétés suggérées sur base des résultats de ta recherche

Informations additionnelles

Données démographiques et évolution en matière de fiscalité

En ce moment, Hasle bei Burgdorf compte 3402 habitants. Le nombre d'habitants a changé de 0.92 % au cours des 3 dernières années. La charge fiscale de la région est actuellement de 15.23 %. Celle-ci dépend de différents facteurs, tels que la politique fiscale de la région ou les revenus des habitants en question. À Hasle bei Burgdorf, les célibataires sans enfants paient en moyenne 20.16 % d'impôts, un couple marié à la retraite en paie 19.25 %, un couple avec deux enfants en paie 10.52 % et un ménage sans enfants 14.72 %. Le taux d'imposition s'élève à 179 % dans la région. Le taux de chômage est de 0.62 % et le revenu annuel moyen de 61'665 CHF.

Patrimoine immobilier

Au total, 1663 logements sont proposés à Hasle bei Burgdorf. Ainsi, on compte au total 49 appartements d'une pièce, 162 appartements de 2 pièces, 422 de 3 pièces et 487 de 4 pièces. S'y ajoutent 303 appartements de 5 pièces et 240 de 6 pièces, voire plus.

Logements libres

Pour les logements inutilisés, le taux est de 0.66 % à Hasle bei Burgdorf. A cet égard, 0.62 % des appartements de 2 pièces, pour les appartements de 3 pièces 0.95 % et 0.62 % de tous les appartements de 4 pièces sont actuellement vacants.

Nouveaux appartements

Durant les 5 dernières années, 54 nouveaux logements ont été construits à Hasle bei Burgdorf. Sur ce nombre, 7 appartements sont des constructions nouvelles de 3 pièces et 19 nouveaux appartements ont 4 pièces. Le nombre de logements offerts est de 17 de 5 pièces et 11 autres de 6 pièces minimum.

Location

En moyenne, les loyers mensuels dans la région tournent autour de 1300 francs suisses. Un quart des offres de location correspondent ou sont en dessous en dessous du loyer mensuel de 1107 francs suisses (quantile 25%). Le quantile 75% se situe au-delà, à 1540 CHF ou en dessous.
Autres objets intéressants