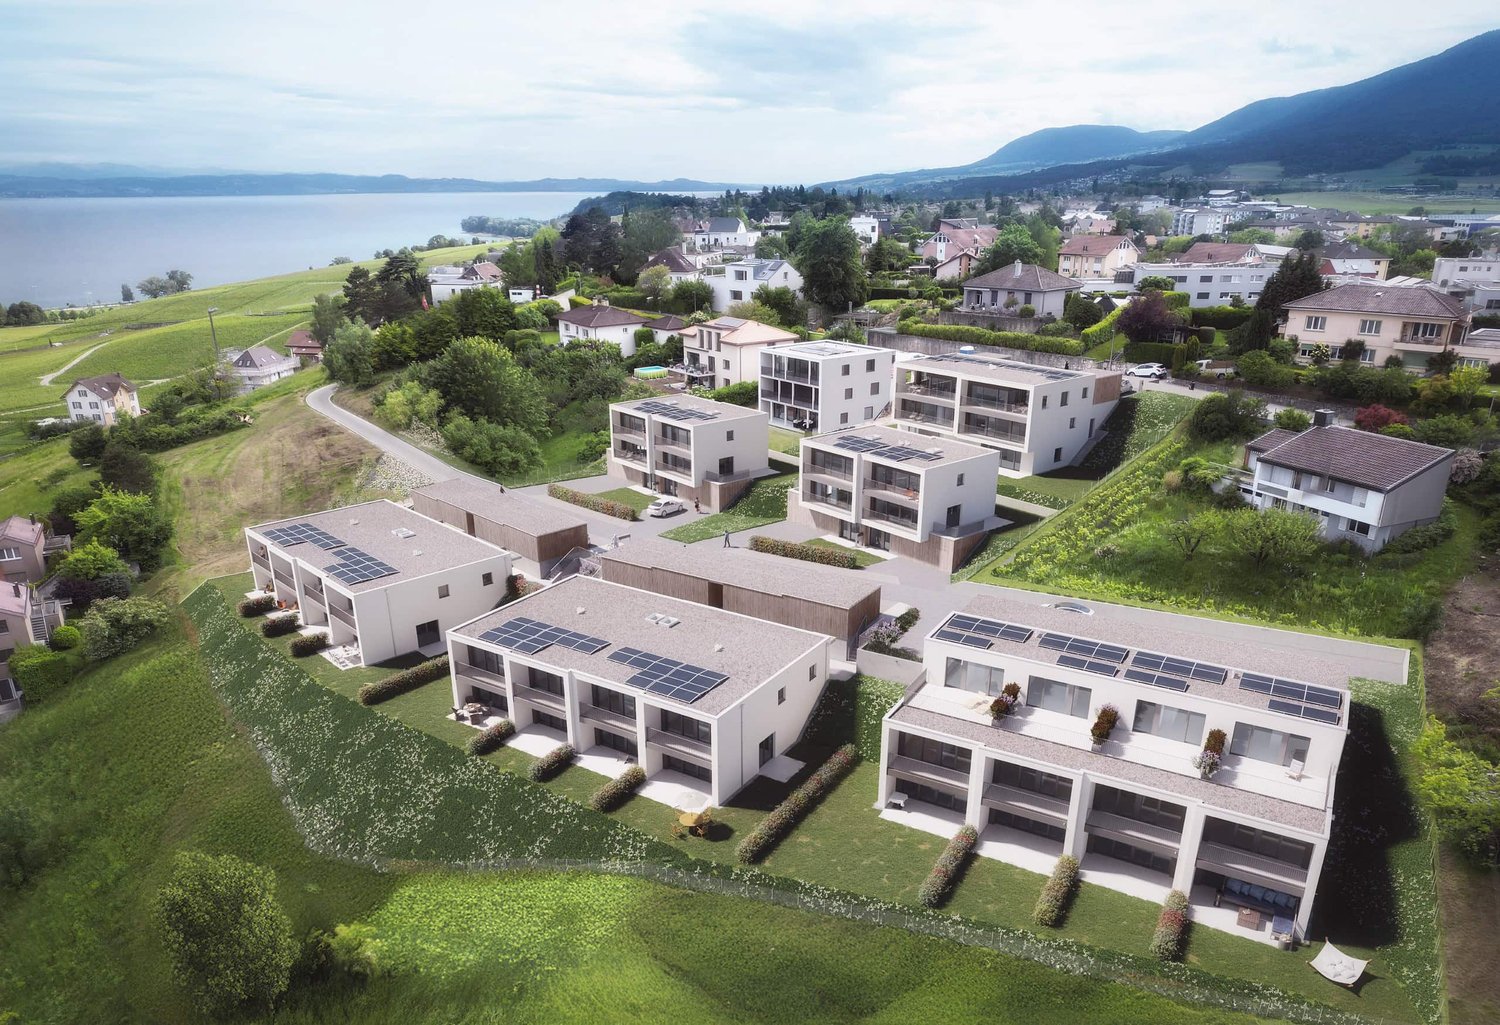
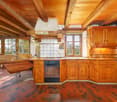
2347 résultats - Villa acheter: Suisse (Switzerland)

1 / 13
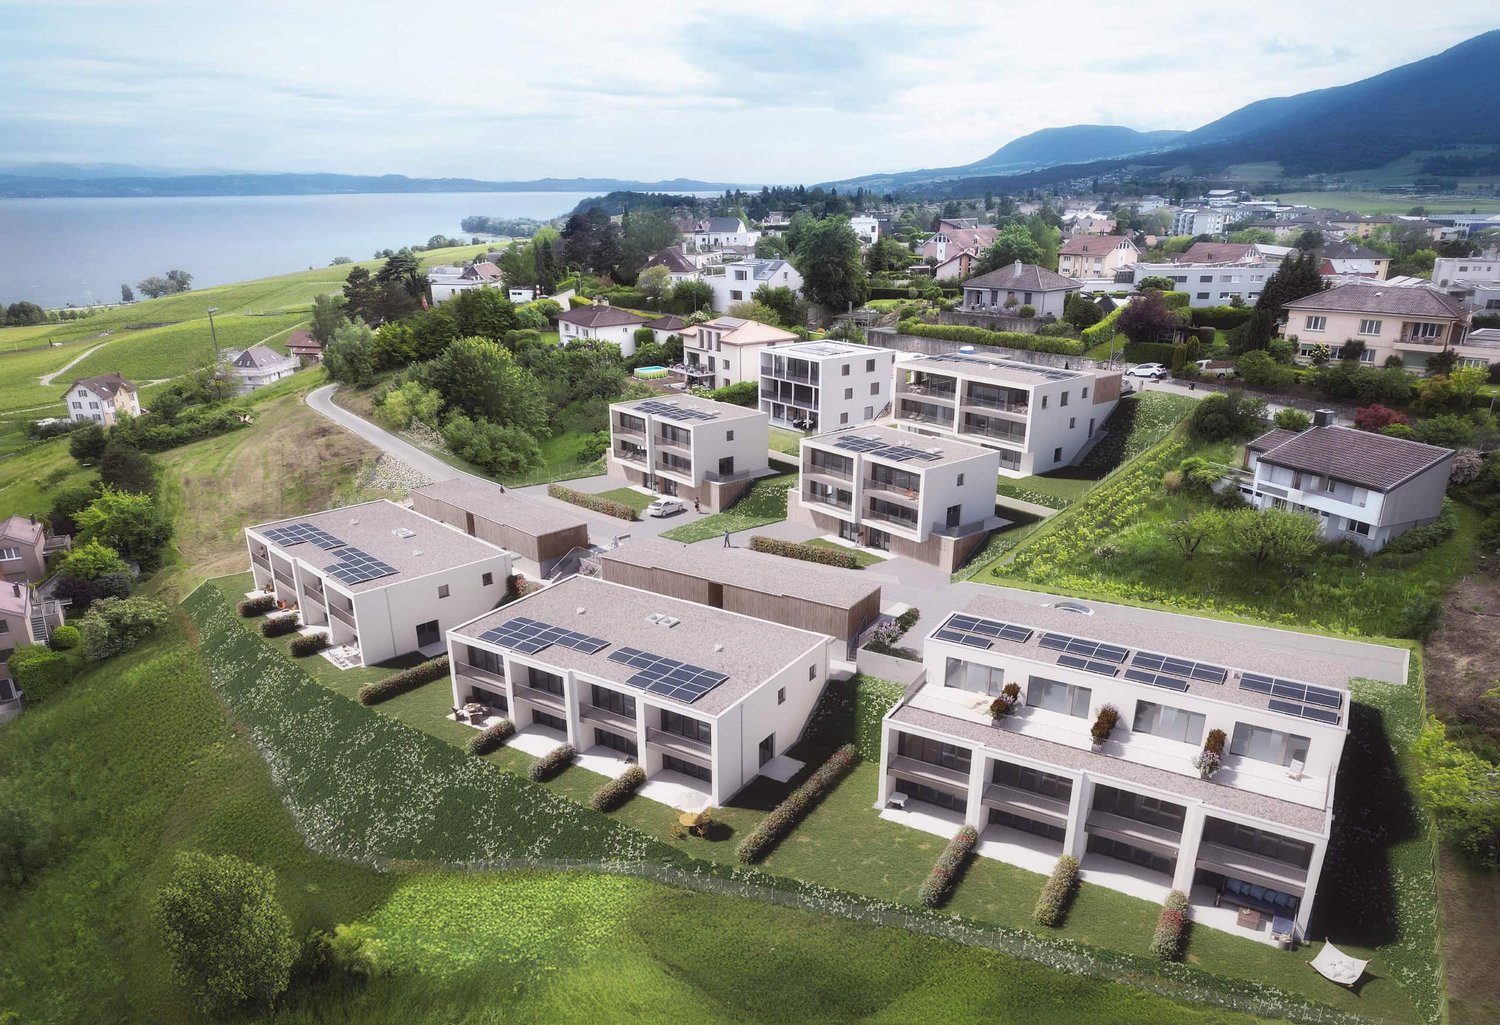
12.5 pièces, 370m², CHF 1'500'000.–
1675 Blessens

Un bien atypique entre projet de vie et investissement

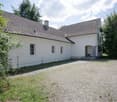
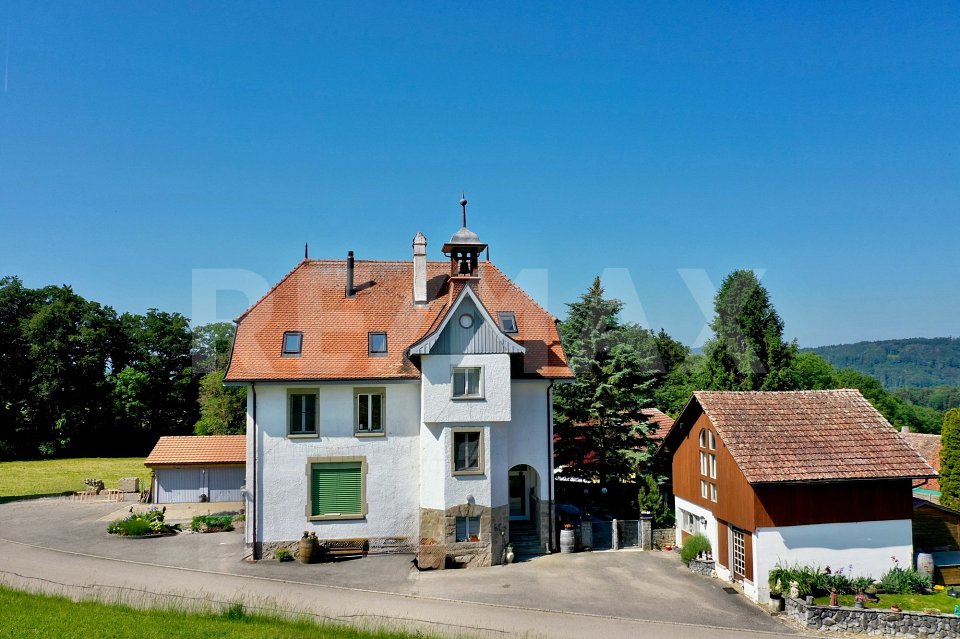
Ancienne école du village de Blessens, cette propriété de caractère offre aujourdhui une configuration rare avec trois appartements indépendants réunis sous un même toit.Entièrement loués à ce jour, ces logements permettent denvisager le bien aussi bien comme investissement locatif que comme projet personnel, familial ou intergénérationnel à terme, tout en conservant lindépendance de chacun.Construite à la fin du XIXe siècle, la bâtisse a été transformée et rénovée au fil des années dans le respect de son style dorigine. Son clocher, caractéristique des établissements scolaires de lépoque, rappelle encore aujourdhui lhistoire singulière du lieu.Nichée dans un environnement bucolique, entourée de prairies et de petits bosquets, la propriété bénéficie dun cadre paisible et verdoyant, particulièrement apprécié des amateurs de nature et de tranquillité. Édifiée sur une belle parcelle plane de plus de 1'600 m², elle offre également de généreux espaces extérieurs qui renforcent le caractère résidentiel et familial de lensemble.La bâtisse se répartit sur plusieurs niveaux et comprend :- Rez-de-chaussée : appartement de 4,5 pièces avec 3 chambres- 1er étage : appartement de 5,5 pièces avec 4 chambres- Combles : appartement de 3,5 pièces avec mezzanine et 2 chambres- Sous-sol : caves et locaux annexesLes trois appartements disposent de beaux volumes et dune agréable luminosité. Les rénovations ont été réalisées progressivement entre 2008 et 2016, puis complétées notamment par la restauration des façades en 2018 et linstallation dune chaudière à mazout à condensation en 2020.Un bâtiment annexe dun généreux volume de 317 m complète la propriété. Il se prête parfaitement à une activité artisanale, à du stockage, à un petit atelier ou à tout autre usage nécessitant un espace indépendant.Il offre également un potentiel locatif supplémentaire, estimé à environ CHF 700. par mois.Enfin, 6 places de parc extérieures et 2 garages box complètent ce bien.Cette propriété séduira aussi bien un investisseur à la recherche dun bien locatif déjà exploité quun acquéreur souhaitant, à terme, créer un projet de vie réunissant plusieurs générations ou plusieurs foyers sous un même toit.Un bien rare, chargé dhistoire, qui conjugue charme, indépendance et potentiel dans un environnement préservé.Plus de photos sur https://www.remax.ch/fr/119791001-308-Dans un environnement bucolique entourée de prairies et de petits bosquets, cette maison cossue se remarque d'emblée par son élégance et son cachet authentique.Il s'agit en fait de l'ancienne école du village de Blessens avec son clocher caractéristique des établissements scolaires de l'époque. Construite à la fin du XIXème siècle, elle a été transformée au fil des années dans le respect du style d'origine. Désormais, la bâtisse comprend 3 appartements indépendants rénovés entre 2008 et 2016. Implantée sur une belle parcelle plane de plus de 1'600 m², elle jouit d'un emplacement idéal pour les amoureux de la nature et à la recherche d'une vie saine à la campagne.Distribuée sur 4 niveaux, elle est composée de 3 logements + sous-sol répartis comme suit: - REZ: appartement de 4.5 pièces d'une surface habitable d'environ 125 m² avec 3 chambres- ETAGE: appartement de 5.5 pièces pièces d'une surface habitable de 115 m² avec 4 chambres- COMBLES: appartement de 3.5 pièces + mezzanine d'une surface habitable de 130 m² avec 2 chambresLes 3 appartements sont actuellement loués.Un bâtiment annexe d'un généreux volume de 317 m et d'une surface de 60 m² pourrait parfaitement convenir à un artisan, un indépendant ou toute activité nécessitant un espace de stockage ou un petit atelier.Il offre un potentiel locatif estimé à environ 700.-/mois.6 places de parc extérieures et 2 garages box complètent ce bien.Plus de photos sur www.remax.ch

1 / 13
7 pièces, 350m², CHF 3'500'000.–
Via 1, 6900 Lugano

Moderna villa nuova con spettacolare vista panoramica e piscina

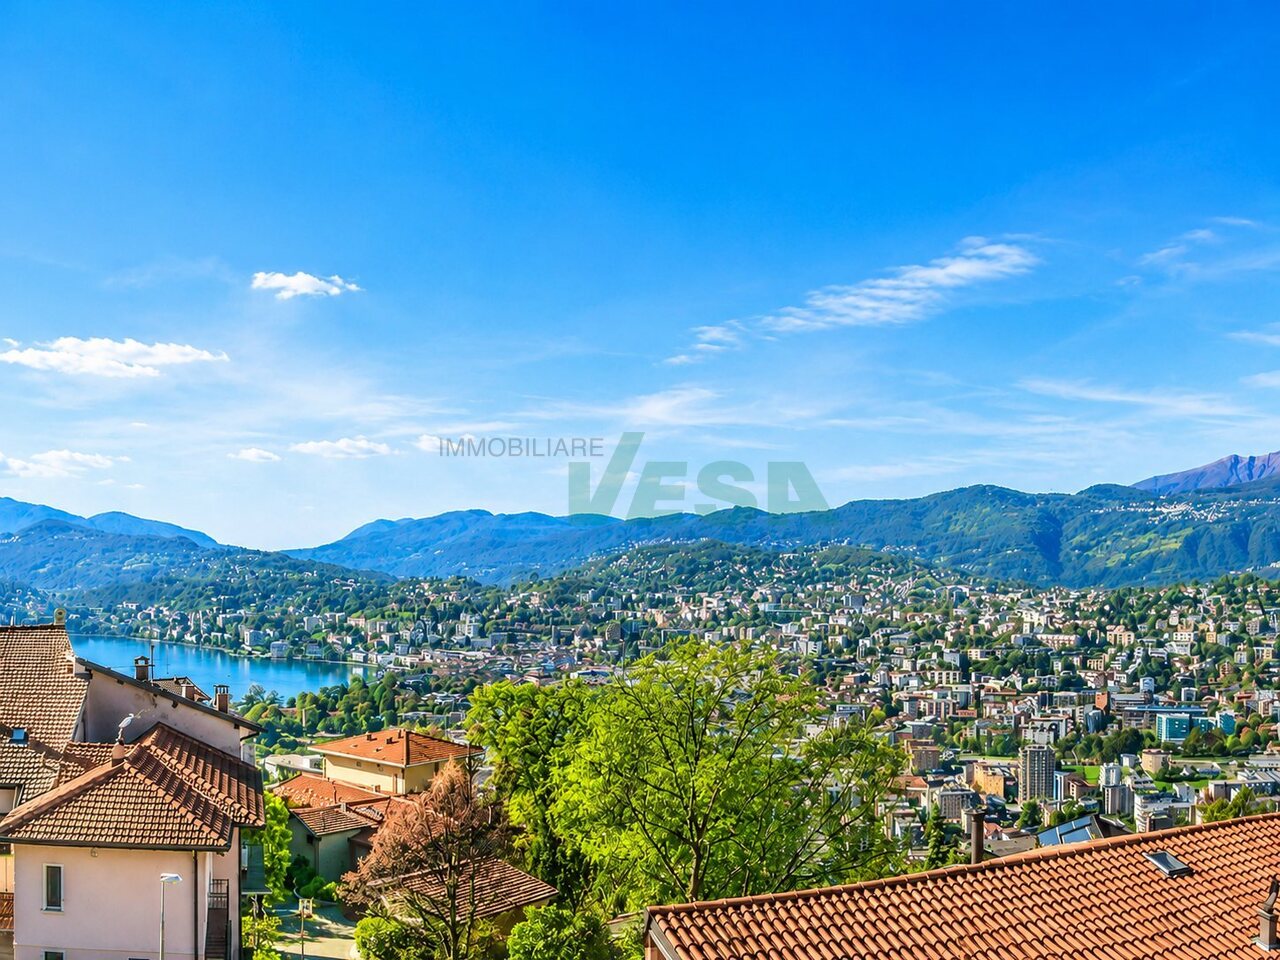
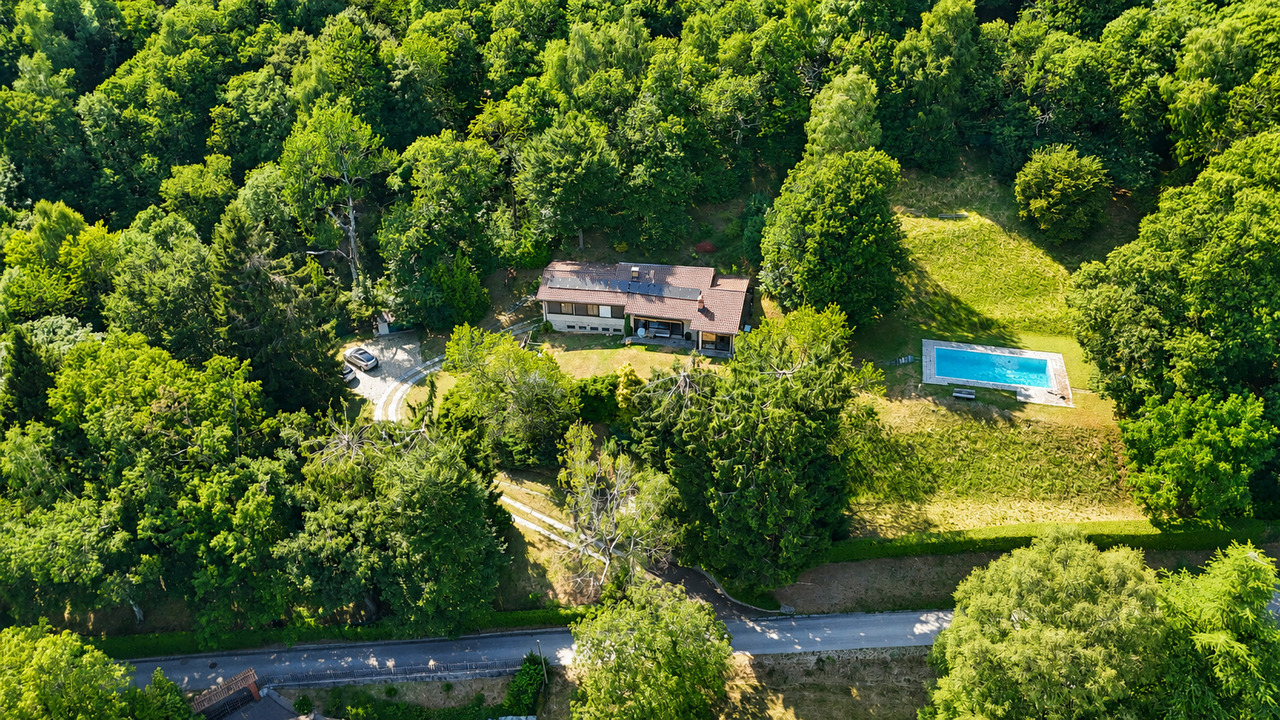
Moderna villa dall'architettura contemporanea con splendida vista panoramica aperta sul lago di Lugano, sulla città e sui monti circostanti. Situata nella tranquilla e soleggiata frazione di Albonago, sul Monte Brè, gode di una posizione residenziale esclusiva a pochi minuti dal centro città. Inserita in un ampio terreno in parte boschivo, offre privacy, luce e un'elevata qualità abitativa.HIGHLIGHTS-Vista mozzafiato sul lago, sulla città e sui monti-Architettura moderna con finiture di alto standing-Villa su più livelli, con ascensore interno-Terreno di ca. 1'680 m2, in parte boschivo-Piscina esterna e terrazza-solarium panoramica sul tetto-Garage doppio e posteggi esterniVILLASuperficie abitabile ca. 300 m2, in più ca. 50 m2 di locali accessori.Spazioso soggiorno, cucina Poliform completamente attrezzata, camera padronale con ampia cabina armadi e bagno en-suite con vasca idromassaggio e doccia, tre ulteriori camere da letto con tre bagni, locale deposito/cantina, lavanderia e locale tecnico. Tutti i livelli della casa sono collegati anche da ascensore.ESTERNITerrazze ben orientate, piscina esterna e splendida terrazza-solarium panoramica sul tetto di ca. 55 m2. Completano la proprietà un garage per due auto e due posteggi esterni.----------Moderne Villa mit zeitgenössischer Architektur und offener Panoramasicht auf den Luganersee, die Stadt und die umliegenden Berge. Ruhig und sonnig gelegen im Ortsteil Albonago am Monte Brè, in bevorzugter Wohnlage nur wenige Minuten vom Stadtzentrum entfernt. Das teilweise bewaldete Grundstück bietet Privatsphäre, Licht und hohen Wohnkomfort.HIGHLIGHTS-Atemberaubende Sicht auf See, Stadt und Berge-Moderne Architektur mit hochwertigen Materialien-Mehreren Ebenen mit internem Lift-Grundstück von ca. 1'680 m2, teilweise bewaldet-Aussenpool und panoramische Dachterrasse-Doppelgarage und AussenparkplätzeHAUSWohnfläche ca. 300 m2 sowie ca. 50 m2 Nebenräume.Grosszügiger Wohnbereich, voll ausgestattete Poliform-Küche, Master-Schlafzimmer mit grosser Ankleide und en-suite Bad mit Jacuzzi-Badewanne und Dusche, drei weitere Schlafzimmer mit drei Bädern, Abstellraum/Keller, Waschküche und Technikraum. Alle Ebenen sind auch mit dem Lift verbunden.AUSSENBEREICHMehrere sonnige Terrassen, Swimmingpool sowie eine panoramische Dachterrasse von ca. 55 m2. Eine Garage für zwei Autos und zwei Aussenparkplätze runden das Angebot ab.----------Modern villa with contemporary architecture and open panoramic views over Lake Lugano, the city and the surrounding mountains. Located in the quiet and sunny district of Albonago on Monte Brè, just minutes from the city centre, the property enjoys a privileged residential setting. The partly wooded plot ensures privacy, light and a high level of living comfort.HIGHLIGHTS-Breathtaking views over lake, city and mountains-Contemporary architecture with high-quality finishes-Villa arranged over several levels with internal lift-Plot of approx. 1'680 m2, partly wooded-Outdoor pool and panoramic rooftop terrace-Double garage and outdoor parkingHOUSELiving area approx. 300 m2 plus approx. 50 m2 of service rooms.Spacious living area, fully equipped Poliform kitchen, master bedroom with large walk-in closet and en-suite bathroom with Jacuzzi bathtub and shower, three additional bedrooms with three bathrooms, storage/cellar, laundry and technical room. All floors are connected by lift.OUTDOORSWell-oriented terraces, outdoor swimming pool and a panoramic rooftop sun terrace of approx. 55 m2. A double garage and two outdoor parking spaces complete the property.

Durée du trajet
-
1 / 13
10.5 pièces, 614m², CHF 2'400'000.–
Via 1, 6855 Stabio

Elegante e spaziosa villa in stile mediterraneo con grande terreno

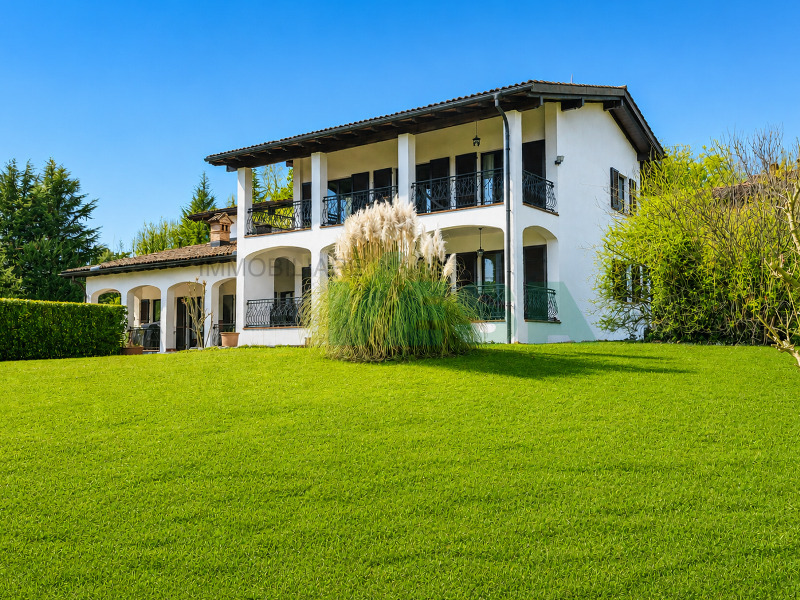
Elegante e spaziosa villa in stile mediterraneo inserita un tranquillo quartiere residenziale. La posizione collinare orientata a sud garantisce una bella vista aperta e un ottimo soleggiamento. La proprietà gode di grande privacy ed è completamente circondata da una siepe. I locali sono particolarmente ampi e la distribuzione consente un utilizzo anche bifamiliare.HIGHLIGHTS-Locali molto ampi e ben distribuiti-Terreno pianeggiante ca. 2'200 m2-Possibilità di abitazione unifamiliare o bifamiliare-Terreno potenzialmente suddivisibile in 2 mappali-Garage per 4 auto e numerosi posteggiVILLASuperficie abitabile ca. 457 m2 e ca. 157 m2 di locali di servizio.Atrio d'ingresso con bagno ospiti e guardaroba, soggiorno con grande camino, sala da pranzo, spaziosa cucina, ampi portici, 5-6 camere da letto, 2 balconi, appartamentino ospiti con camino, grottino con camino, lavanderia/stireria, cantina, rifugio/deposito, ripostiglio e locale tecnico.ESTERNIGrande garage per 4 auto e piazzale con numerosi posteggi esterni. Ampio terreno pianeggiante che garantisce privacy, sole e spazio per diversi utilizzi futuri.----------Elegante und grosszügige Villa im mediterranen Stil in einem ruhigen Wohnquartier gelegen. Die erhöhte Südlage bietet eine schöne offene Aussicht und eine ausgezeichnete Besonnung. Die Liegenschaft geniesst viel Privatsphäre und ist vollständig von einer Hecke umgeben. Die Räume sind besonders geräumig und die Aufteilung ermöglicht auch eine Nutzung als Zweifamilienhaus.HIGHLIGHTS-Sehr grosszügige und gut aufgeteilte Räume-Ebenes Grundstück ca. 2'200 m2-Nutzung als Ein- oder Zweifamilienhaus möglich-Grundstück potenziell teilbar in 2 Parzellen -Garage für 4 Fahrzeuge und zahlreiche ParkplätzeVILLAWohnfläche ca. 457 m2 sowie ca. 157 m2 Nebenräume.Eingangshalle mit Gästebad und Garderobe, Wohnzimmer mit grossem Kamin, Esszimmer, geräumige Küche, grosse Veranden, 5-6 Schlafzimmer, 2 Balkone, Gästewohnung mit Kamin, Grottino mit Kamin, Waschküche/Bügelraum, Keller, Luftschutzkeller/Depot, Abstellraum und Technikraum.AUSSENBEREICHGrosse Garage für 4 Fahrzeuge und Vorplatz mit zahlreichen Aussenparkplätzen. Grosses ebenes Grundstück mit viel Privatsphäre, Sonne und vielseitigem Nutzungspotenzial.----------Elegant and spacious Mediterranean-style villa located in a quiet residential area. The elevated south-facing position offers a beautiful open view and excellent sunshine. The property enjoys a high level of privacy and is fully surrounded by a hedge. The rooms are particularly generous and the layout also allows use as a two-family home.HIGHLIGHTS-Very spacious and well-distributed rooms-Flat land approx. 2'200 m2-Suitable for single-family or two-family use-Land potentially divisible into two plots-Garage for 4 cars and numerous parking spacesVILLALiving area approx. 457 m2 plus approx. 157 m2 of secondary rooms.Entrance hall with guest bathroom and wardrobe, living room with large fireplace, dining room, spacious kitchen, large porches, 5-6 bedrooms, 2 balconies, guest apartment with fireplace, grottino with fireplace, laundry/ironing room, cellar, shelter/depot, storage room and technical room.OUTDOORSLarge garage for 4 cars and forecourt with numerous outdoor parking spaces. Spacious flat land offering privacy, sunshine and versatile future potential.

Durée du trajet
-
1 / 13
8 pièces, 360m², CHF 1'850'000.–
Via 1, 6850 Mendrisio

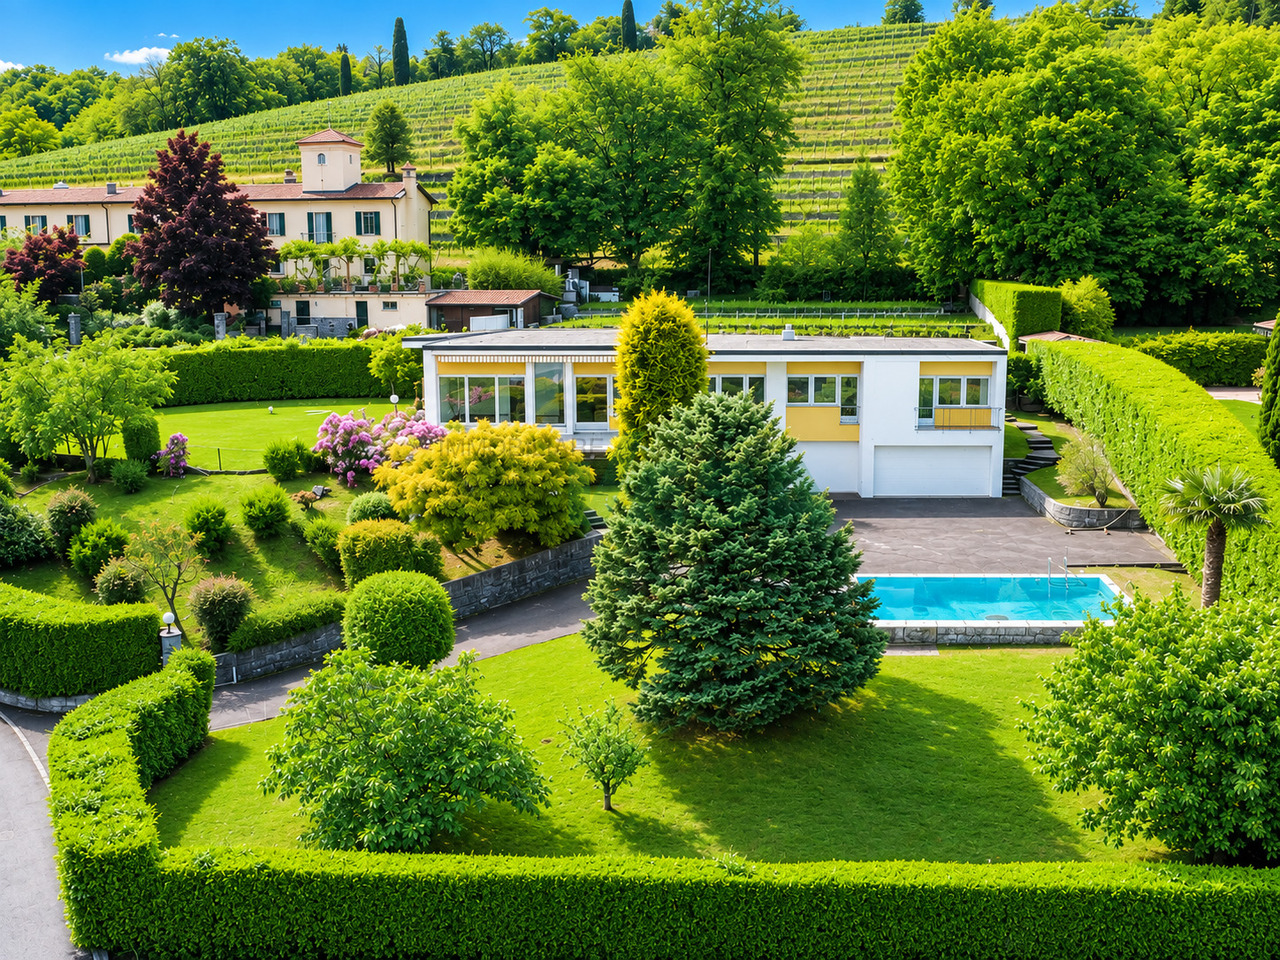
Incantevole villa dalle linee armoniose e moderne, immersa nei vigneti

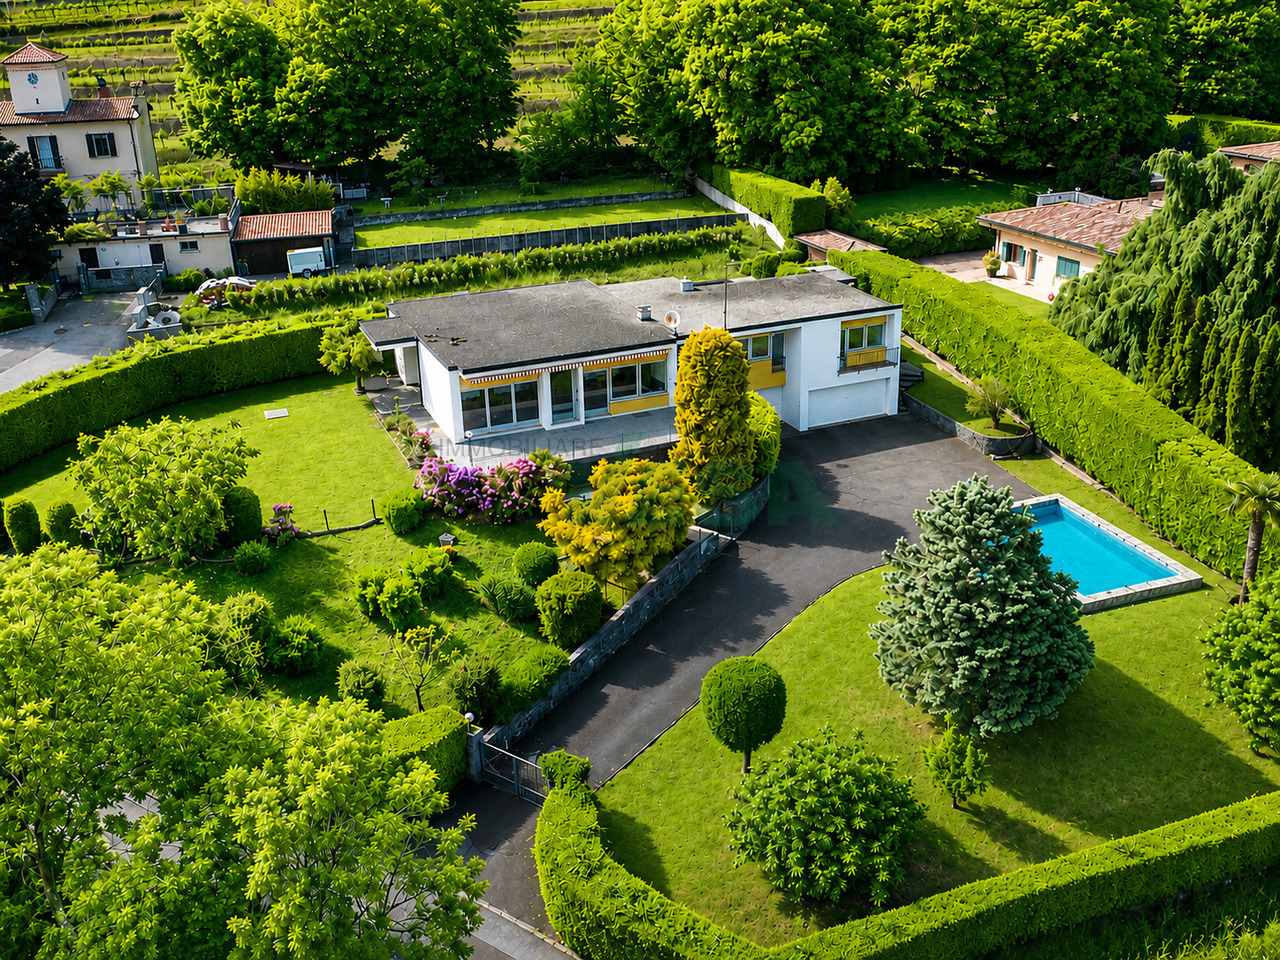
Splendida villa immersa nei dolci vigneti di Montalbano, in incantevole posizione collinare panoramica, tranquilla e soleggiata, inserita in un contesto esclusivo di eleganti residenze. La vista aperta sui vigneti e sul paesaggio circostante crea un'atmosfera di rara quiete e qualità abitativa.HIGHLIGHTS-Terreno di ca. 1'789 m2 con bel giardino e ampia piscina-Posizione panoramica, soleggiata e molto tranquilla-Architettura lineare con richiami allo stile Bauhaus-Spazi interni molto ampi e funzionali-Potenziale di personalizzazione e ampliamentoVILLASuperficie complessiva ca. 360 m2.Ampio atrio d'ingresso con guardaroba e WC ospiti, cucina, sala da pranzo, luminoso soggiorno con camino e grandi porte-finestre sulla terrazza panoramica, camera padronale con balcone, bagno en-suite e guardaroba, due ulteriori camere da letto, secondo ampio bagno, locale multiuso (ospiti/hobby), bagno con doccia, depositi e cantine, lavanderia, locali tecnici, garage doppio e garage singolo.ESTERNIGiardino ben curato, grande piscina, numerosi posteggi esterni e splendida cornice naturale tra i vigneti.----------Wunderschöne Villa eingebettet in die sanften Weinberge von Montalbano, in herrlicher, panoramischer Hügellage, ruhig und sonnig gelegen, in einem exklusiven Umfeld eleganter Residenzen. Der freie Blick auf die Weinberge und die umliegende Landschaft schafft eine Atmosphäre von seltener Ruhe und hoher Wohnqualität.HIGHLIGHTS-Grundstück von ca. 1'789 m2 mit schönem Garten und grossem Pool-Panoramische, sonnige und sehr ruhige Lage-Lineare Architektur mit Anklängen an den Bauhausstil-Sehr grosszügige und funktionale Innenräume-Potenzial zur individuellen Gestaltung und ErweiterungVILLAGesamtwohnfläche von ca. 360 m2.Grosszügiger Eingangsbereich mit Garderobe und Gäste-WC, Küche, Esszimmer, helles Wohnzimmer mit Kamin und grossen Fenstertüren zur Panoramaterrasse, Hauptschlafzimmer mit Balkon, en-suite Bad und Ankleide, zwei weitere Schlafzimmer, zweites grosszügiges Bad, Mehrzweckraum (Gäste/Hobby), Bad mit Dusche, Abstellräume und Keller, Waschküche, Technikräume, Doppelgarage und Einzelgarage.AUSSENBEREICHGepflegter Garten, grosser Pool, zahlreiche Aussenparkplätze und eine wunderschöne natürliche Umgebung inmitten der Weinberge.----------Beautiful villa nestled among the gentle vineyards of Montalbano, in a splendid panoramic hillside setting, quiet and sunny, within an exclusive environment of elegant residences. The open view over the vineyards and the surrounding landscape creates an atmosphere of rare tranquility and high residential quality.HIGHLIGHTS-Plot of approx. 1'789 m2 with a large swimming pool-Panoramic, sunny and very quiet location-Linear architecture with references to the Bauhaus style-Very generous and functional interior spaces-Potential for customization and extensionVILLATotal living area approx. 360 m2.Spacious entrance hall with wardrobe and guest WC, kitchen, dining room, bright living room with fireplace and large French windows opening onto the panoramic terrace, master bedroom with balcony, en-suite bathroom and dressing area, two further bedrooms, second bathroom, multi-purpose room (guest/hobby), bathroom with shower, storage rooms and cellars, laundry room, technical rooms, double garage and single garage.OUTDOORSWell-kept garden, large swimming pool, numerous outdoor parking spaces and a beautiful natural setting surrounded by vineyards.
Durée du trajet
-
1 / 13
10.5 pièces, 614m², CHF 2'400'000.–
Via 1, 6850 Mendrisio

Elegante e spaziosa villa in stile mediterraneo con grande terreno

Elegante e spaziosa villa in stile mediterraneo inserita un tranquillo quartiere residenziale. La posizione collinare orientata a sud garantisce una bella vista aperta e un ottimo soleggiamento. La proprietà gode di grande privacy ed è completamente circondata da una siepe. I locali sono particolarmente ampi e la distribuzione consente un utilizzo anche bifamiliare.HIGHLIGHTS-Locali molto ampi e ben distribuiti-Terreno pianeggiante ca. 2'200 m2-Possibilità di abitazione unifamiliare o bifamiliare-Terreno potenzialmente suddivisibile in 2 mappali-Garage per 4 auto e numerosi posteggiVILLASuperficie abitabile ca. 457 m2 e ca. 157 m2 di locali di servizio.Atrio d'ingresso con bagno ospiti e guardaroba, soggiorno con grande camino, sala da pranzo, spaziosa cucina, ampi portici, 5-6 camere da letto, 2 balconi, appartamentino ospiti con camino, grottino con camino, lavanderia/stireria, cantina, rifugio/deposito, ripostiglio e locale tecnico.ESTERNIGrande garage per 4 auto e piazzale con numerosi posteggi esterni. Ampio terreno pianeggiante che garantisce privacy, sole e spazio per diversi utilizzi futuri.----------Elegante und grosszügige Villa im mediterranen Stil in einem ruhigen Wohnquartier gelegen. Die erhöhte Südlage bietet eine schöne offene Aussicht und eine ausgezeichnete Besonnung. Die Liegenschaft geniesst viel Privatsphäre und ist vollständig von einer Hecke umgeben. Die Räume sind besonders geräumig und die Aufteilung ermöglicht auch eine Nutzung als Zweifamilienhaus.HIGHLIGHTS-Sehr grosszügige und gut aufgeteilte Räume-Ebenes Grundstück ca. 2'200 m2-Nutzung als Ein- oder Zweifamilienhaus möglich-Grundstück potenziell teilbar in 2 Parzellen -Garage für 4 Fahrzeuge und zahlreiche ParkplätzeVILLAWohnfläche ca. 457 m2 sowie ca. 157 m2 Nebenräume.Eingangshalle mit Gästebad und Garderobe, Wohnzimmer mit grossem Kamin, Esszimmer, geräumige Küche, grosse Veranden, 5-6 Schlafzimmer, 2 Balkone, Gästewohnung mit Kamin, Grottino mit Kamin, Waschküche/Bügelraum, Keller, Luftschutzkeller/Depot, Abstellraum und Technikraum.AUSSENBEREICHGrosse Garage für 4 Fahrzeuge und Vorplatz mit zahlreichen Aussenparkplätzen. Grosses ebenes Grundstück mit viel Privatsphäre, Sonne und vielseitigem Nutzungspotenzial.----------Elegant and spacious Mediterranean-style villa located in a quiet residential area. The elevated south-facing position offers a beautiful open view and excellent sunshine. The property enjoys a high level of privacy and is fully surrounded by a hedge. The rooms are particularly generous and the layout also allows use as a two-family home.HIGHLIGHTS-Very spacious and well-distributed rooms-Flat land approx. 2'200 m2-Suitable for single-family or two-family use-Land potentially divisible into two plots-Garage for 4 cars and numerous parking spacesVILLALiving area approx. 457 m2 plus approx. 157 m2 of secondary rooms.Entrance hall with guest bathroom and wardrobe, living room with large fireplace, dining room, spacious kitchen, large porches, 5-6 bedrooms, 2 balconies, guest apartment with fireplace, grottino with fireplace, laundry/ironing room, cellar, shelter/depot, storage room and technical room.OUTDOORSLarge garage for 4 cars and forecourt with numerous outdoor parking spaces. Spacious flat land offering privacy, sunshine and versatile future potential.

Durée du trajet
-
1 / 13
8 pièces, 360m², CHF 1'850'000.–
Via 1, 6855 Stabio

Incantevole villa dalle linee armoniose e moderne, immersa nei vigneti

Splendida villa immersa nei dolci vigneti di Montalbano, in incantevole posizione collinare panoramica, tranquilla e soleggiata, inserita in un contesto esclusivo di eleganti residenze. La vista aperta sui vigneti e sul paesaggio circostante crea un'atmosfera di rara quiete e qualità abitativa.HIGHLIGHTS-Terreno di ca. 1'789 m2 con bel giardino e ampia piscina-Posizione panoramica, soleggiata e molto tranquilla-Architettura lineare con richiami allo stile Bauhaus-Spazi interni molto ampi e funzionali-Potenziale di personalizzazione e ampliamentoVILLASuperficie complessiva ca. 360 m2.Ampio atrio d'ingresso con guardaroba e WC ospiti, cucina, sala da pranzo, luminoso soggiorno con camino e grandi porte-finestre sulla terrazza panoramica, camera padronale con balcone, bagno en-suite e guardaroba, due ulteriori camere da letto, secondo ampio bagno, locale multiuso (ospiti/hobby), bagno con doccia, depositi e cantine, lavanderia, locali tecnici, garage doppio e garage singolo.ESTERNIGiardino ben curato, grande piscina, numerosi posteggi esterni e splendida cornice naturale tra i vigneti.----------Wunderschöne Villa eingebettet in die sanften Weinberge von Montalbano, in herrlicher, panoramischer Hügellage, ruhig und sonnig gelegen, in einem exklusiven Umfeld eleganter Residenzen. Der freie Blick auf die Weinberge und die umliegende Landschaft schafft eine Atmosphäre von seltener Ruhe und hoher Wohnqualität.HIGHLIGHTS-Grundstück von ca. 1'789 m2 mit schönem Garten und grossem Pool-Panoramische, sonnige und sehr ruhige Lage-Lineare Architektur mit Anklängen an den Bauhausstil-Sehr grosszügige und funktionale Innenräume-Potenzial zur individuellen Gestaltung und ErweiterungVILLAGesamtwohnfläche von ca. 360 m2.Grosszügiger Eingangsbereich mit Garderobe und Gäste-WC, Küche, Esszimmer, helles Wohnzimmer mit Kamin und grossen Fenstertüren zur Panoramaterrasse, Hauptschlafzimmer mit Balkon, en-suite Bad und Ankleide, zwei weitere Schlafzimmer, zweites grosszügiges Bad, Mehrzweckraum (Gäste/Hobby), Bad mit Dusche, Abstellräume und Keller, Waschküche, Technikräume, Doppelgarage und Einzelgarage.AUSSENBEREICHGepflegter Garten, grosser Pool, zahlreiche Aussenparkplätze und eine wunderschöne natürliche Umgebung inmitten der Weinberge.----------Beautiful villa nestled among the gentle vineyards of Montalbano, in a splendid panoramic hillside setting, quiet and sunny, within an exclusive environment of elegant residences. The open view over the vineyards and the surrounding landscape creates an atmosphere of rare tranquility and high residential quality.HIGHLIGHTS-Plot of approx. 1'789 m2 with a large swimming pool-Panoramic, sunny and very quiet location-Linear architecture with references to the Bauhaus style-Very generous and functional interior spaces-Potential for customization and extensionVILLATotal living area approx. 360 m2.Spacious entrance hall with wardrobe and guest WC, kitchen, dining room, bright living room with fireplace and large French windows opening onto the panoramic terrace, master bedroom with balcony, en-suite bathroom and dressing area, two further bedrooms, second bathroom, multi-purpose room (guest/hobby), bathroom with shower, storage rooms and cellars, laundry room, technical rooms, double garage and single garage.OUTDOORSWell-kept garden, large swimming pool, numerous outdoor parking spaces and a beautiful natural setting surrounded by vineyards.
Durée du trajet
-
1 / 13
7 pièces, 270m², CHF 1'490'000.–
Via 1, 6833 Vacallo

Moderna e luminosa villa mono-bifamiliare con splendida vista aperta

Elegante e confortevole villa in posizione collinare, situata nel verde in una tranquilla strada a fondo cieco. L'esposizione aperta garantisce una bella vista panoramica e un'ottima qualità abitativa. La posizione è strategica tra Lugano e Como, con rapido accesso all'autostrada. La proprietà si presta anche a un utilizzo bifamiliare ed è acquistabile come residenza secondaria.HIGHLIGHTS-Zona residenziale tranquilla e molto panoramica-Possibilità di utilizzo bifamiliare, residenza secondaria ammessa-Terreno ca. 550 m2-Terrazza coperta con vasca idromassaggio e area barbecueVILLASuperficie abitabile ca. 245 m2 con ca. 25 m2 di locali accessori e ca. 35 m2 di terrazza e balconi.Ampio soggiorno con soffitto mansardato, zona pranzo, cucina open-space, WC ospiti, bel balcone, suite padronale con cabina armadio e bagno con vasca e doccia, seconda camera da letto, bagno con doccia, ripostiglio e locale tecnico. Al piano inferiore (altezza giardino): secondo soggiorno con camino, zona pranzo con seconda cucina open-space, due camere da letto, bagno con doccia, lavanderia e cantina.ESTERNITerrazza coperta con vasca idromassaggio e zona barbecue, affacciata sul curato giardino che garantisce privacy e verde. Garage, un posto auto coperto e tre posteggi esterni.----------Elegante und komfortable Villa in erhöhter Lage, eingebettet im Grünen an einer ruhigen Sackgasse. Die offene Ausrichtung bietet eine schöne Panoramaaussicht und eine hohe Wohnqualität. Die Lage ist strategisch zwischen Lugano und Como, mit schnellem Autobahnanschluss. Die Liegenschaft eignet sich auch für eine Nutzung als Zweifamilienhaus und kann als Zweitwohnsitz erworben werden.HIGHLIGHTS-Ruhige und sehr panoramische Wohnlage-Nutzung als Zweifamilienhaus möglich, Zweitwohnsitz erlaubt-Grundstück ca. 550 m2-Überdachte Terrasse mit Whirlpool und Barbecue-BereichVILLAWohnfläche ca. 245 m2 mit ca. 25 m2 Nebenräumen sowie ca. 35 m2 Terrassen und Balkonen.Grosszügiges Wohnzimmer mit Mansardendecke, Essbereich, offene Küche, Gäste-WC, Balkon, Master-Suite mit Ankleideraum und Bad mit Badewanne und Dusche, zweites Schlafzimmer, Duschbad, Abstellraum und Technikraum. Untergeschoss (auf Gartenebene): zweites Wohnzimmer mit Kamin, Essbereich mit zweiter offener Küche, zwei Schlafzimmer, Duschbad, Waschküche und Keller.AUSSENBEREICHÜberdachte Terrasse mit Whirlpool und Barbecue-Zone mit Blick auf den gepflegten Garten, der Privatsphäre und viel Grün bietet. Garage, ein gedeckter Autoabstellplatz sowie drei Aussenparkplätze.----------Elegant and comfortable villa in an elevated position, set in greenery on a quiet cul-de-sac. The open orientation offers beautiful panoramic views and a high quality of living. The location is strategically positioned between Lugano and Como, with quick access to the motorway. The property is also suitable for use as a two-family home and can be purchased as a secondary residence.HIGHLIGHTS-Quiet and very panoramic residential setting-Suitable for two-family use, secondary residence permitted-Plot approx. 550 m2-Covered terrace with Jacuzzi and barbecue areaVILLALiving area approx. 245 m2 with approx. 25 m2 of ancillary rooms and approx. 35 m2 of terraces and balconies.Spacious living room with high ceiling, dining area, open-plan kitchen, guest WC, balcony, master suite with walk-in wardrobe and bathroom with bathtub and shower, second bedroom, shower room, storage room and technical room. Lower floor (garden level): second living room with fireplace, dining area with a second open-plan kitchen, two bedrooms, shower room, laundry room and cellar.OUTDOORSCovered terrace with Jacuzzi and barbecue area overlooking the well-kept garden, offering privacy and plenty of greenery. Garage, one covered parking space and three outdoor parking spaces.
Durée du trajet
-
1 / 13
5 pièces, 165m², CHF 1'750'000.–
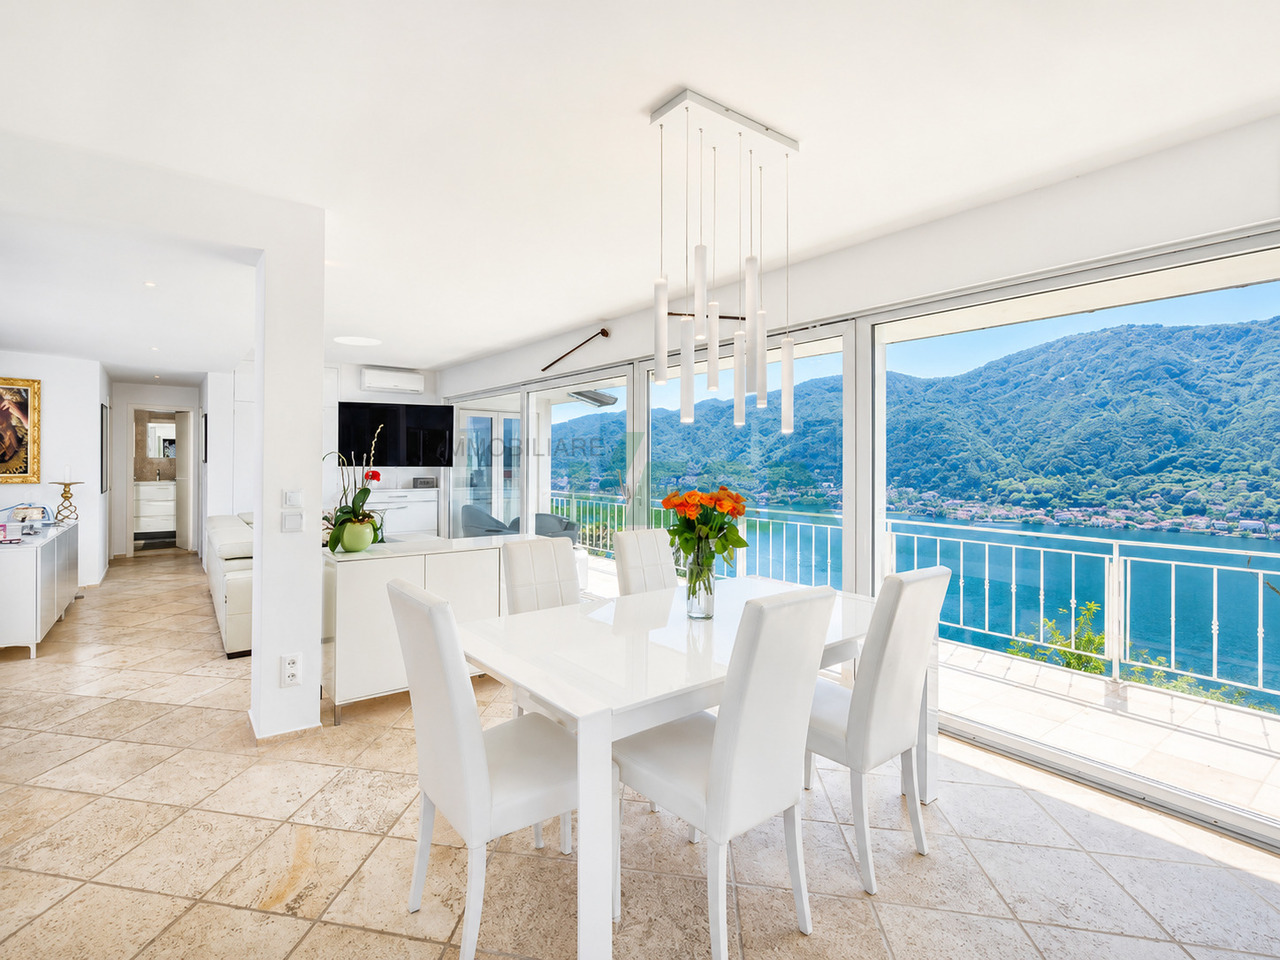
Via 1, 6922 Morcote

Affascinante proprietà con vista spettacolare e in zona tranquilla

Accogliente villa con vista lago a 180 a Morcote, situata nella parte alta del delizioso villaggio, in posizione tranquilla e soleggiata. Questa bella proprietà offre un panorama aperto e spettacolare sul lago e sulle montagne. Un contesto esclusivo e immerso nel verde, ideale come residenza principale o di vacanza per chi cerca privacy, luce e un'atmosfera davvero speciale.HIGHLIGHTS-Vista lago panoramica a 180-Ampie terrazze e giardino mediterraneo-Grottino con camino esterno e vasca idromassaggio-Possibilità di creare un appartamento indipendente-Ampio terreno di oltre 6'000 m2 per massima privacy-Ca. 654 m2 di terreno in zona edificabile VILLASuperficie abitabile di ca. 165 m2 su due livelli.Soggiorno luminoso con camino, zona pranzo, cucina open-space, 2 camere da letto, bagno con vasca, bagno con doccia, WC separati, secondo soggiorno con angolo cottura (trasformabile in terza camera), cabina armadi, lavanderia, grande terrazza panoramica e ampio balcone. ESTERNIIl terreno, in gran parte zona forestale, garantisce privacy e un'atmosfera naturale unica. Il giardino terrazzato con piante mediterranee include area lounge, grottino, camino esterno e vasca idromassaggio: uno spazio perfetto per vivere il clima mite di Morcote in totale relax.----------Charmante Villa mit 180-Seeblick in Morcote im oberen Teil des Dorfes, an ruhiger und sonniger Hanglage gelegen. Diese Liegenschaft bietet einen offenen und atemberaubenden Blick über den See und die umliegenden Berge. Eine exklusive Lage mitten im Grünen - ideal als Haupt- oder Ferienwohnsitz für alle, die Privatsphäre, Licht und eine besondere Atmosphäre suchen.HIGHLIGHTS-Panoramischer 180-Seeblick-Grosse Terrassen und mediterraner Garten-Grottino, Aussenkamin und Whirlpool-Möglichkeit für eine unabhängige Wohneinheit-Grosses Grundstück von über 6'000 m2 für maximale Privatsphäre-Ca. 654 m2 des Grundstücks sind in Bauzone VILLACa. 165 m2 Wohnfläche auf zwei Ebenen.Heller Wohnraum mit Cheminée, Essbereich, offene Küche, 2 Schlafzimmer, Bad mit Wanne, Bad mit Dusche, separate WCs, zweites Wohnzimmer mit Kochnische (als drittes Schlafzimmer nutzbar), Ankleide, Waschküche, grosse Panoramaterrasse mit Seeblick und Balkon.AUSSENBEREICHDas Grundstück liegt grösstenteils in der Waldzone und bietet dadurch viel Ruhe und Privatsphäre. Der terrassierte Garten mit mediterranen Pflanzen, Lounge-Bereich, typischem Grottino, Aussenkamin und Whirlpool ist ideal, um das milde Klima von Morcote entspannt zu geniessen.----------Charming villa with 180 lake view in Morcote set in the upper part of the picturesque village, in a quiet and sunny hillside position. This property enjoys a wide, spectacular panorama over the lake and surrounding mountains. An exclusive natural setting, ideal as a main residence or a holiday home for those who value privacy, natural light and a truly special atmosphere.HIGHLIGHTS-Spectacular 180 lake view-Large terraces and Mediterranean garden-Grottino, outdoor fireplace and whirlpool-Option to create an independent apartment-Large plot of over 6'000 m2 ensuring excellent privacy-Approx. 654 m2 of the plot lie in building zone VILLAApprox. 165 m2 of living space on two floors.Bright living room with fireplace, dining area, open kitchen, 2 bedrooms, bathroom with tub, bathroom with shower, separate WCs, second living room with kitchenette (convertible into a third bedroom), walk-in wardrobe, laundry, large panoramic terrace with lake view and balcony.OUTDOORS The plot is largely within the forest zone, ensuring exceptional privacy and a unique natural setting. The terraced garden with Mediterranean vegetation, lounge area, grottino, outdoor fireplace and whirlpool offers the perfect place to relax and enjoy Morcote's mild climate.

Durée du trajet
-
1 / 13
4.5 pièces, 200m², CHF 3'450'000.–
Via Ronco 16, 6622 Ronco sopra Ascona

Résidence de vacances avec beaucoup de calme, de soleil, de vues et d'espace

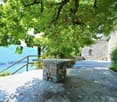
Une résidence de vacances dans un style rustique moderne qui vous coupera le souffle avec ses vues et son design intérieur.Cette propriété exceptionnelle impressionne par son emplacement excellent et son intérieur élégant. La maison a été rénovée en 2022/23 avec une grande attention aux détails et rayonne une atmosphère unique grâce à la préservation ciblée de petits détails.Dans cette propriété, un rêve de vie chéri peut être réalisé : Trois étages (tous accessibles par ascenseur ou via les escaliers intérieurs éclairés avec rampe en verre) avec environ 200m2 d'espace de vie et une variété d'utilisations possibles. Au rez-de-chaussée, il y a également un studio de haute qualité avec une cuisine, une douche/WC et une entrée séparée.Au 1er étage, il y a l'entrée principale, une pièce qui peut être utilisée comme chambre ou bureau, un atelier, une salle de fitness et une cellule humide avec douche/WC. Il y a également un accès direct à la terrasse du jardin.Le deuxième étage supérieur abrite une autre chambre avec une loggia couverte, une grande armoire encastrée et une salle de bain avec douche, baignoire à jets, douche/WC et thérapie lumineuse.Les deux chambres bénéficient de vues imprenables sur le lac.Le cœur de la maison et l'art de vivre véritable se trouvent à l'étage supérieur. Vivre, cuisiner, manger, recevoir des invités, être - 70m2 de pur plaisir de vivre (y compris 25m2 de terrasse partiellement couverte) et tout avec le lac magnifique, les montagnes et les îles de Brissago devant vos yeux. Sol, cuisine - un choix qui vous ravira. À cet étage, il y a également des toilettes pour les invités et une buanderie.La propriété avec une superficie de 561m2 offre non seulement une vue lacustre de rêve mais aussi un jardin spacieux avec des aires de repos confortables, une table en pierre, entourée de plantes rares et de flair méditerranéen, d'où vous pouvez également profiter d'une vue fantastique sur le lac.Cette propriété comprend également 2 places de parking extérieures. Un projet avec un toit en verre pour les places de parking a été approuvé.La propriété est chauffée avec une pompe à chaleur air (chauffage et refroidissement). La préparation pour l'énergie solaire (station de recharge PW) a également été faite. L'ensemble de la propriété est équipé de la technologie la plus récente.Un terrain adjacent de 131 m2 peut également être acheté.Ceux qui recherchent un environnement de vie spécial et attachent une grande importance à une ambiance élégante et stylée trouveront ici leur maison parfaite ou un domicile de vacances magique.Vous êtes chaleureusement invités !

Durée du trajet
-
1 / 33
7.5 pièces, 250m², CHF 2'650'000.–
6652 Tegna

VILLA EXCLUSIVE ENTRE NATURE, LUXE ET PANORAMA À COUPER LE SOUFFLE

VILLA EXCLUSIVE ENTRE NATURE, LUXE ET PANORAMA À COUPER LE SOUFFLE villa exclusive avec vue spectaculaire sur la vallée jusqu'à Intragna. La villa est située sur une route d'accès privée dans un petit ensemble de villas discret, garantissant une absolue intimité et le plus haut confort.La villa se compose comme suit :Maison principale : Espace de vie spacieux et lumineux avec cheminée, cuisine ouverte spacieuse, hauts plafonds avec poutres apparentes, trois chambres (dont une suite parentale avec dressing), deux salles de bains élégantes, surfaces nobles avec parquet en chêne et stuc vénitien. Depuis le salon, vous accédez à une terrasse à couper le souffle avec vue à 270° par de grandes fenêtres panoramiques.Annexe : Entrée séparée, salon cosy, cuisine séparée, grande chambre avec dressing et salle de bain privée. Idéal pour les invités ou en tant que solution pour deux familles.Piscine intérieure chauffée avec mosaïques nobles, espace de bien-être exclusif avec sauna, espace de fitness en plein air et terrasse panoramique avec bar, parfait pour des moments de détente.Garage spacieux : Places de parking couvertes pour 3-4 véhicules et places de parking extérieures supplémentaires disponibles.Emplacement unique avec haute qualité de vie : parfait pour les amoureux de la nature et les randonneurs avec des sentiers directs vers Cardada, la vallée de Maggia ou Solduno. À seulement 5 minutes de Locarno et de tous les services importants.Une opportunité unique pour tous ceux qui recherchent le luxe, la tranquillité et la plus haute qualité de vie.Contactez-nous aujourd'hui pour plus de détails et une visite privée.

1 / 13
7.5 pièces, 323m², CHF 1'950'000.–
Untere Zelg 30, 3145 Niederscherli

Habitation exclusive dans la commune de Köniz

Cette villa architecturalement attrayante à 3145 Oberscherli combine une habitation exclusive avec une vue imprenable et un emplacement de premier choix. Nichée sur un terrain légèrement surélevé, spacieux, cette propriété offre un maximum d'intimité, de tranquillité et de qualité de vie. Avec une surface habitable nette impressionnante de plus de 323 m², cette propriété se présente comme une véritable merveille spatiale : 5 chambres à coucher lumineuses, 3 salles de bains élégantes, un vaste salon ainsi qu'une cuisine séparée avec un équipement de haute qualité créent un sentiment de vie ouvert et luxueux. Les matériaux nobles, la conception intérieure raffinée, le jardin exclusif, protégé sur tous les côtés, avec une grande pergola soulignent le caractère représentatif de la propriété. Un vaste espace de fitness avec sauna permet un bien-être au plus haut niveau - confortablement dans vos propres murs. Un autre point fort est la vue libre, imprenable - par temps clair, vous pouvez même admirer les sommets célèbres de l'Eiger, du Mönch et du Jungfrau. Le garage double et les deux places de parking extérieures supplémentaires offrent un espace ample. La villa est en très bon état et est prête à être occupée immédiatement - sans besoin de rénovation. L'emplacement à Niederscherli convainc par son environnement calme et vert ainsi que par son bon accès aux transports en commun. Le car postal est accessible à pied à 300 mètres et offre des connexions rapides à Berne et aux environs. Les familles profitent de la proximité des écoles, des possibilités de shopping et des offres de loisirs.Cette villa ne propose pas seulement un habitat élégant mais représente également un investissement solide dans votre avenir.

Durée du trajet
-
1 / 13
5.5 pièces, 500m², CHF 3'200'000.–
Via alla Monda 5, 6943 Vezia

Elegante Villa con Piscina Coperta e Ampio Terreno a Vezia

In una tranquilla e riservata zona residenziale di Vezia, immersa nel verde ma a pochi minuti dal centro di Lugano, proponiamo in vendita questa prestigiosa villa unifamiliare con una piscina interna. Una proprietà di grande fascino, ideale per chi ricerca privacy, ampi spazi e un'elevata qualità abitativa senza rinunciare alla vicinanza ai principali servizi.La villa offre una superficie complessiva di circa 500 m² e sorge su un terreno di circa 1'972 m², di cui 815 m² costituiti da bosco privato. Il fondo, leggermente terrazzato, garantisce grande riservatezza, un piacevole contatto con la natura e una vista aperta sul paesaggio e sulle montagne circostanti.Anno di costruzione 1984. La proprietà è stata oggetto di importanti interventi di rinnovamento e valorizzazione nel 2010 e 2023. I lavori più recenti: la piscina, il bagno turco, la terrazza, la climatizzazione, la v ideosorveglianza, i pannelli solari fotovoltaici e termici.Gli interni, ampi e luminosi, si distinguono per il loro carattere elegante e accogliente. Le pavimentazioni in parquet e cotto, i soffitti con travi a vista e il suggestivo camino a legna conferiscono calore e personalità agli ambienti, rendendoli ideali sia per la vita familiare sia come spazi di rappresentanza.La zona giorno comprende un atrio d'ingresso, un generoso soggiorno con camino a legna e accesso diretto alla terrazza panoramica, una sala da pranzo, una cucina completamente accessoriata, uno studio / ufficio, WC ospiti, armadi a muro e un secondo ingresso con collegamento diretto al garage per 2 auto.La zona notte accoglie una spaziosa suite padronale con atrio, guardaroba e bagno privato dotato di doccia e vasca idromassaggio. Completano il piano altre 2 camere da letto, un secondo bagno con doccia, un ulteriore bagno di servizio.Uno degli elementi più esclusivi della proprietà è la raffinata area wellness, dotata di piscina interna riscaldata, bagno turco, doccia, spogliatoio, grottino con cucina e accesso diretto al patio esterno. Un ambiente riservato e utilizzabile in ogni stagione, pensato per offrire un'esperienza di benessere e assoluto relax direttamente a casa.La villa dispone inoltre una cantina, locale tecnico, deposito, rifugio e una lavanderia con accesso indipendente verso l'esterno.Gli spazi esterni comprendono un curato giardino, ampie terrazze coperte, balconi e un patio, che permettono di vivere piacevolmente la proprietà durante tutto l'anno. Nelle immediate vicinanze si trovano inoltre aree boschive e sentieri, ideali per passeggiate, jogging e momenti di relax all'aria aperta.La dotazione tecnica comprende riscaldamento a pavimento, impianto di climatizzazione caldo/freddo, pannelli solari fotovoltaici e termici, sistema domotico e videosorveglianza.Un garage per 2 auto e 3 posteggi esterni completano questa importante proprietà.Una residenza esclusiva nel cuore del Luganese, perfetta come abitazione principale o villa di rappresentanza, capace di riunire eleganza, comfort, benessere e privacy in un contesto naturale privilegiato.In einer ruhigen und abgeschiedenen Wohngegend von Vezia, mitten im Grünen und doch nur wenige Minuten vom Zentrum von Lugano entfernt, bieten wir diese repräsentative Einfamilienvilla mit Innenpool zum Verkauf an. Ein Anwesen mit großem Charme, ideal für alle, die Privatsphäre, großzügige Räumlichkeiten und eine hohe Wohnqualität suchen, ohne auf die Nähe zu den wichtigsten Annehmlichkeiten verzichten zu müssen.Die Villa bietet eine Gesamtfläche von ca. 500 m² und steht auf einem Grundstück von ca. 1'972 m², von denen 815 m² aus Privatwald bestehen. Das leicht terrassierte Grundstück garantiert viel Privatsphäre, einen angenehmen Kontakt zur Natur und einen freien Blick auf die Landschaft und die umliegenden Berge.Baujahr 1984. Die Immobilie wurde 2010 und 2023 umfassend renoviert und aufgewertet. Die jüngsten Arbeiten: der Pool, das Dampfbad, die Terrasse, die Klimaanlage, die Videoüberwachung sowie...

Durée du trajet
-
1 / 13
5.5 pièces, 440m², CHF 3'950'000.–
Via Consiglio Mezzano 11, 6644 Orselina

Cielo e Lago | TI

Ein hochwertig erstellter "Klassiker" vom bekannten Tessiner Architekten Pisenti wurde vor einiger Zeit geschmackvoll renoviert und beeindruckt jetzt mit einem modernen Twist. Angelegt auf vier versetzte Ebenen bietet die Villa verschiedene Wohnebenen, die persönliche Rückzugsorte schaffen. Gemeinsam ist allen Räumen eine herrliche Seesicht auf den Lago Maggiore sowie die grüne Landschaft im Hintergrund. Die reduzierte Formsprache der äusseren Fassade wurde innen durch die Materialisierung und die gelungene Raumproportionen zu einem sehr gelungenen Gesamtkonzept. Da Grosszügigkeit und Wohnlichkeit hier nahtlos ineinandergreifen, fehlt es auf allen Ebenen nicht an einem harmonischen Eindruck. Ein stimmiges Gesamtwerk für den Anspruch an viel Platz, Licht und ruhige Entspannung.Die Villa ist als Zweitwohnsitz zu benützen.A high-quality "classic" by the renowned Ticino architect Pisenti was tastefully renovated some time ago and now impresses with a modern twist. Spanning four staggered levels, the villa offers various living spaces that create personal retreats. All rooms share a magnificent lake view over Lake Maggiore and the green landscape in the background. The minimalist design language of the exterior façade has been seamlessly integrated into the interior through thoughtful material selection and well-balanced room proportions, resulting in a highly successful overall concept. Since spaciousness and comfort blend seamlessly here, every level exudes a harmonious sense of well-being. A harmonious overall design that meets the need for plenty of space, light, and peaceful relaxation.The property can be used as a secondary residence.

Duncan Voormolen

Duncan Voormolen

Durée du trajet
-
1 / 18
13.5 pièces, 399m², CHF 1'790'000.–
Huebstrasse 13, 8572 Berg TG

Villa de campagne historique dans un quartier calme

Villa historique Blumenegg Grâce à la grande surface habitable, aux possibilités de conception et à l'emplacement protégé par des arbres, un rêve de vie unique peut être réalisé ici.Dès l'entrée dans l'entrée spacieuse, le visiteur est enchanté et se sent transporté dans des temps plus anciens et plus sereins. Cette maison touche et fait battre le cœur plus fort.La cuisine spacieuse, encore des années 50, fonctionne dans un style rétro et est presque moderne à nouveau. Un Practical storage room, utilisable comme storage room, fait partie de la cuisine.Cela continue jusqu'à la salle à manger spacieuse, le centre de la maison, avec accès au jardin et un sol en carreaux de céramique facile à entretenir. Dans l'aile ouest de la maison se trouvent le salon avec un poêle en faïence et la salle de musique. Les pièces rappellent les anciens temps avec leurs plafonds en stuc et à caissons ainsi que les parquets en bois massif uniques et merveilleux.Dans le tract de bâtiment est de la propriété se trouvent les chambres et une salle de bain spacieuse. Un long couloir lumineux avec des armoires encastrées pratiques mène aux pièces. Au total, il y a trois pièces ici, dont une est la chambre parentale avec une salle de bain attenante qui peut également être accessible depuis le couloir. La salle de bain est équipée d'une baignoire, d'un double évier, d'un toilette et d'un placard encastré pratique.À l'étage de la villa, vous trouverez deux ateliers merveilleux et lumineux et trois autres pièces. Les parquets en bois massif fascinent tout comme l'expansion réfléchie en termes d'armoires encastrées et de meubles encastrés. Une salle de bain avec baignoire, toilette et évier complète l'offre à l'étage. Le grenier, accessible par une petite pièce, offre beaucoup d'espace de stockage sec.La cave est entièrement aménagée et offre une quantité incroyable d'espace. La buanderie avec machine à laver et sèche-linge a une sortie séparée vers le jardin. En raison de la façade vitrée orientée sud, l'atelier adjacent est inondé de lumière.Le chauffage au mazout fonctionnel est de 2006. La distribution de chaleur se fait par radiateurs. Les fenêtres en bois vitrées deux fois ont atteint leur durée de vie et devraient être remplacées. La maison est faite de maçonnerie à double coque de haute qualité.Dans l'ensemble, la maison est habitable mais nécessite une rénovation pour atteindre le niveau d'aujourd'hui. La propriété unique convient aux parties intéressées qui ont besoin de beaucoup d'espace, soit pour leur grande famille ou pour combiner travail et vie.Celui qui peut s'enthousiasmer pour cet objet a la possibilité de préserver l'ancien et d'intégrer le nouveau pour créer un espace de vie unique et durable. Le jardin charmant avec beaucoup de verdure et de population d'arbres précieux, adjacent à la zone agricole, transmet beaucoup de paix et d'idylle. Aussi, dans la zone extérieure, il y a la possibilité d'atteindre le maximum en termes de conception de jardin. La grande propriété permet, selon les besoins, la mise en œuvre d'une piscine ou d'un étang de baignade - une opportunité idéale pour se rafraîchir pendant les mois d'été.Il y a deux garages doubles sur la propriété. L'accès direct à la maison d'habitation n'est pas actuellement possible mais peut être connecté à la maison sans mesures de construction majeures.Avez-vous suscité notre intérêt ? Andreas Hänggi est heureux de vous montrer la propriété unique et se réjouit de votre contact.

Sandra Walser

Sandra Walser

Durée du trajet
-
1 / 13
5.5 pièces, 300m², CHF 3'000'000.–
Rensch 3, 6939 Arosio

Rara Proprietà Immersa nel Verde, Completamente Ristrutturata

Ad Arosio, in una posizione tranquilla e immersa nel verde, a circa 13 km da Lugano, proponiamo in vendita questa magnifica e rara villa, circondata da uno splendido parco privato con alberi secolari di circa 7'000 m², capace di garantire grande tranquillità, riservatezza e un piacevole contatto con la natura.Una grande piscina riscaldata con copertura elettrica costituisce uno dei punti più affascinanti della proprietà: dalla sua posizione si gode di una panoramica apertura sul lago, sulle colline circostanti e verso Lugano, in uno scenario particolarmente suggestivo.Edificata originariamente negli anni '60, la proprietà è stata completamente rinnovata nel 2024, con particolare attenzione alla qualità degli interventi, al massimo comfort abitativo, alla cura dei dettagli e all'efficienza energetica.La dotazione tecnica comprende termopompa, riscaldamento e raffrescamento a pavimento e impianto fotovoltaico, soluzioni che permettono di coniugare benessere abitativo e gestione energetica moderna.Al piano principale, gli spazi dedicati alla vita quotidiana sono luminosi, accoglienti e armoniosamente distribuiti. La cucina contemporanea, completamente attrezzata, dialoga con la zona pranzo e con il soggiorno, valorizzato dalla presenza di un camino.Una splendida veranda, anch'essa dotata di camino, crea un ulteriore ambiente di grande fascino, pensato per godere del verde circostante e dell'atmosfera della proprietà durante tutto l'anno.La zona notte del piano comprende 2 camere da letto, 2 bagni, una comoda stanza guardaroba e un ulteriore WC per gli ospiti.Il piano inferiore ospita l'appartamento con ingresso indipendente, perfetto per accogliere familiari, ospiti o personale di servizio. Qui trovano spazio un soggiorno con accesso al giardino, 2 camere da letto, una zona cucina-lavanderia, oltre a cantina e locale tecnico.La proprietà dispone anche di un ampio piazzale con numerosi posti auto.Una residenza completamente rinnovata, immersa nel verde e caratterizzata da grande privacy, spazi generosi e tecnologie moderne: una soluzione ideale per chi desidera vivere in un ambiente esclusivo e riservato, mantenendo al tempo stesso un facile collegamento con LuganoIn Arosio, in ruhiger Lage mitten im Grünen, etwa 13 km von Lugano entfernt, bieten wir diese herrliche und seltene Villa zum Verkauf an, umgeben von einem wunderschönen, etwa 7'000 m² großen privaten Park mit jahrhundertealten Bäumen, der große Ruhe, Privatsphäre und einen angenehmen Kontakt zur Natur garantiert.Ein großer beheizter Pool mit elektrischer Überdachung ist eines der faszinierendsten Merkmale des Anwesens: Von hier aus genießt man einen weiten Panoramablick auf den See, die umliegenden Hügel und in Richtung Lugano - in einer besonders eindrucksvollen Kulisse.Das ursprünglich in den 1960er Jahren erbaute Anwesen wurde im Jahr 2024 komplett renoviert, wobei besonderes Augenmerk auf die Qualität der Arbeiten, höchsten Wohnkomfort, Liebe zum Detail und Energieeffizienz gelegt wurde.Zur technischen Ausstattung gehören eine Wärmepumpe, Fußbodenheizung und -kühlung sowie eine Photovoltaikanlage - Lösungen, die Wohnkomfort und modernes Energiemanagement miteinander verbinden.Im Erdgeschoss sind die für den Alltag bestimmten Räume hell, gemütlich und harmonisch angeordnet. Die moderne, voll ausgestattete Küche steht in Verbindung mit dem Essbereich und dem Wohnzimmer, das durch einen Kamin aufgewertet wird.Eine wunderschöne Veranda, ebenfalls mit Kamin ausgestattet, schafft einen weiteren Raum von großem Charme, der dazu gedacht ist, das umliegende Grün und die Atmosphäre des Anwesens das ganze Jahr über zu genießen.Der Schlafbereich auf dieser Etage umfasst 2 Schlafzimmer, 2 Badezimmer, einen praktischen Ankleideraum und ein weiteres Gäste-WC.Im Untergeschoss befindet sich die Wohnung mit separatem Eingang, die sich perfekt für Familienangehörige, Gäste oder Hauspersonal eignet. Hier gibt es ein Wohnzimmer mit Zugang zum...

Durée du trajet
-
1 / 9
5 pièces, 186m², CHF 950'000.–
Corso San Gottardo, 6830 Chiasso

Maisonette moderne à vendre sur trois étages

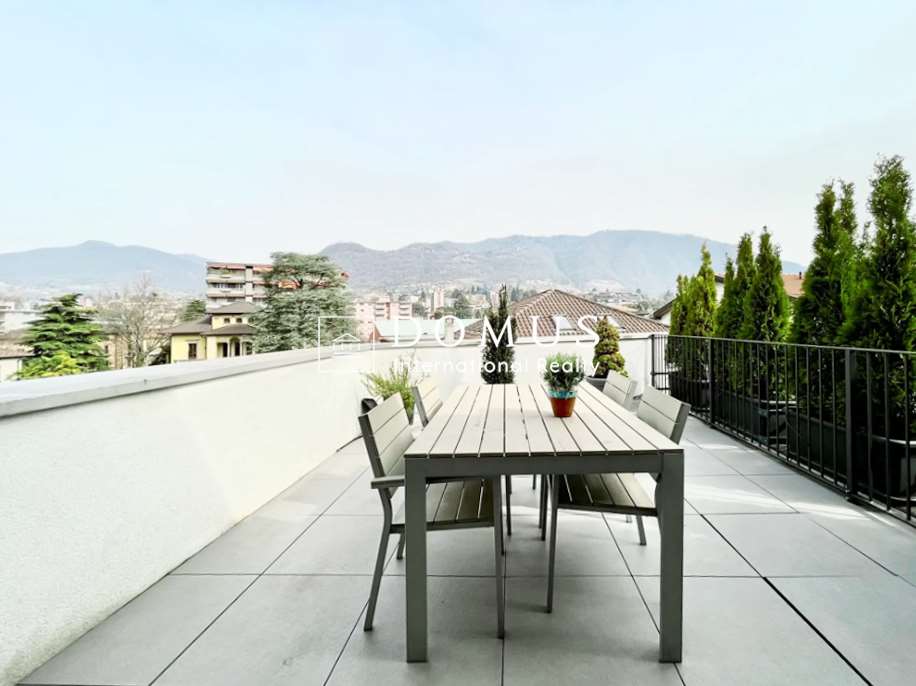
À vendre à Chiasso une maisonette moderne dans un quartier central et à proximité de tous les principaux services offerts par la ville frontalière.L'unité se compose de 5 pièces dans un immeuble bifamilial construit en 2017 avec cour et jardin commun.La propriété d'habitation de 186 m² est divisée en trois étages:Rez-de-chaussée: hall d'entrée, pièce hobby/étude/chambre et grande buanderiePremier étage: zone nuit avec deux chambres, salle de bain principale avec douche, couloir et chambre principale avec salle de bain en suite avec grande baignoire.Deuxième étage: espace de vie ouvert avec cuisine équipée, salle à manger et salon et cheminée à bois. Grande terrasse de 32 m² avec vue.Pièces lumineuses, finitions de haute qualité avec un soin particulier pour les détails et dans un style contemporain. L'unité dispose de tous les principaux confort nécessaires pour une qualité de vie élevée: climatisation et thermostats dans toutes les pièces, spots encastrés pour l'éclairage, stores électriques, double vitrage avec protection anti-casse dans la zone de vie, système d'alarme, vidéo-interphone, cuisinière à induction en verre-céramique et électroménagers Bosch.Système de chauffage avec pompe à chaleur et distribution de chaleur par chauffage au sol.Compris dans le prix de vente de 950 000 CHF, deux places de parking couvertes.Pour plus d'informations, veuillez contacter Danilo:Bureau +41.91.966.33.55WhatsApp +41.76.576.43.70email: danilo@domusrealty.comRemarque: Les informations indiquées dans cette annonce sont de nature purement indicative et non contraignante.

1 / 13
5 pièces, 143m², CHF 750'000.–
1046 Rueyres

Cadre bucolique et apaisant pour cette maison à rénover

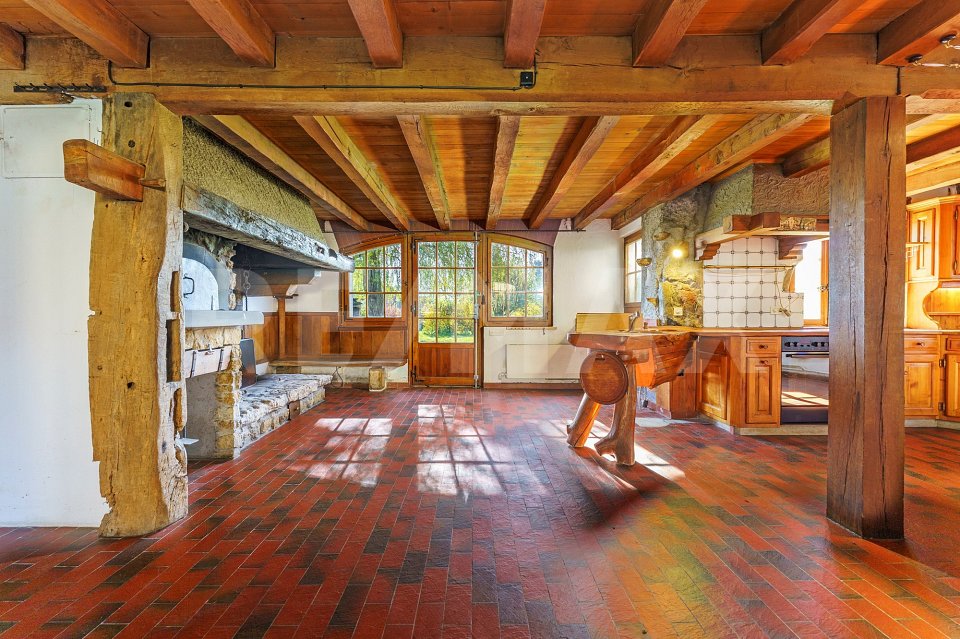
Nichée dans un écrin de verdure, cette authentique maison paysanne datant de 1750, autrefois forge du village, incarne le charme intemporel des bâtisses d'antan. Dès les premiers pas, le regard est captivé pardes éléments rares et préservés : une majestueusecheminée ouverte, véritable cur de la maison,ainsi qu'un authentique four à pain intégré à la vastecuisine, témoin dun art de vivre chaleureux etconvivial. Au fil de la visite, chaque détail révèle le savoir-faire dautrefois : un escalier unique composé de pièces de bois assemblées et liées par du fer forgé, desfinitions artisanales pleines de caractère Plus on observe, plus on découvre ces anciennes techniques de construction, qui confèrent à la maison une identité profondément authentique. Bien plus qu'un simple bien immobilier, cettepropriété raconte une histoire. Chaque espace,chaque matériau, chaque volume porte la mémoire d'une époque et invite à se projeter dans un lieu vivant, chargé d'émotions. Implantée sur une magnifique parcelle plate de 940 m², joliment arborée et fleurie, la propriété offre un cadre bucolique et apaisant, presque féerique, comme sorti d'un livre. Classée en note 4 aux monuments historiques, cette bâtisse bénéficie d'un caractère patrimonial reconnu. Toute intervention devra faire lobjet dun projet soumis aux autorités compétentes, offrant ainsi l'opportunité de valoriser ce bien d'exception dans le respect de son âme. Un objet rare, destiné aux amoureux de lieuxuniques, désireux de redonner vie à un patrimoine chargé d'histoire, dans un cadre véritablement enchanteur.Plus de photos sur: https://www.remax.ch/fr/119791003-388

Propriétés suggérées sur base des résultats de ta recherche

Autres objets intéressants