






Vernand (Lausanne) - Biens immobiliers à louer

Nous te recommandons d’élargir tes critères de recherche pour obtenir des résultats similaires. Les filtres actuels n’ont donné aucun résultat.

Si tu ne souhaites pas modifier les critères de recherche actuels, nous te recommandons de créer une alerte, afin d'être averti(e) lorsqu’il y aura des offres correspondantes.

D’autres objets dans ta zone de recherche élargie automatiquement
281 résultats - Rayon: + 10km
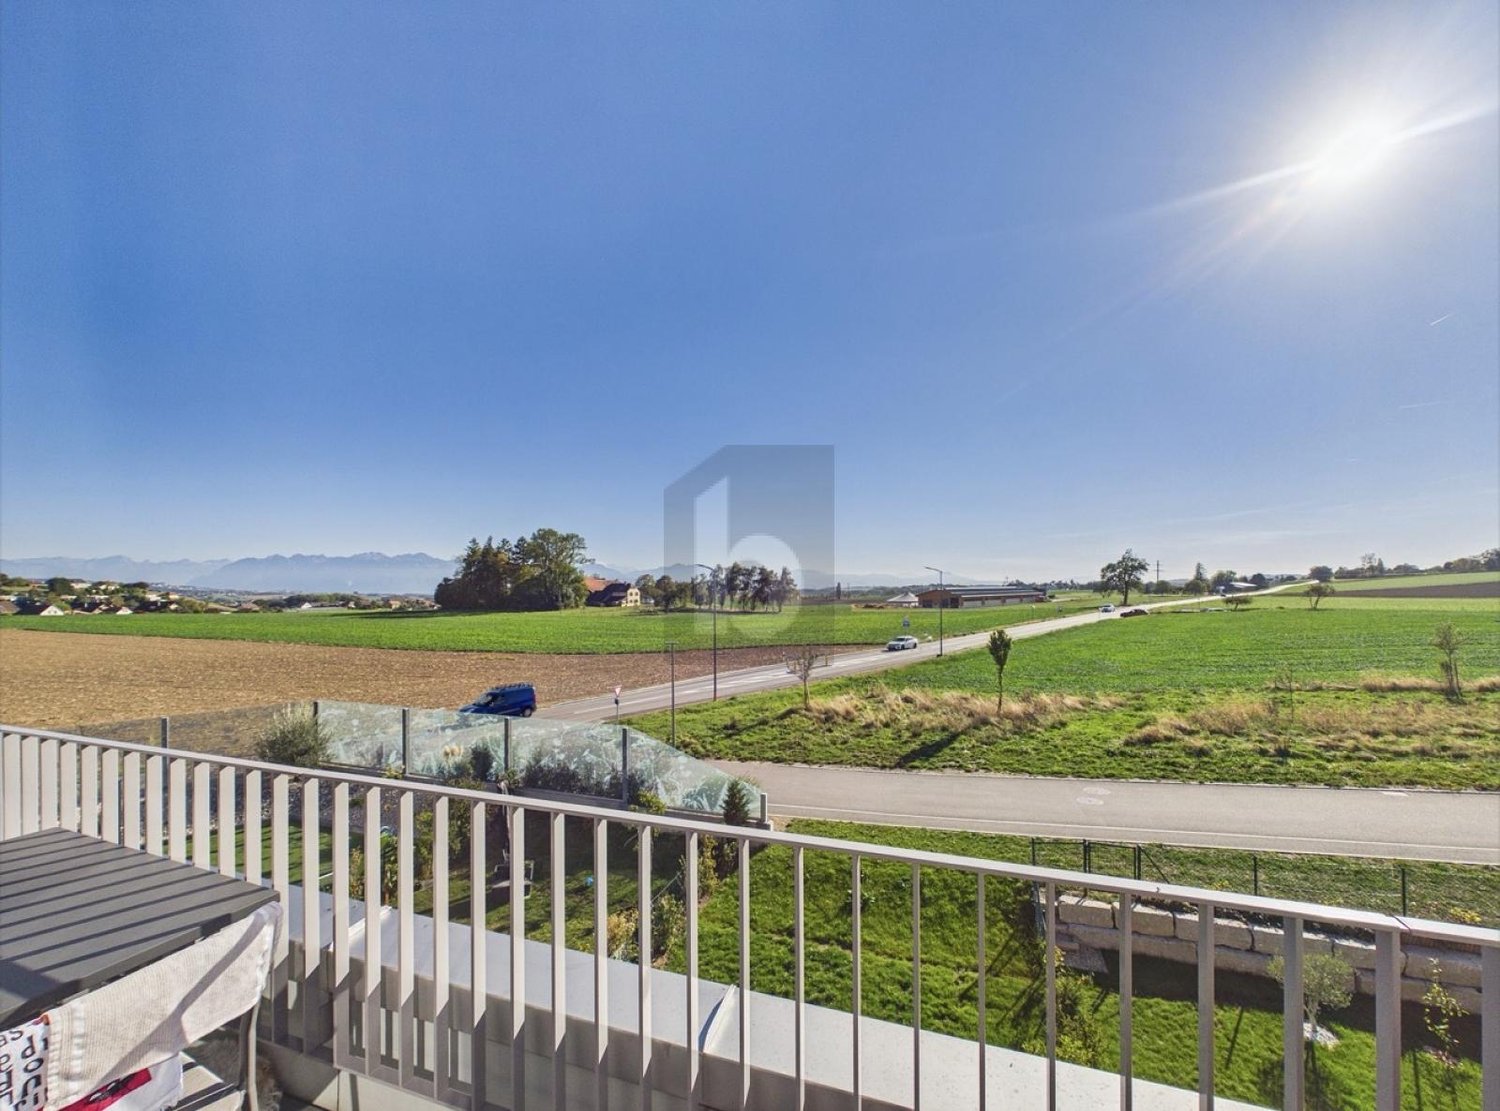
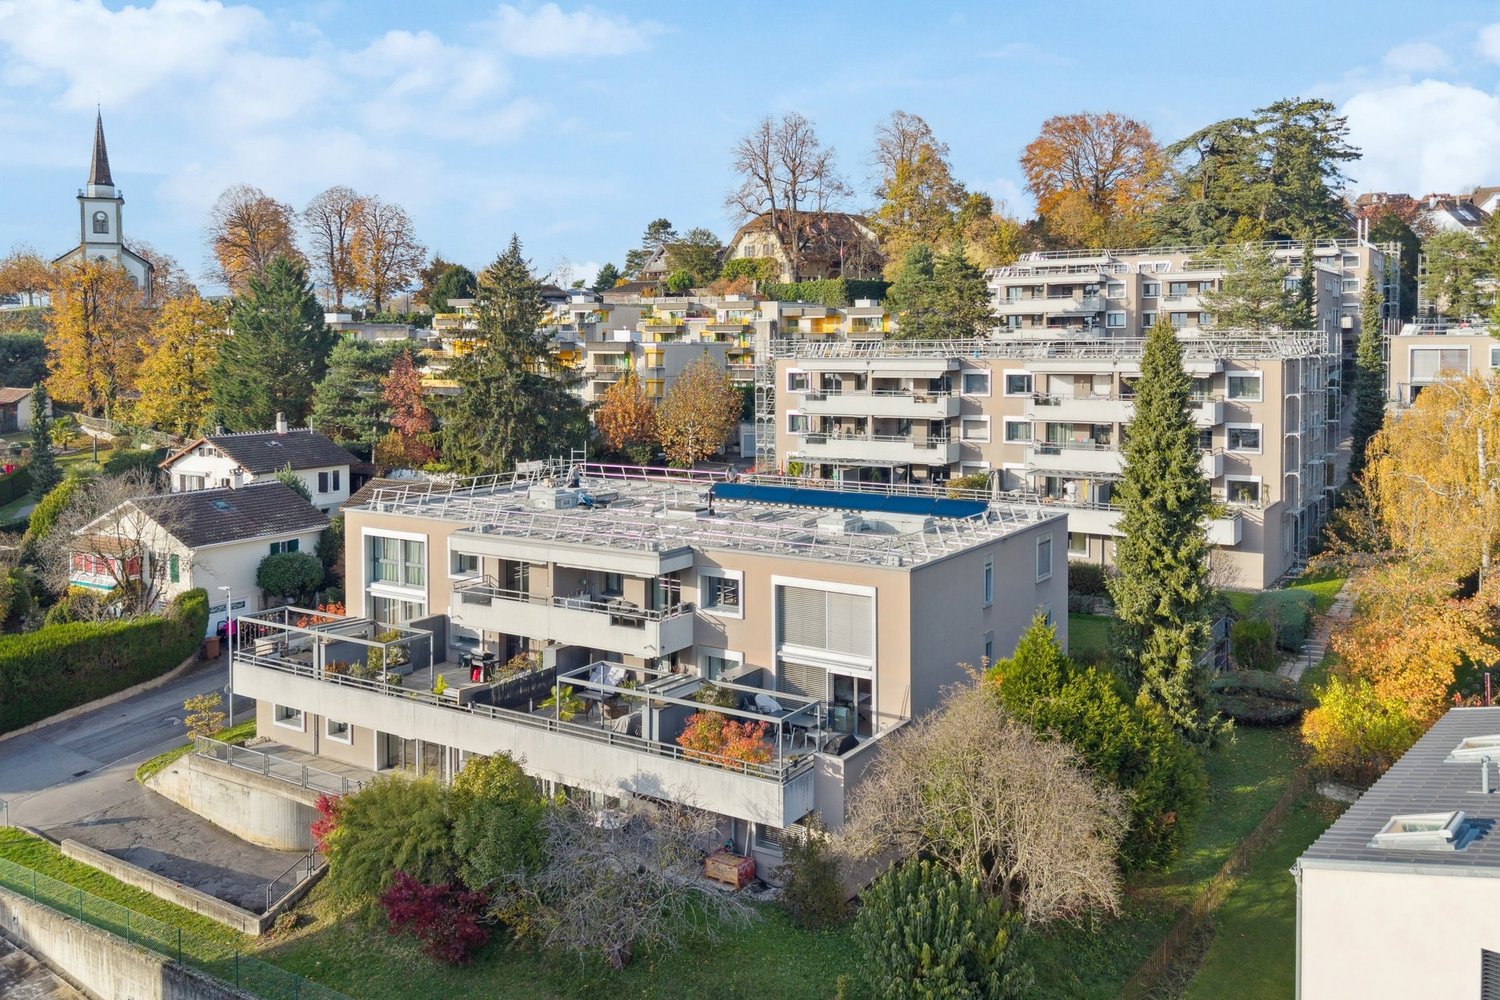
  • Two-story white house with red-tiled roof, multiple windows with shutters, arched entrance, and decorative planters.
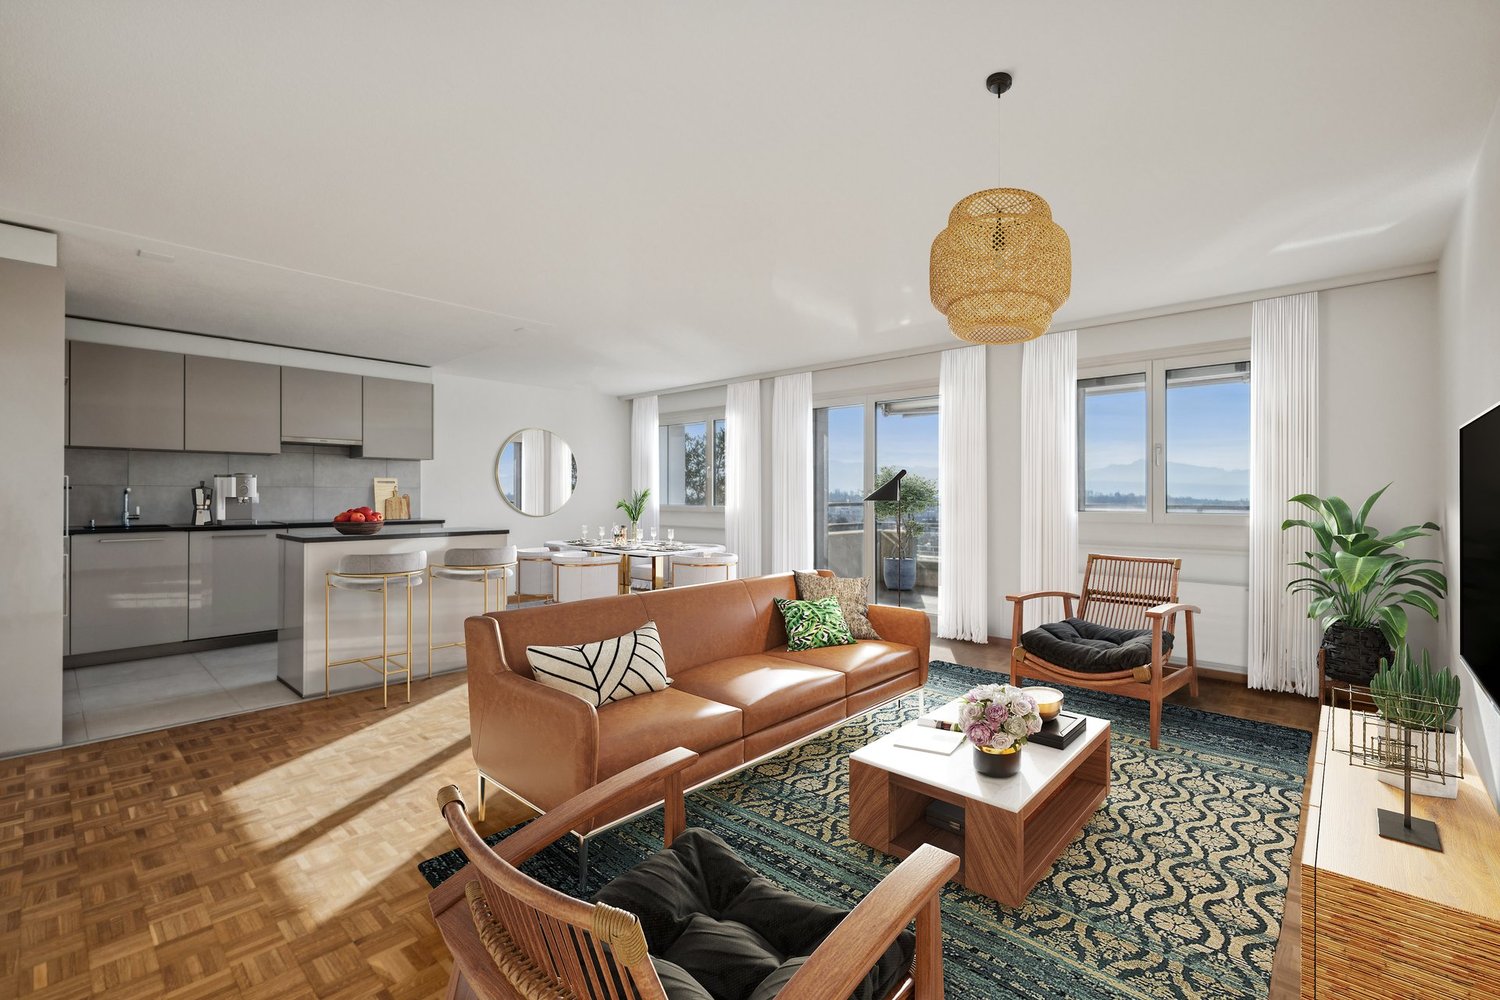
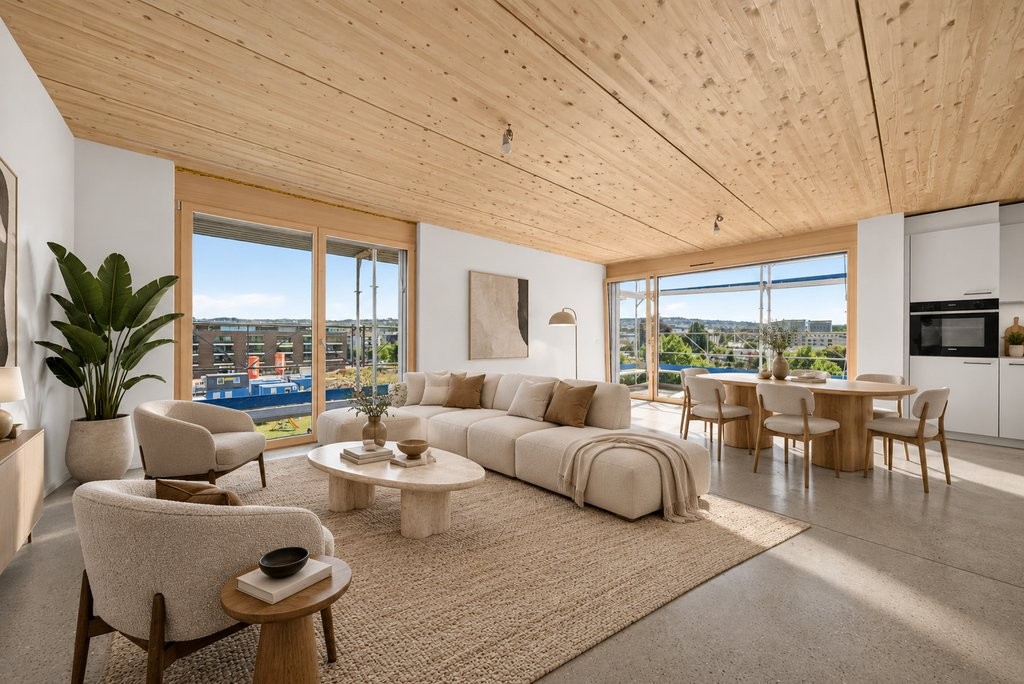
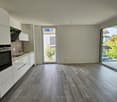
  • Modern open-plan living and dining area with white walls, light wood flooring, and large windows. Features a white sofa with a red throw, a coffee table with books and a decorative bowl, a dining table with chairs, and a sleek kitchen area with cabinets a
  • Modern living room with white walls, large windows, grey sofa, coffee table, and floor lamps.
  • Modern kitchen with light wood cabinets, stainless steel appliances, white countertops, and a dining area with a white table and transparent chairs.
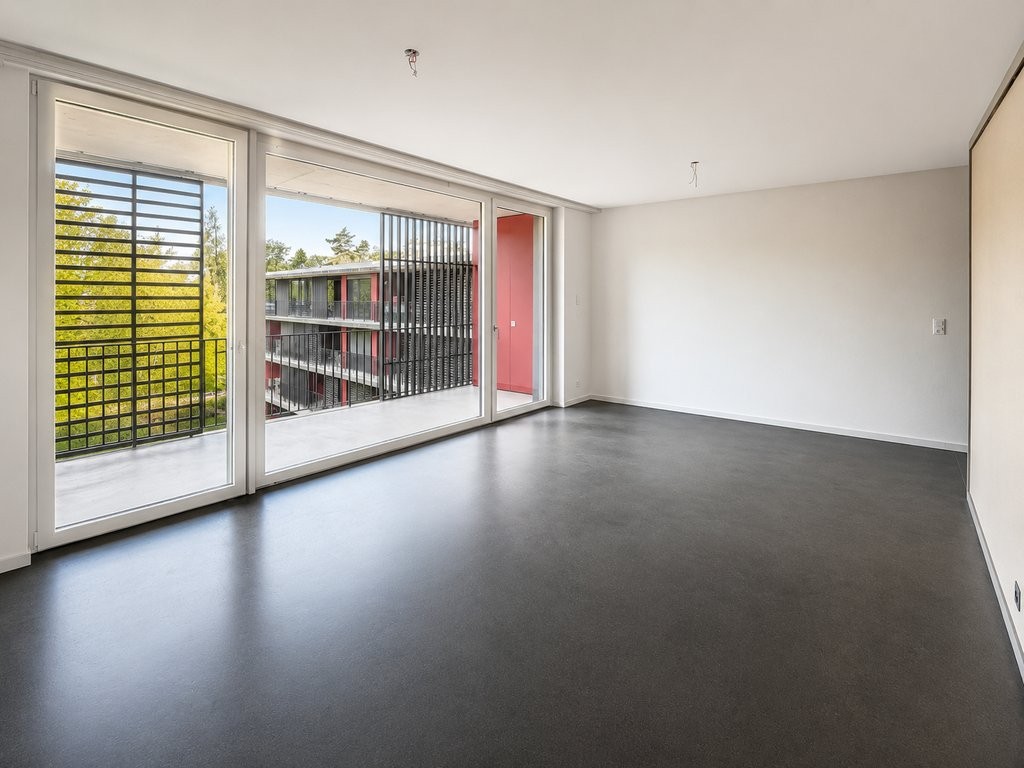
  • Empty room with white walls, polished white floor, and multiple windows allowing natural light.
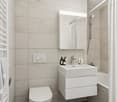
  • Modern bathroom with a white sink, faucet, toilet, washing machine, and a mirror above the sink.
1 / 6
Modern open-plan living and dining area with white walls, light wood flooring, and large windows. Features a white sofa with a red throw, a coffee table with books and a decorative bowl, a dining table with chairs, and a sleek kitchen area with cabinets a
Modern living room with white walls, large windows, grey sofa, coffee table, and floor lamps.
Modern kitchen with light wood cabinets, stainless steel appliances, white countertops, and a dining area with a white table and transparent chairs.
3.5 pièces157m²CHF 2'340.–
Premium
Chemin de la Planche, 1042 Bettens

Magnifique et luxueux 157m2 - bornes de recharge - 15 min de Lausanne, Yverdon, Morges

Description in English of this splendid apartment, belowMagnifique appartement de 157m2 - intérieur moderne et spacieux! A seulement 15 min de Lausanne, Yverdon et Morges!Grâce à l’épaisseur de ses murs, cette demeure historique permet de garder une agréable fraîcheur pendant les journées d'été et une confortable chaleur tout au long de l'hiver.Quartier résidentiel paisibleDemeure calme de haut standing de 4 appartements avec disponibilité de bornes de recharges pour voitures électriques. A proximité des transports publics et d'une sortie d'autoroute. Lumineux paysages alentours de cartes postales. Montagnes, champs, forêts. • Entrée individuelle privative • Hall d'entrée • Cuisine agencée, équipée, habitable et ouverte sur salon • Salon / Spacieuse pièces à vivre en enfilade, (différentes possibilitées de combinaison salle à manger - salon ou salon - bureau) • 2 grandes chambres • 1 salle de bain: avec wc, double lavabos, une douche séparée et 1 baignoire • 1 wc visiteur: avec lavabo et wc • Lave-linge et sèche-linge dans l'appartement - utilisation privée exclusive inclue (pas de frais de carte à lessive ou séchage) • Réduit • Internet haut-débit disponible • Chauffage: thermostats réglables dans chaque pièces • Parking disponible en sus, places de parcs directement devant votre propre entrée privée, chf 80.- par unité. Vous êtes sportifs, vous aimez la nature, la détente ou encore les voyages?Profitez d'être à 15 min d'un Manège (équitation), d'un parcours de Golf, et du centre thermal d'Yverdon-les-Bains.Splendides promenades dans la campagne alentours et en forêt, directement à pied depuis votre porte d'entrée.2'340.- (loyer net) + 250.- (charges) + place(s) de parcsA seulement:15 min de Lausanne et 15 min de l’UNIL/EPFL15 min de Morges, Yverdon, Orbe et 10 min de Crissier30 min de Neuchâtel, et 30 min de Vevey8 min de la Gare d’Echallens (LEB). Arrêt de bus à 3 min à pied***********************************************************Magnificent modern spacious luxury apartment of 157sqm, - new with charging stations for electric carsSituated in an elegant peaceful historic mansion (only 4 apartments).Availability right away or to be determinedLocated in a residential area, from which we are very quickly everywhere, thanks to a proximity to public transports and a highway exit.Beautiful postcard-like landscapes surroundings. Mountains, fields, forests… • Private direct front door entrance (each apartment has its own entrance). Parking space directly in front of the door of the apartment, very practicale. • Fully equipped kitchen open on grand living room • Large Living room / Spacious living space (different possibilities of combining it as, dining room - living room or living room - home office) • 2 generous bedrooms • 1 complete bathroom: with double sinks, a bathtub, a separate shower, and a wc • 1 guest toilet: with sink and wc • Private washing machine and dryer in the apartment - exclusive use, included(no extra fees, no laundry card to recharge for either) • Storage room • High speed internet available • Heating: adjustable thermostats in each room • Parking available, extra: parking spaces available directly in front of your own private front door, chf 80.- per parking spot. Do you like sports, nature, well-being, relaxing or even travels? Benefit from being 15 min away from a riding club, a Golf course and the thermal baths of Yverdon-les-Bains.Beautiful walks in the countryside and in the forest, direct access on foot from the front door!2'340.- (rent) + 250.- (utilities) + parking spaces (80 chf per unit)Only:15 min to Lausanne and to UNIL/EPFL15 min to Morges, Yverdon, Orbe and 10 min to Crissier30 min to Neuchâtel and 30 min to Vevey8 min to Echallens train station – LEB. Get there from a bus stop, 3 min walk from the flat)

Durée du trajet
-
Nouvelle construction
1 / 8
3.5 pièces80m²CHF 3'100.–
Premium
Allée des Cèdres, 1022 Chavannes-près-Renens

Appartement meublé de 3.5 pièces à Chavannes-près-Renens

Découvrez ce superbe appartement neuf meublé de 3.5 pièces situé au 1er étage de l'Allée des Cèdres à Chavannes-près-Renens (1022). Disponible dès le 1er novembre 2026, ce logement moderne et lumineux offre un cadre de vie exceptionnel, alliant confort, praticité et qualité de construction.L'appartement dispose notamment de : • Séjour moderne et lumineux : Un espace de vie agréable avec de belles finitions, tel qu'illustré par son salon contemporain avec canapé, fauteuil et plantes décoratives. • Surface habitable de 80 m² avec une hauteur sous plafond de 2,5 m, pour une atmosphère spacieuse et aérée. • 2 salles de bains pour un confort optimal au quotidien. • Balcon privatif offrant une belle vue agréable. • Garage et parking. • Ascenseur, accessibilité en fauteuil roulant et adapté aux familles avec enfants. • Lave-vaisselle et lave-linge inclus dans l'appartement. • Certification Minergie garantissant une excellente performance énergétique. • Durée de la sous-location : 01.11.2026 au 30.04.2027 avec une possibilité de 6 mois de prolongation. L'appartement est calme et ensoleillé, bénéficiant d'un bel ensoleillement en été comme en hiver, dans un environnement paisible.Situation et transports : • Arrêt de bus « Cèdres » à seulement 1 minute à pied. • Migros à 1 minute à pied pour vos courses quotidiennes. • PhysioPhenix (pharmacie/physiothérapie) directement sur place. • Ligne de métro TSOL à 6 minutes à pied. • Gare de Crochy à 6 minutes à pied. • École La Concorde à 6 minutes à pied, idéal pour les familles. • Halte UNIL-Sorge à 14 minutes à pied. Ce bien d'exception dans un immeuble neuf certifié Minergie représente une opportunité rare pour quiconque recherche un logement moderne, bien desservi et de grande qualité dans la région lausannoise. Ne manquez pas cette chance de vous installer dans un cadre de vie idéal !

Durée du trajet
-
  • {"type": "Furnished Room", "objects": ["sofa", "coffee table", "stool", "stool", "stool", "stool", "stool", "stool", "stool", "stool", "stool", "stool", "stool", "stool", "stool", "stool", "stool", "stool", "stool", "stool", "stool", "stool", "stool", "st
  • A modern outdoor patio with a white table, colorful chairs, and potted plants, connected to a house with large glass doors.
  • Bright, modern dining area with a wooden dining table and white chairs, leading to a sleek kitchen with white cabinets and stainless steel appliances.
  • Modern kitchen with white cabinets, black countertops, and a central island with three white bar stools. Features include a built-in oven, a stand mixer, a coffee maker, and a range hood.
  • Bright dining area with a wooden dining table, white chairs, and a light-colored rug, overlooking a green outdoor space with modern buildings.
  • Modern outdoor patio with a sofa, chairs, a coffee table, and a barbecue, surrounded by greenery and a well-maintained lawn.
  • Modern living room with a beige sofa, wooden coffee table, white bar counter with stools, and large windows overlooking a green garden.
  • Modern living room with a grey sectional sofa, wooden coffee table, green ottomans, and a kitchen area with white cabinets, a kitchen island, and bar stools.
  • Modern kitchen with white cabinets, black granite countertop, and a central island with three white bar stools. Features a stand mixer, a bowl on the counter, and a sleek glass range hood.
  • Modern living room with wooden flooring, white walls, and a neutral color palette. Features a television on a white cabinet, two green ottomans, a wooden coffee table, a floor lamp, and built-in shelving with decorative items and plants.
  • Modern living room with a grey sofa, wooden coffee table, green cushions, and a television on a white cabinet. The room features built-in white cabinets, wooden shelves, and a large glass sliding door leading to a patio.
  • Modern bedroom with a large bed, white bedding, nightstand with lamp, and a large mirror reflecting part of the room.
  • Modern bedroom with a large bed, white bedding, nightstand, and lamp. Large windows and sliding glass doors lead to a green outdoor area.
  • Modern bathroom with a bathtub, sink, toilet, and a large mirror above the sink. The walls are tiled in dark and light shades, and the floor is made of dark stone tiles.
  • A modern, minimalist bedroom with a white bed, colorful bedding, a built-in wardrobe, and decorative wall art.
  • Modern bathroom with white tiles, a wooden sink cabinet, a toilet, a large mirror, and a glass-enclosed shower area.
  • Modern hallway with wooden flooring, white walls, recessed lighting, and a small shelf with decorative items. A door leads to a bright room with a view of greenery.
  • Floor plan showing a terrace, veranda, living/dining area, kitchen, bedroom, office, and bathroom.
1 / 18
3 pièces70m²CHF 2'790.–
Top
Rue du Centre 168, 1025 Saint-Sulpice

St-Sulpice – Lumineux appartement de 70m2 avec véranda, grande terrasse et accès au jardin

À louer dès novembre 2026, très bel appartement d’environ 70 m², complété par une véranda de 9 m², une superbe terrasse de 40 m² et un accès direct au jardin dans une résidence de standing. Situé à la Rue du Centre à 1025 St-Sulpice, dans un quartier résidentiel calme et familial, l’appartement bénéficie d’une situation idéale, à quelques minutes du lac et à proximité immédiate de toutes les commodités (écoles, commerces, universités, bus, accès routiers).Lumineux et orienté sud-ouest, il offre de beaux volumes, des matériaux de qualité et une agréable continuité entre les espaces intérieurs et extérieurs.Il se compose de : • un vaste séjour avec cuisine ouverte entièrement équipée et lave-linge ; • une suite parentale d’environ 15 m² avec salle de bains attenante ; • une seconde salle d’eau avec douche et WC ; • une pièce supplémentaire d’environ 8 m², actuellement aménagée en chambre d’enfant, pouvant également faire office de bureau, chambre d’appoint ou dressing ; • une véranda d’environ 9 m², idéale comme salle à manger, bureau, salle de sport ou espace de jeux ; • une grande terrasse d’environ 40 m², orientée sud-ouest ; • un accès direct au jardin. SituationL’appartement bénéficie d’un emplacement particulièrement recherché : • quartier calme et familial ; • lac accessible en quelques minutes ; • commerces, écoles et centres commerciaux à proximité ; • arrêts de bus à environ 1 - 2 minutes à pied (pour Lausanne, Morges et Renens) ; • EPFL et UNIL accessibles en quelques minutes en bus ; • proximité de la RTS (3 minutes en bus) et des principaux pôles d’activité de l’Ouest lausannois ; • accès rapide à Lausanne, Morges et aux principaux axes routiers. L’immeuble dispose également d’un grand local à vélos, facilement accessible et très pratique, ainsi que d’une buanderie commune en libre accès, sans système de réservation.Une place de parc dans le garage souterrain complète le bien (CHF 200.- / mois).Conditions de locationLoyer net : CHF 2'540.- / mois Charges : CHF 250.- / mois Place de parc intérieure : CHF 200.- / moisTotal mensuel : CHF 2'990.-Disponible dès novembre 2026.Un appartement idéal pour un indépendant, un couple ou une petite famille, recherchant un logement lumineux et fonctionnel avec de généreux espaces extérieurs, dans un environnement très privilégié. Les animaux ne sont pas admis. Merci de nous contacter par e-mail si vous souhaitez visiter ce logement.

Durée du trajet
-
  • Modern kitchen with white cabinetry, black countertop, central island, and built-in appliances. Natural light from skylight and windows.
  • Modern kitchen with white cabinets, black countertops, and a central island. Features an oven, sink, and faucet.
  • Empty room with tiled floor, white walls, and a large window with a view of the outside area.
  • Empty room with tiled floor, white walls, large window, and a doorway leading to another space.
  • Empty hallway with beige tiled floor, white walls, a wooden bench, and a closed door.
  • Empty room with light-colored walls, wooden flooring, and built-in white closet units with open shelving on one side.
  • Modern bathroom with a white sink, mirror with built-in lighting, and a glass shower enclosure.
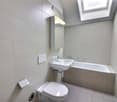
  • Modern bathroom with a toilet, sink, and large mirror. The room features grey tiled walls and a skylight window providing natural light.
  • Modern bathroom with a glass-enclosed shower, sleek faucet, and a sink with a cabinet underneath.
  • Empty room with light wooden flooring, white walls, built-in white closet units, and a large window letting in natural light.
  • Balcony with beige tiled floor and wooden balustrade, overlooking a green lawn, parked cars, and neighboring buildings.
  • Balcony with tiled floor, white walls, metal railing, and a door leading inside.
  • Empty hallway with tiled floor, white walls, and a small window on the right side. Two bicycles are leaning against the left wall.
  • Empty room with wooden paneling on one wall, grey carpeted floor, and scattered wooden planks and boards.
1 / 14
3.5 pièces98m²CHF 2'500.–
Top
Chemin du Talent 5, 1040 Echallens

Appartement neuf de 3.5 pièces au centre d'Echallens

Découvrez ce magnifique appartement neuf de 3.5 pièces situé au 2ème étage d'un petit bâtiment au Chemin du Talent 5, à Echallens (1040). Livré en 2026, cet appartement moderne offre un cadre de vie exceptionnel, alliant confort, accessibilité et qualité de construction.Cet appartement bénéficie d'une certification Minergie, garantissant une excellente performance énergétique et un environnement sain. Les charges se montent à 300.- par mois. Il est disponible immédiatement.Les points forts de l'appartement : • Surface habitable : 98 m² soigneusement agencés pour un confort optimal. • Balcon : Profitez d'un espace extérieur. • Accessibilité : Appartement accessible aux personnes à mobilité réduite, avec ascenseur. • Parking et cave: Une place de stationnement exterieur est disponible pour 100.-/mois. Une cave est incluse. • Adapté aux familles : Un environnement idéal pour accueillir les enfants. • Nouvelle construction : Finitions modernes et matériaux de qualité. Environnement calme : Le quartier est particulièrement calme, de jour comme de nuit.Situation et commodités : Idéalement situé, cet appartement offre un accès rapide à toutes les commodités essentielles : • Transports : Arrêt de bus et gare du LEB à 5 minutes à pied. • Commerces : Un supermarché Coop à seulement 2 minutes à pied. • Santé : La Pharmacie de l'Hôtel de Ville à 2 minutes à pied. • Éducation : Le Collège de Court-Champ accessible en 11 minutes à pied. Ne manquez pas cette opportunité unique de vivre dans un appartement neuf, lumineux et bien situé au cœur d'Echallens. Un cadre de vie moderne et serein vous attend !

Durée du trajet
-
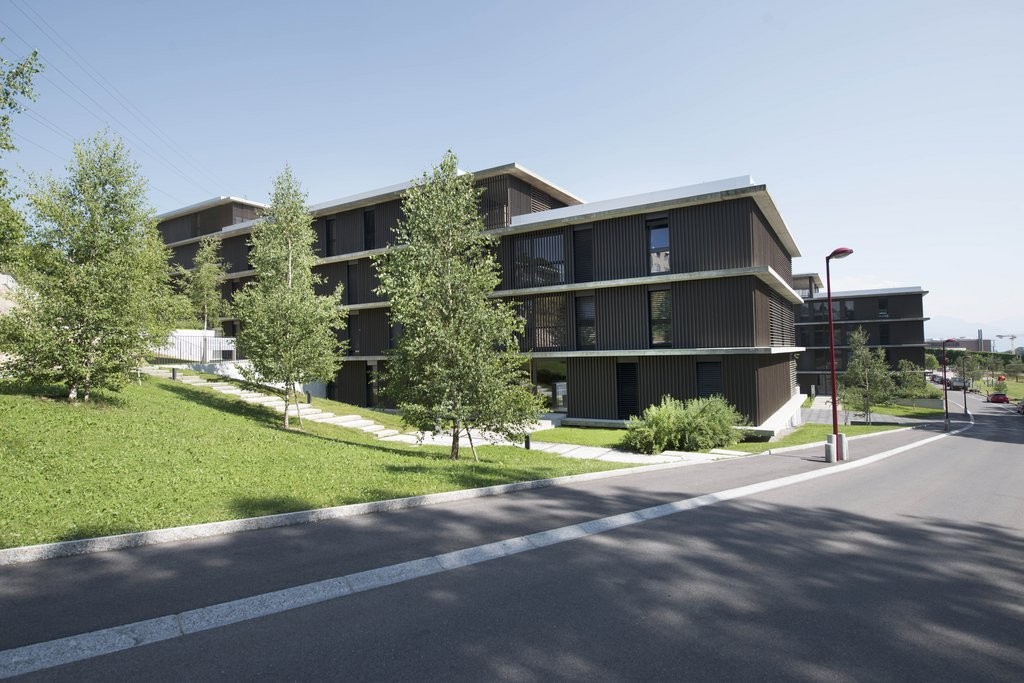
  • Modern multi-story residential building with concrete facade, multiple balconies, large windows, and a raised ground floor entrance.
  • Living room with a grey sofa, coffee table, dining table, chairs, and a TV stand with a screen. The room has large windows with white curtains and a tiled floor.
  • A narrow hallway with tiled flooring, white walls, and a closed door at the end. A small table with a backpack and other items sits near the wall, and a coat rack with a coat is visible in the background.
  • Bright living space with tiled floor, large windows with curtains, sofa, dining table with chairs, and a small stool near the kitchen area.
  • Open-plan living and dining area with a kitchen on the left, featuring white cabinets, a black countertop, and various kitchen items. A wooden dining table with chairs is positioned near a sofa and a small stool, with large windows and white curtains allo
  • {"type": "Kitchen", "objects": ["oven", "faucet", "sink", "dish rack", "cup", "blender", "frying pan", "oven mitt", "fan", "oven", "oven", "oven", "oven", "oven", "oven", "oven", "oven", "oven", "oven", "oven", "oven", "oven", "oven", "oven", "oven", "ove
  • Bedroom with a white bed, dark bedding, nightstand, mirror, and a hanging pendant light. The room has wooden flooring and large windows with blinds.
  • Modern bathroom with a washing machine and dryer unit, bathtub with shower curtain, sink with mirror, and toilet.
1 / 8
3.5 pièces80m²CHF 2'345.–
Top
Rue du Chêne 41, 1020 Renens

REPRISE DE BAIL - Appartement de 3.5 pièces à Renens VD

Reprise de bail pour un appartement de 3.5 pièces situé au 4ème étage d'un immeuble neuf, livrable dès le 1er novembre 2026. Idéalement situé à Renens, cet appartement offre un cadre de vie contemporain et lumineux, parfait pour les familles ou les personnes en quête de confort moderne.L'appartement dispose des caractéristiques suivantes : • Un hall d'entrée avec armoires murales • Un spacieux séjour avec accès au balcon • Une cuisine agencée et équipée (réfrigérateur, four, lave-vaisselle) • Deux lumineuses chambres • Une salle de bains • Une cave Informations complémentaires : • Accès aux supermarchés (Migros, Coop, Lidl, Denner) • Collège du Censuy à 7 minutes à pied • à 5 minutes de Malley et 10 minutes de Lausanne • Gare de Renens : 15 à 20 minutes à pied et 8 minutes en bus • Accès facile à l'autoroute Possibilité de louer une place de parking intérieure en sus à CHF 160.00/mois.Les visites auront lieu les jours suivants : • Tous les mardis et jeudis de septembre de 19h à 20h30 SUR DEMANDE, merci de me contacter au numéro indiqué dans l'annonce. • Visites groupées les samedis 5, 19 et 26 de septembre, de 15h à 17h Si, après la visite, l'appartement vous plaît et que vous souhaitez poser votre candidature, téléchargez le formulaire PDF ci-joint et envoyez votre dossier complet à la régie (Les 3 dernières fiches de salaire, extrait du registre des poursuites, carte d'identité ou permis de séjour).

Durée du trajet
-
  • Bright living room with large sliding glass doors leading to a balcony, white sofa with cushions, coffee table, floor lamp, and several potted plants.
  • Modern living room with a large sliding glass door leading to a balcony, a white coffee table, a shelf with books and potted plants, a television, a floor lamp, and a small table on the balcony.
  • Modern kitchen with white cabinets, stainless steel appliances, a wooden dining table with chairs, and a bowl of bananas on the table.
  • Office space with a desk, chair, laptop, screen, stool, shelf, and lamp. Large window with a view of the building outside.
  • A modern, minimalistic room with a grey upholstered chair, a wooden table with a screen, a large mirror, and white storage cabinets.
  • Modern bathroom with beige tiles, a bathtub with a glass shower enclosure, a toilet, a sink, a washing machine, and towels.
  • Modern bathroom with a bathtub, glass-enclosed shower, sink, mirror, and various toiletries. Beige tiles and a wicker basket are visible.
  • A modern bedroom with a wooden bed, nightstand, lamp, picture frame, and a small rug on the floor.
  • A modern, open-plan living and dining area with a large window and sliding glass door leading to a balcony. The space features a dining table with chairs, a sofa, potted plants, and a floor lamp.
  • A narrow hallway with beige walls, tiled floor, and two hanging pendant lights. There is a small wooden cabinet with a plant and a shelf with shoes and a folded towel. A closed door is visible at the end of the hallway.
  • A well-lit hallway with beige walls, tiled floor, and a hanging woven light fixture. A small wooden cabinet and a mirror are visible on the right side, with a partially open door leading to another room.
  • A well-lit hallway with a wooden floor, a small table and chair, a shelf with books and plants, and a washing machine visible through an open door.
  • Balcony with a wooden table and a folding chair, overlooking a green area with trees and buildings.
  • Balcony with wooden table and chairs, small shelf with pots, overlooking a residential area with modern buildings and greenery.
1 / 14
3.5 pièces75m²CHF 2'250.–
Top
Rue des Charpentiers, 1110 Morges

Appartement 3,5 pièces à louer à Morges

Magnifique appartement de 3,5 pièces dans un immeuble récent situé à la Rue des Charpentiers, à Morges.L'appartement est proche de toutes les commodités : arrêt de bus, poste à 350m, gare à 600m et à 5' à pied du bord du lac.Il se compose d'un grand hall d'entrée avec 3 armoires murales, d'une pièce de séjour / salle à manger lumineuse, d'une cuisine entièrement équipée, 2 chambes à coucher dont une grande avec 5 armoires murales intégrées, 1 salle de bain avec baignoire et possibilité d'y installer une machine à laver et séchoir, ainsi qu'un grand balcon donnant sur la grande chambre et le séjour. • Toutes les fenêtres sont munies de stores électriques. • Immeuble minergie et chauffage au sol. • Une grande cave totalement fermée accompagne également cet appartement. • Au besoin, une buanderie commune est disponible. • Ascenseur. • Animaux de compagnie non autorisés. • Une place de parking dans le garage commun est disponibile pour CHF 250 de plus, à choix. Disponible à partir du 7 octobre prochain. Ouvert à la discussion si disponible pour plus tôt.Nous allons organiser les visites lors des 3 prochains samedis, à commencer par le 5 septembre.Merci de nous écrire sur immoscout pour l'organisation.En cas d'intérêt, merci de nous faire parvenir :- copie des 3 dernières fiches de salaires- extrait de l'Office des Poursuites- copie des pièce(s) d'identité ou permis de séjours- copie de la police d'assurance RCIl sera également nécessaire de créer un compte garantie de loyer avec CHF 6'300 (3 loyers nets).

Durée du trajet
-
  • A cozy attic dining area with exposed wooden beams, a large wooden dining table surrounded by white chairs, and built-in wooden cabinets and shelves.
  • A small kitchen area with wooden walls and ceiling, featuring a refrigerator on the left, shelves with food items, and a tiled floor.
  • The kitchen features exposed wooden beams and a wooden ceiling, with white cabinets, a wooden countertop, and a tiled floor. Appliances include a sink, stove, oven, and refrigerator. A dish rack is visible on the counter.
  • Open-plan living and dining area with exposed wooden beams, large windows, a sofa, coffee table, dining table with chairs, bookshelf, and a small kitchen area.
  • Bright, open room with wooden flooring and slanted wooden ceiling beams. Contains a desk with a chair, a bookcase, a small plant, and a lamp.
  • Cozy attic bathroom with wooden beams, a sink, toilet, mirror, and a skylight window providing natural light.
  • Cozy attic bathroom with wooden beams, a bathtub, a wooden cabinet, and a bathroom door with a decorative round emblem.
  • Cozy bedroom with wooden slanted ceiling, exposed beams, and warm lighting. Features a wooden bed, nightstand, chair, and wardrobe with hanging clothes.
  • Cozy living room with wooden beams, large window with blue curtains, sofa, small table, potted plants, and a wooden cabinet.
  • Living room with exposed wooden beams, fireplace, sofa, coffee table, and wooden floor.
1 / 10
3.5 pièces80m²CHF 1'800.–
Top
Route d'Echallens 2, 1055 Froideville

Charmant appartement de 3.5 pièces sous les toits à Froideville

Découvrez ce charmant appartement de 3,5 pièces et 80 m², au caractère authentique, situé au 1er et dernier étage d’une villa à Froideville (1055). Avec ses poutres en bois apparentes, sa cheminée et son atmosphère chaleureuse, ce logement disponible dès septembre 2026 saura séduire les amateurs de cachet, de tranquillité et de confort.L’appartement vous propose : • Séjour lumineux avec cheminée : agréable pièce de vie avec poutres apparentes, parquet et grande fenêtre, offrant une atmosphère particulièrement chaleureuse. • Salle à manger : espace convivial permettant d’aménager confortablement un coin repas séparé du salon. • Cuisine entièrement agencée : cuisine fonctionnelle avec grand plan de travail, réfrigérateur, lave-vaisselle, four, plaques de cuisson et nombreux rangements. • 2 chambres lumineuses : dont une particulièrement spacieuse, offrant de nombreuses possibilités d’aménagement. • Salle de bain sous les combles : espace plein de charme avec poutres en bois apparentes et baignoire. • Cellier : espace de rangement pratique comprenant également un réfrigérateur supplémentaire. • Cave privative : espace de stockage supplémentaire à disposition. • Buanderie commune au sein de la villa. • Jardin à disposition à bien plaire, idéal pour profiter des beaux jours. • Surface habitable : 80 m², bien agencés pour un total de 3,5 pièces. Situation et environnementSituée dans un environnement calme et verdoyant, la villa surplombe légèrement la partie ouest de Froideville et bénéficie d’une très belle situation. Elle offre une vue dégagée sur les côtes du Jura vaudois d’un côté et sur la forêt du Jorat en direction de Lausanne de l’autre, avec également un petit aperçu du lac Léman.L’appartement bénéficie d’un cadre paisible tout en restant bien connecté à Lausanne et aux communes environnantes : • Arrêt Froideville, village à environ 3 minutes à pied • Ligne TL 60 avec liaison directe et sans changement jusqu’à Lausanne, Riponne-M. Béjart • Ligne CarPostal 670 en direction d’Échallens/Yverdon • Accès à l’autoroute en environ 10 minutes • Migros Partenaire dans le village • Collège de la Fontaine à environ 10 minutes à pied Conditions • Loyer : CHF 1’800.–/mois, charges comprises • Place de parc : CHF 80.–/mois en supplément • Disponible dès septembre 2026 • Animaux non acceptés • Visites à convenir Documents à prévoir pour le dossier : • 3 dernières fiches de salaire • Extrait récent du registre des poursuites (moins de 6 mois) Cet appartement constitue une belle opportunité pour celles et ceux qui recherchent le calme et le charme d’un logement sous les combles, tout en conservant une connexion pratique avec Lausanne.

Durée du trajet
-

Autres objets intéressants