Oberbottigen (Berne) - Biens immobiliers à louer

Nous te recommandons d’élargir tes critères de recherche pour obtenir des résultats similaires. Les filtres actuels n’ont donné aucun résultat.

Si tu ne souhaites pas modifier les critères de recherche actuels, nous te recommandons de créer une alerte, afin d'être averti(e) lorsqu’il y aura des offres correspondantes.

D’autres objets dans ta zone de recherche élargie automatiquement
320 résultats - Rayon: + 10km
  • Open-plan space with a modern fireplace on the left and a fitted kitchen area on the right, featuring dark cabinets and a wooden floor.
  • Bathroom with a freestanding bathtub, glass shower enclosure, and a decorative mirror. Light wooden flooring and white walls.
  • Bathroom with a bathtub, toilet, and a decorative green cabinet with a tiled top.
  • Modern kitchen with dark cabinets, a sink, and an oven, connected to a hallway with wooden flooring and large windows.
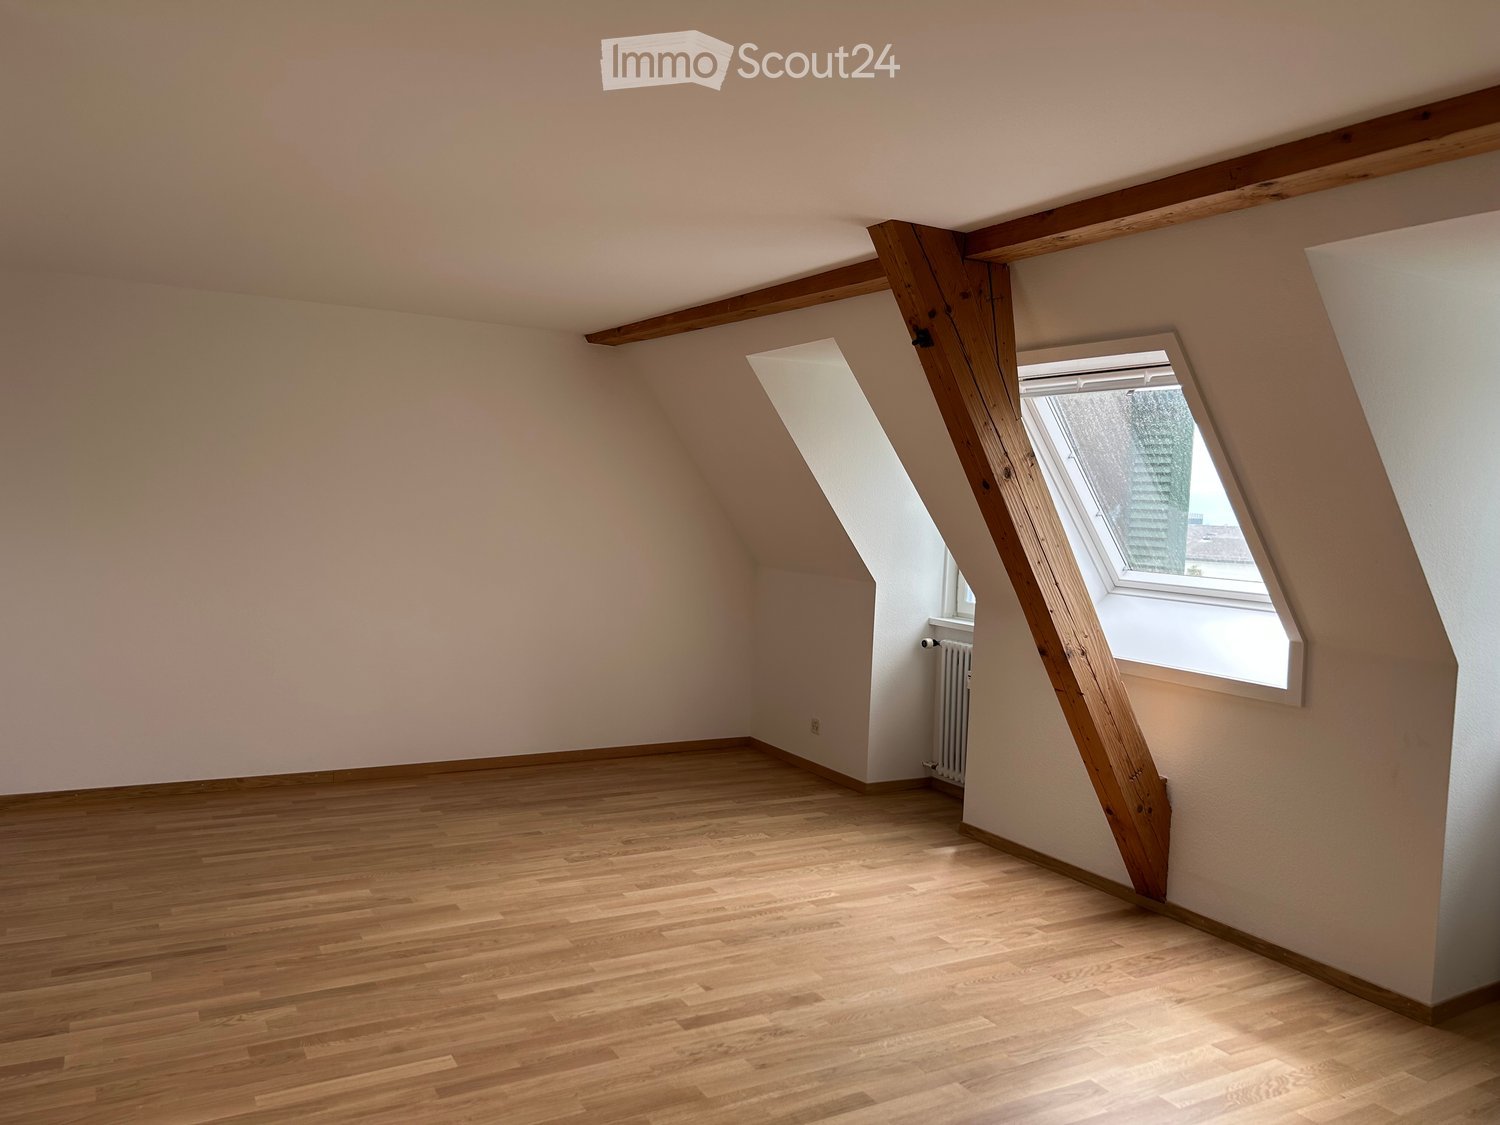
  • Empty room with wooden flooring, white walls, and a large green cabinet with a decorative tile front. The room has several doors and a window letting in natural light.
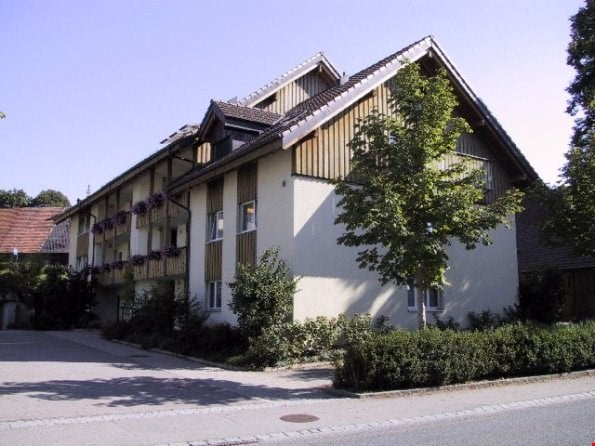
  • Multi-story residential building with red-tiled roof, multiple chimneys, dormer windows, and several balconies adorned with potted plants.
  • A narrow hallway with wooden flooring, white walls, and a decorative blue and white cabinet on the left side. The hallway leads to an open doorway revealing a bathroom with a toilet and sink.
  • Modern bathroom with a black countertop, two sinks, a mirror, and white cabinets.
1 / 8
Bathroom with a freestanding bathtub, glass shower enclosure, and a decorative mirror. Light wooden flooring and white walls.
Bathroom with a bathtub, toilet, and a decorative green cabinet with a tiled top.
Modern kitchen with dark cabinets, a sink, and an oven, connected to a hallway with wooden flooring and large windows.
3.5 pièces, 120m², CHF 2'780.–
Premium
Rathausgasse 55, 3011 Bern

Charmant appartement de 3,5 pièces dans un immeuble ancien sur la Rathausgasse à Berne

Bienvenue au 55, Rathausgasse – au cœur historique de Berne ! Ce spacieux appartement de 3,5 pièces au 3e étage d'un charmant immeuble ancien allie caractère intemporel et confort de vie moderne sur 120 m² d'espace de vie.L'appartement convainc avec : • Espace de vie et cuisine ouvert : Un plan d'étage moderne et ouvert avec un poêle suédois et une cuisine encastrée teo-jakob élégante avec des armoires et un parquet en aulne clair – parfait pour vivre et profiter. • Exceptionnel : Baignoire indépendante dans la chambre à coucher • Pièce supplémentaire grande avec panneaux historiques et poêle en faïence • Lave-linge et sèche-linge disponibles dans le bâtiment. • Animaux de compagnie autorisés – vos amis à quatre pattes sont les bienvenus ! • Réduction supplémentaire et toilettes supplémentaires à l'étage Emplacement et infrastructure : La Rathausgasse est située dans l'un des quartiers les plus prisés de Berne. La connexion aux transports en commun est excellente : • Gare de Berne : à seulement 4 minutes à pied • Arrêt de tramway de Berne (C) : 5 minutes à pied • Arrêt de bus de la Bundesplatz : 3 minutes à pied • Zytglogge (plate-forme) : 5 minutes à pied • École NMS : 2 minutes à pied Cet appartement d'immeuble ancien exceptionnel allie flair historique et confort moderne dans l'un des quartiers les plus animés et les mieux connectés de la ville fédérale. Une occasion rare – nous nous réjouissons de votre contact !

Durée du trajet
-
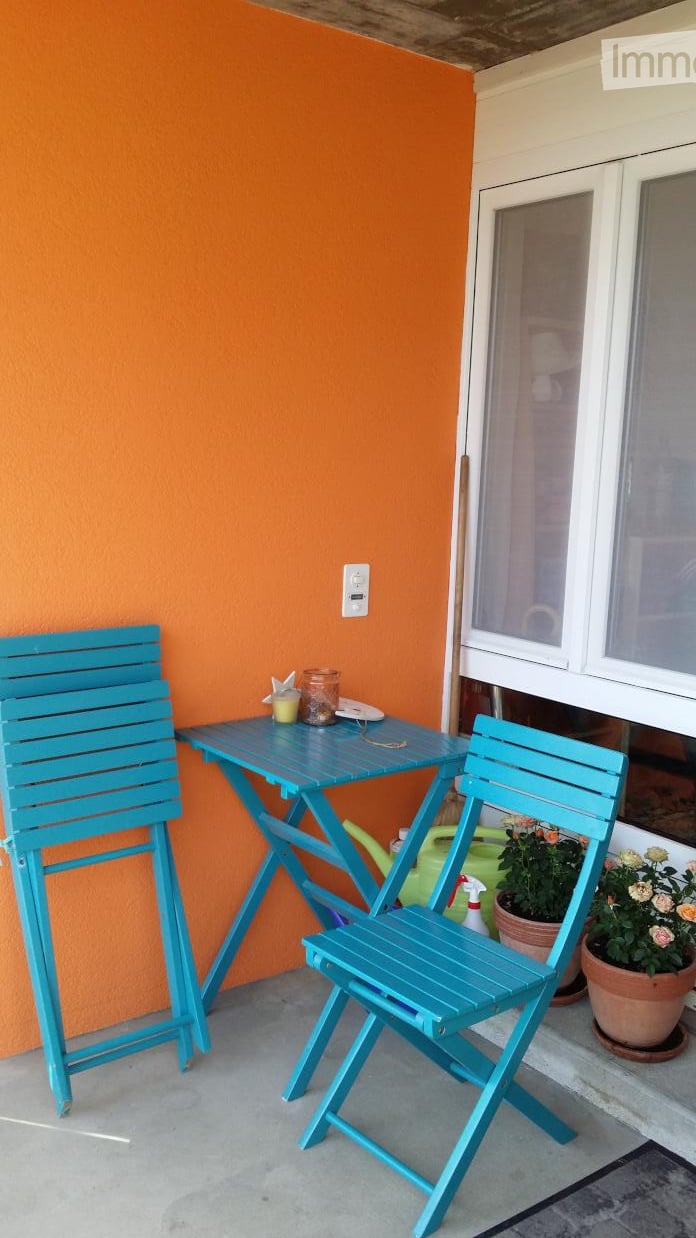
  • Balcony with two turquoise folding chairs, small table, potted plants, and a spray bottle on the floor.
  • Balcony area with potted plants, a birdcage, and a fire extinguisher, featuring a bamboo railing and a window with an orange wall in the background.
  • A cozy dining area with a wooden dining table and chairs, a chandelier, a picture frame on the wall, and a curtained window.
  • Compact kitchen with tiled walls, wooden cabinets, microwave, sink, and a clock on the wall.
  • A modern kitchen with light wooden cabinets, a tiled backsplash, and a refrigerator. The countertops are adorned with various decorative items including jars, a teapot, a plant, and a glass vase.
  • A cozy dining area with a wooden table, chairs, shelves, and decorative items including jars and plants.
  • A cozy, well-lit room with wooden flooring, a wooden chair with a colorful cushion, a small wooden table with a plant and decorative items, a white bookcase with books and toys, and a framed picture on the wall.
  • A cozy living room with a red sofa, a small white table, a plant, and a lamp near the window.
  • A cozy bedroom with a metal-framed bed, green bedding, a nightstand, a curtained window, and a dreamcatcher hanging from the ceiling.
  • A cozy bedroom with a green and white patterned bed, a dreamcatcher hanging from the ceiling, and a wooden cabinet with books and storage boxes.
  • A cozy children's bedroom with a metal-framed bed, a wooden wardrobe, a large mirror, dreamcatchers, toys, and a basket on the shelf.
  • Bathroom with a toilet, sink, shower, towel rack, mirror, cabinet, and washing machine. The floor is tiled, and there are colorful rugs placed near the toilet.
  • A narrow hallway with tiled walls, a wooden railing, and a large open shelving unit filled with books and storage boxes. The floor is light-colored, and there is a small framed picture on the floor near the shelving unit.
  • A small, well-lit hallway with tiled flooring, a coat rack with jackets, a small cabinet with drawers, a potted plant, a chair with a cushion, and a doormat near the entrance door leading to an outdoor area.
  • Floor plan showing an entrance, kitchen, built-in closet, two bedrooms, and a bathroom.
  • Outdoor patio with a white dining table, red chairs, umbrella, potted plant, and wooden fence.
  • Well-maintained garden with a neatly trimmed lawn, surrounded by a low stone wall and wooden fence. There is a patio area with outdoor furniture, including a table and chairs, and potted plants.
1 / 17
3 pièces, 66m², CHF 1'160.–
Top
Murtenstrasse 50, 3179 Kriechenwil

Appartement de 3 pièces unique à proximité de Laupen

Cet appartement de 3 pièces au 1er étage a été fraîchement rénové. Il dispose de pièces spacieuses et lumineuses, d'un grand corridor et d'une cuisine ouverte. Un grand compartiment de cave (5,2 m2) et un abri à vélos sont inclus dans le loyer, et un espace de parking peut être loué séparément. Un jardin est à disposition pour un usage partagé avec les autres 4 parties locatives. NR préféré. Les frais supplémentaires s'élèvent à 110,00 CHF par mois. • Cuisine ouverte confortable avec verre céramique et lave-vaisselle • Pièces spacieuses et lumineuses • Salle de bain avec baignoire, lave-linge et sèche-linge • Plaques de céramique modernes et lumineuses dans tout l'appartement • Compartiment de cave généreux • Espace de parking disponible à 45,00 CHF par mois • Emplacement de jardin ensoleillé pour un usage partagé Commune de Kriechenwil Kriechenwil est un village agricole charmant, petit et calme situé au-dessus de Laupen. En raison de sa proximité avec Laupen, Kriechenwil est considéré comme une communauté résidentielle idéale. Possibilités de shopping à Laupen : centre commercial, Coop, Denner, boulangerie, boucherie, etc. Le restaurant Traubenhof à Kriechenwil et divers restaurants à Laupen. Transport en commun : arrêt de bus postal pour Laupen et Gümmenen devant la maison ; de là, connexion en train pour Bern, Neuchâtel, Fribourg. Transport privé : accès à l'autoroute à Mühleberg ou Düdingen. Bern et Murten peuvent être atteints en voiture en 20 minutes (Laupen 2,5 km, Düdingen 8,8 km, Murten 11,5 km, Bern 23,0 km) N'hésitez pas à nous contacter pour un rendez-vous de visite sans engagement et convainquez-vous sur place. Nous nous réjouissons de votre contact.

Durée du trajet
-
  • Balcony with metal railing, green and white striped awning, overlooking a lush green landscape with trees and distant hills.
  • Balcony with white metal railing overlooking a lush garden with various trees and shrubs.
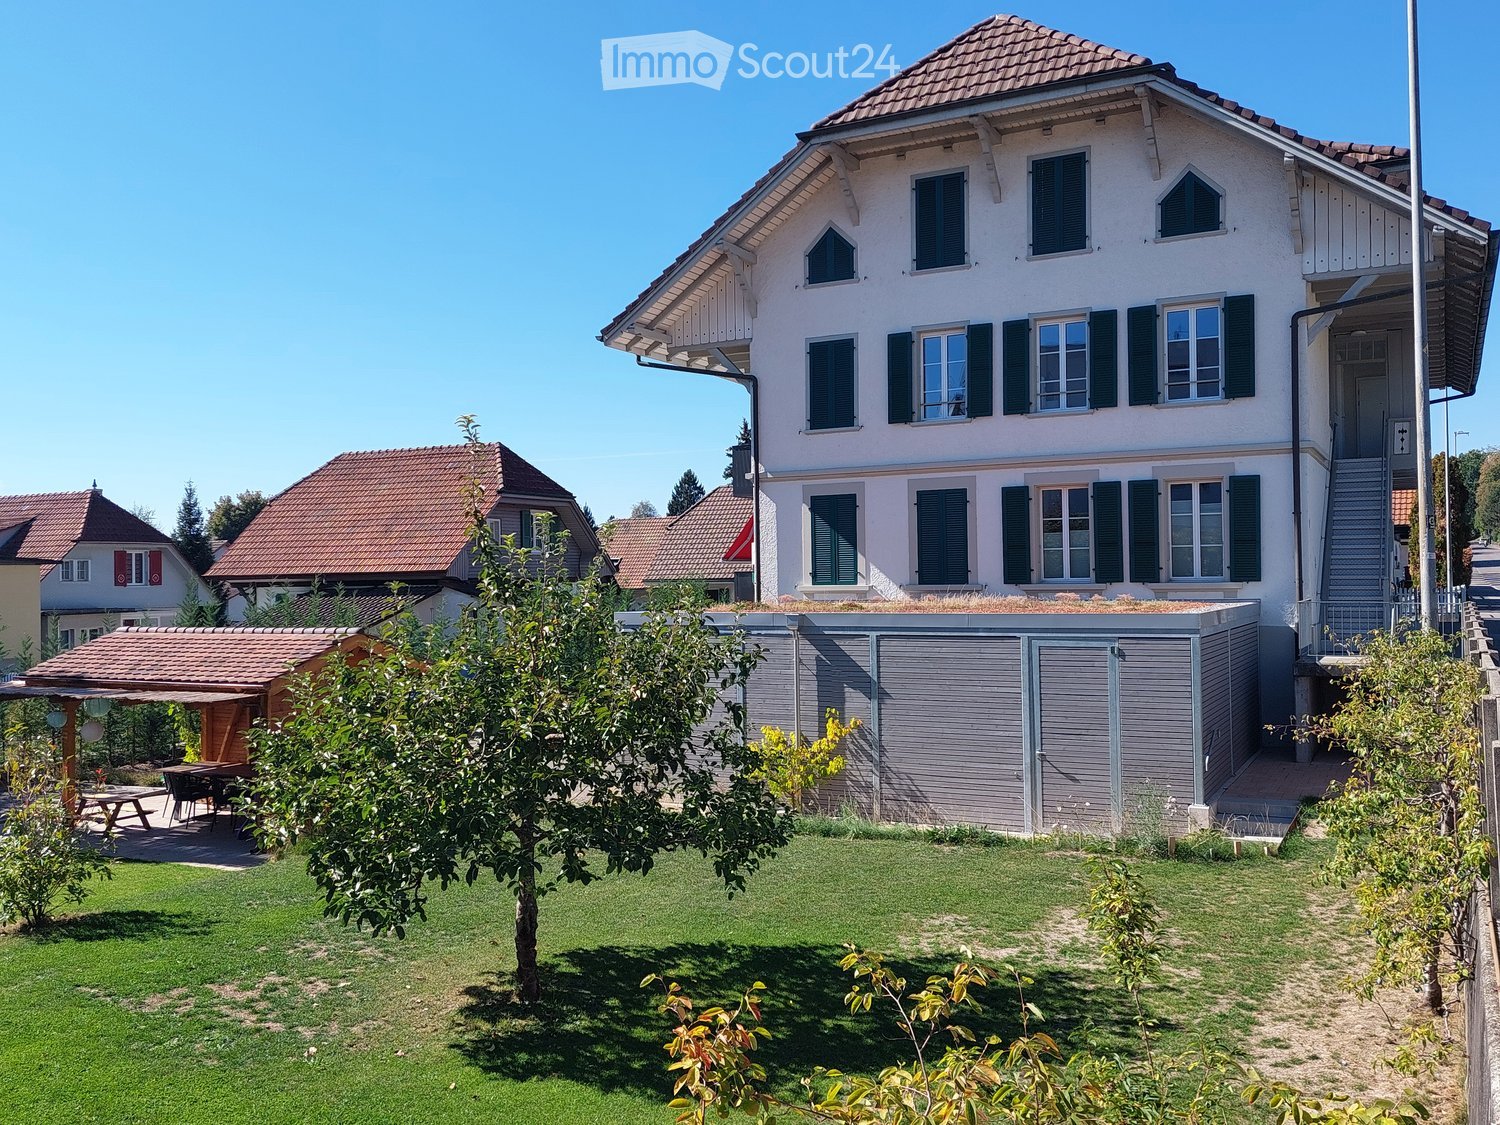
  • Two-story house with white stucco exterior, multiple windows with shutters, a central wooden door, and a small roofed entrance area.
  • Two-story residential building with white facade, multiple windows, balconies, and green awnings.
  • Empty hallway with light-colored walls, carpeted floor, and several doors including a frosted glass door.
  • Empty room with light-colored walls, carpeted floor, and multiple doors leading to other spaces.
  • Empty room with light wooden herringbone flooring, white walls, large windows with white frames, and a white radiator unit below the windows.
  • Bright unfurnished room with large windows and a door leading to a balcony, featuring a radiator and wooden flooring.
  • Empty room with wooden herringbone flooring, white walls, large windows with white frames, and a white radiator unit below the windows.
  • Empty room with white walls, carpeted floor, and a large sliding glass door leading to a balcony with striped blinds.
  • Empty room with light-colored walls, carpeted floor, and large sliding glass doors leading to a balcony with a striped awning and outdoor view.
  • Empty room with white walls, carpeted floor, and a sliding glass door leading to a balcony.
  • Empty room with white walls, carpeted floor, built-in shelving unit, and a window with a view of greenery.
  • A narrow hallway with white walls, carpeted floor, and doors leading to a bathroom and another room. The bathroom has a toilet, sink, and mirror.
  • The image shows a modern, minimalist bathroom and kitchen area. The bathroom features a toilet, sink, and a window, while the kitchen has white cabinets, a built-in oven, and a sleek design.
  • Modern bathroom with a toilet, sink, and oval mirror. Light-colored tiles and a frosted window provide a clean and bright atmosphere.
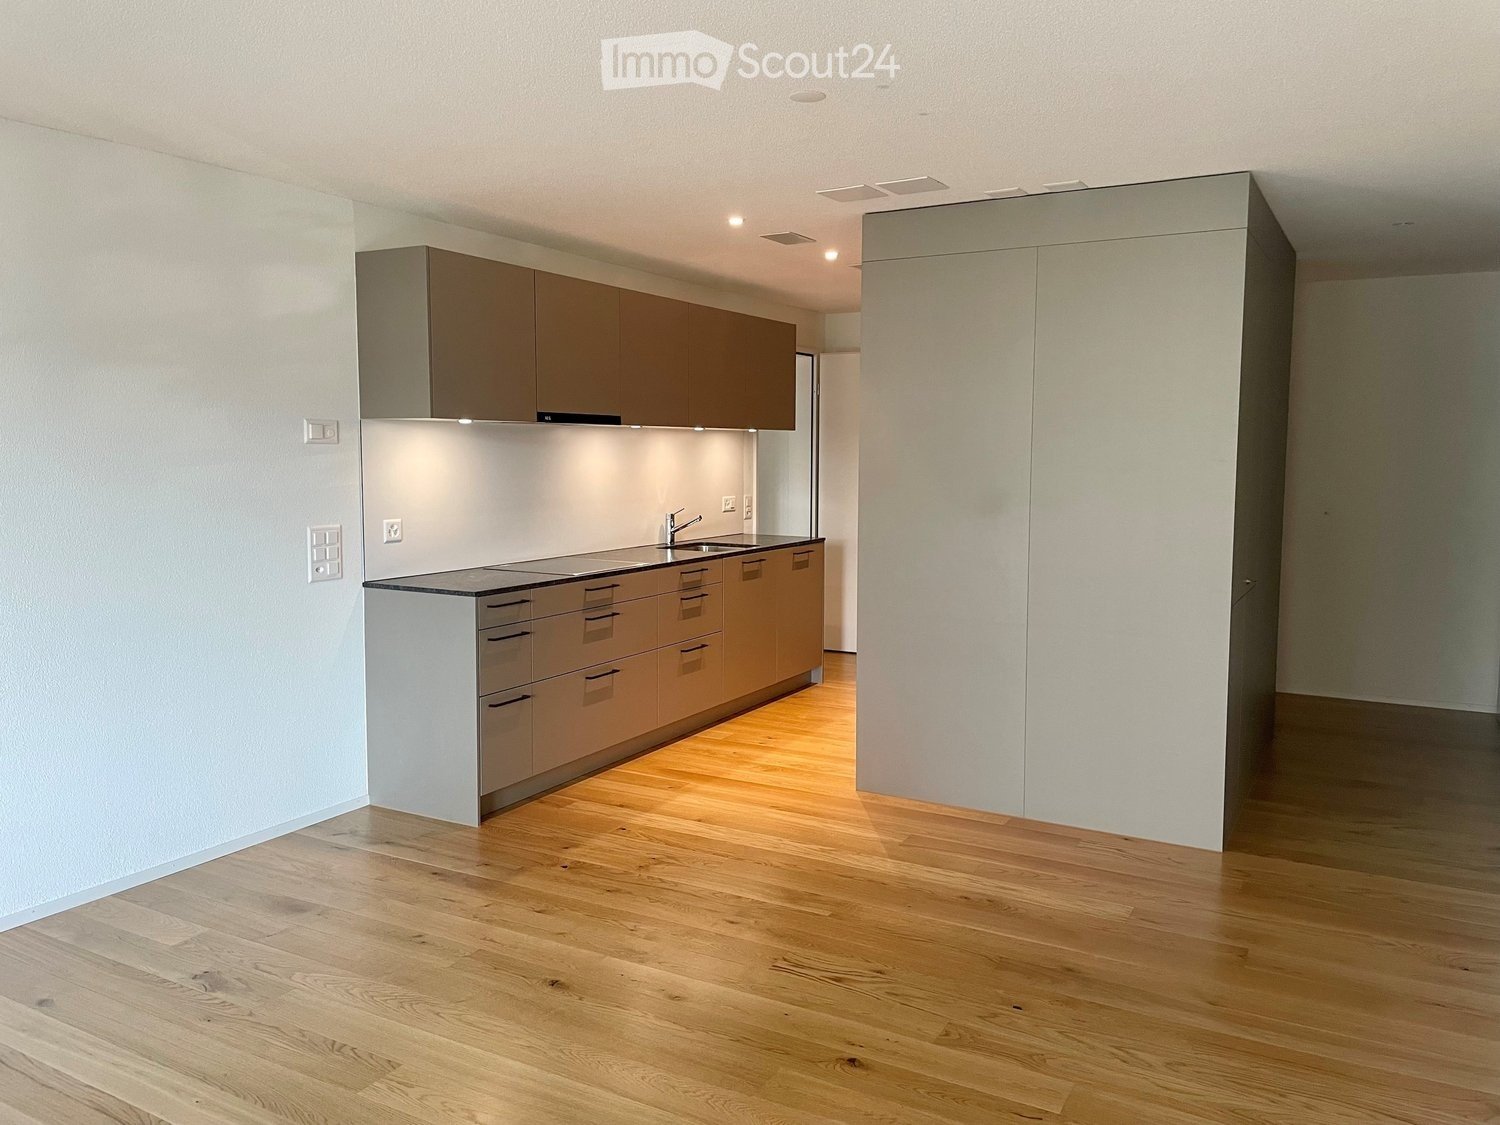
  • Modern, minimalist kitchen with white cabinets, a built-in oven, and a sink with a faucet. The space is well-lit with both natural and artificial lighting.
  • Modern kitchen with white cabinets, an oven, and an induction cooktop, featuring large windows with a view of the street.
  • Modern kitchen with white cabinets, stainless steel appliances, and a built-in oven, dishwasher, and washing machine.
  • Empty room with white walls, tiled floor, and large windows. A door leads to another room, and a small cabinet is visible on the left side.
  • Modern bathroom with a white sink, bathtub, large mirror, and radiator. The walls are light grey, and the floor is tiled.
  • Modern bathroom with a white bathtub, a double sink with a modern faucet, a large mirror, and a showerhead attached to the wall.
  • Garden with a gravel pathway, lush greenery, and decorative spheres on a metal stand.
1 / 23
3.5 pièces, 93m², CHF 2'900.–
Top
Jubiläumsstrasse 69, 3005 Bern

Appartement spacieux, rénové, 3,5 pièces avec balcon et jardin dans le quartier de Kirchenfeld

Nous louons à partir du 1er décembre 2026 ou après accord à une personne calme (non-fumeur) ou à un couple un appartement fraîchement rénové de 3,5 pièces au premier étage dans une maison de trois parties bien entretenue dans le quartier de Kirchenfeld. Le bâtiment fait partie de la construction en rangée Jubiläumsstrasse 65-77 de 1929. La rangée de maisons est aujourd'hui inscrite à l'inventaire de la protection des monuments comme digne de protection et est considérée comme un lieu de résidence exclusif à Berne.L'appartement convainc par la combinaison d'un emplacement proche de la ville et d'un environnement de vie agréable. La proximité immédiate avec les espaces verts et de loisirs offre des opportunités attractives pour les promenades, les sports et les activités de loisirs en plein air. • Premier loyer après rénovation totale • Plan d'étage spacieux et représentatif avec un hall d'entrée central invitant • Pièces lumineuses et hautes • Grand salon/salle à manger avec parquet en bois de herringbone ancien • Cuisine spacieuse avec lave-vaisselle, cuisinière en céramique et four, ainsi que lave-linge et sèche-linge • Salle de bain avec baignoire et toilettes séparées • Armoires intégrées pratiques • Grande terrasse couverte sud • Jardin privé avec espace de détente • En outre, un grand cave, un grenier et un loft • Emplacement calme avec vue sur la verdure • Paiement anticipé et règlement final des frais accessoires, estimation (CHF 300) comprend le nettoyage des escaliers, le déneigement, etc. • Aare, Ka-We-De/Marzili, forêt de Dälhölzli, parc animalier, Gurten et club de tennis à proximité immédiate • Magasins (5 minutes boulangerie/magasin de quartier, 10 minutes Migros/Coop) et arrêt de bus (1 minute No 19) à distance de marche courte • Zone de stationnement bleue devant la maison Avez-vous été intéressé ? Alors veuillez convenir d'un rendez-vous de visite.

Durée du trajet
-
  • Empty room with light wooden flooring, white walls, and a large sliding glass door leading to a balcony.
  • Modern kitchen with light-colored cabinets, a sink, and a sliding glass door leading to a balcony.
  • Balcony with wooden decking, metal railing, and view of modern apartment building complex.
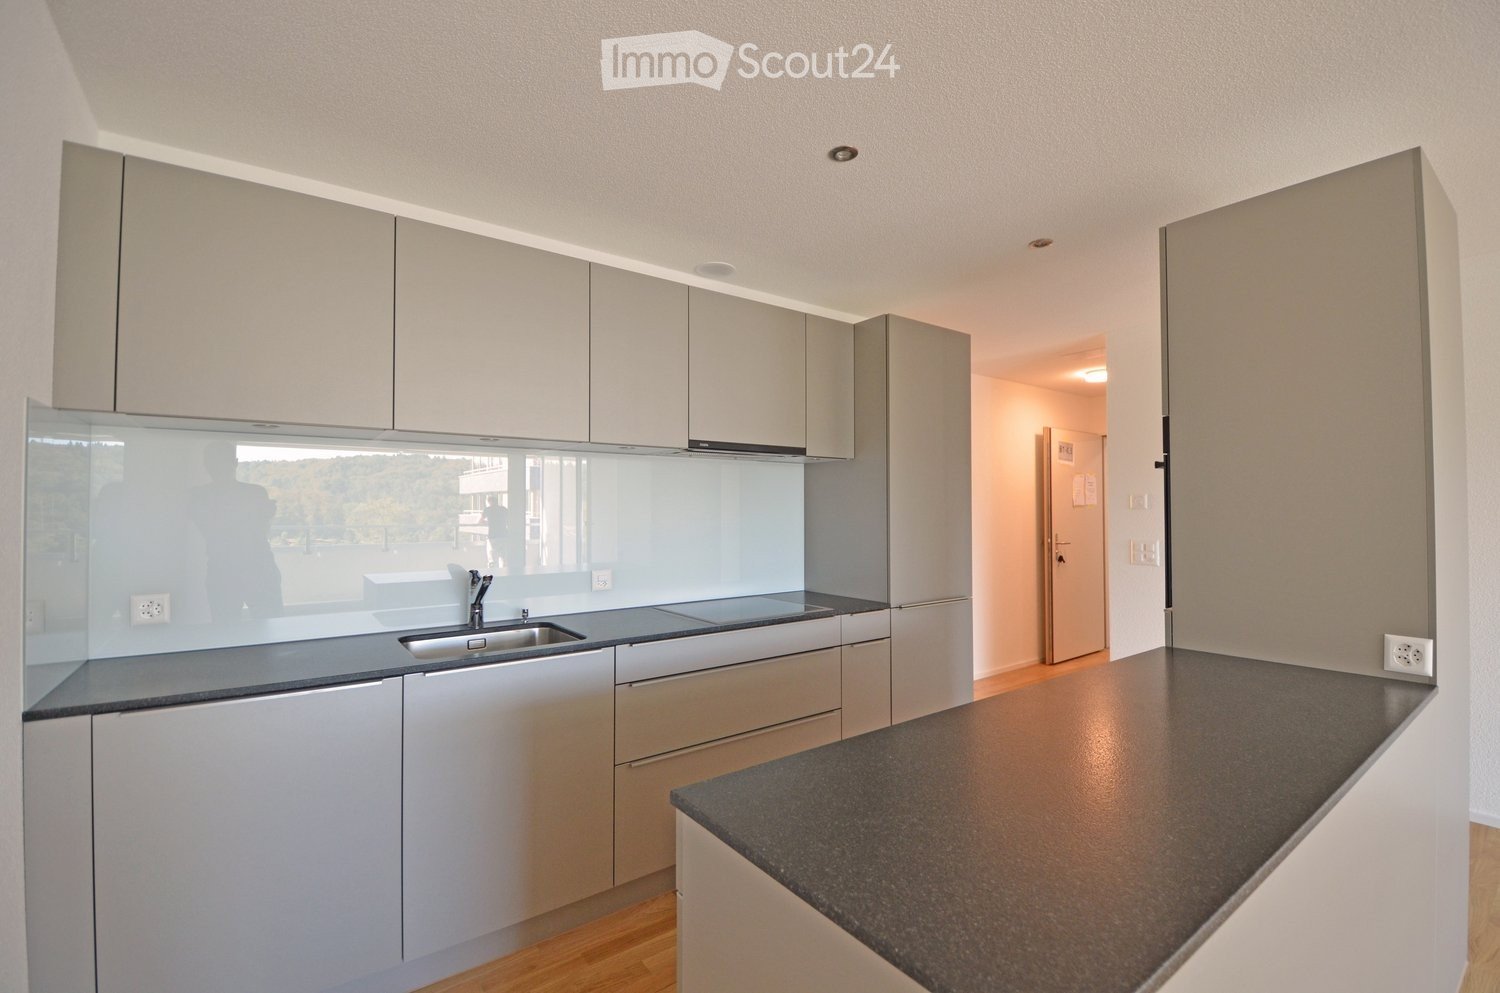
  • Modern kitchen with white cabinets, dark countertops, and a stainless steel sink and faucet.
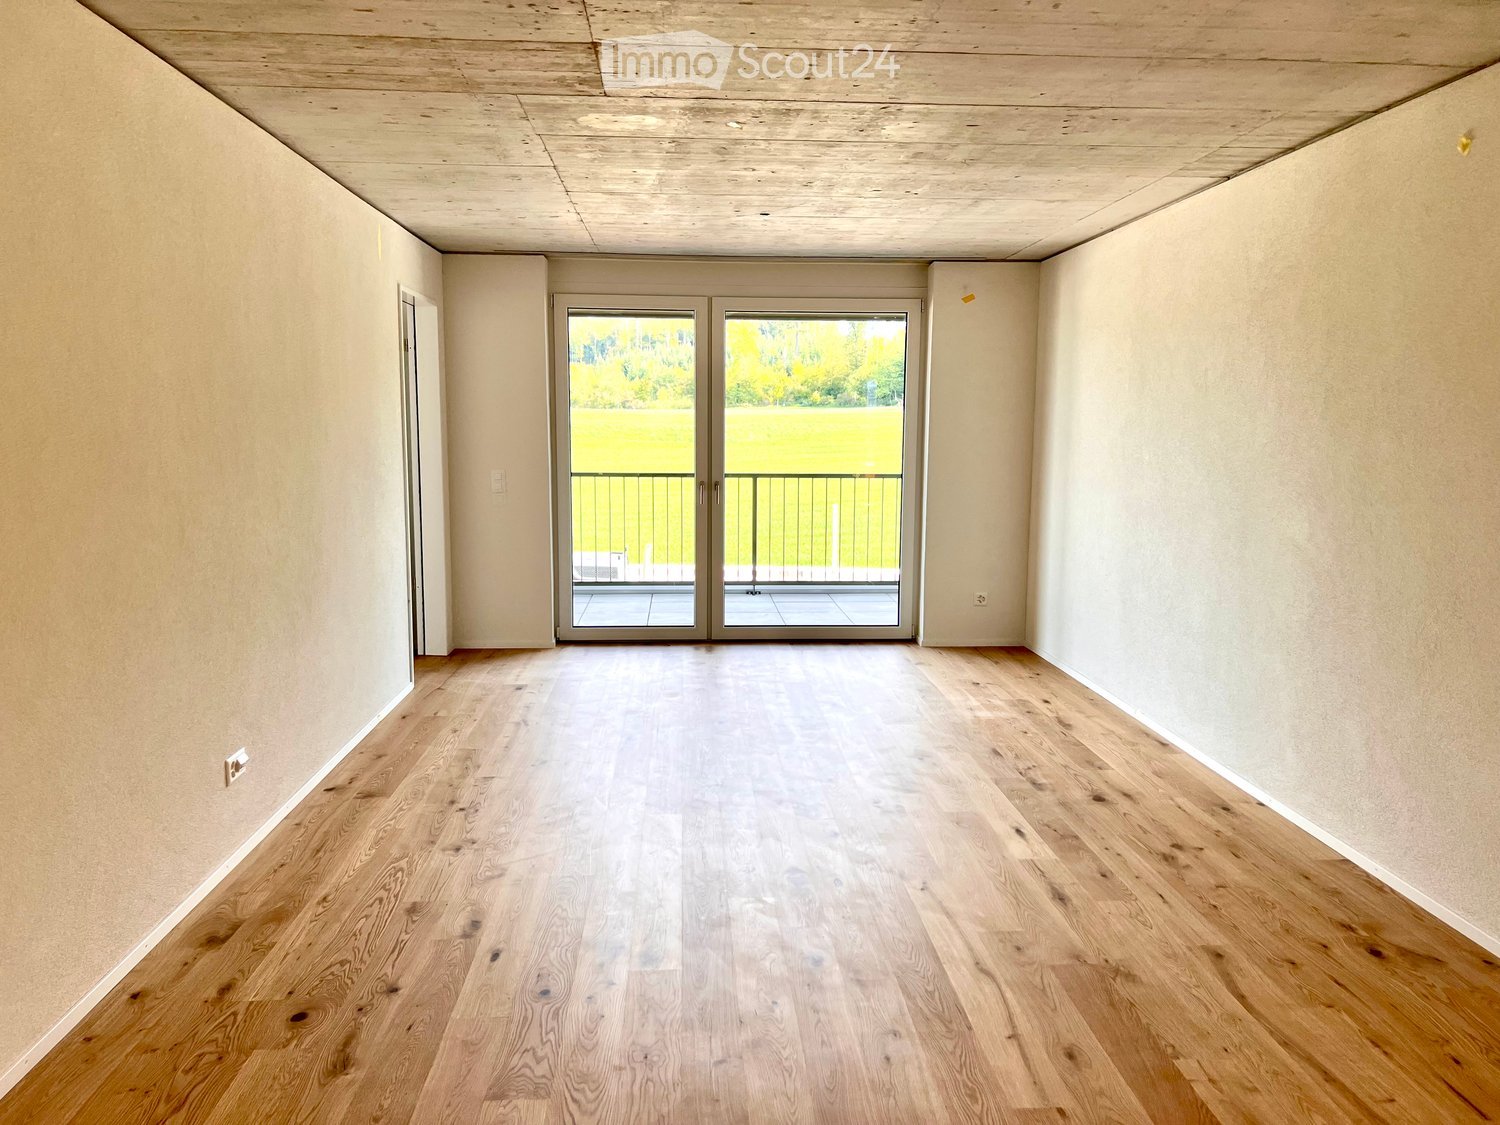
  • Empty room with light wooden flooring and white walls, featuring a large window with a view of a green field and trees.
  • Modern bathroom with a white sink, chrome faucet, large mirror with built-in lighting, and a white toilet. The walls are tiled in dark gray, and the floor is dark tiled.
  • Modern bathroom with dark grey tiles, white toilet, sink with integrated cabinet, and bathtub. Features a sleek faucet and a wall-mounted mirror with built-in lighting.
  • Empty closet with built-in shelves and a hanging rod, featuring light grey cabinetry and a wooden floor.
  • Modern balcony with concrete floor, metal railing, and large windows overlooking a construction site with ongoing development.
  • Empty underground parking area with concrete floors, exposed ceiling beams, and support pillars. No furniture or equipment present.
  • Modern multi-story building with grey wooden exterior, large windows, and balconies. Construction materials and scaffolding are visible in the foreground.
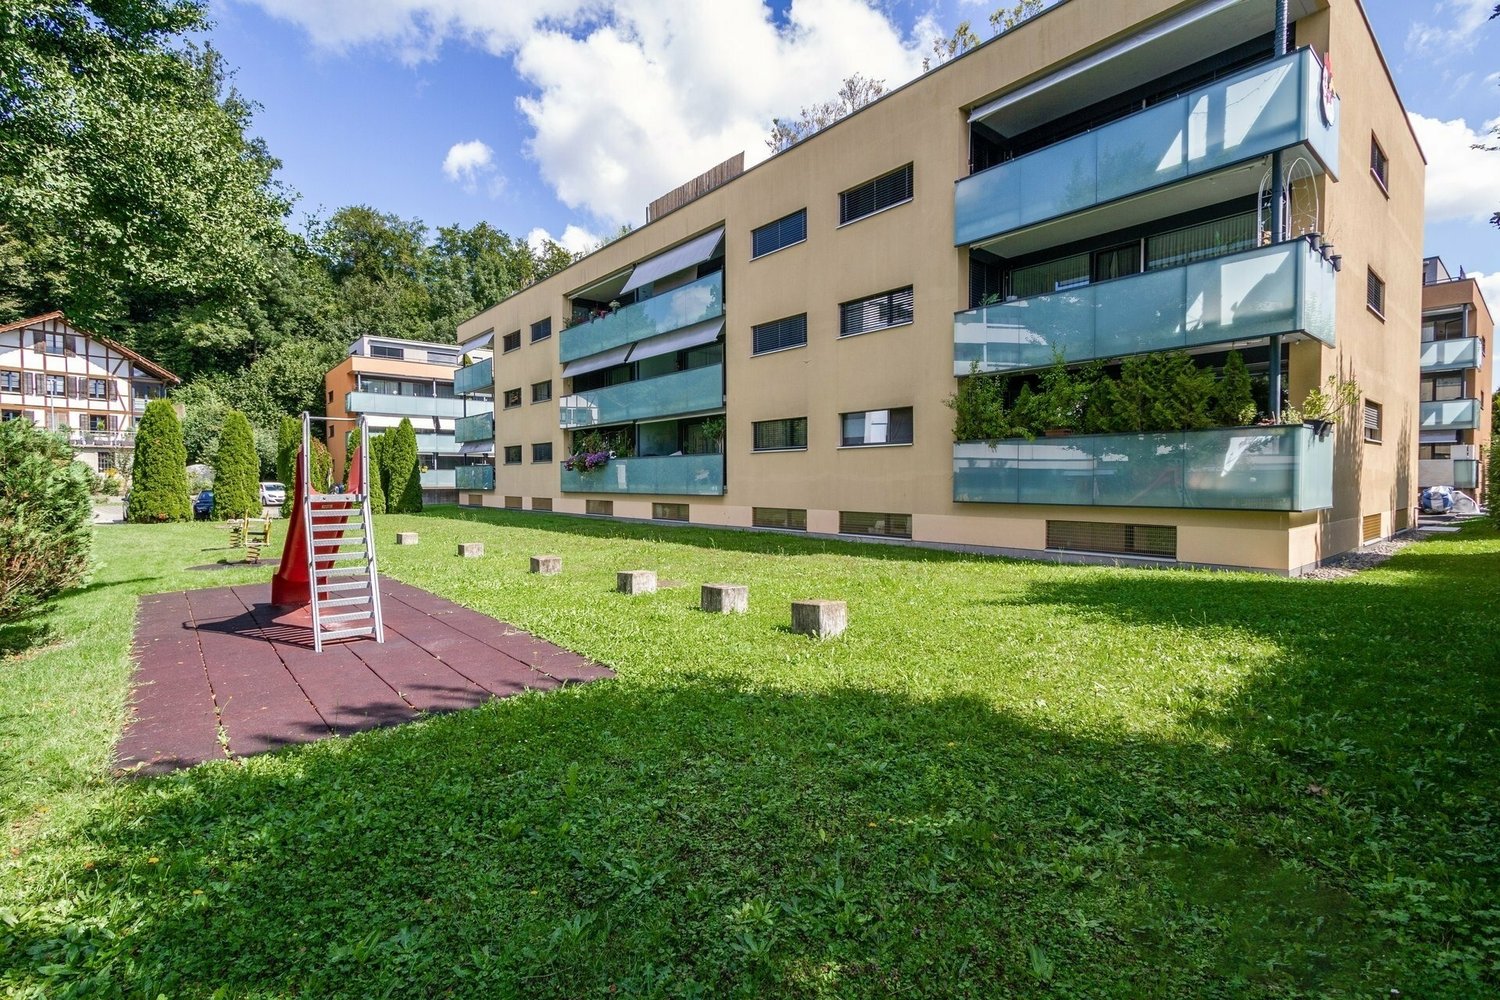
  • Outdoor playground area with wooden play structures, benches, and a modern building in the background.
  • Modern multi-story residential building with grey facade, multiple windows, and balconies, surrounded by a grassy field and trees.
  • Floor plan of a residential complex with labeled buildings, bus lines, and surrounding areas.
  • Aerial view of a residential complex with multiple apartment buildings, surrounded by green fields and trees. The buildings have solar panels on their roofs, and there is a soccer field and parking area nearby.
  • Floor plan of a residential unit featuring a living area, two bedrooms, two bathrooms, kitchen, entrance, and balcony.
1 / 16
3.5 pièces, 98m², CHF 2'580.–
Top
Papillonallee 111b, 3172 Niederwangen b. Bern

Premier location | Appartement moderne 3,5 pièces avec deux espaces extérieurs

Note importante : Cette annonce concerne un appartement loué librement. Il ne fait pas partie du secteur du logement non lucratif et n'est donc pas soumis à ses directives spécifiques d'attribution et de sélection.Bienvenue dans votre nouveau domicile dans le quartier Papillon à Niederwangen, près de Berne. Cet appartement 3,5 pièces de haute qualité au 2e étage impressionne par sa disposition d'espace bien pensée, deux espaces extérieurs spacieux, un standard de construction moderne et un confort de vie durable.Veuillez noter que l'appartement est actuellement toujours en construction. Les photos montrent le progrès de la construction actuel (10/2026).Des visites individuelles peuvent être organisées à l'avance. Celles-ci seront organisées individuellement après réception et examen d'une demande significative.Le premier emménagement est possible à partir du 1er décembre 2026. Après consultation, l'emménagement peut avoir lieu dès le jeudi 25 novembre 2026, le matin.Les points forts en un coup d'œil • Deux espaces extérieurs : loggia ensoleillée (environ 9 m²) avec orientation sud-ouest et balcon (environ 8 m²) avec orientation nord-est • Deux salles de bain : une salle de bain avec baignoire/WC et une salle de bain séparée avec douche/WC • Nouveau bâtiment certifié Minergie avec un confort de vie durable et économe en énergie • Accessible aux fauteuils roulants avec ascenseur • Tour de buanderie privée (Electrolux) dans l'appartement • Compartiment de cave • Parquet en chêne avec chauffage au sol ainsi que des plaques en céramique dans les cellules humides • Place de parking peut être louée pour 150 CHF.-/mois si nécessaire Équipement moderneLe cœur de l'appartement est la cuisine ouverte avec un design intemporel, des faces blanches et des appareils Electrolux de haute qualité, y compris une cuisinière à induction. Les grandes surfaces de fenêtres offrent beaucoup de lumière naturelle et créent une atmosphère de vie lumineuse et agréable.Emplacement et environnementL'appartement est situé à l'adresse Papillonallee 111b et combine un cadre de vie naturel avec une infrastructure exceptionnelle. • La forêt de Könizberg est juste à l'extérieur de la porte d'entrée et invite à se promener, faire du jogging ou se détendre. • L'arrêt de bus Ried et l'école de Niederwangen sont accessibles en une minute à pied. • La gare de Niederwangen est à moins de 15 minutes à pied. • La sortie d'autoroute est à seulement trois minutes de route. • Un Coop est situé directement à la gare. Plus d'informations sur le quartier et le projet global peuvent être trouvées sur : www.papillon-koeniz.chNous nous réjouissons de votre demande.

Durée du trajet
-
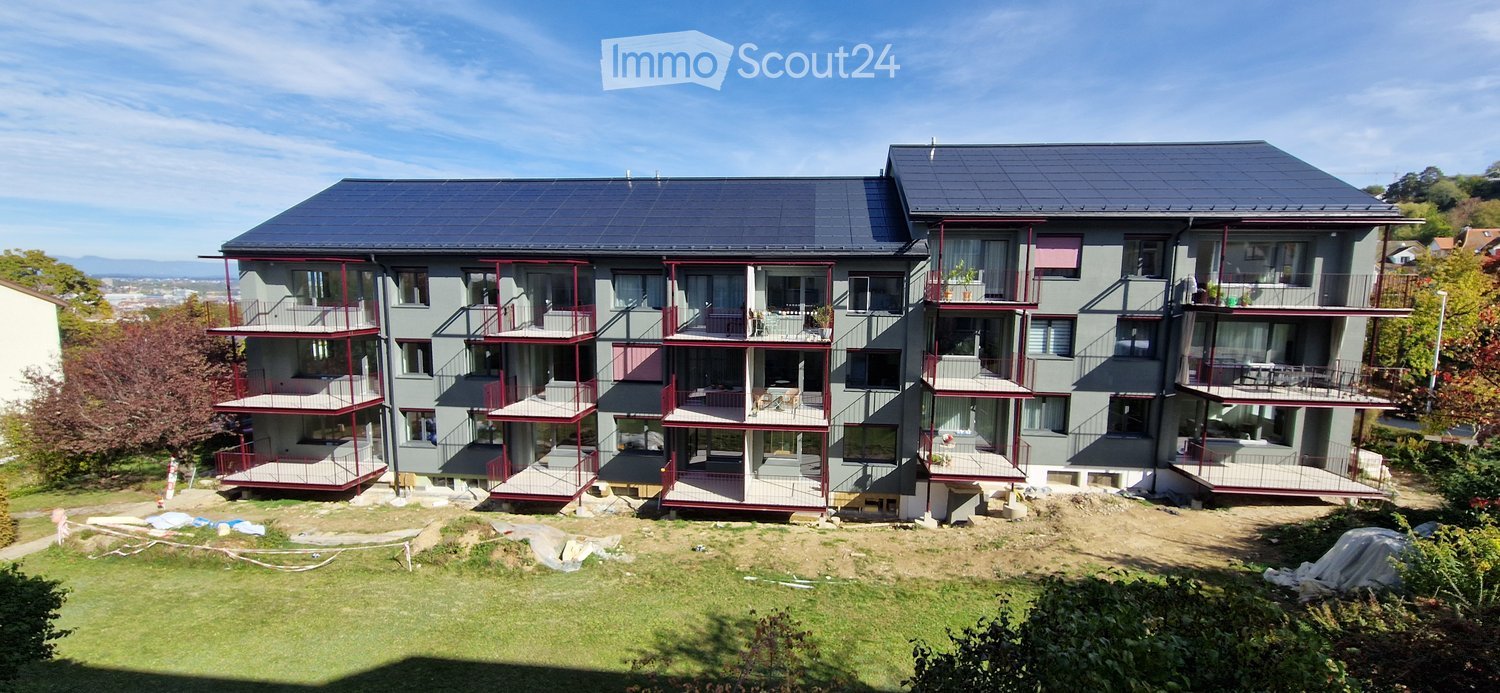
  • Modern multi-story residential building with solar panels on the roof, balconies, and surrounding greenery.
  • Modern kitchen with white cabinets, black countertop, sink, and oven. The floor is gray, and the walls are white.
  • Empty room with white walls, grey flooring, a window with a view, a radiator, and a small cabinet with drawers.
  • Empty room with wooden herringbone flooring, large windows, and a radiator. No furniture or equipment present.
  • Empty room with wooden parquet flooring, large windows, radiator, and a sliding glass door leading to an outdoor area.
  • Balcony with a modern glass railing, covered roof, and view of a garden and neighboring buildings.
  • Balcony with red metal railing, concrete floor, and large windows overlooking the building.
  • A narrow hallway with grey walls and a dark grey carpeted floor, leading to a partially visible bathroom with blue tiles and a white toilet.
  • Modern bathroom with a white sink, chrome faucet, toilet, bathtub, and a large window with blinds. The walls are tiled in blue and white, and a mirror is mounted above the sink.
  • Empty room with wooden herringbone flooring, white walls, and large windows with a view of trees.
  • Empty room with wooden parquet flooring, white walls, a window with white frame, and a radiator below the window.
  • Modern multi-story building with grey facade and multiple windows, surrounded by greenery and a fenced area with storage containers.
1 / 12
3 pièces, 68m², CHF 1'800.–
Top
Chaumontweg 10, 3095 Köniz

Appartement de 3 pièces rénové avec balcon spacieux à Spiegel près de Berne

Découvrez ces appartements de 3 pièces fraîchement rénovés au rez-de-chaussée d'un charmant immeuble ancien au Chaumontweg 10 à Spiegel près de Berne. Avec une surface habitable de 68m², un balcon spacieux et ensoleillé ainsi qu'une belle vue, les appartements offrent un foyer chaleureux dans un environnement calme et naturel. La remise des clés peut avoir lieu dès le 1er février 2027.Vue d'ensemble de l'appartement : • Cuisine moderne : Fonctionnelle avec plans de travail en granit, lave-vaisselle et cuisinière à induction ainsi qu'un petit espace de dining pour une table. • Salle de bain : avec baignoire et fenêtre • Balcon ensoleillé de 14 m2 : Parfait pour des heures détendues avec vue sur les environs verts. • Compartiment de cave et de grenier : disponible • Laverie commune • Pas d'ascenseur • Places de parking : Les places peuvent être louées pour 105 CHF par mois. Emplacement et environs : • Très bonne connexion aux transports en commun : L'arrêt de bus "Spiegel" est à seulement 2 minutes à pied. • Commerces à proximité : Vous pouvez rejoindre la Migros en seulement 2 minutes à pied. Le supermarché Coop Köniz Steinhölzli est accessible en environ 12 minutes à pied. Les appartements sont idéaux pour les célibataires ou les couples qui apprécient une atmosphère de vie calme avec une bonne infrastructure et un accès rapide à Berne.

Durée du trajet
-
  • Traditional wooden house with a steep, shingled roof and multiple windows, featuring a stone-paved courtyard.
  • Modern hallway with wooden staircase, white cabinets, and a sink area. Exposed wooden beams on the ceiling and large windows provide natural light.
  • Modern kitchen with stainless steel sink, white cabinets, and a sleek countertop, featuring a large window and minimalist design.
  • Modern kitchen with white cabinets, a built-in oven, and a sleek countertop.
  • Empty room with wooden walls, large windows, and a door leading outside. The space has a simple, natural design with a light-colored floor and a small rug near the entrance.
  • Modern wooden staircase with sleek design, featuring light wood steps and railings, illuminated by integrated LED lighting on the wall.
  • Empty room with wooden flooring, exposed wooden ceiling, and large window with a view of a wooden deck. There is a doorway leading to another room with a staircase.
  • Modern bathroom with green tiled walls, a white bathtub, toilet, and sink. Features a sleek faucet and built-in shelves.
  • Modern bathroom with a white sink, sleek faucet, shower area with multiple showerheads, and a wooden cabinet under the sink.
  • Wooden staircase with a black railing, light-colored wooden steps, and a glass side wall, leading to an upper level with a visible landing and railing.
  • Wooden balcony with vertical slats, large window, and view of green landscape.
  • A long, open wooden corridor with exposed beams and brick walls, leading to an outdoor area with a paved ground and distant buildings.
  • Lush green lawn with trees, a wooden bench, and a rustic house with a red-tiled roof in the background.
1 / 13
3.5 pièces, 114m², CHF 2'120.–
Top
Winterswil 237, 3054 Schüpfen

Nouvel appartement maisonnette charmant de 3,5 pièces avec espace extérieur couvert et jardin privé

Découvrez cet appartement maisonnette neuf de 3,5 pièces avec beaucoup de charme, un grand espace extérieur couvert et un jardin privé. L'appartement est situé dans une ferme rénovée de 1740 avec un total de trois unités de logement. L'appartement est neuf (premier loyer) et offre un cadre de vie naturel et paisible dans le bassin d'attraction des villes de Berne et de Bienne – sur le Frienisberg.L'appartement convainc par : • Disposition des pièces : 3,5 pièces réparties sur deux étages : 2 chambres (ou bureaux) et une salle de bain avec baignoire et douche à l'étage supérieur, salon et cuisine spacieuse et ouverte avec accès direct à l'espace extérieur couvert au rez-de-chaussée (tenne). Il y a également un Reduit et un grenier. • Jardin privé et espace extérieur couvert : Permet une détente active et un séjour dans le vert avec une grande liberté de conception. • La ferme offre des pièces à usage commun, telles que le grenier, d'autres espaces extérieurs couverts et une buanderie. • Flair historique : Substance de construction authentique du 18e siècle qui rencontre un équipement moderne. • Environnement calme : Situation dans le Wiler protégé et idyllique, entouré de forêt et de prairie. • Vue panoramique : Vue sur le vert et le paysage environnant du Frienisberg au Jura. • Une station de recharge / Wallbox pour les voitures électriques, internet en fibre optique et un système PV pour une énergie durable. Un espace de stationnement est inclus dans le loyer. Localisation et connexion : L'appartement est situé à Winterswil. La gare des postes "Winterswil" est accessible en seulement 8 minutes à pied et offre une connexion au réseau de transport public. À Schüpfen, il y a également une gare CFF avec des liaisons régulières vers Berne et Bienne.Nous nous réjouissons de votre intérêt !

Durée du trajet
-
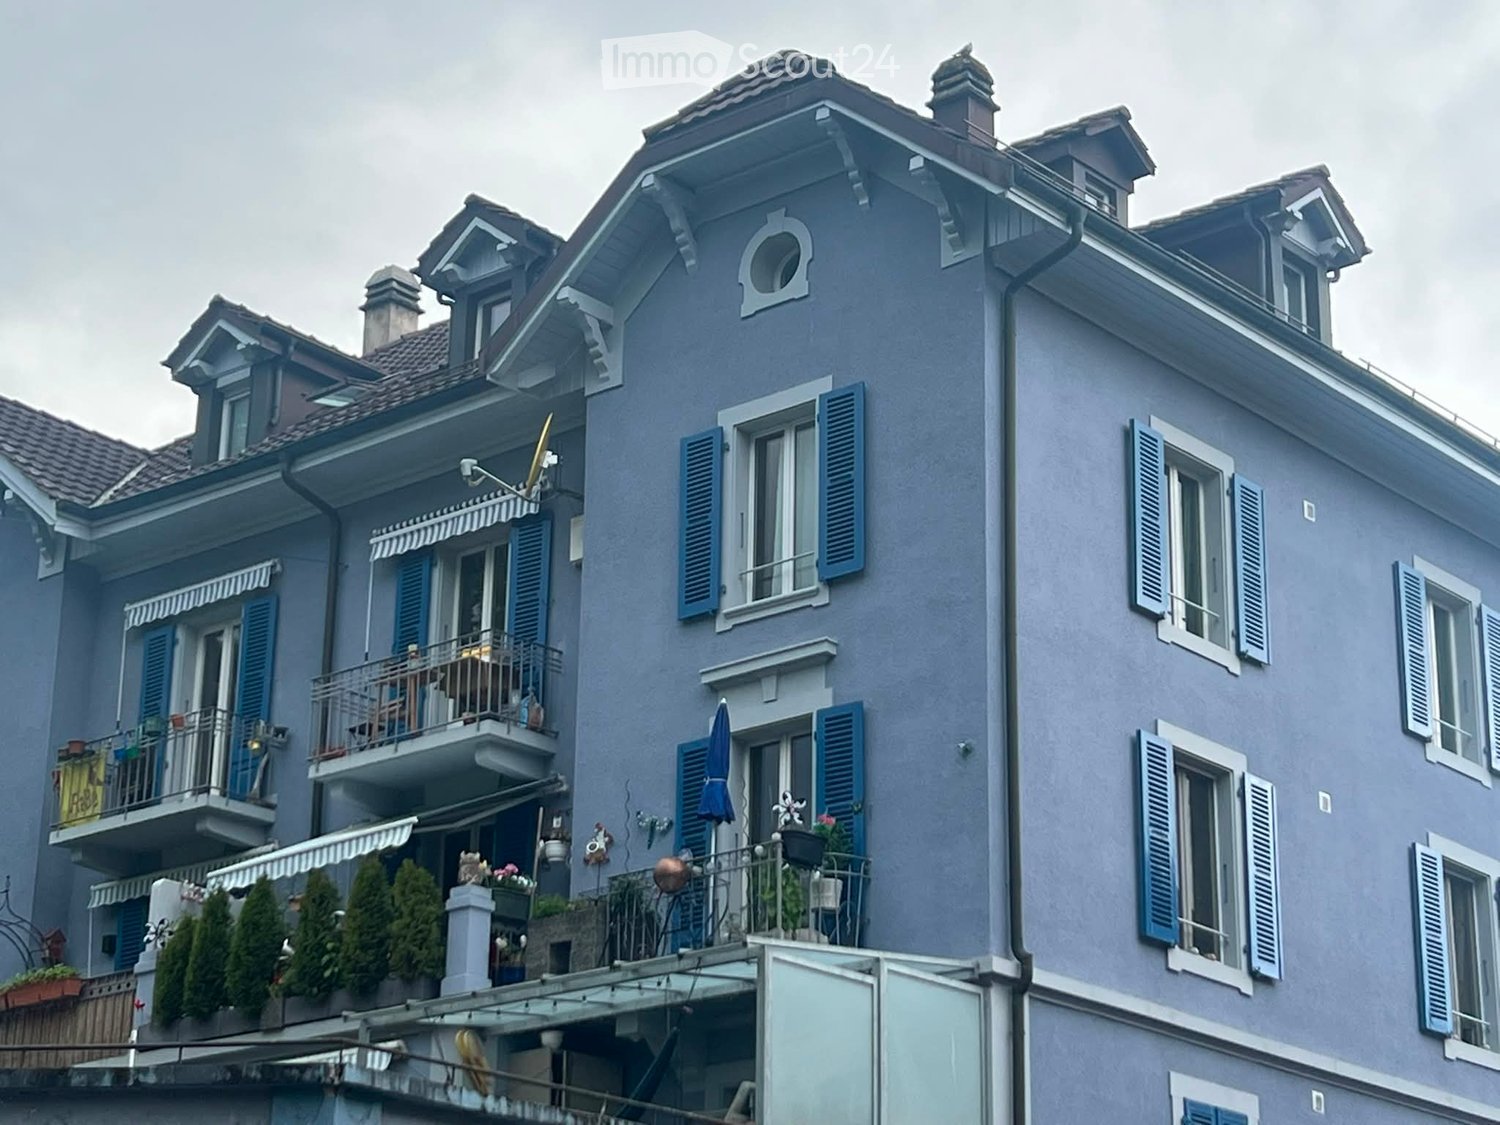
  • A multi-story residential building with blue shutters, balconies, and decorative elements. The facade features multiple windows, a chimney, and a roof with dormer windows.
  • Balcony with a small wooden table and two folding chairs, overlooking a street with trees and houses.
  • Modern kitchen with white cabinets, light wood flooring, and a countertop with a sink and faucet.
  • Empty hallway with wooden flooring and white walls, leading to an open area with a visible kitchen and balcony.
  • Empty room with wooden herringbone flooring, white walls, and a large window with a radiator below it. The room has a single light fixture hanging from the ceiling.
  • Empty room with wooden herringbone flooring, white walls, and a large window with a radiator below it.
  • Bathroom with a white sink, mirror, and a shower area with a glass enclosure.
  • Modern bathroom with a bathtub, shower area, tiled walls, and built-in wooden shelves.
  • Modern bathroom with a bathtub, tiled walls, and a showerhead with a handheld sprayer.
1 / 9
3 pièces, 67m², CHF 1'940.–
Top
Schwarzenburgstrasse 16, 3007 Bern

Charme d'ancien bâtiment historique rencontre le confort de vie moderne – fraîchement rénové en 2026 !

Emménagez et sentez-vous comme chez vous ! Un bel appartement de bâtiment ancien avec histoire vous attend.Aimez-vous les appartements avec caractère et charme spécial ? Alors cet appartement pourrait être exactement ce qu'il vous faut !Sur Schwarzenburgstrasse 16 attend un charmant appartement de bâtiment ancien au 2e étage, qui combine histoire et confort de vie moderne d'une manière spéciale.Le bâtiment historique a été construit en 1879 et a son propre caractère unique. En 2026, l'appartement a été fraîchement rénové et brille de nouveau éclat. Ici, le charme des époques passées se combine avec le sentiment agréable d'un foyer fraîchement rénové.Que ce soit comme refuge cozy après une longue journée de travail, comme nouveau foyer pour les couples ou pour les personnes qui recherchent quelque chose de spécial – cet appartement offre la possibilité de créer un endroit où se sentir chez soi.Pourquoi cet appartement est spécial : • 🏡 Appartement de bâtiment ancien charmant avec caractère historique • ✨ Fraîchement rénové en 2026 • 🏢 Emplacement attractif au 2e étage • ❤️ Bâtiment historique de 1879 • 🔑 Idéal pour tous ceux qui recherchent un appartement avec personnalité Votre nouveau foyer vous attend !Saisissez l'occasion et découvrez le charme spécial de cet appartement de bâtiment ancien fraîchement rénové. Peut-être que votre prochain chapitre commencera bientôt ici.Intéressé ? Contactez-nous aujourd'hui et réservez un rendez-vous de visite. Nous nous réjouissons de vous montrer cet appartement spécial en personne !

Durée du trajet
-
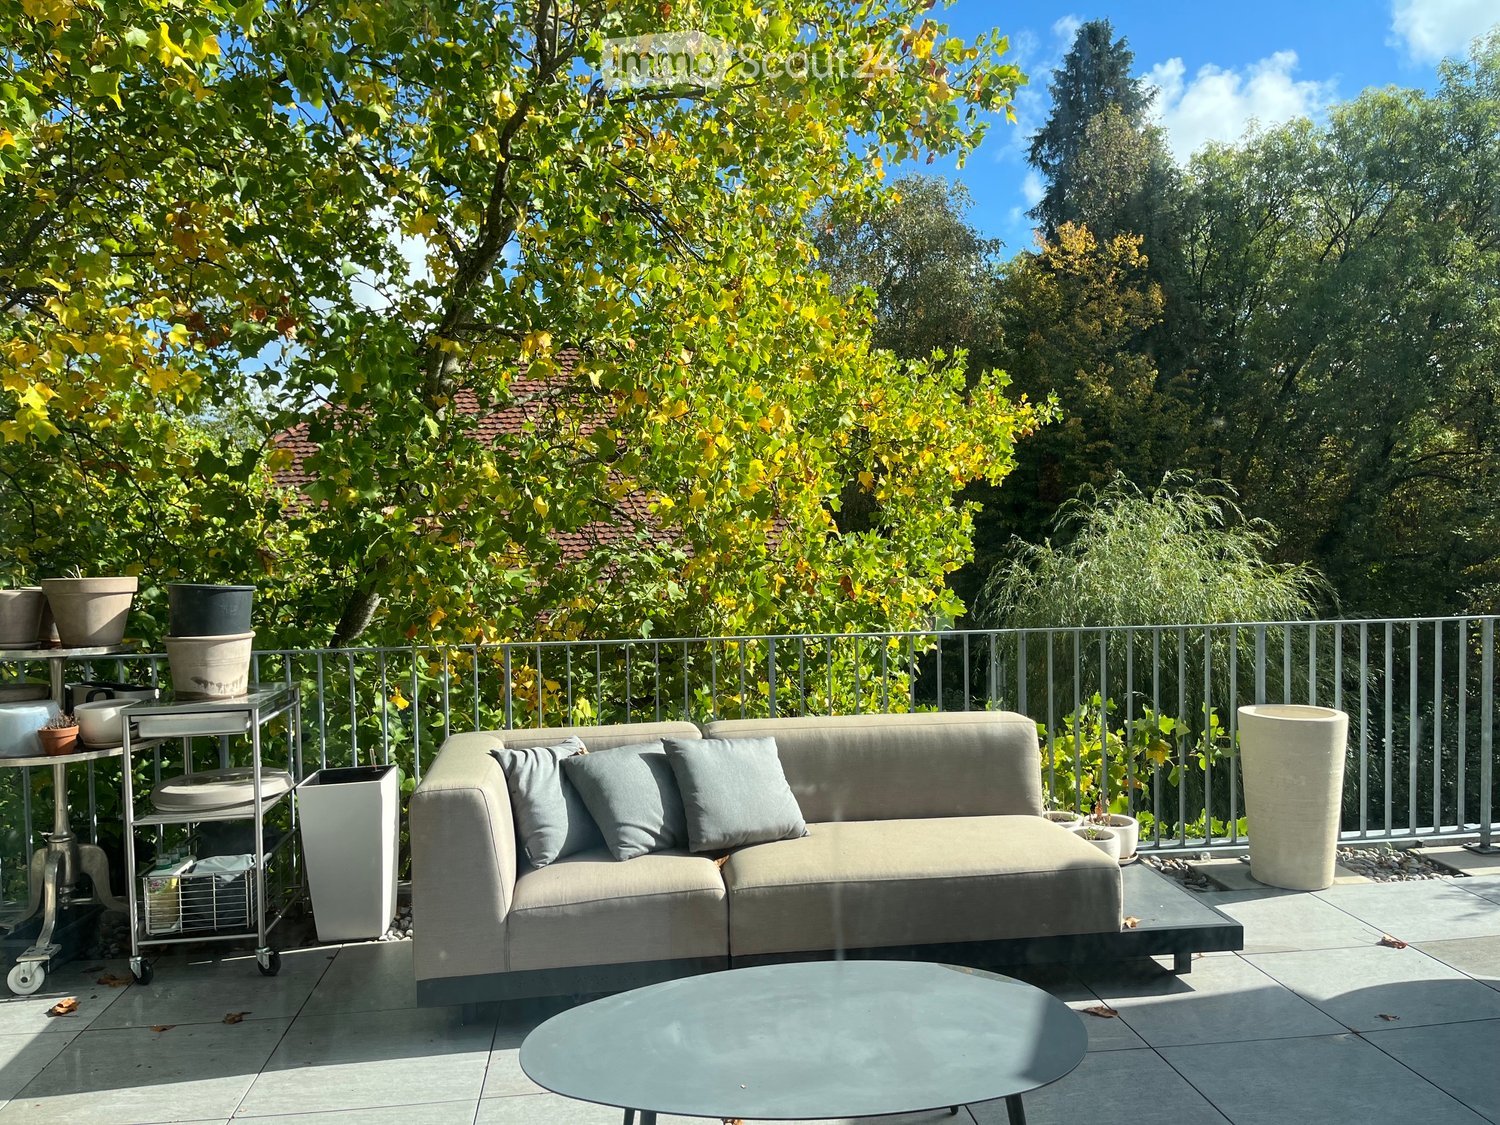
  • Balcony with a modern sofa, coffee table, side table, and potted plants, surrounded by trees and a clear blue sky.
  • Modern living room with large windows, a sectional sofa, coffee table, floor lamp, and outdoor furniture visible through the glass doors.
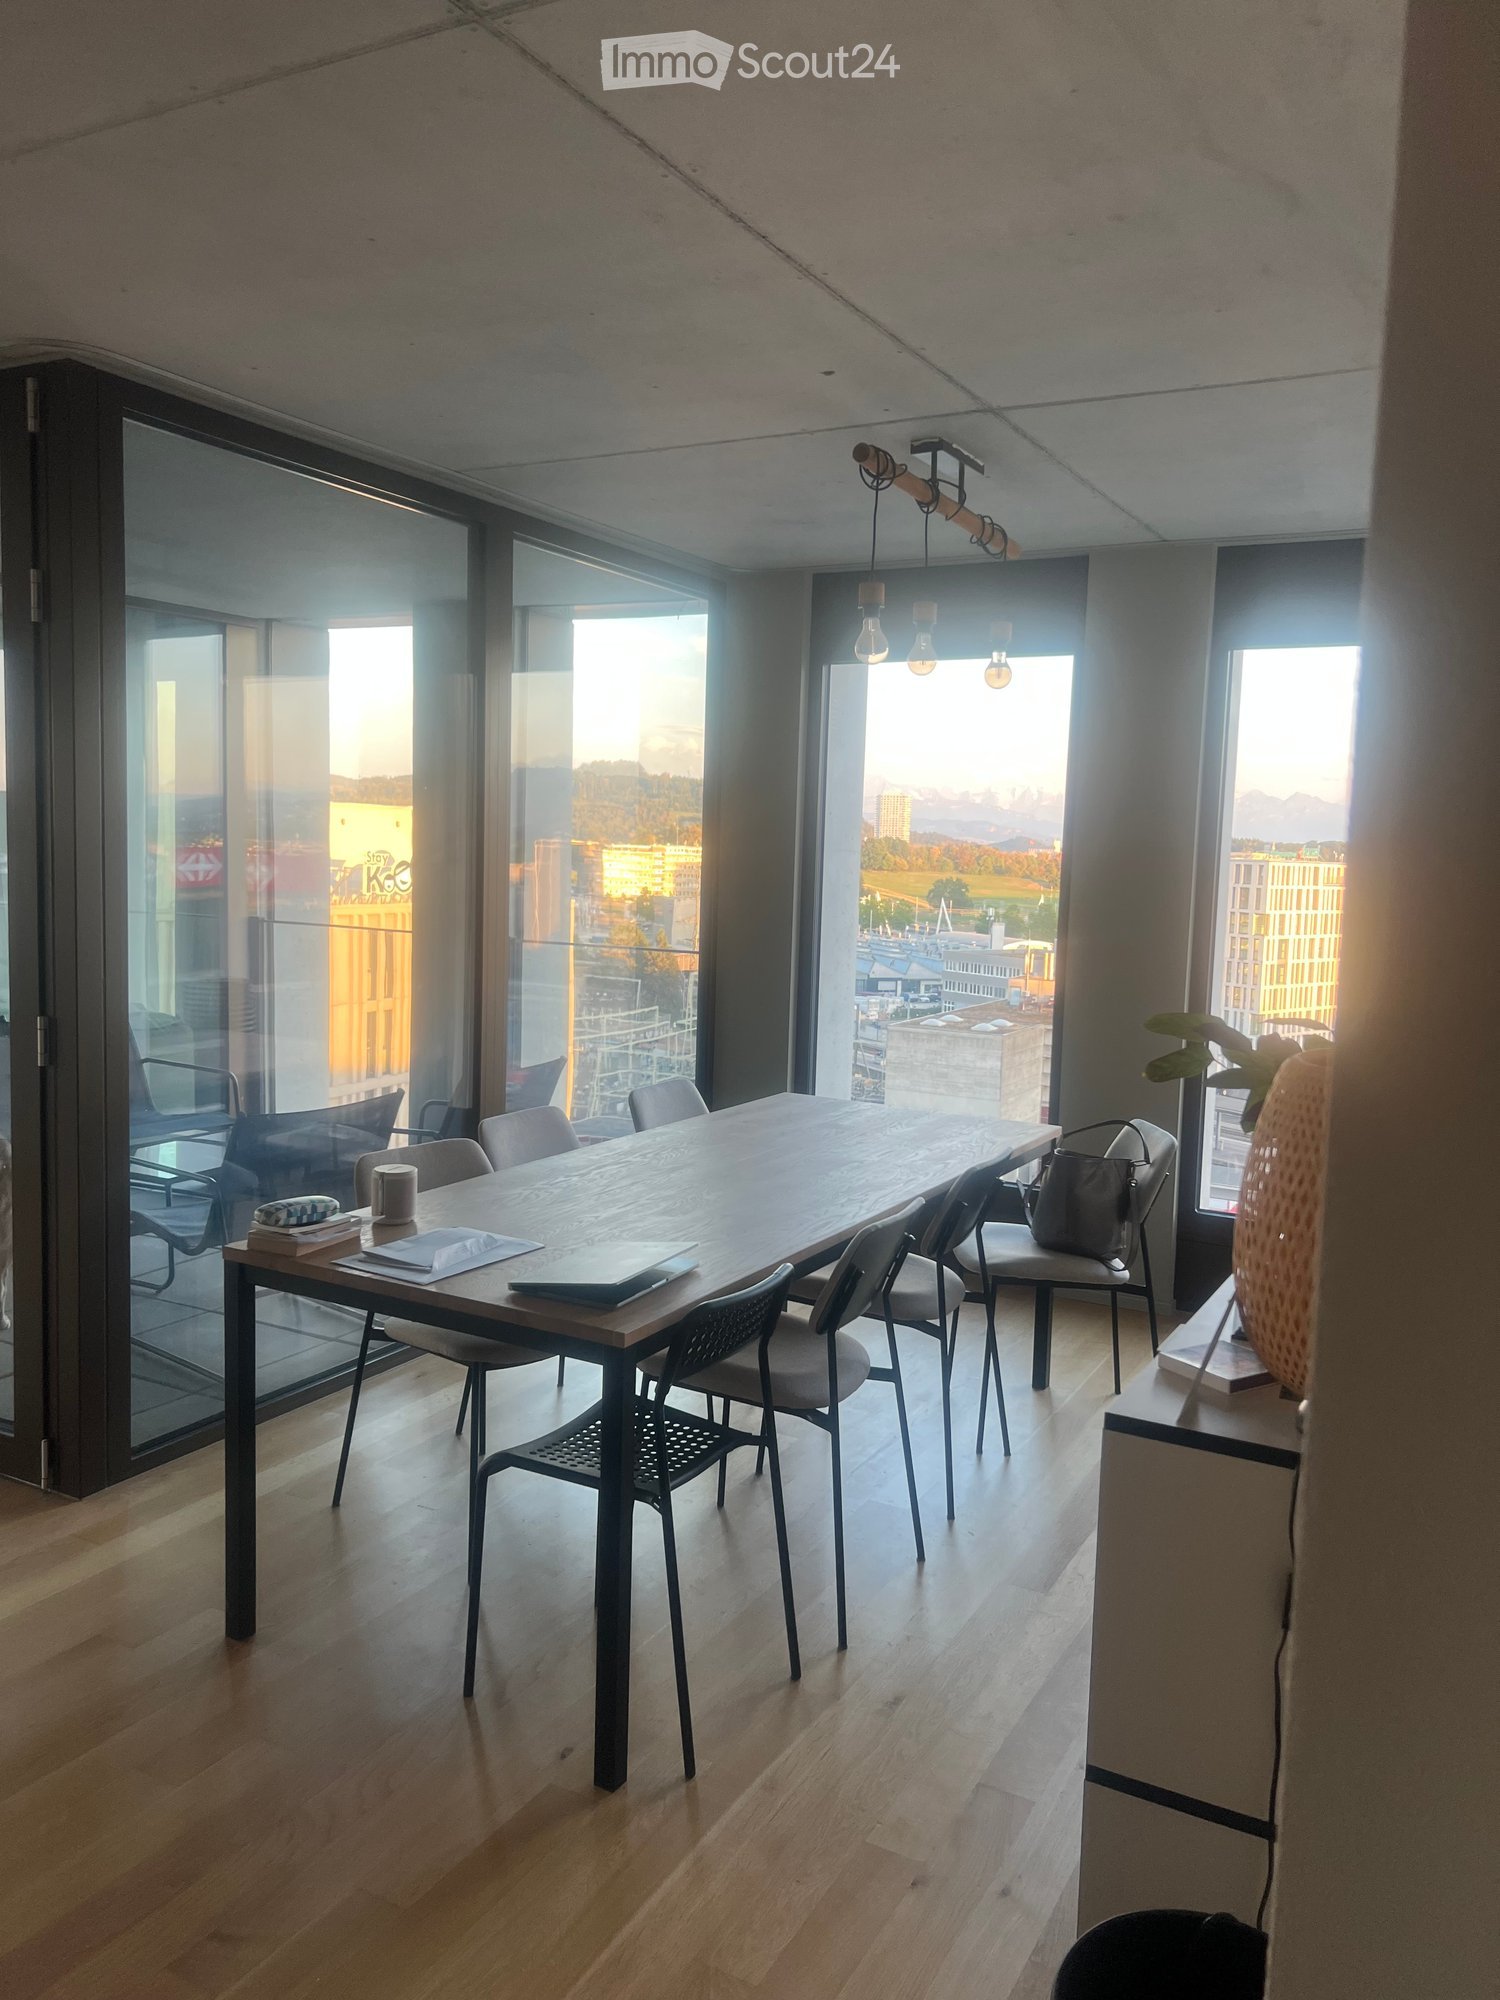
  • Modern dining area with a long wooden table, chairs, a chandelier, and a fireplace, with large windows and a view of the balcony.
  • Modern kitchen with dark blue cabinets, wooden dining table, bowl of fruit, pendant lights, and framed art on the wall.
  • Modern living room with a sectional sofa, coffee table, fireplace, and kitchen area visible in the background.
  • Modern kitchen with stainless steel sink, faucet, and countertop. Features framed artwork on the wall, a clock, and a small sofa visible in the adjacent space.
  • Modern living room with a fireplace, sofa, coffee table, dining area, and large windows overlooking a garden.
  • Modern hallway with white walls, concrete floor, and a large spherical pendant light. Various framed artworks and decorative plates are displayed on the left wall, leading to an open doorway at the end.
  • Modern hallway with grey walls, wooden flooring, and a staircase leading upwards. Features a sink area with a faucet, soap dispensers, and a potted plant on the railing. The hallway has large windows offering a view of greenery and a neighboring building.
  • Modern hallway with white walls, concrete floor, built-in wooden shelving unit, and various decorative items including framed artwork and lanterns.
  • Modern bathroom with dark blue walls, white toilet, bathtub, and geometric black and white tiled floor.
  • Modern bathroom with dark blue walls, white sink, mirror, toothbrush, towel, radiator, and a view into an adjacent bedroom.
  • Modern bathroom with dark walls, white sink, geometric patterned floor, large window with view, and radiator.
  • Modern office space with a sleek desk, ergonomic chairs, computer setup, and large windows offering a view of greenery.
  • Modern, minimalist office space with large windows, a white desk, ergonomic chair, printer, and computer screen.
  • Modern bedroom with a large bed, teal armchair, round stool, desk with laptop, floor lamp, and large windows with a view of greenery.
  • Modern bedroom with a large bed, nightstand, lamp, mirror, and artwork on the walls. Features a wicker hanging light fixture and a grey dresser with decorative items.
  • Modern bedroom with a bed, teal chair, round stool, desk with mirror, and a large abstract painting on the wall.
  • Modern bedroom with a large bed, a vanity table with a mirror, a hanging woven ceiling light, and several artworks on the walls.
  • Balcony with a sofa, table, chairs, and an umbrella, surrounded by potted plants and trees.
  • Balcony overlooking a garden area with a large tree, concrete steps, and a hose reel.
1 / 21
3.5 pièces, CHF 2'990.–
Top
3006 Bern

Locataire pour appartement attique exclusif de 3,5 pièces

Pour des raisons professionnelles, nous recherchons un locataire pour l'appartement attique exclusif de 3,5 pièces à partir du 01.12.2026 ou d'un accord.L'appartement neuf a été construit il y a environ 2,5 ans et comprend une grande terrasse avec une belle vue sur les arbres et les environs verts. La hauteur de pièce supérieure à la moyenne de 2,70 mètres crée beaucoup d'espace, avec les fenêtres du sol au plafond avec stores en tissu, un vasistas au-dessus de la table à manger et le poêle suédois, qui offre des heures confortables en hiver. Les carrelages de ciment classiques et beaux de la salle de bain sont à mentionner. Il dispose d'un chauffage par le sol dans tout l'appartement ainsi que d'un radiateur à serviettes. L'appartement est chauffé avec une pompe à chaleur et des capteurs solaires sur le toit.L'appartement a une entrée séparée et est également accessible par ascenseur depuis le sous-sol jusqu'à l'appartement. De plus, il y a un sous-sol privé avec une machine à laver/sèche-linge séparée. Deux places de stationnement pour vélos dans la salle de vélos appartiennent également à l'appartement. Le garage est actuellement loué, mais il y a suffisamment de places libres dans la zone bleue (Zubringerstrasse).Le loyer est de 2'990.-- CHF plus frais supplémentaires de 300.-- CHF.Si vous êtes intéressé, veuillez nous contacter par email pour un rendez-vous de visite ; de préférence uniquement des parties intéressées sérieuses, merci.

  • Bright, open living space with large glass doors leading to a balcony, wooden staircase, and tiled floor.
  • Modern kitchen with white cabinets, black countertop, stainless steel sink, and built-in ovens.
  • Empty room with wooden flooring, white walls, and a large window with a view of greenery outside.
  • Empty room with wooden flooring and large windows offering a scenic view of trees and houses.
  • Modern bathroom with a white sink, toilet, washing machine, and a large mirror above the sink. The room features light-colored tiles and a window allowing natural light.
  • Modern building with a raised ground floor, grey tiled roof, white walls, and a small staircase leading up to the entrance.
1 / 6
3.5 pièces, 125m², CHF 2'970.–
Top
Kutscherweg 64, 3047 Bremgarten bei Bern

Appartement duplex lumineux avec vue sur les champs et les Alpes – à proximité de l'Aare

Cet appartement duplex spacieux impressionne par ses pièces lumineuses et grandes et une cuisine ouverte qui se fond dans le salon et la salle à manger. Un cheminée confortable apporte chaleur et atmosphère les jours plus froids.Rez-de-chaussée • Pièce spacieuse avec cuisine ouverte et salon • WC avec lave-linge et sèche-linge Étage supérieur • 2 grandes chambres • Grande salle de bain avec baignoire et douche séparée • Directement à l'escalier : un espace spacieux, loft-like avec un plafond haut – lumineux, aéré et flexible, par exemple en tant que bureau (conception ouverte, non verrouillable) Vue & Emplacement Profitez d'une vue dégagée sur les champs jusqu'aux Alpes – et cela dans un emplacement calme, mais très bien connecté à quelques minutes à pied de l'Aare. La forêt est également accessible en quelques minutes. L'arrêt de bus le plus proche est à seulement 3 minutes à pied.Équipement • 2 salles de bain : l'une avec WC, lave-linge et sèche-linge, l'autre avec baignoire et douche séparée • Balcon et terrasse supplémentaire • Part de jardin propre • Local à vélos • Grenier (espace de stockage supplémentaire) • Lumineux, calme et convivial Stationnement Un espace de stationnement dans le garage peut être loué en option (CHF 150.–/mois).Loyer Le loyer comprend les coûts de chauffage, d'eau et d'eau chaude.Nous nous réjouissons de votre contact !

Durée du trajet
-
1 / 13
3.5 pièces, 83m², CHF 2'130.–
Bahnstrasse 79, 3008 Bern

Premier loyer après rénovation totale CIEL14 - Ici, vous vivez à une hauteur céleste !

Bienvenue dans le Ciel14 - votre nouveau domicile, qui élève le niveau de vie moderne. Ici commence votre nouveau chapitre : Nos appartements modernes 2.5- et 3.5-pièces combinent le confort urbain avec un design contemporain. Les dispositions bien pensées, les matériaux de haute qualité et les détails élégants créent une ambiance qui convient parfaitement à votre vie. Dans deux immeubles de grande hauteur marquants avec 14 étages chacun, un total de 84 appartements rénovés de haute qualité sont en cours de construction, fixant de nouvelles normes pour la vie urbaine. L'emménagement a lieu en deux étapes :Emménagement 1ère étape (Maison n° 59) : à partir du 1er décembre 2025 (déjà loué en totalité)Emménagement 2ème étape (Maison n° 79) : à partir du 1er décembre 2026 Pourquoi vous contenter du nuage 7 lorsque vous pouvez vivre sur le nuage 14 ? Ici, vous trouverez le mélange parfait entre emplacement central, vie élégante et style de vie urbain. Visitez notre site web de projet à l'adresse https://ciel14.ch/ et découvrez tout sur les prix, les plans d'étage et l'équipement des appartements. L'inscription se fait exclusivement en ligne, directement via le site web. Nous examinerons votre inscription immédiatement après réception et vous donnerons notre réponse le plus rapidement possible. Nous nous réjouissons de votre contact ! Les images sont des visualisations. Toutes les informations sont non contractuelles. Les modifications sont réservées jusqu'à l'achèvement de la construction.

Durée du trajet
-

Autres objets intéressants