1 résultat - Biens immobiliers à louer: Dättnau (Winterthur)

D’autres objets dans ta zone de recherche élargie automatiquement
20 résultats - Rayon: + 10km
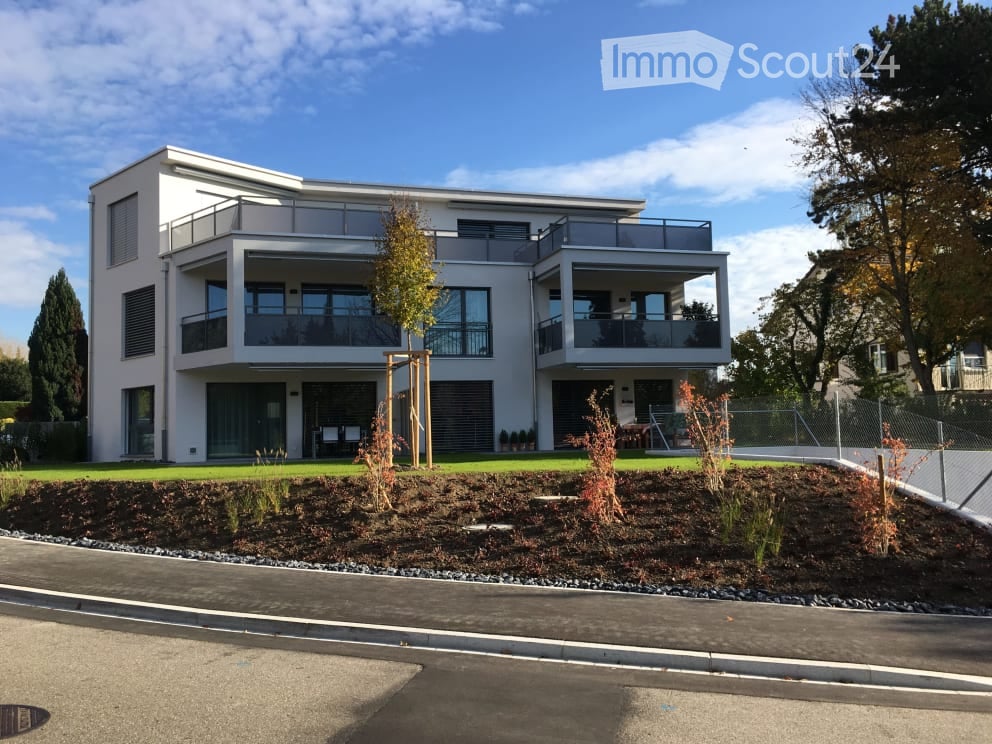
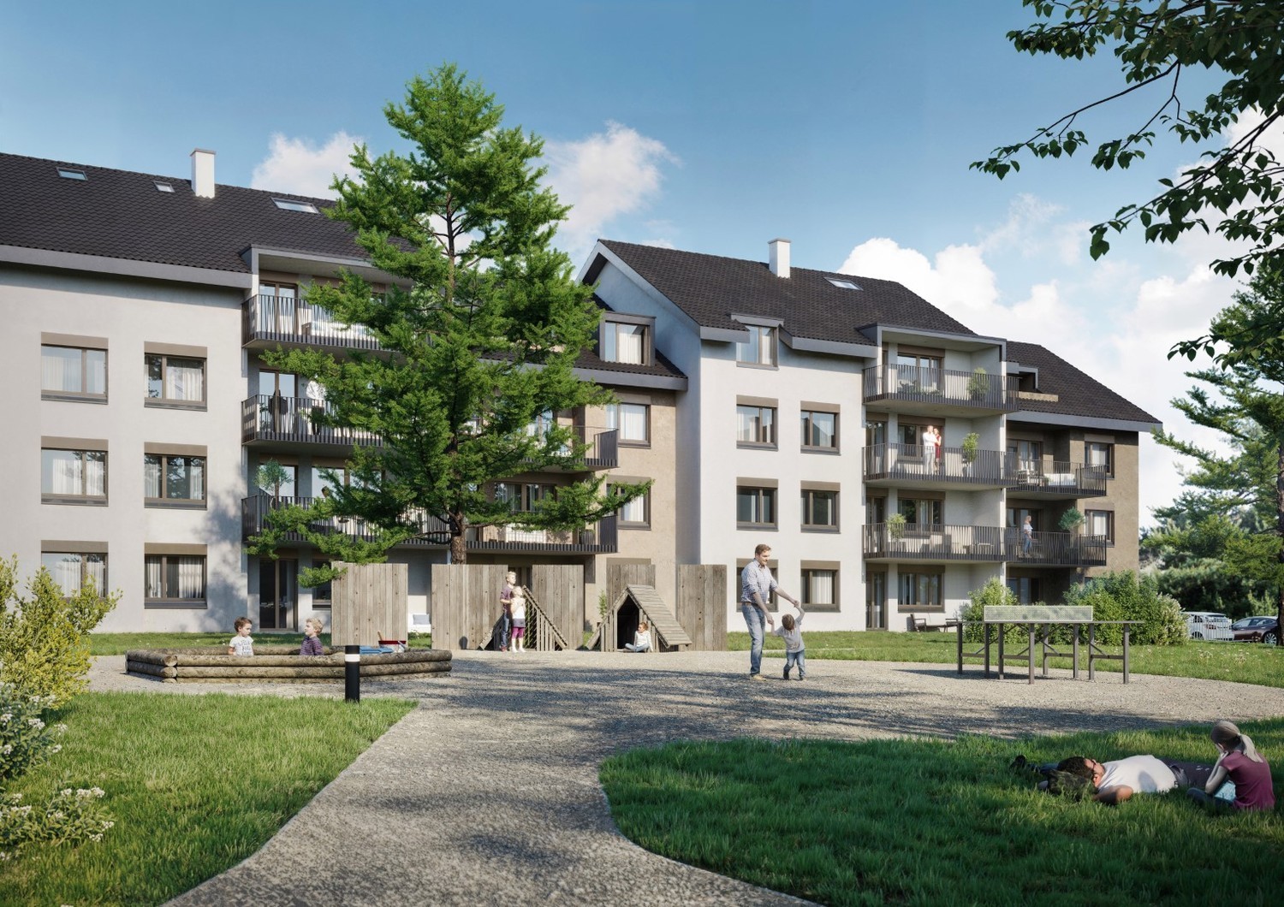
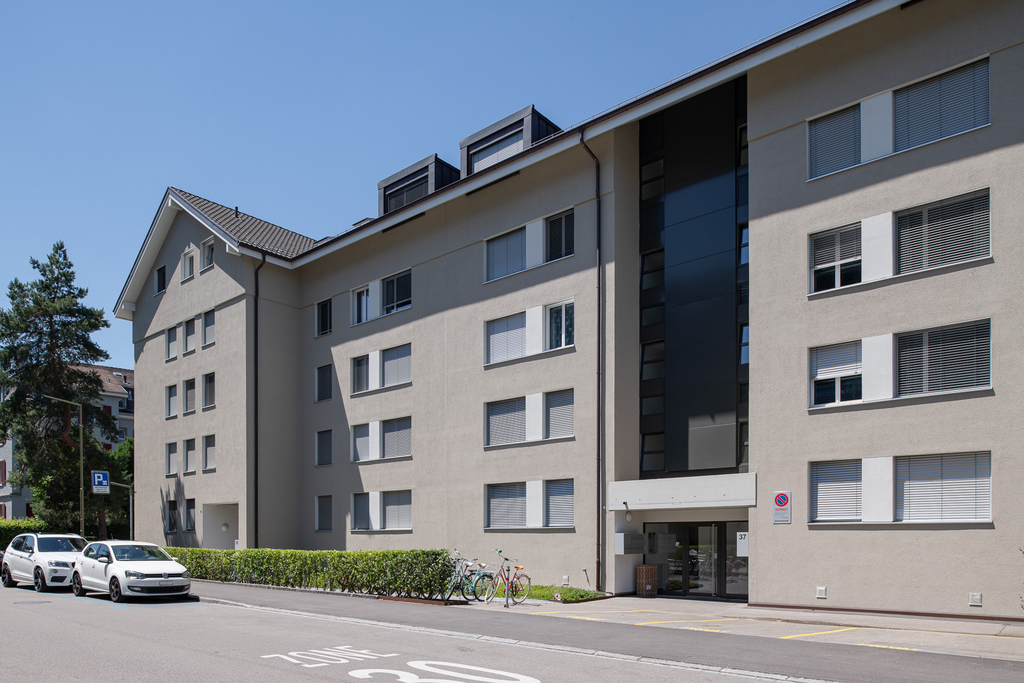
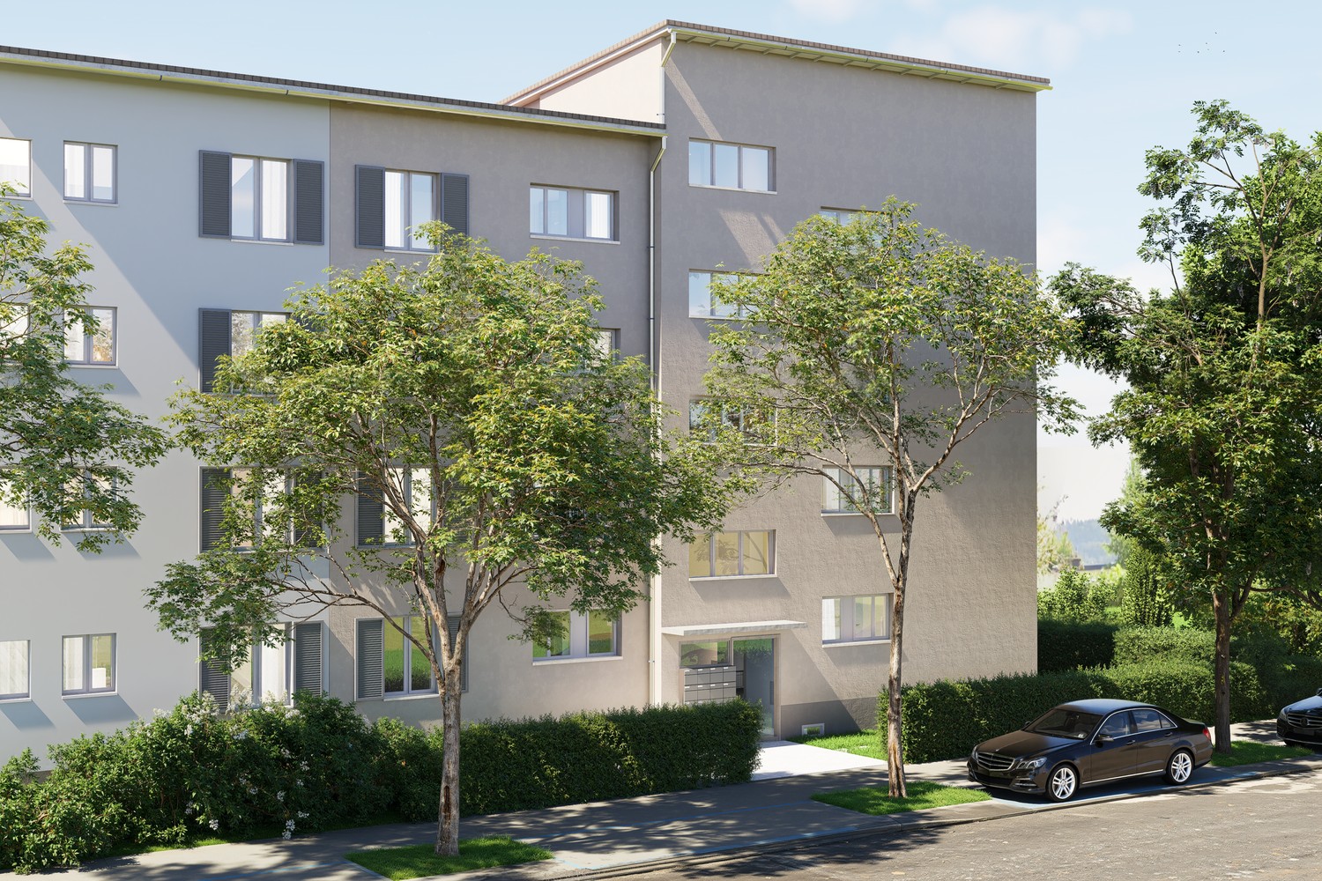
  • Modern multi-story residential building with balconies, large windows, and a well-maintained garden area with outdoor seating.
  • Modern3-story house with grey facade, multiple balconies, large windows, and a landscaped garden area with outdoor seating.
  • Modern open-plan living and dining area with large sliding glass doors leading to a balcony, featuring a grey sectional sofa, coffee table, dining table with chairs, and potted plants.
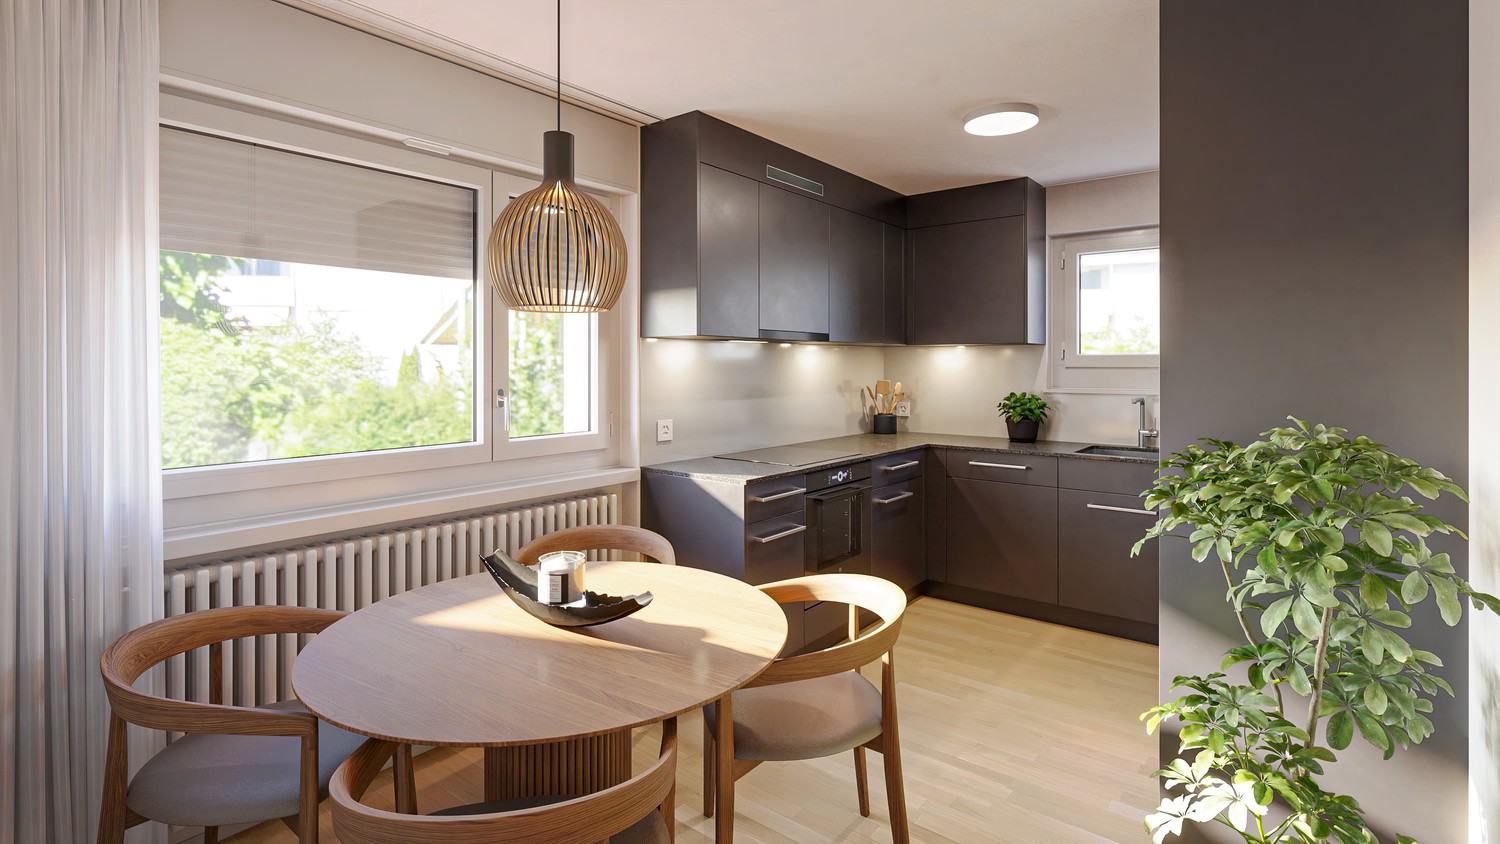
  • Bright, open-plan living and dining area with light wood flooring, large windows, and a balcony view. Features a sofa, coffee table with books and a vase, dining table with chairs, and a modern kitchen area with cabinets and a counter.
  • Floor plan showing two apartments (Whg A and Whg B) with separate entrances, living/dining/kitchen areas, bathrooms, and garden levels.
  • Floor plan of a building showing two apartments (Wohnung A and Wohnung B) on the ground floor, each with multiple rooms, bathrooms, and corridors. Includes an autolift and detailed room dimensions.
  • Modern two-story house with grey facade, multiple windows, balconies, and a well-maintained garden area with outdoor furniture and a parked car.
  • A map view of a residential area in Wallisellen, showing streets, buildings, and landmarks such as WaterWorld Wallisellen and Stadt Wallisellen.
1 / 8
Modern3-story house with grey facade, multiple balconies, large windows, and a landscaped garden area with outdoor seating.
Modern open-plan living and dining area with large sliding glass doors leading to a balcony, featuring a grey sectional sofa, coffee table, dining table with chairs, and potted plants.
Bright, open-plan living and dining area with light wood flooring, large windows, and a balcony view. Features a sofa, coffee table with books and a vase, dining table with chairs, and a modern kitchen area with cabinets and a counter.
3.5 pièces, 126m², CHF 4'880.–
Premium
Bachtelstrasse 16, 8304 Wallisellen

3.5-Zimmer-Gartenmaisonette im exklusiven Neubau, Wallisellen (Erstbezug; ab Herbst 2026)

English below:Über zwei Ebenen entfaltet sich ein grosszügiges Wohnkonzept mit offenem Wohnbereich, moderner Küche und direktem Liftzugang bis in die Wohnung. Der private Gartensitzplatz erweitert den Wohnraum ins Freie. Lichtdurchflutete Räume und hochwertige Materialien schaffen ein besonderes Wohngefühl. Ideal für Paare oder kleine Familien, die modernes Wohnen mit eigenem Garten schätzen.Lage: Zürich HB in rund 20 Minuten, Flughafen in rund 26 Minuten, Bahnhof Wallisellen und Glattzentrum in wenigen Minuten. Schulen, Einkauf und Naherholung in der Nähe.Ausstattung: Neubau/Erstbezug, Lift, Gartenanteil/Sitzplatz, eigener Waschturm, Geschirrspüler, Bodenheizung (Wärmepumpe), Kellerabteil, Tiefgaragenplatz (zusätzlich mietbar CHF 185/Monat).Projektwebsite: https://www.bachtel16.ch/English:Spread over two levels, this spacious living concept unfolds with an open living area, a modern kitchen and direct lift access into the apartment. The private garden terrace extends the living space outdoors. Light-filled rooms and high-quality materials create a special sense of home. Ideal for couples or small families who appreciate modern living with their own garden.Location: Zurich main station in about 20 minutes, the airport in about 26 minutes, Wallisellen railway station and the Glattzentrum within a few minutes. Schools, shopping and recreation nearby.Features: New build / first occupancy, lift, private garden/terrace, own washer and dryer, dishwasher, underfloor heating (heat pump), cellar compartment, underground parking space (available to rent separately, CHF 185/month).Project website: https://www.bachtel16.ch/

Durée du trajet
-
Nouvelle construction
1 / 6
3.5 pièces, 85m², CHF 2'750.–
Premium
Wülflingerstrasse 59, 8400 Winterthur

Votre nouvelle maison, vivre de manière exclusive à Winterthur

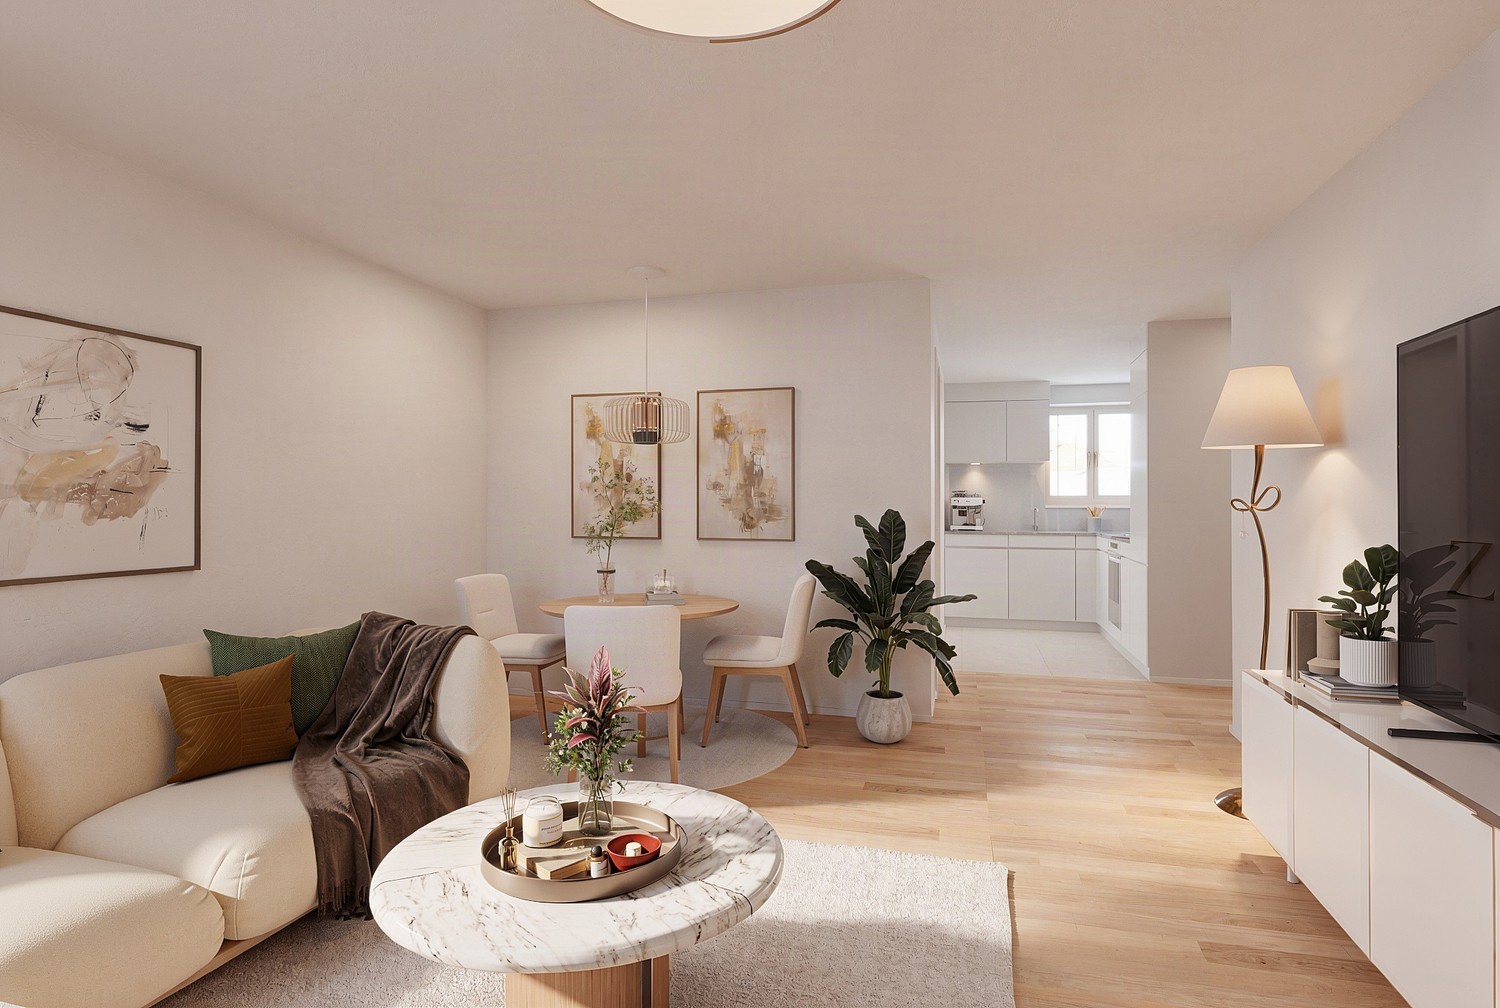
Ce projet de construction neuf en location pour la première fois combine un espace de vie attractif avec des surfaces commerciales flexibles et convainc par son emplacement central ainsi que par la norme de construction MINERGIE durable. Un endroit pour les personnes qui attachent de l'importance à la qualité, au confort et au style de vie moderne.Au total, 20 appartements modernes de 2,5 à 5,5 pièces sont en construction, qui impressionnent par des plans d'étage réfléchis, des matériaux de haute qualité et une abondance de lumière naturelle.Appartements 3,5 pièces | Équipement & Confort • Prêt à être occupé à partir du 1er novembre 2026 • Division de plan d'étage fonctionnel et ingénieusement conçue • Partiellement avec propre réduit pour un espace de stockage supplémentaire • Cuisine stylisée avec des appareils Electrolux de haute qualité • Salle de bain moderne avec douche au niveau du sol et tour de lavage intégrée • Surfaces de fenêtres généreuses pour une abondance de lumière naturelle • Loggia propre d'environ 8 m² • Parquet en chêne de haute qualité dans les pièces • Espaces de vie et de repas, entrée et salles de bain avec faïence terreuse, mat et vitrifiée • Chauffage au sol, ajustable individuellement via des thermostats de pièce • Propre compartiment de cave au sous-sol Durable & tourné vers l'avenir • Norme de construction MINERGIE pour un mode de vie économe en énergie et durable • Climat de pièce optimisé et faible consommation d'énergie Emplacement & Environnement • Très bonne connexion aux transports publics et privés • Installations commerciales et services à proximité à pied • Centre de fitness et autres offres sportives à proximité immédiate • Quartier résidentiel urbain animé • Offres culturelles et de loisirs diversifiées dans les environs Avez-vous été intéressé ?Alors nous nous réjouissons de votre contact et de vous présenter ce concept de vie particulier en personne.*Les visualisations (renderings) présentées dans cette annonce servent uniquement à l'illustration visuelle de l'atmosphère, de l'effet spatial et de la matérialité prévus. Les représentations sont donc purement illustratives et non contraignantes.

Durée du trajet
-
1 / 12
3.5 pièces, 75m², CHF 4'490.–
Top
Thurgauerstrasse 107, 8152 Glattpark (Opfikon)

Penthouse Apartment mit 2 Balkonen in Zürich-Opfikon/Glattbrugg

Erleben Sie urbanes Wohnen mit erstklassiger Anbindung in Zürich-Opfikon, nur wenige Minuten von Zürich, Oerlikon und dem Flughafen Zürich entfernt. Die Thurgauerstrasse 107 bietet eine perfekte Kombination aus modernem Komfort, urbaner Dynamik und exzellenter Infrastruktur.Wie in den Grundrissen ersichtlich, bieten wir unterschiedliche Wohnungstypen und Grössen an. Das Gebäude umfasst hochwertig ausgestattete 2 - bis 3-Zimmer-Wohnungen, wahlweise mit oder ohne Balkon. Jede Wohnung verfügt über eine eigene Waschmaschine und einen Trockner, um maximalen Komfort zu gewährleisten.Grössen der Wohnung:1,5 Zimmer Studio Apartment 34 m²2,5 Zimmer Apartment Standard 58 m²2,5 Zimmer Apartment Comfort 65 m²2,5 Zimmer Apartment Deluxe 76 m²1,5 Zimmer Penthouse Studio 52 m²2,5 Zimmer Penthouse Comfort 52 m²2,5 Zimmer Penthouse Deluxe 46 m²3,5 Zimmer Grand Penthouse 75 m²Beste Infrastruktur & hervorragende Anbindung • Optimale Lage: Nur wenige Minuten nach Zürich, Oerlikon & Flughafen Zürich • ÖV-Anschluss vor der Tür: Tram, Bus und Bahn in unmittelbarer Nähe • Supermärkte & Restaurants: Zahlreiche Einkaufsmöglichkeiten und Gastronomie zu Fuss erreichbar • Freizeit & Erholung: Nahe gelegene Parks und Grünflächen für Sport & Erholung • Vielfältige Angebote im Gebäude: Exklusive Gemeinschaftsräume für einen modernen Lifestyle Parkplatz (Tiefgarage) • Sichere Tiefgarage mit direktem Zugang zum Gebäude • Reservierte Stellplätze für Mieter verfügbar Zusätzlicher Service: • Flughafentransfer: Bequeme und schnelle Verbindung zum & vom Flughafen Zürich • Regelmässige Reinigung: Wöchentliche Reinigung mit frischer Bettwäsche & Handtüchern Exklusive Gemeinschaftsbereiche für höchste Lebensqualität • Yoga-Raum (14 m2): Perfekt für Sport & Entspannung • Coworking-Bereich (14 m2): Ideal für produktives Arbeiten ohne lange Pendelzeiten • 170 m2 Dachterrasse auf der 7. Etage zur gemeinsamen Nutzung: Atemberaubender Blick auf die Alpen & urbanes Flair Ihre Traumwohnung – hochwertig & komfortabelWohnungsvarianten: • 2 - bis 3-Zimmer-Apartments, mit oder ohne Balkon • Eigene Waschmaschine & Trockner in jeder Wohnung Ausstattung für höchsten Wohnkomfort:Ausgestattetes Wohnzimmer mit: • 50'' Smart-TV • Highspeed-Internet • Bluetooth-Speaker Grosses Schlafzimmer mit: • King Size Bett • Luxuriöser Bettwäsche • Hochwertigen Matratzen • Extrakissen Arbeitsbereich für produktives Wohnen: • Höhenverstellbarer Schreibtisch • PC-Monitor für flexibles Arbeiten Voll ausgestattete moderne Küche mit: • Ofen & Glaskeramikherd • Hochwertigem Geschirrset • Nespresso-Maschine • Grosszügigem Esstisch Helles, stilvolles Badezimmer mit: • Regendusche • Hochwertiger Frottierwäsche • Haartrockner Sichern Sie sich Ihre neue Wohnung in Zürich-Opfikon!Möchten Sie eine oder mehrere Wohnungen lang- oder kurzfristig mieten? Dann kontaktieren Sie uns unter welcome@blre.ch--------Experience Urban Living with Prime Connectivity in Zürich-OpfikonLocated just minutes from Zürich, Oerlikon, and Zürich Airport, Thurgauerstrasse 107 offers the perfect blend of modern comfort, city vibrancy, and excellent infrastructure.As shown in the floor plans, we offer a variety of apartment types and sizes.The building features high-quality 2- to 3-room apartments, available with or without a balcony. Each apartment comes with a private washing machine and dryer, ensuring maximum convenience.Apartment Sizes:1,5 Zimmer Studio Apartment 34 m²2,5 Zimmer Apartment Standard 58 m²2,5 Zimmer Apartment Comfort 65 m²2,5 Zimmer Apartment Deluxe 76 m²1,5 Zimmer Penthouse Studio 52 m²2,5 Zimmer Penthouse Comfort 52 m²2,5 Zimmer Penthouse Deluxe 46 m²3,5 Zimmer Grand Penthouse 75 m²Prime Infrastructure & Excellent Connectivity • Ideal location: Just minutes to Zürich, Oerlikon & Zürich Airport • Public transport access: Tram, bus, and train connections right outside • Shops & restaurants: Numerous supermarkets and dining options within walking distance • Leisure & relaxation: Nearby parks and green spaces for sports & recreation • Exclusive amenities within the building: Modern communal spaces designed for an elevated lifestyle Parking (Underground Garage) • Secure underground parking with direct building access • Reserved parking spaces available for tenants • EV charging stations for electric vehicles Additional Services: • Airport transfer: Convenient and fast connection to & from Zürich Airport • Regular cleaning: Weekly cleaning with fresh bed linen & towels Exclusive Communal Areas for a High-Quality Living Experience • Yoga room (14 m²) : Perfect for fitness & relaxation • Coworking area (14 m²) : Ideal for productive work without long commutes • 170 m² rooftop terrace on the 7th floor for shared use, offering breathtaking Alpine views & urban flair Your Dream Apartment – Premium & ComfortableApartment Options: • 2- to 3-room apartments, with or without a balcony • Private washing machine & dryer in each unit Furnishings for Maximum Comfort:Fully equipped living room with: • 50'' Smart TV • High-speed internet • Bluetooth speaker Spacious bedroom with: • King-size bed • Luxurious bedding • High-quality mattresses Extra pillowsDedicated workspace for productive living: • Height-adjustable desk • PC monitor for flexible work setup Modern, fully equipped kitchen with: • Oven & ceramic glass stove • High-quality dishware set • Nespresso machine • Generous dining table Bright, stylish bathroom with: • Rain shower • High-quality towels • Hairdryer Secure Your New Apartment in Zürich-Opfikon Today!Interested in renting one or more apartments for long- or short-term stays? Contact us at welcome@blre.ch
Durée du trajet
-
1 / 6
3.5 pièces, 70m², CHF 2'490.–
Top
Frauenfelderstrasse 26, 8404 Winterthur

Rénové de manière globale pour plus de qualité de vie "Feliva", votre nouvelle maison

À la Frauenfelderstrasse 2430, directement en face de la gare SBB d'Oberwinterthur, 25 appartements de location modernisés sont en cours de construction. Les appartements sont en cours de rénovation globale et adaptés aux besoins de vie et aux normes techniques d'aujourd'hui. - Cuisine avec table de cuisson à induction et Combi-Steamer d'Electrolux - Cuisine et cellules humides avec sol en plaques de céramique - Toutes les pièces de vie et les chambres sont équipées de parquet (chêne) - Salle de bains spacieuse avec douche - Tour de buanderie privée (V-ZUG) - Balcon / loggia - Compartiment de cave privé pour chaque appartement - Des places de parking ou des garages individuels peuvent être loués en plus La situation offre des connections idéales : les installations de shopping, les restaurants, les cafés et les équipements de loisirs sont accessibles à pied en quelques minutes. Les écoles, les jardins d'enfants et les installations sportives sont à proximité immédiate, et le centre-ville de Winterthur est rapidement accessible. Parfait pour tous ceux qui veulent combiner la vie en ville avec une haute qualité de vie. Vous êtes curieux et souhaitez plus d'informations ? Vous pouvez trouver tous les détails pertinents sur notre site web de projet : www.feliva-winterthur.ch. Nous nous réjouissons de votre contact ! Équipe de marketing Privera Les impressions répertoriées (visualisations et photos) sont protégées par le droit d'auteur et ne peuvent pas être utilisées par des tiers. Les impressions ne montrent que le niveau de construction standard. D'autres types d'appartements peuvent différer de ces impressions.

Durée du trajet
-
1 / 6
3.5 pièces, 70m², CHF 2'430.–
Top
Frauenfelderstrasse 28, 8404 Winterthur

Rénové de manière globale pour plus de qualité de vie "Feliva", votre nouvelle maison

À la Frauenfelderstrasse 2430, directement en face de la gare SBB d'Oberwinterthur, 25 appartements de location modernisés sont en cours de construction. Les appartements sont rénovés de manière globale et adaptés aux besoins de vie et aux normes techniques d'aujourd'hui. - Cuisine avec plaque de cuisson à induction et Combi-Steamer d'Electrolux - Cuisine et locaux humides avec sol en plaques de céramique - Tous les salons et chambres sont équipés de parquet (chêne) - Salles de bains spacieuses avec douche - Tour de buanderie privée (V-ZUG) - Balcon / loggia - Compartiment de cave privé pour chaque appartement - Des places de parking ou des garages individuels peuvent être loués en plus La situation offre des connexions idéales : les installations commerciales, les restaurants, les cafés et les équipements de loisirs sont accessibles à pied en quelques minutes. Les écoles, les jardins d'enfants et les installations sportives sont à proximité immédiate, et le centre-ville de Winterthur est rapidement accessible. Parfait pour tous ceux qui veulent combiner la vie en ville avec une haute qualité de vie. Êtes-vous curieux et souhaitez-vous plus d'informations ? Vous pouvez trouver tous les détails pertinents sur notre site web de projet : www.feliva-winterthur.ch. Nous nous réjouissons de votre contact ! Équipe de marketing Privera Les impressions répertoriées (visualisations et photos) sont protégées par le droit d'auteur et ne peuvent pas être utilisées par des tiers. Les impressions ne montrent que le niveau de construction standard. D'autres types d'appartements peuvent différer de ces impressions.

Durée du trajet
-
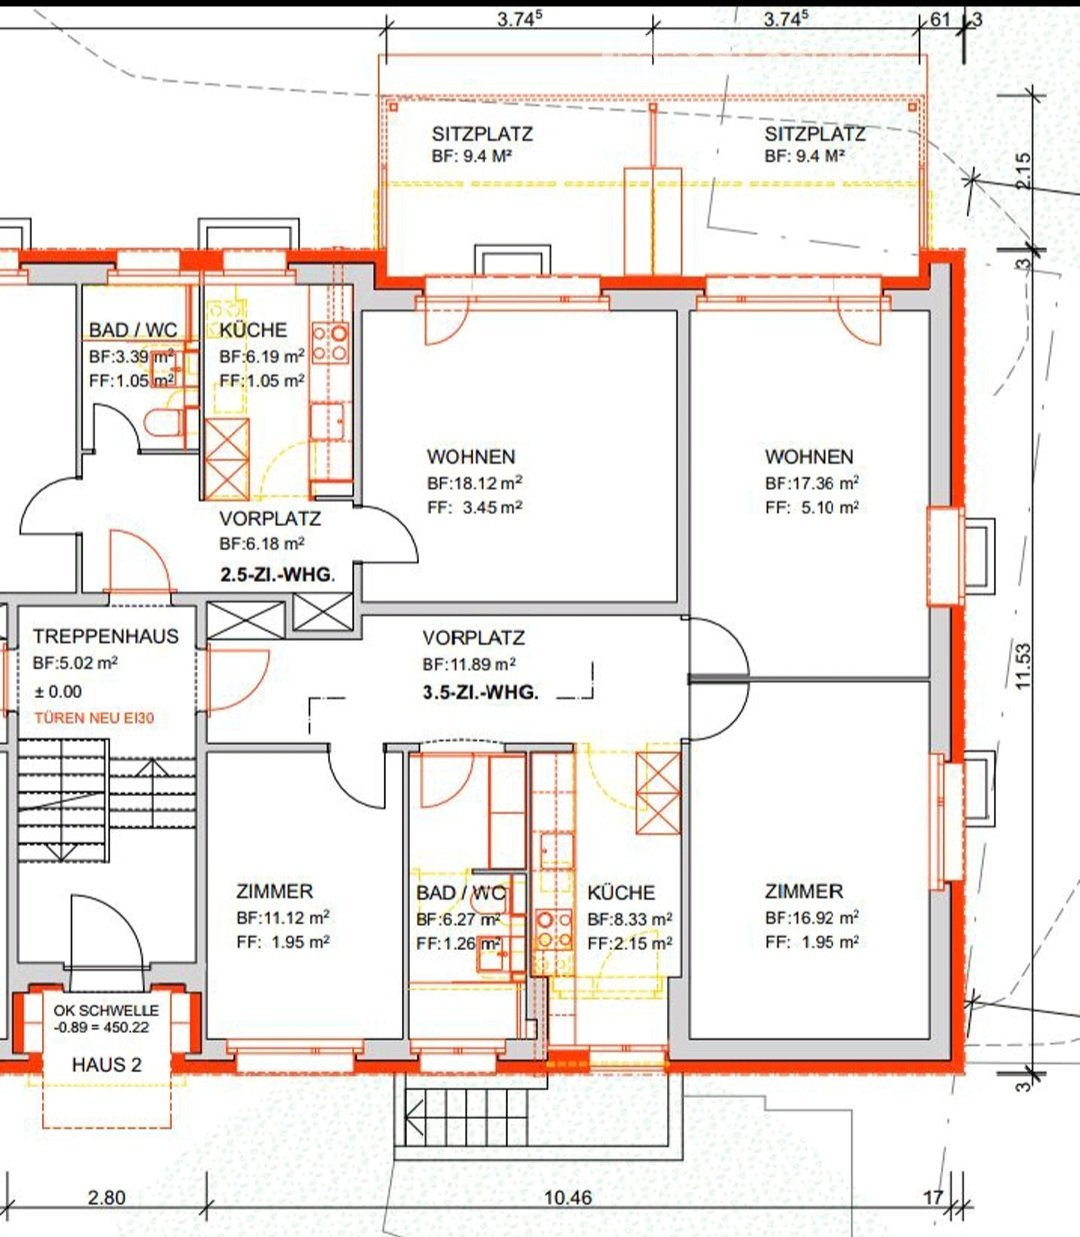
  • Floor plan of a multi-unit residential building showing two apartments: a 2.5-room unit and a 3.5-room unit, each with labeled rooms including living areas, bedrooms, bathrooms, and kitchens.


  • A room with multiple stacked washing machines and dishwashers, yellow flooring, and white walls.
  • Underground parking area with multiple bicycles parked in rows, concrete floor, and a small window on the wall.
  • A furnished room with wooden flooring, a large window with a view of greenery, a desk with a laptop, a chair, a cabinet, and a lamp.
  • A modern bathroom with a white sink, chrome faucet, mirror, shower with a curtain, and tiled walls and floor. A small window provides natural light, and a towel hangs on the side.
  • A narrow hallway with checkered floor tiles, leading to a bathroom with blue tiles and a small stool. The hallway walls are adorned with various stickers and signs, including one that reads "MOVE YOUR ASS AND YOUR MIND WILL FOLLOW".
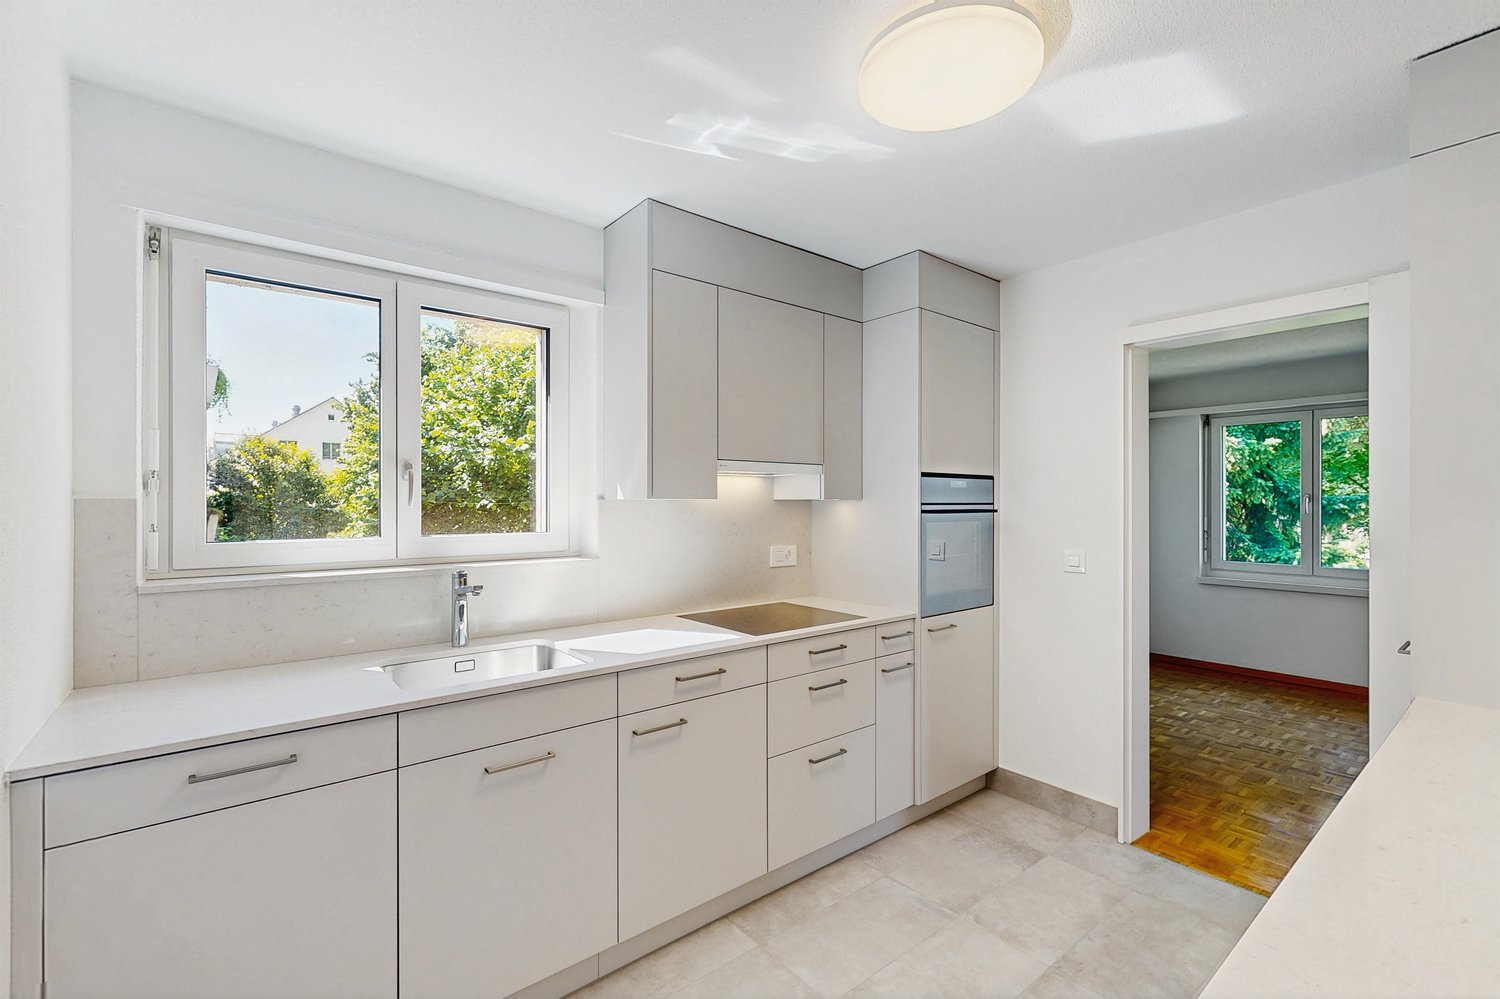
  • Modern kitchen with grey cabinets, black countertops, and stainless steel sink. Features a built-in stove with a red pot, various kitchen items on the counter, and a small towel.
  • Multi-story residential building with red brick facade, multiple windows, and a parking area with several cars.
  • Balcony with potted plants, stone steps, metal railing, and a view of a grassy area with bicycles and a covered shelter.
  • Balcony with metal railing, several black flower pots, and two trash bins on the windowsill.
  • Modern kitchen with stainless steel refrigerator, oven, and bar stools. Shelves hold various bottles and items, with a calendar on the refrigerator.
  • A narrow hallway with dark flooring, a chandelier, a wooden dresser, and various items including a rug, shoes, and a suitcase.
  • View from a balcony showing a street with parked cars, trash bins, and buildings in the background.
  • Bedroom with wooden floor, bed with colorful bedding, white wardrobe, and an open door leading to another room.
  • A small bedroom with wooden flooring, a single bed with blankets, a radiator, a shelf, a picture frame, and a lamp.
  • A cozy living room with a grey sectional sofa, throw pillows, a small black side table, a floor lamp, a piano, and a potted plant on the windowsill.
  • {"type": "Furnished Room", "objects": ["sofa", "table", "chair", "stool", "stool", "stool", "stool", "stool", "stool", "stool", "stool", "stool", "stool", "stool", "stool", "stool", "stool", "stool", "stool", "stool", "stool", "stool", "stool", "stool", "
  • Balcony with a grill, potted plants, a folding chair, and a covered area with a retractable awning.
  • Balcony with a small table, chairs, a wicker chair with a cushion, and a green watering can on a covered surface.
  • Bright room with wooden flooring, large windows, and a balcony. Features a dining table with wine glasses, a chair, a guitar, a piano, and a curtain.
  • Hallway with a partially open door leading to a blue-lit room, featuring a doormat with owl designs and a small plant visible in the adjacent room.
  • Staircase with gray steps, metal railing, and a door leading outside with a glass panel.
  • A narrow hallway with tiled floor, light blue walls, and a closed door at the end. A metal railing is visible on the right side, and some clothes are placed near the railing.
  • A wooden fence with vertical slats and metal latches separates a hallway from a cluttered storage area. The hallway has a staircase on the left and a sign reading "3 Zi. - Patere" on the right.
  • Laundry room with yellow flooring, washing machine, stool, trash bin, broom, and laundry basket.
1 / 25
3 pièces, 75m², CHF 1'690.–
Top
Hulfteggstrasse 2, 8400 Winterthur

Appartement 3 pièces à Winterthur

Appartement 3 pièces lumineux avec espace de séjour couvert à WinterthurCet appartement au rez-de-chaussée situé Hulfteggstrasse 2 offre :- Salon lumineux avec parquet et espace pour un salon et une salle à manger- Accès direct du salon à l'espace de séjour couvert- Espace de séjour avec store de soleil, écran de protection latéral et vue sur la verdure- Stores électriques- 2 grands placards intégrés (entrée et salle de bain)- Équipement moderne (cuisine, salle de bain, lave-linge, sèche-linge)- Chambre spacieuse- Pièce supplémentaire, idéale comme bureau, chambre d'enfants ou chambre d'invités- Cuisine séparée avec beaucoup d'espace de rangement, cuisinière et four- Salle de bain avec douche au sol, séparation en verre, lavabo et toilettes- Espace d'entrée avec placards intégrés et espace de rangement pratique- Compartiment de cave privé- Buanderie commune avec lave-linge et sèche-linge- Local à vélos commun- Environnement paysagé avec arbres, arbustes et pelousesLes informations suivantes manquent à l'annonce complète : surface habitable, loyer incluant les charges et la date de prise de possession exacte.L'appartement 3 pièces situé Hulfteggstrasse 2 à Winterthur offre :- Emplacement au rez-de-chaussée- Salon lumineux avec grandes fenêtres sur deux côtés- Parquet dans le salon- Espace pour un salon et une salle à manger confortables- Accès direct du salon à l'espace de séjour couvert- Espace de séjour avec store de soleil et écran de protection latéral- Vue sur l'environnement paysagé avec arbres et arbustes- Chambre spacieuse avec grande fenêtre- Troisième pièce, polyvalente comme bureau, chambre d'enfants ou chambre d'invités- Cuisine séparée avec lumière du jour, espace de travail et de nombreux meubles- Cuisinière, four et hotte- Salle de bain avec fenêtre, douche au sol et séparation en verre- Lavabo, armoire à miroir et toilettes- Espace d'entrée avec placards intégrés- Compartiment de cave pour espace de rangement supplémentaire- Buanderie commune avec plusieurs lave-linge et sèche-linge- Compartiment fermé à clé pour lessive dans la buanderie- Local à vélos commun- Espaces verts autour de la propriétéLes meubles, le grill et les autres objets personnels présentés ne font partie de l'offre que si un accord de reprise est conclu.

Durée du trajet
-
1 / 3
3.5 pièces, 68m², CHF 2'100.–
Top
Birchstrasse 16/ Breitestrasse 38, 8472 Seuzach

Premier location : appartements modernes 3,5 pièces après rénovation

La première location "Seuzi mis Dihei" comprend deux maisons multifamiliales rénovées avec un total de 14 appartements à louer (2,5 à 4,5 pièces). Le bâtiment est situé dans un quartier calme et central au milieu de Seuzach. La date d'emménagement pour les appartements est prévue pour le printemps 2027 (prévue pour le 1er avril 2027). Les appartements 3,5 pièces sont idéaux pour les personnes seules, les couples et les familles avec un enfant et offrent le confort de vie suivant : - Cuisine élégante avec appareils de haute qualité et beaucoup d'espace de stockage- Salle de bain moderne avec baignoire et sol en carreaux de céramique clairs- Parquet en chêne chaud dans toutes les pièces à vivre- Balcon spacieux qui peut également être utilisé comme jardin d'hiver Si nécessaire, un garage individuel peut être loué pour 140,00 CHF par mois ou un espace de stationnement extérieur pour 50,00 CHF par mois. Si vous avez besoin d'un ou plusieurs espaces de stationnement, veuillez nous indiquer la marque et le modèle de votre véhicule afin que nous puissions vous attribuer un espace de stationnement approprié. À distance de marche de la propriété, il y a diverses options de magasins, la gare de Seuzach, ainsi qu'une école maternelle et une école. Toutes les informations sur les différents appartements et l'équipement du bâtiment peuvent être trouvées sur le site web du projet : www.seuzimisdihei.ch. Avez-vous été intéressé ?Alors inscrivez-vous maintenant sur notre site web de projet (www.seuzimisdihei.ch/anmeldung) pour ce type d'appartement.

Durée du trajet
-

Propriétés suggérées sur base des résultats de ta recherche

Autres objets intéressants