










2 résultats - Biens immobiliers à louer: Bruderholz (Bâle)

1 / 13
3 pièces, 100m², CHF 2'650.–
Gundeldingerstrasse 422, 4053 Basel

Maisonnette élégante avec beaucoup de caractère

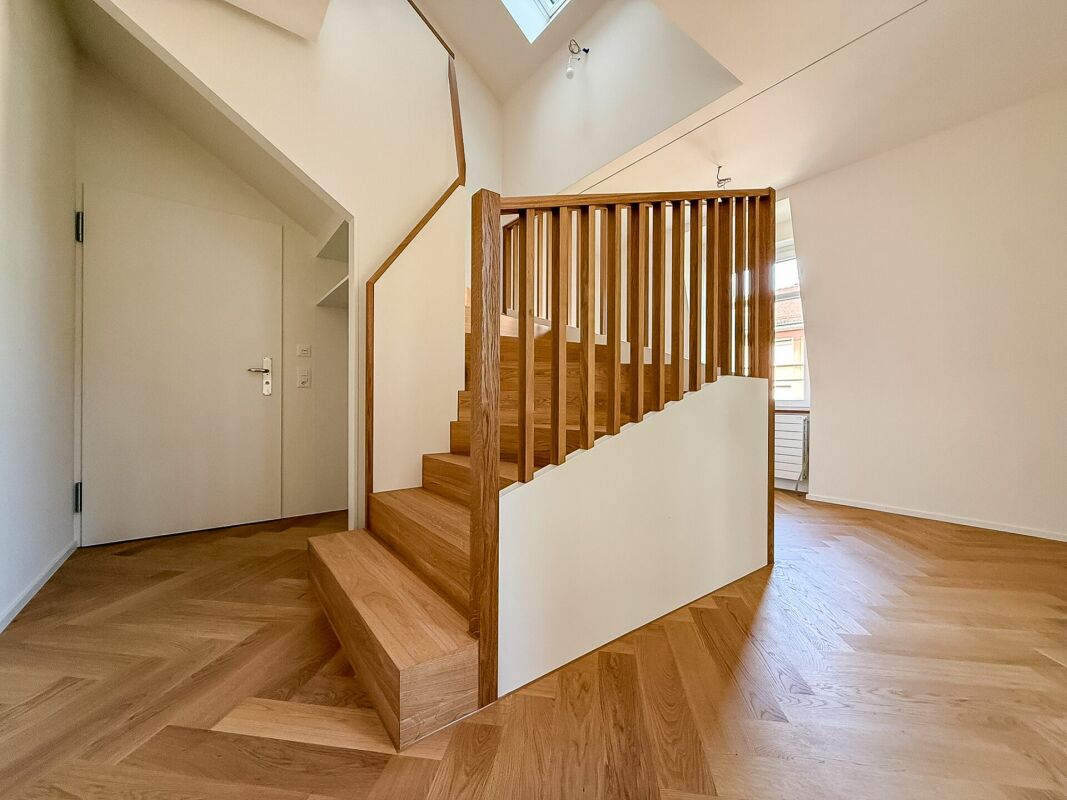
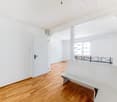
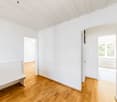
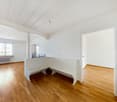
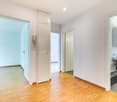
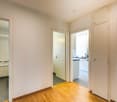
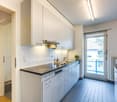
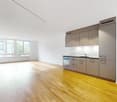
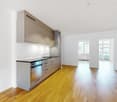
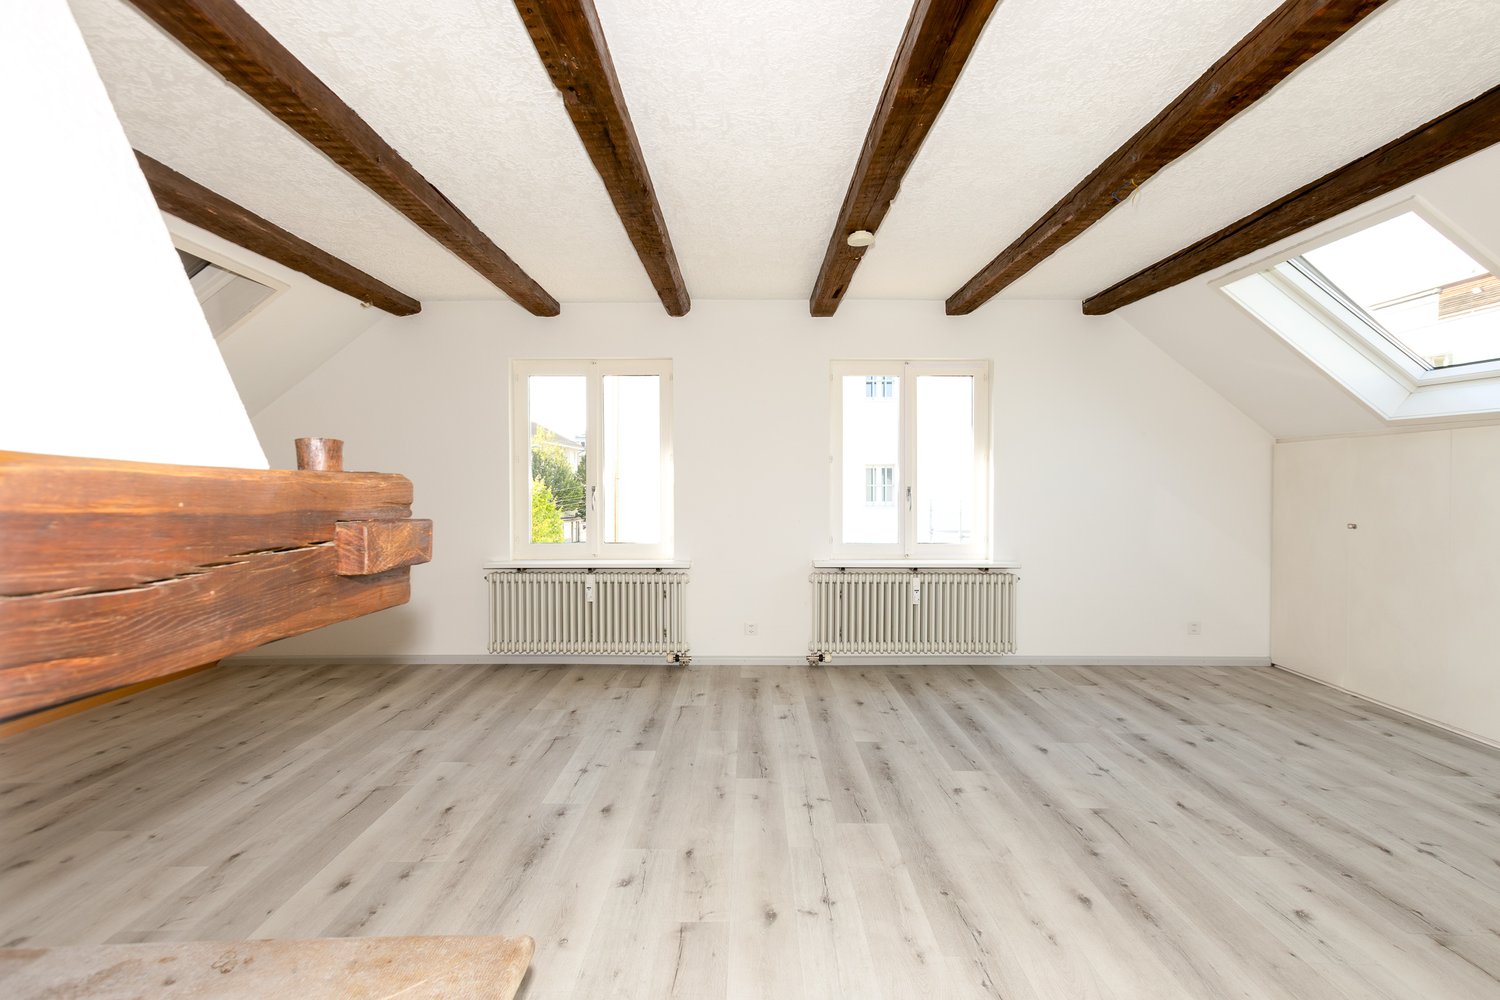
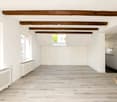
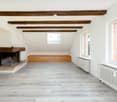
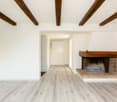
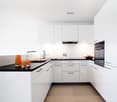
Grâce à l'extension de l'ancien grenier, un appartement-maisonnette exceptionnel avec environ 100 m² d'espace de vie a été créé. Des poutres apparentes, un parquet en point de Hongrie de haute qualité et des lucarnes généreuses combinent le caractère original de la propriété avec le confort de vie moderne. L'entrée lumineuse au 2e étage offre suffisamment d'espace pour un espace de travail ou un hébergement pour les invités, en plus d'une garde-robe et d'un espace de stockage pratique sous l'escalier. Si nécessaire, cette zone peut être séparée par un rideau. Par l'escalier interne de l'appartement, vous accédez au vaste grenier. Le cœur de l'appartement est constitué par le séjour, la salle à manger et la cuisine ouverts, avec une hauteur de plafond impressionnante jusqu'au sommet du toit. Quatre grandes lucarnes orientées sud et est offrent beaucoup de lumière naturelle. La cuisine moderne avec des plans de travail en céramique généreux, beaucoup d'espace de stockage et des appareils V-ZUG de haute qualité s'intègre harmonieusement dans le séjour. La chambre à coucher est séparée du séjour par une cloison en verre encadrée de chêne et dispose d'une grande lucarne occultable. Un rail de store déjà installé permet une protection visuelle et une occultation supplémentaires contre le séjour et la salle à manger si nécessaire. Un compartiment de cave privé d'environ 10 m² ainsi qu'une possibilité de stockage pour les vélos dans le garage utilisé en commun complètent l'offre. L'appartement est idéal pour une personne seule ou un couple qui apprécie le logement individuel et l'architecture spéciale d'un grenier. Il est interdit de garder des chiens. Nous avons suscité votre intérêt ? Alors je me réjouis de votre contact par courriel : monique.marfurt@trimag.ch

Durée du trajet
-
D’autres objets dans ta zone de recherche élargie automatiquement
20 résultats - Rayon: + 10km
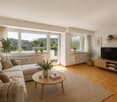
  • Modern living room with wooden flooring, a large sectional sofa, a glass coffee table, a side table with a lamp, and several picture frames on the wall.
  • Modern kitchen with white cabinets, stainless steel appliances, a small dining area with a round table and chairs, and decorative items on the windowsill.
  • Modern bedroom with a large bed, nightstand, armchair, round rug, and large window with white curtains. Features a potted plant and decorative artwork on the walls.
  • Cozy bedroom with a sofa bed, colorful pillows, a side table, a small stool, a desk with a chair, books, a picture frame, a hanging plant, and framed pictures on the wall.
  • Modern bathroom with a sink, oval mirror, cabinet, toilet, and glass shelves.
  • Modern bathroom with a white tiled wall, a bathtub, a sink with a black faucet, and a round mirror on the wall.
  • Modern hallway with tiled flooring, a staircase with a black metal railing, and a small adjacent bathroom with a mirror and toilet.
  • Spiral staircase with beige stone steps and a black metal railing, leading upwards in a modern interior with light-colored walls and wooden flooring.
  • Empty attic room with wooden flooring, white walls, and skylight windows allowing natural light. Features a black metal railing along the edge.
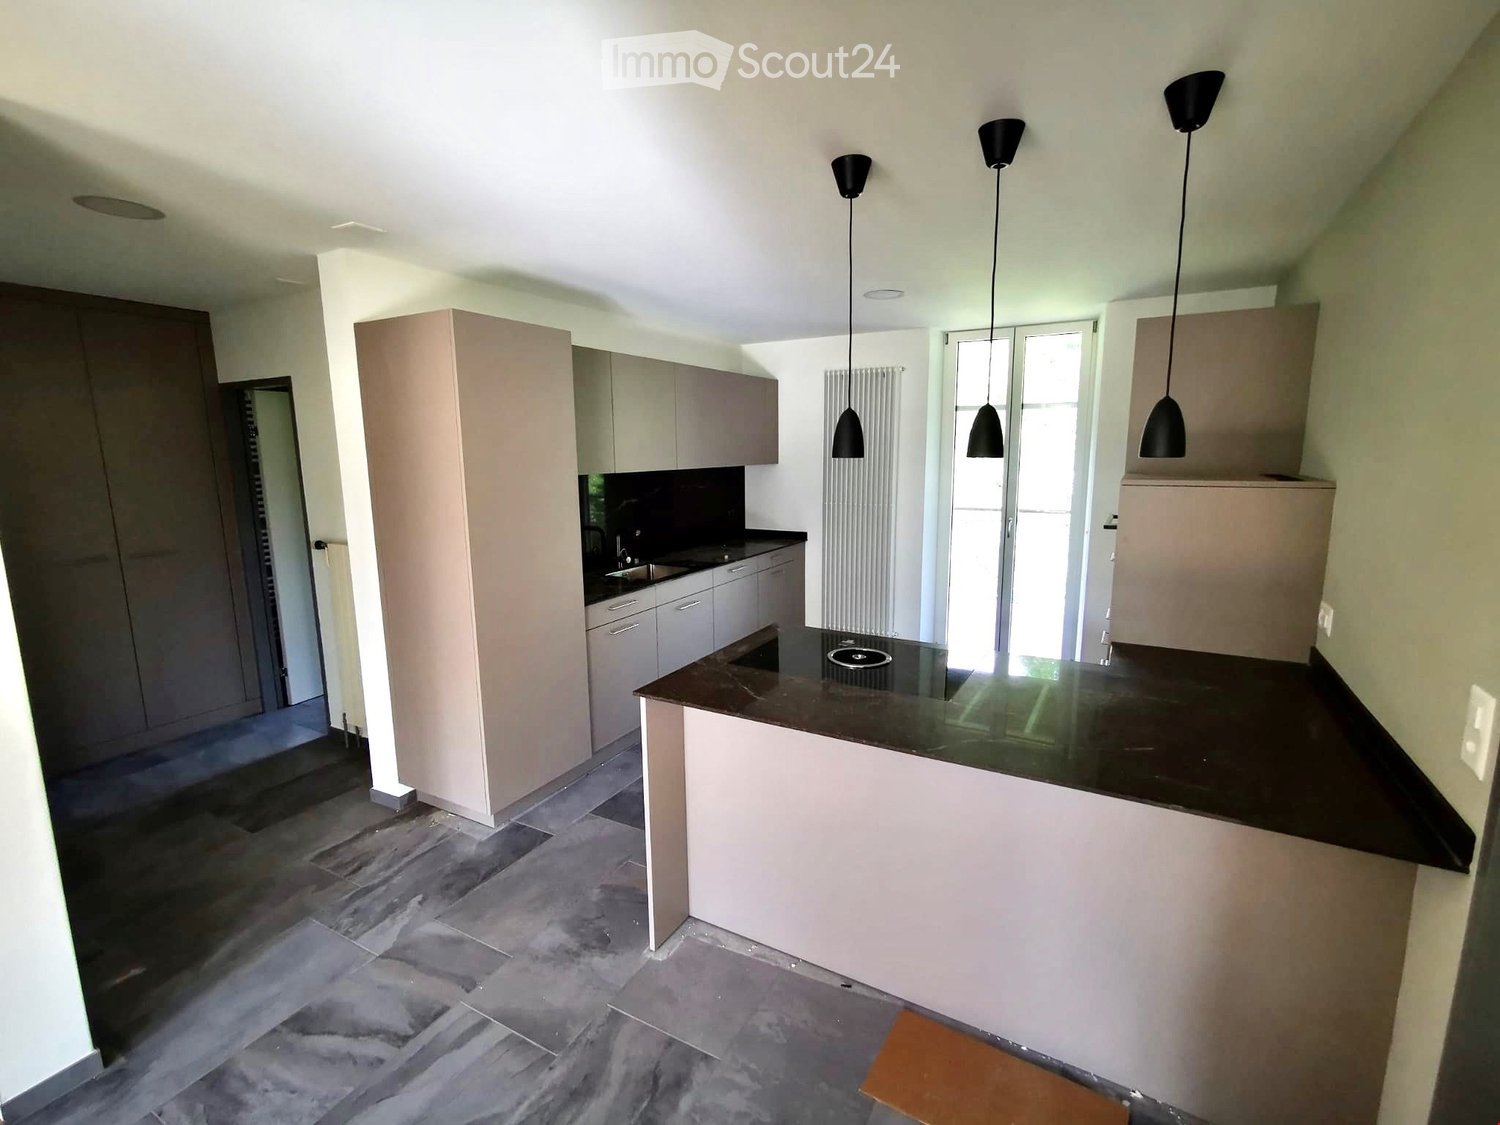
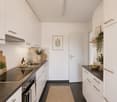
  • Modern kitchen with white cabinets, granite countertop, stainless steel sink, and built-in oven. The space features wooden flooring and large windows allowing natural light.
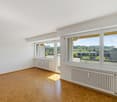
  • Empty room with light wooden flooring, white walls, a large window with a view of neighboring houses, a radiator, and a ceiling light fixture.
  • Empty room with wooden flooring, white walls, large window, radiator, and ceiling light fixture.
  • Empty room with light wooden flooring, white walls, and a large window with a view of a neighboring building.
  • Empty room with wooden flooring, white walls, large window with view, and a door on the left side.
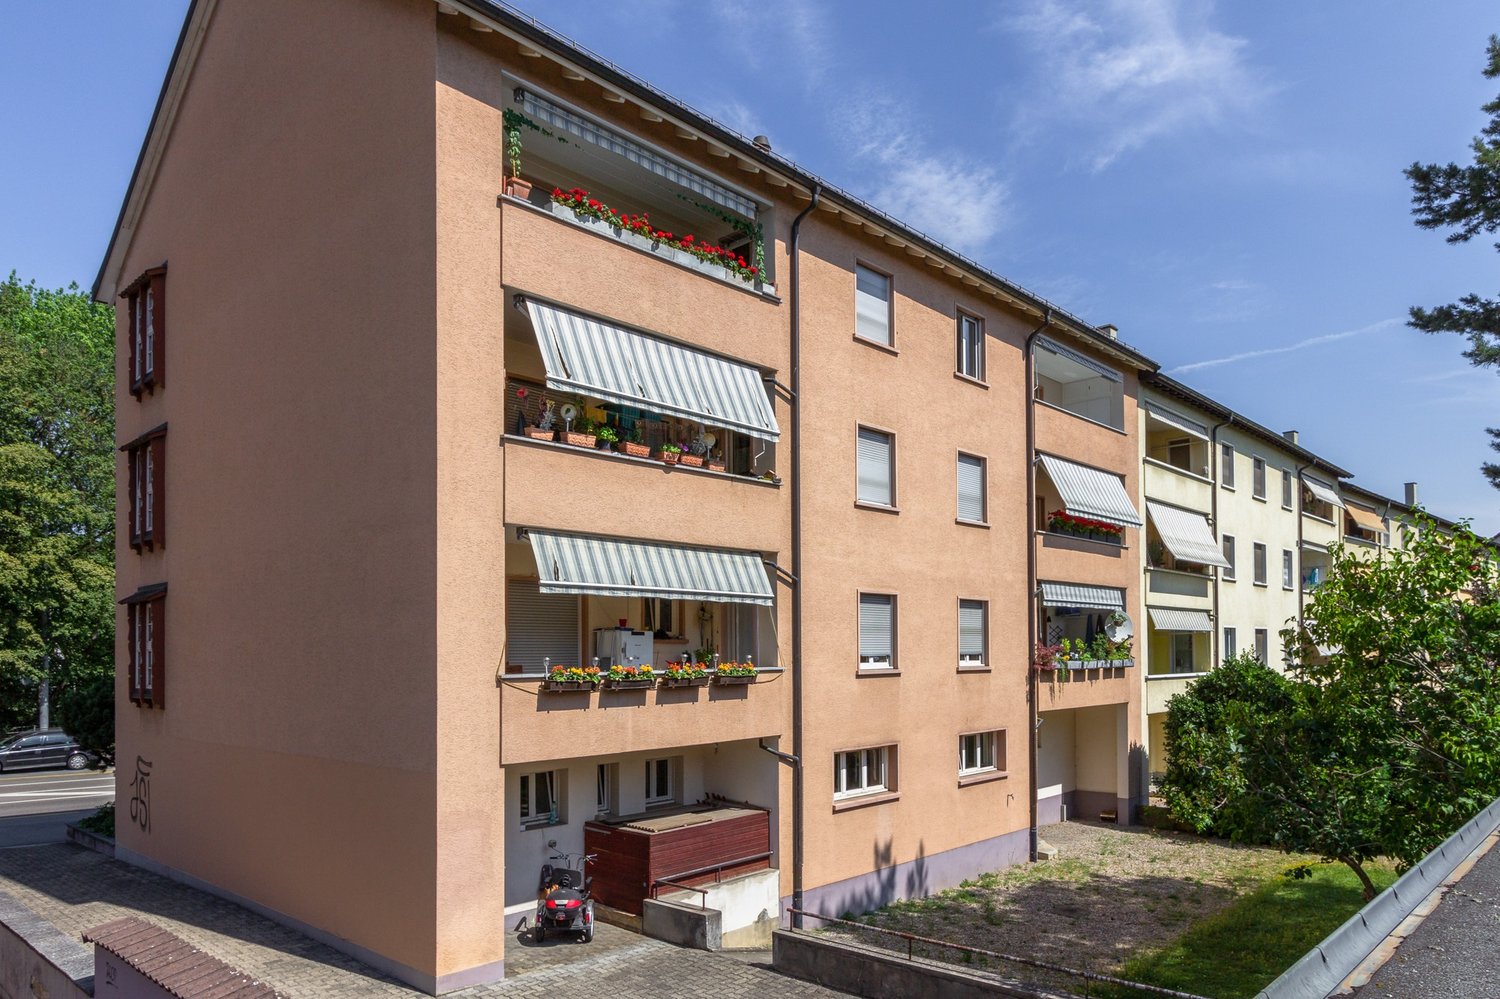
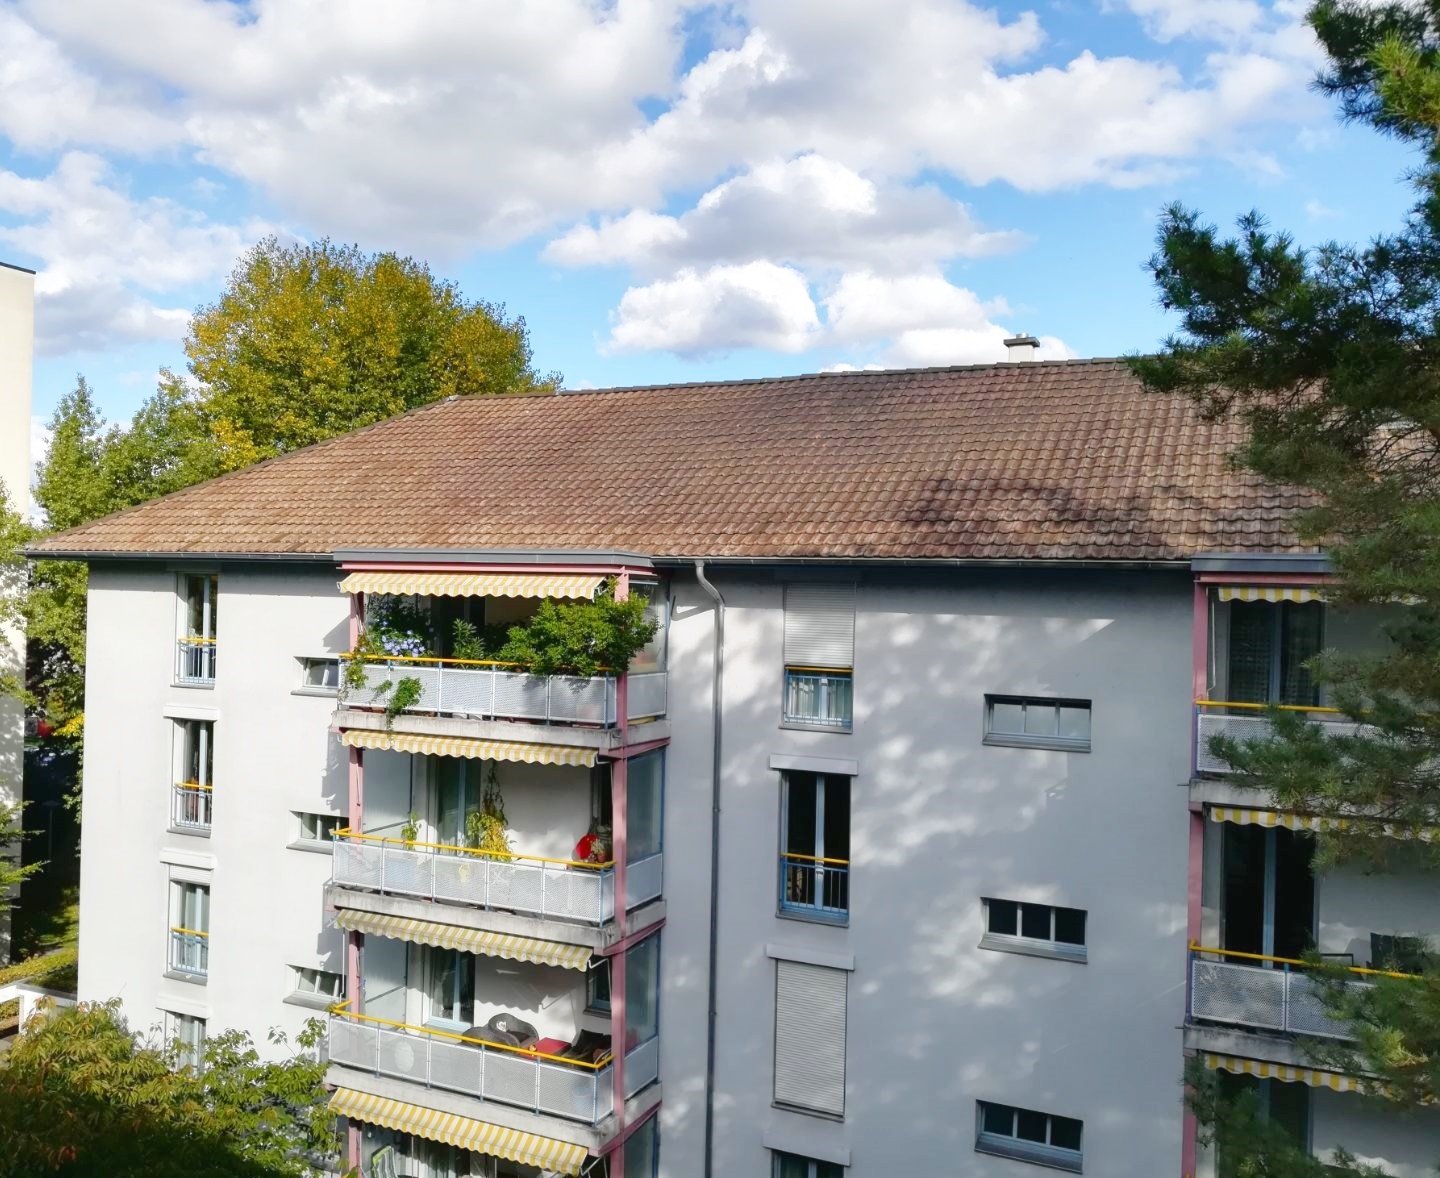
  • Two-story white house with red-tiled roof, multiple windows, and a small garage attached to the right side.
  • Floor plan showing a two-story layout with rooms labeled: entrance area (8m2), office (13m2), bathroom (4m2), bedroom (15m2), kitchen (12m2), and living area (34m2).
1 / 16
Modern kitchen with white cabinets, stainless steel appliances, a small dining area with a round table and chairs, and decorative items on the windowsill.
Modern bedroom with a large bed, nightstand, armchair, round rug, and large window with white curtains. Features a potted plant and decorative artwork on the walls.
Cozy bedroom with a sofa bed, colorful pillows, a side table, a small stool, a desk with a chair, books, a picture frame, a hanging plant, and framed pictures on the wall.
3.5 pièces, 86m², CHF 1'940.–
Premium
Postgasse 3, 4147 Aesch BL

Maisonette de 3,5 pièces rénovée récemment (86 m²) avec salle de loisirs (15 m²)

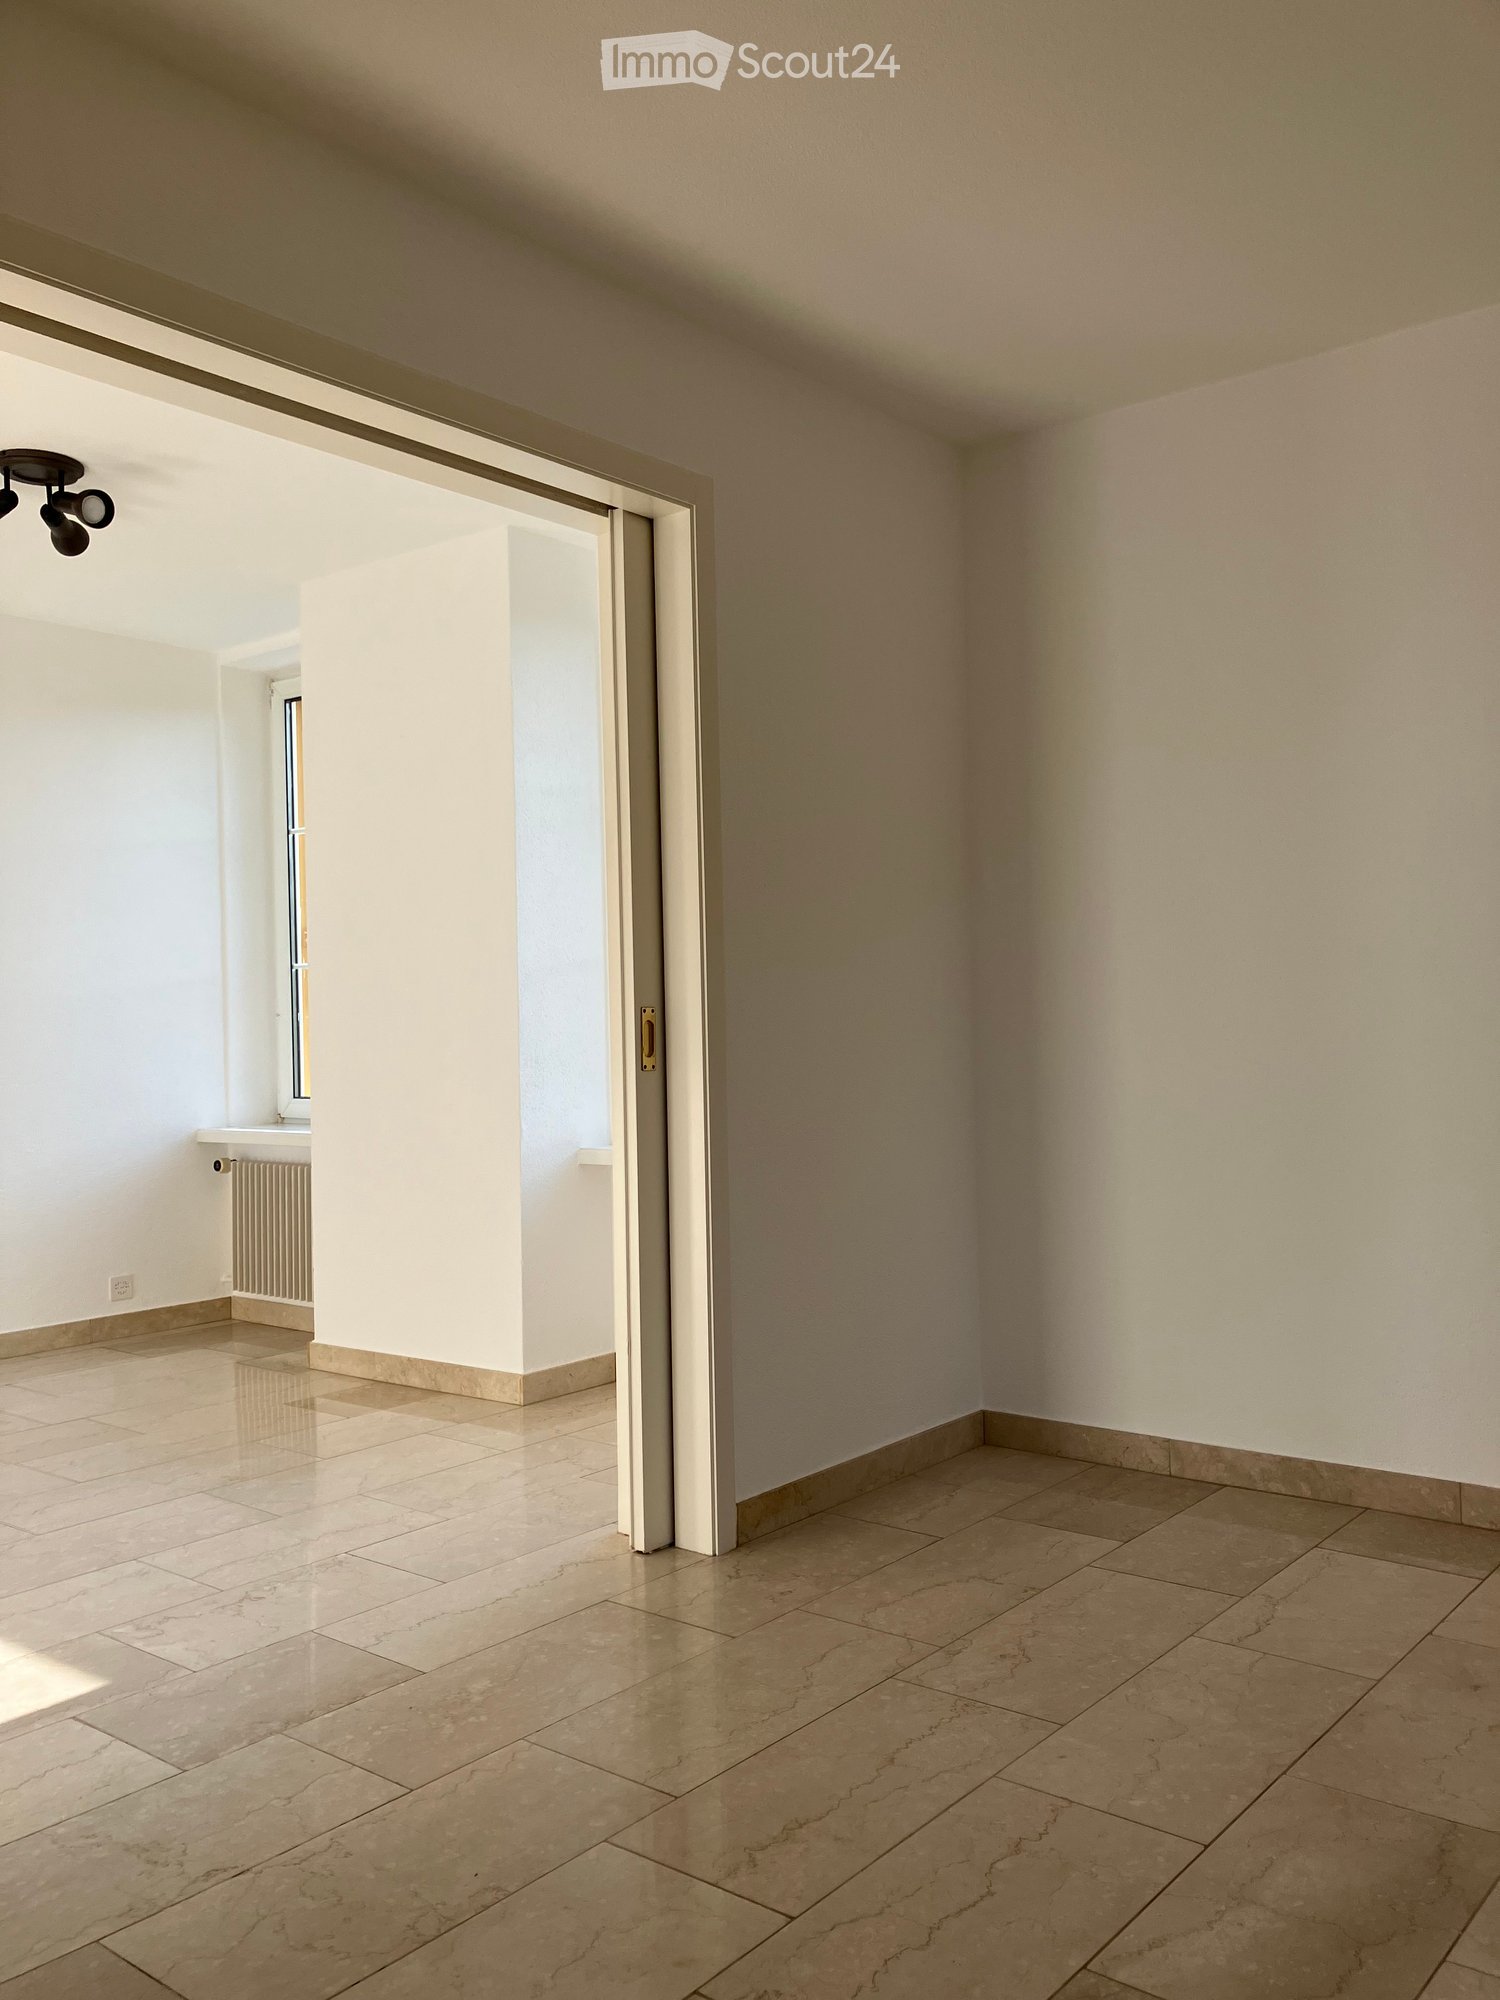
Cette maisonette rénovée récemment et lumineuse combine le confort de vie moderne avec un sens de l'espace particulier. Avec environ 86 m² d'espace de vie net, des plafonds hauts et des lucarnes inondées de lumière, vous pouvez profiter d'un ambiance particulièrement aérée ici.Vue d'ensemble des prix de location : • Location de l'appartement (86 m²) : CHF 1'940.– / mois (loyer net : CHF 1'690.– + frais accessoires : CHF 250.–) • Salle de loisirs avec connexion d'eau (15 m² au sous-sol) (en option) : CHF 80.– / mois • Place de parking extérieure (en option) : CHF 50.– / mois Points forts de l'appartement • Rénové récemment (2026) : Cuisine moderne et salle de bain élégante avec robinetterie de haute qualité. • Extra généreux au sous-sol : Une salle de loisirs/réserve privée d'environ 15 m² avec évier (connexion d'eau) – idéale comme atelier, salle de sport, salle de musique, salle de bricolage ou grande réserve. • Espace d'entrée : Entrée accueillante avec panneau en bois moderne et miroir en arc intégré. • Extras supplémentaires : Compartiment de sous-sol séparé (environ 5 m²) pour un espace de stockage supplémentaire. Emplacement et infrastructureLa propriété à Aesch BL convainc par son emplacement excellent et central : • Transport en commun : À seulement 4 minutes à pied de l'arrêt de tramway et 5 minutes à pied de la gare d'Aesch. • Achats : Supermarchés accessibles en moins de 5 minutes à pied. • Voiture : Accès à l'autoroute en seulement 1 minute de route. Un foyer idéal pour les couples ou les célibataires qui cherchent beaucoup d'espace et un sentiment de vie modernisé !

Durée du trajet
-
  • Empty room with tiled flooring, white walls, and a sliding door leading to another space. Natural light streams in from the adjacent room.
  • Empty room with beige tiled flooring, white walls, and a large open doorway leading to another space. A small window and radiator are visible in the adjacent area.
  • Empty room with light-colored tiled flooring, white walls, and a large window allowing natural light. Features a radiator and a ceiling light fixture.
  • Empty room with beige tiled floor, white walls, and a small window letting in natural light. The room has a modern ceiling light fixture and a radiator near the window.
  • Empty room with tiled floor, white walls, radiator, and large window showing greenery outside.
  • Empty room with beige tiled flooring, white walls, a radiator, and a window with a view of greenery outside.
  • Empty room with tiled floor, white walls, large windows, radiator, and power outlets.
  • Empty room with beige tiled flooring, white walls, large windows with white frames, and a radiator beneath the windows.
  • Empty room with tiled floor, white walls, radiator, and large windows with a view of greenery outside.
  • Empty hallway with tiled floors and white walls, featuring an open doorway leading to another room.
  • Modern bathroom with a bathtub, glass shower enclosure, and tiled walls. Features a handheld shower hose and a chrome faucet.
  • Modern bathroom with double sink, toilet, mirror, and radiator. Light gray tiles and white cabinetry.
  • Modern bathroom with beige tiles, white sink, toilet, and radiator. Features a large mirror and a window with blinds.
  • Bathroom with a bathtub, tiled walls, and a large window overlooking a garden area.
  • Bathroom with tiled walls, a toilet, a radiator, and a window with a view of greenery and a roofed structure.
  • Empty hallway with tiled floor and light-colored walls, featuring a doorway leading to another room.
  • Empty room with tiled floor, white walls, large window with view of greenery, radiator under window, and visible electrical outlets on wall.
  • Empty room with light-colored walls, tiled floor, and large windows with white frames. Radiators are visible beneath the windows, and a small section of a dark countertop is visible in the foreground.
  • Empty room with light-colored tiled flooring, white walls, and large windows with white frames, allowing natural light to fill the space.
  • Empty room with tiled floor, large windows, radiators, and neutral-colored walls.
  • Empty room with light-colored tiled flooring, white walls, and a large window with white frames. A radiator is visible beneath the window, and a small built-in shelf unit is on the right side.
  • Empty hallway with tiled floors, white walls, and a built-in shelf on the left side.
  • Empty hallway with tiled flooring and a built-in fireplace with a granite surround.
  • Modern kitchen with white cabinets, stainless steel appliances, and a dark countertop.
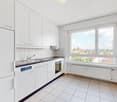
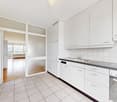
  • Modern kitchen with white cabinets, stainless steel sink, and dishwasher. Large windows provide natural light.
  • Compact kitchen with white cabinets, a sink, a faucet, and a dishwasher. The space features large windows offering a view of greenery outside.
1 / 26
Empty room with beige tiled flooring, white walls, and a large open doorway leading to another space. A small window and radiator are visible in the adjacent area.
Empty room with light-colored tiled flooring, white walls, and a large window allowing natural light. Features a radiator and a ceiling light fixture.
Empty room with beige tiled floor, white walls, and a small window letting in natural light. The room has a modern ceiling light fixture and a radiator near the window.
3.5 pièces, 80m², CHF 1'540.–
Premium
Baselstrasse 9, 4224 Nenzlingen

Appartement de 3,5 pièces rénové au rez-de-chaussée à Nenzlingen – disponible à partir de novembre 2026

Découvrez cet appartement charmant de 3,5 pièces situé Baselstrasse 9 à Nenzlingen (4224). Le bâtiment, construit à l'origine en 1902 et rénové de manière complète en 2023, combine le charme historique avec le confort de vie moderne. L'appartement est situé au rez-de-chaussée et offre environ 80 m² de pièces lumineuses et accueillantes avec des sols en carrelage de couleur claire et des murs blancs.L'appartement offre, entre autres: • Pièces lumineuses: Plusieurs pièces spacieuses avec de grandes fenêtres qui laissent entrer une grande quantité de lumière naturelle, ainsi que des radiateurs pour une chaleur confortable. • Cuisine moderne: Équipée de meubles de cuisine blancs, d'un lave-vaisselle et de grandes fenêtres pour la lumière naturelle. • Salle de bain: Une salle de bain moderne avec un double lavabo, un miroir et un sol en carrelage clair, ainsi qu'une baignoire, une douche en verre et des robinets en chrome. • Couloir pratique: Un hall d'entrée lumineux avec un sol en carrelage et un accès aux différentes pièces. • Lave-linge: Disponible dans le bâtiment. • Animaux autorisés: Appartement ami des animaux. Emplacement et environnement: L'appartement est situé dans la commune calme de Nenzlingen dans le canton de Bâle-Campagne. Les environs sont très ensoleillés en été et une rivière se trouve à proximité, invitant à se promener dans la nature. L'arrêt de bus Nenzlingen Matten est à 2 minutes à pied, et les commodités de shopping sont à seulement 950 mètres.Cet appartement bien entretenu est disponible à partir du 1er novembre 2026 et convient parfaitement aux couples, aux petites familles ou aux amoureux de la nature qui apprécient la vie villageoise calme. Nous nous réjouissons de votre contact!

Durée du trajet
-
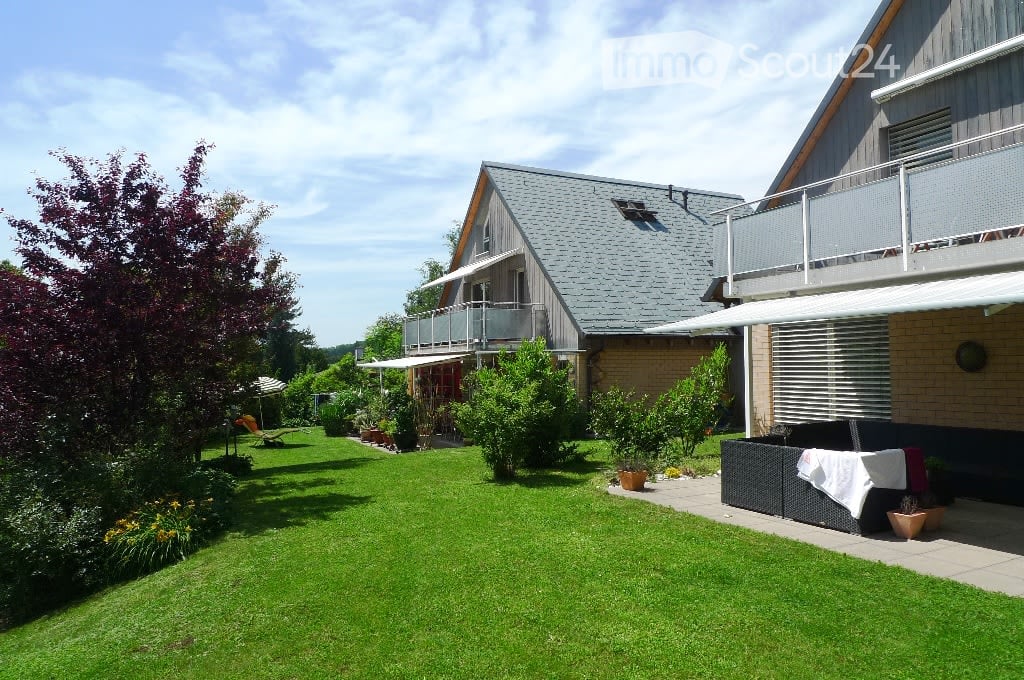
  • A two-story house with a gray roof and brick walls, surrounded by a well-maintained garden with various plants and trees. The house features a balcony with a metal railing and a white awning. The garden includes a lawn, a patio with a black outdoor sofa,
  • A wooden house with a balcony and a shed in the garden.
  • Two-story house with a gray exterior, brick walls, and multiple windows. A car is parked in the garage.
  • Modern house with a gray exterior, white door, and brick base. Windows and a mailbox are visible.
  • {"visible_features": [], "type": "Garden / Outdoor Area", "objects": ["planter", "planter", "planter", "planter", "planter", "planter", "planter", "planter", "planter", "planter", "planter", "planter", "planter", "planter", "planter", "planter", "planter"
  • Modern kitchen with white cabinets, black countertops, and stainless steel appliances.
  • Bathroom with a toilet, sink, mirror, shower, washing machine, trash can, rug, soap dispenser, bottle, faucet, and towel.
  • A furnished attic room with wooden floors, a sofa, a coffee table, a guitar, a television, a picture frame, a lamp, a side table, a plant, a rug, a staircase, and a white shelf.
  • {"visible_features": ["Balcony / Terrace"], "type": "Balcony / Terrace", "objects": ["chair", "table", "plant", "planter", "plant", "planter", "plant", "planter", "plant", "planter", "plant", "planter", "plant", "planter", "plant", "planter", "plant", "pl
  • Bathroom with white tiles, mirror, sink, bathtub, shower curtain, and various toiletries.
  • A modern furnished room with a spiral staircase, dining table, chairs, couch, side table, painting, plant, lamp, and a bowl of food on the floor.
  • Dining area with a wooden table and chairs, a black couch with green pillows, a lamp, and a spiral staircase.
  • Outdoor area with a white umbrella, a chair, a trash can, a barbecue, and a basket.
1 / 13
A wooden house with a balcony and a shed in the garden.
Two-story house with a gray exterior, brick walls, and multiple windows. A car is parked in the garage.
Modern house with a gray exterior, white door, and brick base. Windows and a mailbox are visible.
3.5 pièces, 98m², CHF 1'900.–
Premium
Im Neumättli 24, 4145 Gempen

Charmant appartement 3.5 pièces avec balcon et espace de jardin dans un environnement de rêve à Gempen

Découvrez cet appartement charmant de 3,5 pièces au 1er étage d'une maison moderne de 2003 dans la commune calme de Gempen. L'appartement de 98 m² a été rénové avec amour en 2019 et offre le plus haut confort de vie dans un environnement idyllique.L'appartement convainc avec : • Espace de vie et de repas spacieux : Meublé de manière moderne avec une élégante spirale et beaucoup de lumière du jour • Cuisine moderne : Entièrement équipée avec des armoires blanches, des plans de travail noirs et des appareils en acier inoxydable • Salle de bains confortable : Avec baignoire et douche • Espace de galerie : Avec WC et installations de lavage • Balcon privé : Parfait pour des heures détendues à l'extérieur avec une belle vue • Espace de jardin : Espace extérieur supplémentaire avec possibilité de barbecue et parasol • Stationnement : Espace de garage propre pour un stationnement pratique • Plus supplémentaire : Chambre d'invités séparée avec sa propre douche/WC à l'extérieur de l'appartement Emplacement et environnement : L'appartement est situé dans un endroit calme et ensoleillé avec une vue magnifique. L'arrêt de bus "Gempen Dorf" est à seulement 2 minutes à pied, tandis que l'école primaire de Gempen peut être atteinte en 4 minutes à pied. Pour les besoins quotidiens, le magasin du village est disponible à 5 minutes à pied.Cet appartement offre la combinaison parfaite de confort de vie moderne, d'emplacement calme et d'infrastructure de qualité. Idéal pour les personnes seules ou les couples qui apprécient la vie dans une communauté charmante avec proximité à la nature. Disponible à partir de juillet 2026.

Durée du trajet
-

Propriétés suggérées sur base des résultats de ta recherche

Autres objets intéressants