1530 (Payerne) - Biens immobiliers à louer avec Ascenseur, Animaux de compagnie autorisés

Nous te recommandons d’élargir tes critères de recherche pour obtenir des résultats similaires. Les filtres actuels n’ont donné aucun résultat.

Si tu ne souhaites pas modifier les critères de recherche actuels, nous te recommandons de créer une alerte, afin d'être averti(e) lorsqu’il y aura des offres correspondantes.

D’autres objets dans ta zone de recherche élargie automatiquement
7 résultats - Rayon: + 10km

  • Garden with a hot tub, outdoor seating area, and a covered balcony with a view of the house.
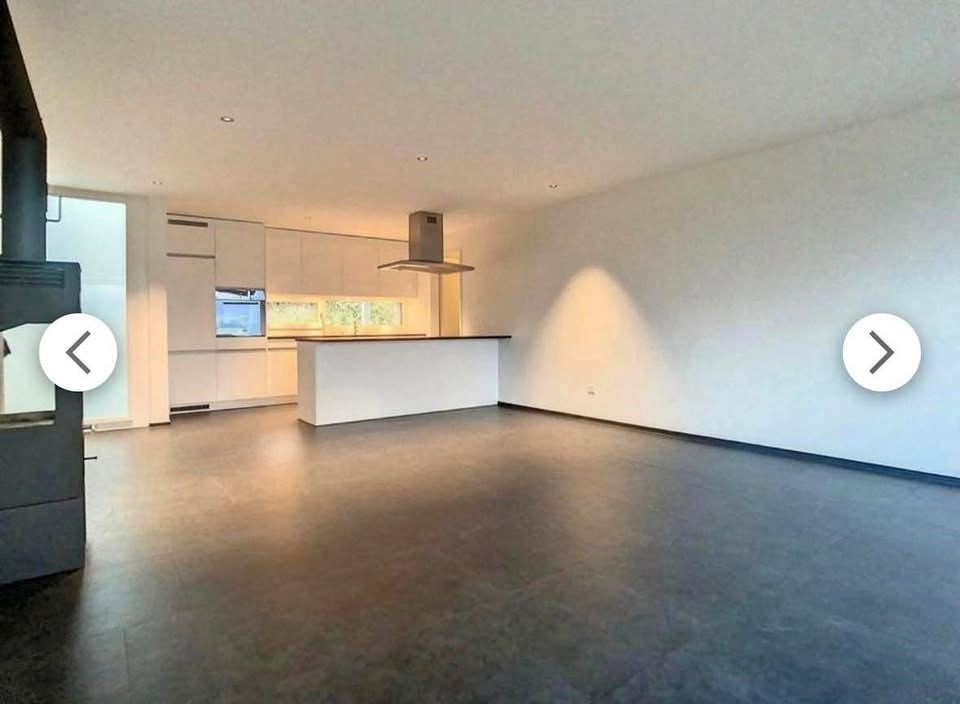
  • Open-plan living and dining area with light wooden flooring, a sofa, dining table with chairs, a large mirror, and decorative items.
  • Modern kitchen with white cabinets, wooden flooring, and stainless steel appliances. Features a central island with a sink and a built-in oven and refrigerator.
  • Modern bedroom with a large bed, sofa, mirror, nightstand, and picture frames on the wall.
  • A narrow hallway with tiled flooring, leading to a closet with shelves and a bedroom area with a bed and nightstand.
  • Modern bathroom with a glass-enclosed shower, a white sink with a dark cabinet, a toilet, and a large mirror with built-in lighting. The floor is tiled, and the walls feature a wood-like finish.
  • A long, narrow hallway with light-colored wooden flooring and white walls, featuring recessed ceiling lights and doors leading to adjacent rooms.
  • Modern bathroom with a double sink, toilet, mirror, and a small bathtub. Features include a towel rack, a flower vase, and a sleek, contemporary design with gray tiles and white fixtures.
  • Modern bathroom with a bathtub, sink, and a wooden tray holding toiletries. A flower arrangement is placed next to the bathtub, and the room features tiled flooring and walls.
  • A furnished room with a wooden desk, computer, office chair, printer, and cabinet. The room has light-colored wooden flooring and white walls.
  • A well-lit hallway with light-colored wooden flooring and white walls, featuring built-in storage cabinets with sleek handles and a visible open area leading to a dining space with chairs and a table.
  • A narrow hallway leading to a laundry area with a washing machine, dryer, and shelving unit holding cleaning supplies and other items.
  • Open-plan living and dining area with light wooden flooring, grey sofa, coffee table, dining table with chairs, piano, and decorative items.
  • Well-maintained garden with a covered patio area, outdoor furniture, and a motorcycle parked nearby.
1 / 14
3.5 pièces, 114m², CHF 2'450.–
Top
Route du grenier 7, 1721 Misery

Appartement Avec Jardin à Misery

Découvrez cet appartement spacieux et lumineux de 3.5 pièces, offrant 114 m² de confort moderne, avec une terrasse couverte et un jardin privé de 120 m² pour profiter pleinement des beaux jours. Idéalement situé dans un environnement calme, tout en étant à proximité immédiate des commodités et des transports publics, ce bien se distingue par sa conception intelligente et ses prestations de qualité.L'appartement comprend : • Un hall d’entrée avec armoires murales intégrées pour un rangement optimal. • Une cuisine entièrement agencée et habitable, parfaite pour préparer de bons repas en toute convivialité. • Un vaste salon avec un coin salle à manger, baigné de lumière naturelle, offrant un espace chaleureux et accueillant. • Une chambre parentale avec dressing et salle de bain privée équipée d’un WC, lavabo et d’une douche à l'italienne. • Une deuxième chambre à coucher, également dotée d'un sol en carrelage, offrant confort et modernité. • Une salle de bains supplémentaire avec WC, lavabo et baignoire pour des moments de détente. • Un réduit/buanderie avec lavabo, où il est d'installer un lave-linge et sèche-linge mis a disposition L’appartement bénéficie du chauffage au sol dans toutes les pièces pour un confort optimal en toute saison. • L'appartement aura pour mars 2027 un système domotique avec un contrôle a distance ainsi qu'un appareil a la maison pour optimiser la gestion des lumiere et des stors À l'extérieur, vous pourrez profiter d'une grande terrasse couverte ainsi que d'un jardin privé de 120 m², idéal pour des moments de détente ou des repas en plein air. Une cave est également incluse pour un espace de rangement supplémentaire.Pour vos véhicules, l’appartement offre : • Une place de parc extérieure. • Une grande place de parc dans le parking souterrain sécurisé. Bientôt la possibilité de mettre un chargeur pour voiture électrique • et en supplément vous pouvez prendre une 3 eme place de parque avec la PPE L'immeuble, situé à la Route du Greniers 7 à Misery-Courtion, est équipé d'un interphone pour plus de sécurité. Vous serez à quelques pas des écoles, des commerces et des transports publics, facilitant ainsi votre quotidien.Animaux de compagnie accepterPrix : 2'450.- charges comprises, incluant les places de parc.Ne manquez pas cette opportunité de vivre dans un cadre privilégié, alliant confort, tranquillité et proximité des services essentiels.Appartement à reprend au 1 avril 2027Merci de me contacter au 0794887856Mail: Kevin.surchat@icloud.com

Durée du trajet
-
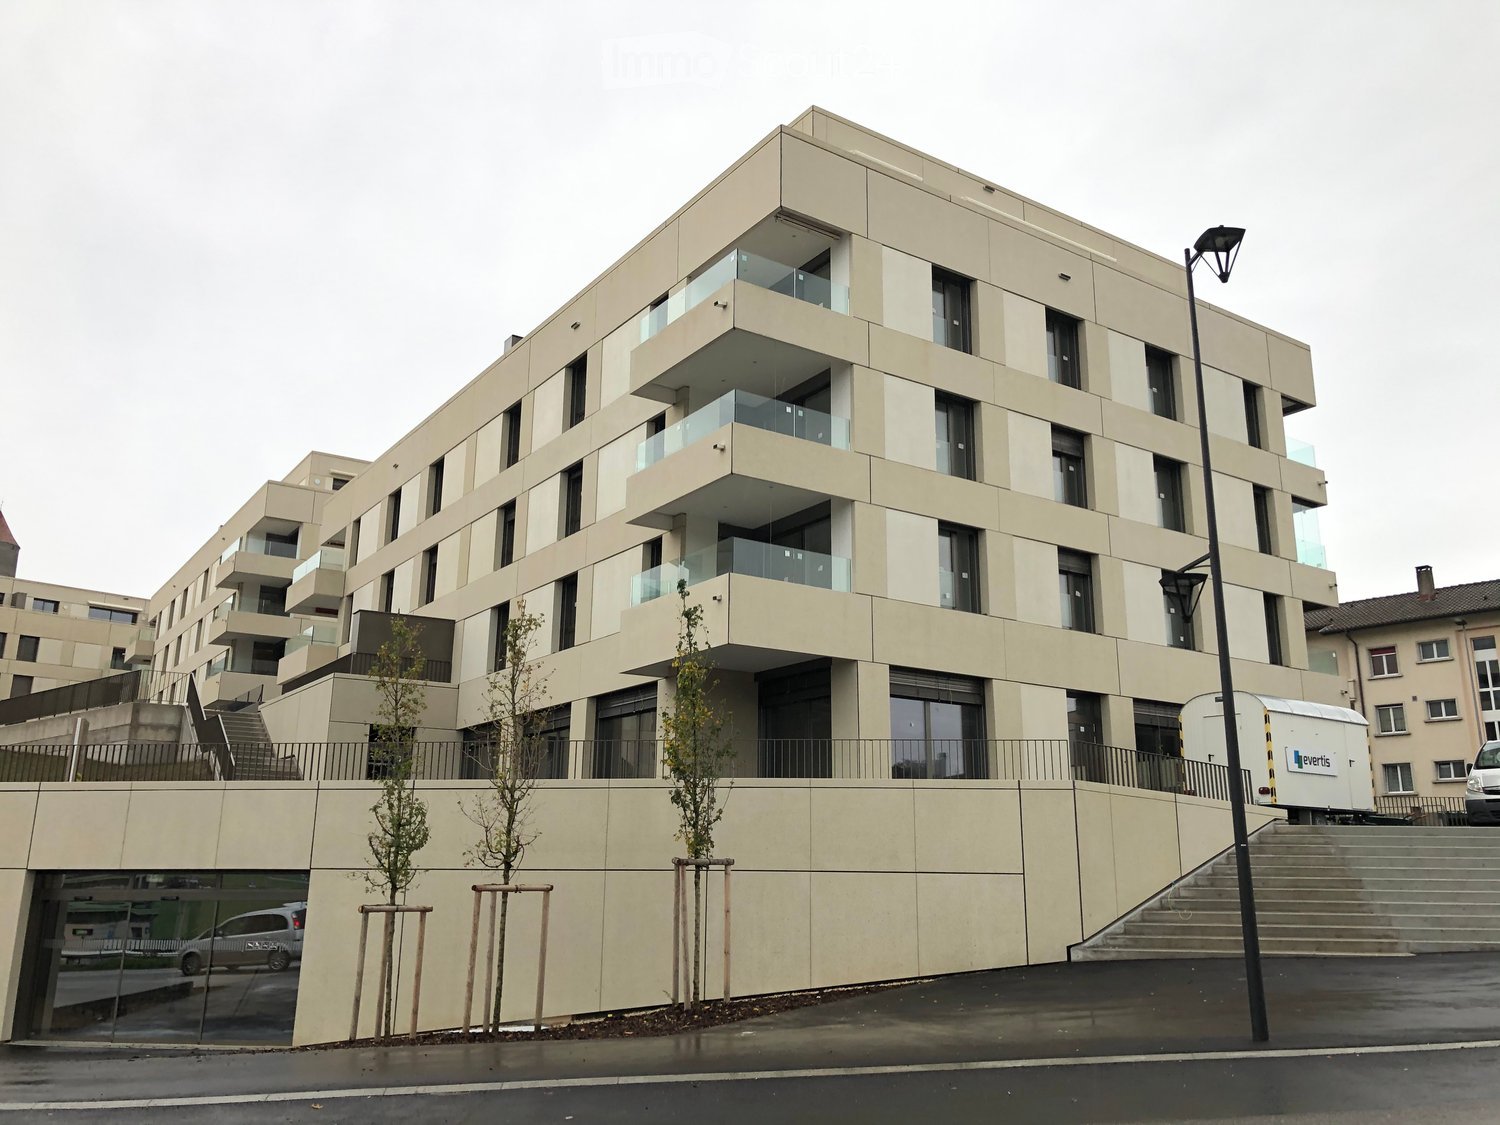
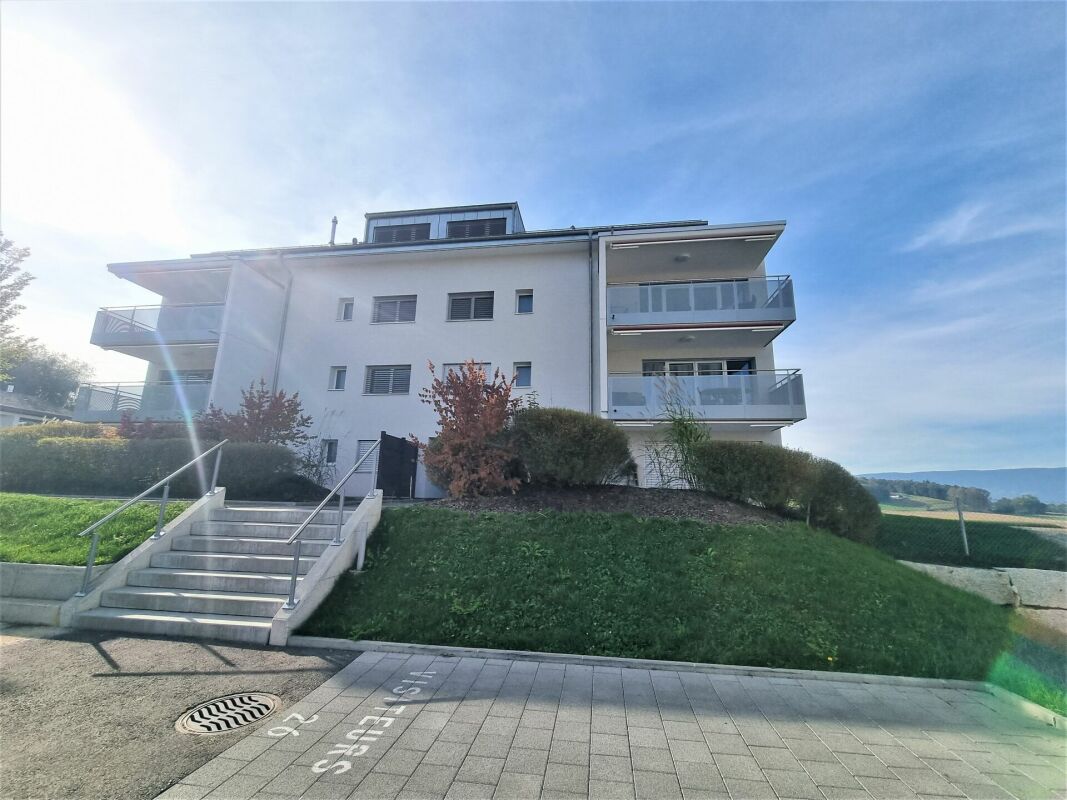
  • Modern multi-story residential building with beige facade, large windows, and balconies. Features a raised ground floor entrance and small landscaped area with young trees.
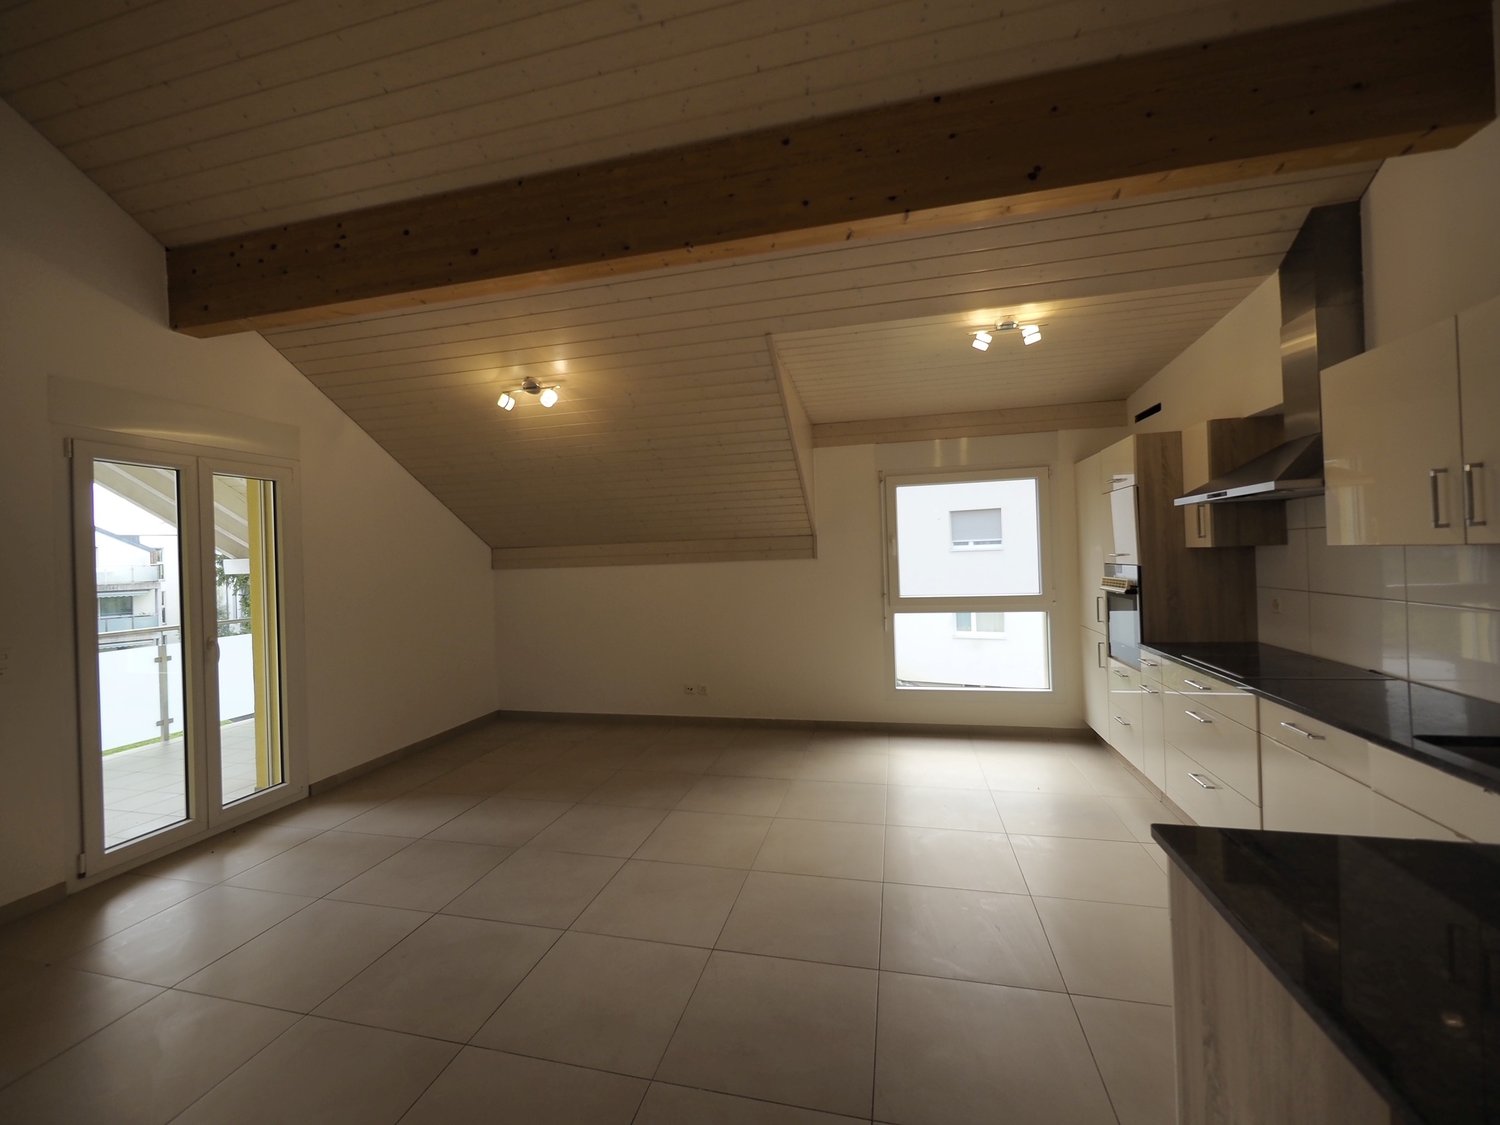
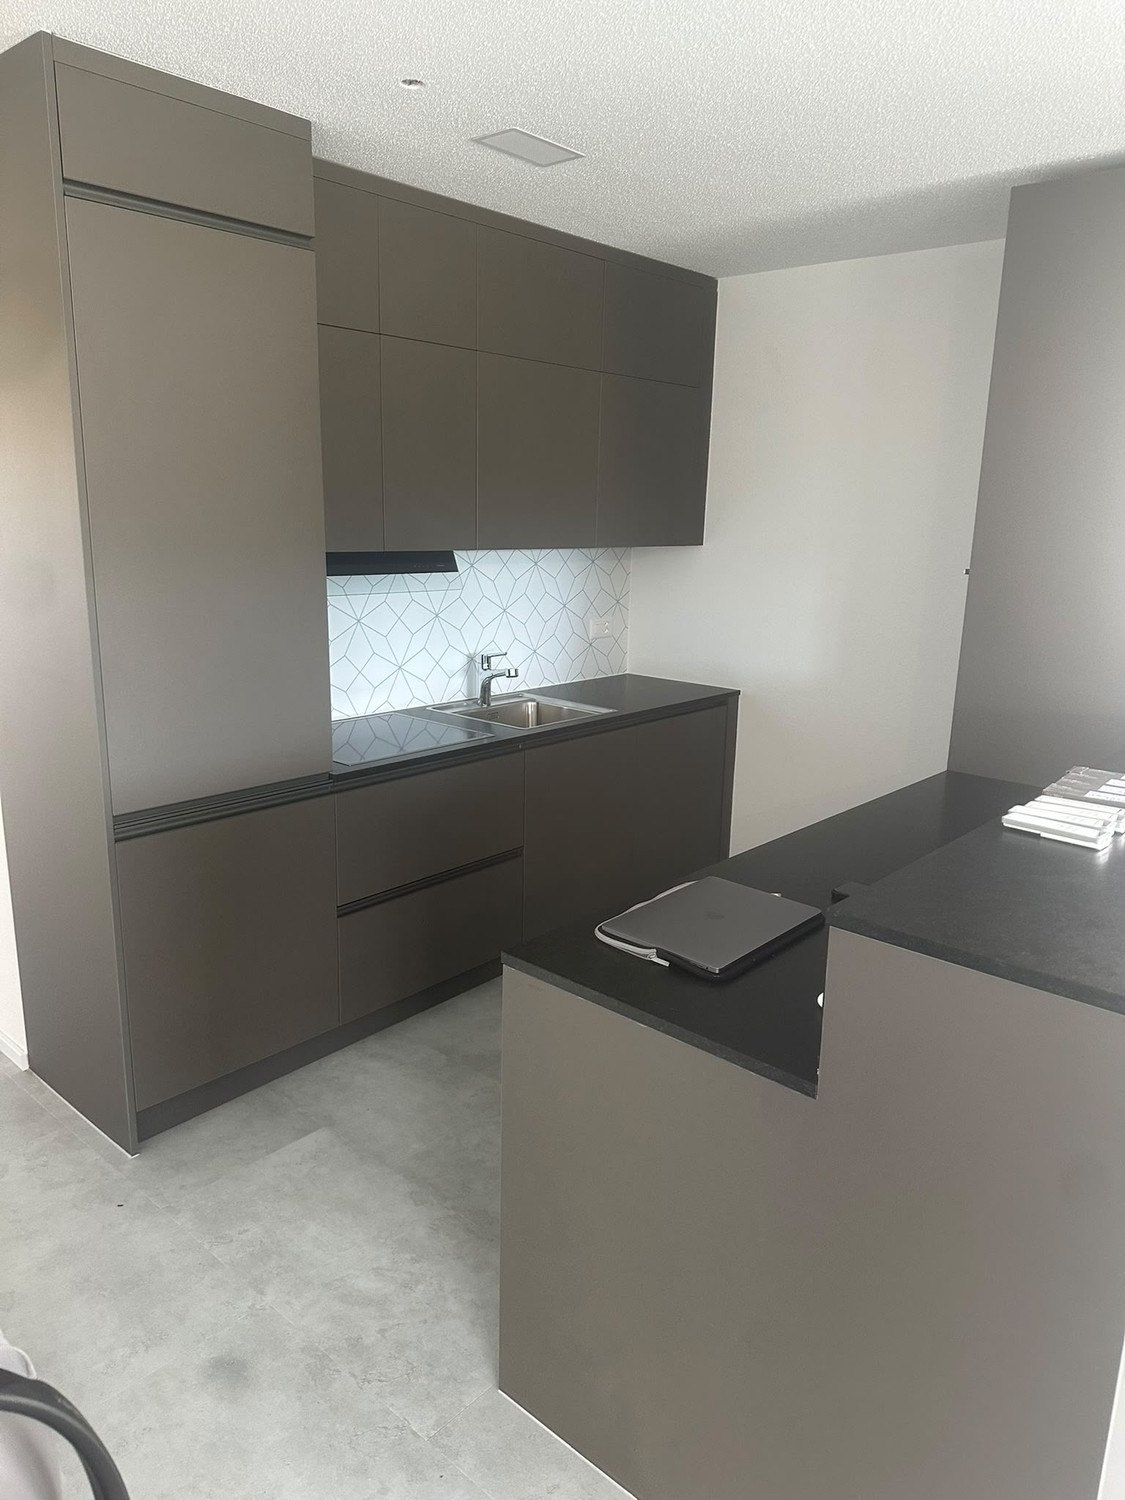
  • Empty kitchen with white cabinets, stainless steel appliances, tiled floor, and large sliding glass doors leading to a balcony.
  • Empty room with tiled floor, white walls, and large windows allowing natural light. No furniture or equipment present.
  • Modern balcony with white tiled flooring, glass railing, and a view of a contemporary building complex with multiple levels and balconies.
  • A clean, well-lit hallway with beige tiled flooring and white walls, featuring recessed ceiling lights and a closed door at the end.
  • Modern bathroom with a washing machine, sink, toilet, mirror, and cabinet.
  • Modern bathroom with a glass-enclosed shower, a white sink with a cabinet, and a towel rack.
  • Modern bathroom with beige tiles, a white sink with a chrome faucet, a bathtub with a handheld shower, and a toilet. The walls are tiled in a combination of beige and dark brown, with a small mirror above the sink.
  • Empty room with light wooden flooring and white walls, featuring large windows with white frames that open to a view of a green lawn and neighboring building.
  • Empty room with light wooden flooring, white walls, and large windows offering a view of the street.
  • Empty hallway with wooden paneling on both sides and a dark carpeted floor.
  • Clean, modern hallway with white tiled flooring and white walls, featuring recessed lighting and a door at the end.
1 / 12
3.5 pièces, 83m², CHF 1'875.–
Top
Avenue de la Gare 11, 1680 Romont FR

3.5 pièce à Romont FR

Découvrez cet agréable appartement alliant confort, fonctionnalité et situation idéale, à proximité immédiate de toutes les commodités.Il se compose de :* Une entrée avec placards de rangement* Une cuisine équipée ouverte sur le séjour* Un séjour d’environ 25 m²* Deux grandes chambres* Deux salles d’eau, dont l’une est équipée d’une baignoire et l’autre d’une douche avec une colonne de lavageL’appartement dispose également d’un balcon de 8 m², idéal pour profiter des beaux jours, aménager un petit coin repas ou simplement se détendre en extérieur.Un emplacement privilégié au quotidien :* La gare et l’arrêt de bus se trouvent juste en face de l’immeuble.* Migros, Denner et une pharmacie sont situés au pied du bâtiment.* École primaire de la Condémine à seulement 5 minutes.* Cycle d’orientation de la Glâne à seulement 11 minutes.* Crèche a proximité.* La Coop est accessible en seulement 2 minutes.* Autoroute à 20min pour Fribourg/Berne et autoroute à 10 minutes pour Vaud/Valais en véhicule.* 2 station essence a proximités.Pour compléter ce bien, une place de parc intérieure dans un garage est disponible pour un supplément de CHF 130.– par mois, offrant un stationnement pratique et à l’abri des intempéries.Cet appartement est idéal pour celles et ceux qui recherchent un logement confortable et bien agencé, avec un agréable espace extérieur et toutes les commodités à portée de main.Pour organiser une visite, contactez Chavaillaz au 079 700 08 07, sur rendez-vous.

Durée du trajet
-