1525 (Henniez, Seigneux) - Biens immobiliers à louer avec Balcon / Terrasse, Nouvelle construction

Nous te recommandons d’élargir tes critères de recherche pour obtenir des résultats similaires. Les filtres actuels n’ont donné aucun résultat.

Si tu ne souhaites pas modifier les critères de recherche actuels, nous te recommandons de créer une alerte, afin d'être averti(e) lorsqu’il y aura des offres correspondantes.

D’autres objets dans ta zone de recherche élargie automatiquement
12 résultats - Rayon: + 10km

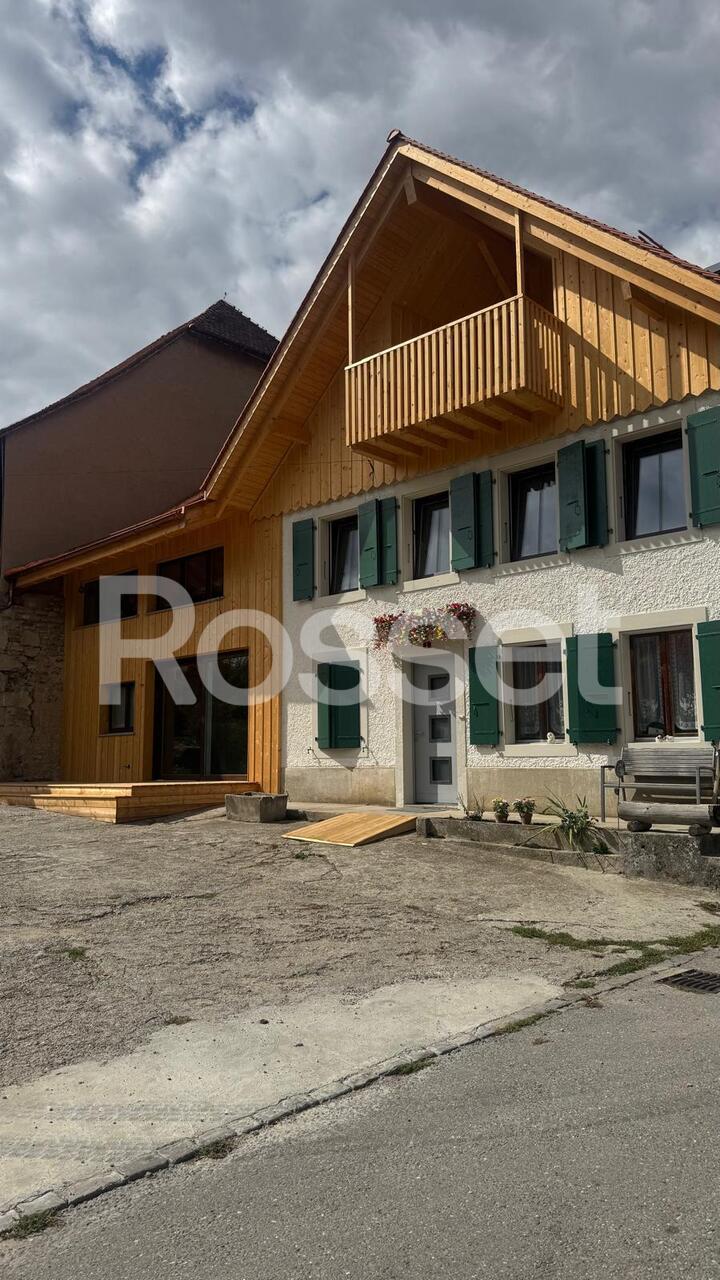
  • Modern two-story house with white walls, black shutters, and a raised ground floor. Features include a staircase leading to the upper level, a balcony with a railing, and outdoor storage items.
  • Wooden deck with modern railing, adjacent to a house with large windows and a balcony above.
  • Modern bathroom with a white sink, bathtub, toilet, and mirror. Features a window with blinds, a shower hose, and a small basket on the windowsill.
  • Cozy bedroom with a wooden bed, white bedding, pillows, a nightstand, and a wardrobe. The room features a window with blinds and a slanted ceiling.
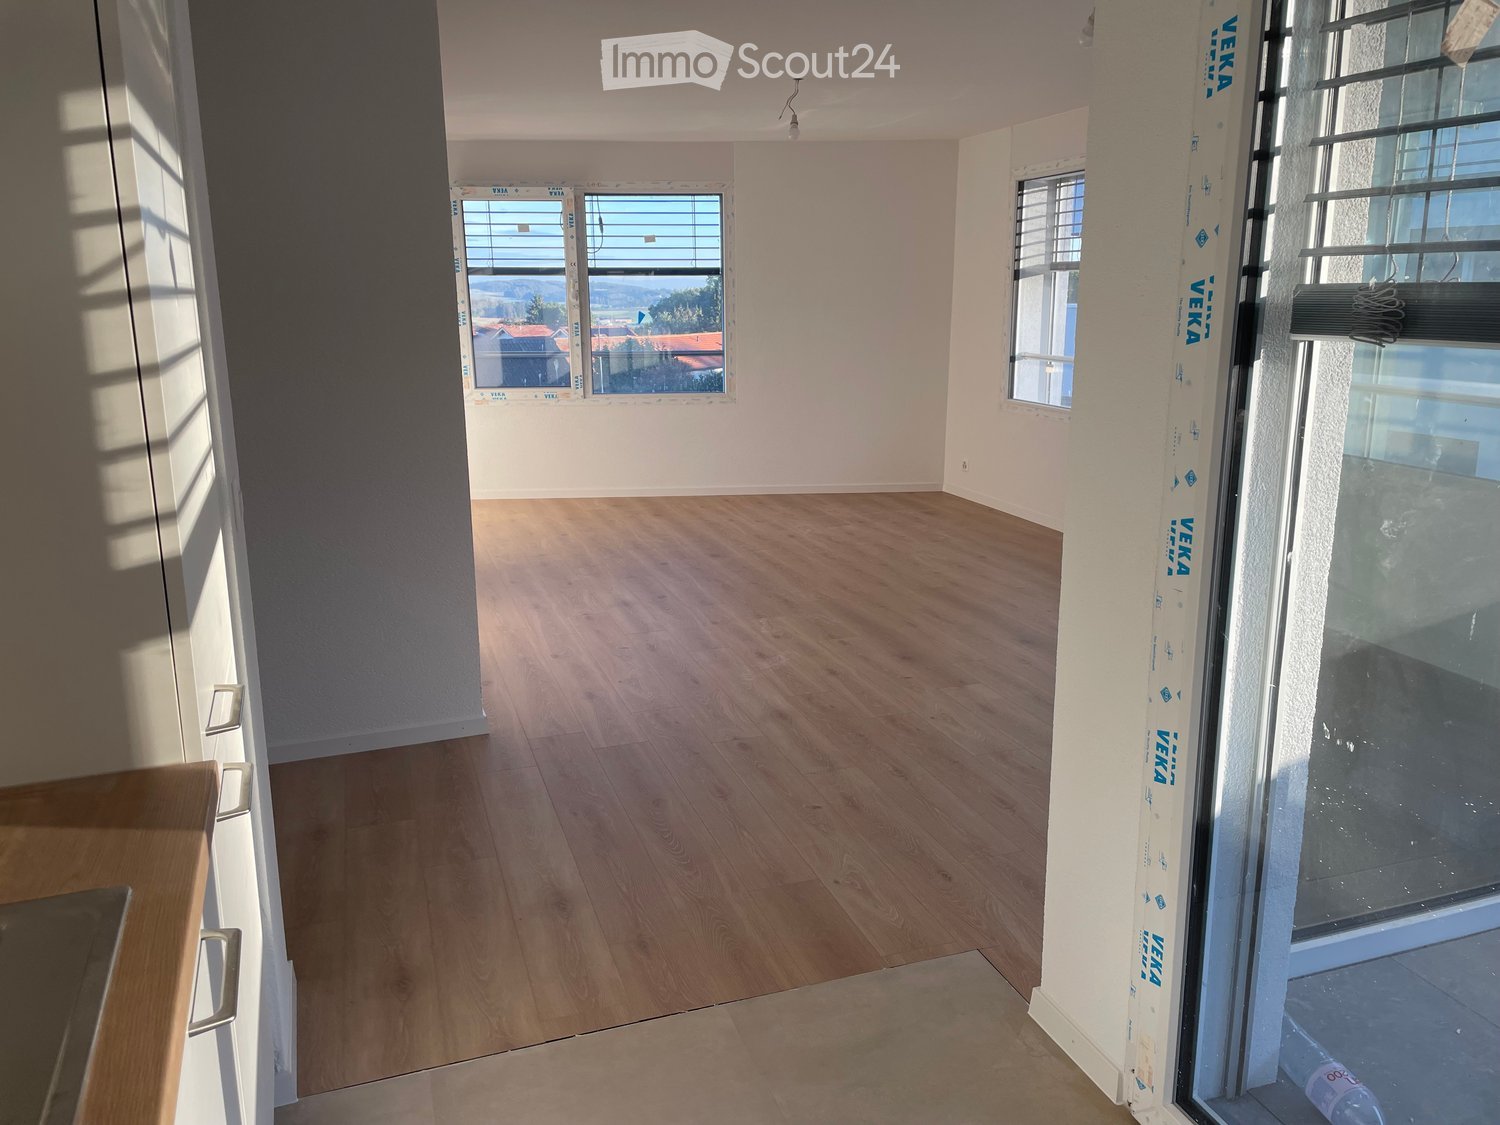
  • Modern living room with light wooden flooring, white walls, and large windows. Features a dark grey sectional sofa, a small coffee table, a wooden shelf with books and decorative items, and a sleek black shelving unit.
  • Modern two-story house with a flat roof, large windows, and a covered parking area. The house features a sleek design with a combination of white and grey exterior walls.
  • Modern kitchen with wooden cabinets, a central dining table with four chairs, and various appliances including an oven, sink, and countertop items.
  • Modern living room with a black sectional sofa, wooden coffee table, floor lamp, and shelves. The room features large windows with blinds and a cozy carpeted floor.
  • Modern bathroom with beige tiles, a toilet, a glass-enclosed shower, a window with frosted glass, and a small wicker basket on the windowsill.
  • Compact bathroom with a stacked washing machine and dishwasher, wooden floor, glass block wall, and hanging coats and towels.
  • Modern living room with a black sectional sofa, wooden coffee table, side table, floor lamp, and a wooden cabinet with picture frames on top. The room features large windows and a sliding glass door leading to a balcony.
  • Modern bathroom with a white tiled wall, a dark wooden vanity with a sink, a mirror, a bathtub with an orange shower curtain, and various toiletries on the sink counter.
  • Balcony with metal railing, wooden deck, small garden area with rocks and plants, and a workbench with tools.
  • Hallway with wooden flooring, leading to a kitchen area with a dining table and chairs, and a bathroom with a sink and toilet.
  • Modern bathroom with a bathtub, toilet, sink, shower curtain, and a small window with a view of greenery outside.
  • Cozy bedroom with a wooden bed, nightstand, lamp, large mirror, and a wooden dresser with a vase and plant on top.
  • Cozy bedroom with a bed, desk, chair, mirror, lamp, and a small bench. The room features wooden flooring and white walls, with a partially visible adjacent room through an open door.
  • A modern hallway with a wooden floor, a black door with a glass panel, a small wooden console table with a mirror, and a shoe rack holding several pairs of shoes.
  • Modern two-story house with a flat roof, grey exterior, and a covered parking area. The house features large windows and a small balcony on the upper level.
  • Empty hallway with white walls, concrete floor, and a staircase leading upwards. Various construction materials and tools are scattered around, including boxes, a ladder, and a workbench.
  • A partially furnished room with a chair, table, and screen, along with various construction materials and tools.
  • Modern two-story house with grey facade, large windows, raised ground floor, stone retaining wall, covered parking area, and small garden.
  • Modern two-story house with grey exterior, multiple windows, and a small garden area with gravel border and lawn.
  • Modern two-story house with a raised ground floor, balcony, and surrounding greenery.
  • Floor plan showing a layout with a hallway, two bedrooms, a living room, and a bathroom. Dimensions and room labels are indicated.
  • Floor plan showing a layout with labeled areas including 'CAVE A VIN', 'CAVE', 'BUCANDERIE', and 'DISPONIBLE'. Dimensions and measurements are indicated throughout the plan.
  • Modern kitchen with wooden cabinets, a central dining table with chairs, and a large open shelving unit. The space features a sleek, contemporary design with integrated appliances and ample natural light from the large window.
  • Modern two-story building with grey facade, black railings, and a staircase leading to the upper level. Features include a small balcony, a red utility door, and a utility box with a warning sign.
1 / 28
3.5 pièces71m²CHF 1'775.–
Top
Chemin des Aubépines 3, 1522 Lucens

Magnifique appartement au rez-de-chaussée de 3,5 pièces dans une construction neuve à Lucens

Découvrez ce superbe appartement neuf de 3,5 pièces 71 m² situé au rez-de-chaussée d’un bâtiment moderne , au Chemin des Aubépines 3 à Lucens.Offrant un cadre de vie à la fois contemporain et paisible, cet appartement allie confort, modularité et fonctionnalité dans un environnement calme et résidentiel.Caractéristiques de l’appartement : • Cuisine ouverte sur salon — espace convivial de 31 m² • Deux chambres spacieuses de 12 et 13 m² • Salle de bains avec WC à douchette • Salle de douche avec WC standard, équipée d’un lave-linge et sèche-linge. • Terrasse privée de 25 m², partiellement couverte • 1 Place de parc extérieure couverte 75 Frs/mois, possibilité de louer une deuxième. • Grande armoire de rangement au local technique du sous-sol. • Sous-sol lumineux de 50 m2 accessible par escalier intérieur disponible pour fitness, salle de jeux, etc. Prix sur demande. Équipements et confort : • Compteurs individuels pour le calcul des charges effectives. Eau , électricité, chauffage • Construction neuve avec finitions contemporaines répondant aux normes énergétiques les plus récentes • Chauffage au sol avec un thermostat par pièce, avec possibilité d’installer un poêle • Stores électriques pour plus de confort • Raccordement informatique en fibre optique • Buanderie intégrée (lave-linge et sèche-linge inclus) • WC avec douchette. Situation idéale : • Quartier résidentiel calme, situé au bout d’un chemin à cul-de-sac, avec très peu de circulation • Gare de Lucens accessible en 13 minutes à pied • Arrêt de bus à 6 minutes à pied. Epalinges croisette 35 minutes. • Supermarché Coop et pharmacie à seulement 9 minutes de marche • École à 10 minutes à pied, idéal pour les familles Disponible dès le 1er novembre, cet appartement neuf est une opportunité unique de s’installer dans la charmante commune de Lucens, alliant tranquillité, qualité de vie et proximité des commodités. Le locataire actuel est prêt à céder à un prix intéressant son mobilier.Idéal pour couples, petites familles ou professionnels recherchant un cadre de vie moderne et serein.

Durée du trajet
-
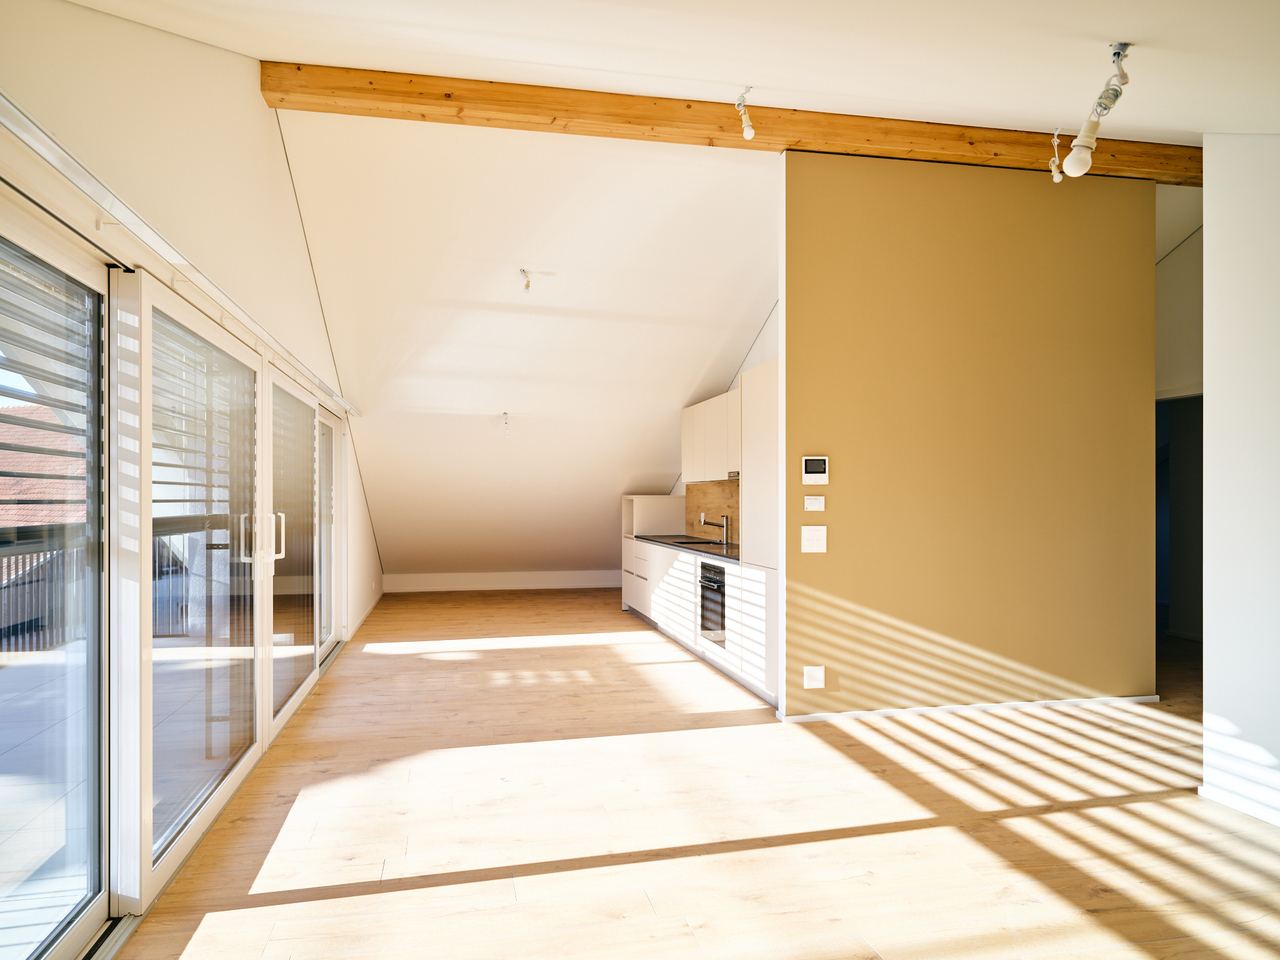
  • Modern kitchen with white cabinets, a sink, a faucet, and an oven, featuring a concrete backsplash and wooden ceiling beams.
  • Modern kitchen with white cabinets, stainless steel appliances, and a glass dining table with black chairs.
  • A modern, minimalist room with a glass table, a single chair, a decorative bowl, and a potted plant near large sliding glass doors leading to a green outdoor area.
  • Cozy bedroom with light wooden walls and ceiling, a neatly made bed with pillows, and a large window opening to a balcony with a view of the neighborhood.
  • Hallway with wooden flooring, white walls, and a small counter with a washing machine. A door leads to a balcony area with outdoor view.
  • A narrow hallway with beige walls and a white railing, featuring decorative hanging lamps with intricate glasswork.
  • Modern living room with a grey sofa, throw blanket, and a black wood-burning stove with a chimney. The room features light-colored walls and a wooden ceiling.
  • Minimalist bedroom with light wooden flooring, a single bed with white bedding and dark pillows, and exposed concrete walls.
  • A narrow hallway with light wooden walls and ceiling, wooden flooring, and a white clothes rack on the right side.
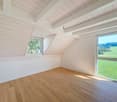
  • Empty room with wooden flooring, white walls, and a sliding glass door leading to a balcony.
  • Modern shower stall with tiled walls, glass enclosure, and a red towel hanging on the wall.
  • Modern bathroom with white tiled walls, a white sink with a chrome faucet, a toilet, and a round mirror above the sink.
  • Small bathroom with a toilet, sink, and a black trash bin. The walls are tiled with white tiles and the floor is grey.
  • A modern, well-lit hallway with white walls, wooden ceiling beams, and a sleek dark floor. A small dog is walking down the hallway towards a bright doorway leading to a garden area.
1 / 14
3.5 pièces120m²CHF 2'150.–
Top
1695 Villarsel-le-Gibloux

Maison bifamiliale neuve et lumineuse à Villarsel-le-Gibloux – 3,5 pièces avec vue

Bonjour Je mets en location cette magnifique villa mitoyenne, construite en janvier 2025, disponible dès le 1er août 2026.Le logement comprend :* 2 grandes chambres, dont une avec dressing* Un spacieux salon* Une grande cuisine moderne* 2 salles de bains* Une terrasse privative entièrement clôturée, idéale pour les animaux* 2 places de parking : une couverte et une extérieureLa villa est équipée de panneaux solaires. Il est également possible de demander à la régie l’installation d’une borne de recharge pour véhicule électrique.Située à proximité immédiate de l’entrée d’autoroute de Rossens, cette maison bénéficie d’un emplacement idéal pour les personnes travaillant à Fribourg, Bulle ou Romont.Pour toute information complémentaire ou pour organiser une visite, merci de me contacter directement par message.Villarsel-le-Gibloux • Surface habitable de 120 m² répartie sur 3 niveaux, avec une hauteur sous plafond de 2,5 m. • Cuisine moderne équipée d'armoires blanches, d'appareils en acier inoxydable, d'un four, et agrémentée de poutres en bois au plafond et d'un parement en béton pour un style contemporain. • Séjour minimaliste et lumineux avec une table en verre, ouvert sur de grandes portes coulissantes donnant accès à un espace extérieur verdoyant. • Chambres confortables : l'une avec parquet clair, literie blanche et murs en béton apparents ; l'autre . • Salle de bain moderne avec douche à l'italienne, parois en verre et carrelage soigné, ainsi qu'une salle d'eau séparée. • Couloir élégant avec poutres en bois, sol sombre et accès direct à un espace jardin. • Cheminée pour des soirées chaleureuses en hiver.. • Garage et parking inclus. • Construction Minergie certifiée, garantissant confort thermique et économies d'énergie. Ensoleillement et tranquillité : La maison bénéficie d'un excellent ensoleillement en été et d'un bon ensoleillement en hiver. Le quartier est calme, aussi bien de jour que de nuit, offrant une atmosphère sereine et reposante.Situation et accessibilité : Nichée dans un environnement paisible, cette maison est idéalement desservie par les transports en commun avec l'arrêt de bus Villarsel-le-Gibloux à seulement 2 minutes à pied. L'école est accessible en 14 minutes à pied, ce qui en fait un lieu de vie particulièrement adapté aux familles avec enfants.Cette maison neuve, alliant modernité, performance énergétique et qualité de vie, représente une opportunité rare à ne pas manquer dans ce village fribourgeois au charme authentique.

1 / 4
3.5 pièces91m²CHF 1'960.–
Route de la Pierra 10, 1678 Siviriez

Appartements neufs de 3,5 pièces dans un village calme

Maillard ImmoServices SA vous propose plusieurs appartements de 3,5 pièces dans une nouvelle construction à Siviriez.Disponibles à la location dès le 1er août 2026.Liste des lots :A-0.02 - Rez-de-chaussée, 3,5 pièces, 91,5 m2 - Loyer net 1800.- / charges 160.- (Disponible)Place de parc dans le souterrain, CHF. 125.-/moisA-1.01 - 1er étage, 3,5 pièces, 92,8 m2 - Loyer net 1780.- / charges 160.- (Disponible)Place de parc dans le souterrain, CHF. 125.-/moisA-1.04 - 1er étage, 3,5 pièces, 90,7 m2 - Loyer net 1740.- / charges 160.- (Disponible)Place de parc dans le souterrain, CHF. 125.-/moisA-1.05 - 1er étage, 3,5 pièces, 92,8 m2 - Loyer net 1780.- / charges 160.- (Disponible)Place de parc dans le souterrain, CHF. 125.-/moisA-2.01 - 2e étage, 3,5 pièces, 91,8 m2 - Loyer net 1800.- / charges 160.- (Disponible)Place de parc dans le souterrain, CHF. 125.-/moisA-2.04 - 2e étage, 3,5 pièces, 89,7 m2 - Loyer net 1770.- / charges 150.- (Disponible)Place de parc dans le souterrain, CHF. 125.-/moisA-2.05 - 2e étage, 3,5 pièces, 91,8 m2 - Loyer net 1800.- / charges 160.- (Loué)Place de parc dans le souterrain, CHF. 125.-/moisLe bâtiment est équipé d'un système de refroidissement free cooling disponible pour chaque appartement. Le rafraîchissement via le chauffage au sol existant est la solution économique pour rendre la température ambiante plus confortable en été.Une buanderie commune est à disposition dans l'immeuble, en complément des branchements prévus dans chaque appartement.Les images ne sont pas contractuelles.

Durée du trajet
-