2 résultats - Biens immobiliers à louer avec Balcon / Terrasse: Zollikerberg

D’autres objets dans ta zone de recherche élargie automatiquement
20 résultats - Rayon: + 10km
  • Empty room with wooden flooring and large windows, featuring radiators under the windows.
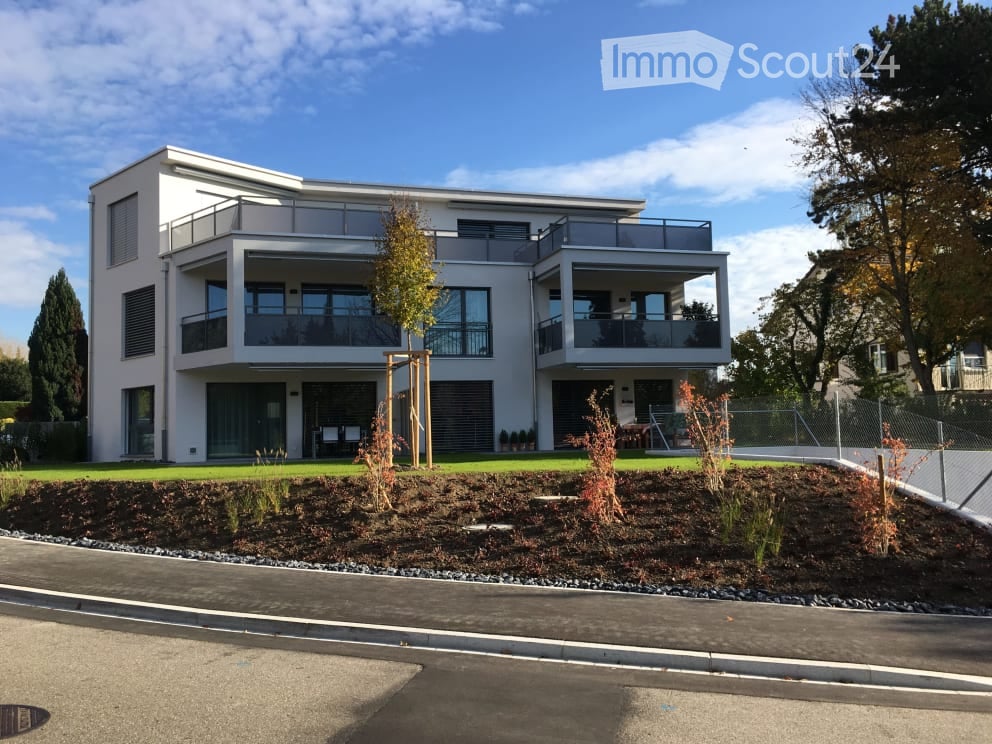
  • Multi-story residential building with yellow facade, multiple balconies, and grey shutters. The building has a rounded corner and is surrounded by greenery and parked motorcycles.
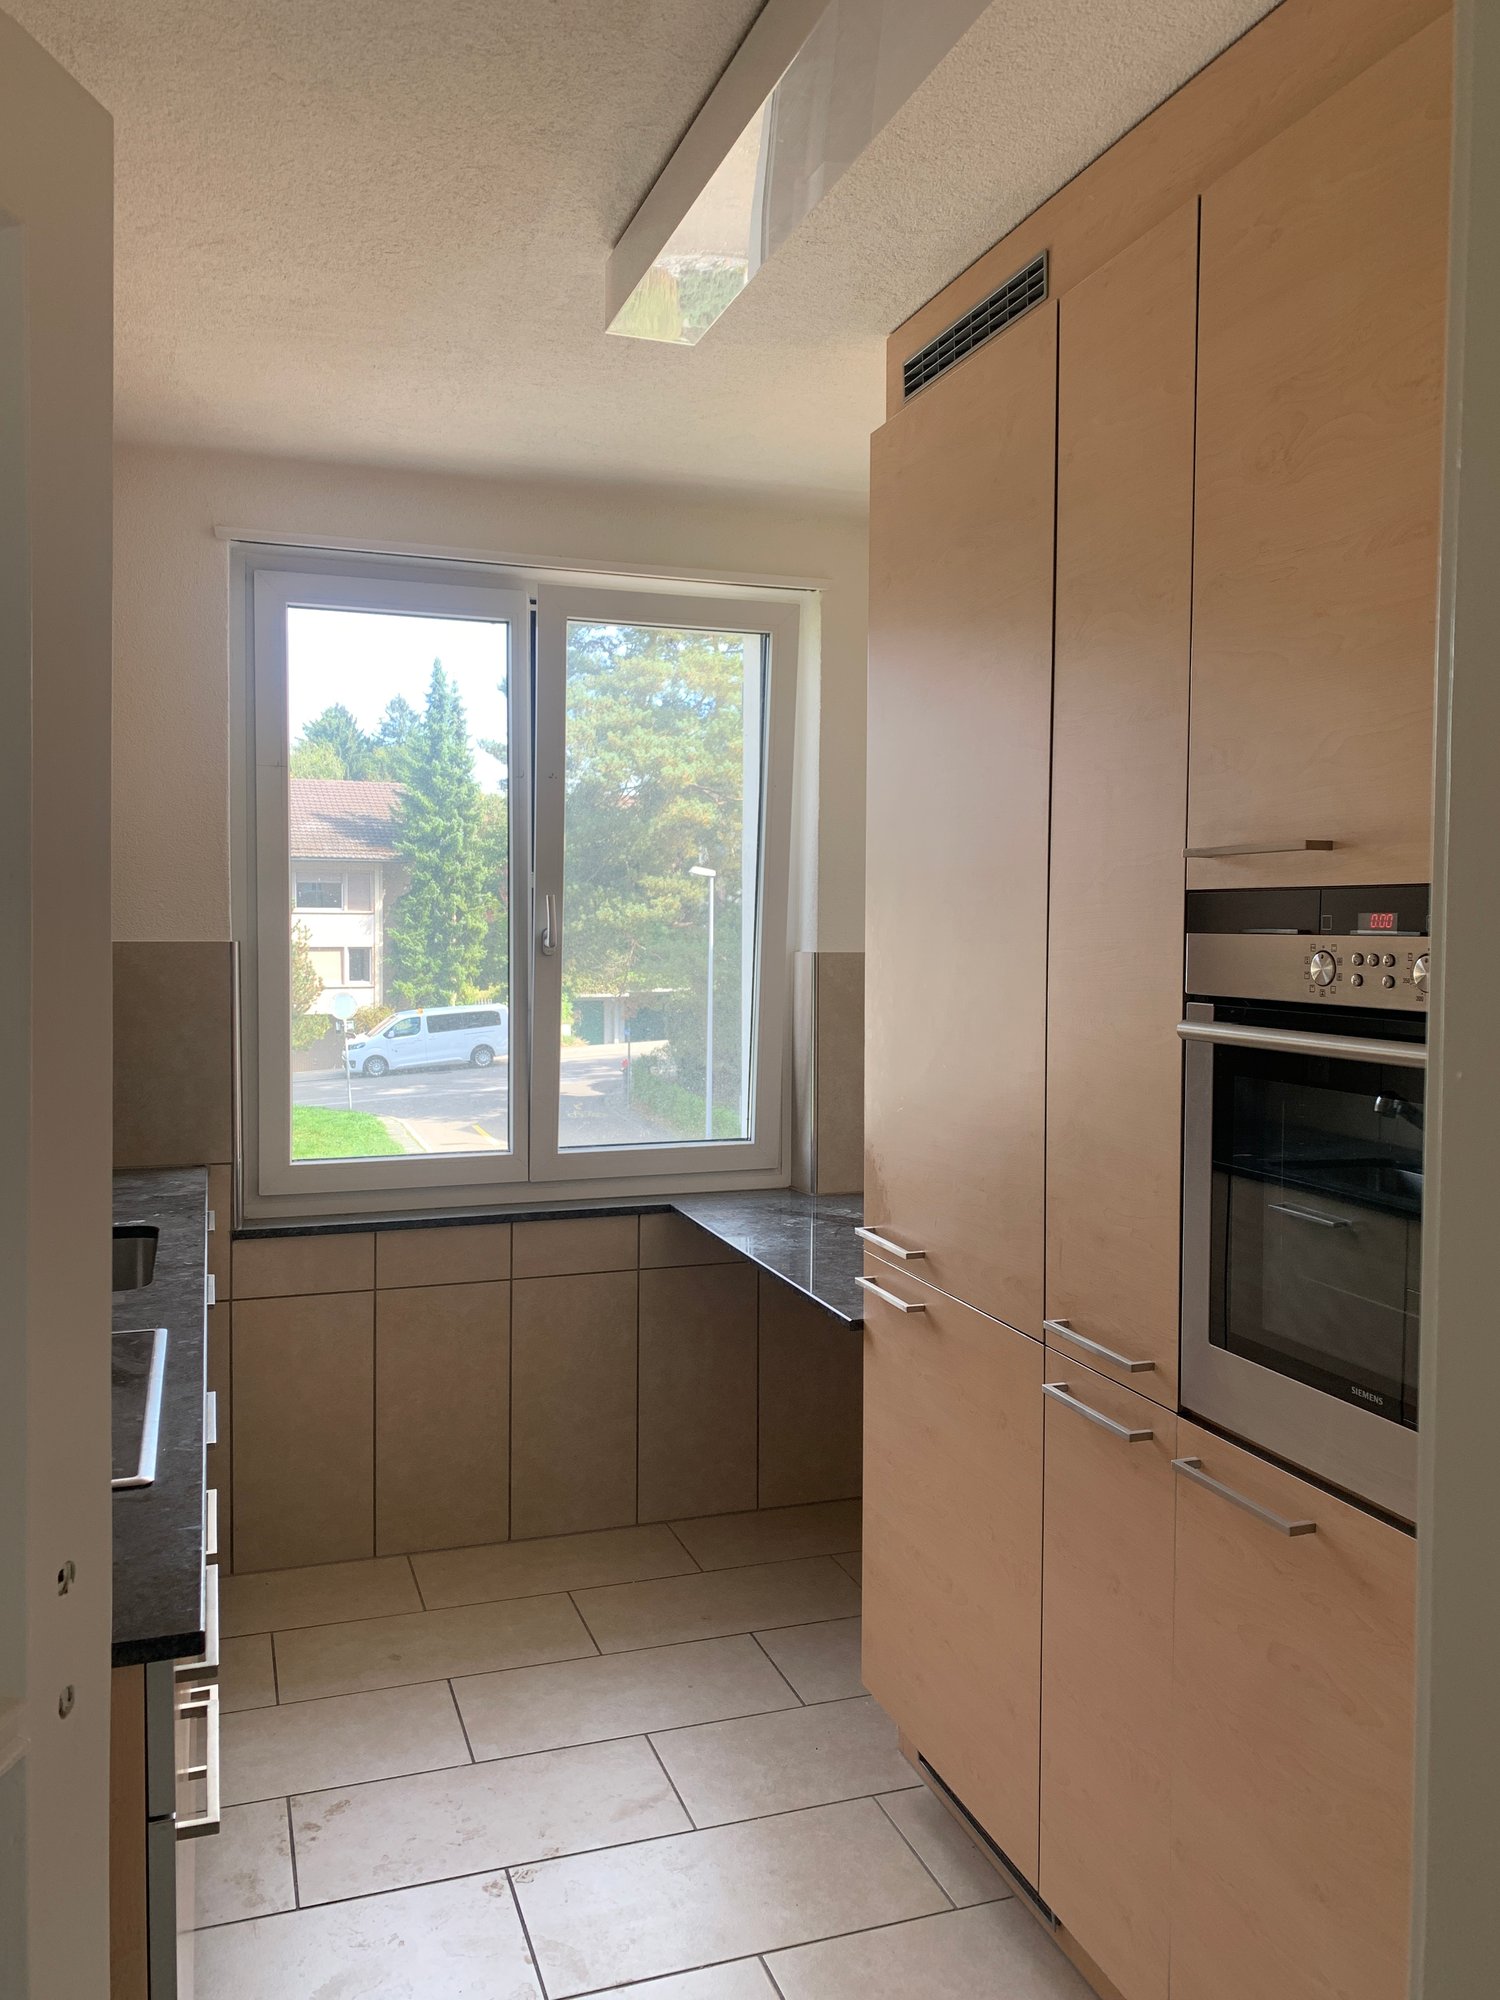
  • Modern kitchen with white cabinets, a sink, and an oven, featuring a wooden floor and a window with blinds.
  • Modern bathroom with a white sink, chrome faucet, bathtub, showerhead, and a white radiator. The walls are tiled in beige, and the ceiling has a round light fixture.
  • Modern bathroom with beige tiles, a white toilet, a wall-mounted sink with a modern faucet, and a round illuminated mirror above the sink.
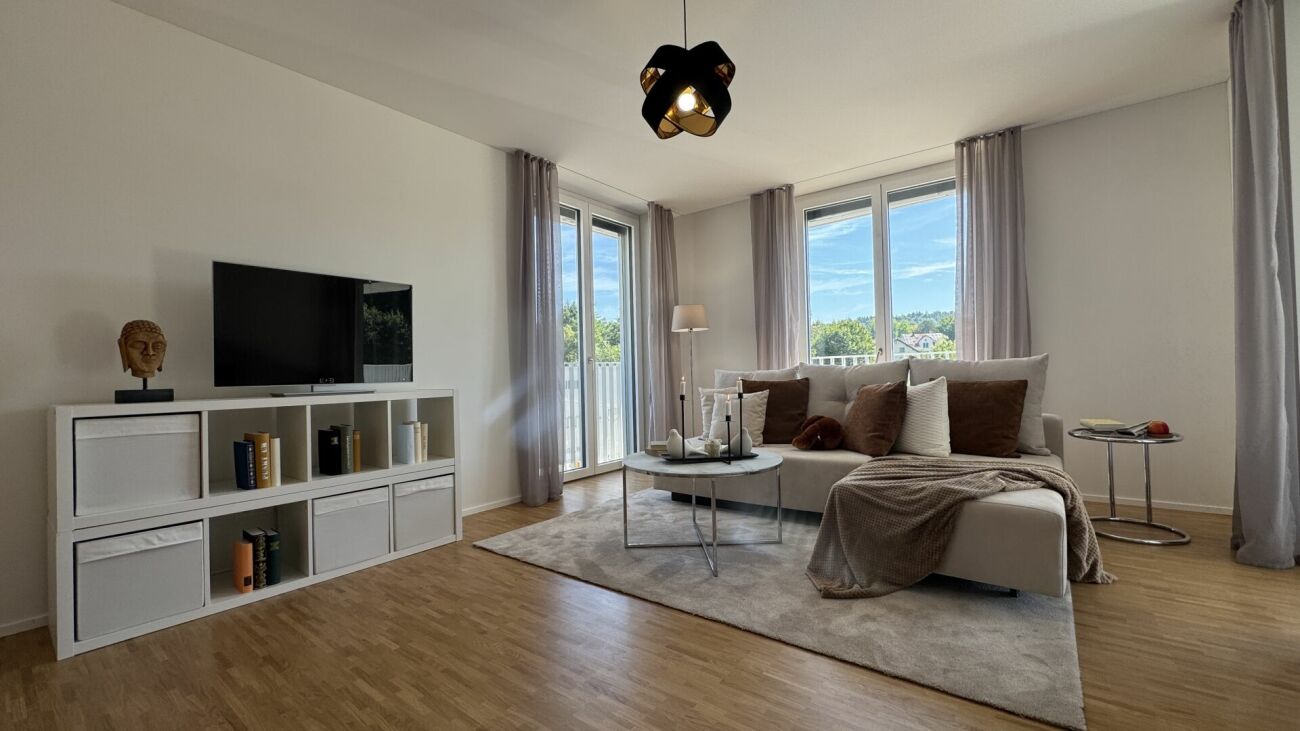
  • Empty room with wooden flooring, white walls, and a large window with a view of a building and balcony.
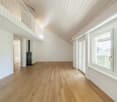
  • Empty room with wooden flooring, white walls, and a large window with a radiator below it.
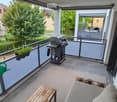
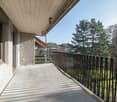
  • Balcony with grey concrete floor, black metal railing, open shutters, and greenery visible below.
  • Empty hallway with wooden flooring, white walls, and doors on both sides.
1 / 9
Multi-story residential building with yellow facade, multiple balconies, and grey shutters. The building has a rounded corner and is surrounded by greenery and parked motorcycles.
Modern kitchen with white cabinets, a sink, and an oven, featuring a wooden floor and a window with blinds.
Modern bathroom with a white sink, chrome faucet, bathtub, showerhead, and a white radiator. The walls are tiled in beige, and the ceiling has a round light fixture.
3.5 pièces86m²CHF 4'006.–
Premium
Pflanzschulstrasse 95, 8004 Zürich

Appartement de 3,5 pièces rénové dans un style bien entretenu au cœur de Zurich

Appartement de 3,5 pièces Art Nouveau rénové avec 2 balcons dans un emplacement centralAppartement spacieux et bien entretenu de 3,5 pièces dans un beau bâtiment ancien de 1913. L'appartement dispose d'un salon de 28 m², de deux balcons, d'une cuisine fermée, ainsi que d'une salle de bain et de toilettes séparées qui ont été complètement rénovées en 2021.VISITE VIRTUELLE (TOUR 3D MATTERPORT)https://my.matterport.com/show/?m=eXymqmPiiexL'appartement est loué non meublé. Le mobilier partiellement visible sur les photos ou dans la visite virtuelle ne fait pas partie de la location.DISPOSITION DE L'APPARTMENT• Salon spacieux (28 m²)• Grande pièce (17,9 m²) avec balcon• Petite pièce (15,2 m²)• Cuisine fermée (9 m²) avec balcon, rénovée en 2019• Salle de bain, complètement rénovée en 2021, avec baignoire et fonction de douche à pluie, chauffe-serviettes ainsi que des connexions pour lave-linge et sèche-linge• Toilettes séparées, complètement rénovées• Entrée avec niche de vestiaire• Compartiment de cave avec espaces de stockageÉQUIPEMENT• 2 balcons• Tout l'appartement avec plancher en parquet• Salle de bain et toilettes avec carrelage au sol• Hauteur de pièce supérieure à 2,50 m• Ascenseur• Connexion à la fibre optique• Connexion à la télévision par câble• Lave-linge à usage partagé dans la cave• Possibilité de connexion pour lave-linge et sèche-linge dans la salle de bainCUISINELa cuisine fermée a été rénovée en 2019 et dispose d'une cuisinière en verre céramique, d'un four, d'un lave-vaisselle ainsi que d'un réfrigérateur avec compartiment congélateur séparé.EMPLACEMENT CENTRALL'appartement est situé sur la Pflanzschulstrasse dans le quartier 4 de Zurich.• Arrêt Bäckeranlage avec ligne de bus 31 et ligne de tram 8 à environ 1-2 minutes à pied• Gare de Hardbrücke avec transports publics à environ 5 minutes• Gare principale de Zurich avec transports publics à environ 10-15 minutes• Bäckeranlage avec parc et centre de quartier à environ 2 minutes à pied• Coop, Migros et Denner dans les environs• De nombreux cafés, restaurants, bars et magasins dans le quartier• Hôtel et restaurant Greulich à environ 2 minutes à pied• Place de stationnement Mobility sur Hohlstrasse à proximité immédiate• Zone bleue

Durée du trajet
-
  • Modern multi-story residential building with balconies, large windows, and a well-maintained garden area with outdoor seating.
  • Modern3-story house with grey facade, multiple balconies, large windows, and a landscaped garden area with outdoor seating.
  • Modern open-plan living and dining area with large sliding glass doors leading to a balcony, featuring a grey sectional sofa, coffee table, dining table with chairs, and potted plants.
  • Bright, open-plan living and dining area with light wood flooring, large windows, and a balcony view. Features a sofa, coffee table with books and a vase, dining table with chairs, and a modern kitchen area with cabinets and a counter.
  • Floor plan showing two apartments (Whg A and Whg B) with separate entrances, living/dining/kitchen areas, bathrooms, and garden levels.
  • Floor plan of a building showing two apartments (Wohnung A and Wohnung B) on the ground floor, each with multiple rooms, bathrooms, and corridors. Includes an autolift and detailed room dimensions.
  • Modern two-story house with grey facade, multiple windows, balconies, and a well-maintained garden area with outdoor furniture and a parked car.
  • A map view of a residential area in Wallisellen, showing streets, buildings, and landmarks such as WaterWorld Wallisellen and Stadt Wallisellen.
1 / 8
Modern3-story house with grey facade, multiple balconies, large windows, and a landscaped garden area with outdoor seating.
Modern open-plan living and dining area with large sliding glass doors leading to a balcony, featuring a grey sectional sofa, coffee table, dining table with chairs, and potted plants.
Bright, open-plan living and dining area with light wood flooring, large windows, and a balcony view. Features a sofa, coffee table with books and a vase, dining table with chairs, and a modern kitchen area with cabinets and a counter.
3.5 pièces126m²CHF 4'880.–
Premium
Bachtelstrasse 16, 8304 Wallisellen

3.5-Zimmer-Gartenmaisonette im exklusiven Neubau, Wallisellen (Erstbezug; ab Herbst 2026)

English below:Über zwei Ebenen entfaltet sich ein grosszügiges Wohnkonzept mit offenem Wohnbereich, moderner Küche und direktem Liftzugang bis in die Wohnung. Der private Gartensitzplatz erweitert den Wohnraum ins Freie. Lichtdurchflutete Räume und hochwertige Materialien schaffen ein besonderes Wohngefühl. Ideal für Paare oder kleine Familien, die modernes Wohnen mit eigenem Garten schätzen.Lage: Zürich HB in rund 20 Minuten, Flughafen in rund 26 Minuten, Bahnhof Wallisellen und Glattzentrum in wenigen Minuten. Schulen, Einkauf und Naherholung in der Nähe.Ausstattung: Neubau/Erstbezug, Lift, Gartenanteil/Sitzplatz, eigener Waschturm, Geschirrspüler, Bodenheizung (Wärmepumpe), Kellerabteil, Tiefgaragenplatz (zusätzlich mietbar CHF 185/Monat).Projektwebsite: https://www.bachtel16.ch/English:Spread over two levels, this spacious living concept unfolds with an open living area, a modern kitchen and direct lift access into the apartment. The private garden terrace extends the living space outdoors. Light-filled rooms and high-quality materials create a special sense of home. Ideal for couples or small families who appreciate modern living with their own garden.Location: Zurich main station in about 20 minutes, the airport in about 26 minutes, Wallisellen railway station and the Glattzentrum within a few minutes. Schools, shopping and recreation nearby.Features: New build / first occupancy, lift, private garden/terrace, own washer and dryer, dishwasher, underfloor heating (heat pump), cellar compartment, underground parking space (available to rent separately, CHF 185/month).Project website: https://www.bachtel16.ch/

Durée du trajet
-
Nouvelle construction
1 / 9
3.5 pièces80m²CHF 2'840.–
Premium
Burgwiesweg 1, 8307 Effretikon

Première location Unique Living - Découvrez votre nouvelle oasis de bien-être !

Unique Living - Expérimentez l'unicité - Votre maison, votre vie ! L'appartement 3,5 pièces lumineux dans le nouveau développement offre beaucoup d'espace pour des meubles stylisés avec vue sur la verdure. Le plan d'étage pratique avec espace de vie et de repas ouvert, cuisine moderne avec des appareils Electrolux de haute qualité ainsi que du parquet en chêne élégant assure le confort et la qualité de vie. De plus, deux chambres spacieuses, une douche/WC et une solution de stockage pratique sont à disposition. Profitez de moments chaleureux sur la loggia orientée à l'est, qui invite à se réunir ensemble. Autres avantages en tant que locataire Unique Living : • Inhouse KITA : Idéal pour les familles avec des enfants - Une KITA s'installera au rez-de-chaussée de la Rütlistrasse 1 à l'avenir. • Ateliers : Louez un atelier supplémentaire dans le développement pour un bureau à domicile, une salle de hobby ou une salle de jeux pour les enfants. • Communauté : Deux salles communautaires sont à disposition de tous les locataires du développement pour des événements privés. • Concept de mobilité : Si vous n'avez pas besoin d'un espace de parking, vous recevrez un Railcheck d'une valeur de 200 CHF par an. • Parkanlage Moosburg : Promenez-vous directement dans la nature et profitez de la détente à l'air libre juste devant votre porte d'entrée. Bénéficiez également de la proximité immédiate avec les écoles, les diverses possibilités de shopping, les aires de jeux et la gare d'Effretikon, qui est à seulement 3 minutes à pied. Trouvez votre appartement de rêve ainsi que plus d'informations sur le projet sur www.unique-living.ch et postulez directement en ligne en cliquant sur "Formulaire d'inscription". Inscrivez-vous pour un rendez-vous de visite pour l'appartement témoin en ligne via le site Web également. Pour plus d'informations, nous sommes à votre disposition. Nous nous réjouissons de votre contact et de votre candidature !

Durée du trajet
-
  • Scenic view of a lake with surrounding hills and a town in the distance under a partly cloudy sky.
  • View of a cityscape at sunset from a rooftop, with trees, water, and distant lights visible.
  • Bright, open living and dining area with light wood flooring, a beige sofa, a glass coffee table, a modern dining table with chairs and a wooden bench, and decorative vases.
  • Modern kitchen with white cabinets, a central island, and a sleek countertop. Features include a hanging pendant light, two bar stools, a small fan, and a decorative bowl on the island.
  • Open-plan living and dining area with light wood flooring, large windows offering a scenic view, a sofa, coffee table, dining table with chairs, bookshelf, and decorative items.
  • Balcony with modern sliding glass doors, offering a scenic view of a body of water and distant hills, furnished with two contemporary chairs.
  • Modern bedroom with a large bed, white bedding, a nightstand, a round mirror, and a fan. The room features light wooden flooring and white walls.
  • Modern bedroom with a large bed, wicker stool, flat-screen TV, built-in wardrobe, and a small en-suite bathroom with a mirror and drawer unit.
  • Modern bathroom with white vanity, large mirror, neatly stacked towels, and decorative candle on the counter.
  • Modern bathroom with a white sink, mirror, and four bottles on a shelf. The floor is light wood, and the walls are tiled in a neutral tone.
  • Modern bathroom with a large sink, sleek faucet, mirror with built-in lighting, toilet, glass-enclosed shower, and decorative items on the windowsill.
  • Bright room with large sliding glass doors opening to a balcony, featuring modern chairs, decorative vases, and a patterned rug.
  • Modern garden with a raised bed, tall grasses, shrubs, and decorative lanterns. The area features a concrete border, stepping stones, and a small potted plant near the edge.
  • A modern outdoor patio with a wooden table, black chairs, a glass of white wine, and decorative plants including tall grasses and small shrubs.
  • Well-maintained garden with a patio area, outdoor seating, and a small lawn. Features include a grill, potted plants, and a large umbrella for shade.
  • Modern building exterior with a large garage door, concrete wall, and a small tree in the background.
  • Floor plan showing a kitchen, living room, bedroom, and two bathrooms, with a balcony accessible from the living room.
1 / 17
View of a cityscape at sunset from a rooftop, with trees, water, and distant lights visible.
Bright, open living and dining area with light wood flooring, a beige sofa, a glass coffee table, a modern dining table with chairs and a wooden bench, and decorative vases.
Modern kitchen with white cabinets, a central island, and a sleek countertop. Features include a hanging pendant light, two bar stools, a small fan, and a decorative bowl on the island.
3.5 pièces125m²CHF 4'950.–
Premium
Churfirstenstrasse, 8810 Horgen

Appartement loft de conception exclusive de 3,5 pièces avec vue sur le lac à Horgen

Bienvenue dans cet appartement de terrasse de 3,5 pièces au rez-de-chaussée dans la commune très prisée de Horgen. Avec une surface habitable spacieuse de 125 m² et une vue imprenable sur le lac de Zurich, cet appartement offre une expérience de vie exceptionnelle.Présentation de l'appartement :La maison de terrasse exclusive et ensoleillée de 3 familles est située dans une rue privée calme. Située au-dessus du lac de Zurich, cet appartement de jardin exceptionnel allie intimité, générosité et une vue imprenable sur le bassin du lac de Zurich.L'appartement est construit selon un standard élevé. Seuls des matériaux et des détails d'équipement de haute qualité ont été utilisés, notamment des lavabos d'Antonio Lupi, un FoodCenter, une cuisinière à induction et des portes coulissantes de haute qualité d'Ars Nova. Le Reduit pratique et la tour de buanderie intégrée complètent un logement confortable sur un étage.L'appartement baigné de lumière, ainsi que la façade et le toit, ont été rénovés en 2013 et reconstruits à un niveau élevé. En 2017, la zone de jardin a été réaménagée. Un garage double et un grand cellier complètent l'offre.Emplacement :Horgen, sur la rive gauche du lac de Zurich, est situé dans le sud-ouest du canton de Zurich et est également la ville principale du district avec 24 500 habitants.Horgen est l'un des quartiers résidentiels les plus prisés du lac de Zurich. La combinaison d'infrastructures urbaines, de cadre naturel et d'accès rapide à Zurich et Zug, l'emplacement de transport parfait et l'offre scolaire étendue à proximité immédiate font de la commune l'une des adresses les plus exclusives de la région.De nombreux magasins de toutes les branches et des entreprises internationales se sont installés à Horgen et apprécient cette infrastructure.Nous nous réjouissons de votre contact.
Durée du trajet
-
Nouvelle construction
1 / 9
3.5 pièces88m²CHF 3'185.–
Premium
Allmannstrasse 55, 8052 Zürich, 8052 Zürich

Habiter de manière moderne à Zürich-Seebach - appartement de 3,5 pièces lumineux avec balcon

Nous louons par accord un appartement de 3,5 pièces attractif au 55 Allmannstrasse dans le quartier populaire de Seebach/Oerlikon à Zürich.L'appartement impressionne par son plan d'étage ouvert, ses pièces lumineuses et son confort de vie bien pensé, idéal pour les couples, les familles ou les professionnels. Les fenêtres spacieuses offrent beaucoup de lumière naturelle dans le salon et la salle à manger, qui conviennent parfaitement à la vie quotidienne et aux invités. Un balcon invite à des moments confortables à l'extérieur. L'appartement est remis dans un état moderne et offre un équipement contemporain.Emplacement et environnement :L'emplacement se caractérise par d'excellentes connexions de transport en commun et une proximité avec les infrastructures importantes : • Les transports en commun (par exemple, la gare d'Oerlikon / les arrêts) sont à distance de marche. • Les possibilités de shopping, les supermarchés, les restaurants et les cafés sont situés dans les environs. • Les écoles et les jardins d'enfants sont facilement accessibles, et un parc de quartier et des espaces ouverts caractérisent le quartier. Le quartier résidentiel de Seebach/Oerlikon est considéré comme urbain, bien aménagé et animé, avec des distances courtes pour les courses quotidiennes et des rues résidentielles calmes à proximité.Points forts de l'appartement : • Pièces de vie lumineuses avec lumière naturelle • Balcon • Cuisine moderne avec suffisamment d'espace de stockage • Buanderie avec lave-linge et sèche-linge • Bonne connexion de transport en commun et courte distance à pied de la gare • Fournitures locales et activités de loisirs à distance de marche • Nouveau parc de quartier directement en face de la propriété Avez-vous suscité notre intérêt et souhaitez-vous visiter l'appartement sur place ? Nous nous réjouissons de votre contact.

Durée du trajet
-
1 / 12
3.5 pièces75m²CHF 4'490.–
Top
Thurgauerstrasse 107, 8152 Glattpark (Opfikon)

Penthouse Apartment mit 2 Balkonen in Zürich-Opfikon/Glattbrugg

Erleben Sie urbanes Wohnen mit erstklassiger Anbindung in Zürich-Opfikon, nur wenige Minuten von Zürich, Oerlikon und dem Flughafen Zürich entfernt. Die Thurgauerstrasse 107 bietet eine perfekte Kombination aus modernem Komfort, urbaner Dynamik und exzellenter Infrastruktur.Wie in den Grundrissen ersichtlich, bieten wir unterschiedliche Wohnungstypen und Grössen an. Das Gebäude umfasst hochwertig ausgestattete 2 - bis 3-Zimmer-Wohnungen, wahlweise mit oder ohne Balkon. Jede Wohnung verfügt über eine eigene Waschmaschine und einen Trockner, um maximalen Komfort zu gewährleisten.Grössen der Wohnung:1,5 Zimmer Studio Apartment 34 m²2,5 Zimmer Apartment Standard 58 m²2,5 Zimmer Apartment Comfort 65 m²2,5 Zimmer Apartment Deluxe 76 m²1,5 Zimmer Penthouse Studio 52 m²2,5 Zimmer Penthouse Comfort 52 m²2,5 Zimmer Penthouse Deluxe 46 m²3,5 Zimmer Grand Penthouse 75 m²Beste Infrastruktur & hervorragende Anbindung • Optimale Lage: Nur wenige Minuten nach Zürich, Oerlikon & Flughafen Zürich • ÖV-Anschluss vor der Tür: Tram, Bus und Bahn in unmittelbarer Nähe • Supermärkte & Restaurants: Zahlreiche Einkaufsmöglichkeiten und Gastronomie zu Fuss erreichbar • Freizeit & Erholung: Nahe gelegene Parks und Grünflächen für Sport & Erholung • Vielfältige Angebote im Gebäude: Exklusive Gemeinschaftsräume für einen modernen Lifestyle Parkplatz (Tiefgarage) • Sichere Tiefgarage mit direktem Zugang zum Gebäude • Reservierte Stellplätze für Mieter verfügbar Zusätzlicher Service: • Flughafentransfer: Bequeme und schnelle Verbindung zum & vom Flughafen Zürich • Regelmässige Reinigung: Wöchentliche Reinigung mit frischer Bettwäsche & Handtüchern Exklusive Gemeinschaftsbereiche für höchste Lebensqualität • Yoga-Raum (14 m2): Perfekt für Sport & Entspannung • Coworking-Bereich (14 m2): Ideal für produktives Arbeiten ohne lange Pendelzeiten • 170 m2 Dachterrasse auf der 7. Etage zur gemeinsamen Nutzung: Atemberaubender Blick auf die Alpen & urbanes Flair Ihre Traumwohnung – hochwertig & komfortabelWohnungsvarianten: • 2 - bis 3-Zimmer-Apartments, mit oder ohne Balkon • Eigene Waschmaschine & Trockner in jeder Wohnung Ausstattung für höchsten Wohnkomfort:Ausgestattetes Wohnzimmer mit: • 50'' Smart-TV • Highspeed-Internet • Bluetooth-Speaker Grosses Schlafzimmer mit: • King Size Bett • Luxuriöser Bettwäsche • Hochwertigen Matratzen • Extrakissen Arbeitsbereich für produktives Wohnen: • Höhenverstellbarer Schreibtisch • PC-Monitor für flexibles Arbeiten Voll ausgestattete moderne Küche mit: • Ofen & Glaskeramikherd • Hochwertigem Geschirrset • Nespresso-Maschine • Grosszügigem Esstisch Helles, stilvolles Badezimmer mit: • Regendusche • Hochwertiger Frottierwäsche • Haartrockner Sichern Sie sich Ihre neue Wohnung in Zürich-Opfikon!Möchten Sie eine oder mehrere Wohnungen lang- oder kurzfristig mieten? Dann kontaktieren Sie uns unter welcome@blre.ch--------Experience Urban Living with Prime Connectivity in Zürich-OpfikonLocated just minutes from Zürich, Oerlikon, and Zürich Airport, Thurgauerstrasse 107 offers the perfect blend of modern comfort, city vibrancy, and excellent infrastructure.As shown in the floor plans, we offer a variety of apartment types and sizes.The building features high-quality 2- to 3-room apartments, available with or without a balcony. Each apartment comes with a private washing machine and dryer, ensuring maximum convenience.Apartment Sizes:1,5 Zimmer Studio Apartment 34 m²2,5 Zimmer Apartment Standard 58 m²2,5 Zimmer Apartment Comfort 65 m²2,5 Zimmer Apartment Deluxe 76 m²1,5 Zimmer Penthouse Studio 52 m²2,5 Zimmer Penthouse Comfort 52 m²2,5 Zimmer Penthouse Deluxe 46 m²3,5 Zimmer Grand Penthouse 75 m²Prime Infrastructure & Excellent Connectivity • Ideal location: Just minutes to Zürich, Oerlikon & Zürich Airport • Public transport access: Tram, bus, and train connections right outside • Shops & restaurants: Numerous supermarkets and dining options within walking distance • Leisure & relaxation: Nearby parks and green spaces for sports & recreation • Exclusive amenities within the building: Modern communal spaces designed for an elevated lifestyle Parking (Underground Garage) • Secure underground parking with direct building access • Reserved parking spaces available for tenants • EV charging stations for electric vehicles Additional Services: • Airport transfer: Convenient and fast connection to & from Zürich Airport • Regular cleaning: Weekly cleaning with fresh bed linen & towels Exclusive Communal Areas for a High-Quality Living Experience • Yoga room (14 m²) : Perfect for fitness & relaxation • Coworking area (14 m²) : Ideal for productive work without long commutes • 170 m² rooftop terrace on the 7th floor for shared use, offering breathtaking Alpine views & urban flair Your Dream Apartment – Premium & ComfortableApartment Options: • 2- to 3-room apartments, with or without a balcony • Private washing machine & dryer in each unit Furnishings for Maximum Comfort:Fully equipped living room with: • 50'' Smart TV • High-speed internet • Bluetooth speaker Spacious bedroom with: • King-size bed • Luxurious bedding • High-quality mattresses Extra pillowsDedicated workspace for productive living: • Height-adjustable desk • PC monitor for flexible work setup Modern, fully equipped kitchen with: • Oven & ceramic glass stove • High-quality dishware set • Nespresso machine • Generous dining table Bright, stylish bathroom with: • Rain shower • High-quality towels • Hairdryer Secure Your New Apartment in Zürich-Opfikon Today!Interested in renting one or more apartments for long- or short-term stays? Contact us at welcome@blre.ch

Durée du trajet
-
  • Modern two-story house with white exterior, grey roof, large windows, balcony, and well-maintained garden.
  • Modern outdoor seating area with a beige sofa and white cushions, positioned on a well-maintained lawn in front of a white house with large windows and a covered entrance.
  • Modern two-story house with white exterior, grey roof, garage, and surrounding greenery.
  • Floor plan of a modern apartment with living room, dining area, two bedrooms, bathroom, entrance, and outdoor seating area.
  • A narrow hallway with light wooden flooring, white walls, and a built-in closet on the left side. The closet contains hanging jackets and a small shelf with baskets. A closed white door is at the end of the hallway.
  • Modern hallway with wooden flooring, white walls, and recessed lighting. The hallway leads to a kitchen area with white cabinets, stainless steel appliances, and a black countertop.
  • Modern living and dining area with light wood flooring, large windows, a white sofa, glass coffee table, dining table with chairs, and a bar cart.
  • Modern kitchen with white cabinets, black countertops, and stainless steel appliances. Features include a sink, oven, refrigerator, and various small appliances and items on the counter.
  • Modern bathroom with a white sink, dark wooden cabinet, toilet, glass-enclosed shower, and a mirror with built-in lighting.
  • Modern bathroom with a stacked washing machine and dryer unit, beige towels hanging on the wall, and a white door.
  • Modern bedroom with a large bed, white bedding, a wooden floor, a white chair, a bookshelf, and a decorative lamp.
  • Empty hallway with light-colored walls, wooden flooring, and built-in white closet units with silver handles.
  • Bright living room with large sliding glass doors leading to a patio, wooden floor, white walls, a hanging light fixture, a round ottoman, a wooden chair, a small wooden table, and a potted plant.
  • Outdoor patio with a wicker sofa, white cushions, a small round table, and chairs, adjacent to a modern house with a retractable awning and large sliding glass doors.
1 / 14
3.5 pièces78m²CHF 2'590.–
Top
Schossackerstrasse 4b, 8603 Schwerzenbach

Appartement moderne, calme et central de 3,5 pièces avec grande terrasse

Dans un endroit calme dans un quartier de maisons familiales bien entretenu à Schwerzenbach, un appartement moderne avec beaucoup d'intimité, un équipement de haute qualité et une vue magnifique sur la campagne environnante vous attend. L'entrée de la maison séparée et la terrasse spacieuse créent une sensation de vie, presque comme dans votre propre petit bungalow.Points forts de l'appartement • Endroit calme • Entrée de la maison séparée • Vue magnifique sur la campagne environnante • Salle de bain moderne avec douche à effet pluie au sol • Lave-linge avec tub • Ventilation de la pièce contrôlée avec régulation individuelle • Terrasse spacieuse (plus de 20 m²) avec store motorisé • Cuisine moderne et ouverte avec appareils électroménagers de haute qualité de V-ZUG • Lave-vaisselle • Four avec cuiseur à vapeur combiné • Réfrigérateur avec congélateur séparé • Propre salle de stockage / pièce de stockage dans l'appartement avec grand placard encastré • Nouvelle boîte murale DC dans le garage • Animaux de compagnie acceptés après consultation Espace de stockage supplémentaireUn compartiment de sous-sol n'est pas disponible. À la place, l'appartement dispose d'une salle de stockage pratique. Un espace de stockage supplémentaire est disponible dans le garage, à condition de louer un emplacement de garage pour CHF 140.– par mois.EmplacementL'appartement est situé dans un quartier résidentiel très calme avec uniquement des maisons familiales. L'emplacement en impasse assure une atmosphère de vie détendue avec peu de trafic (zone 30).À quelques minutes à pied, la belle zone de loisirs autour du lac de Greifensee invite à se promener, faire du jogging, du vélo ou se détendre dans la nature – idéal pour ceux qui veulent vivre près de la nature et profiter encore d'une infrastructure excellente.Les installations les plus importantes sont facilement accessibles à pied : • Possibilités de shopping en environ 3 minutes • Gare de Schwerzenbach en environ 8 minutes • Arrêt de bus en environ 3 minutes • École primaire et jardin d'enfants en environ 5 minutes La locationNous vivons en tant que propriétaires dans la maison principale et sommes une famille suisse détendue avec notre fils de cinq ans et deux chats amicaux.Nous considérons une location sans complication, respectueuse et agréable comme importante. Notre objectif est une coexistence détendue, où les deux parties se sentent à l'aise et où le respect et la tolérance mutuels sont évidents.Si vous cherchez un appartement moderne avec beaucoup d'intimité dans un environnement calme et que vous considérez une coexistence respectueuse comme tout aussi importante que nous, nous nous réjouissons de votre contact.
Durée du trajet
-
Nouvelle construction
  • Modern open plan room with white walls, hardwood floors, contemporary furniture, large windows, appliances, and plants
  • Modern kitchen with white cabinets, black countertops, modern pendant lighting, white curtains, wooden rug, and access to a balcony.
  • Wooden table, metal chairs, glass doors, artwork, flowers, carpet, console table
  • entrance, wooden and metal stairs, wooden handrail, closet, shelf, basket, handbag, hat, bag, and painting
  • open layout, modern style, beige rug, modern couches, coffee tables, lamps, plants, large windows
  • modern and minimalist hallway with wooden flooring, neutral walls, floor lamps, rugs, wooden chair, side table, plants, decorative elements, open to living area with couch, windows
  • modern bedroom with wooden flooring, white walls, glass windows, large bed, bedside tables, night lamps, decorative items, chair, rug, balcony with rocking chair
  • Minimalist room with a desk, lamp, chair, rug, and storage.
  • modern, minimalistic, white tiles, white toilet, white sink, dark wooden floor
  • modern white tiles, white bathtub, under sink cabinet, two-in-one washer dryer, black and white floor mats
  • Modern balcony with two chairs and a plant, raised ground floor, staircase, metal railing
  • white building, grey exterior, multiple balconies, brick facade, green entrance pathway, planted garden, concrete paths
  • multi-story building, multiple balconies, landscaped garden area
  • hallway, white walls, beige flooring, two framed pictures on the wall, bench, large desk
  • 3.5 bedroom, 1 basement floor & ground floor
  • 3.5 room apartment, 1st floor and ground floor, including entrance hall, kitchen, WC, living room, bedroom and storage room.
1 / 16
3.5 pièces101m²CHF 4'400.–
Top
Jungstrasse 6, 8050 Zürich

Première location - Vivre avec style – avec jour de portes ouvertes

Cet appartement attrayant se présente fraîchement meublé et convainc par une combinaison réussie d'espace, de lumière et de confort de vie. Grâce à la mise en scène professionnelle, vous obtenez une impression réaliste et inspirante de ce à quoi pourrait ressembler votre futur domicile.L'appartement est idéal pour les couples et les célibataires et est situé dans un emplacement central à Zurich-Oerlikon avec un bon accès aux transports en commun, aux commerces et aux loisirs.Points forts de l'appartement • Appartement en duplex de 3,5 pièces avec un plan d'étage bien pensé • environ 101,05 m2 • pièces de vie lumineuses grâce à des surfaces de fenêtres généreuses • Nouvellement meublé – présenté de manière stylée et accueillante • Espace de sièges • tour de buanderie privée dans la salle de bain/WC • Reduit • compartiment de cave privé • Ascenseur • Séchoir • Places de parking dans le garage souterrain à CHF 390,00 par mois Jour de portes ouvertesVisitez l'appartement sans inscription préalable à l'une des dates suivantes : • Samedi 14 mars 2026 de 11h00 à 13h00Profitez de l'occasion de découvrir l'appartement dans une atmosphère détendue et dans un état meublé.Informations supplémentaires • Loyer : CHF 4 400,00 incl. charges • Disponible immédiatement ou sur arrangement Il existe encore d'autres objets libres dans différentes tailles d'appartements. Vous pouvez trouver toutes les informations importantes sur le projet « Living Eleven » sur : https://www.livingeleven.ch/Nous nous réjouissons de votre visite le jour de portes ouvertes ou de votre contact pour obtenir de plus amples informations.

Durée du trajet
-
  • Exterior view of a modern house with a dark green facade, a small porch area, and potted plants near the entrance.
  • Balcony with a table covered in a floral tablecloth, surrounded by potted plants and flowers, with a railing and greenery in the background.
  • A cozy outdoor patio area with wooden decking, wicker furniture, colorful potted plants, and a small table with chairs.
  • Garden area with potted plants, a metal archway, and a gravel pathway.
  • Empty room with large windows, small potted plants on the windowsill, and decorative hanging ornaments visible through the glass.
  • A well-lit hallway or entryway with a sofa, dresser, shoe rack, and a hanger rack. The space features a tiled floor and a window with blinds.
  • Bright kitchen with white cabinets, a microwave, oven, dishwasher, and a small dining area with a wooden table and chairs.
  • Cozy attic bedroom with wooden slanted ceilings, a large bed with colorful bedding, a nightstand, a fluffy white rug, and a hanging chandelier with a leafy design.
  • Modern living room with a blue sectional sofa, glass coffee table, flat-screen TV, floor lamp, and a potted plant near the window.
  • Modern living room with a fireplace, TV stand, coffee table, and plants. The space features wooden flooring and a cozy rug.
  • Modern living room with a large blue sectional sofa, a wooden coffee table, a white shag rug, a floor lamp, and a decorative picture frame on the wall.
  • A narrow hallway with light wooden flooring, white walls, and a small console table with drawers and a potted plant on top. A decorative wall piece is mounted on the wall above the table.
  • Bright bathroom with double sink, large mirror, towel rack with red and blue towels, white cabinets, and a toilet. The room features a slanted wooden ceiling and a window with white frames.


  • A modern outdoor seating area with a dark grey sectional sofa, pink and red patterned cushions, a wooden coffee table with a floral centerpiece, and a large ice bucket with champagne bottles. The area is surrounded by lush greenery and features a wooden d
  • Bathroom with a toilet, washing machine, mop, trash bin, and a small rug on the floor.
  • Bathroom corner with a white cabinet, a small table lamp, and two vases with purple flowers on top. The window offers a view of trees and a neighboring house.
1 / 16
3.5 pièces101m²CHF 2'699.–
Top
Schmiedgasse, 8604 Volketswil

Charmant appartement en duplex de 3,5 pièces à Volketswil, limité jusqu'au 01.10.2026 au 30.09.2027

Bienvenue dans cet appartement en duplex de 3,5 pièces bien entretenu et spacieux situé sur Schmiedgasse à Volketswil. Avec une surface habitable de 120 m² répartie sur deux étages, cet appartement offre beaucoup d'espace et une véritable sensation de maison – idéal pour les familles ou pour ceux qui valorisent le confort et la tranquillité.L'été, la propriété bénéficie de beaucoup de lumière du soleil.L'appartement impressionne avec les points forts suivants : • Balcon spacieux : Un balcon amoureusement conçu avec de l'espace pour une table et des chaises, entouré de plantes en pots et de fleurs – votre refuge vert personnel. • Emplacement calme : L'appartement est situé dans un endroit calme – idéal pour se détendre et se ressourcer. • Garage : Un espace de garage privé est disponible. • Lave-linge : Un lave-linge est intégré dans l'appartement. • Animaux de compagnie autorisés : Vos animaux de compagnie à quatre pattes sont également les bienvenus. • Belle vue : Profitez d'une vue agréable sur le paysage. • Entrée de maison séparée • Toilettes pour les invités • Cuisine très grande et lumineuse avec salle à manger adjacente • Salle de séjour spacieuse avec cheminée • L'une des chambres a un accès direct au balcon au 1er étage • Accès depuis la cuisine et le salon à deux terrasses Emplacement et environnement : L'appartement est situé dans un quartier résidentiel calme et bien desservi à Volketswil. L'arrêt de bus Volketswil Dorf est à seulement 3 minutes à pied et offre un accès pratique aux transports en commun. Le supermarché Volg pour les courses quotidiennes est à 4 minutes à pied. L'école Eichholzstrasse est à environ 11 minutes à pied – parfait pour les familles avec des enfants scolarisés. La pharmacie Fitamin est à environ 14 minutes à pied.L'appartement est disponible du 1er octobre 2026 au 30 septembre 2027. Sécurisez cet attrayant foyer dans l'une des communautés les plus calmes et familiales du canton de Zurich.

Durée du trajet
-
Nouvelle construction
  • A modern white apartment building with a grey roof, multiple windows, and a metallic exterior. It is situated among other buildings in a city setting.
  • modern kitchen, black counter, wooden stairs, white cabinets, sink, black and brown floors
  • Contemporary design, white walls, wooden floor, open staircase, kitchen area
  • White walls, wooden stairs, dark floor, handrails
  • empty room, large windows, wooden floor
  • white walls, wooden floor, slanted ceiling, skylight window, open door
  • modern bathroom, white tiles, shower, sink, toilet, bathtub, mirror
  • modern white tiles, white toilet, white vanity, white sinks, built-in washing machine, and dishwasher
  • tiled terrace with metal railings, open views of cityscape
  • Aerial view of a residential area with multiple buildings and roads, some buildings have tiled roofs, some have red roofs, and some have green roofs.
1 / 11
3.5 pièces76m²CHF 4'390.–
Top
Jungstrasse 4, 8050 Zürich

PREMIER LOYER : Appartement maisonnette exclusif avec terrasse sur le toit à Zurich-Oerlikon

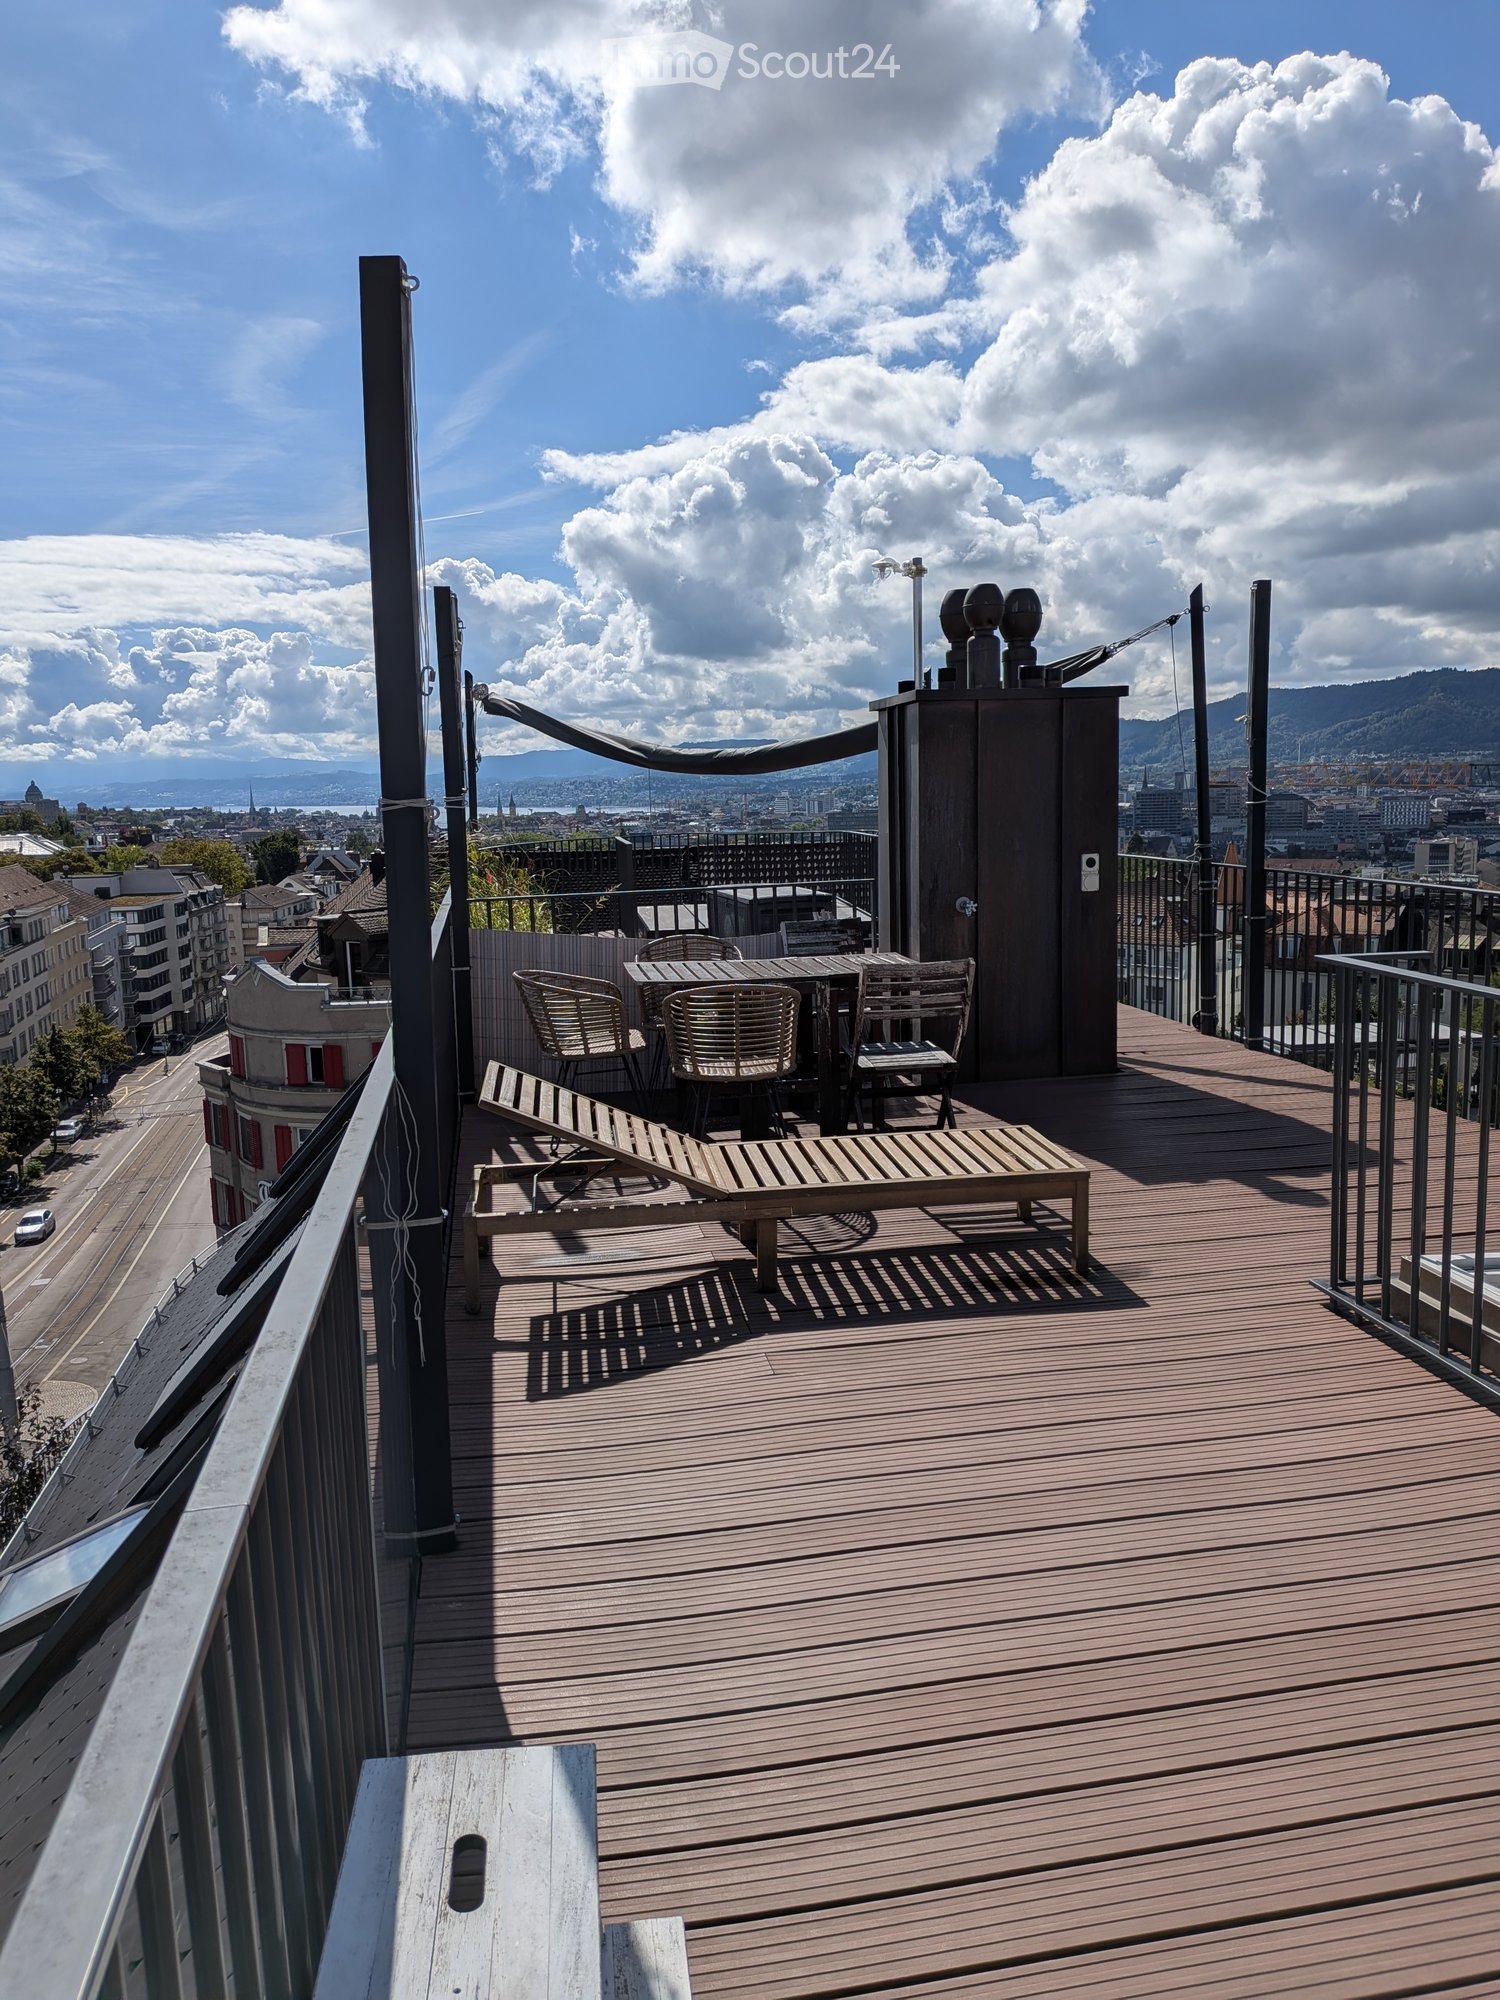
Dans le populaire Kreis 11, le projet de construction moderne "Living Eleven" a été achevé, combinant le flair urbain avec la plus haute qualité de vie. Dès l'entrée dans les différentes maisons, l'architecture ouverte et lumineuse se détache, créant une atmosphère accueillante et représentative grâce aux hauts plafonds.Les appartements, qui sont prêts à être occupés immédiatement, convainquent par un équipement bien pensé : revêtements de sol élégants et peu entretenus, cuisines stylées de Kurt Keller AG, ainsi qu'une machine à laver et un sèche-linge privés dans chaque unité. Un système d'interphone vidéo assure une sécurité supplémentaire. Un standard de construction qui redéfinit la culture du logement.Cet appartement maisonnette spacieux de 3,5 pièces (environ 75m² d'espace de vie) impressionne par un plan d'étage bien pensé et beaucoup de lumière du jour. Un véritable point fort est certainement la vaste terrasse sur le toit. Ici, vous pouvez profiter d'une vue merveilleuse sur les toits de Zurich - du Hönggerberg à l'Uetliberg. La terrasse offre de l'espace pour des meubles de salon confortables ainsi qu'une table à diner. Que ce soit des après-midi ensoleillés en famille, des soirées barbecue détendues avec des amis ou des heures romantiques au coucher du soleil, la terrasse sur le toit étend votre espace de vie d'une manière unique.L'emplacement est imbattable : la gare d'Oerlikon est à 3-4 minutes à pied et offre des connexions optimales au centre-ville, au lac ou directement à l'aéroport (10 minutes). Les arrêts de tramway et de bus sont également situés juste à la porte de la maison. Les installations de shopping comme Coop et Aldi, ainsi que de nombreux restaurants, cafés et bars, complètent parfaitement l'infrastructure.Les 61 appartements en location offrent un large choix - des appartements pratiques de 1,5 à 3,5 pièces aux appartements spacieux de 4,5 pièces et à un impressionnant appartement de 5,5 pièces.Laissez-vous inspirer par ce rêve de maison et organisez une visite dès aujourd'hui.Nous nous réjouissons de votre demande!

Durée du trajet
-
Nouvelle construction
  • modern residential building, multiple balconies, large glass windows, landscaped area
  • modern kitchen, white cabinets, wooden floor, large windows
  • Empty room, wooden floor, large windows, balcony, white cabinets, modern kitchen
  • Modern kitchen with white cabinets, granite countertops, stainless steel faucet, and tile flooring.
  • Empty room, white walls, wooden floor, large windows
  • empty room, double glazed windows, balcony, wooden flooring
  • modern white tiled bathroom with a sink, toilet, shower, and a washing machine
  • Modern building with multiple floors, terrace with metal railing, balcony, multiple buildings in the background, green trees, and buildings.
  • City skyline, many buildings of various heights, greenery, mountains in the distance, cloudy sky
1 / 10
3.5 pièces69m²CHF 3'330.–
Top
Jungstrasse 4, 8050 Zürich

PREMIÈRE LOCATION : appartement 3.5 pièces dans un excellent emplacement à Zurich-Oerlikon

Dans le populaire Kreis 11, le projet de construction moderne « Living Eleven » a été achevé, combinant le charme urbain avec une qualité de vie exceptionnelle. Dès l'entrée dans les différentes maisons, l'architecture ouverte et lumineuse frappe, créant une atmosphère accueillante et représentative grâce aux pièces haut plafond.Les appartements, qui peuvent être occupés immédiatement, convainquent par leur équipement soigné : revêtements de sol élégants et faciles à entretenir, cuisines stylées de Kurt Keller AG, ainsi qu'une lave-linge et un sèche-linge privés dans chaque unité. Un système d'interphone vidéo assure une sécurité supplémentaire. Un standard de construction qui redéfinit la culture du logement.Cet appartement spacieux 3.5 pièces (environ 68m² d'espace de vie) impressionne par son plan d'étage bien pensé et sa grande luminosité.L'emplacement est inégalé : la gare d'Oerlikon est à 3-4 minutes à pied et offre des connexions optimales vers le centre-ville, le lac ou directement à l'aéroport (10 minutes). Les arrêts de tramway et de bus se trouvent également juste devant la porte de la maison. Les possibilités de shopping comme Coop et Aldi, ainsi que de nombreux restaurants, cafés et bars, complètent parfaitement l'infrastructure.Les 61 appartements en location offrent un large choix - des appartements 1.5 pièces pratiques aux appartements 3.5 pièces spacieux, en passant par des appartements 4.5 pièces et un impressionnant appartement 5.5 pièces.Laissez-vous impressionner par cette maison de rêve et organisez une visite dès aujourd'hui.Nous nous réjouissons de votre demande !

Durée du trajet
-
  • Empty hallway with wooden flooring and white walls, leading to a door at the end.
  • Bright, open-plan living and dining area with a modern kitchen island, stove, and a central fireplace.
  • Modern kitchen with white cabinets, island, stove, oven, range hood, and sink.
  • Modern bathroom with black tiles, a toilet, a sink, and a shower.
  • Modern bathroom with a large, corner bathtub, a white sink with a mirror, and white cabinets.
  • A well-lit hallway with wooden flooring, white walls, and recessed ceiling lights. The hallway leads to an open doorway at the end.
  • A compact bathroom with a white washing machine and dryer unit, beige tiled walls, and black tiled floor.
  • Floor plan of a house with multiple rooms including living room, dining room, bedrooms, bathrooms, and a garage.
1 / 8
3.5 pièces135m²CHF 4'280.–
Top
Islergasse 6, 8703 Erlenbach

Appartement 3.5 pièces, Islergasse 6, 8703 Erlenbach

Nous louons à partir du 1er novembre 2026 un appartement 3.5 pièces au rez-de-chaussée dans un endroit magnifique à Erlenbach / ZH. La propriété avec 7 parties a été achevée en 2009 et offre une opportunité idéale pour les navetteurs qui travaillent à Zurich grâce à sa proximité immédiate avec la gare de Winkel à Erlenbach (environ 3 minutes à pied).L'appartement dispose d'un entrée spacieux avec placard encastré et d'un grand et lumineux séjour et salle à manger (47m2) avec une cuisine intégrée élégante, équipée d'une île de cuisine, d'un cuiseur à vapeur, d'un four en hauteur et d'un lave-vaisselle. À usage personnel, il y a un espace de détente avec un jardin d'environ 140m2 pour usage personnel.De plus, il y a deux chambres (18m2 et 12m2), un grand dressing, une salle de bain luxueuse avec une grande baignoire, des toilettes pour les invités avec douche, une pièce pour les loisirs et une cave, ainsi qu'une buanderie avec lave-linge et sèche-linge.L'ensemble de l'appartement est équipé de matériaux nobles, la totalité du séjour avec un parquet en chêne, accessible en fauteuil roulant.La propriété a été construite selon la norme MINERGIE.Un espace de stationnement dans le garage souterrain de la propriété est inclus. • Télévision par câble : disponible • Garage : disponible • Connexion ISDN : disponible Intéressé ? Vous pouvez nous contacter pour organiser un rendez-vous de visite.

Durée du trajet
-
  • Modern two-story house with large windows, illuminated interior, and a raised ground floor entrance.
  • Modern kitchen with light-colored cabinets, granite countertop, stainless steel sink and faucet, built-in oven and dishwasher, and wooden flooring.
  • A narrow hallway with wooden flooring, beige walls, and recessed ceiling lighting. Two individuals are walking down the hallway.
  • Empty room with wooden flooring, large windows, and sliding glass doors leading to a balcony.
  • Empty room with wooden flooring, large windows, and a single hanging light fixture.
  • Empty room with wooden flooring and large windows allowing natural light to enter. No furniture or equipment is present.
  • Modern bathroom with beige tiles, a large sink with a chrome faucet, a toilet, a bathtub, and a large mirror with built-in lighting.
1 / 7
3.5 pièces81m²CHF 2'690.–
Top
Kiesackerstrasse 11, 8304 Wallisellen

Appartement moderne de 3,5 pièces avec balcon à Wallisellen

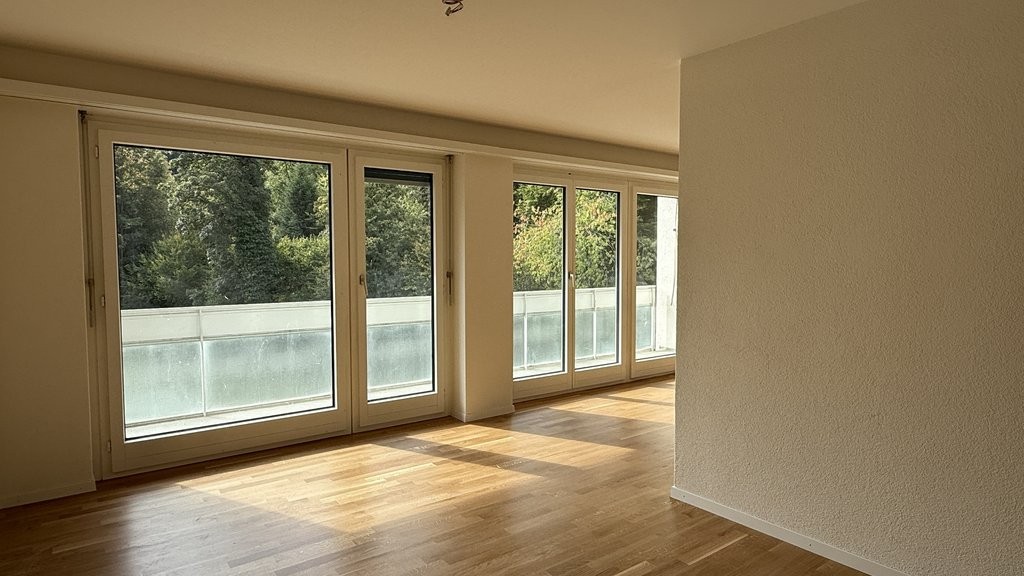
Bienvenue dans cet appartement invitant de 3,5 pièces situé au Kiesackerstrasse 11 dans la communauté bien connectée de Wallisellen (8304). Offrant 81 m² d'espace de vie et disponible fin septembre - début octobre, cet appartement est un excellent choix pour ceux qui recherchent confort et commodité dans la région de Zürich.L'appartement propose : • Espace de vie lumineux : Une pièce spacieuse et lumineuse avec un beau parquet en bois et de grandes fenêtres qui inondent l'espace de lumière naturelle — particulièrement agréable pendant les mois d'été ensoleillés. • Balcon privé : Accessible via des portes coulissantes élégantes, parfait pour se détendre à l'extérieur. • 3,5 pièces bien proportionnées : Un agencement polyvalent adapté aux couples, aux petites familles ou aux professionnels. • Environnement calme : Profitez d'un environnement de vie calme, avec un minimum de bruit de train et de rue tant le jour que la nuit. Emplacement & Environnement : Wallisellen offre un mélange fantastique de calme suburbain et d'accessibilité urbaine. L'arrêt de bus est à seulement 1 minute à pied et la gare de Wallisellen est accessible en environ 7 minutes à pied, offrant d'excellentes connections au centre-ville de Zürich. Les courses quotidiennes sont faciles, car le supermarché est à seulement 5 minutes à pied.Cet appartement bien situé combine un mode de vie calme et confortable avec des liaisons de transport exceptionnelles — idéal pour tous ceux qui souhaitent profiter du meilleur de la région de Zürich. Ne manquez pas cette opportunité de vous installer immédiatement !

Durée du trajet
-

Propriétés suggérées sur base des résultats de ta recherche

Autres objets intéressants