Wyssachen - Biens immobiliers à louer avec Animaux de compagnie autorisés

Nous te recommandons d’élargir tes critères de recherche pour obtenir des résultats similaires. Les filtres actuels n’ont donné aucun résultat.

Si tu ne souhaites pas modifier les critères de recherche actuels, nous te recommandons de créer une alerte, afin d'être averti(e) lorsqu’il y aura des offres correspondantes.

D’autres objets dans ta zone de recherche élargie automatiquement
2 résultats - Rayon: + 10km
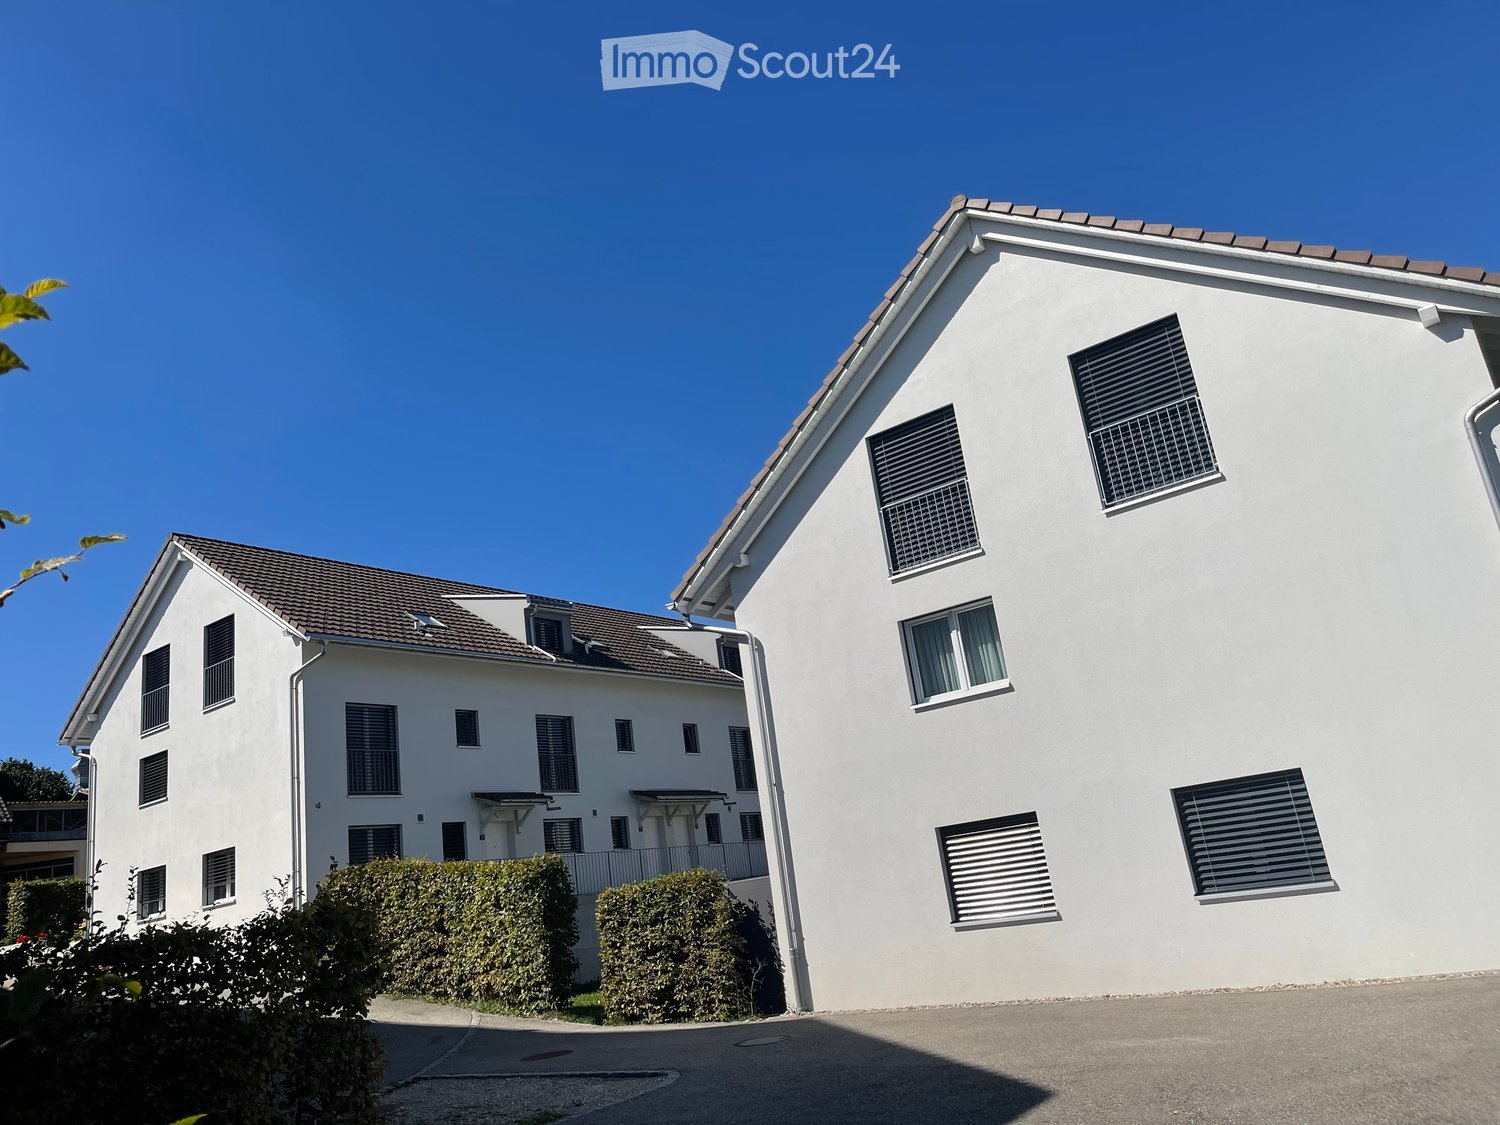
  • Two-story white house with multiple windows, a tiled roof, and a small balcony area on the left side.
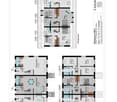
  • Floor plan of a multi-level residential building showing three floors with multiple rooms including kitchens, bathrooms, living areas, bedrooms, and studios.
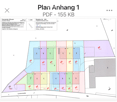
  • Floor plan showing multiple plots and sections with labeled areas and measurements, including various colored zones and numerical designations.
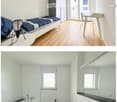
  • The top image shows a modern, minimalist bedroom with a single bed, a chair, a small table, and a wardrobe. The bottom image depicts a sleek, contemporary bathroom featuring a bathtub, sink, and toilet, all set against white tiled walls and dark flooring.
  • The top image shows a modern living room with a grey sofa, coffee table, and dining area with chairs and a table. The bottom image shows a bedroom with a large bed, nightstand, lamp, and wardrobe.
  • Top image shows a modern bathroom with a bathtub, toilet, and skylight window. Bottom image shows a spacious, open living area with large glass doors leading to an outdoor space, a staircase, and neutral-colored tiles.
  • Two modern bathrooms with white tiles, a toilet, sink, mirror, and bathtub. The second bathroom features a skylight window and dark tiled flooring.
  • Modern two-story house with white exterior, multiple windows, and a well-maintained lawn in front. The house features a covered patio area with outdoor seating and a barbecue.
  • Map showing nearby schools and shopping locations around Ufhusen, including Coop Pronto Shop, Migros Supermarkt, and several schools.
  • Bright living room with white walls, large sliding glass doors, a white sofa, coffee table, dining table with chairs, and a TV stand.
  • Balcony with wooden flooring and metal railing, offering a scenic countryside view with fields and trees.
  • Modern two-story house with white exterior, red-tiled roof, multiple windows, and a small patio area with outdoor seating.
  • Exterior view of a two-story residential building with a staircase leading to the entrance, surrounded by greenery and another house in the background.
  • Empty room with grey carpeted floor, white walls, and a small sink. Laundry machine is visible in the background.
  • A paved pathway leads to a house entrance, flanked by a wooden fence and greenery, with a staircase visible on the left side.
  • A panoramic view of a rural landscape with green fields, scattered trees, and a small village with houses and a church in the distance.
  • Lush green garden with a tree, wooden bench, and small play structure, surrounded by a fence and neighboring houses.
  • Two-story house with a garage entrance, a balcony, and a fenced yard.
  • Underground parking area with several parked cars, concrete pillars, and overhead lighting.
  • Garden area with a wooden bench, a round table, and a small pathway leading to the house entrance.
  • Driveway leading to a house with a concrete wall, trash bins, and a wooden planter with plants. The background shows a scenic countryside with rolling hills and a partly cloudy sky.
  • Modern multi-story building with light blue facade and multiple windows, surrounded by greenery and a paved driveway.
  • Modern outdoor patio with large concrete tiles, small grassy area, and a view of a white multi-story building with windows and a staircase leading to a balcony.
  • Two-story white house with multiple windows, balconies, and a small garden area in front.
  • A small village with houses, a church tower, and green fields under a clear sky.
1 / 25
Floor plan of a multi-level residential building showing three floors with multiple rooms including kitchens, bathrooms, living areas, bedrooms, and studios.
Floor plan showing multiple plots and sections with labeled areas and measurements, including various colored zones and numerical designations.
The top image shows a modern, minimalist bedroom with a single bed, a chair, a small table, and a wardrobe. The bottom image depicts a sleek, contemporary bathroom featuring a bathtub, sink, and toilet, all set against white tiled walls and dark flooring.
6.5 pièces, Prix sur demande
Premium
Lachenmatte, 6153 Ufhusen

Maison mitoyenne à Ufhuse

🏡 OFFRE DE VENTE – Maison mitoyenne moderne de 6,5 pièces avec grand jardinLachenmatte, 6153 Ufhusen LUSituation calme, ensoleillée, privée et avec vueÀ une situation calme et ensoleillée à Ufhusen LU, cette maison mitoyenne moderne et neuve de 6,5 pièces est à vendre. La maison dispose d'un grand jardin, d'une terrasse et d'une belle vue.La maison est située à l'extrémité sud-est d'une crête de colline et offre une combinaison idéale de grand espace, intimité, nature et confort de vie moderne.Prix d'achatPrix d'achat de la maison : CHF 1’140’000.–Il y a 2 places de parking dans le garage souterrain disponibles pour la maison.Prix par place de parking : CHF 30’000.–➡️ Prix d'achat total incluant 2 places de parking souterraines : CHF 1’200’000.–Points forts • 🏡 Maison mitoyenne moderne et neuve de 6,5 pièces • 🌿 Grand jardin privé avec terrasse • ☀️ Situation calme et ensoleillée • 🌄 Belle vue • 🛋️ Espace de vie et de repas spacieux • 🚿 3 toilettes, 2 douches et 1 baignoire • 🌡️ Chauffage au sol confortable • 🔥 Chauffage au granulé • 🍽️ Cuisine moderne avec appareils AEG de haute qualité • 🪵 Parquet en chêne de haute qualité dans toutes les chambres • 🧱 Carreaux de céramique de haute qualité dans les autres pièces de vie • 🧺 Lave-linge et sèche-linge au sous-sol • 🔐 Système de fermeture de sécurité KABA • 🚗 2 places de parking souterraines Vie et confortLa maison a une disposition de pièces bien pensée et offre beaucoup d'espace pour les familles.L'espace de vie et de repas lumineux et spacieux a un accès direct à la terrasse et au jardin, créant une transition harmonieuse entre intérieur et extérieur – idéal pour les familles, les invités ou les heures de détente dans votre propre jardin.La cuisine moderne est équipée d'appareils AEG de haute qualité, dont une plaque de cuisson en verre céramique, une hotte aspirante à vapeur, un four, un réfrigérateur et un congélateur.Le chauffage au granulé avec chauffage au sol assure un confort de vie agréable.Un parquet en chêne de haute qualité a été posé dans toutes les chambres. Les pièces de vie et de repas, la cuisine, les couloirs et les cellules humides sont équipés de carreaux de céramique anthracite de haute qualité.Localisation – Ufhusen LUUfhusen offre un environnement de vie idyllique et naturel.La maison est située dans un environnement calme et ensoleillé avec vue et convient idéalement aux personnes et aux familles qui valorisent la paix, l'espace, l'intimité et la qualité de vie.CoordonnéesMirlinda Kadrijaj📧 info@amdee.ch 📞 079 576 33 40

Durée du trajet
-

Autres objets intéressants