Oberembrach - Biens immobiliers à louer avec Balcon / Terrasse, Ascenseur

Nous te recommandons d’élargir tes critères de recherche pour obtenir des résultats similaires. Les filtres actuels n’ont donné aucun résultat.

Si tu ne souhaites pas modifier les critères de recherche actuels, nous te recommandons de créer une alerte, afin d'être averti(e) lorsqu’il y aura des offres correspondantes.

D’autres objets dans ta zone de recherche élargie automatiquement
112 résultats - Rayon: + 10km
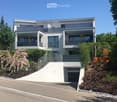
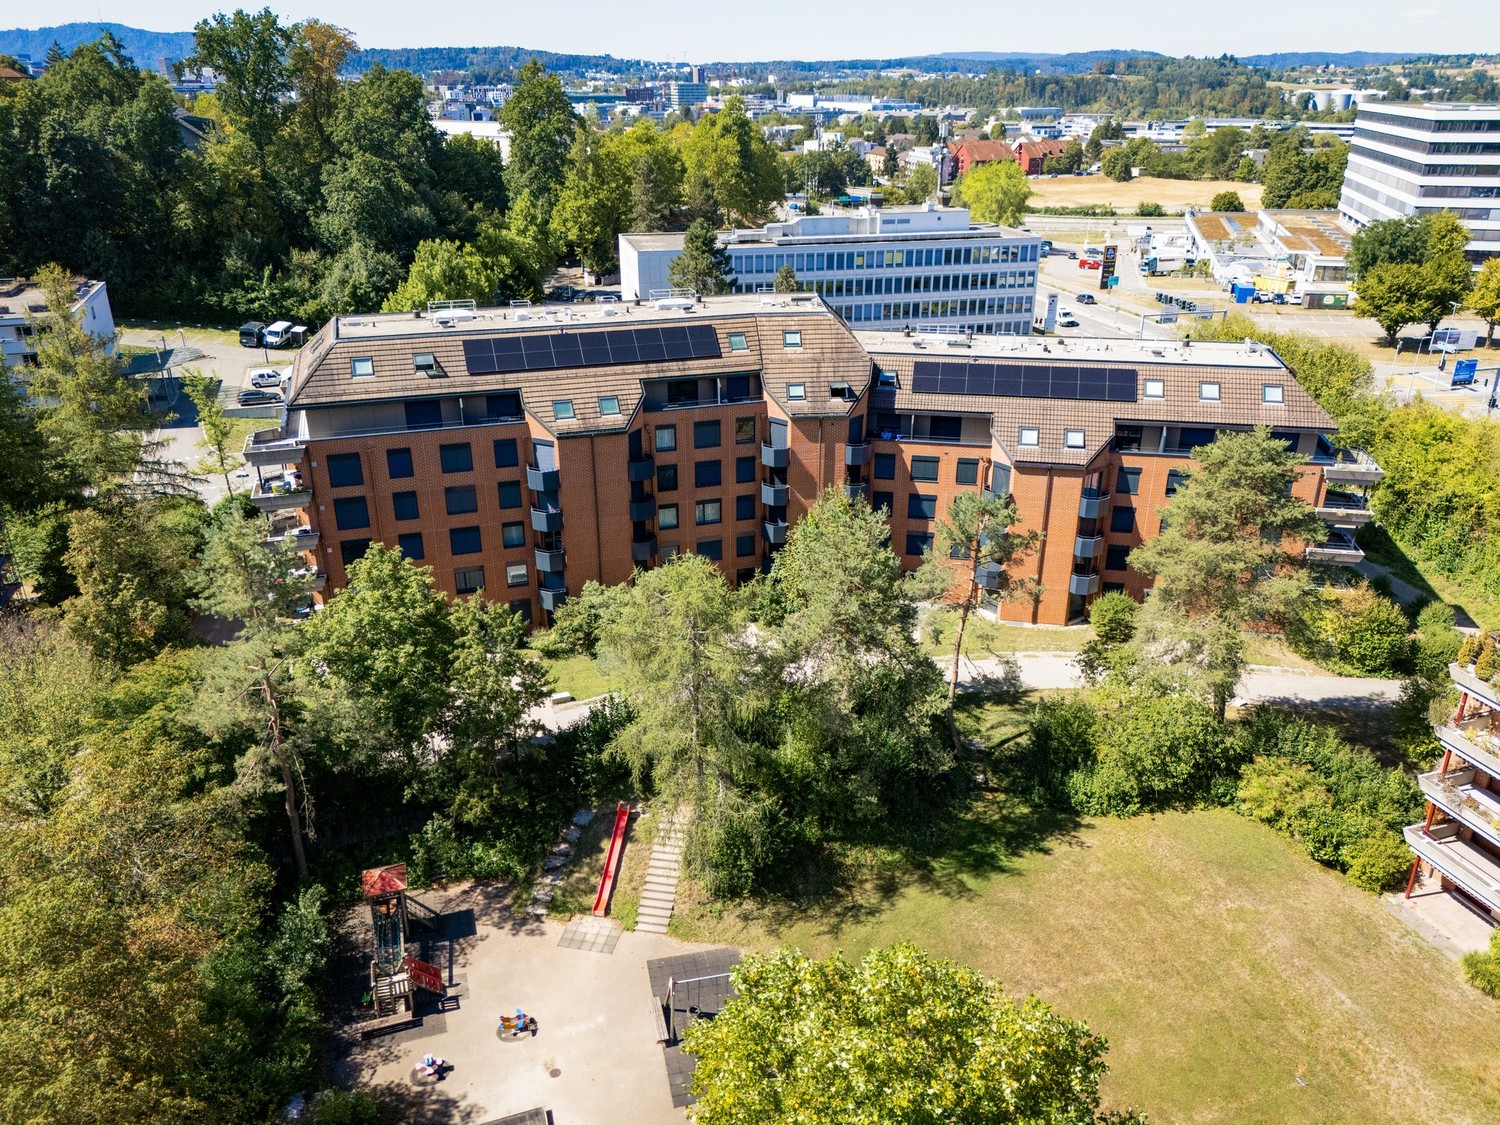
  • Modern multi-story residential building with balconies, large windows, and a well-maintained garden area with outdoor seating.
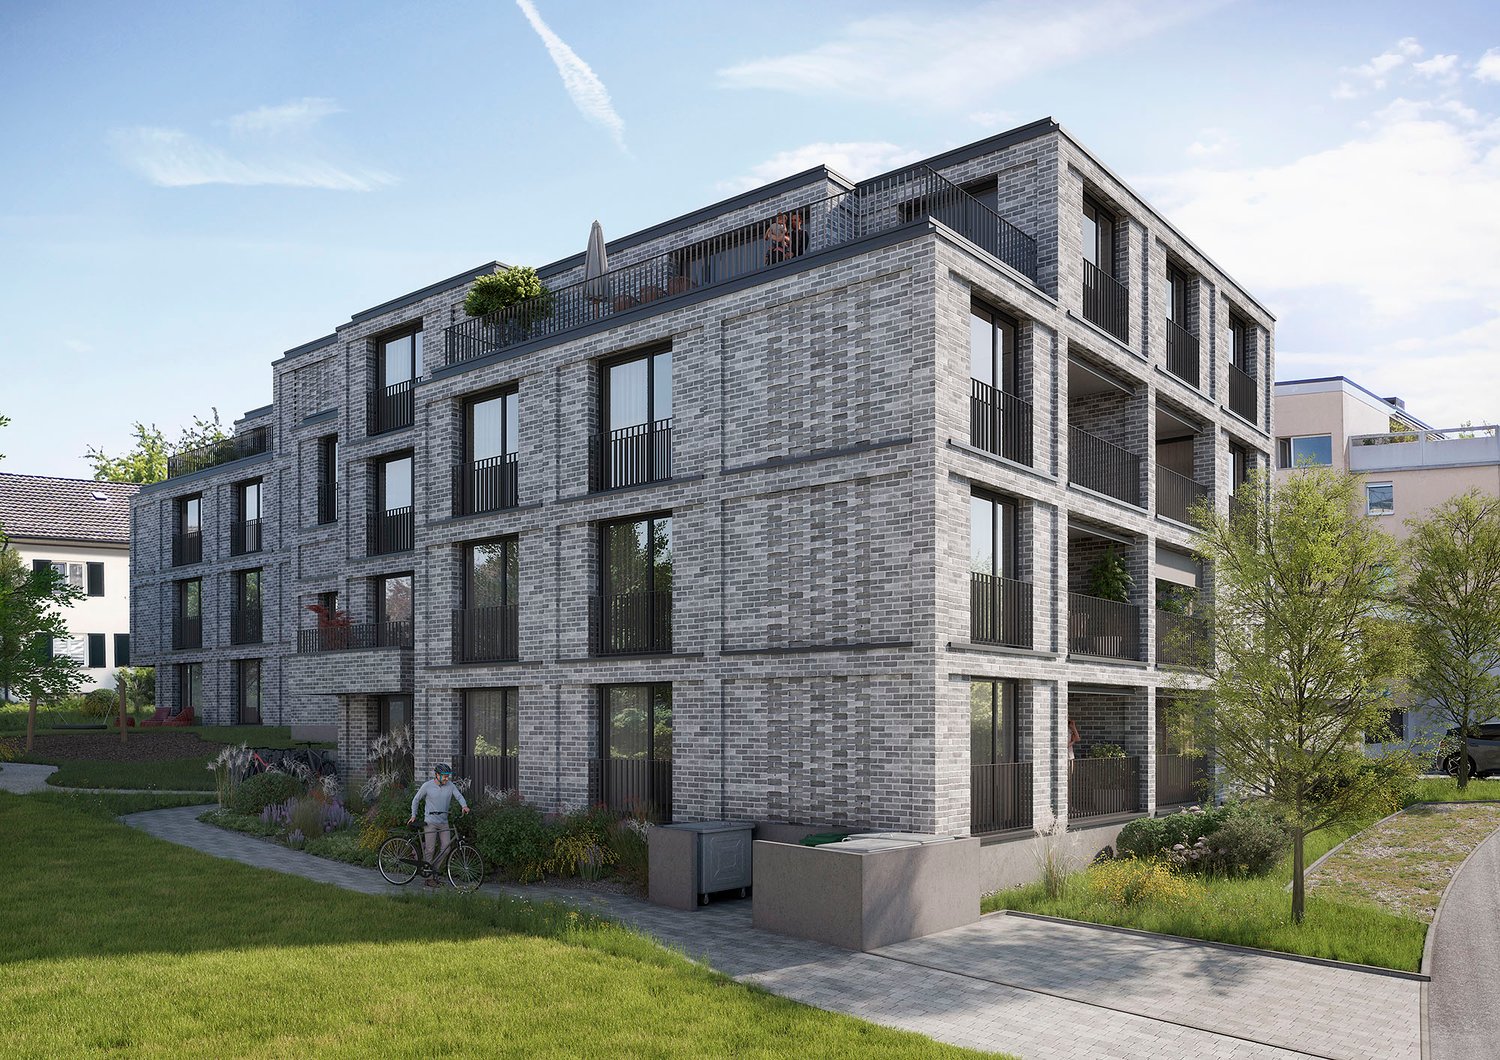
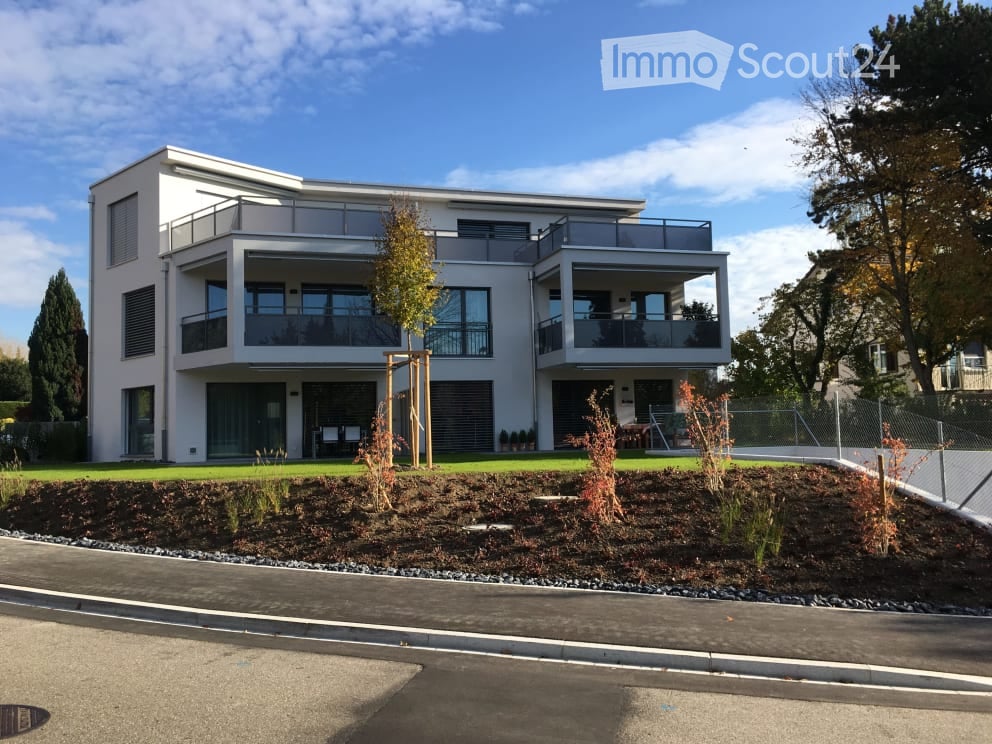
  • Modern3-story house with grey facade, multiple balconies, large windows, and a landscaped garden area with outdoor seating.
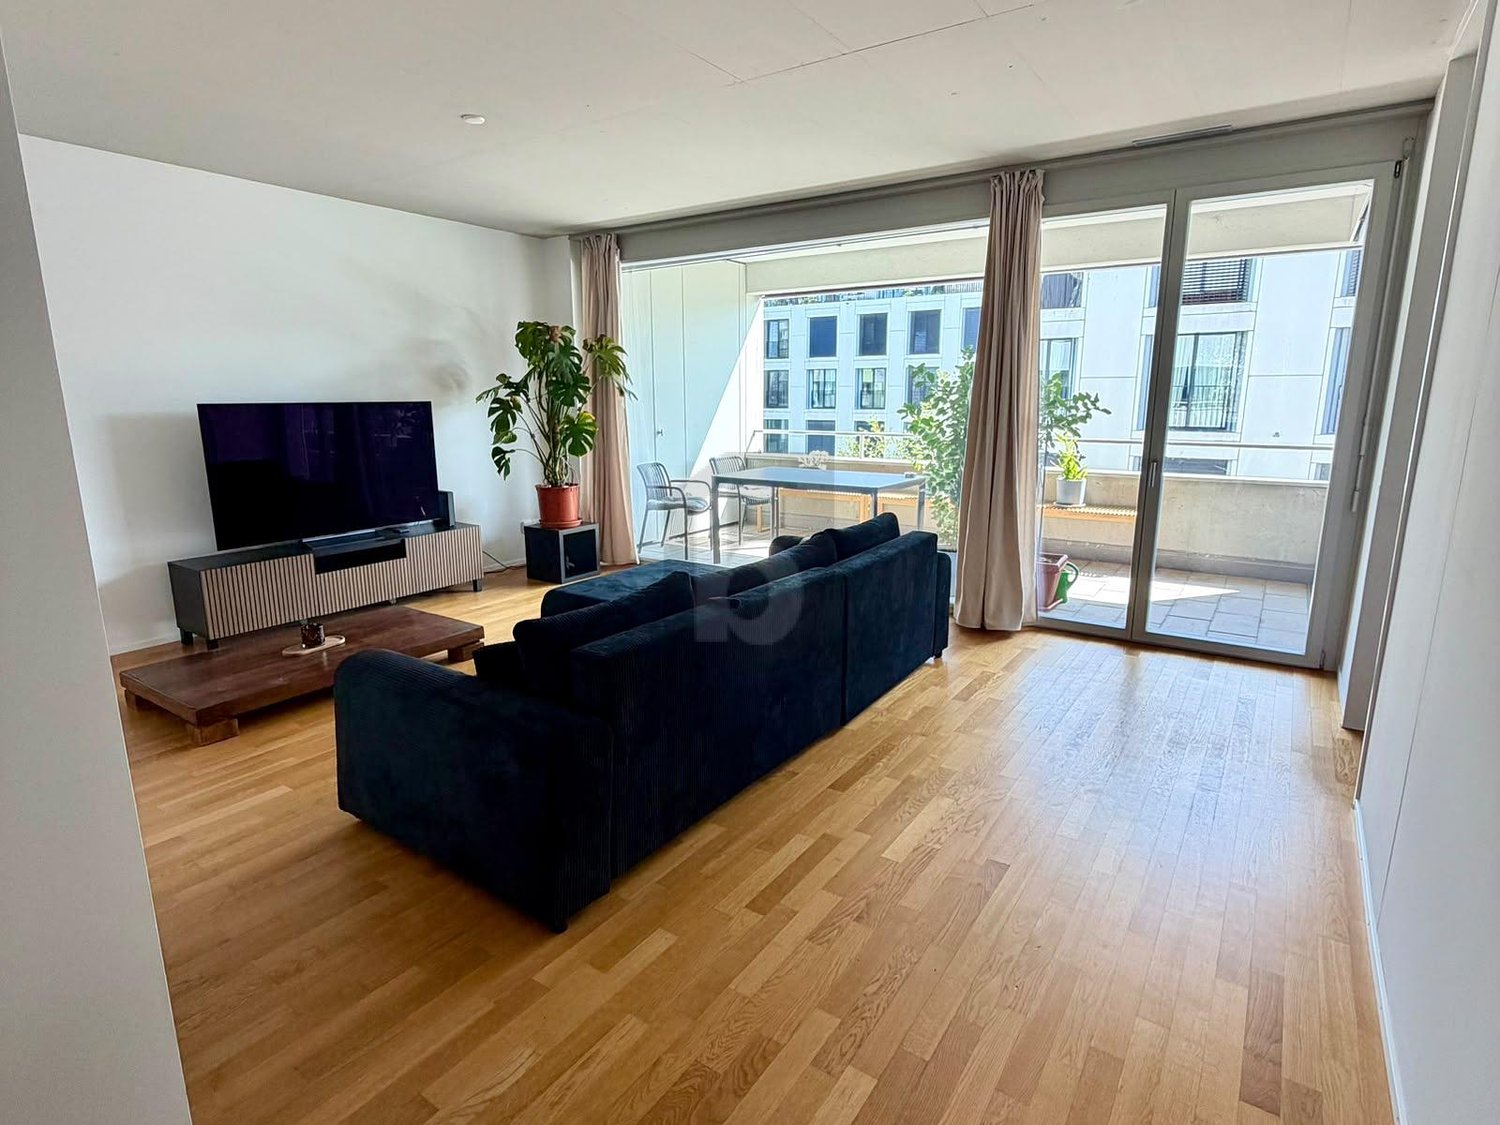
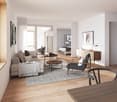
  • Modern open-plan living and dining area with large sliding glass doors leading to a balcony, featuring a grey sectional sofa, coffee table, dining table with chairs, and potted plants.
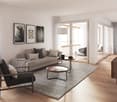
  • Bright, open-plan living and dining area with light wood flooring, large windows, and a balcony view. Features a sofa, coffee table with books and a vase, dining table with chairs, and a modern kitchen area with cabinets and a counter.
  • Floor plan showing two apartments (Whg A and Whg B) with separate entrances, living/dining/kitchen areas, bathrooms, and garden levels.
  • Floor plan of a building showing two apartments (Wohnung A and Wohnung B) on the ground floor, each with multiple rooms, bathrooms, and corridors. Includes an autolift and detailed room dimensions.
  • Modern two-story house with grey facade, multiple windows, balconies, and a well-maintained garden area with outdoor furniture and a parked car.
  • A map view of a residential area in Wallisellen, showing streets, buildings, and landmarks such as WaterWorld Wallisellen and Stadt Wallisellen.
1 / 8
Modern3-story house with grey facade, multiple balconies, large windows, and a landscaped garden area with outdoor seating.
Modern open-plan living and dining area with large sliding glass doors leading to a balcony, featuring a grey sectional sofa, coffee table, dining table with chairs, and potted plants.
Bright, open-plan living and dining area with light wood flooring, large windows, and a balcony view. Features a sofa, coffee table with books and a vase, dining table with chairs, and a modern kitchen area with cabinets and a counter.
3.5 pièces, 126m², CHF 4'880.–
Premium
Bachtelstrasse 16, 8304 Wallisellen

3.5-Zimmer-Gartenmaisonette im exklusiven Neubau, Wallisellen (Erstbezug; ab Herbst 2026)

English below:Über zwei Ebenen entfaltet sich ein grosszügiges Wohnkonzept mit offenem Wohnbereich, moderner Küche und direktem Liftzugang bis in die Wohnung. Der private Gartensitzplatz erweitert den Wohnraum ins Freie. Lichtdurchflutete Räume und hochwertige Materialien schaffen ein besonderes Wohngefühl. Ideal für Paare oder kleine Familien, die modernes Wohnen mit eigenem Garten schätzen.Lage: Zürich HB in rund 20 Minuten, Flughafen in rund 26 Minuten, Bahnhof Wallisellen und Glattzentrum in wenigen Minuten. Schulen, Einkauf und Naherholung in der Nähe.Ausstattung: Neubau/Erstbezug, Lift, Gartenanteil/Sitzplatz, eigener Waschturm, Geschirrspüler, Bodenheizung (Wärmepumpe), Kellerabteil, Tiefgaragenplatz (zusätzlich mietbar CHF 185/Monat).Projektwebsite: https://www.bachtel16.ch/English:Spread over two levels, this spacious living concept unfolds with an open living area, a modern kitchen and direct lift access into the apartment. The private garden terrace extends the living space outdoors. Light-filled rooms and high-quality materials create a special sense of home. Ideal for couples or small families who appreciate modern living with their own garden.Location: Zurich main station in about 20 minutes, the airport in about 26 minutes, Wallisellen railway station and the Glattzentrum within a few minutes. Schools, shopping and recreation nearby.Features: New build / first occupancy, lift, private garden/terrace, own washer and dryer, dishwasher, underfloor heating (heat pump), cellar compartment, underground parking space (available to rent separately, CHF 185/month).Project website: https://www.bachtel16.ch/

Durée du trajet
-
Nouvelle construction
1 / 15
3.5 pièces, 85m², CHF 2'950.–
Premium
Wibergstrasse 41, 8180 Bülach

Appartement 3,5 pièces

Découvrez cet appartement lumineux de 3,5 pièces dans un nouveau bâtiment Minergie de 2025 situé Wibergstrasse 41 à Bülach. L'appartement de 85 m² au 1er étage impressionne par son confort de vie moderne et son aménagement pratique. • Salons spacieux : Chambres lumineuses avec parquet en chêne qui reçoivent beaucoup de lumière naturelle grâce à de grandes fenêtres • Cuisine moderne : Cuisine équipée avec plan de travail en granit, four/vapeur, réfrigérateur à vin et Quooker • Salle de bain confortable : Salle de bain avec baignoire, double évier, toilettes séparées et carrelage gris élégant • Buanderie : Buanderie séparée avec sa propre machine à laver et sèche-linge L'appartement est accessible en fauteuil roulant et dispose d'un ascenseur, d'une connexion TV par câble et d'un emplacement de garage (CHF 155,00 par mois). La situation calme garantit un séjour détendu, tandis que l'orientation ensoleillée assure une grande quantité de lumière naturelle. Les animaux de compagnie sont les bienvenus, et l'appartement est adapté aux enfants. L'arrêt de bus "Stubenchlaus" est à seulement 2 minutes à pied, un Volg est accessible en 7 minutes. La proximité de la gare permet une excellente connexion à Zurich et à la région. Une pharmacie et l'école sont également facilement accessibles à pied.Cet appartement neuf combine technologie moderne et design réfléchi, offrant tout le nécessaire pour un séjour confortable à Bülach. Entrée en vigueur par arrangement.

Durée du trajet
-
Nouvelle construction
1 / 6
3.5 pièces, 78m², CHF 3'490.–
Premium
Seebacherstrasse 32, 8052 Seebach

Habitation moderne au dernier étage – Appartement neuf de 3,5 pièces de haute qualité à Zürich-Seebach

Dans le nouvel immeuble d'habitation de la Seebacherstrasse 32, un appartement de 3,5 pièces exclusif au dernier étage attend ses premiers occupants. La construction répond aux normes de propriété les plus récentes et impressionne par des matériaux de haute qualité, une abondance de lumière naturelle et un plan d'étage bien pensé.Points forts • Nouveau bâtiment dans la ville de Zürich (Seebach) • Appartement de 3,5 pièces spacieux au dernier étage • Environ 80 m² d'espace de vie • Parquet de haute qualité • Cuisine moderne en gris clair/sable beige • Plan de travail de cuisine noble en granit noir • Deux terrasses, dont une avec accès direct depuis les deux chambres • Compartiment de cave au rez-de-chaussée inférieur • Ascenseur disponible EmplacementLa propriété est située à une courte distance de marche du centre de Seebach. Les transports en commun, les installations commerciales, les restaurants et les diverses activités de loisirs sont facilement accessibles. La proximité de la ville et de la nature rend cet emplacement particulièrement attractif.StationnementDes places de stationnement peuvent être louées pour 200 CHF.– par mois dans le garage.Vous souhaitez en savoir plus ?Veuillez nous contacter pour organiser un rendez-vous de visite.

Durée du trajet
-
Nouvelle construction
1 / 6
3.5 pièces, 85m², CHF 2'750.–
Premium
Wülflingerstrasse 59, 8400 Winterthur

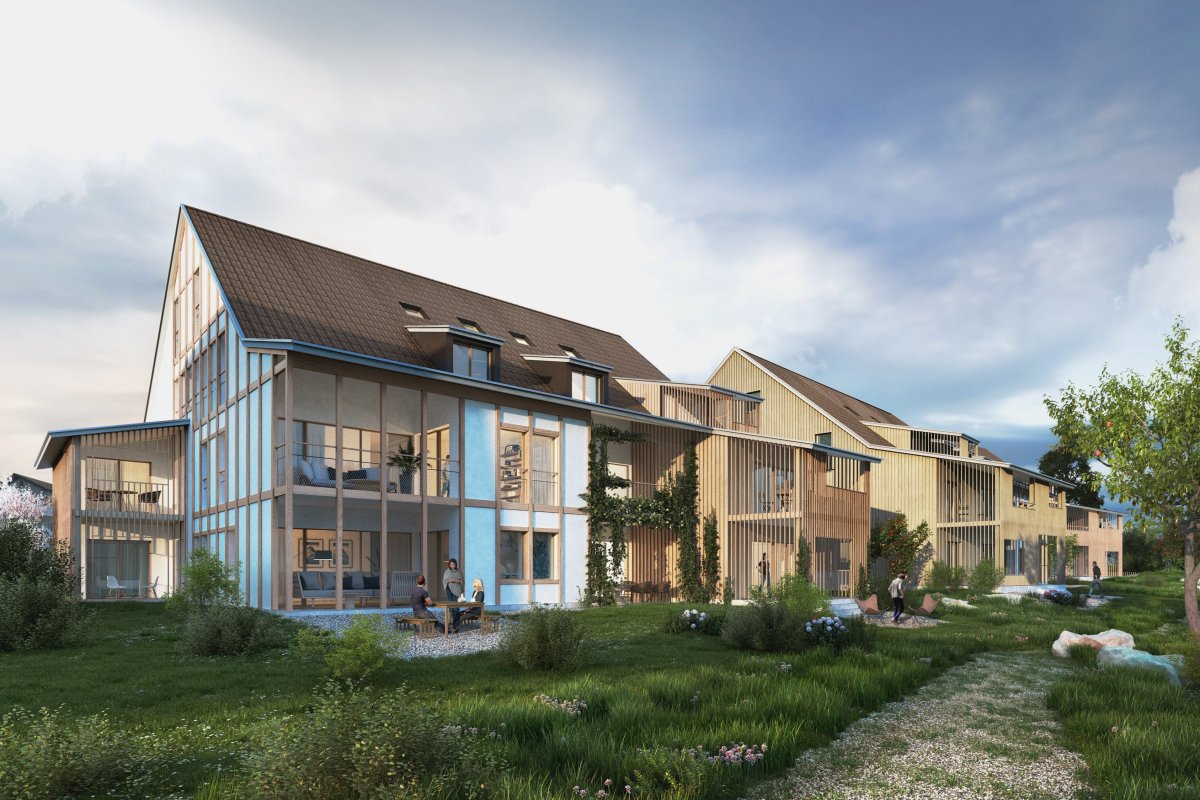
Votre nouvelle maison, vivre de manière exclusive à Winterthur

Ce projet de construction neuf en location pour la première fois combine un espace de vie attractif avec des surfaces commerciales flexibles et convainc par son emplacement central ainsi que par la norme de construction MINERGIE durable. Un endroit pour les personnes qui attachent de l'importance à la qualité, au confort et au style de vie moderne.Au total, 20 appartements modernes de 2,5 à 5,5 pièces sont en construction, qui impressionnent par des plans d'étage réfléchis, des matériaux de haute qualité et une abondance de lumière naturelle.Appartements 3,5 pièces | Équipement & Confort • Prêt à être occupé à partir du 1er novembre 2026 • Division de plan d'étage fonctionnel et ingénieusement conçue • Partiellement avec propre réduit pour un espace de stockage supplémentaire • Cuisine stylisée avec des appareils Electrolux de haute qualité • Salle de bain moderne avec douche au niveau du sol et tour de lavage intégrée • Surfaces de fenêtres généreuses pour une abondance de lumière naturelle • Loggia propre d'environ 8 m² • Parquet en chêne de haute qualité dans les pièces • Espaces de vie et de repas, entrée et salles de bain avec faïence terreuse, mat et vitrifiée • Chauffage au sol, ajustable individuellement via des thermostats de pièce • Propre compartiment de cave au sous-sol Durable & tourné vers l'avenir • Norme de construction MINERGIE pour un mode de vie économe en énergie et durable • Climat de pièce optimisé et faible consommation d'énergie Emplacement & Environnement • Très bonne connexion aux transports publics et privés • Installations commerciales et services à proximité à pied • Centre de fitness et autres offres sportives à proximité immédiate • Quartier résidentiel urbain animé • Offres culturelles et de loisirs diversifiées dans les environs Avez-vous été intéressé ?Alors nous nous réjouissons de votre contact et de vous présenter ce concept de vie particulier en personne.*Les visualisations (renderings) présentées dans cette annonce servent uniquement à l'illustration visuelle de l'atmosphère, de l'effet spatial et de la matérialité prévus. Les représentations sont donc purement illustratives et non contraignantes.

Durée du trajet
-
1 / 12
3.5 pièces, 75m², CHF 4'490.–
Top
Thurgauerstrasse 107, 8152 Glattpark (Opfikon)

Penthouse Apartment mit 2 Balkonen in Zürich-Opfikon/Glattbrugg

Erleben Sie urbanes Wohnen mit erstklassiger Anbindung in Zürich-Opfikon, nur wenige Minuten von Zürich, Oerlikon und dem Flughafen Zürich entfernt. Die Thurgauerstrasse 107 bietet eine perfekte Kombination aus modernem Komfort, urbaner Dynamik und exzellenter Infrastruktur.Wie in den Grundrissen ersichtlich, bieten wir unterschiedliche Wohnungstypen und Grössen an. Das Gebäude umfasst hochwertig ausgestattete 2 - bis 3-Zimmer-Wohnungen, wahlweise mit oder ohne Balkon. Jede Wohnung verfügt über eine eigene Waschmaschine und einen Trockner, um maximalen Komfort zu gewährleisten.Grössen der Wohnung:1,5 Zimmer Studio Apartment 34 m²2,5 Zimmer Apartment Standard 58 m²2,5 Zimmer Apartment Comfort 65 m²2,5 Zimmer Apartment Deluxe 76 m²1,5 Zimmer Penthouse Studio 52 m²2,5 Zimmer Penthouse Comfort 52 m²2,5 Zimmer Penthouse Deluxe 46 m²3,5 Zimmer Grand Penthouse 75 m²Beste Infrastruktur & hervorragende Anbindung • Optimale Lage: Nur wenige Minuten nach Zürich, Oerlikon & Flughafen Zürich • ÖV-Anschluss vor der Tür: Tram, Bus und Bahn in unmittelbarer Nähe • Supermärkte & Restaurants: Zahlreiche Einkaufsmöglichkeiten und Gastronomie zu Fuss erreichbar • Freizeit & Erholung: Nahe gelegene Parks und Grünflächen für Sport & Erholung • Vielfältige Angebote im Gebäude: Exklusive Gemeinschaftsräume für einen modernen Lifestyle Parkplatz (Tiefgarage) • Sichere Tiefgarage mit direktem Zugang zum Gebäude • Reservierte Stellplätze für Mieter verfügbar Zusätzlicher Service: • Flughafentransfer: Bequeme und schnelle Verbindung zum & vom Flughafen Zürich • Regelmässige Reinigung: Wöchentliche Reinigung mit frischer Bettwäsche & Handtüchern Exklusive Gemeinschaftsbereiche für höchste Lebensqualität • Yoga-Raum (14 m2): Perfekt für Sport & Entspannung • Coworking-Bereich (14 m2): Ideal für produktives Arbeiten ohne lange Pendelzeiten • 170 m2 Dachterrasse auf der 7. Etage zur gemeinsamen Nutzung: Atemberaubender Blick auf die Alpen & urbanes Flair Ihre Traumwohnung – hochwertig & komfortabelWohnungsvarianten: • 2 - bis 3-Zimmer-Apartments, mit oder ohne Balkon • Eigene Waschmaschine & Trockner in jeder Wohnung Ausstattung für höchsten Wohnkomfort:Ausgestattetes Wohnzimmer mit: • 50'' Smart-TV • Highspeed-Internet • Bluetooth-Speaker Grosses Schlafzimmer mit: • King Size Bett • Luxuriöser Bettwäsche • Hochwertigen Matratzen • Extrakissen Arbeitsbereich für produktives Wohnen: • Höhenverstellbarer Schreibtisch • PC-Monitor für flexibles Arbeiten Voll ausgestattete moderne Küche mit: • Ofen & Glaskeramikherd • Hochwertigem Geschirrset • Nespresso-Maschine • Grosszügigem Esstisch Helles, stilvolles Badezimmer mit: • Regendusche • Hochwertiger Frottierwäsche • Haartrockner Sichern Sie sich Ihre neue Wohnung in Zürich-Opfikon!Möchten Sie eine oder mehrere Wohnungen lang- oder kurzfristig mieten? Dann kontaktieren Sie uns unter welcome@blre.ch--------Experience Urban Living with Prime Connectivity in Zürich-OpfikonLocated just minutes from Zürich, Oerlikon, and Zürich Airport, Thurgauerstrasse 107 offers the perfect blend of modern comfort, city vibrancy, and excellent infrastructure.As shown in the floor plans, we offer a variety of apartment types and sizes.The building features high-quality 2- to 3-room apartments, available with or without a balcony. Each apartment comes with a private washing machine and dryer, ensuring maximum convenience.Apartment Sizes:1,5 Zimmer Studio Apartment 34 m²2,5 Zimmer Apartment Standard 58 m²2,5 Zimmer Apartment Comfort 65 m²2,5 Zimmer Apartment Deluxe 76 m²1,5 Zimmer Penthouse Studio 52 m²2,5 Zimmer Penthouse Comfort 52 m²2,5 Zimmer Penthouse Deluxe 46 m²3,5 Zimmer Grand Penthouse 75 m²Prime Infrastructure & Excellent Connectivity • Ideal location: Just minutes to Zürich, Oerlikon & Zürich Airport • Public transport access: Tram, bus, and train connections right outside • Shops & restaurants: Numerous supermarkets and dining options within walking distance • Leisure & relaxation: Nearby parks and green spaces for sports & recreation • Exclusive amenities within the building: Modern communal spaces designed for an elevated lifestyle Parking (Underground Garage) • Secure underground parking with direct building access • Reserved parking spaces available for tenants • EV charging stations for electric vehicles Additional Services: • Airport transfer: Convenient and fast connection to & from Zürich Airport • Regular cleaning: Weekly cleaning with fresh bed linen & towels Exclusive Communal Areas for a High-Quality Living Experience • Yoga room (14 m²) : Perfect for fitness & relaxation • Coworking area (14 m²) : Ideal for productive work without long commutes • 170 m² rooftop terrace on the 7th floor for shared use, offering breathtaking Alpine views & urban flair Your Dream Apartment – Premium & ComfortableApartment Options: • 2- to 3-room apartments, with or without a balcony • Private washing machine & dryer in each unit Furnishings for Maximum Comfort:Fully equipped living room with: • 50'' Smart TV • High-speed internet • Bluetooth speaker Spacious bedroom with: • King-size bed • Luxurious bedding • High-quality mattresses Extra pillowsDedicated workspace for productive living: • Height-adjustable desk • PC monitor for flexible work setup Modern, fully equipped kitchen with: • Oven & ceramic glass stove • High-quality dishware set • Nespresso machine • Generous dining table Bright, stylish bathroom with: • Rain shower • High-quality towels • Hairdryer Secure Your New Apartment in Zürich-Opfikon Today!Interested in renting one or more apartments for long- or short-term stays? Contact us at welcome@blre.ch
Durée du trajet
-
  • Modern kitchen with light grey cabinets, white countertop, and a large sliding glass door leading to a balcony.
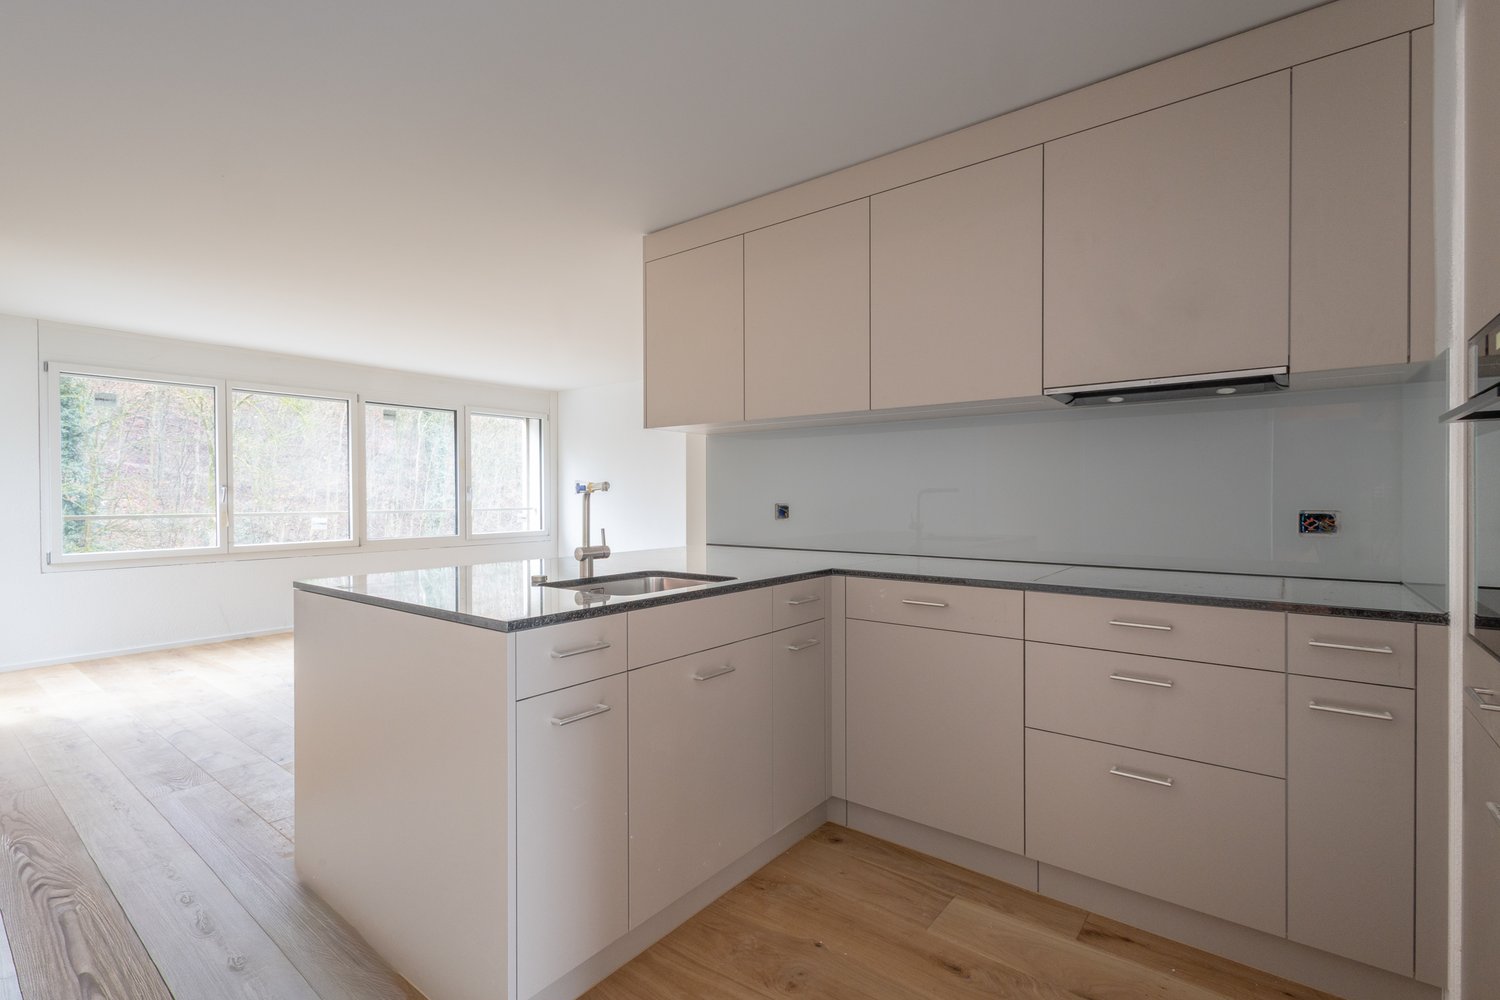
  • Modern kitchen with grey cabinets, a central island, and a sink with a faucet. The space features wooden flooring and large windows offering a view of the outdoors.
  • A modern hallway with light wooden flooring, white walls, and two doors: one black and one white. The hallway features a sleek, contemporary design with a recessed ceiling light.
  • Empty hallway with light wooden flooring, white walls, and a built-in light blue storage unit on one side. Large windows on the right side offer a view of the outdoor area.
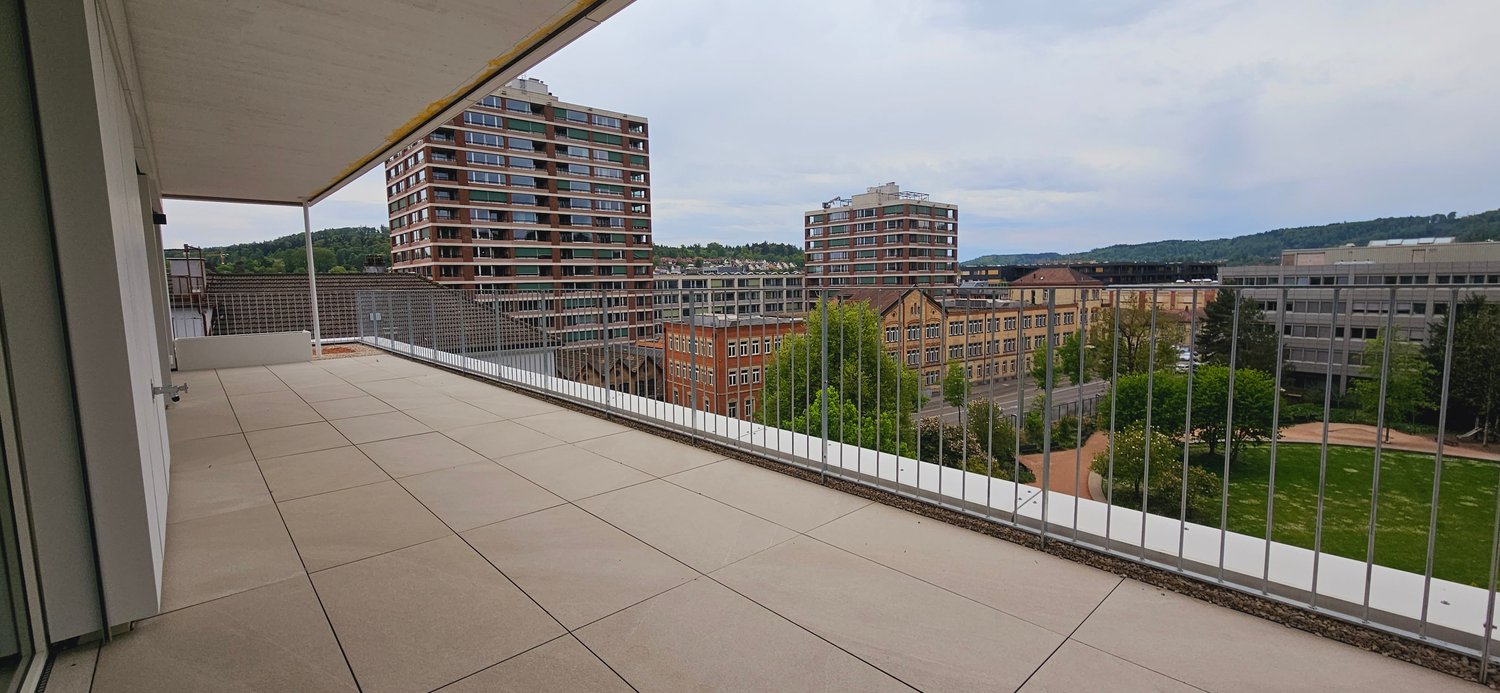
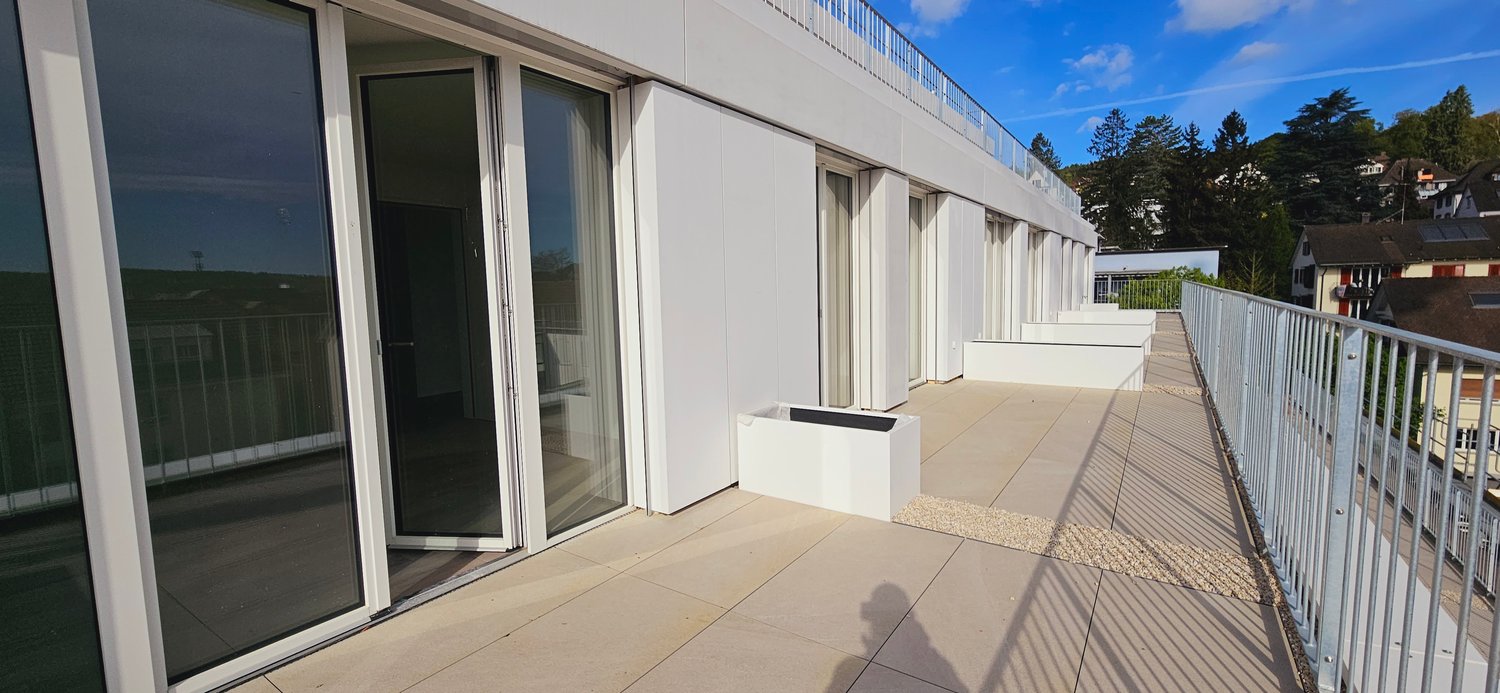
  • Flat rooftop terrace with light grey tiled flooring, white low walls, and a cityscape view under a clear blue sky.
  • Modern bathroom with a white sink, toilet, large mirror, and a glass-enclosed shower area. The walls and floor are tiled with a speckled, stone-like pattern.
  • Empty room with light wooden flooring, white walls, large windows, and a door leading to an outdoor area.
  • Empty hallway with wooden flooring, white walls, and a large window on one side, leading to another room.
  • Empty room with wooden flooring, white walls, and a large sliding glass door leading to a balcony.
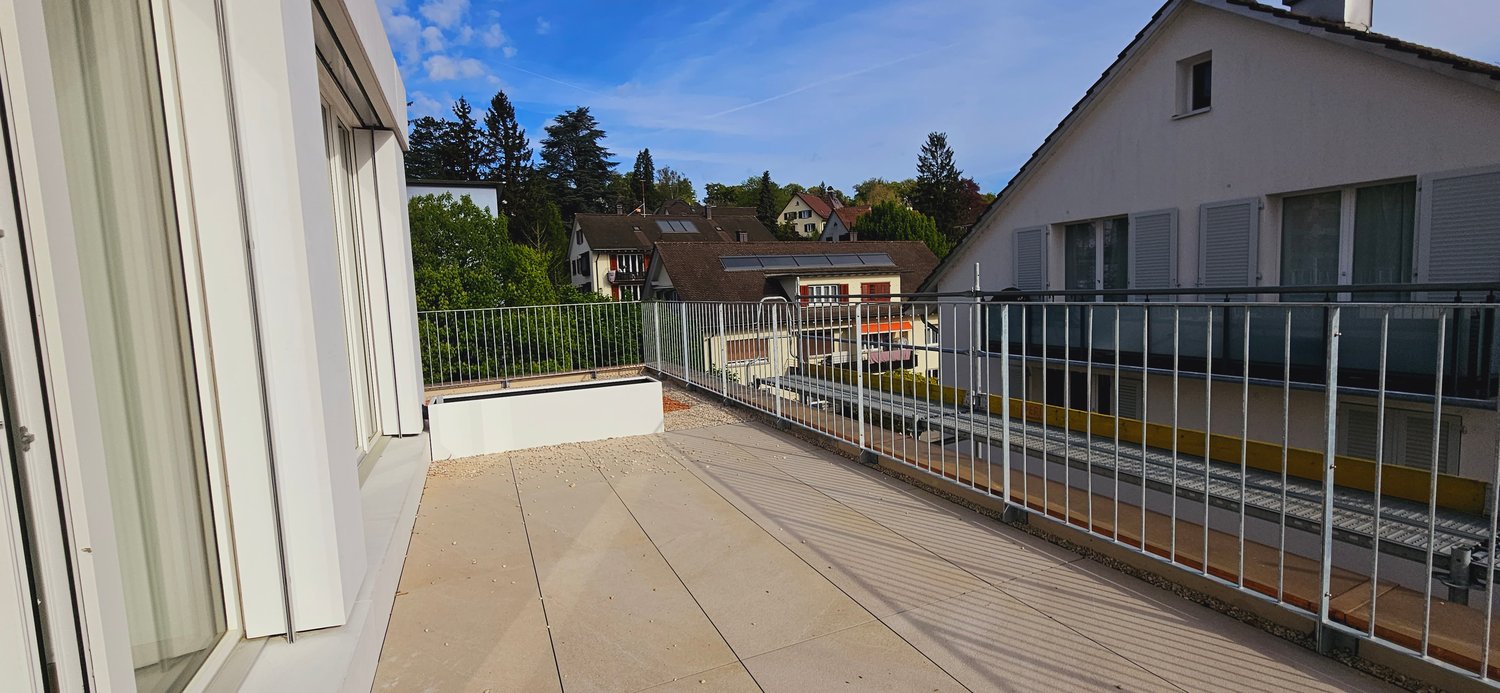
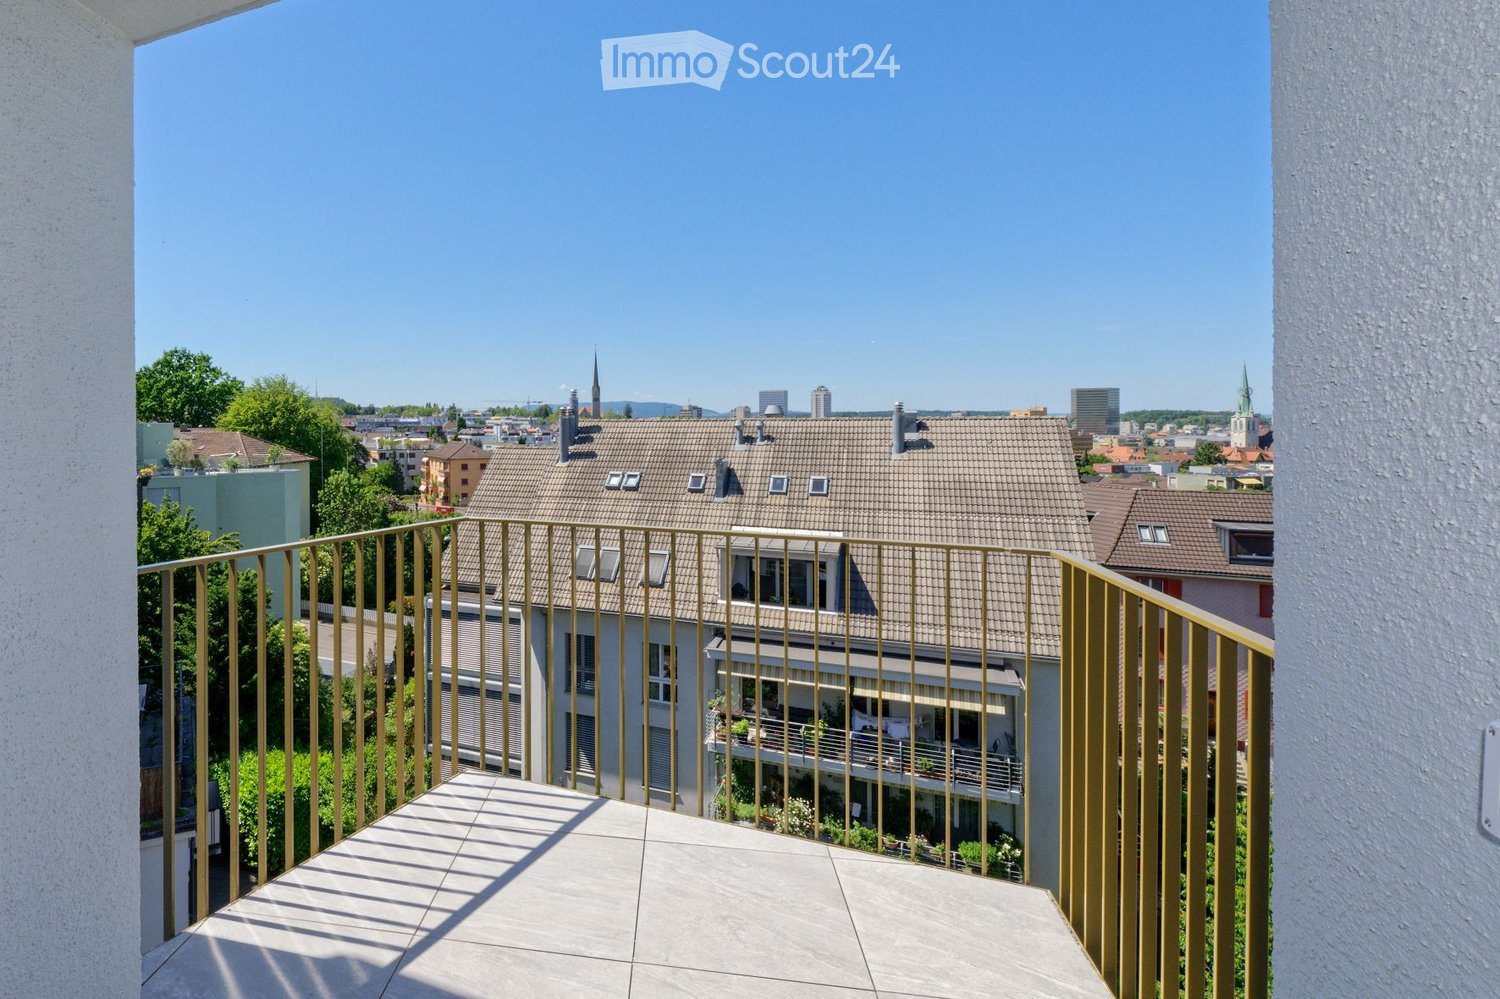
  • A clean, tiled balcony with white walls and a low railing, overlooking a residential area with houses, trees, and a clear blue sky.
  • Floor plan showing a living/dining/kitchen area, two bedrooms, a bathroom, and two terraces.
  • Spacious staircase with stone steps, wooden handrail, and metal balustrade, leading to an upper level with blue walls and additional windows.
  • Outdoor seating area with a wooden table and two benches on a gravel surface, surrounded by greenery and a multi-story building with balconies in the background.
  • Underground parking area with concrete floors and pillars, several parked cars, and bright overhead lighting.
1 / 14
3.5 pièces, 74m², CHF 3'690.–
Top
Winterthurerstrasse 287, 8057 Zürich

Penthouse avec accès direct par ascenseur – 3,5 pièces au-dessus des toits de Zurich-Nord

L'ascenseur s'arrête directement dans votre appartement : L'appartement penthouse au 5e étage de « Wohnen im 11 » combine vie urbaine avec beaucoup d'intimité et de bonnes connexions à la campagne. Vous entrez dans l'ascenseur et vous vous trouvez directement chez vous, sans escalier et sans voisins dans le couloir. L'appartement penthouse de 3,5 pièces avec 74,3 m² d'espace de vie est situé au sommet de la maison sur Winterthurerstrasse 287. Le plan d'étage est bien pensé, les pièces sont lumineuses, et la cuisine de haute qualité devient rapidement le centre de l'appartement. À l'extérieur, le 11e arrondissement est rapidement accessible. Les lignes de tram 7 et 9 s'arrêtent presque devant la maison, en sous-sol et protégées des intempéries. Irchelpark, Käferberg et le zoo sont accessibles à pied ou à vélo, et la Limmat en environ dix minutes. La gare d'Oerlikon et le centre-ville sont également à proximité. C'est ce que vous pouvez attendre : • Appartement penthouse au 5e étage avec accès direct par ascenseur à l'appartement • 3,5 pièces, 74,3 m² d'espace de vie • Cuisine de haute qualité avec cuisinière à induction • Lave-linge personnel • Parking souterrain personnel avec accès direct, places de parking pour voitures, véhicules électriques et motos peuvent être louées selon les besoins

Durée du trajet
-
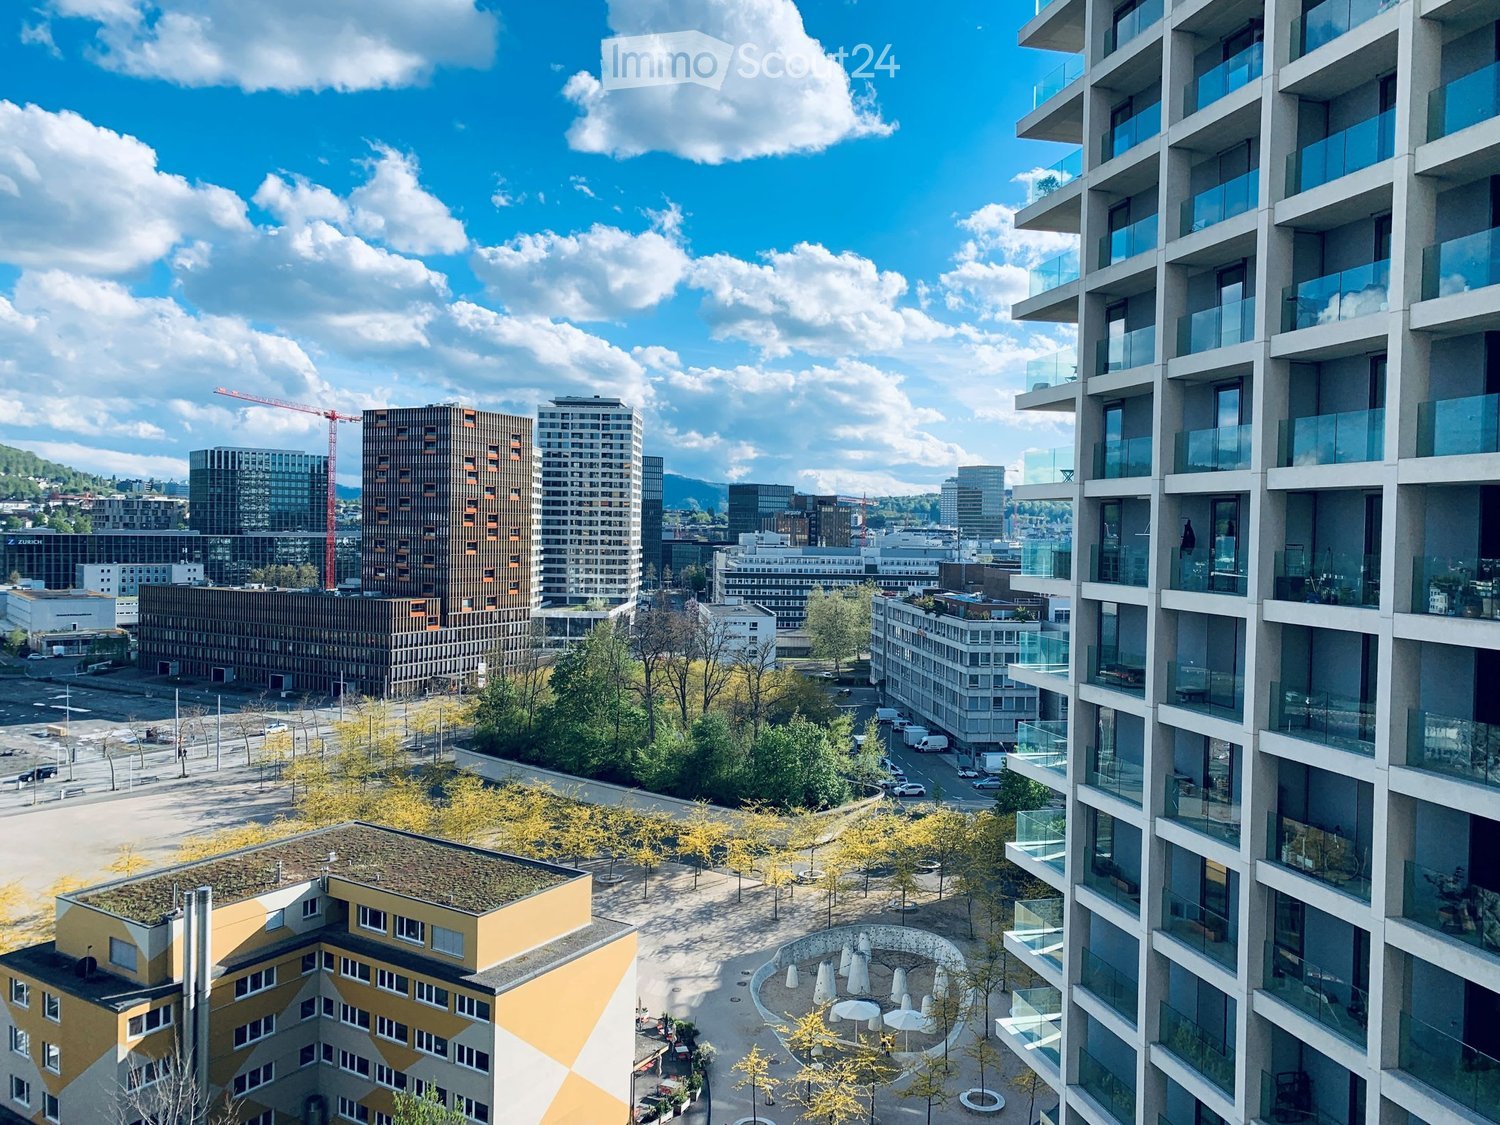
  • A modern urban skyline with high-rise buildings, balconies, and a green courtyard area with trees and seating.
  • Open-concept kitchen and living area with wooden flooring, modern kitchen island, large windows offering city views, and decorative vases.
  • Modern dining area with a long wooden table, six chairs, a decorative plate, a small cart with bottles, and a printer near the window offering a city view.
  • Modern balcony with a sofa, coffee table, chairs, and lamps, offering a panoramic city view.
  • Modern living room with large windows, light-colored sectional sofa, coffee table, ottoman, and books on the table.
  • A modern bedroom with a large bed, a dresser with various items, a chair, and an open bathroom with a bathtub and shower.
  • Modern bathroom with double sink, toilet, large mirror, glass-enclosed shower, towel racks, and towels.
  • Bathroom with a large window offering a cityscape view, featuring a bathtub, a potted plant on the windowsill, an incense holder, a small cup, and a decorative statue.
  • Modern balcony with a sofa, coffee table, bed, and decorative items, offering a scenic city view.
  • Modern bathroom with a sleek sink, chrome faucet, and dark tiled walls. A mirror with built-in lighting is above the sink, and a woven basket holds folded towels.
  • Modern living room with wooden flooring, large glass doors leading to a balcony with city view, two woven stools, and a small table.
  • Modern rooftop terrace with wooden decking, a large rectangular table, and seating areas, offering a scenic city view.
1 / 12
3.5 pièces, 101m², CHF 4'420.–
Top
Schärenmoosstrasse 78, 8052 Zürich

Vue ensoleillée du parc Leutschen, Zurich Nord

• Espace de vie/salle à manger représentatif avec 56 m2 avec fenêtres du sol au plafond et porte coulissante sur le balcon couvert environnant • Cuisine ouverte et moderne 10m2 avec îlot de cuisine, four et cuiseur à vapeur • Chambre à coucher spacieuse 18.7m2 avec salle de bain/DU/WC adjacente. • Deuxième espace de chambre comme bureau ou chambre à coucher séparable de l'espace de vie, 14.5m2 • Toilettes pour les invités et buanderie avec machine à laver et sèche-linge propres • Loggia couverte grande, terrasse avec plus de 40 m2. Toutes les pièces avec accès direct à la terrasse via portes-fenêtres. Emplacement sud-ouest avec de beaux couchers de soleil. • Vue dégagée sur la montagne de Zurich, le parc Leutschen, l'Uetliberg et le Lägern. • Utilisation du Sky Lounge à 60 m de hauteur comme espace de rencontre ouvert et apéros • Hall d'entrée représentatif et grand pour accueillir les invités (accès à l'ascenseur sécurisé) • Espace de stationnement spacieux avec plantation et jeux d'eau agréables • Place de garage pour CHF 225.- en option (connexion E) • Compartiment de cave fermé 10 m2. • Possibilités de shopping à proximité immédiate (Migros, Coop, Denner, Aldi) • Arrêt de tramway Oerlikerhus avec les lignes 10, 12, 50 (Brauerei Oerlikon) • Studios de fitness et parc de fitness Glattpark à courte distance de marche • Vous êtes invités à visiter l'appartement, actuellement loué. Rendez-vous de visite sur arrangement.

Durée du trajet
-
  • Balcony with a metal railing overlooking a cityscape with residential buildings, trees, and distant skyline.
  • Modern kitchen with white countertops, light blue cabinets, and a stainless steel sink with a contemporary faucet. The space features wooden flooring and built-in storage.
  • Modern bathroom with a white sink, toilet, and a glass-enclosed shower area. The walls and floor are tiled with a speckled, beige design, and a large mirror with built-in lighting is mounted above the sink.
  • Empty room with white walls, wooden floor, large window with view, and white door.
  • Bright, empty room with light wooden flooring, large windows, and sliding glass doors leading to a balcony or terrace area.
  • Modern hallway with a staircase featuring a metal railing, blue walls, and grey tiled flooring. The area is well-lit with recessed ceiling lights and has a window on the right side.
  • Underground parking area with concrete floors and pillars, several parked cars, and bright overhead lighting.
  • Balcony overlooking a residential area with multiple buildings, green trees, and a clear blue sky.
1 / 8
3.5 pièces, 78m², CHF 3'435.–
Top
Winterthurerstrasse 289, 8057 Zürich

Nouveau bâtiment directement à l'arrêt de tramway Tierspital

Bienvenue dans cet appartement moderne de 3,5 pièces, tout nouveau au rez-de-chaussée d'un bâtiment neuf contemporain situé Winterthurerstrasse 289. L'appartement impressionne par ses équipements de haute qualité, ses plans d'étage bien pensés et son excellent emplacement dans le quartier populaire.L'appartement offre, entre autres: • Cuisine moderne: Cuisine élégante avec plans de travail blancs, armoires bleu clair, sol en bois clair et un évier en acier inoxydable avec un robinet moderne. • Balcon: Un espace extérieur privé pour se détendre et profiter. • Lave-linge: Un confort pratique directement dans l'appartement. • Ascenseur: Un accès pratique à tous les étages. • Place de parking souterrain: Un parking moderne et lumineux avec accès direct. • Norme Minergie: Une construction énergétiquement efficace pour un climat de vie agréable et des frais accessoires faibles. • Accessible aux fauteuils roulants: Sans obstacle et adapté à toutes les situations de vie. L'appartement est calme et profite de beaucoup de lumière solaire en été. Grâce à son emplacement central, tous les équipements importants de la vie quotidienne sont à portée de main.Dans les environs, vous trouverez: • Arrêt de tramway/bus Université Irchel • Entrée de la station de métro Tierspital • Supermarché Coop Rejoignez-vous à un nouveau foyer qui répond aux normes les plus élevées.

Durée du trajet
-
1 / 6
  • Balcon / Terrasse
  • Ascenseur
  • Accessible en fauteuil
3.5 pièces, 103m², CHF 2'660.–
Top
8404 Winterthur

LUMINEUX ET MODERNE AU PARC EULACH

Cet appartement de 3,5 pièces (103 m²) au 3e étage d'un bâtiment certifié Minergie de 2011 impressionne par son plan d'étage bien pensé, ses grandes façades de fenêtres et son parquet élégant. La cuisine spacieuse avec îlot de cuisine est le cœur de l'appartement. Deux salles de bains, des armoires intégrées et une buanderie avec tour de lavage offrent beaucoup de confort. Le balcon invite à la détente, et le sous-sol privé offre un espace de stockage supplémentaire. Le parc Eulach, la gare et l'arrêt de bus sont à quelques pas, les commerces, les écoles et les restaurants sont directement dans le quartier. La prise en charge d'un emplacement de parking dans le garage souterrain pour CHF 150.-/mois est obligatoire.Cette offre BETTERHOMES se caractérise par les avantages suivants :- emplacement central, bien desservi : la gare de Hegi et l'arrêt de bus sont à 2 minutes à pied- parc Eulach juste à l'extérieur de la porte d'entrée- pièces spacieuses et plan d'étage bien pensé- cuisine lumineuse- deux salles de bains- grandes façades de fenêtres et fenêtres dans toutes les pièces- balcon avec local de stockage- certifié Minergie, construit en 2011- ascenseur / accessible en fauteuil roulant- et, et, et ...Intéressé ? Contactez-nous pour une visite sans engagement !N'avez-vous rien trouvé de convenable ? Plus de 2 000 autres offres sur : www.betterhomes.ch - le médiateur immobilier équitableVoulez-vous commercialiser une propriété vous-même ?Profitez de notre savoir-faire : https://www.betterhomes.ch/de/profitierenVoulez-vous faire évaluer une propriété ?Découvrez maintenant sa valeur avec notre évaluation gratuite, immédiatement et sans engagement !https://www.betterhomes.ch/de/knowledge/estimationPlus de détailsEmplacement : urbain, vert, bien desserviÉtat : bonSalles de bains / cellules humides : 2 (1x baignoire / WC / lavabo, 1x douche / WC / lavabo)Système de chauffage : chauffage par le sol Transports en commun : bus, 500 mÉcoles : jardin d'enfants, 600 m / école primaire, 700 mMagasins : Migros, 300 m / Coop, 750 m
  • Balcon / Terrasse
  • Ascenseur
  • Accessible en fauteuil
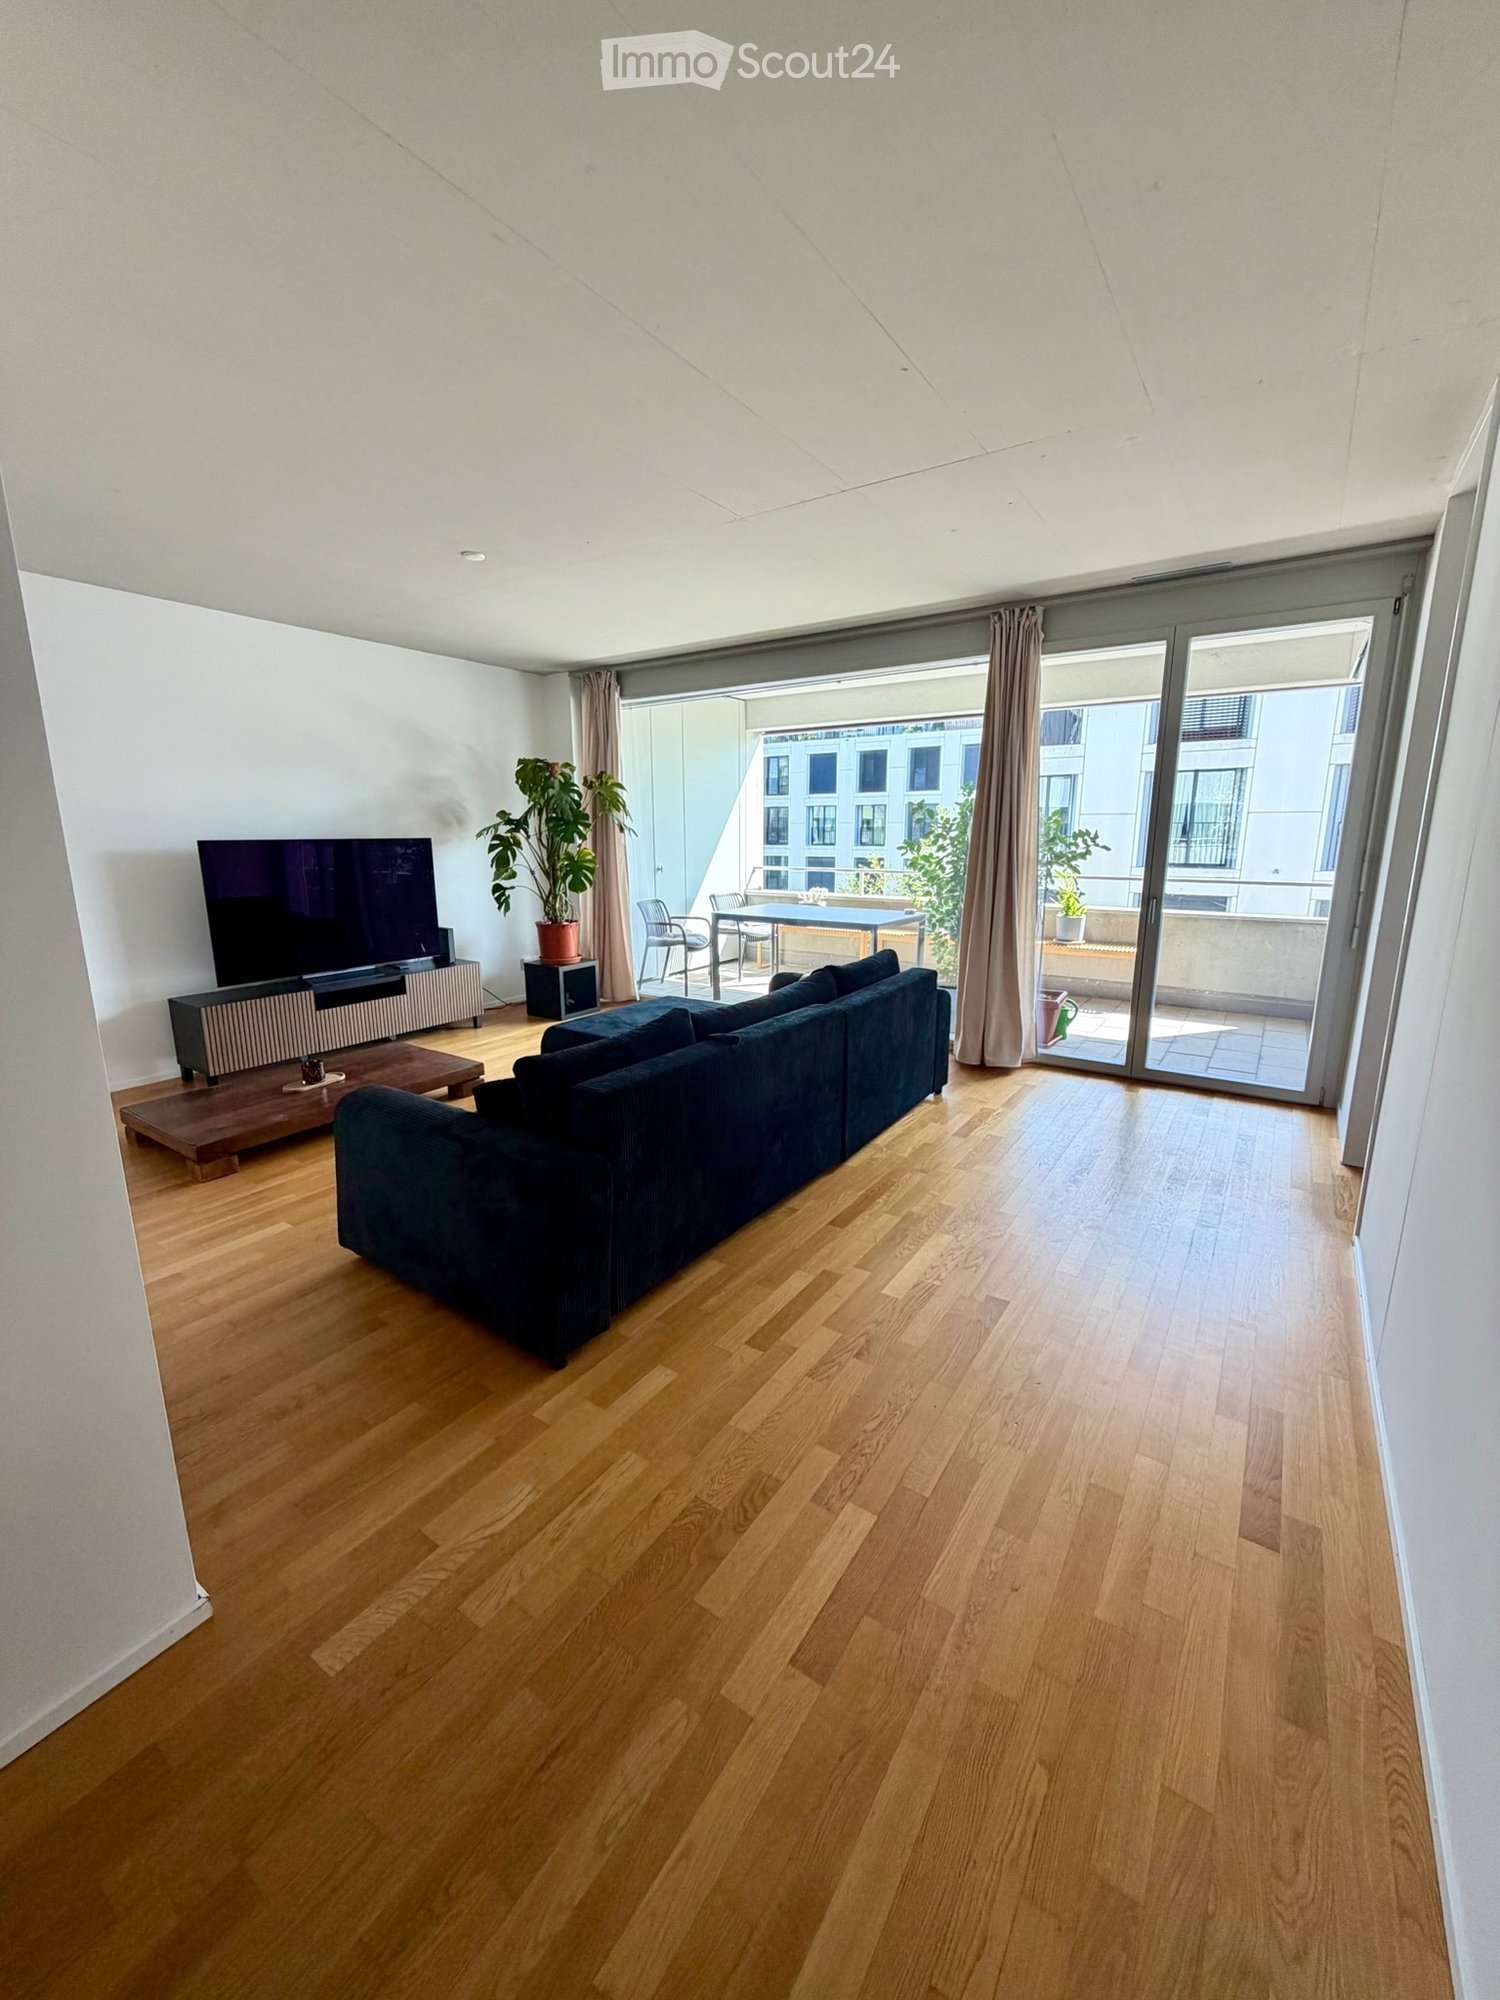
  • Modern living room with wooden flooring, large sofa, coffee table, TV, and sliding glass doors leading to a balcony with outdoor furniture.
  • Modern kitchen and dining area with light wood flooring, grey cabinets, a central island, and a dining table with chairs.
  • Modern kitchen with light wooden flooring, white cabinets, black countertop, and a washing machine in an adjacent laundry area.
  • Modern bedroom with wooden flooring, large window with dark curtains, grey bed with striped bedding, built-in wardrobe, and a picture frame on the wall.
  • Empty room with wooden flooring, large windows, and sliding glass doors leading to a balcony.
  • Modern bathroom with white walls, dark tiled floor, a large sink with a modern faucet, a bathtub, a toilet, and a wooden shelf holding towels.
  • Modern bathroom with white tiles, dark floor, toilet, sink, mirror, and shower area with a curtain.
  • Modern balcony with tiled floor, glass railing, and outdoor furniture including a bench, table, chairs, and potted plants.
1 / 8
3.5 pièces, 103m², CHF 2'660.–
Top
8404 Winterthur

Moderne 3.5-Zimmer-Wohnung mit Balkon in Winterthur Hegi

Der Stadtpark Eulachpark ist nur wenige Schritte von Ihrem neuen Rückzugsort entfernt. Sie leben in einem stark aufstrebenden Quartier, das durch seine perfekte Infrastruktur und kurze Wege überzeugt. Direkt vor der Haustür finden Sie einen 24/7-Supermarkt, einen wöchentlichen Frischmarkt, Kindergärten, Schulen, Fitnessstudios, Geschäfte und Restaurants.Der Bahnhof Winterthur Hegi und die Bushaltestelle sind in 2 Gehminuten erreichbar und garantieren schnelle Verbindungen nach Zürich und zum Flughafen. Das Stadtzentrum ist nur 7 Autominuten entfernt.Die WohnungDank des gut durchdachten Grundrisses verfügt die Wohnung über geräumige Zimmer und eine helle Wohnküche, während der helle Parkettboden (und Fliesen in den Badezimmern) für eine elegante und gemütliche Atmosphäre sorgt.Darüber hinaus bietet Ihnen Ihr neues Zuhause folgende Vorteile: • Grosse Fensterfronten und Fenster in allen Zimmern • Grosse Wohnküche • 2 Badezimmer/WC (Doppelbad) • Eingangsbereich mit Garderobe und Einbauschränken • Reduit mit Waschmaschine und Tumbler (Waschturm) • Grosser externer Abstellraum auf dem Balkon • Privates Kellerabteil Details und Übernahmebedingungen (Nachmiete)Zusammen mit der Wohnung muss obligatorisch ein Parkplatz in der Tiefgarage übernommen werden (CHF 150.– / Monat).MöbelpaketUm die Übernahmeformalitäten zu beschleunigen, bieten wir ein Möbelpaket (Möbel in neuwertigem Zustand) zu einem äusserst vorteilhaften und reduzierten Pauschalpreis an: • Grosser Kleiderschrank mit Beleuchtung • Küchentisch aus Eiche und sechs gepolsterte Stühle • Badezimmermöbel aus Bambus • Massgeschneiderte Vorhänge in Küche und Wohnzimmer • Verdunkelungsvorhänge im Schlafzimmer • Weisses Bücherregal • Magnet-Messerleisten aus Bambus Weitere Details und Preise werden privat mitgeteilt.🇬🇧 EnglishModern 3.5-room apartment with balcony in Winterthur HegiThe LocationThe Eulachpark city park is just a few steps away from your new retreat. You will live in a rapidly growing neighborhood that stands out for its perfect infrastructure and short distances. Right at your doorstep, you will find a 24/7 supermarket, a weekly fresh produce market, kindergartens, schools, gyms, shops, and restaurants.The Winterthur Hegi train station and bus stop are a 2-minute walk away, ensuring quick connections to Zurich and the airport. The city center is just a 7-minute drive away.The ApartmentThanks to the well-thought-out layout, the apartment features spacious rooms and a bright eat-in kitchen, while the light parquet flooring (and tiles in the bathrooms) ensures an elegant and cozy atmosphere.Furthermore, your new home offers the following benefits: • Large glass panels and windows in all rooms • Large eat-in kitchen • 2 Bathrooms/WC • Entrance with wardrobe and built-in closets • Reduit with washer-dryer column (wash tower) • Large external storage room on the balcony • Private cellar Takeover Details and ConditionsAlong with the apartment, an underground parking space must mandatorily be taken over (CHF 150.- / month).Furniture PackageTo speed up the takeover process, we offer a furniture package (furniture in like-new condition) at an extremely advantageous and discounted flat rate: • Large wardrobe with lighting • Oak kitchen table and six upholstered chairs • Bamboo bathroom furniture • Custom-made curtains in the kitchen and living room • Blackout curtains in the bedroom • White bookcase • Bamboo magnetic knife racks Further details and prices will be communicated privately.
1 / 13
3.5 pièces, 115m², CHF 3'310.–
Im Brünnli 2, 8152 Opfikon

Appartement exceptionnel de 3,5 pièces avec 115 m² à louer pour la première fois

Êtes-vous à la recherche d'un appartement spacieux et moderne de 3,5 pièces avec beaucoup d'espace ? Alors ce logement au Brünnlipark à Opfikon pourrait être exactement ce qu'il vous faut. Après une rénovation complète, cet appartement de 115 m² est loué pour la première fois. La disposition des pièces spacieuses offre beaucoup d'espace et de nombreuses possibilités de conception individuelle. C'est ce qui caractérise cet appartement 115 m² d'espace de vie avec une disposition de pièces spacieuse et flexiblePièces de vie lumineuses et accueillantesParquet en chêne de haute qualité dans toutes les zones de vie et de sommeilChauffage au sol confortableSalle de bains et cuisine modernes rénovéesLave-linge et sèche-linge privés directement dans l'appartementCompartiment de cave privé et espace de stockage supplémentaire dans les combles Cour intérieures calmes et options de stationnement pratiques Un parking dans le garage souterrain avec une station de recharge pour véhicules électriques peut être loué avec l'appartement si nécessaire. Les véhicules sont garés dans le garage souterrain de l'immeuble, ce qui signifie que les cour intérieures sont en grande partie libres de voitures. Cela offre un environnement calme et agréable et présente une valeur ajoutée supplémentaire, en particulier pour les familles avec enfants. Emplacement excellent à Opfikon Le Brünnlipark est situé dans un emplacement central directement sur le Hardwald et convainc par son excellente connexion. L'aéroport de Zurich peut être atteint en bus en environ 6 minutes. L'International School Zurich North à Wallisellen peut également être atteint en bus direct en environ 15 minutes. De nombreuses options de shopping, d'écoles et d'arrêts de transport en commun sont situés à proximité immédiate. Le centre-ville de Zurich est également rapidement et facilement accessible. Processus de candidature simple en allemand ou en anglais Nous serons ravis de vous guider tout au long du processus de location, de la visite à la candidature jusqu'à la remise des clés de l'appartement. Le processus est simple et transparent et peut être effectué en allemand et en anglais. Vous trouverez de plus amples informations sur le projet et le formulaire de candidature sur www.bruennlipark.ch. Nous nous réjouissons de votre contact et serons ravis de vous montrer l'appartement en personne lors d'une visite. Remarque sur les images :L'appartement est loué non meublé. Cependant, si vous êtes intéressé, il existe la possibilité d'acheter les meubles existants de l'appartement modèle.

Durée du trajet
-

Autres objets intéressants