Nunningen - Biens immobiliers à louer avec Balcon / Terrasse, Animaux de compagnie autorisés

Nous te recommandons d’élargir tes critères de recherche pour obtenir des résultats similaires. Les filtres actuels n’ont donné aucun résultat.

Si tu ne souhaites pas modifier les critères de recherche actuels, nous te recommandons de créer une alerte, afin d'être averti(e) lorsqu’il y aura des offres correspondantes.

D’autres objets dans ta zone de recherche élargie automatiquement
10 résultats - Rayon: + 10km
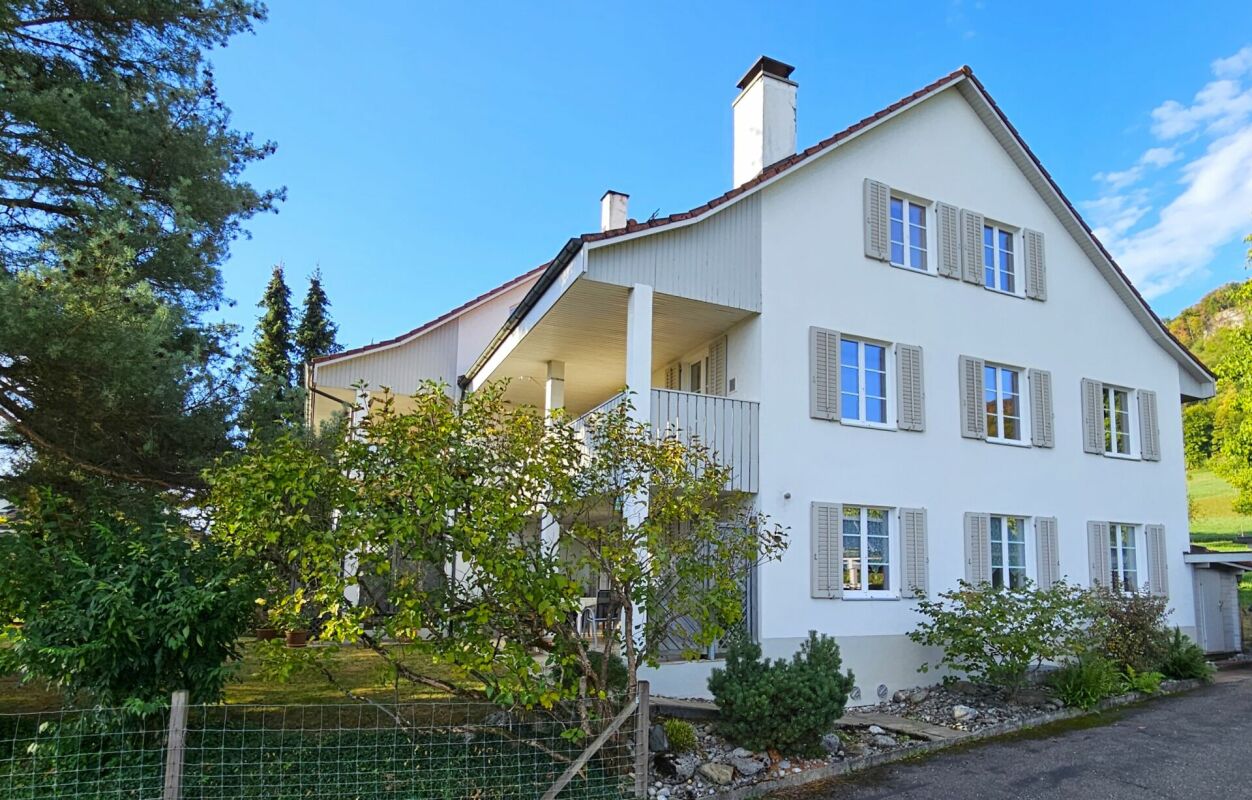
  • Two-story house with white exterior, brown tiled roof, multiple windows with green shutters, and a wooden front door.
  • Wooden staircase leading to a modern bathroom with white tiles, a sink, and a toilet.
  • Empty room with light wooden flooring and white walls, featuring recessed ceiling lights and a small window on one side.
  • Modern bathroom with white tiled walls, a bathtub, a sink with a modern faucet, a toilet, and a large mirror with built-in lighting. The room features recessed ceiling lights and a small window with frosted glass.
  • Modern bathroom with wooden flooring, white tiled walls, a sink with a modern faucet, a toilet, a bathtub, and a large mirror. The room features recessed lighting and a frosted window.
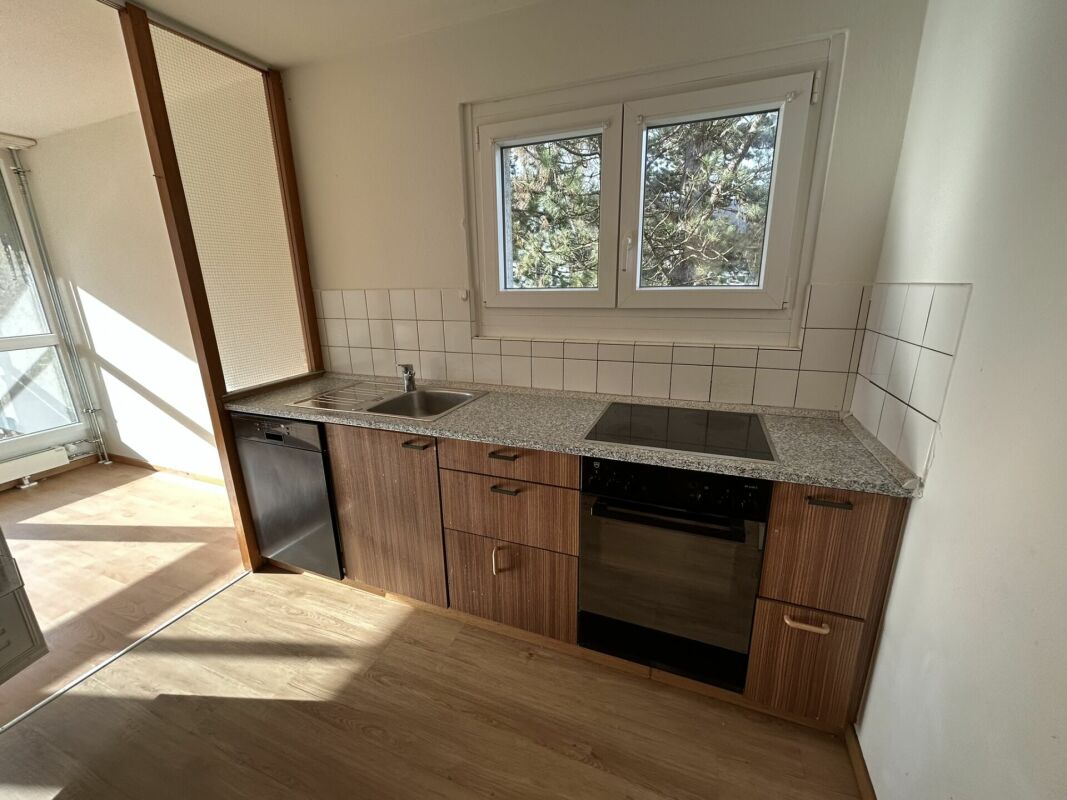
  • Modern kitchen with light-colored cabinets, dark countertops, and a stainless steel sink. Exposed wooden beams on the ceiling and large windows provide natural light.
  • Empty room with exposed wooden beams, wooden flooring, and large windows letting in natural light. No furniture or equipment present.
  • Modern kitchen with light grey cabinets, wooden flooring, and exposed wooden beams on the ceiling. Features a sink, faucet, and oven.
  • Empty room with wooden flooring and white walls, featuring recessed ceiling lights and a small built-in shelf on one wall.
  • Modern staircase with wooden steps and a glass railing, leading to a small bathroom with white tiles and a sink.
  • Modern wooden staircase with metal balustrade, leading to an open area with a skylight above.
  • Empty room with light wooden flooring and white walls, featuring a single window and a hanging light fixture.
  • Empty room with wooden flooring, white walls, and a window letting in natural light. No furniture or equipment is present.
  • Empty attic room with wooden flooring, white walls, and a large window showing a view of the outside. The room has a slanted ceiling and a single light fixture.
  • A fenced garden area with a gravel path, vines, and a view of a house and surrounding landscape.
  • Balcony with wooden privacy screens, metal railing, and a view of a lush, green landscape.
  • Wooden fence and metal railing on a rooftop terrace with a view of trees and hills.
1 / 17
5.5 pièces, 120m², CHF 2'690.–
Top
Schlössliweg 9, 4114 Hofstetten SO

Charmant maison de 5,5 pièces en rangée dans un endroit calme à Hofstetten SO

Découvrez cette charmante maison de rangée fraîchement rénovée au Schlössliweg 9 à Hofstetten. L'ancien bâtiment historique de 1920 combine de manière merveilleuse le charme d'autrefois avec le confort moderne – disponible immédiatement !La maison spacieuse s'étend sur 3 étages (plus grenier) avec une surface habitable de 120 m² (surface totale 170 m²) sur un terrain de 360 m². Avec 5,5 pièces, elle offre suffisamment d'espace pour toute la famille.La maison convainc avec les points forts suivants : • Cuisine moderne : Cuisine élégante avec des armoires claires, des plans de travail sombres, un sol en bois et des poutres en bois apparentes au plafond – une combinaison parfaite de charme d'ancien bâtiment et d'équipement moderne. Cuiseur à vapeur, congélateur et tous les autres appareils de norme moderne. • Escaliers en bois : Des escaliers en bois caractéristiques relient les trois étages et donnent à la maison une atmosphère chaleureuse et accueillante. • Salle de bain moderne : Salle de bain fraîchement rénovée avec des carreaux de faïence blancs, un lavabo et des toilettes. • Balcon : Profitez de la vue depuis votre propre balcon. • Place de parking : La place de parking offre de l'espace pour 1 voiture et 2 roues. (Deuxième place de parking optionnellement disponible) • Animaux autorisés : Les amoureux des animaux sont les bienvenus. • Enfant convivial : Idéal pour les familles avec des enfants. Emplacement et environnement : La maison est située dans un quartier résidentiel calme – pendant la journée et la nuit, il y a un silence agréable. En été, vous pouvez profiter de beaucoup de soleil. L'arrêt de bus Hofstetten Unterdorf est à seulement 3 minutes à pied, et l'école primaire Primarschule Hofstetten est à seulement 6 minutes à pied – idéal pour les familles avec des enfants scolarisés.Ce bâtiment ancien unique combine le caractère historique avec le confort moderne et offre un environnement calme et convivial pour les familles. Une opportunité rare – nous nous réjouissons de votre contact !

Durée du trajet
-
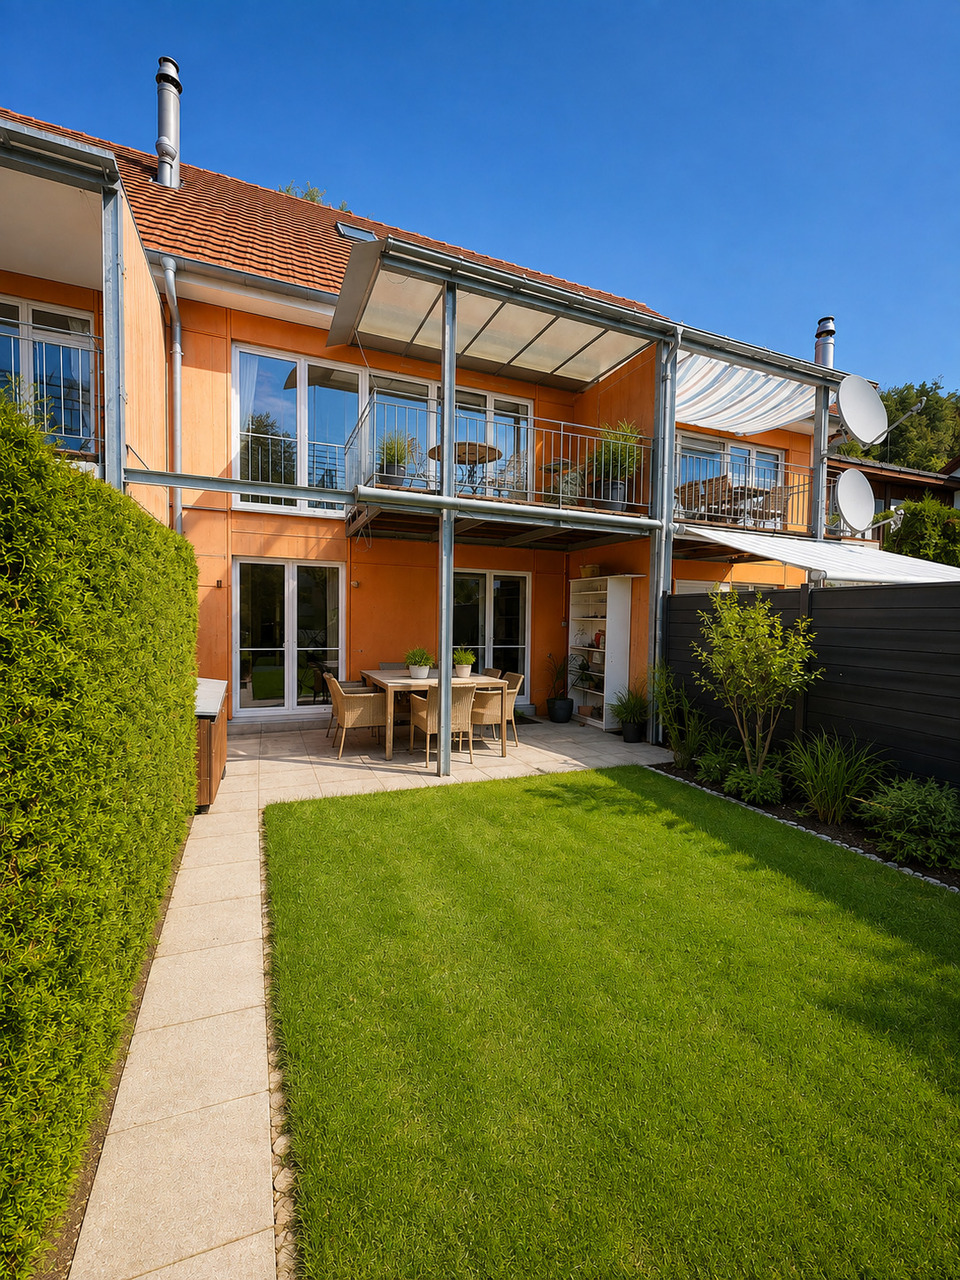
  • Two-story house with a modern design, featuring a balcony, large windows, and a well-maintained garden with various plants and trees.
  • Two-story house with white exterior, brown roof, multiple windows, and a small garden area with shrubs and a tree.
  • Well-maintained garden with a lawn, trees, shrubs, and a patio area with a covered seating space.
  • Modern kitchen with light wooden cabinets, granite countertops, island, and large windows overlooking a garden.
  • Modern kitchen with light wood cabinets, granite countertops, stainless steel appliances, and a window above the sink.
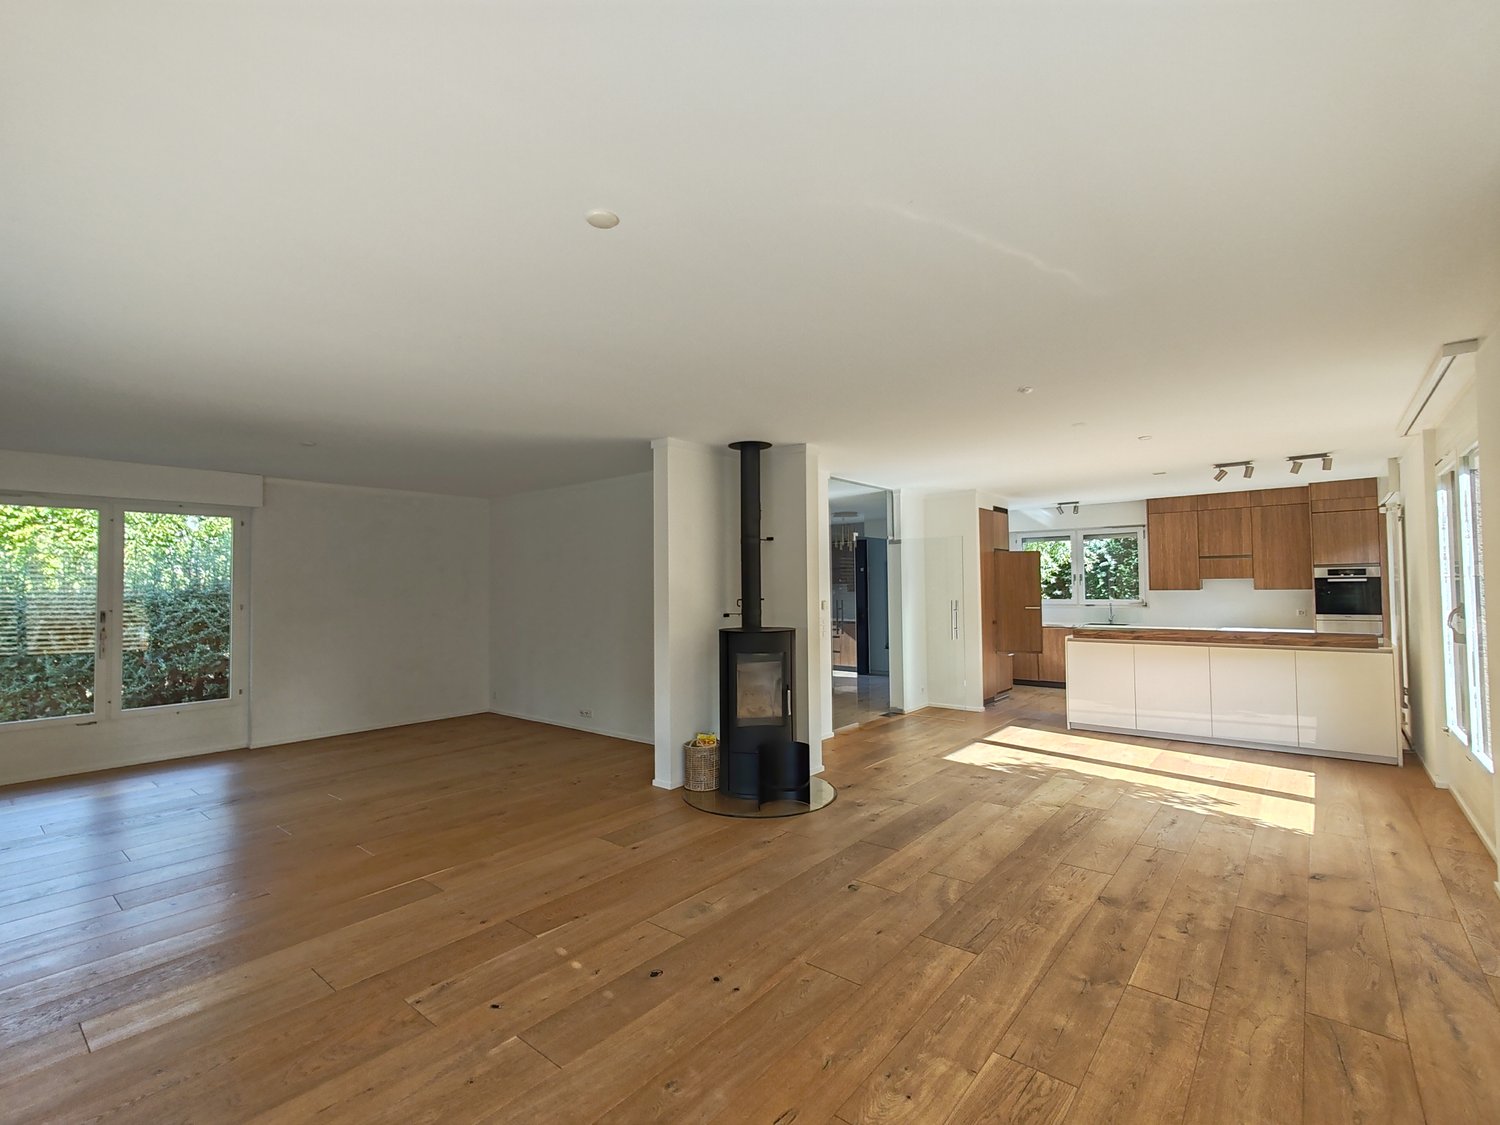
  • Empty room with wooden flooring, large windows, fireplace, and radiator. No furniture or equipment present.
  • Empty room with wooden flooring, white built-in wardrobes, and large sliding glass doors leading to a balcony.
  • Empty attic room with wooden flooring, white walls, skylight window, and radiator. No furniture or equipment present.
  • Empty room with wooden flooring, white walls, large window with radiator below, and a door visible on the left side.
  • A bright hallway with a large arched doorway leading to a room. The hallway features light green built-in cabinets with gold handles, a tiled floor, and a visible light switch on the wall.
  • Empty closet with white shelves and green walls, wooden floor visible.
  • {"visible_features": ["Garage"], "type": "Garage", "objects": [], "description": "Clean, organized garage with concrete floor, shelving units, bicycles, and various stored items including ladders, tools, and crates.", "localized_descriptions": {"EN": "Cle
  • A small bathroom with a toilet, sink, mirror, and a decorative rug on the floor. The walls are tiled with a mosaic pattern, and there is a frosted window above the toilet.
  • Bathroom with beige tiles, a pink bathtub, two sinks, and white cabinets with shelves.
  • Modern bathroom with a white toilet, a sink with a cabinet, a mirror, and a window. The floor is tiled with mosaic tiles, and there are two green rugs placed on the floor.
  • A well-organized workshop with a large wooden workbench, a pegboard wall displaying an array of tools including hammers, wrenches, screwdrivers, pliers, and a drill. The space is clean and functional, with a window on the left side providing natural light
  • Utility room with a water heater, thermostat, and various pipes and fittings.
  • Well-maintained garden area with a variety of plants and flowers, including red and yellow blooms, neatly arranged in raised beds and containers. The garden features a gravel pathway and is bordered by a modern building with a white facade and a balcony.
  • A small garden area enclosed by a chain-link fence, featuring a raised garden bed with herbs and shrubs, a grassy lawn, and a stone retaining wall in the background.
  • A small, single-story shed with a grey door and a small window, situated on a grassy lawn surrounded by a chain-link fence and lush greenery.
  • A storage shed with a lawn mower, pressure washer, garden tools, and storage boxes inside.
  • Floor plan showing a building layout with labeled areas and dimensions.
  • Floor plan of a house with labeled rooms including living area (WOHNEN), kitchen (KÜCHE), dining area (ESSPLATZ), bathroom (WC), and entrance (EINGANG). Dimensions and structural details are marked.
  • Floor plan of a residential space featuring a bathroom, living area, bedroom, and balcony.
  • Floor plan showing a multi-room layout including a living room, dining room, kitchen, bedrooms, and a garage.
1 / 25
5.5 pièces, 170m², CHF 3'960.–
Top
Stefanstrasse 19, 4106 Therwil

Schönes freistehendes Einfamilienhaus / Beautiful detached house

Schönes freistehendes Einfamilien-Haus in ruhigem Quartier: • Eingang mit Garderobe, Einbaukasten und Reduit • Erdgeschoss: Wohn-/Esszimmer mit Cheminée, Küche, Gäste-WC, grosser Sitzplatz, gedeckte Pergola, Garten und Gartenhaus • Obergeschoss: Doppel-Schlafzimmer mit Einbaukästen und Terrasse, Schlafzimmer, Bad/WC, Estrich - Stauraum • Untergeschoss: Doppel-Schlafzimmer, Schlafzimmer das auch als Hobbyraum/Büro genutzt werden kann, Dusche/WC, Kellerraum, Waschraum, grosse Garage inkl. Hauszugang mit Werkbank - Platz für Motos, Velos, Technikraum Das Haus verfügt über helle Räume. Küche mit Backofen, Steamer und Geschirrspüler der Marke V-Zug, Waschraum mit Waschmaschine und TumblerSchöne und ruhige Lage mit einfach zu pflegendem Garten. Nahegelegene Sportanlagen.Zu Fuss innerhalb von fünf Minuten: Schulhäuser, Sportanlagen, Tram 10, 17, etc.Zu Fuss innerhalb von zehn Minuten: Einkaufsmöglichkeiten, Restaurants, ZentrumMit dem Auto innerhalb von zehn Minuten: International School, Autobahn-Anschluss, etc.Die Nebenkosten werden dem Mieter von den Lieferanten direkt in Rechnung gestellt.Beautiful detached single-family house in a quiet neighborhood: • Entrance with checkroom, built-in cupboard and utility room • Ground floor: living/dining room with fireplace, kitchen, guest WC, large seating area, covered pergola, garden and garden shed • Upper floor: Double bedroom with fitted wardrobes and terrace, single bedroom, bathroom/WC, attic - storage space • Basement: Double bedroom, single bedroom that can also be used as a hobby room/office, shower/WC, cellar room, laundry room, large garage incl. access to the house with workbench / space for motorcycles and bicycles, technical room The house has bright rooms. Kitchen with quality oven, steamer and dishwasher (V-ZUG), laundry room with washing machine and dryerBeautiful and quiet location with easy-to-maintain garden. Nearby sports facilities.Within five minutes on foot: schools, sports facilities, tram 10 and 17, bus 62 and 64, etc.Within ten minutes on foot: Shopping facilities, restaurants, centerBy car within ten minutes: International School, highway access, etc.Ancillary costs bill be billed directly by the vendors to the tenant.

Durée du trajet
-
8.5 pièces, 196m², Prix sur demande
4710 Balsthal

Maison multifamiliale ou maison de générations avec diverses possibilités

Maison multifamiliale à louer ou possibilité d'agrandissement et de sous-locationUne opportunité pour les grandes familles, les artisans, les entrepreneurs ou les amateurs de immobilier :À louer, une maison multifamiliale existante avec deux appartements.L'objet • Appartement au rez-de-chaussée d'environ 95 m² • Appartement à l'étage d'environ 100 m² • des espaces commerciaux supplémentaires disponibles dans le bâtiment • espaces extérieurs / parking et garage disponibles • propriété existante avec potentiel d'agrandissement et de valorisation Le conceptNous recherchons des locataires individuels classiques, des familles, des personnes ou des entreprises qui prendront en charge l'ensemble de la propriété.Le locataire peut rénover, valoriser et relouer le bien à ses propres frais, en accord avec la propriété, ou l'utiliser lui-même. Les conditions cadres spécifiques concernant le loyer, les investissements, l'agrandissement, la durée de location et la sous-location seront déterminées conjointement.EmplacementLa propriété est située à 5 minutes à pied de la gare de Balsthal et de l'arrêt de train et de bus postaux de Thalbrücke. Migros et Coop sont à environ 15 minutes à pied.Intéressé?Si vous êtes intéressé, nous nous réjouissons de votre contact avec quelques détails succincts sur votre personne ou votre entreprise et votre idée d'utilisation de la propriété.

Autres objets intéressants