Grandvaux - Biens immobiliers à louer avec Ascenseur, Animaux de compagnie autorisés

Nous te recommandons d’élargir tes critères de recherche pour obtenir des résultats similaires. Les filtres actuels n’ont donné aucun résultat.

Si tu ne souhaites pas modifier les critères de recherche actuels, nous te recommandons de créer une alerte, afin d'être averti(e) lorsqu’il y aura des offres correspondantes.

D’autres objets dans ta zone de recherche élargie automatiquement
13 résultats - Rayon: + 10km
  • Open-plan living and dining area with hardwood floors, large windows, and a balcony view. Features a sofa, coffee table, dining table with chairs, and a kitchen island.
  • Bright, open-plan living and dining area with large windows and balcony access. Features a patterned sofa with colorful cushions, a wooden coffee table, dining chairs and table, and modern lighting.
  • Modern kitchen with white cabinets, wooden flooring, and various appliances including a sink, stove, and microwave. A small island with a stool is present, along with a cart holding various items.
  • Modern bedroom with a wooden bed, nightstand, and a small adjacent bathroom with a sink and mirror. The room features a framed picture and a poster on the wall, along with a hanging lamp.
  • Modern bathroom with dark grey tiles, white sink, mirror, and toilet.
  • Modern bathroom with black tiled walls, white bathtub, toilet, sink, and shower curtain.
  • Bright, modern children's bedroom with large windows, a crib, shelves filled with toys, a rug, and a chalkboard wall with drawings.
  • Cozy bedroom with a wooden bed, desk, chair, and world map on the wall.
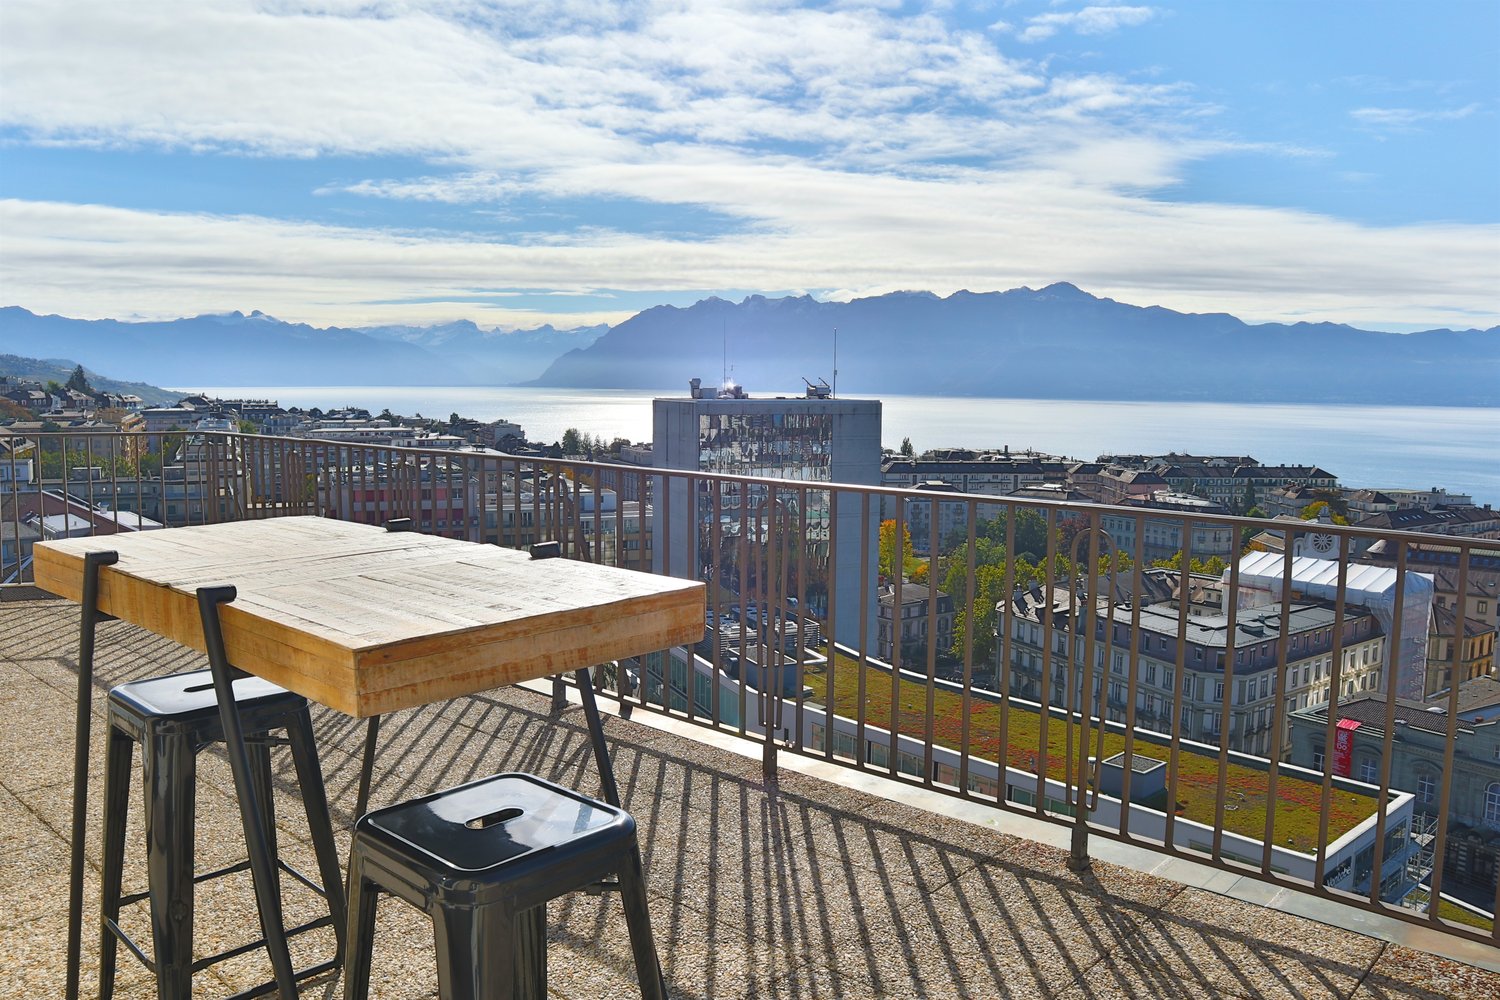
  • Rooftop terrace with a city view, featuring potted plants, a small table, and chairs.
  • Balcony with metal railing, wooden decking, potted plants, and a view of the city and surrounding buildings.
1 / 10
4.5 pièces123m²CHF 4'190.–
Top
Chemin de Renens 52e, 1004 Lausanne

Attique de 4.5 pièces à Malley

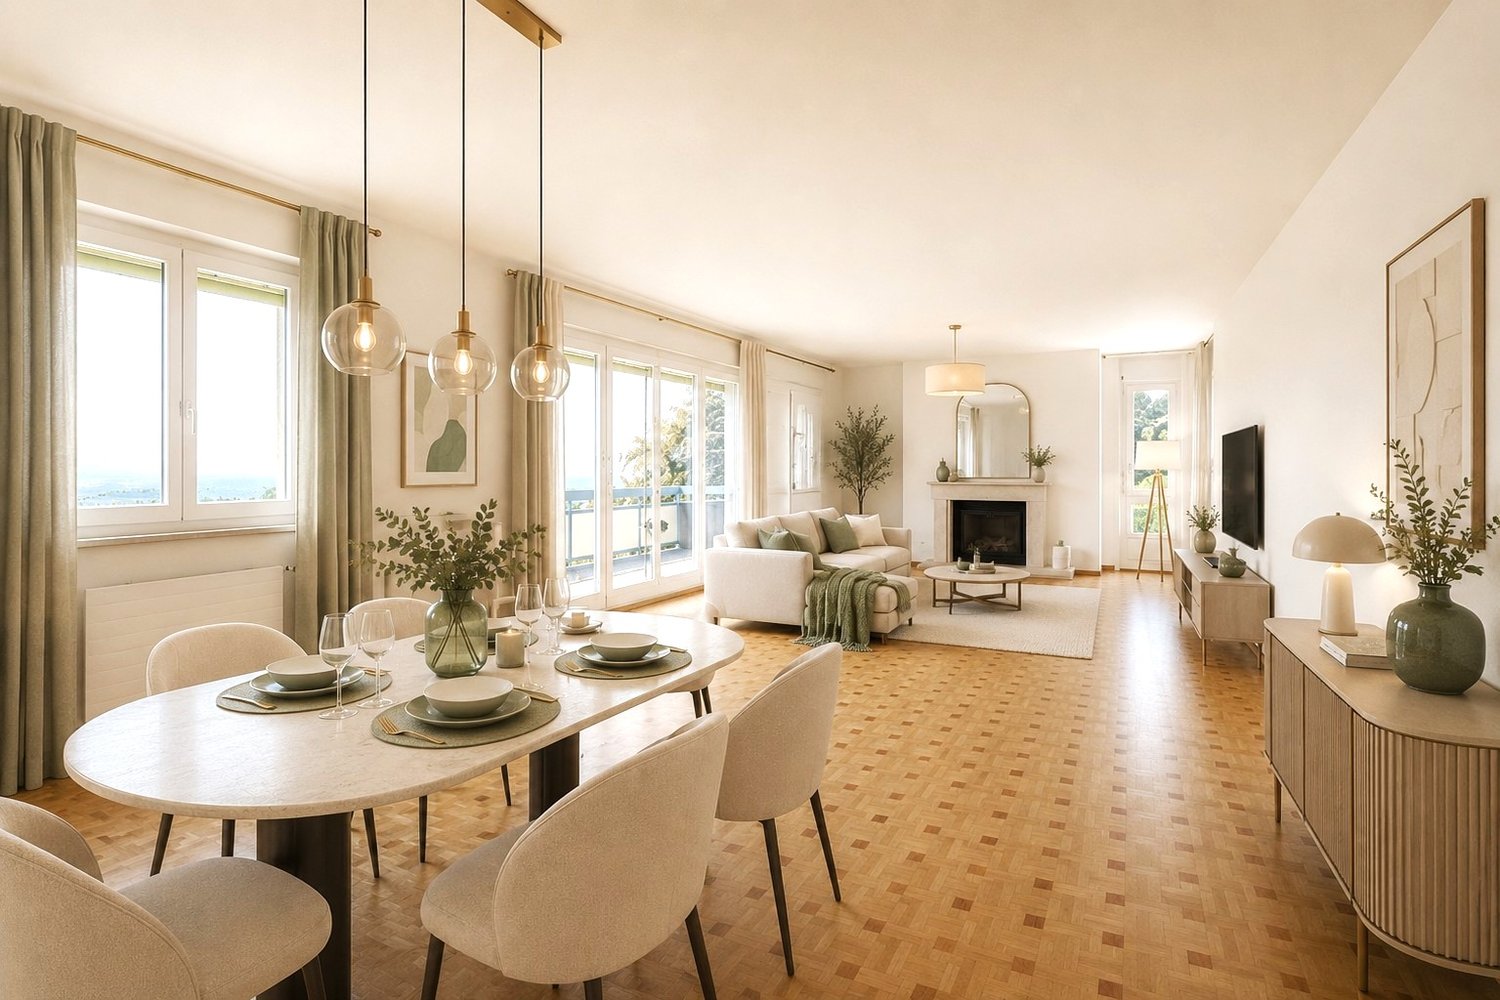
L'appartement est en attique, au 6ème étage. Il est extrêmement lumineux et a été réalisé avec goût. Il est desservi par un ascenseur privatif et offre une surface pondérée de 138 m2, comprenant une terrasse de 44 m2.Sa distribution se compose d'un hall d'entrée, d'un vaste séjour avec une salle à manger, d'une cuisine ouverte entièrement agencée, de trois chambres à coucher, dont une en suite avec sa salle de douche attenante, et d'une salle de bain. La terrasse a une vue imprenable sur le Jura et offre de splendides couchers de soleil. Une buanderie privative (lave-linge + sèche-linge), deux places de parc intérieures, une cave ainsi qu'un local à vélos complètent les atouts de ce logement.Le bâtiment Minergie a été construit en 2013. L'appartement a été rénové en 2023 et est en excellent état. Les lignes de bus TL n° 7, 17,18, 19, 32, 33 et N4 sont à 20 m, le nouveau tramway à 20 m, la gare Prilly-Malley à 200 m, plusieurs écoles à 200 m et le centre Malley Lumières (poste, Migros, Coop, cinéma, pharmacie, fitness) à 200 m. Plusieurs restaurants, cafés et le complexe sportif Vaudoise Arena se trouvent dans un rayon de 200 m. Plusieurs parcs sont très proches avec la Vallée de la jeunesse et le parc de Valency à moins de 500 m.L’appartement sera disponible à partir du 1er décembre 2026. Les locataires actuels l’occupent depuis plus de 3 ans.Nous organisons une porte ouverte le samedi 22 août de 14h00 à 16h00. Si vous souhaitez postuler, merci de préparer pour chacun des locataires figurant sur le contrat de bail : les copies des pièces d'identité, les 3 dernières fiches de salaire, attestation de l'employeur, copie de l'assurance RC ménage, et le certificat de l'office des poursuites. Si vous avez l'envie, une lettre de motivation ainsi que la présentation des locataires nous aideraient grandement. Le contrat de bail sera signé directement avec les propriétaires, pas d'agence.

Durée du trajet
-
  • Modern balcony with a wooden table, glass railing, and a view of trees and buildings.
  • Modern balcony with grey wooden bench, white metal table, green chairs, and a view of trees and rooftops.
  • Modern kitchen with grey cabinets, stainless steel appliances, and a large window overlooking a green area.
  • Modern kitchen with light grey cabinets, wooden flooring, and a dining area featuring a wooden table and chairs. A small white stool and a furry rug are visible near the sliding glass door.
  • Open-plan living and dining area with modern kitchen, wooden flooring, and large windows. Includes a dining table with chairs, a small stool, a furry rug, and a child's table and chair.
  • Modern bathroom with a white sink, mirror with LED lighting, glass-enclosed shower, and a toilet. Beige tiles and a light-colored floor.
  • Modern bathroom with a bathtub, sink, toilet, and a large illuminated mirror above the sink. The space features beige tiles, a towel rack, and a small stool near the toilet.
  • A child's bedroom with a single bed, pillows, toys, artwork, and a rug on the floor.
  • Modern bedroom with a large bed, geometric patterned duvet, nightstand, and a hanging pendant light.
  • Minimalist bedroom with a single bed, white pillow, and a colorful rug on the floor. The room features white walls, wooden flooring, and large windows with white curtains.
  • Modern balcony with a view of trees and buildings, featuring wicker chairs, a glass table, and a flower pot.
  • A long, narrow hallway with light-colored walls and wooden flooring, featuring several open doors leading to adjacent rooms.
  • Modern living room with white walls, wooden flooring, large window with blinds, sofa, coffee table, ottoman, bookshelf, TV, and small green table with toys.
1 / 13
4.5 pièces107m²CHF 4'050.–
Top
Route de la Clochatte 98, 1052 Le Mont-sur-Lausanne

Bright & Modern 4.5-Room New Build Apartment in Le Mont-sur-Lausanne

🇬🇧 English VersionExceptional 4.5-Room Apartment with Large Terrace – Le Mont-sur-LausanneDiscover this beautiful 4.5-room apartment on the 2nd floor of a brand-new Minergie-certified residence, ideally located at Route de la Clochatte 98 in the sought-after commune of Le Mont-sur-Lausanne.Built in 2024 and available from end of October 2026, it offers a modern, bright and family-friendly living environment. The location is especially convenient, very close to the International School of Lausanne (ISL) and well connected by public transport.The ApartmentBright open-plan living and dining area with large windows, wooden flooring, and a modern kitchen with light-grey cabinetry and stainless-steel appliances.A major highlight is the large balcony-terrace, offering generous outdoor space with open views, ideal for dining and relaxing.The apartment includes a master bedroom and two additional bedrooms, suitable for family, guests or office use.There are two modern bathrooms: one with walk-in shower and one with bathtub.Well-designed layout separating living and sleeping areas.Highlights● Large balcony-terrace with open views● 4.5 rooms, ideal for families● New residence (2024), Minergie certified● Very close to ISL● Excellent public transport access● Shared spaces in residence● Bright, sunny and very quiet● Modern kitchen and quality finishes● Two bathrooms (shower + bathtub)● Elevator, parking, wheelchair access● Child-friendly, pets allowedLocationPeaceful residential area of Le Mont-sur-Lausanne (1052), close to Lausanne. ISL is just minutes away. Shops, schools and green spaces are easily accessible.A rare opportunity to rent a modern, energy-efficient family apartment with large terrace in a prime ISL location.Available end of October 2026.🇫🇷 Version françaiseExceptionnel appartement de 4.5 pièces avec grande terrasse – Le Mont-sur-LausanneDécouvrez ce magnifique appartement de 4.5 pièces au 2e étage d’une résidence neuve certifiée Minergie, situé à la Route de la Clochatte 98 dans la commune prisée du Mont-sur-Lausanne.Construit en 2024 et disponible dès fin octobre 2026, il offre un cadre moderne, lumineux et familial. L’emplacement est idéal, à proximité immédiate de l’International School of Lausanne (ISL) et bien desservi.L’appartementGrand séjour lumineux avec cuisine moderne ouverte et finitions de qualité.La grande terrasse-balcon offre un bel espace extérieur avec vue dégagée, parfait pour repas et détente.Il comprend une chambre parentale et deux chambres supplémentaires, idéales pour famille ou bureau.Deux salles de bains : douche à l’italienne et baignoire.Agencement séparant clairement les espaces jour et nuit.Points forts● Grande terrasse-balcon● 4.5 pièces familial● Résidence neuve (2024), Minergie● Proche de l’ISL● Transports publics à proximité● Espaces communs● Très lumineux et calme● Cuisine moderne● Deux salles de bains● Ascenseur, parking, accès PMR● Enfants et animaux acceptésLocalisationQuartier résidentiel calme du Mont-sur-Lausanne (1052), proche de Lausanne. ISL à quelques minutes. Commodités et espaces verts à proximité.Une opportunité rare de louer un appartement moderne et économe en énergie avec grande terrasse, proche de l’ISL.Disponible fin octobre 2026.
Durée du trajet
-
  • Bright, open living and dining area with wooden flooring, large windows, a sofa, coffee table, dining table with chairs, TV, and decorative items.
  • Balcony with a striped awning, bamboo privacy screen, small table, and chairs, overlooking a green area with trees.
  • A well-lit living and dining area with wooden flooring, a sofa, a dining table with chairs, a cabinet, and a floor lamp.
  • A well-furnished room with a large window, a comfortable leather chair with a matching footrest, a desk with a chair, a small table with books, a bookshelf, and a printer on a cabinet.
  • Exercise room with wooden flooring, exercise bike, yoga mat, scale, coat rack, and a blue bag.
  • Bright bedroom with wooden bed, nightstand, wicker chair, small table with books, and a colorful rug on the floor.
  • Bright hallway with wooden flooring, colorful runner rug, open doors leading to dining and kitchen areas, visible greenery outside, shelves with books and decorative items.
  • Modern kitchen with light wood cabinets, stainless steel appliances, and a large window overlooking greenery. The kitchen island has a wooden countertop with fruits, a bowl, and a bottle. The stove area includes an oven, microwave, and sink.
  • Modern bathroom with a white sink, mirror, toilet, and various toiletries. Features a blue trash bin, a red towel, and a small orange rug on the floor.
1 / 9
4.5 pièces114m²CHF 2'650.–
Top
Avenue Parc-de-la-Rouvraie 26, 1018 Lausanne

Spacieux appartement de 4.5 pièces au rez supérieur à Lausanne

Découvrez cet appartement lumineux de 4.5 pièces situé au rez-de-chaussée de l'Avenue Parc-de-la-Rouvraie 26, dans le quartier paisible de Lausanne (1018). Avec ses 114 m² de surface habitable, cet appartement offre un cadre de vie agréable et fonctionnel, disponible dès le 1.11.2026Les points forts de l'appartement : • Séjour lumineux et ouvert : Un espace de vie et de repas baigné de lumière naturelle grâce à de grandes fenêtres, avec un parquet élégant et une belle vue sur l'extérieur. • Balcon privatif : il donne sur un espace vert arboré — idéal pour profiter du soleil généreux en été. • Accessibilité optimale : L'appartement est accessible aux personnes en fauteuil roulant et dispose d'un ascenseur. • Adapté aux familles : Environnement convivial pour les enfants et les animaux de compagnie acceptés. • Parking inclus : Une place de stationnement est disponible. • Cadre calme : L'appartement bénéficie d'une tranquillité remarquable, de jour comme de nuit. Situation et commodités : L'appartement est idéalement situé à proximité de toutes les commodités du quotidien. Un Coop se trouve à seulement 5 minutes à pied, tandis que la BENU Pharmacie Lausanne Bellevaux est accessible en 6 minutes. Les familles apprécieront la proximité du Collège de la Barre, également à 6 minutes à pied. Pour les transports en commun, l'arrêt de bus Vieux-Moulin est à 3 minutes à pied, et celui de la Motte à 8mn. Lastation Riponne - Maurice Béjart est accessible en 12 minutes.Alliant confort, accessibilité et sérénité, cet appartement est une opportunité rare pour les familles, les personnes à mobilité réduite ou toute personne souhaitant s'installer dans un cadre verdoyant et bien desservi de Lausanne. Ne manquez pas cette belle occasion !

Durée du trajet
-
  • Modern bathroom with white tiled walls, dark grey tiled floor, toilet, sink, mirror, and towels.
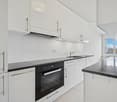
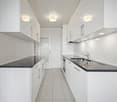
  • Modern kitchen with light wood flooring, white cabinets, black countertops, and a round dining table with four chairs.
  • Compact bathroom with a stacked washing machine and dryer unit, wooden flooring, and built-in shelving above the appliances.
  • Long, narrow hallway with light wooden flooring, white walls, and recessed ceiling lighting. The hallway leads to an open area with a view of a balcony and some indoor plants visible at the end.
  • Clean, narrow hallway with light wooden flooring, white walls, built-in white cabinets, a small white console table with shoes and a bag, and a framed picture on the wall.
  • Well-lit bedroom with a large bed, nightstands, lamps, and a wardrobe with baskets on top.
  • Cozy bedroom with wooden flooring, a large bed with white bedding, a nightstand with a lamp, and a pendant light hanging from the ceiling. The room features large windows with grey curtains and a sliding glass door leading to a balcony.
  • Modern bathroom with white tiles, a toilet, a sink with a mirror, a soap dispenser, a towel, and picture frames on the walls.
  • Bright living room with wooden flooring, large sliding glass doors leading to a balcony, blue sectional sofa, wooden side table with laptop, floor lamp, and baby playpen.
1 / 9
4.5 pièces92m²CHF 2'930.–
Top
Avenue de Sévelin 13, 1004 Lausanne

Appartement lumineux de 4.5 pièces à Lausanne – Avenue de Sévelin

Découvrez cet appartement spacieux de 4.5 pièces d'une surface habitable de 92 m², disponible immédiatement à la location au cœur du quartier animé de Lausanne 1004. Idéalement situé à l'Avenue de Sévelin 13, cet appartement allie confort moderne et praticité au quotidien.L'appartement vous propose : • Séjour lumineux : Vaste pièce de vie avec parquet clair, grandes portes coulissantes en verre donnant accès à un balcon ensoleillé, et canapé d'angle confortable – un espace idéal pour se détendre en famille. • Cuisine moderne : Équipée d'armoires blanches, de plans de travail noirs, d'un sol en bois clair et d'une table ronde avec quatre chaises – parfaite pour les repas en famille ou entre amis. • Chambres confortables : Des chambres bien éclairées avec parquet, grandes fenêtres, rideaux et, pour l'une d'elles, une porte coulissante donnant directement sur le balcon. • Salles de bain modernes : Deux salles de bain avec carrelage blanc et sol gris foncé, équipées de toilettes, lavabo, miroir et accessoires. Un espace buanderie privatif avec lave-linge et sèche-linge empilés est également disponible. • Couloirs bien agencés : Des espaces de circulation lumineux avec parquet clair, rangements intégrés et éclairage encastré au plafond. • Balcon : Un espace extérieur privatif, idéal pour profiter du beau temps – l'appartement bénéficie d'un excellent ensoleillement en été. Caractéristiques et équipements : • Ascenseur et accès aux personnes à mobilité réduite • Garage et parking disponibles • Animaux de compagnie acceptés • Adapté aux familles avec enfants • Ambiance calme la nuit – idéal pour un sommeil serein Situation et transports : L'appartement bénéficie d'une excellente desserte en transports en commun. L'arrêt de bus École des Métiers se trouve à seulement 2 minutes à pied, le tramway EPSIC à 7 minutes, le métro léger TSOL à 8 minutes, et la gare de Prilly-Malley à 15 minutes à pied. Pour vos courses, un Migros est accessible en 4 minutes à pied. Une pharmacie (Pharmacieplus de Prélaz) se trouve à 6 minutes, et une école à 3 minutes.Cet appartement est une opportunité rare alliant espace, modernité et accessibilité dans l'un des quartiers les plus dynamiques de Lausanne

Durée du trajet
-

Autres objets intéressants