




Gersau - Biens immobiliers à louer avec Animaux de compagnie autorisés

Nous te recommandons d’élargir tes critères de recherche pour obtenir des résultats similaires. Les filtres actuels n’ont donné aucun résultat.

Si tu ne souhaites pas modifier les critères de recherche actuels, nous te recommandons de créer une alerte, afin d'être averti(e) lorsqu’il y aura des offres correspondantes.

D’autres objets dans ta zone de recherche élargie automatiquement
5 résultats - Rayon: + 10km
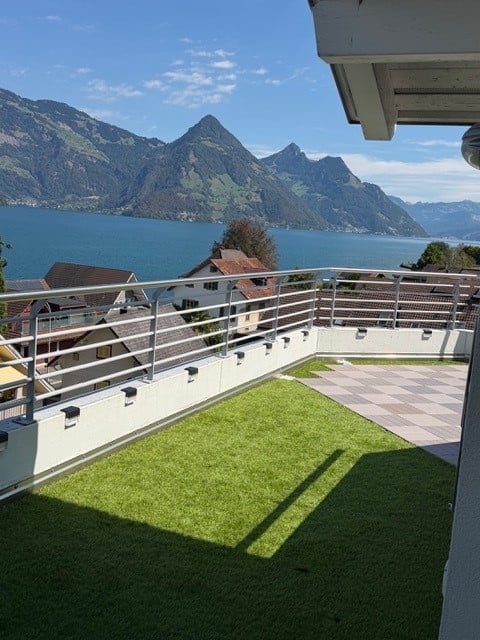
  • Balcony with artificial grass, metal railing, and scenic mountain and lake view.
  • Balcony overlooking a lake with a covered grill, railing, and a small dog.
  • Balcony with wooden decking, covered seating area, and scenic mountain and lake view.
  • Balcony with covered seating area, covered furniture, hanging baskets, and scenic mountain view.
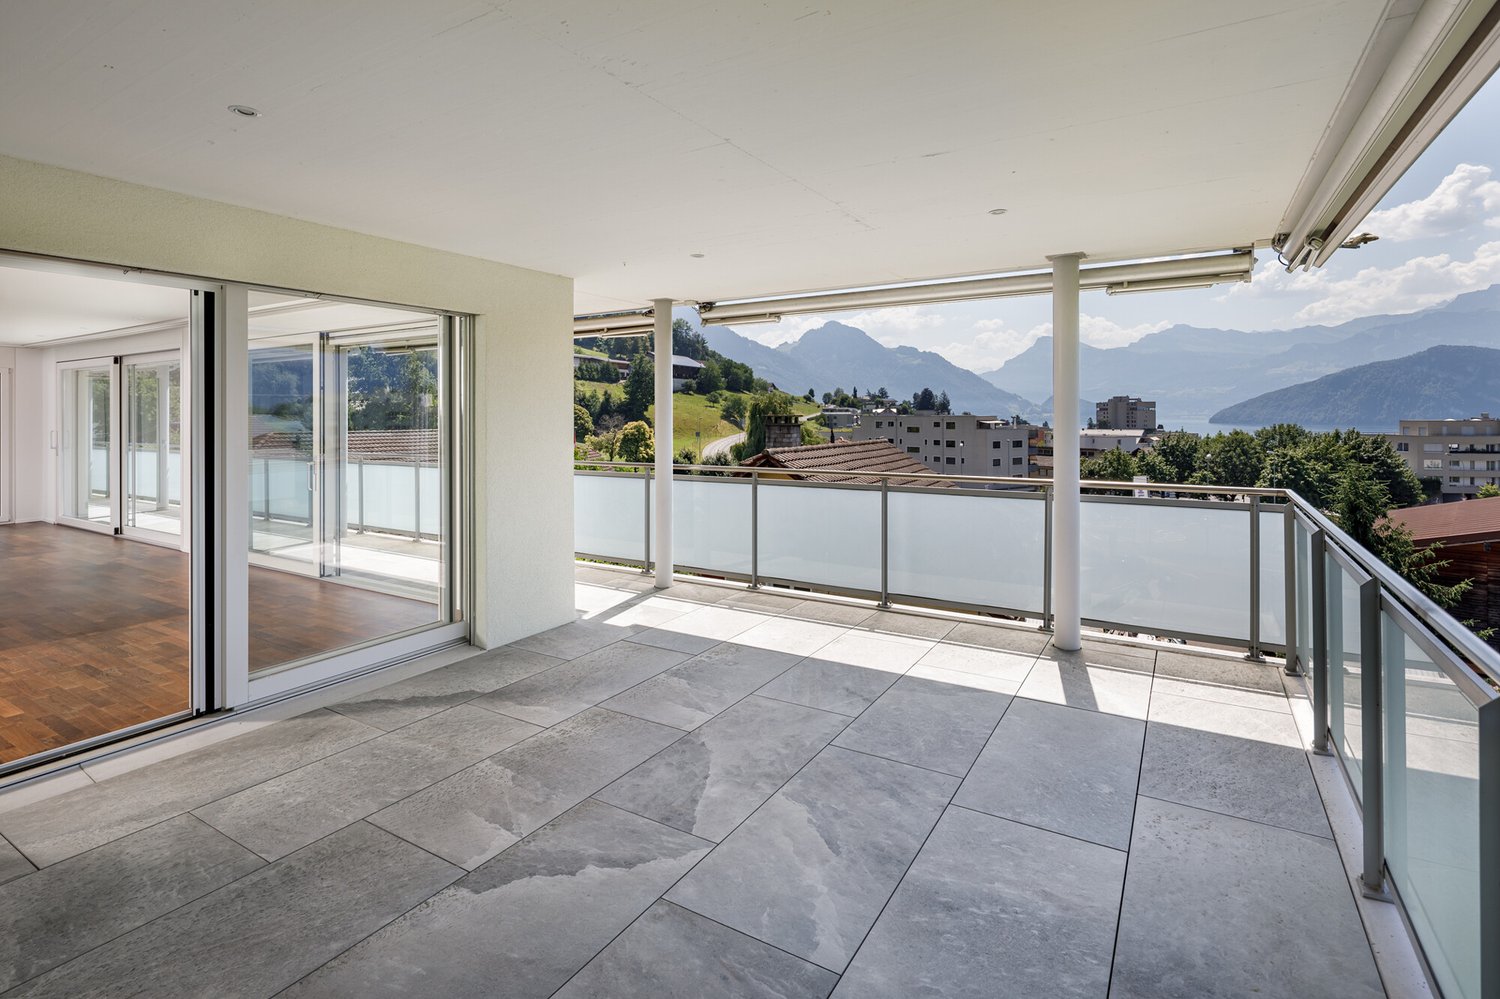
  • Sliding glass doors open to a balcony with a scenic lake and mountain view. The balcony has a wooden deck and a small grassy area.
  • Modern hallway with grey tiled floor, built-in storage unit with shelves and drawers, coat hanging space, and a small decorative plant on a side table.
  • Modern hallway with white walls, grey tiled floor, white cabinet with drawers, decorative mirror, framed artwork, and a vase with flowers. An orange bag is placed on the floor near the window with blinds.
  • A hallway with wooden flooring and a staircase leading upwards, featuring a small dog walking towards the stairs.
  • Modern kitchen with light-colored cabinets, black countertops, and stainless steel appliances. Features a sink, faucet, and oven.
  • Modern kitchen with white cabinets, stainless steel appliances, granite countertops, and a large window with blinds.
  • Modern kitchen with white cabinets, stainless steel oven, granite countertops, and glassware on display.
  • {"type": "Kitchen", "objects": ["stool", "stool", "stool", "stool", "stool", "stool", "stool", "stool", "stool", "stool", "stool", "stool", "stool", "stool", "stool", "stool", "stool", "stool", "stool", "stool", "stool", "stool", "stool", "stool", "stool"
  • Spacious living room with exposed wooden beams, hardwood flooring, large windows, and a view of the garden. Features a white sofa, coffee table, chairs, and a television.
  • Modern living room with exposed wooden beams, a fireplace, a large flat-screen TV, a sectional sofa, a coffee table, and a comfortable armchair.
  • Bright, open-plan living and dining area with wooden floors and exposed wooden beams. Features a dining table with chairs, a kitchen island with bar stools, modern white kitchen cabinets, and a coffee machine on the counter.
  • Modern bathroom with dark green tiles, a white sink with a wooden stand, a toilet, a towel rack with towels, a small shelf with a vase of flowers, and a decorative sign.
  • Modern staircase with metal railing and wooden steps, leading to an open area with a small table and vase.
  • Clean, well-lit hallway with wooden flooring, white walls, and a glass shelf on the left side. A closed door leads to another room.
  • Spacious hallway with wooden flooring, large mirrored closet, and built-in wardrobe with glass doors. Natural light from windows and a ceiling light illuminate the space.
  • A furnished room with wooden flooring, a white chair, a small table, a screen, a plant, a lamp, and a picture on the wall.
  • A modern, multi-functional room with a cozy sofa, a gaming chair, a desk setup with a laptop and multiple screens, and decorative elements like picture frames and a plant. The room features wooden flooring and large windows with blinds.
  • A cozy bedroom with a large bed, a desk with a computer, a guitar, and a small plant. The room features a modern lamp and a view of a staircase through an open doorway.
  • Modern bathroom with a white sink, mirror, glass-enclosed shower, toilet, and a black towel hanging on the wall.
  • Modern bathroom with white marble tiles, a stacked washer and dryer unit, a small sink, a wooden shelf with a plant, and a cabinet above the sink.
  • Cozy studio with a bed, sofa, desk, and large window offering a scenic view. Decor includes a fluffy white rug, colorful pillows, and framed pictures on the wall.
  • Cozy bedroom with a large window offering a scenic view of a lake and surrounding landscape. The room features a bed with colorful pillows and stuffed animals, a chair, a plant, and a television mounted on the wall.
  • A cozy, well-furnished room with a sofa, desk, chairs, and a small dog. The room features a white cabinet, a mirror, and several picture frames on the wall.
  • A narrow hallway with wooden flooring and white walls, featuring built-in shelving on one side and a recessed ceiling light.
  • Well-organized walk-in closet with wooden flooring, built-in wardrobe, shelves, and neatly arranged clothing items.
  • A hallway with wooden flooring leading to an open bathroom area. The bathroom features marble tiles, a sink, and a small shelf with various items.
  • Modern bathroom with double sink vanity, marble tiles, large mirror, and natural light from windows.
  • Modern bathroom with a white toilet and a glass-enclosed shower stall featuring marble tiles.
  • Modern bathroom with marble tiles, a large corner bathtub, a black towel, and a window with blinds.
  • Modern bathroom with marble tiles, a freestanding bathtub, a towel rack, a shelf with various items, and a window with blinds.
  • Modern bedroom with a large bed, multiple pillows, a vanity mirror, and a scenic view of a lake through large windows.
  • A modern bedroom with a large sofa bed covered in green and white striped bedding, multiple pillows, a wardrobe with glass doors, shelves filled with items, a decorative hanging lamp, and a small chair in the corner.
  • A modern living room with large windows offering a scenic mountain view, featuring a sofa, chairs, and remote controls on a small table.
  • Balcony with metal railing, overlooking a scenic lake and mountain landscape, with houses and trees in the foreground.
  • A narrow hallway with wooden flooring, white walls, and a staircase leading upwards. A small dog is visible at the end of the hallway.
  • Spacious hallway with wooden flooring, modern staircase with metal railing, large potted plant, and natural light from the window at the end.
1 / 40
5.5 pièces181m²CHF 4'020.–
Top
Baumgarten 7, 6374 Buochs

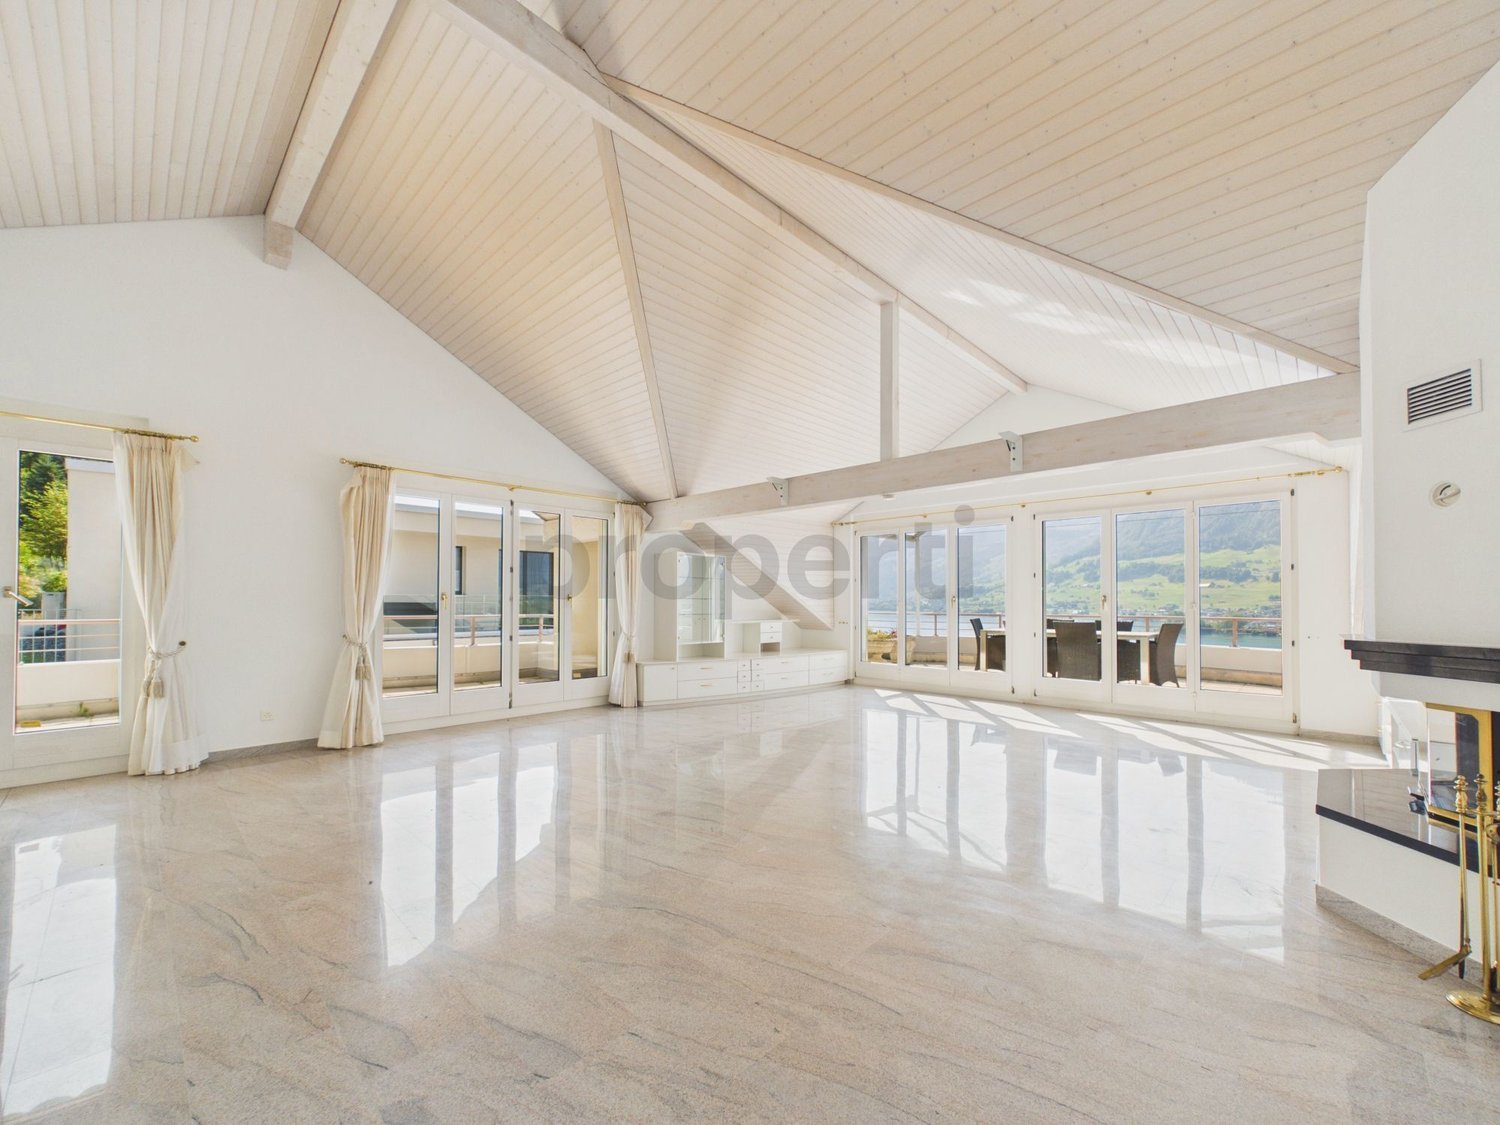
Appartement maisonnette spacieux 5.5 pièces avec vue sur la montagne à Buochs

L'appartement offre un aménagement de haute qualité (norme propriétaire-occupant). Une grande importance a été accordée à l'utilisation optimale de l'espace dans la planification. Que ce soit avec des armoires intégrées supplémentaires sous l'escalier ou des tiroirs profonds dans la cuisine. De nombreuses fenêtres du sol au plafond et des lucarnes supplémentaires apportent beaucoup de lumière solaire dans l'appartement.Le séjour est situé à l'étage supérieur. Cela comprend un salon et une salle à manger spacieux, une cuisine ouverte et une salle de bain pour les invités. Le plafond en bois avec poutres en bois donne au séjour une atmosphère accueillante malgré sa taille et sa hauteur.L'étage inférieur comprend quatre chambres (entre 12-19m2), une chambre de déshabillage, une salle de bain spacieuse avec baignoire d'angle, douche, toilettes et double évier, ainsi qu'une autre cellule humide avec douche et toilettes. Les connexions pour une tour de lavage sont disponibles. Le vaste hall d'entrée avec armoires intégrées (armoire à plâtre, garde-robe) est situé directement à côté de l'escalier menant à l'étage supérieur.Le point fort de l'appartement est les grandes terrasses avec vue dégagée sur le lac de Vierwaldstättersee et les montagnes environnantes. Une terrasse d'une superficie de 41 m2 est située près du séjour. La deuxième terrasse de 17m2 est située près de la chambre parentale. De plus, il y a un autre balcon sur les deux étages du côté de la montagne.L'appartement comprend deux places de parking dans le garage souterrain, qui sont déjà incluses dans le loyer. La vaste cave (avec étagère à vin et étagères murales) offre encore plus d'espace de stockage. Un espace de stockage supplémentaire est disponible dans la cave commune.Nous avons-t-ils suscité votre intérêt ? Alors contactez-nous pour un rendez-vous de visite.Coordonnées :Sanja Turic, 079 270 99 70 / sanja.turic@hotmail.com (Si je ne suis pas joignable par téléphone, veuillez envoyer un message ou un WhatsApp.)

Durée du trajet
-
1 / 17
8.5 pièces457m²Prix sur demande
6415 Arth

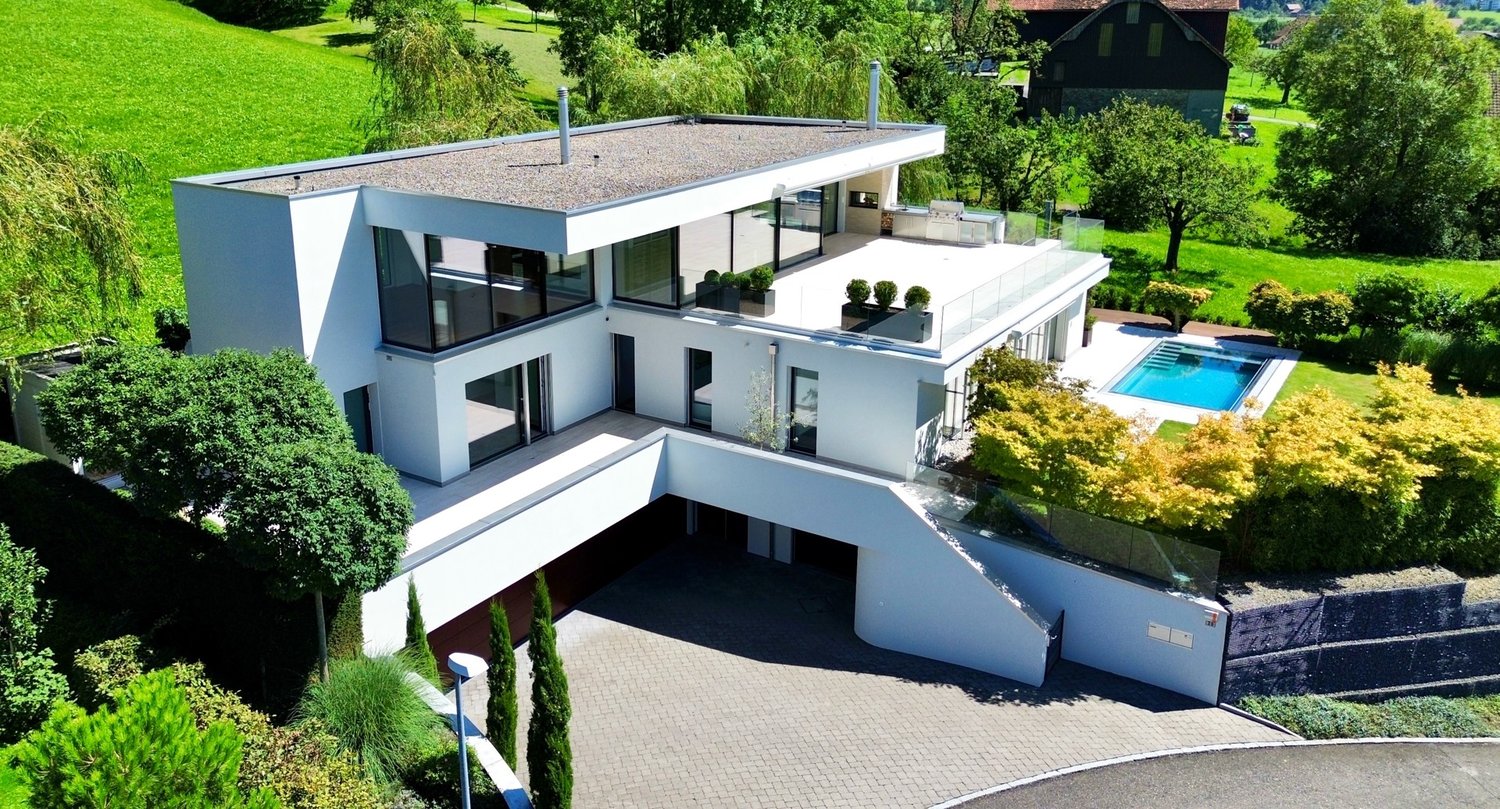
Exklusive 8.5-Zimmer-Villa mit Pool und Seeblick in Arth

Schon bei der Auffahrt zu dieser modernen 8,5-Zimmer-Traumvilla werden Sie sich in diese Immobilie verlieben. Die Villa erfüllt alle Ihre Wünsche: grosszügige Wohnräume, zentrale Lage und eine atemberaubende Aussicht auf den Zugersee.Helle und grosszügige Wohnräume mit einer einmaligen Aussicht durch die grossen, bodentiefen Fensterrahmen und die luxuriös ausgestattete Küche prägen diese spektakuläre Liegenschaft, die sich über drei Ebenen erstreckt.Die Villa wurde mit exklusiven Materialien in hellen, neutralen Tönen ausgestattet und lässt viel Spielraum für eine individuelle Raumgestaltung. Der exquisite Garten mit seinem gepflegten Rasen, der Sauna und dem eleganten Poolbereich ist der perfekte Ort zum Entspannen und Unterhalten.Details zur Villa • 8,5 Zimmer • 6 Schlafzimmer • 4 Bäder • Gäste-WC • beheizter Edelstahl-Pool • Sauna • Grosszügige Terrasse & Garten • Weinkeller • 4 Garagenplätze & 3 Aussenstellplätze • Elektroladestation für Auto Highlights • Grosszügige Terrasse mit Seesicht • Unverbaubare Sicht auf die Rigi und den Zugersee • Aussenküche für Anlässe / Barbecues • Ruhige Lage • Moderne Küche von Poggenpohl • Schlafzimmer mit ensuite Bäder • Lift in alle Etagen • Grosszügige Deckenhöhen • Sky-Frame Fenster • 3 Ethanol Feuerstellen • Gepflegter Garten • Einbauschränke / umfangreiche Stauräume • Modernes Sicherheitssystem mit Kameras und Türöffner mit Fingerabdruck Für zusätzliche Einzelheiten über die Immobilie empfehlen wir, einen Blick auf unsere Webseite www.campagnari-estate.com zu werfen.Wir stellen Interessenten gerne die vollständige Dokumentation zur Verfügung und empfehlen eine persönliche Besichtigung der Immobilie. Der Mietpreis ist auf Anfrage erhältlich und die Besichtigung steht finanzkräftigen Mietern offen.*********As soon as you drive up to this modern 8.5 room dream villa, you will fall in love with this property. The villa fulfils all your wishes: spacious living areas, central location and a breathtaking view of Lake Zug.Bright and spacious living rooms with a unique view through the large floor to ceiling window frames throughout, and the luxuriously equipped kitchen characterise this spectacular property, which is arranged over three levels. The villa has been finished with exclusive materials in light, neutral tones and leaves plenty of scope for individual interior design. The exquisite garden with its manicured lawn, sauna and elegant pool area is the perfect place to relax and entertain.Villa details • 8.5 rooms • 6 bedrooms • 4 bathrooms • Guest WC • heated stainless steel pool • Sauna • Large terrace & garden • Wine cellar • 4 garage spaces & 3 outdoor parking spaces • electric vehicle charging point Highlights • Spacious terrace with lake view • Unobstructed view of the Rigi and Lake Zug • Outdoor kitchen for entertaining / barbecues • Quiet location • Modern kitchen by Poggenpohl • Bedrooms with en-suite bathroom • Lift access to all floors • Generous ceiling heights • Sky-frame windows • 3 ethanol fireplaces • Landscaped garden • Built-in wardrobes / substantial storage areas • Modern security system with cameras and fingerprint door entry For additional details about the property, we recommend taking a look at our website www.campagnari-estate.com.We are happy to offer interested parties the full documentation, and would encourage a personal viewing of the property. The rental price is available on request and viewing is open to financially qualified tenants.

1 / 12
6.5 pièces200m²CHF 5'500.–
6373 Ennetbürgen

Appartement élégant de 6,5 pièces rénové avec ascenseur et cave, Ennetbürgen

Lumière, générosité et une tranquillité apaisante caractérisent cet appartement de 6,5 pièces à Ennetbürgen (NW). Ici, vous trouverez un refuge inspirant qui crée un espace pour la vie de famille et le développement créatif. L'atmosphère accueillante et la conception claire et intemporelle rendent chaque jour spécial.Cinq chambres à coucher et deux salles de bain offrent générosité et confort - que ce soit en tant que famille, couple ou avec un style de vie individuel. Le plan d'étage bien pensé et le vaste espace de vie offrent des possibilités d'utilisation polyvalentes, tandis qu'un sous-sol et un compartiment de grenier séparé garantissent un espace de stockage supplémentaire. Grâce à l'ascenseur, vous pouvez facilement accéder à votre nouvelle maison.L'appartement, construit en 1996 et continuellement rénové (prochaine modernisation 2026), se présente comme bien entretenu et attractif. Le chauffage par radiateurs offre une chaleur confortable ; en même temps, vous bénéficiez d'une conception énergétiquement efficace qui contribue à des coûts accessoires durablement plus bas. Un lieu de vie qui combine le style, la vie quotidienne et la conscience environnementale - votre nouvelle maison vous attend.Cette offre de propriété se caractérise par : • Appartement de 6,5 pièces avec un plan d'étage utilisable de manière flexible • Cinq chambres à coucher - beaucoup d'espace pour la famille et les invités • Deux salles de bain modernes pour le confort dans la vie quotidienne • Sous-sol pratique pour un espace de stockage supplémentaire • Compartiment de grenier séparé (enduit) inclus • Ascenseur simplifie la vie quotidienne • Rénovation continue - prochaine modernisation 2026 • Conception énergétiquement efficace pour des coûts accessoires faibles • Emplacement calme et familial à Ennetbürgen • Idéal pour les familles, les couples et les individus exigeants Intéressé ? Contactez-nous pour une visite sans engagement !

1 / 4
5.5 pièces176m²Prix sur demande
6353 Weggis

VIEW 15

Appartement élégant dans un paradis résidentiel et récréatif très demandé. Il offre un plan d'étage qui combine de manière harmonieuse ouverture, intimité et générosité. Mélange de matériaux excitant, conception de pièces stylée dans un design moderne intemporel. Les pièces sont regroupées autour du bloc d'infrastructure central. Quatre pièces spacieuses et caractérielles, dont une chambre principale avec dressing et salle de bain attenante. La zone de cuisine ouverte, un refuge et des cellules humides exclusives complètent l'offre de pièces. En un coup d'œil + Appartement 5,5 pièces 176 m² + Espaces extérieurs attractifs (terrasse, balcon) 58 m² + Entrée avec de nombreux placards intégrés + Grandes façades de fenêtres + Cuisine ouverte avec accès au balcon + Parquet de haute qualité dans les pièces + Chambre principale avec dressing, salle de bain attenante et balcon + Lave-linge/sèche-linge disponibles + Vue sur la Rigi, le lac des Quatre-Cantons et le Pilatus Le bâtiment est situé dans un emplacement préféré et central à l'entrée ouest de la ville, niché dans les contreforts sud-ouest de la Rigi. À quelques minutes à pied, vous pouvez facilement rejoindre une variété de commerces et de gastronomie, ainsi que des prairies publiques avec accès au lac. Ici, vous pouvez profiter d'une qualité de vie élevée. Aperçu financier Loyer net CHF 3'370.- Frais supplémentaires forfaitaires CHF 550.- Loyer brut CHF 3'920.- 2 places de parking chacune CHF 150.- Loyer brut incl. place de parking 4'220.- CHF/mois. Découvrons ensemble si cette propriété est votre nouvelle maison. Nous nous réjouissons d'échanger avec vous.

Autres objets intéressants