






Ellikon an der Thur - Biens immobiliers à louer avec Balcon / Terrasse, Animaux de compagnie autorisés

Nous te recommandons d’élargir tes critères de recherche pour obtenir des résultats similaires. Les filtres actuels n’ont donné aucun résultat.

Si tu ne souhaites pas modifier les critères de recherche actuels, nous te recommandons de créer une alerte, afin d'être averti(e) lorsqu’il y aura des offres correspondantes.

D’autres objets dans ta zone de recherche élargie automatiquement
8 résultats - Rayon: + 10km
  • Two-story house with a garage, surrounded by trees and a paved driveway.
  • Single-story house with a dark roof, light-colored walls, and a covered porch area. The property is surrounded by trees and a fenced yard with gravel pathways.
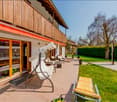
  • Single-story house with a covered patio area, outdoor furniture, and a grassy lawn.
  • Single-story house with a dark roof and white walls, surrounded by greenery and a fenced yard.
  • Garden area with stone steps leading to a house entrance, surrounded by greenery and rocks.
  • Single-story house with white exterior, dark roof, and multiple windows. Features a paved driveway, small garden area, and surrounding greenery.
  • Two-story house with white exterior and dark roof, surrounded by a fenced garden with raised beds and a wooden pergola.
  • A well-maintained garden with raised wooden beds, a grassy lawn, and surrounding trees. The garden is bordered by a wire fence and is situated near residential houses.
  • Garden area with two black folding chairs, a closed umbrella, and a striped awning in the background.
  • Bright kitchen with wooden ceiling, tiled floor, and large window overlooking a green lawn. Includes a wooden dining table with chairs, a bottle on the table, a clock on the wall, and modern cabinets with a sink.
  • Modern kitchen with light wooden cabinets, stainless steel sink, electric stove, dishwasher, and countertop appliances including a coffee maker and kettle.
  • A cozy room with wooden flooring, a white table with chairs, a fan, a large potted plant, and a white leather chair near the window.
  • A small, cozy room with a single bed, a sofa, a small table, and a picture frame on the wall. The room has wooden flooring and large windows with white curtains.
  • Balcony with a wooden table, a wooden chair, and a wooden bench, featuring a striped awning and a view of greenery.
  • Bright bedroom with a purple sofa, piano, bed, white wardrobe, and a large mirror on the wall.
  • Cozy bedroom with a wooden bed, blue and white patterned bedspread, nightstand with books, and large windows with sheer curtains.
  • Modern kitchen with light wooden cabinets, stainless steel sink, electric kettle, coffee maker, and dishwasher.
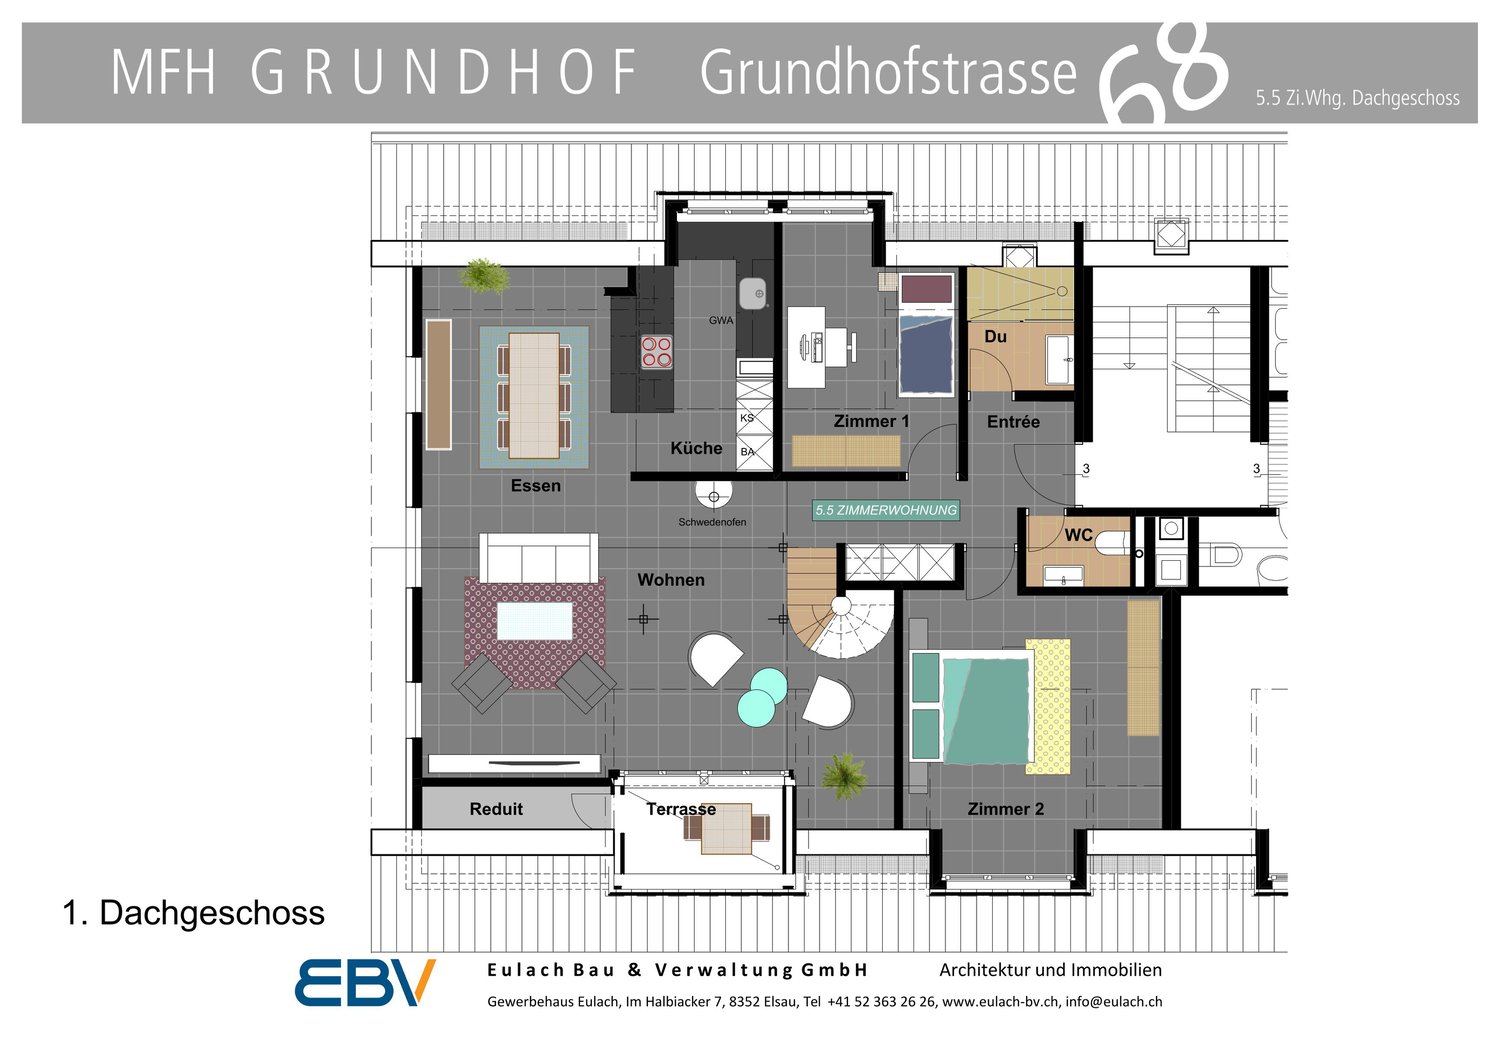
  • Floor plan showing a house layout with living room, bedroom, kitchen, bathroom, garage, and outdoor seating area.
  • Bathroom with a sink, bathtub, mirror, cabinet, and washing machine. The room has tiled walls and floor, a wooden door, and a towel hanging on a rack.
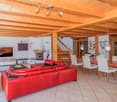
  • Living room with wooden flooring, a red TV stand, a white leather chair, a pink sofa, a dining table with chairs, and a large potted plant near the window.
  • Modern bathroom with a bathtub, toilet, and shower hose. Features tiled walls and floor, a window with a view of greenery, and a small shelf holding toiletries.
  • Living room with light-colored sofas, wooden flooring, and two large abstract paintings on the walls. A wooden door leads to a balcony area.
  • Floor plan showing living area, bedroom, kitchen, bathroom, garage, and outdoor seating area.
  • Floor plan of a basement level showing rooms including a cellar, heating drying room, tank room, and basement space. Includes dimensions, structural elements, and technical annotations.
  • Floor plan of a basement level showing rooms labeled 'EV. ZIMMER', 'BASTELN', 'HEIZUNG TROCKENRAUM', 'TANKRAUM', and 'KELLER'. Includes a staircase and structural details.
  • Ground floor and first floor layout of a single-family house, including living room, kitchen, bedroom, bathroom, garage, and outdoor seating area.
  • Architectural floor plan showing a cross-section of a building with labeled dimensions, including a basement, living room, and chimney.
1 / 27
Single-story house with a dark roof, light-colored walls, and a covered porch area. The property is surrounded by trees and a fenced yard with gravel pathways.
Single-story house with a covered patio area, outdoor furniture, and a grassy lawn.
Single-story house with a dark roof and white walls, surrounded by greenery and a fenced yard.
5.5 pièces156m²CHF 2'980.–
Premium
Köhlisbergstrasse 2, 8552 Felben-Wellhausen

Charmante maison individuelle 5.5 pièces à Felben-Wellhausen

À partir du 01.11.2026, nous louons cette belle maison individuelle 5.5 pièces, détachée, dans un emplacement absolument top à Felben-Wellhausen. La maison impressionne par sa générosité, sa vie privée et un fantastique espace extérieur – idéal pour les familles ou les couples qui apprécient l'espace et la qualité de vie.La maison vous offre les points forts suivants : • Espace de vie spacieux : Environ 156 m² d'espace de vie répartis sur deux étages (rez-de-chaussée 110m2 / sous-sol 46m2) avec une hauteur de plafond agréable de 2,5 m offrent beaucoup d'espace pour toute la famille. • Belle vue : Profitez d'une vue attrayante et dégagée sur les environs verts. • Coins salon idyllique : Un coin salon privé et confortable vous invite à vous détendre et à vous attarder à l'extérieur. • Garage et places de parking : Un garage confortable et fermé à clé ainsi que trois places de parking supplémentaires à l'extérieur sont à votre disposition. • Espace de stockage supplémentaire : Une pièce de sous-sol séparée de 12 m² offre un espace pratique pour le stockage et les loisirs. • Un autre point fort de la maison est le vaste grenier (comble). Avec une surface de plus de 100 m², il offre une quantité considérable d'espace de stockage supplémentaire, sec, pour les valises, les décorations de saison ou en tant que surface de stockage. Emplacement : La maison individuelle est située dans un emplacement très demandé et extrêmement convivial pour les familles à Felben-Wellhausen. Les écoles, les diverses possibilités de shopping ainsi que les connexions aux transports en commun sont à distance de marche.Excellente connexion et navette pour ZurichLa commune de Felben-Wellhausen est idéalement connectée aux transports en commun et au réseau routier, ce qui rend l'emplacement parfait pour les professionnels de la région ou de Zurich : • En voiture à Zurich : Via l'accès autoroutier voisin (A7), vous pouvez rejoindre la ville de Zurich ou l'aéroport de Zurich en environ 35 minutes. • En train (transports en commun) à Zurich : La gare de Felben-Wellhausen est à seulement 14 minutes à pied. De là, des trains S-Bahn directs circulent sans correspondance vers la gare centrale de Zurich (temps de trajet environ 53 minutes). Alternativement, le nœud voisin de Frauenfeld offre des connexions express encore plus rapides. • Transports en commun locaux : L'arrêt de bus le plus proche (Weinfelderstrasse) est à distance de marche de 8 minutes. Infrastructure parfaite pour les familles (école et shopping) Tout ce dont vous avez besoin pour vos besoins quotidiens et l'éducation de vos enfants se trouve à distance de marche. • Jardin d'enfants et école primaire : L'école primaire de Felben-Wellhausen (y compris l'offre de jardin d'enfants) est à seulement 11 minutes à pied, parfaitement sûr à atteindre. • Possibilités de shopping : Pour les achats quotidiens, le Volg local ou Migros (14 minutes à pied) est disponible directement dans le village. • Soins médicaux sur place et à proximité. La commune offre une excellente infrastructure médicale, vous êtes donc toujours bien soigné dans la vie quotidienne. • Centre médical dans le village : Le centre médical de Felben-Wellhausen est situé au Poststrasse 17 et est à environ 12 minutes à pied (ou 2 minutes en voiture) de distance. Un grand avantage pour les soins médicaux de base sans complication directement sur place Loyer et frais supplémentaires : Le loyer net est de CHF 2980.– par mois. Tous les frais supplémentaires (tels que le chauffage, l'eau chaude, l'électricité, l'eau/égouts, les ordures, ainsi que les abonnements pour le service de chauffage et le ramoneur) sont supportés directement et intégralement par le locataire.Les frais supplémentaires sont supportés directement par le locataire et s'élevaient à environ CHF 250.– à 300.– par mois les années précédentesVisites possibles dès maintenant sur arrangement

Durée du trajet
-

Autres objets intéressants